

1750 York Road Niagara-On-The-Lake, Ontario L0S 1J0

$1,098,000
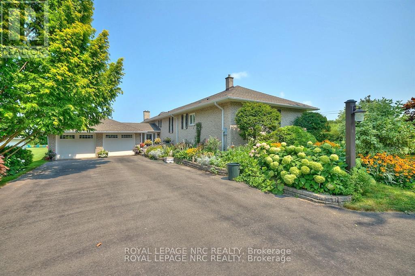
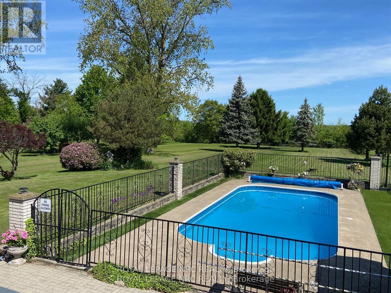
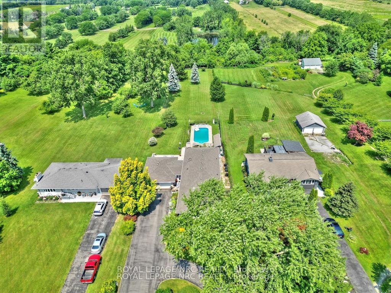
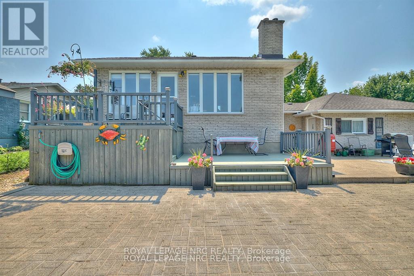
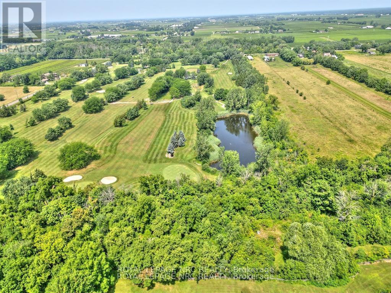
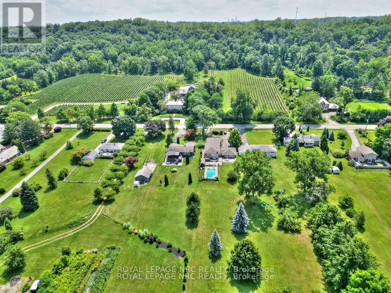
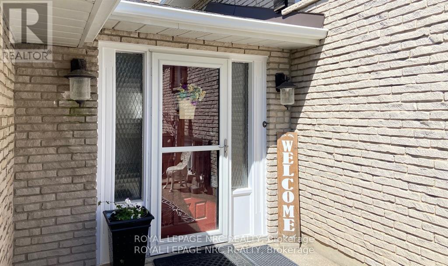
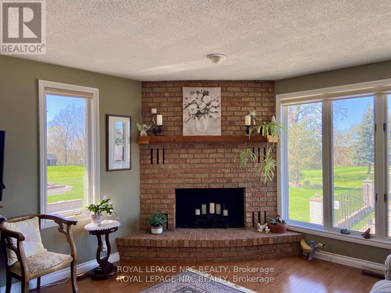
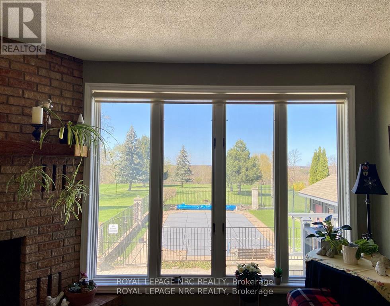
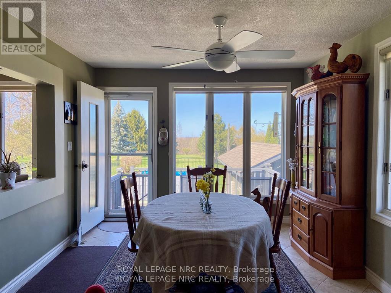
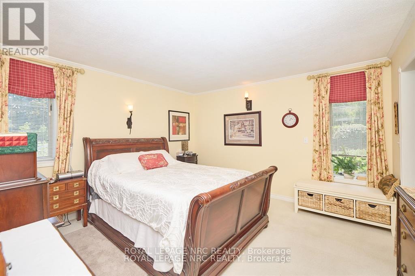
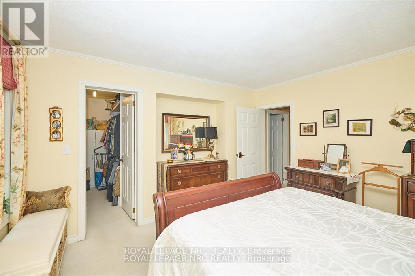
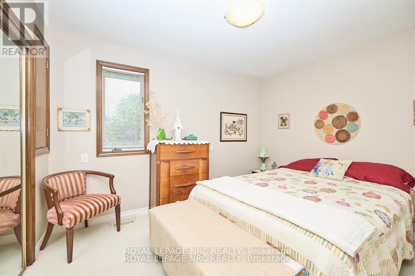
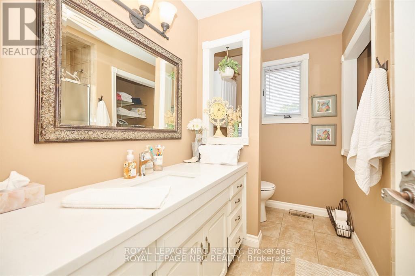
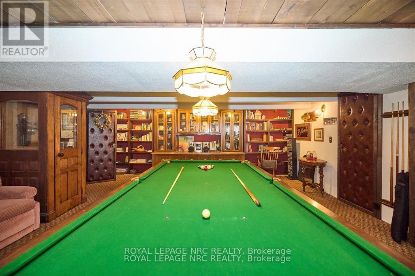
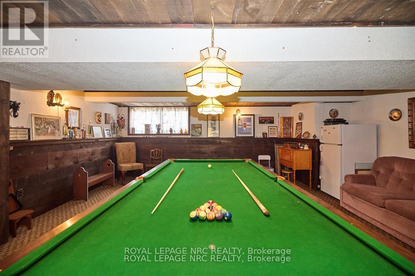
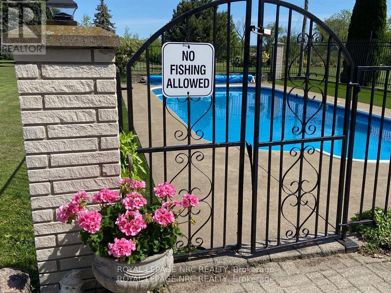
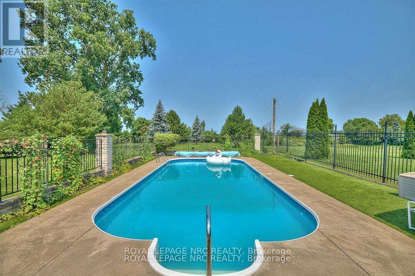
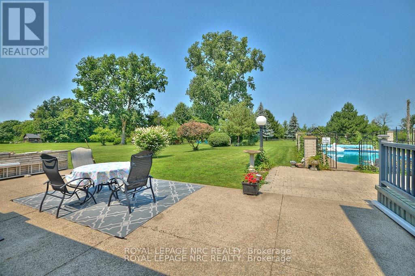
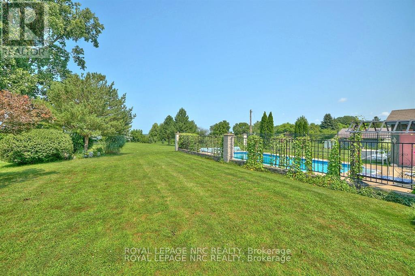
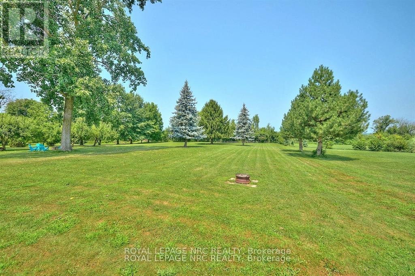
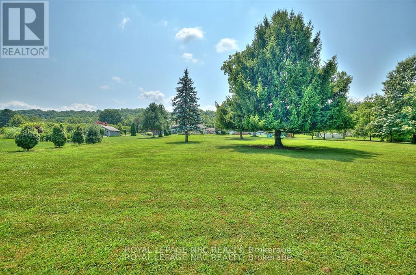
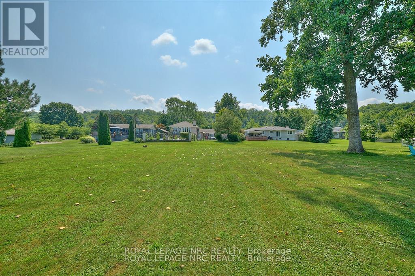
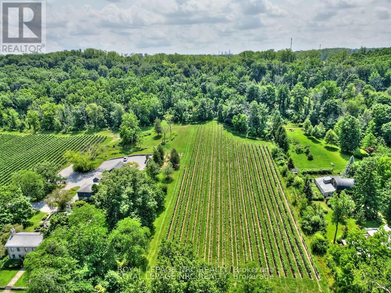
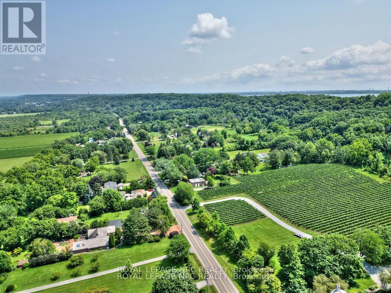
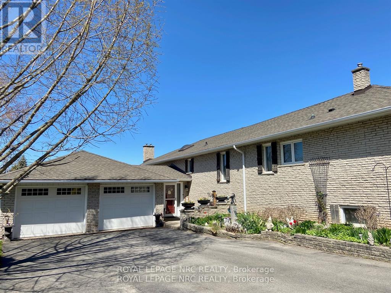
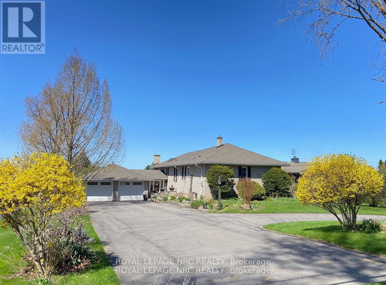
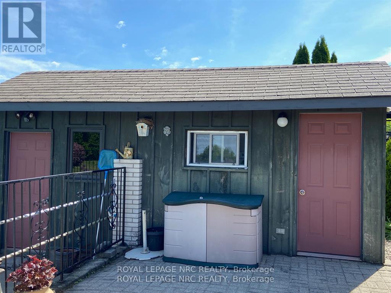
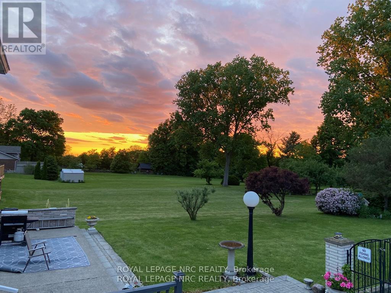
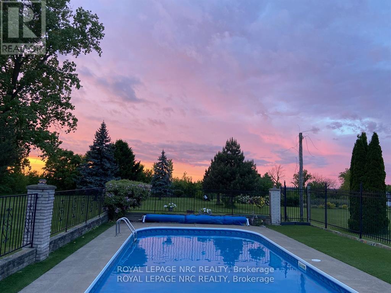
Location, Location, Location !!! This one of a kind property sits on the Bench of the escarpment in Niagara-On-The-Lake, voted the prettiest Town in Canada. Experience the feeling of (a perfect size almost 1 acre) country in the city. Lots of privacy, quiet hours and beautiful surroundings to stimulate your senses. Breath the fresh air, smell the pine trees, be in awe of the sunrise and incredible sunsets! Fronting onto vineyards and backing onto a golf course. Solid built 4 bedroom brick bungalow with over 3,000 sq. ft of finished living area. It offers the convenience of everything on 1 floor incl 4 bed rooms, 2 full baths, laundry room and seating for 14 in open to kitchen dining room. Lots of extra space on the lower level with a very spacious cozy family rm with gas fireplace, games/library rm, workshop and lots of storage throughout. This home is much larger than it appears from the outside. Relax, play and entertain in the extraordinary park like yard with a 2 tiered deck, 2 patios, 32'x16' inground pool and out building. Like sports? There is enough room for a soccer field, baseball diamond, and bocci ball! A paved driveway, and set back oversized double garage provide for lots of parking and storage. This home offers a life style many can only dream of, from the 10 car driveway to the extensive backyard retreat. Land value here is approximately seven hundred thousand dollars in this highly sought after area of multi million dollar homes that are being renovated or new builds. Excellent location close to walking trails, golf, shopping and boating. Close proximity to Niagara Falls, St. Catharines, and U.S.A. Easy access to the Q.E.W. and Queenston-Lewiston bridge. Value priced for the comfort and enjoyment of today and a great investment for the future. Make this your forever HOME ! It is a great comfortable family home. With a few innovative design choices it could become a show piece. The pool is open! Save money, and staycation at home this summer! (id:50964)
Property Details
| MLS® Number | X12916236 |
| Property Type | Single Family |
| Community Name | 105 - St. Davids |
| Community Features | School Bus |
| Equipment Type | Water Heater |
| Features | Hillside, Level Lot, Wooded Area, Irregular Lot Size, Ravine, Backs On Greenbelt, Open Space, Flat Site |
| Parking Space Total | 10 |
| Pool Type | Inground Pool |
| Rental Equipment Type | Water Heater |
| Structure | Deck, Patio(s), Outbuilding |
Building
| Bathroom Total | 2 |
| Bedrooms Above Ground | 4 |
| Bedrooms Total | 4 |
| Appliances | Garage Door Opener Remote(s), Central Vacuum, Dishwasher, Dryer, Garage Door Opener, Gas Stove(s), Washer, Window Coverings, Refrigerator |
| Architectural Style | Raised Bungalow |
| Basement Development | Partially Finished |
| Basement Type | Full (partially Finished) |
| Construction Style Attachment | Detached |
| Cooling Type | Central Air Conditioning |
| Exterior Finish | Brick |
| Fireplace Present | Yes |
| Fireplace Total | 2 |
| Flooring Type | Hardwood, Tile |
| Foundation Type | Block |
| Heating Fuel | Natural Gas |
| Heating Type | Heat Pump |
| Stories Total | 1 |
| Size Interior | 2,000 - 2,500 Ft2 |
| Type | House |
| Utility Water | Municipal Water |
Parking
| Attached Garage | |
| Garage |
Land
| Acreage | No |
| Fence Type | Partially Fenced |
| Landscape Features | Landscaped |
| Sewer | Septic System |
| Size Depth | 524 Ft |
| Size Frontage | 75 Ft |
| Size Irregular | 75 X 524 Ft |
| Size Total Text | 75 X 524 Ft|1/2 - 1.99 Acres |
| Soil Type | Sand, Loam |
| Zoning Description | A |
Rooms
| Level | Type | Length | Width | Dimensions |
|---|---|---|---|---|
| Lower Level | Workshop | 8.53 m | 6.93 m | 8.53 m x 6.93 m |
| Lower Level | Family Room | 7.26 m | 7.16 m | 7.26 m x 7.16 m |
| Lower Level | Games Room | 7.26 m | 6.02 m | 7.26 m x 6.02 m |
| Main Level | Living Room | 5.13 m | 4.04 m | 5.13 m x 4.04 m |
| Main Level | Kitchen | 6.1 m | 3.28 m | 6.1 m x 3.28 m |
| Main Level | Dining Room | 4.17 m | 3.28 m | 4.17 m x 3.28 m |
| Main Level | Laundry Room | 3.28 m | 3 m | 3.28 m x 3 m |
| Main Level | Primary Bedroom | 4.32 m | 3.91 m | 4.32 m x 3.91 m |
| Main Level | Bedroom 2 | 3.66 m | 2.9 m | 3.66 m x 2.9 m |
| Main Level | Bedroom 3 | 3.51 m | 2.9 m | 3.51 m x 2.9 m |
| Main Level | Bedroom 4 | 3.12 m | 2.06 m | 3.12 m x 2.06 m |
| In Between | Foyer | 4.57 m | 3.05 m | 4.57 m x 3.05 m |
Contact Us
Contact us for more information



The trademarks REALTOR®, REALTORS®, and the REALTOR® logo are controlled by The Canadian Real Estate Association (CREA) and identify real estate professionals who are members of CREA. The trademarks MLS®, Multiple Listing Service® and the associated logos are owned by The Canadian Real Estate Association (CREA) and identify the quality of services provided by real estate professionals who are members of CREA. The trademark DDF® is owned by The Canadian Real Estate Association (CREA) and identifies CREA's Data Distribution Facility (DDF®)
May 25 2026 11:58:09
Niagara Association of REALTORS®
Royal LePage NRC Realty