The Sullivan Team
  • Our Listings
    • Current Listings
    • MLS Listings
    • Luxury Listings
    • Properties Sold
  • Neighbourhoods
    • Burlington, Ontario
    • Hamilton, Ontario
    • Oakville, Ontario
  • Blog
  • Videos
  • Calculators
    • Affordability Calculator
    • Mortgage Calculator
    • Land Transfer Tax Calculator
    • What Is My Home Worth?
  • Our Team
  • Testimonials
  • Contact
The Sullivan Team

  • Our Listings
    • Current Listings
    • MLS Listings
    • Luxury Listings
    • Properties Sold
  • Neighbourhoods
    • Burlington, Ontario
    • Hamilton, Ontario
    • Oakville, Ontario
  • Blog
  • Videos
  • Calculators
    • Affordability Calculator
    • Mortgage Calculator
    • Land Transfer Tax Calculator
    • What Is My Home Worth?
  • Our Team
  • Testimonials
  • Contact
The Sullivan Team

  • Our Listings
    • Current Listings
    • MLS Listings
    • Luxury Listings
    • Properties Sold
  • Neighbourhoods
    • Burlington, Ontario
    • Hamilton, Ontario
    • Oakville, Ontario
  • Blog
  • Videos
  • Calculators
    • Affordability Calculator
    • Mortgage Calculator
    • Land Transfer Tax Calculator
    • What Is My Home Worth?
  • Our Team
  • Testimonials
  • Contact
  • « Go back

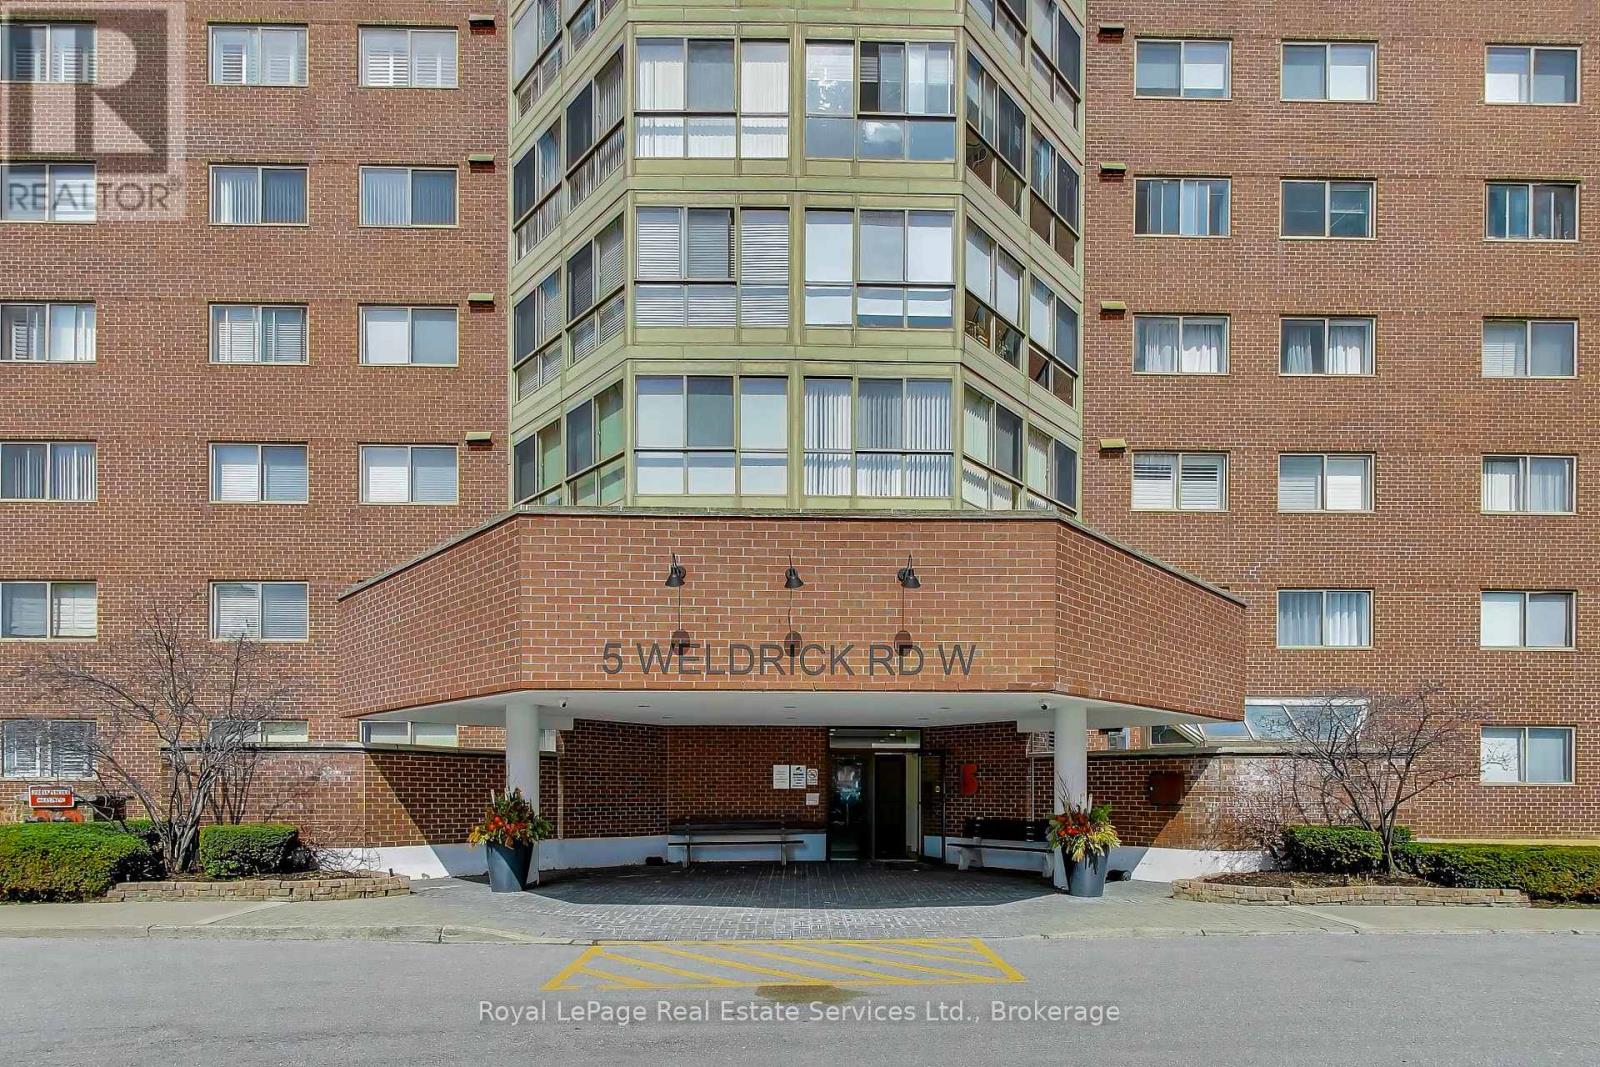
611 - 5 Weldrick Road W Richmond Hill, Ontario L4C 8S9
view favourites
  • 611 - 5 Weldrick Road W, Richmond Hill, Ontario  L4C 8S9 - Photo 1 - N12925372
  • 611 - 5 Weldrick Road W, Richmond Hill, Ontario  L4C 8S9 - Photo 2 - N12925372
  • 611 - 5 Weldrick Road W, Richmond Hill, Ontario  L4C 8S9 - Photo 3 - N12925372
  • 611 - 5 Weldrick Road W, Richmond Hill, Ontario  L4C 8S9 - Photo 4 - N12925372
  • 611 - 5 Weldrick Road W, Richmond Hill, Ontario  L4C 8S9 - Photo 5 - N12925372
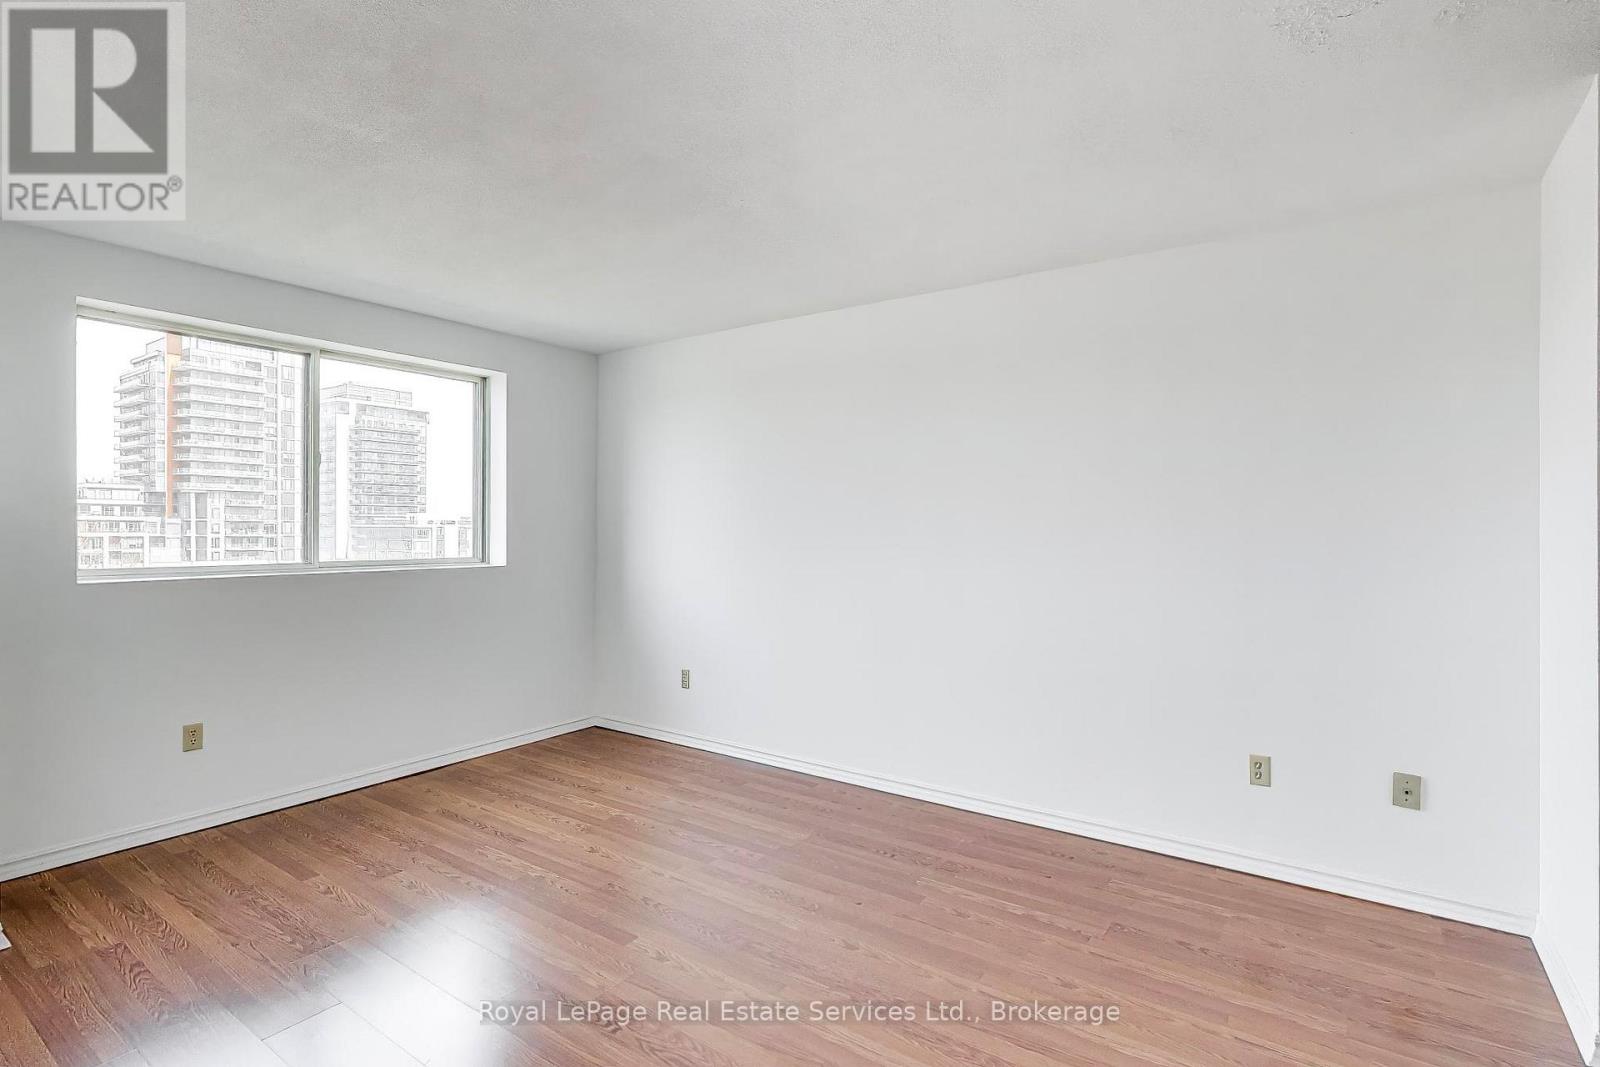
  • 611 - 5 Weldrick Road W, Richmond Hill, Ontario  L4C 8S9 - Photo 6 - N12925372
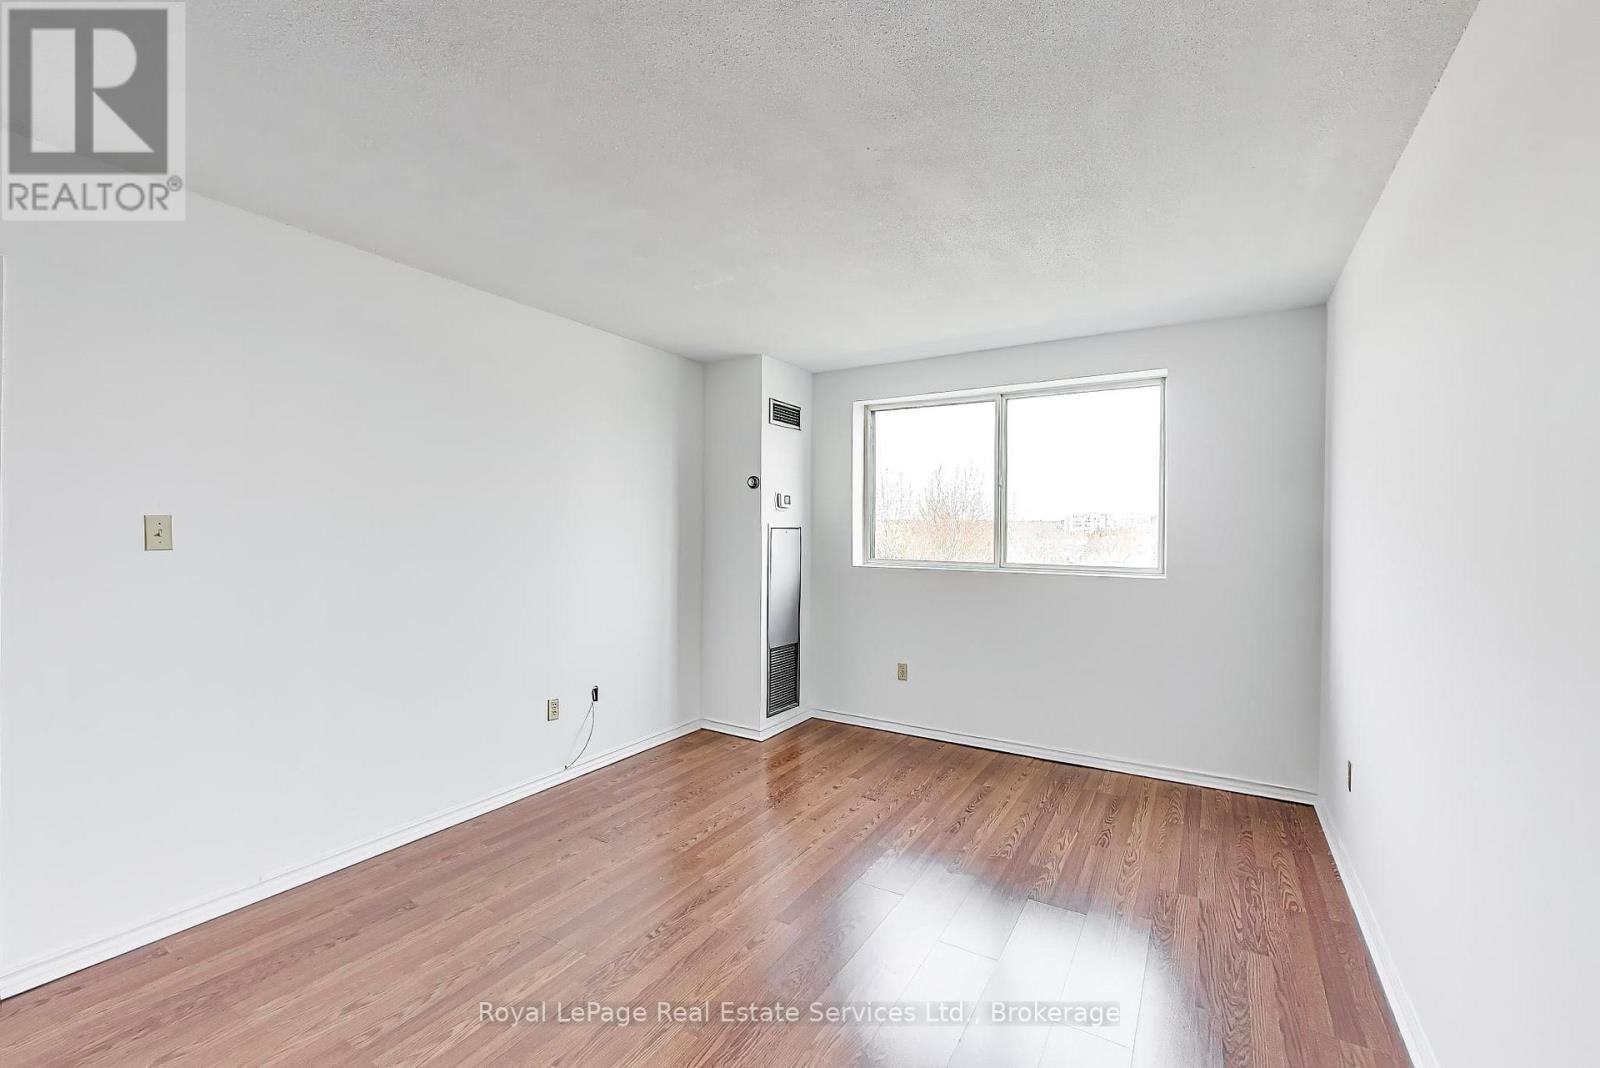
  • 611 - 5 Weldrick Road W, Richmond Hill, Ontario  L4C 8S9 - Photo 7 - N12925372
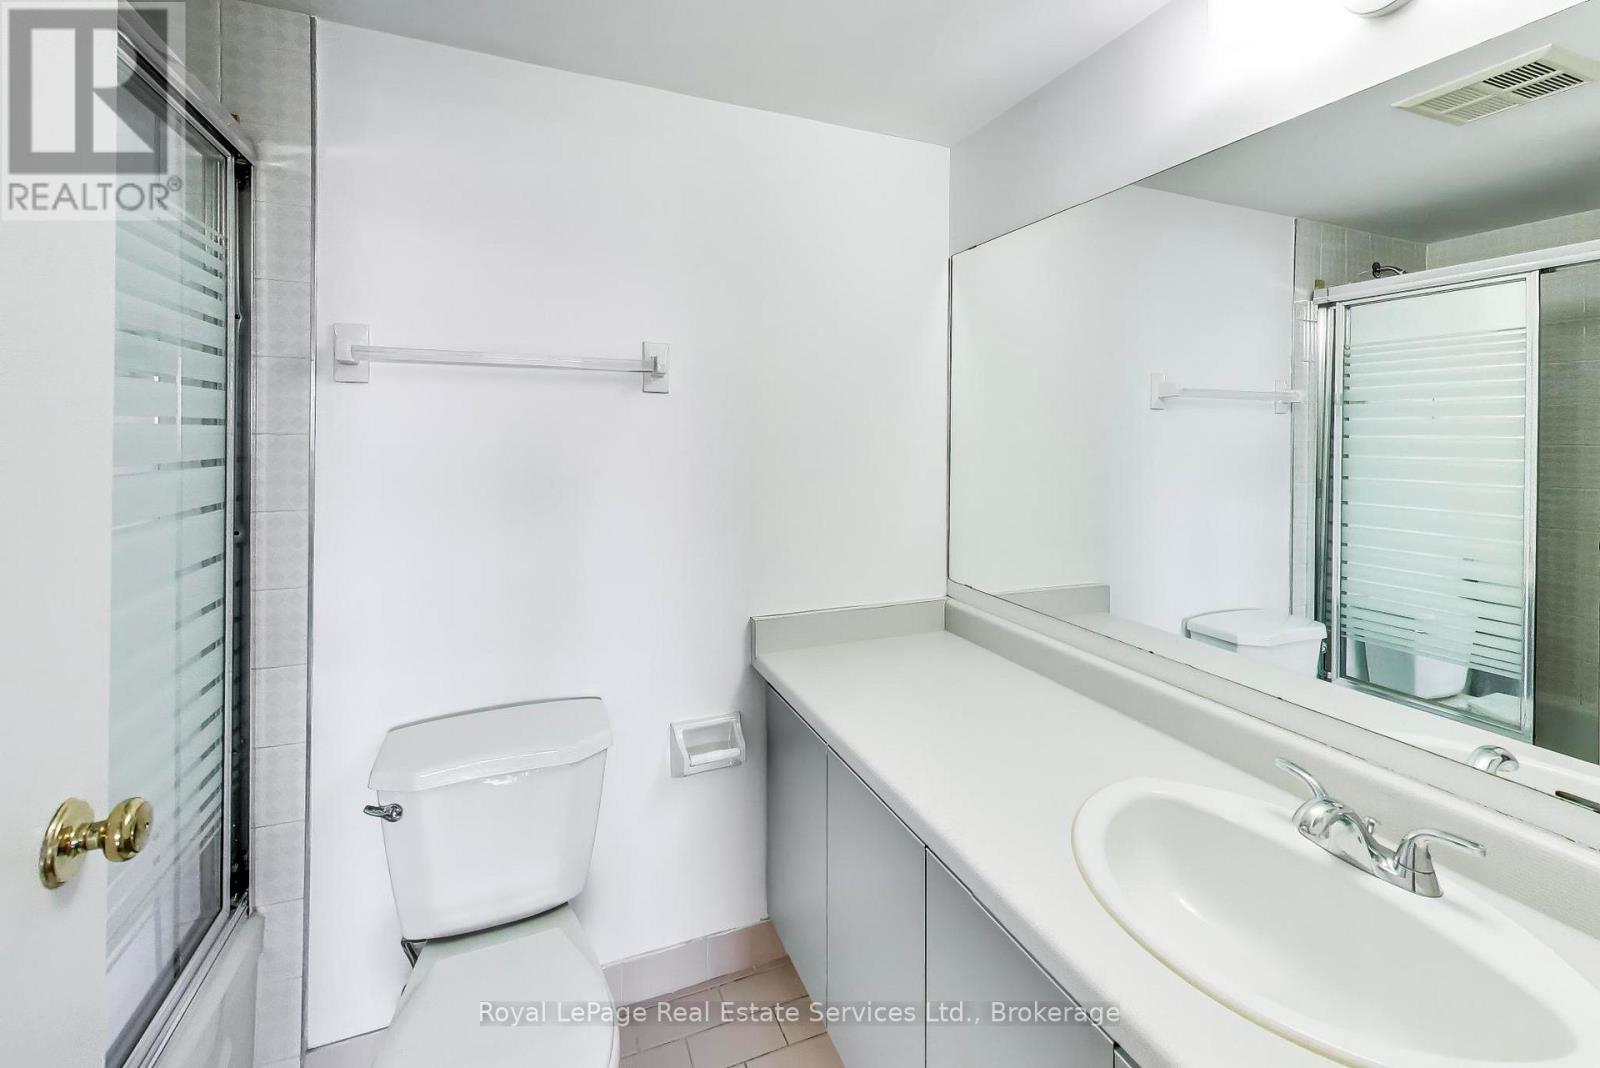
  • 611 - 5 Weldrick Road W, Richmond Hill, Ontario  L4C 8S9 - Photo 8 - N12925372
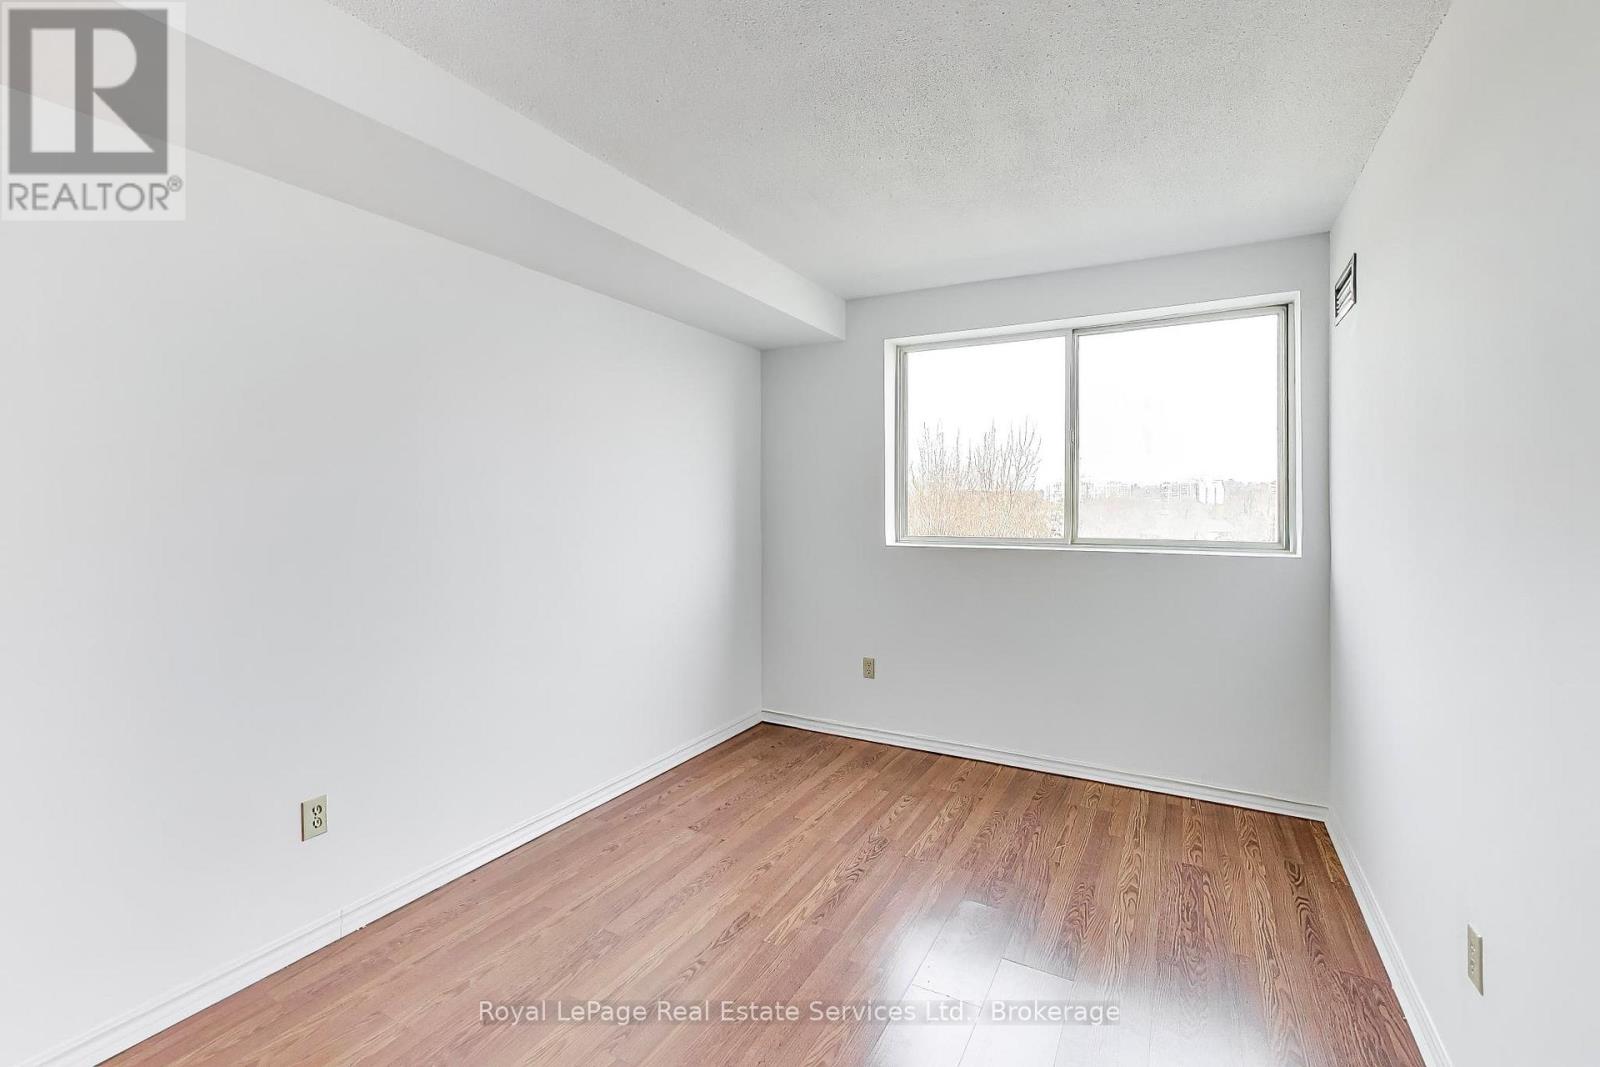
  • 611 - 5 Weldrick Road W, Richmond Hill, Ontario  L4C 8S9 - Photo 9 - N12925372
  • 611 - 5 Weldrick Road W, Richmond Hill, Ontario  L4C 8S9 - Photo 10 - N12925372
  • 611 - 5 Weldrick Road W, Richmond Hill, Ontario  L4C 8S9 - Photo 11 - N12925372
  • 611 - 5 Weldrick Road W, Richmond Hill, Ontario  L4C 8S9 - Photo 12 - N12925372
  • 611 - 5 Weldrick Road W, Richmond Hill, Ontario  L4C 8S9 - Photo 13 - N12925372
  • 611 - 5 Weldrick Road W, Richmond Hill, Ontario  L4C 8S9 - Photo 14 - N12925372
  • 611 - 5 Weldrick Road W, Richmond Hill, Ontario  L4C 8S9 - Photo 15 - N12925372
  • 611 - 5 Weldrick Road W, Richmond Hill, Ontario  L4C 8S9 - Photo 16 - N12925372
  • 611 - 5 Weldrick Road W, Richmond Hill, Ontario  L4C 8S9 - Photo 17 - N12925372
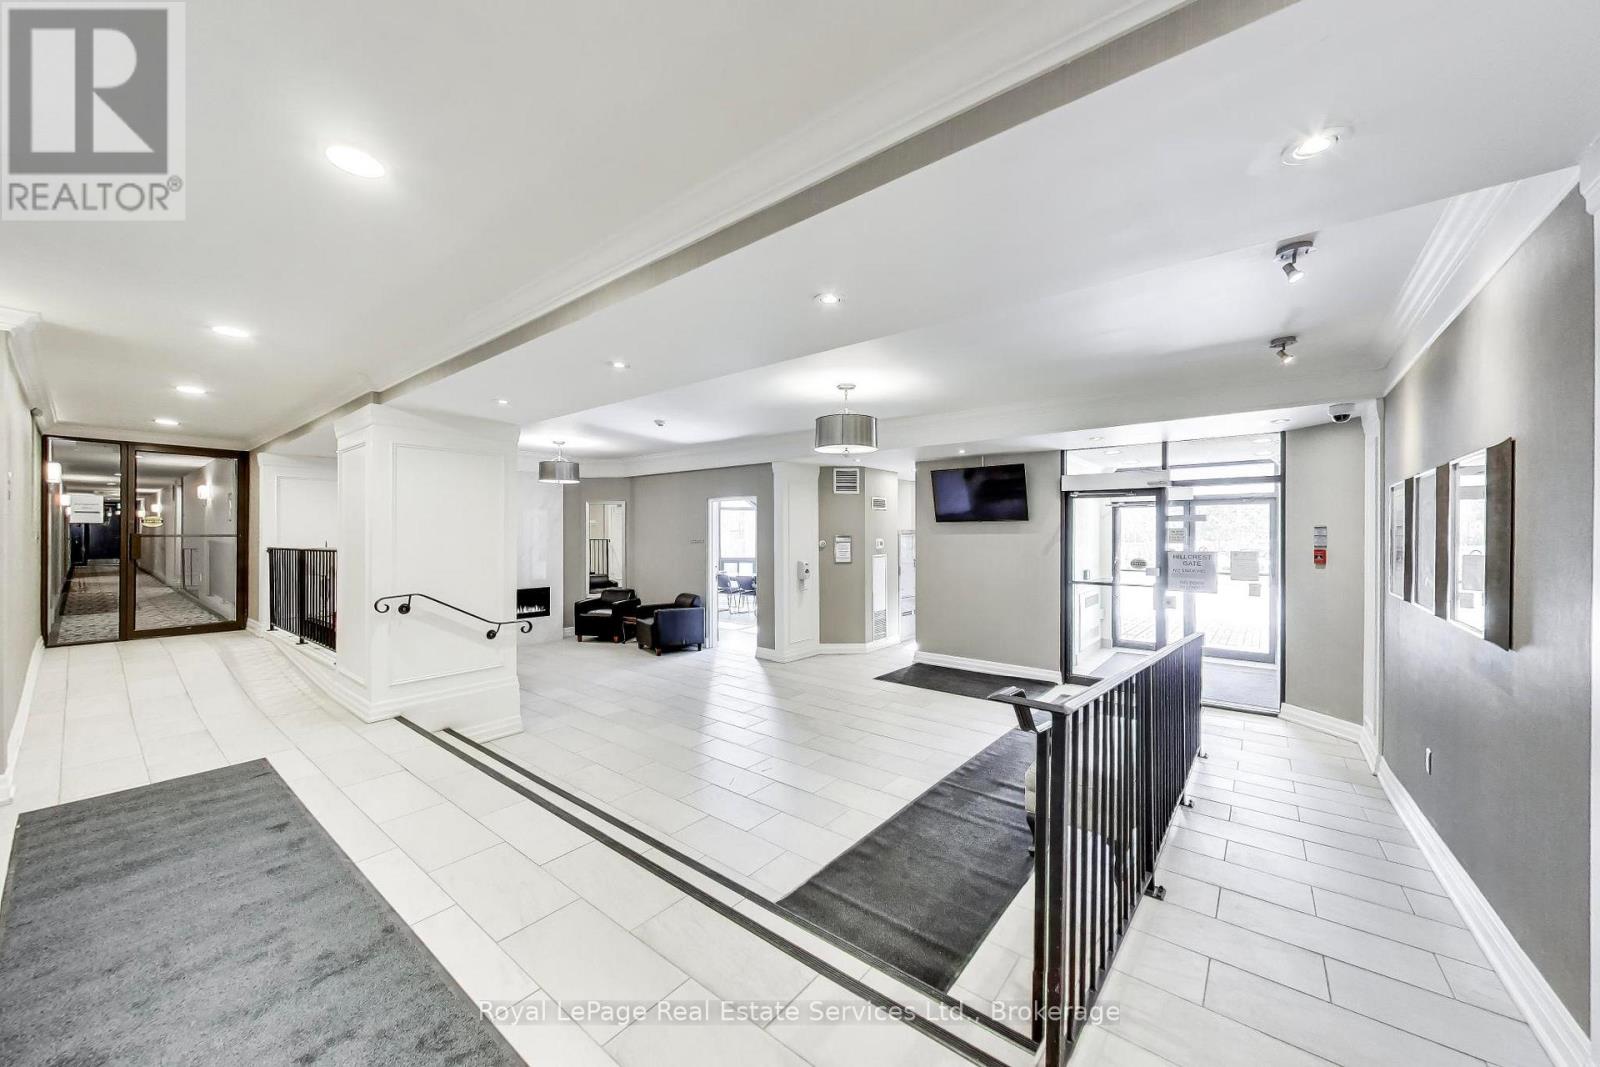
  • 611 - 5 Weldrick Road W, Richmond Hill, Ontario  L4C 8S9 - Photo 18 - N12925372
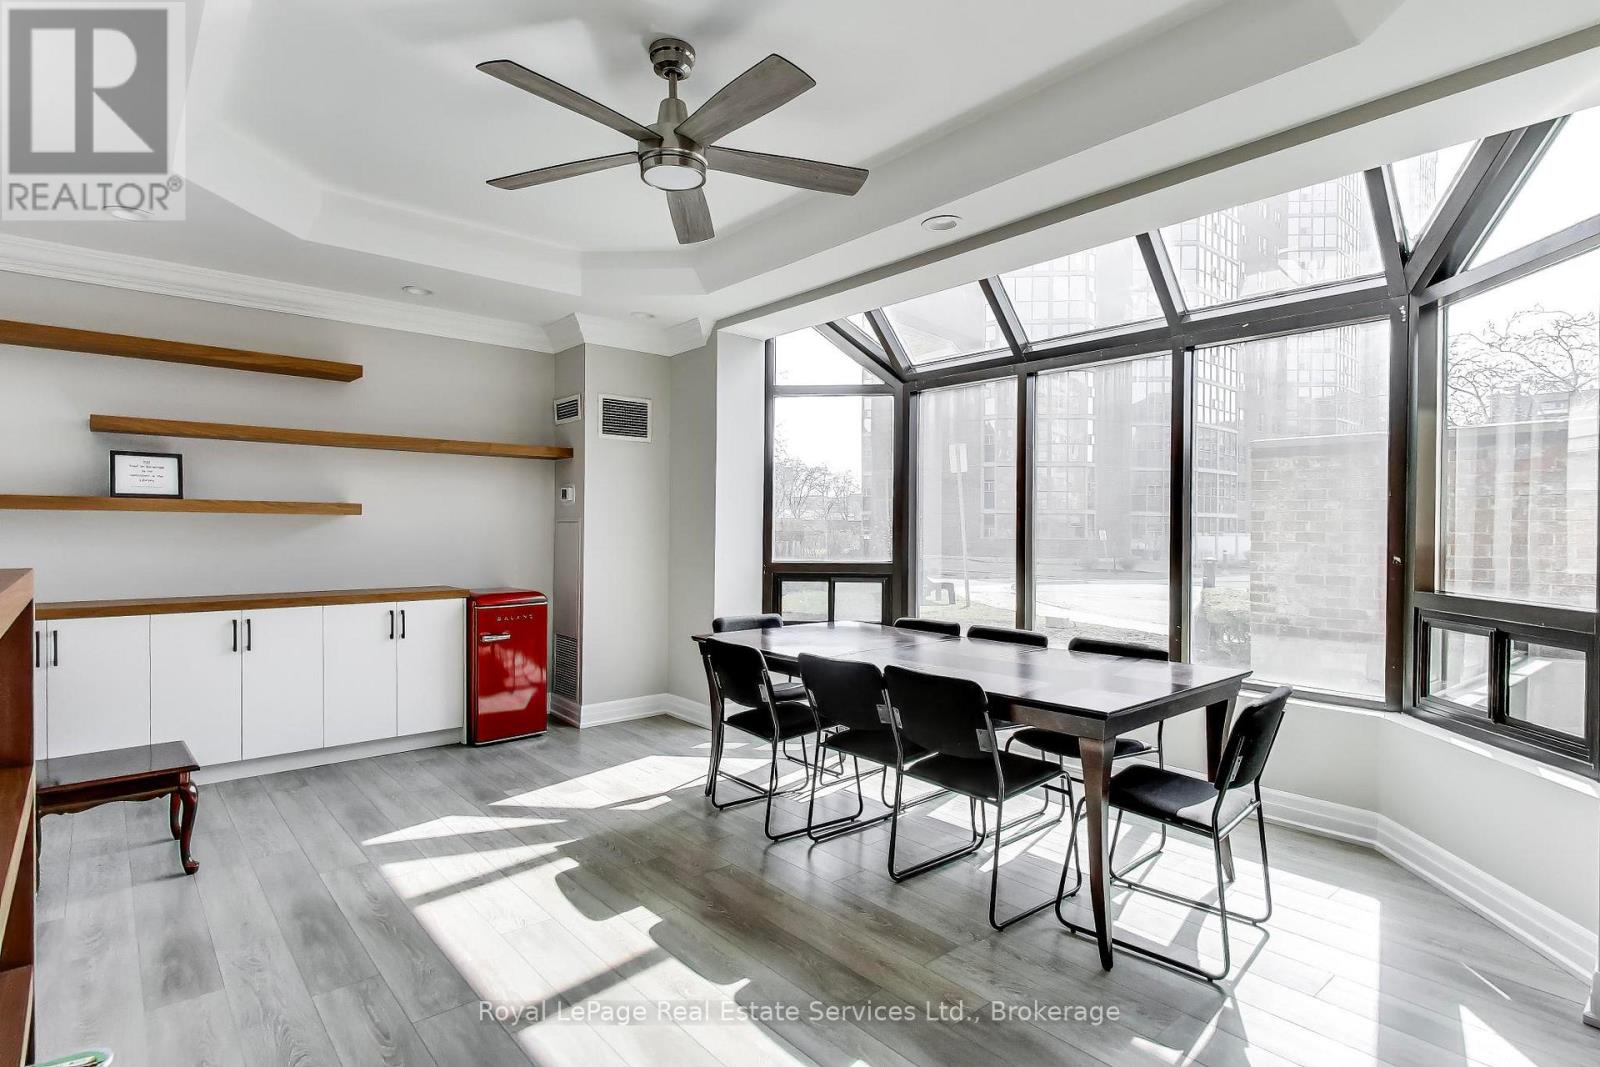
  • 611 - 5 Weldrick Road W, Richmond Hill, Ontario  L4C 8S9 - Photo 19 - N12925372
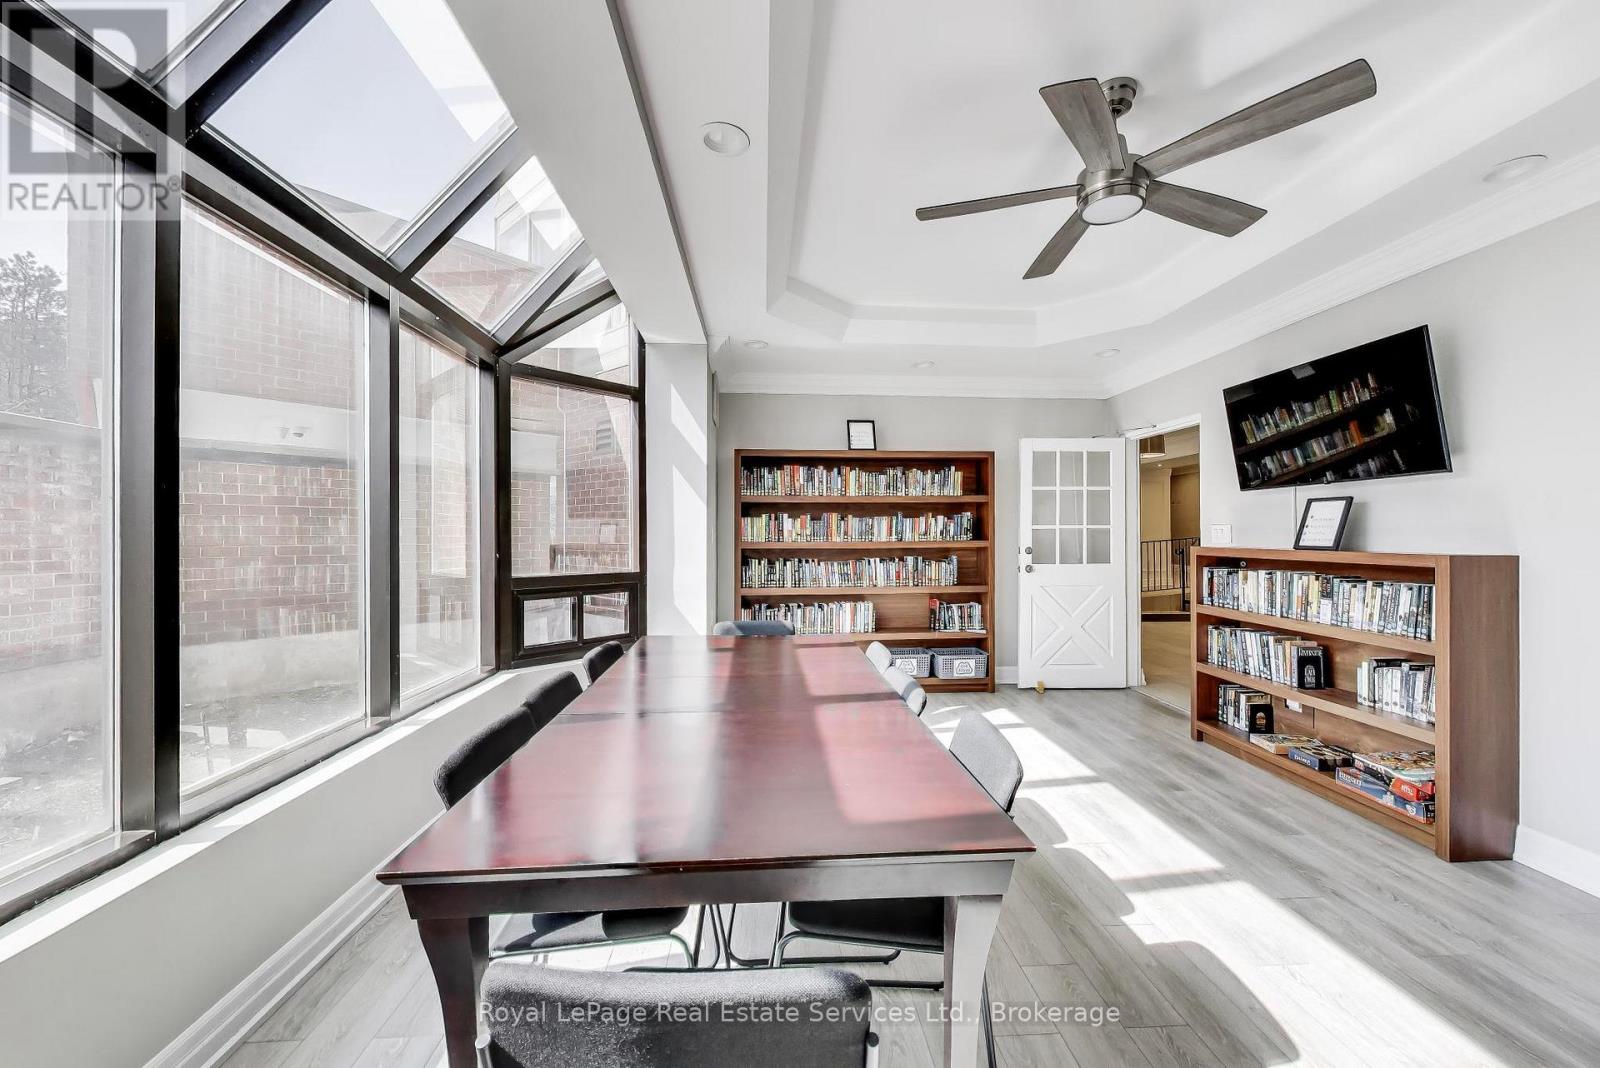
  • 611 - 5 Weldrick Road W, Richmond Hill, Ontario  L4C 8S9 - Photo 20 - N12925372

  • 611 - 5 Weldrick Road W, Richmond Hill, Ontario  L4C 8S9 - Photo 21 - N12925372
  • 611 - 5 Weldrick Road W, Richmond Hill, Ontario  L4C 8S9 - Photo 22 - N12925372
  • 611 - 5 Weldrick Road W, Richmond Hill, Ontario  L4C 8S9 - Photo 23 - N12925372
  • 611 - 5 Weldrick Road W, Richmond Hill, Ontario  L4C 8S9 - Photo 24 - N12925372
  • 611 - 5 Weldrick Road W, Richmond Hill, Ontario  L4C 8S9 - Photo 25 - N12925372
  • 611 - 5 Weldrick Road W, Richmond Hill, Ontario  L4C 8S9 - Photo 26 - N12925372
  • 611 - 5 Weldrick Road W, Richmond Hill, Ontario  L4C 8S9 - Photo 27 - N12925372
3 Bedroom 2 Bathroom 1,200 - 1,399 ft2
Outdoor Pool Central Air Conditioning Forced Air

$569,900

Maintenance, Heat, Water, Common Area Maintenance, Parking, Electricity, Insurance, Cable TV

$1,109.85 Monthly

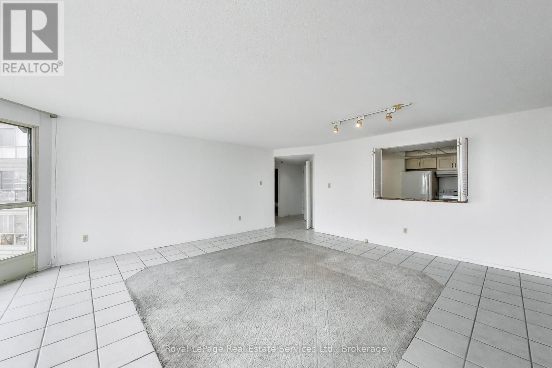
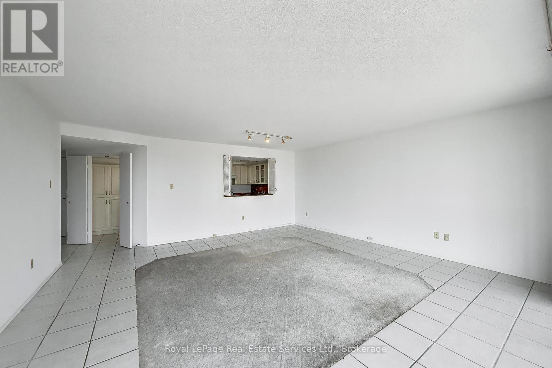
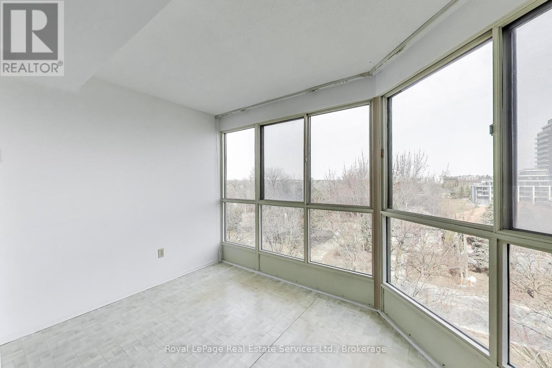
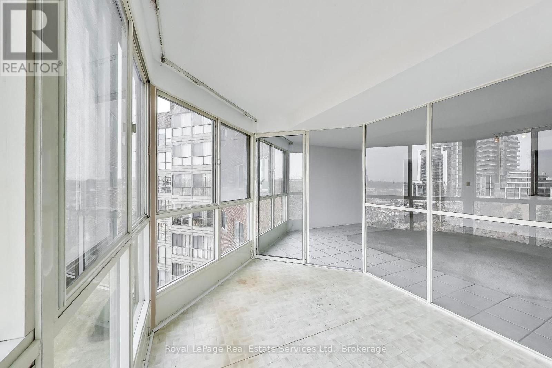

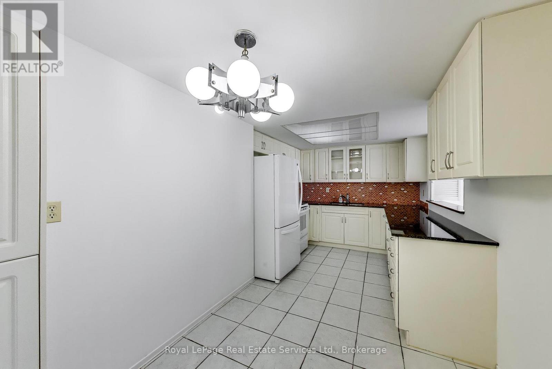
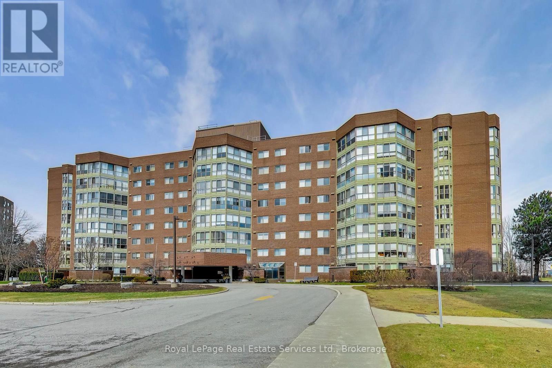
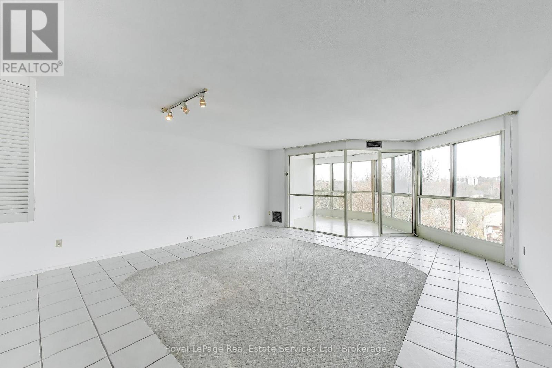
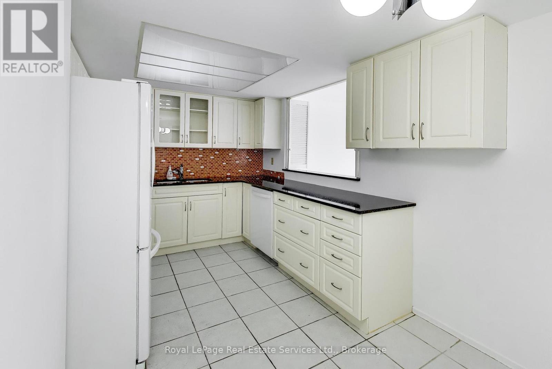
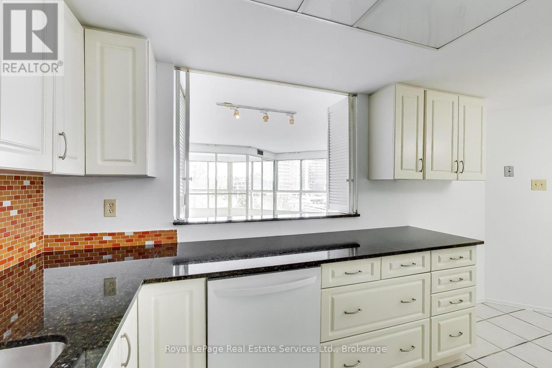
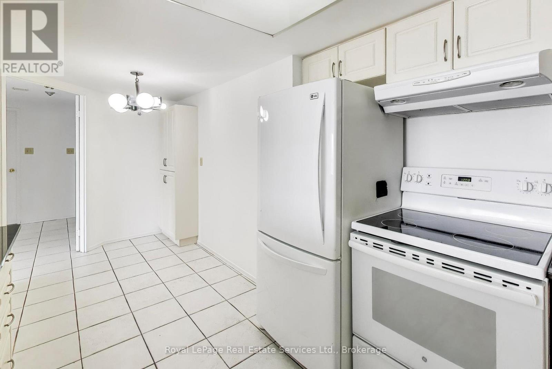
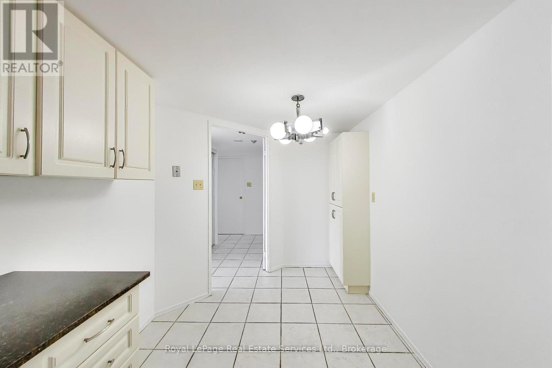
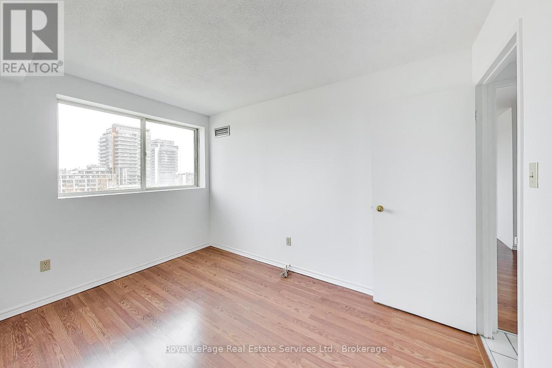
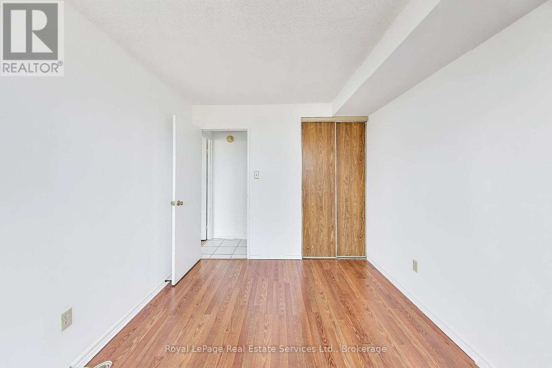
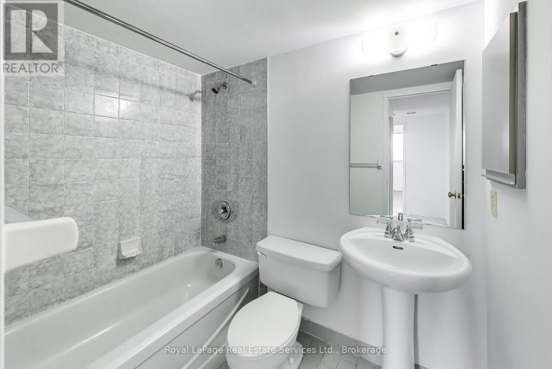
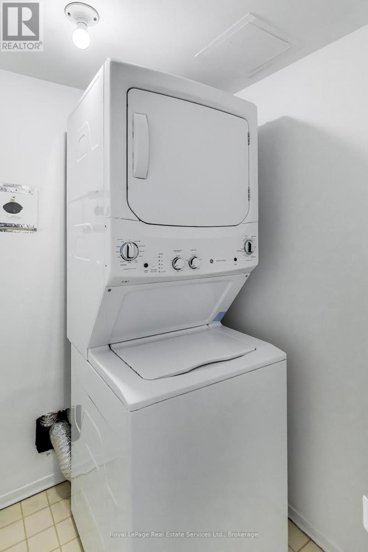
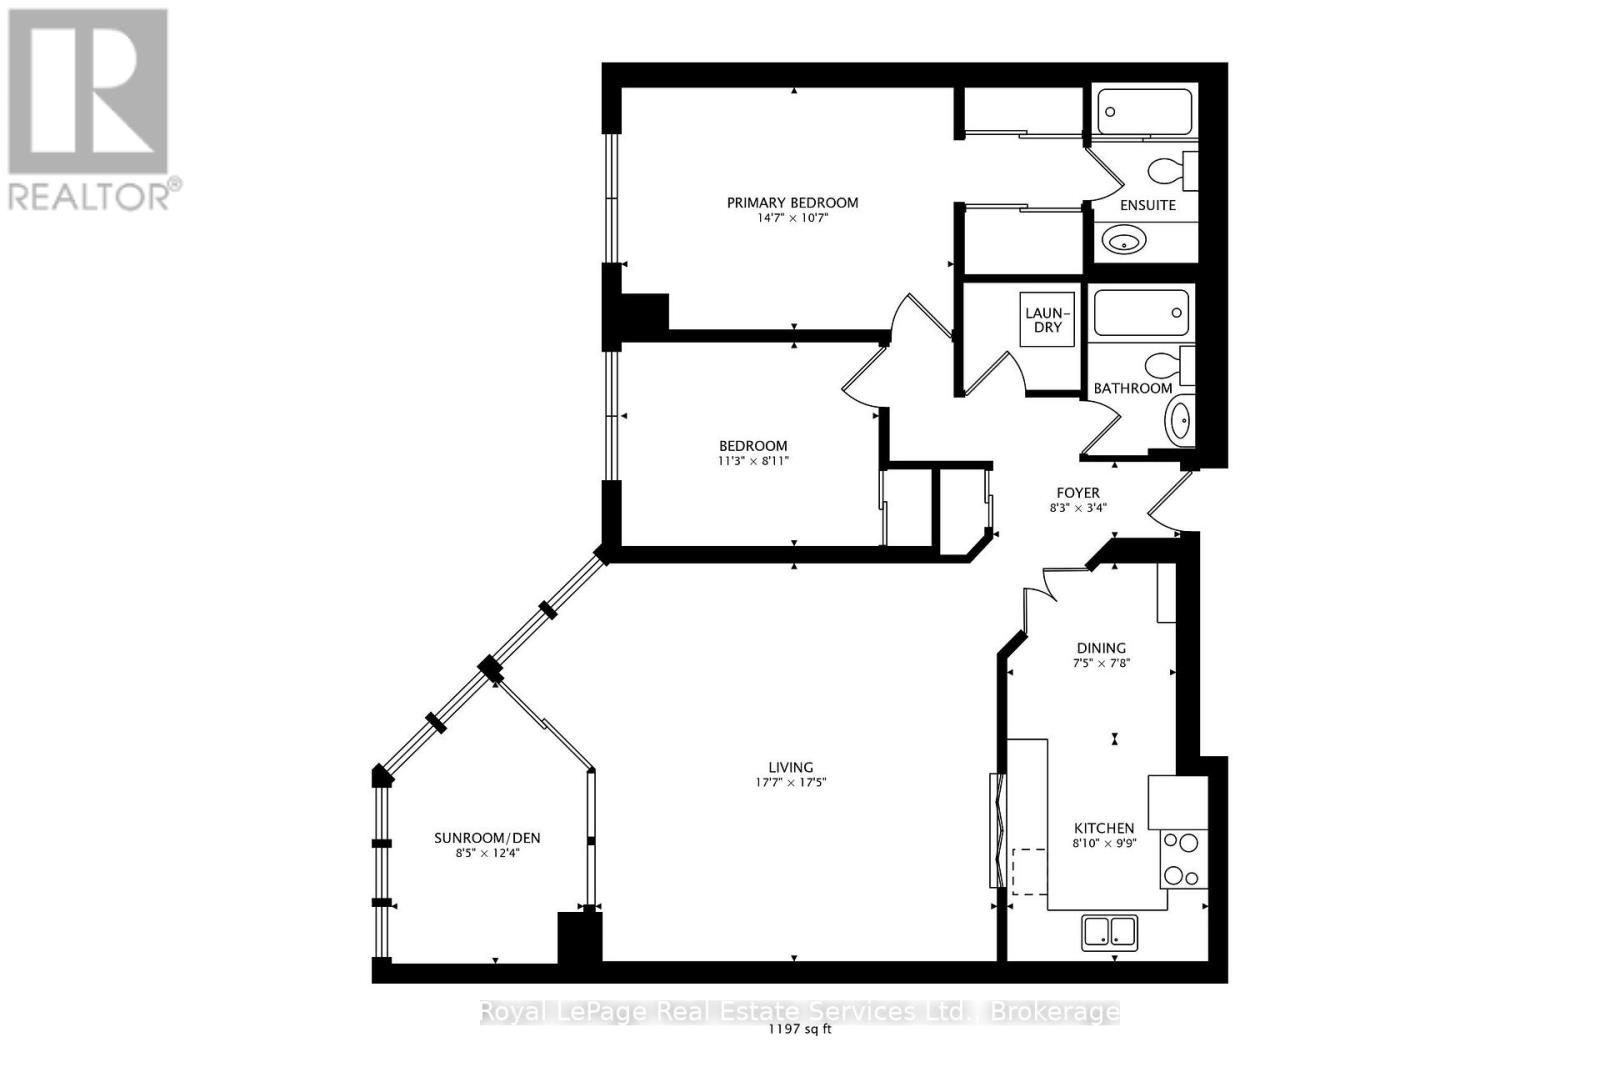
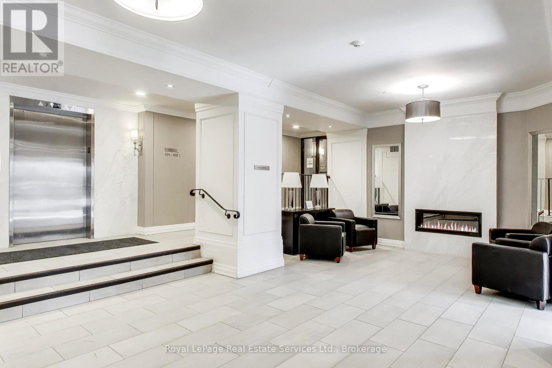
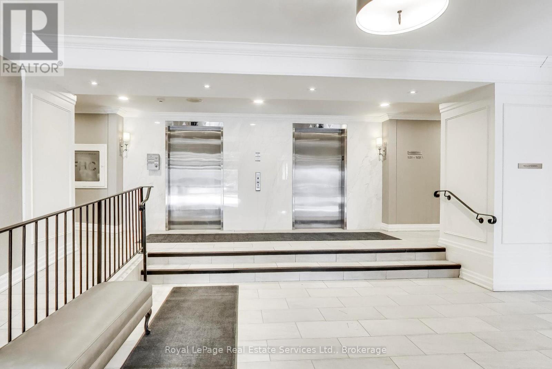
They don't build them like this anymore! Spacious condo in a park like setting just steps away from Yonge St. 2 Bedroom + Solarium and 2 Full Baths. Large Living Room- Dining Room opens onto the sunny Solarium or Den. Spacious Kitchen has white cabinets, granite counters, pantry cabinet and Breakfast Area. The Primary Bedroom features an ensuite bath and custom closet organizers. Walk in Laundry Room with newer Washer/Dryer. Appx 1,237 sq ft. Fresh, neutral decor throughout. Unobstructed views from all windows. Premium parking space and large locker included. Modern lobby, hallways and elevators. Clubhouse is under renovation, but is scheduled to reopen mid 2026- outdoor pool, fitness centre, library, party room, games room and organized activities. Condo fee includes all utilities and cable tv. Steps away from Hillcrest Mall, T & T Supermarket, H Mart, No Frills, Shoppers Drug Mart, Restaurants and much more. Viva Blue express bus to Finch Subway and Langstaff GO Station. (id:50964)

Virtual Tour

Property Details

MLS® Number N12925372
Property Type Single Family
Community Name North Richvale
Amenities Near By Place Of Worship, Schools
Community Features Pets Allowed With Restrictions
Equipment Type None
Features Level Lot, Wooded Area, Level, In Suite Laundry
Parking Space Total 1
Pool Type Outdoor Pool
Rental Equipment Type None
Structure Clubhouse

Building

Bathroom Total 2
Bedrooms Above Ground 2
Bedrooms Below Ground 1
Bedrooms Total 3
Age 31 To 50 Years
Amenities Exercise Centre, Party Room, Visitor Parking, Separate Heating Controls, Storage - Locker
Appliances Dishwasher, Dryer, Stove, Washer, Refrigerator
Basement Development Other, See Remarks
Basement Type N/a (other, See Remarks)
Cooling Type Central Air Conditioning
Exterior Finish Brick, Concrete
Flooring Type Tile, Laminate
Heating Fuel Natural Gas
Heating Type Forced Air
Size Interior 1,200 - 1,399 Ft2
Type Apartment

Parking

Underground
Garage

Land

Acreage No
Land Amenities Place Of Worship, Schools

Rooms

Level Type Length Width Dimensions
Flat Living Room 5.4 m 5.3 m 5.4 m x 5.3 m
Flat Dining Room 5.4 m 5.3 m 5.4 m x 5.3 m
Flat Kitchen 2.7 m 5.3 m 2.7 m x 5.3 m
Flat Primary Bedroom 4.4 m 3.3 m 4.4 m x 3.3 m
Flat Bedroom 2 3.4 m 2.7 m 3.4 m x 2.7 m
Flat Solarium 2.6 m 3.8 m 2.6 m x 3.8 m

https://www.realtor.ca/real-estate/29520895/611-5-weldrick-road-w-richmond-hill-north-richvale-north-richvale

Contact Us

Contact us for more information

Sending
Generating Captcha

Your Favourites


No Favourites Found


Powered by: REALTOR.ca
This REALTOR.ca listing content is owned and licensed by REALTOR® members of The Canadian Real Estate Association

The trademarks REALTOR®, REALTORS®, and the REALTOR® logo are controlled by The Canadian Real Estate Association (CREA) and identify real estate professionals who are members of CREA. The trademarks MLS®, Multiple Listing Service® and the associated logos are owned by The Canadian Real Estate Association (CREA) and identify the quality of services provided by real estate professionals who are members of CREA. The trademark DDF® is owned by The Canadian Real Estate Association (CREA) and identifies CREA's Data Distribution Facility (DDF®)


May 20 2026 07:56:02

The Oakville Milton & District Real Estate Board

Royal LePage Real Estate Services Ltd., Brokerage

RealtyPress WordPress CREA DDF® Plugin

Office Location

RE/MAX Escarpment Realty Inc., Brokerage
502 Brant Street
Unit 1A
Burlington, ON
L7R 2G4

Contact Info

O: (905) 631-8118
E: TheSullivanTeamRemax@gmail.com

© 2024 - TheSullivanTeam.ca

|

Designed by PDM Web Design

Owning a home is a keystone of wealth… both financial affluence and emotional security.

Suze Orman
May 31, 2026 Sunday!
The Sullivan Team
  • Login
Forget Password?