The Sullivan Team
  • Our Listings
    • Current Listings
    • MLS Listings
    • Luxury Listings
    • Properties Sold
  • Neighbourhoods
    • Burlington, Ontario
    • Hamilton, Ontario
    • Oakville, Ontario
  • Blog
  • Videos
  • Calculators
    • Affordability Calculator
    • Mortgage Calculator
    • Land Transfer Tax Calculator
    • What Is My Home Worth?
  • Our Team
  • Testimonials
  • Contact
The Sullivan Team

  • Our Listings
    • Current Listings
    • MLS Listings
    • Luxury Listings
    • Properties Sold
  • Neighbourhoods
    • Burlington, Ontario
    • Hamilton, Ontario
    • Oakville, Ontario
  • Blog
  • Videos
  • Calculators
    • Affordability Calculator
    • Mortgage Calculator
    • Land Transfer Tax Calculator
    • What Is My Home Worth?
  • Our Team
  • Testimonials
  • Contact
The Sullivan Team

  • Our Listings
    • Current Listings
    • MLS Listings
    • Luxury Listings
    • Properties Sold
  • Neighbourhoods
    • Burlington, Ontario
    • Hamilton, Ontario
    • Oakville, Ontario
  • Blog
  • Videos
  • Calculators
    • Affordability Calculator
    • Mortgage Calculator
    • Land Transfer Tax Calculator
    • What Is My Home Worth?
  • Our Team
  • Testimonials
  • Contact
  • « Go back

49 Heather Lane Selkirk, Ontario N0A 1P0
view favourites
  • 49 Heather Lane, Selkirk, Ontario  N0A 1P0 - Photo 1 - 40815508
  • 49 Heather Lane, Selkirk, Ontario  N0A 1P0 - Photo 2 - 40815508
  • 49 Heather Lane, Selkirk, Ontario  N0A 1P0 - Photo 3 - 40815508
  • 49 Heather Lane, Selkirk, Ontario  N0A 1P0 - Photo 4 - 40815508
  • 49 Heather Lane, Selkirk, Ontario  N0A 1P0 - Photo 5 - 40815508
  • 49 Heather Lane, Selkirk, Ontario  N0A 1P0 - Photo 6 - 40815508
  • 49 Heather Lane, Selkirk, Ontario  N0A 1P0 - Photo 7 - 40815508
  • 49 Heather Lane, Selkirk, Ontario  N0A 1P0 - Photo 8 - 40815508
  • 49 Heather Lane, Selkirk, Ontario  N0A 1P0 - Photo 9 - 40815508
  • 49 Heather Lane, Selkirk, Ontario  N0A 1P0 - Photo 10 - 40815508
  • 49 Heather Lane, Selkirk, Ontario  N0A 1P0 - Photo 11 - 40815508
  • 49 Heather Lane, Selkirk, Ontario  N0A 1P0 - Photo 12 - 40815508
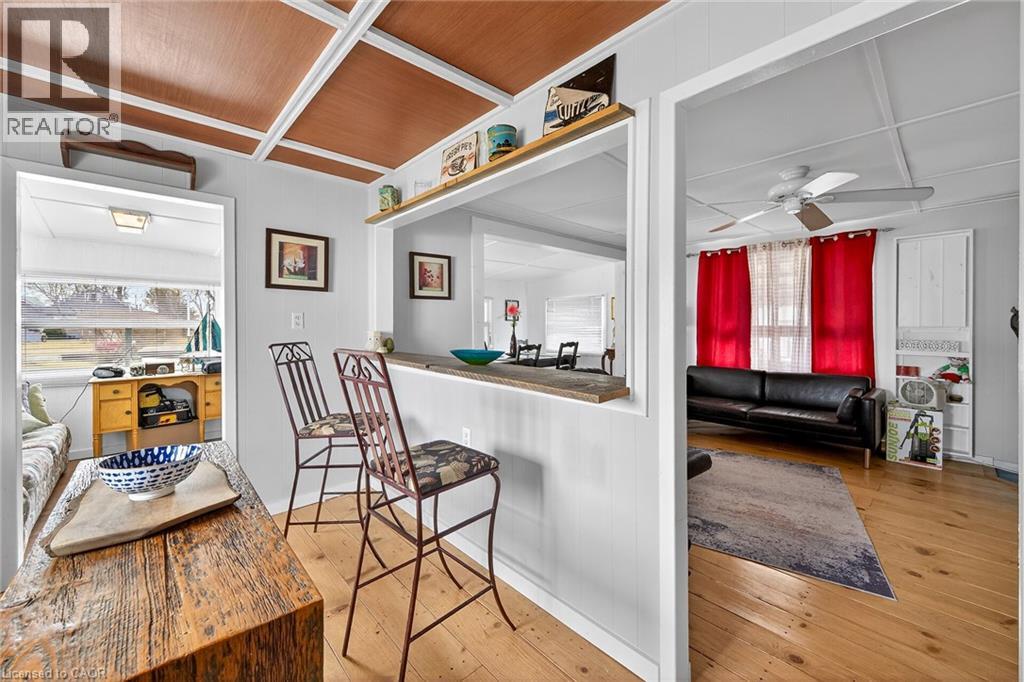
  • 49 Heather Lane, Selkirk, Ontario  N0A 1P0 - Photo 13 - 40815508
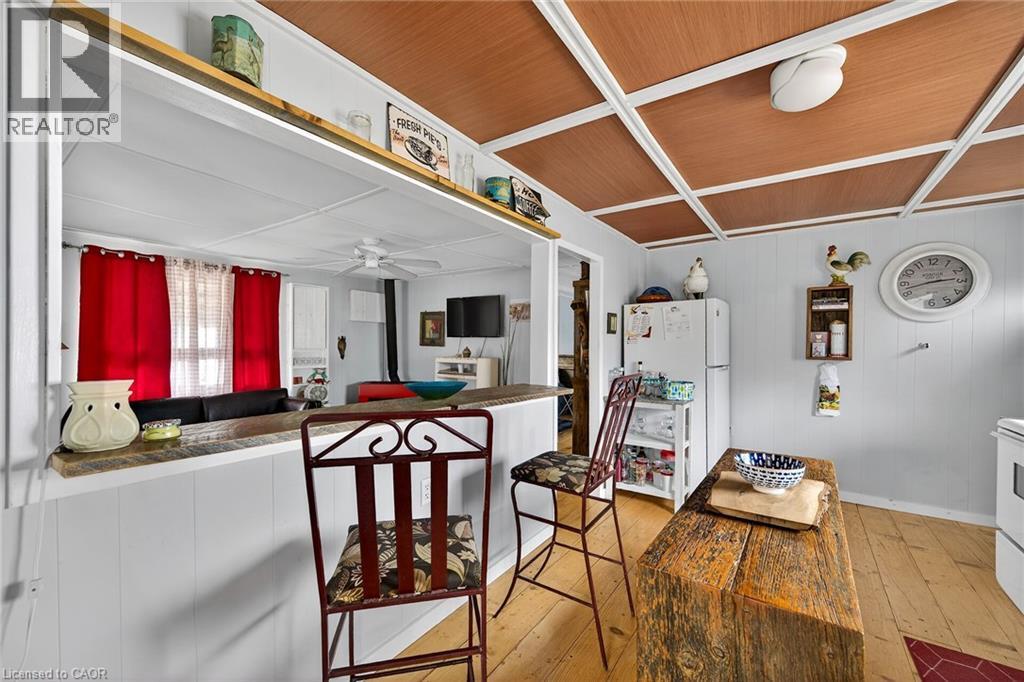
  • 49 Heather Lane, Selkirk, Ontario  N0A 1P0 - Photo 14 - 40815508
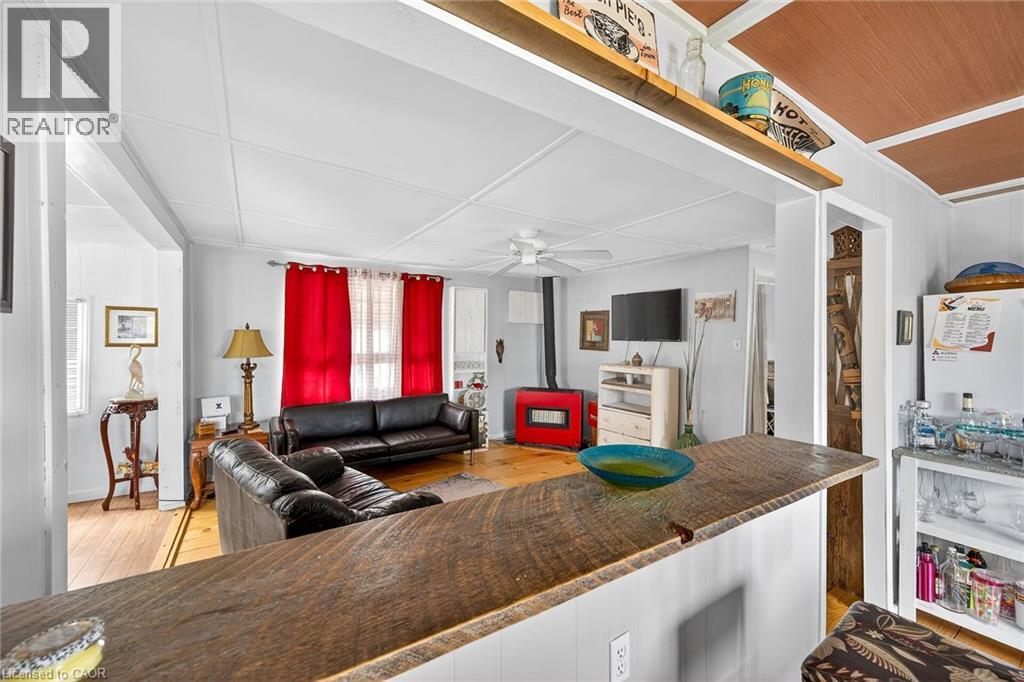
  • 49 Heather Lane, Selkirk, Ontario  N0A 1P0 - Photo 15 - 40815508
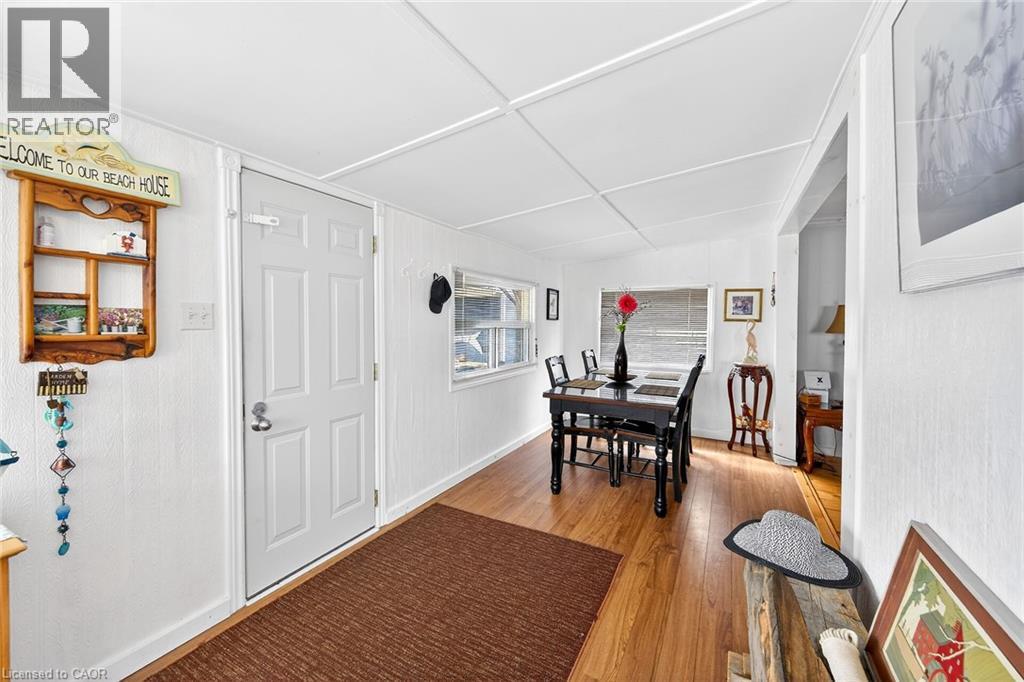
  • 49 Heather Lane, Selkirk, Ontario  N0A 1P0 - Photo 16 - 40815508
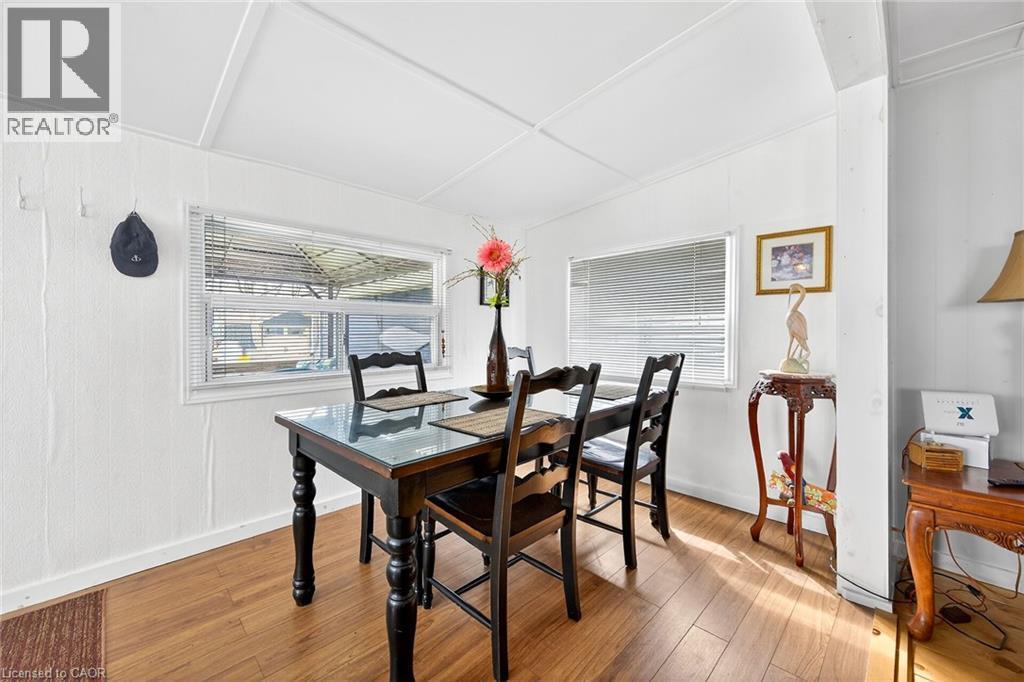
  • 49 Heather Lane, Selkirk, Ontario  N0A 1P0 - Photo 17 - 40815508
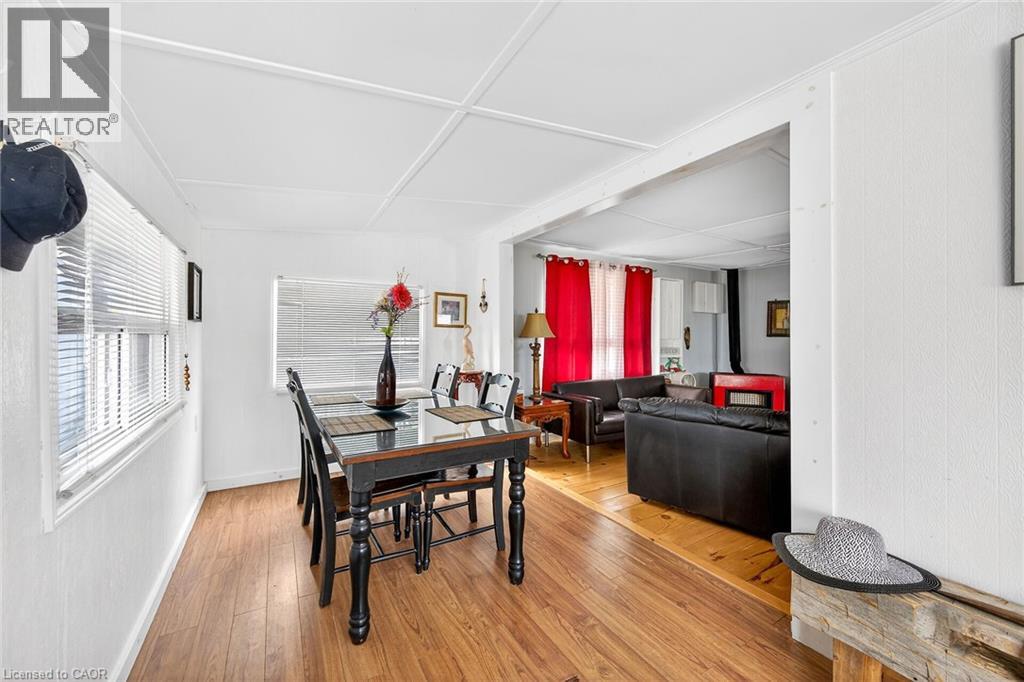
  • 49 Heather Lane, Selkirk, Ontario  N0A 1P0 - Photo 18 - 40815508
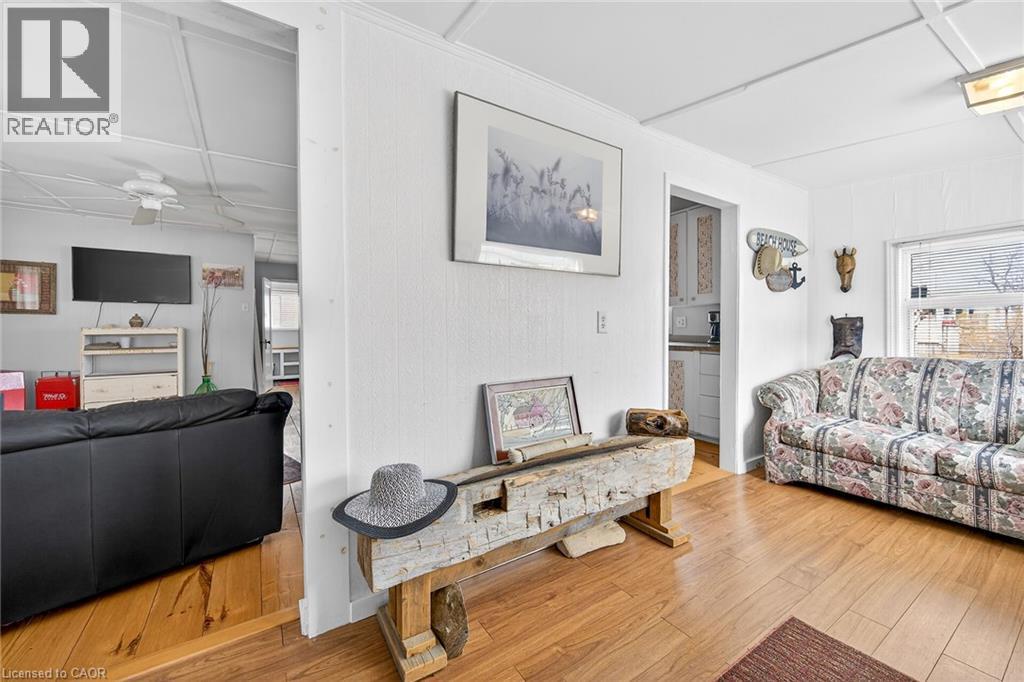
  • 49 Heather Lane, Selkirk, Ontario  N0A 1P0 - Photo 19 - 40815508
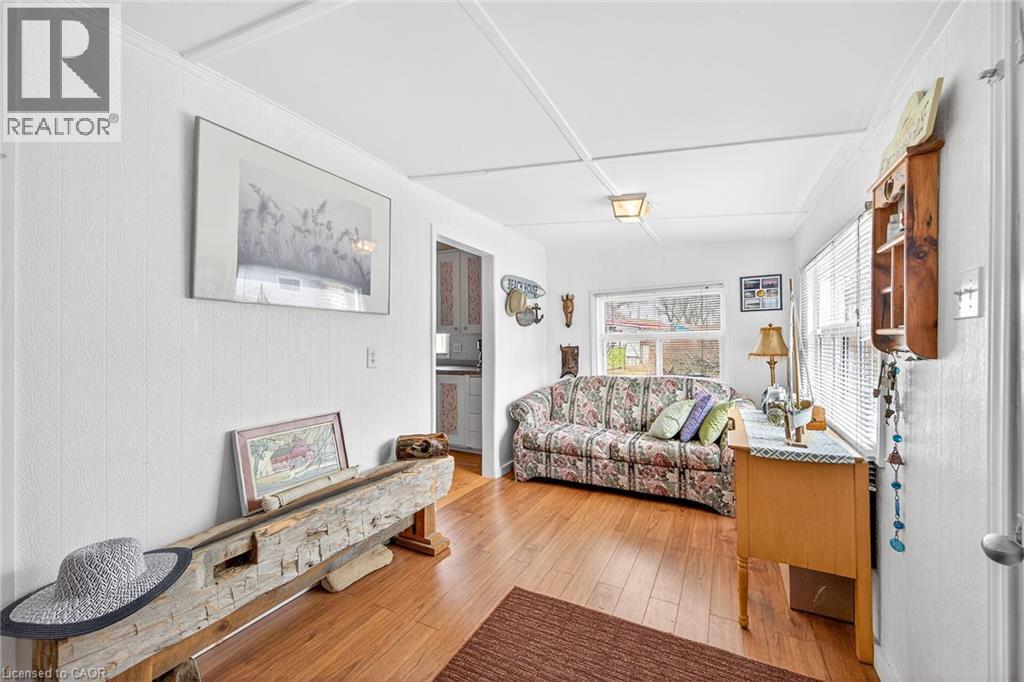
  • 49 Heather Lane, Selkirk, Ontario  N0A 1P0 - Photo 20 - 40815508
  • 49 Heather Lane, Selkirk, Ontario  N0A 1P0 - Photo 21 - 40815508
  • 49 Heather Lane, Selkirk, Ontario  N0A 1P0 - Photo 22 - 40815508
  • 49 Heather Lane, Selkirk, Ontario  N0A 1P0 - Photo 23 - 40815508
  • 49 Heather Lane, Selkirk, Ontario  N0A 1P0 - Photo 24 - 40815508
  • 49 Heather Lane, Selkirk, Ontario  N0A 1P0 - Photo 25 - 40815508
  • 49 Heather Lane, Selkirk, Ontario  N0A 1P0 - Photo 26 - 40815508
  • 49 Heather Lane, Selkirk, Ontario  N0A 1P0 - Photo 27 - 40815508
  • 49 Heather Lane, Selkirk, Ontario  N0A 1P0 - Photo 28 - 40815508
  • 49 Heather Lane, Selkirk, Ontario  N0A 1P0 - Photo 29 - 40815508
  • 49 Heather Lane, Selkirk, Ontario  N0A 1P0 - Photo 30 - 40815508
  • 49 Heather Lane, Selkirk, Ontario  N0A 1P0 - Photo 31 - 40815508
  • 49 Heather Lane, Selkirk, Ontario  N0A 1P0 - Photo 32 - 40815508
  • 49 Heather Lane, Selkirk, Ontario  N0A 1P0 - Photo 33 - 40815508
  • 49 Heather Lane, Selkirk, Ontario  N0A 1P0 - Photo 34 - 40815508
  • 49 Heather Lane, Selkirk, Ontario  N0A 1P0 - Photo 35 - 40815508
  • 49 Heather Lane, Selkirk, Ontario  N0A 1P0 - Photo 36 - 40815508
  • 49 Heather Lane, Selkirk, Ontario  N0A 1P0 - Photo 37 - 40815508
  • 49 Heather Lane, Selkirk, Ontario  N0A 1P0 - Photo 38 - 40815508
  • 49 Heather Lane, Selkirk, Ontario  N0A 1P0 - Photo 39 - 40815508
  • 49 Heather Lane, Selkirk, Ontario  N0A 1P0 - Photo 40 - 40815508
  • 49 Heather Lane, Selkirk, Ontario  N0A 1P0 - Photo 41 - 40815508
  • 49 Heather Lane, Selkirk, Ontario  N0A 1P0 - Photo 42 - 40815508
  • 49 Heather Lane, Selkirk, Ontario  N0A 1P0 - Photo 43 - 40815508
  • 49 Heather Lane, Selkirk, Ontario  N0A 1P0 - Photo 44 - 40815508
  • 49 Heather Lane, Selkirk, Ontario  N0A 1P0 - Photo 45 - 40815508
  • 49 Heather Lane, Selkirk, Ontario  N0A 1P0 - Photo 46 - 40815508
  • 49 Heather Lane, Selkirk, Ontario  N0A 1P0 - Photo 47 - 40815508
  • 49 Heather Lane, Selkirk, Ontario  N0A 1P0 - Photo 48 - 40815508
  • 49 Heather Lane, Selkirk, Ontario  N0A 1P0 - Photo 49 - 40815508
  • 49 Heather Lane, Selkirk, Ontario  N0A 1P0 - Photo 50 - 40815508
2 Bedroom 1 Bathroom 850 ft2
Bungalow Wall Unit Waterfront

$199,000

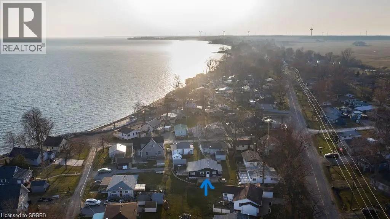
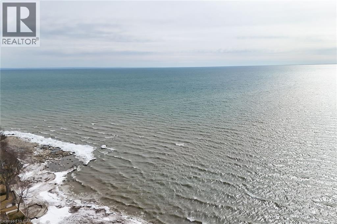
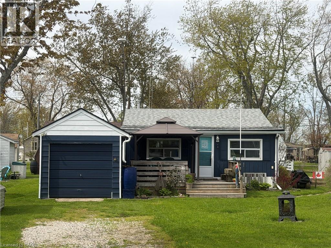
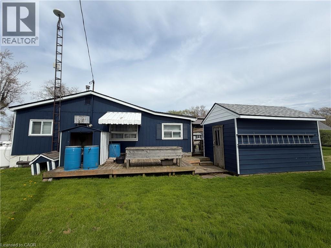
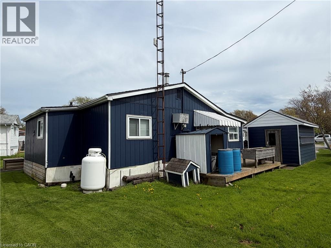
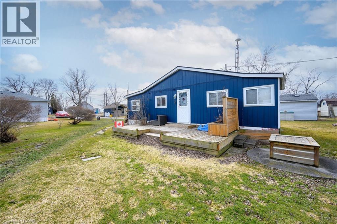
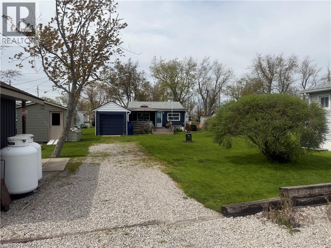
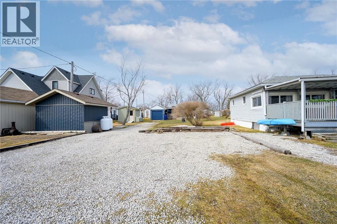
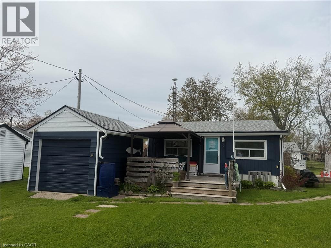
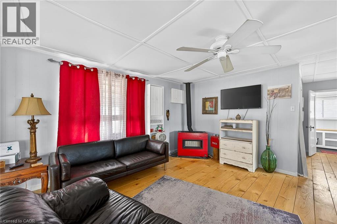
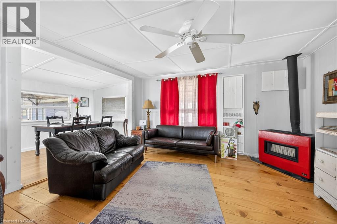
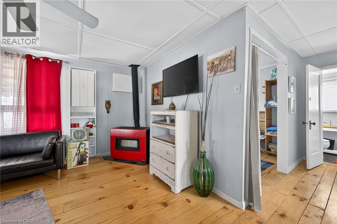
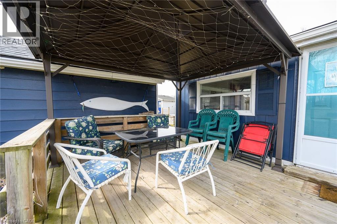
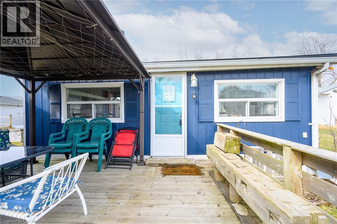
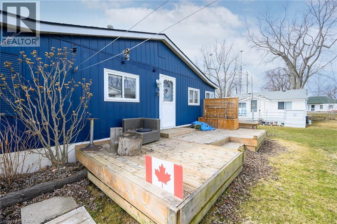
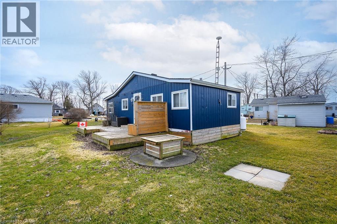
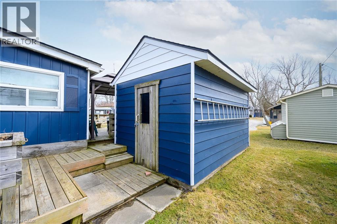
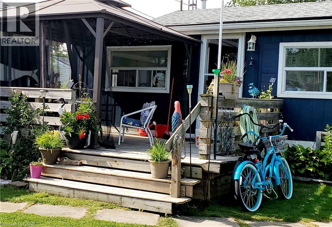
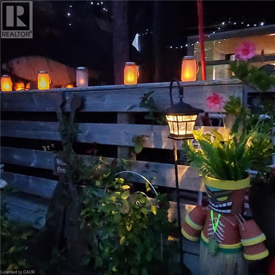
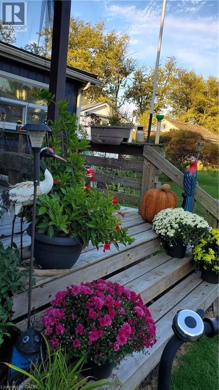
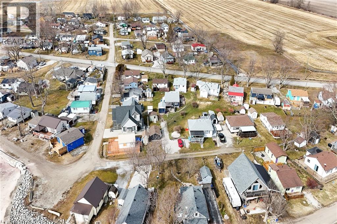
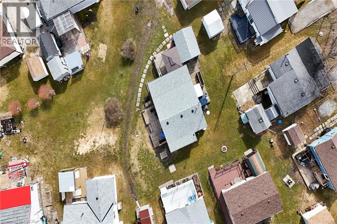
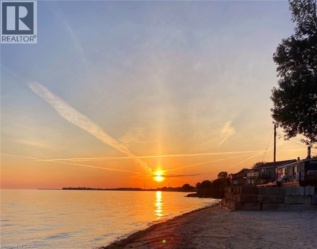
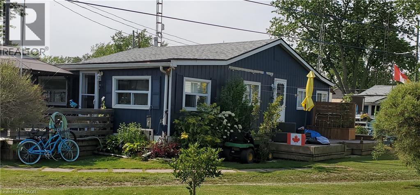
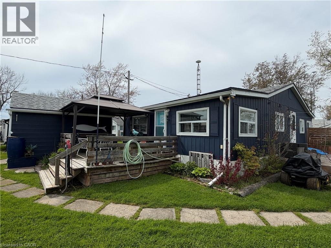
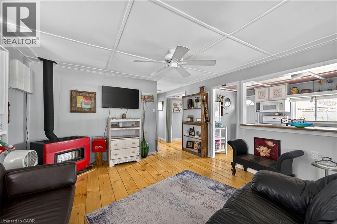
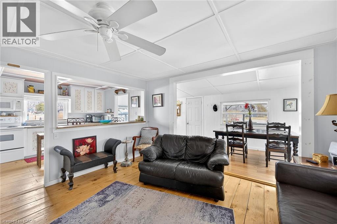
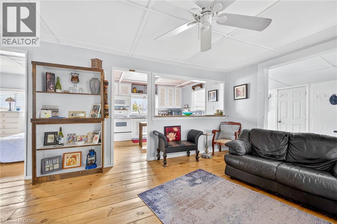
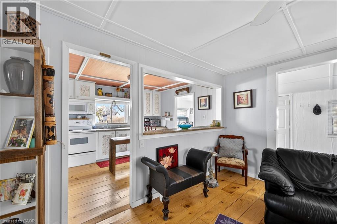
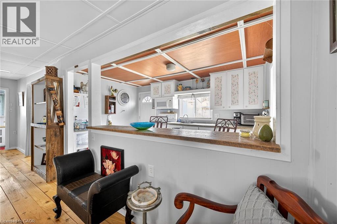
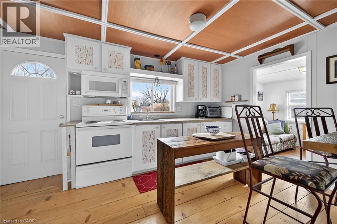
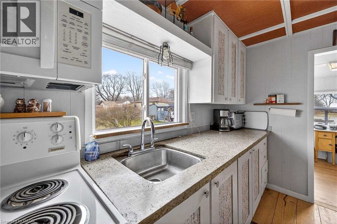
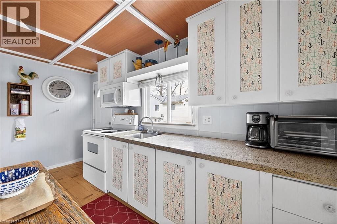
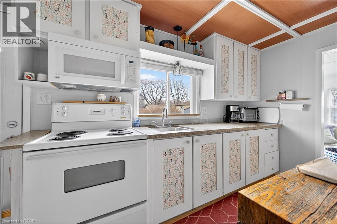
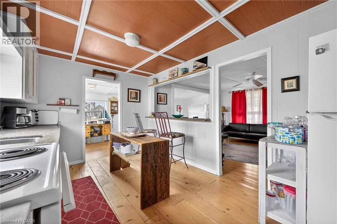
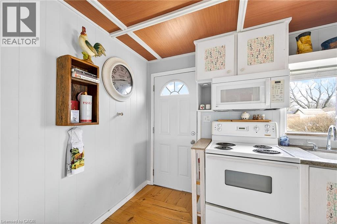
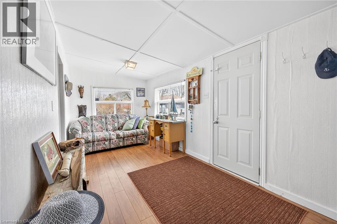
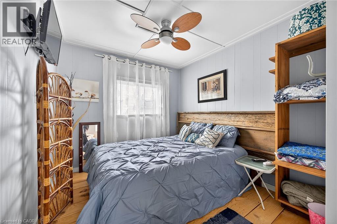
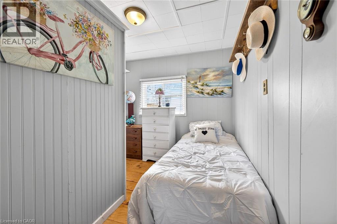
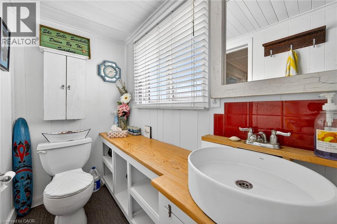
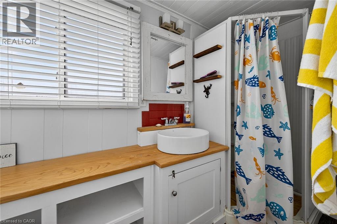
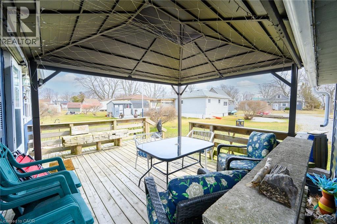
This extremely well-maintained and affordable seasonal cottage is located on leased land in the welcoming community of Featherstone Point. It sits on a double deep lot sheltered from lake winds, with partial lake views just steps from a private sand beach. The open-concept layout features a dining/sitting area overlooking the front deck with gazebo, a kitchen equipped with a refrigerator and stove, ample cabinetry, trendy concrete countertops, and wood island, plus access to a 10’x20’ side deck perfect for grilling and outdoor dining. The bright and spacious living room includes a propane fireplace/heater, pine plank flooring and custom built-ins. A primary bedroom, a second smaller sleeping area and 3-piece bath complete the functional layout. Extras include 3 large decks, shed, outdoor chiminea firelace, manicured lawn, beautifully landscaped yard, 100-amp hydro, a 2000-gallon cistern and a 2000-gallon holding tank. The detached garage/workshop with hydro is suitable for hobbyists, and double wide driveway with generous parking available for multiple vehicles and a boat. The annual leased land fee is $4,400 and covers property taxes, permitting nine-month occupancy from April 1st to December 31st. The location allows for an easy 45-minute commute to Hamilton, Brantford, and Highway 403. Park amenities include an attractive sand beach, common park area, and volleyball net. Most furnishings are included, and immediate or flexible possession can be arranged. Experience the perfect retreat on Lake Erie that meets almost everyone’s budget! (id:50964)

Virtual Tour

Property Details

MLS® Number 40815508
Property Type Single Family
Amenities Near By Beach, Park
Equipment Type Propane Tank
Features Crushed Stone Driveway, Lot With Lake, Country Residential, Recreational, Gazebo
Parking Space Total 5
Rental Equipment Type Propane Tank
Storage Type Holding Tank
Structure Shed
View Type Lake View
Water Front Type Waterfront

Building

Bathroom Total 1
Bedrooms Above Ground 2
Bedrooms Total 2
Appliances Microwave, Stove, Window Coverings
Architectural Style Bungalow
Basement Type None
Construction Style Attachment Detached
Cooling Type Wall Unit
Fire Protection Smoke Detectors
Fixture Ceiling Fans
Heating Fuel Propane
Stories Total 1
Size Interior 850 Ft2
Type House
Utility Water Cistern

Parking

Detached Garage

Land

Access Type Road Access
Acreage No
Land Amenities Beach, Park
Sewer Holding Tank
Size Total Text Under 1/2 Acre
Surface Water Lake
Zoning Description Rl

Rooms

Level Type Length Width Dimensions
Main Level Bedroom 8'11'' x 8'7''
Main Level Primary Bedroom 9'0'' x 8'8''
Main Level 3pc Bathroom 10'8'' x 3'11''
Main Level Kitchen 14'4'' x 9'6''
Main Level Living Room 14'4'' x 13'7''
Main Level Dining Room 23'2'' x 7'7''

Utilities

Electricity Available

https://www.realtor.ca/real-estate/29521993/49-heather-lane-selkirk

Contact Us

Contact us for more information

Sending
Generating Captcha

Your Favourites


No Favourites Found


Powered by: REALTOR.ca
This REALTOR.ca listing content is owned and licensed by REALTOR® members of The Canadian Real Estate Association

The trademarks REALTOR®, REALTORS®, and the REALTOR® logo are controlled by The Canadian Real Estate Association (CREA) and identify real estate professionals who are members of CREA. The trademarks MLS®, Multiple Listing Service® and the associated logos are owned by The Canadian Real Estate Association (CREA) and identify the quality of services provided by real estate professionals who are members of CREA. The trademark DDF® is owned by The Canadian Real Estate Association (CREA) and identifies CREA's Data Distribution Facility (DDF®)


May 20 2026 09:35:06

REALTORS® Association of Hamilton-Burlington

Royal LePage NRC Realty Inc.

RealtyPress WordPress CREA DDF® Plugin

Office Location

RE/MAX Escarpment Realty Inc., Brokerage
502 Brant Street
Unit 1A
Burlington, ON
L7R 2G4

Contact Info

O: (905) 631-8118
E: TheSullivanTeamRemax@gmail.com

© 2024 - TheSullivanTeam.ca

|

Designed by PDM Web Design

Owning a home is a keystone of wealth… both financial affluence and emotional security.

Suze Orman
May 31, 2026 Sunday!
The Sullivan Team
  • Login
Forget Password?