

621 Francis Road Burlington, Ontario L7T 3X6

$649,900Maintenance, Insurance, Landscaping, Water
$563.03 Monthly
Maintenance, Insurance, Landscaping, Water
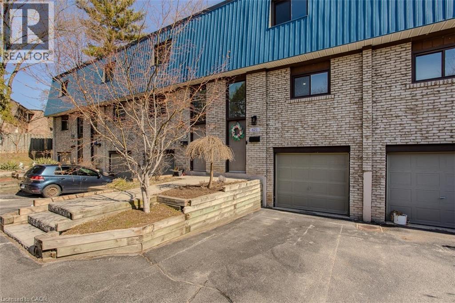
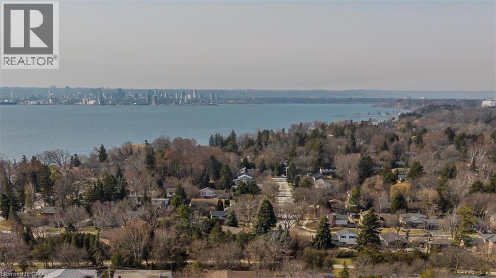
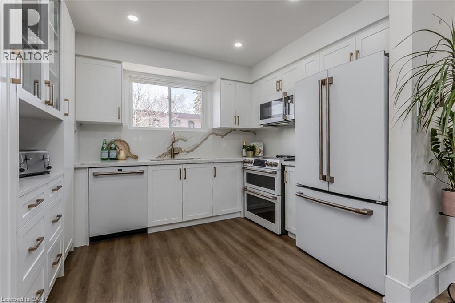

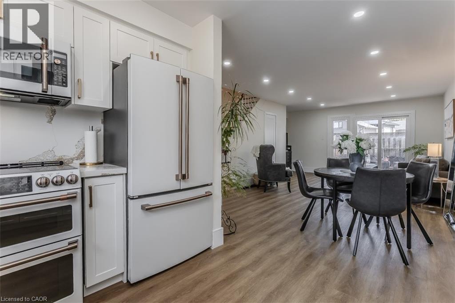
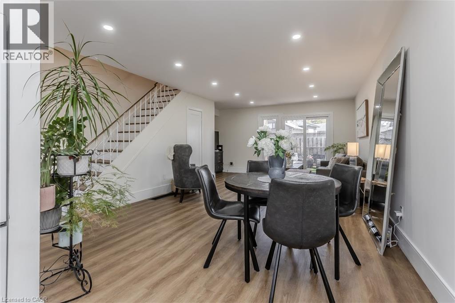
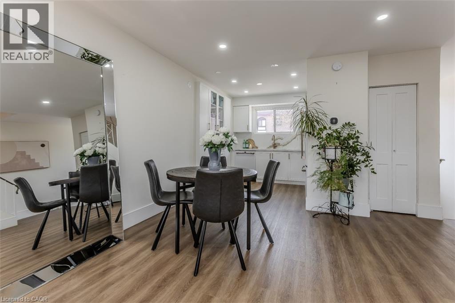
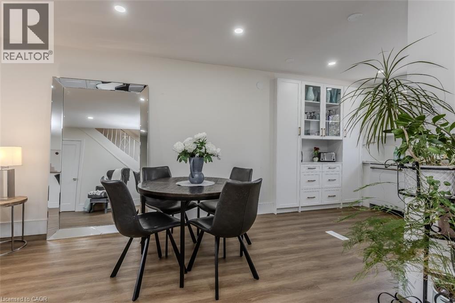
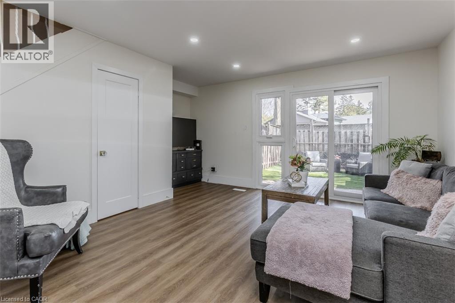
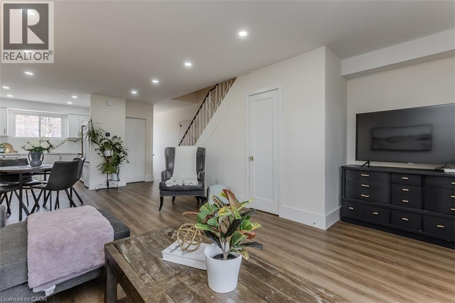
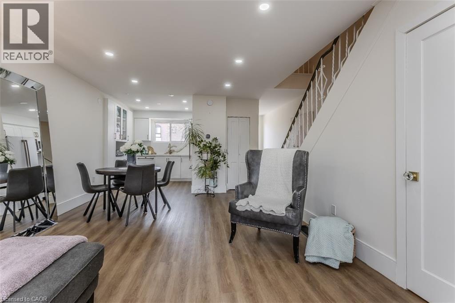
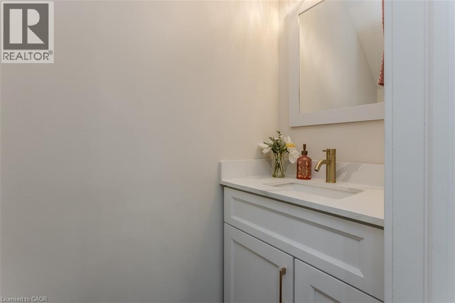
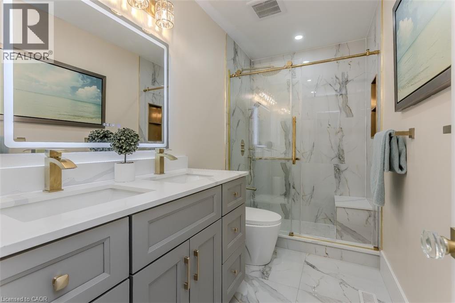
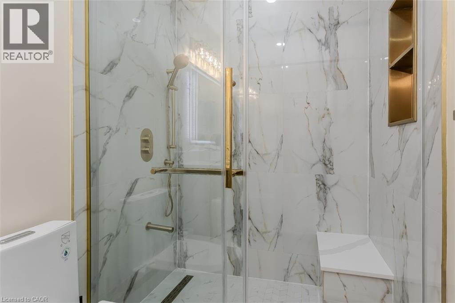
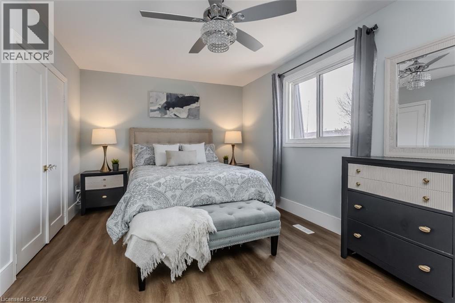
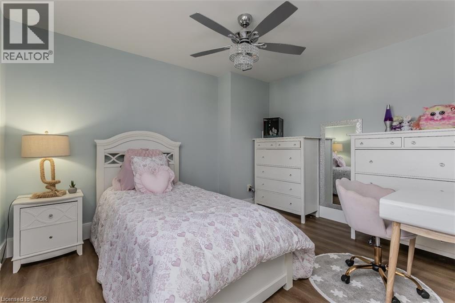
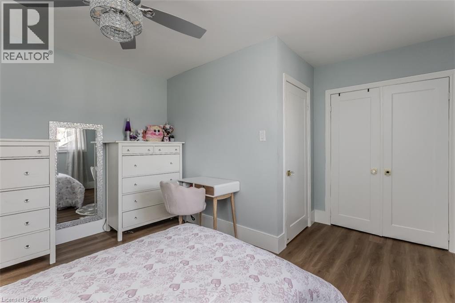
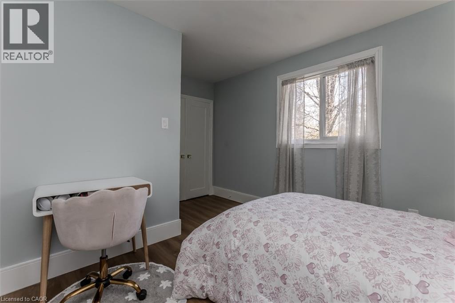
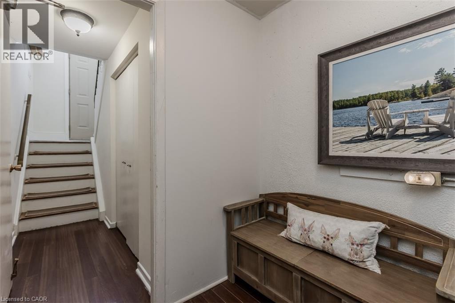
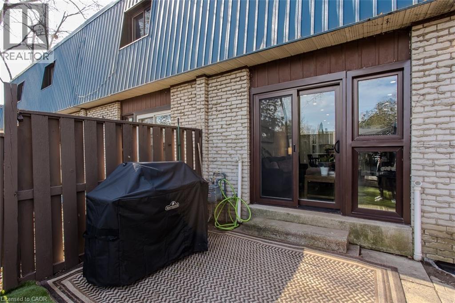
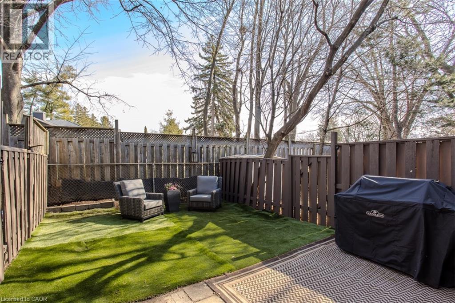
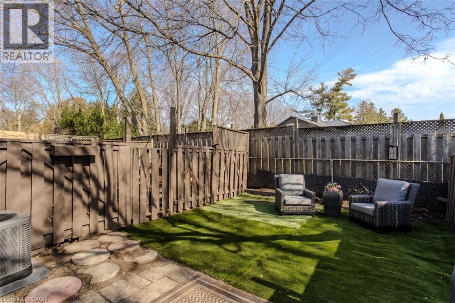
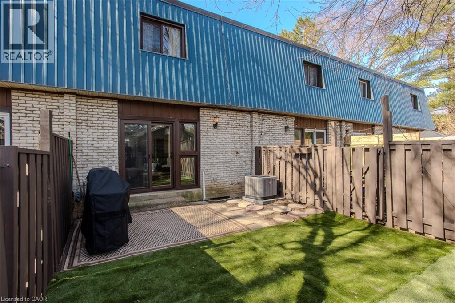
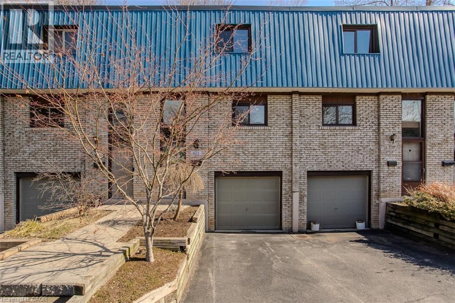
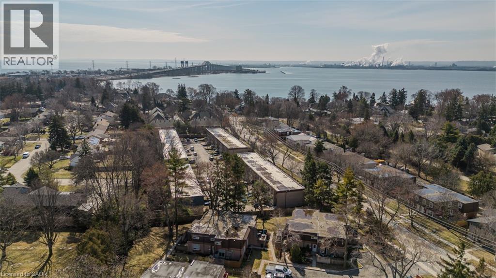
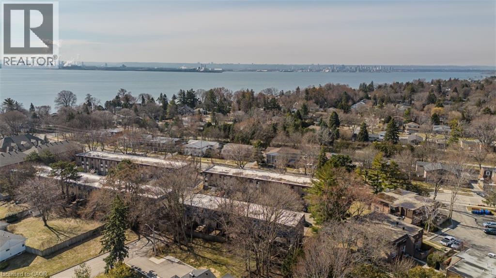
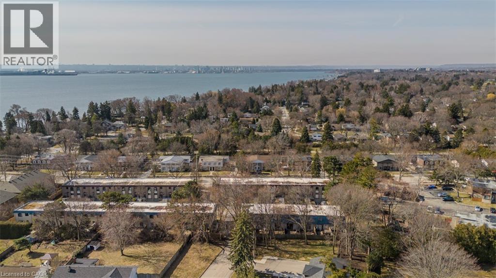
$563.03 MonthlyWelcome to this beautifully updated townhome offering the perfect blend of comfort, style, and location—ideal for new families seeking a vibrant lifestyle. Set in a highly desirable, family-friendly neighbourhood, you’re just a short walk to the lake, downtown, parks, and everyday amenities, with easy access to major highways for effortless commuting. From the moment you arrive, the home impresses with charming curb appeal, an inviting front walkway, and landscaped gardens with a retaining wall. With parking for up to three cars, convenience is built right in. Inside, the main level features a bright, open-concept layout with luxury vinyl flooring throughout, enhanced by newer interior doors, trim, and dimmable pot lights that create a warm and modern feel. The fully renovated kitchen is a standout, showcasing stylish finishes, quartz countertops and backsplash, custom cabinetry, and a built-in coffee bar with pot and pan drawers—perfect for both everyday living and entertaining. The dining area flows seamlessly into the spacious living room, complete with a walkout to the backyard. Step outside to your own private retreat. The fully fenced backyard offers mature trees for added privacy, a stamped concrete patio, and maintenance-free turf—perfect for relaxing, entertaining, or enjoying time with family. A convenient 2-piece powder room completes this level. Upstairs, hardwood continues throughout, leading to two generously sized bedrooms and a beautifully renovated 4-piece bathroom featuring contemporary large slab marble tile, a dual sink vanity, LED mirror, and a walk-in glass shower with bench seating. A move-in ready home in an unbeatable lifestyle location—this is one you won’t want to miss. (id:50964)
Property Details
| MLS® Number | 40814783 |
| Property Type | Single Family |
| Amenities Near By | Park, Place Of Worship |
| Community Features | Quiet Area |
| Features | Paved Driveway, Shared Driveway |
| Parking Space Total | 2 |
Building
| Bathroom Total | 2 |
| Bedrooms Above Ground | 2 |
| Bedrooms Total | 2 |
| Appliances | Dryer, Washer |
| Architectural Style | 2 Level |
| Basement Development | Partially Finished |
| Basement Type | Partial (partially Finished) |
| Constructed Date | 1968 |
| Construction Style Attachment | Attached |
| Cooling Type | Central Air Conditioning |
| Exterior Finish | Brick |
| Fire Protection | Smoke Detectors |
| Foundation Type | Poured Concrete |
| Half Bath Total | 1 |
| Heating Fuel | Natural Gas |
| Heating Type | Forced Air |
| Stories Total | 2 |
| Size Interior | 1,308 Ft2 |
| Type | Row / Townhouse |
| Utility Water | Municipal Water |
Parking
| Attached Garage |
Land
| Access Type | Road Access |
| Acreage | No |
| Land Amenities | Park, Place Of Worship |
| Sewer | Municipal Sewage System |
| Size Total Text | Under 1/2 Acre |
| Zoning Description | Rl4-30 |
Rooms
| Level | Type | Length | Width | Dimensions |
|---|---|---|---|---|
| Second Level | 5pc Bathroom | 9'10'' x 5'0'' | ||
| Second Level | Bedroom | 13'11'' x 12'3'' | ||
| Second Level | Primary Bedroom | 16'8'' x 10'8'' | ||
| Basement | Utility Room | 16'8'' x 10'2'' | ||
| Main Level | 2pc Bathroom | 2'11'' x 5'9'' | ||
| Main Level | Kitchen | 10'3'' x 8'9'' | ||
| Main Level | Dining Room | 15'7'' x 8'3'' | ||
| Main Level | Living Room | 15'7'' x 14'8'' |
https://www.realtor.ca/real-estate/29521923/621-francis-road-burlington
Contact Us
Contact us for more information



The trademarks REALTOR®, REALTORS®, and the REALTOR® logo are controlled by The Canadian Real Estate Association (CREA) and identify real estate professionals who are members of CREA. The trademarks MLS®, Multiple Listing Service® and the associated logos are owned by The Canadian Real Estate Association (CREA) and identify the quality of services provided by real estate professionals who are members of CREA. The trademark DDF® is owned by The Canadian Real Estate Association (CREA) and identifies CREA's Data Distribution Facility (DDF®)
March 31 2026 12:54:14
REALTORS® Association of Hamilton-Burlington
Royal LePage Burloak Real Estate Services