

2360 Cavendish Drive Burlington, Ontario L7P 3B4

$1,200,000
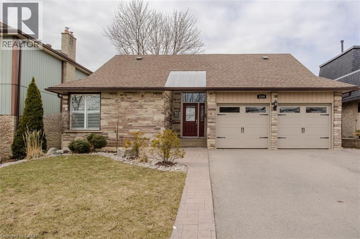
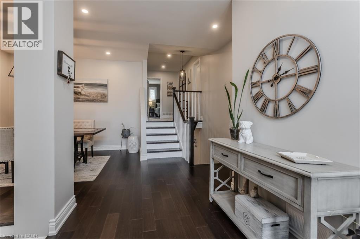
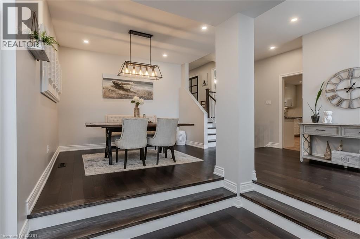
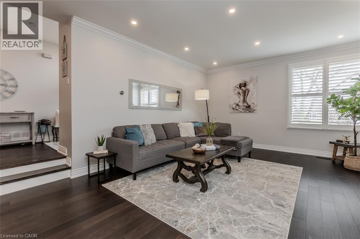
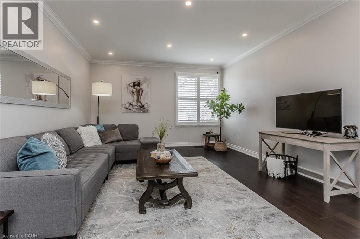
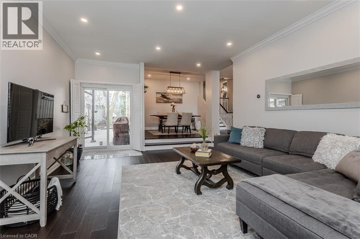
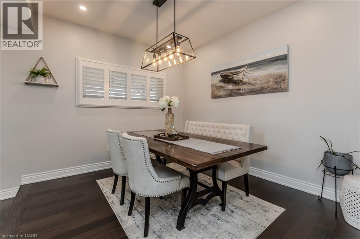
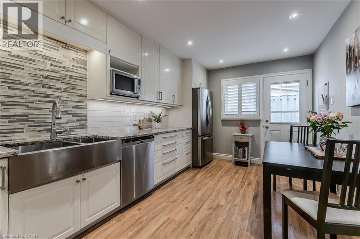
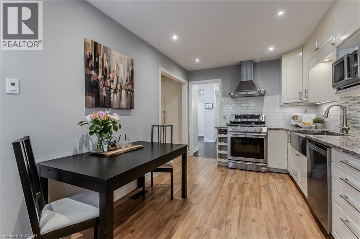
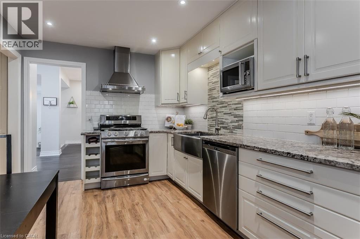
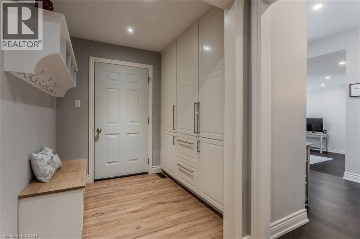
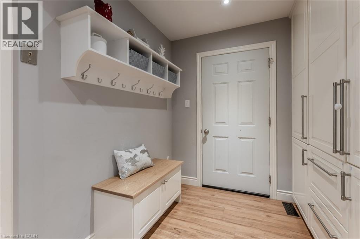
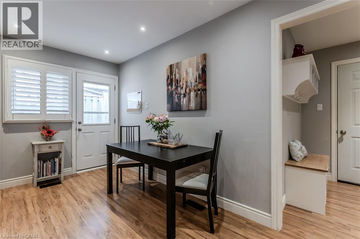
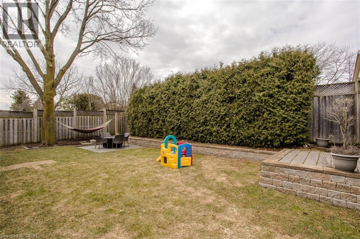
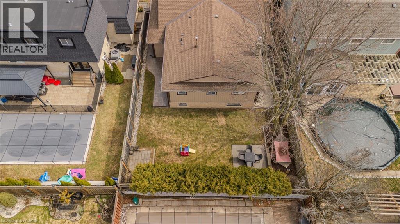
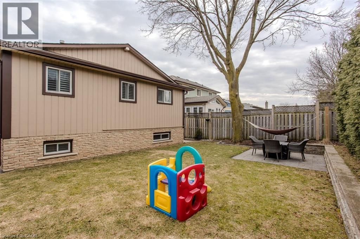
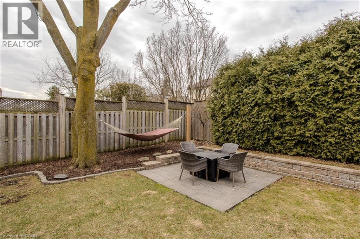
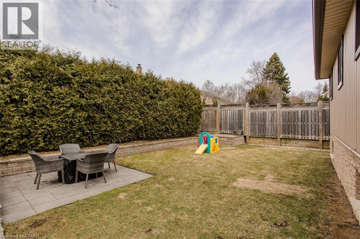
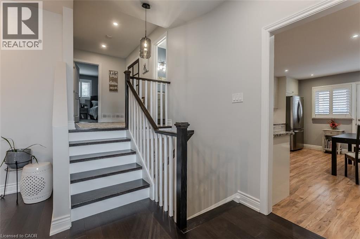
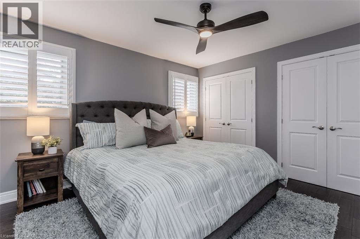
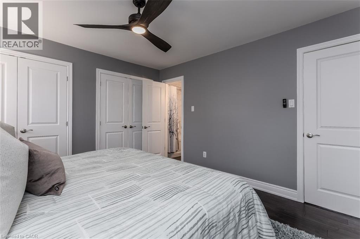
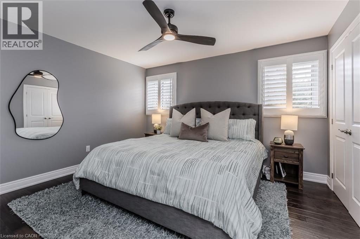
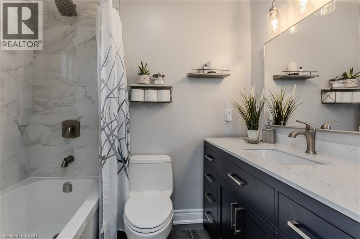
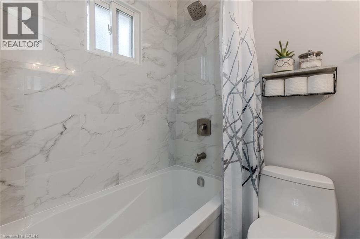
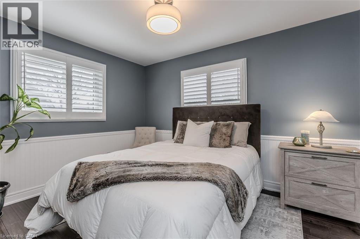
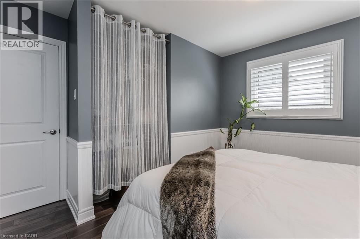
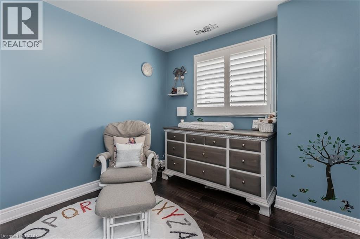
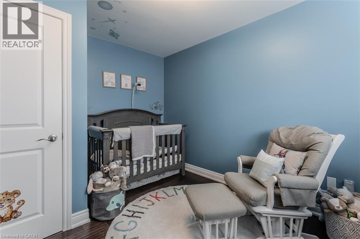
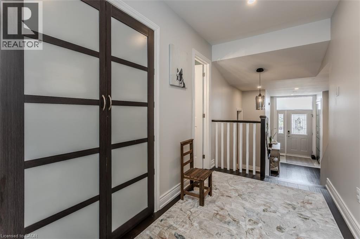
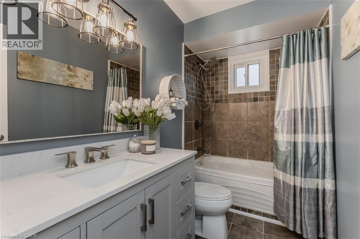
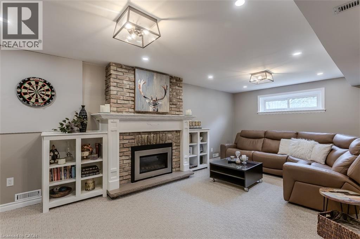
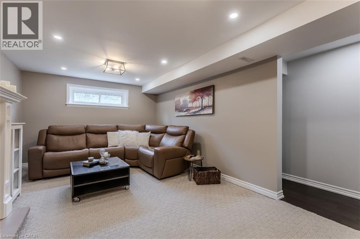
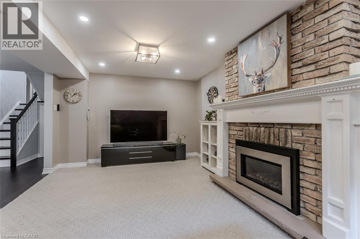
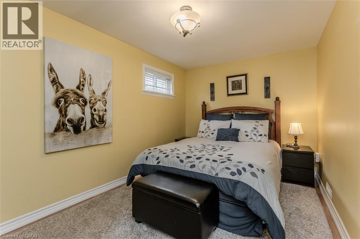
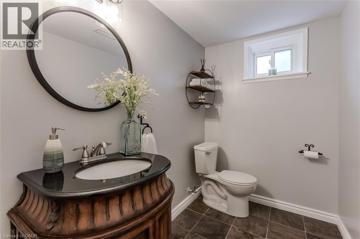
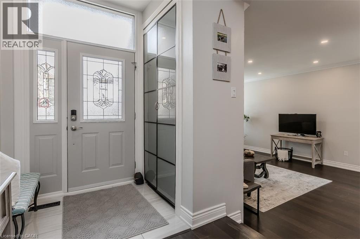
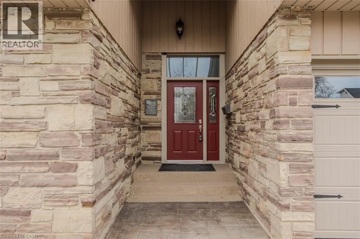
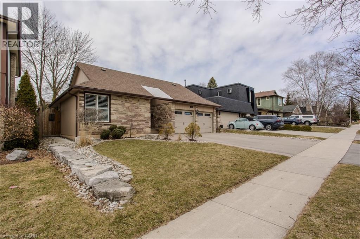
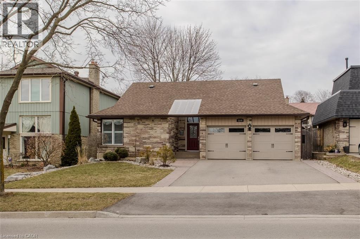
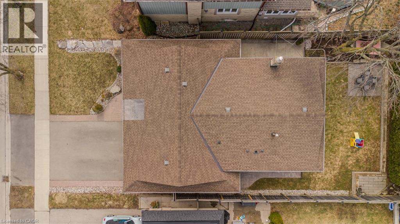
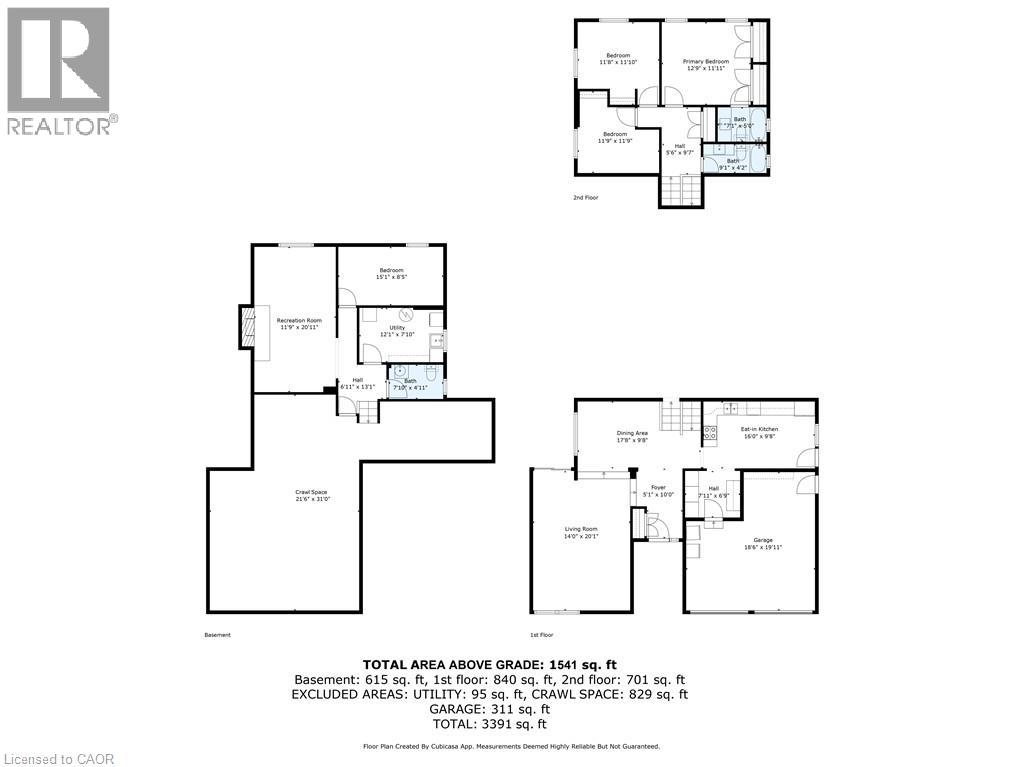
Welcome to this beautifully updated turnkey family home with standout curb appeal featuring a stone façade and stamped concrete walkway. Step inside to a spacious, light-filled interior with elegant and luxurious renovations at every turn. The open concept main floor welcomes you home with a gorgeous hardwood staircase and a formal dining room overlooking a huge sunken living room with a walkout to the backyard—perfect spaces for everyday living and entertaining family gatherings. The modern eat-in kitchen is designed with both style and function in mind, featuring granite countertops, soft close drawers, stainless steel appliances including gas range, a sleek tile backsplash and built-in wine storage. A convenient mudroom with built-in cabinets provides direct access to the 1.5-car garage, which accommodates one full-size vehicle and offers ample extra space for bikes, lawn accessories, workshop tools and more. Upstairs, the spacious primary retreat includes dual closets and a beautifully renovated 4-piece ensuite bath. Two additional well-sized bedrooms and a full 4-piece bathroom provide plenty of room for growing families. All bedrooms feature California shutters, upgraded baseboards and gleaming hardwood floors. The finished lower level expands your living space with a large recreation room anchored by a cozy brick-surround gas fireplace, above grade windows, an additional bedroom (no closet), a 2-piece bath, utility/laundry and crawl space rooms for storage. Step outside to your private, fully fenced backyard oasis complete with landscaped patio, BBQ gas hookup, mature trees and green space for kids and pets to enjoy. The gentle steps between levels make this 3-level backsplit the ultimate bungalow alternative. Offering a perfect blend of comfort, and style this home is designed for modern family living. Ideally located close to top-rated schools, parks, amenities, transit and shopping. (id:50964)
Property Details
| MLS® Number | 40814832 |
| Property Type | Single Family |
| Amenities Near By | Park, Public Transit, Schools, Shopping |
| Community Features | Community Centre |
| Equipment Type | Water Heater |
| Features | Paved Driveway, Automatic Garage Door Opener, Private Yard |
| Parking Space Total | 3 |
| Rental Equipment Type | Water Heater |
Building
| Bathroom Total | 3 |
| Bedrooms Above Ground | 3 |
| Bedrooms Below Ground | 1 |
| Bedrooms Total | 4 |
| Appliances | Dishwasher, Dryer, Freezer, Microwave, Refrigerator, Washer, Range - Gas, Hood Fan, Window Coverings, Garage Door Opener |
| Basement Development | Partially Finished |
| Basement Type | Partial (partially Finished) |
| Constructed Date | 1974 |
| Construction Material | Wood Frame |
| Construction Style Attachment | Detached |
| Cooling Type | Central Air Conditioning |
| Exterior Finish | Brick Veneer, Wood |
| Fire Protection | Smoke Detectors |
| Fireplace Present | Yes |
| Fireplace Total | 1 |
| Foundation Type | Block |
| Half Bath Total | 1 |
| Heating Fuel | Natural Gas |
| Heating Type | Forced Air |
| Size Interior | 2,156 Ft2 |
| Type | House |
| Utility Water | Municipal Water |
Parking
| Attached Garage |
Land
| Access Type | Road Access |
| Acreage | No |
| Land Amenities | Park, Public Transit, Schools, Shopping |
| Sewer | Municipal Sewage System |
| Size Depth | 110 Ft |
| Size Frontage | 50 Ft |
| Size Total Text | Under 1/2 Acre |
| Zoning Description | R3.2 |
Rooms
| Level | Type | Length | Width | Dimensions |
|---|---|---|---|---|
| Second Level | 4pc Bathroom | 9'1'' x 4'2'' | ||
| Second Level | 4pc Bathroom | 7'1'' x 5'0'' | ||
| Second Level | Bedroom | 11'9'' x 11'9'' | ||
| Second Level | Bedroom | 11'8'' x 11'10'' | ||
| Second Level | Primary Bedroom | 12'9'' x 11'11'' | ||
| Basement | 2pc Bathroom | 7'10'' x 4'11'' | ||
| Basement | Bedroom | 15'1'' x 8'5'' | ||
| Basement | Recreation Room | 11'9'' x 20'11'' | ||
| Main Level | Kitchen | 16'0'' x 9'8'' | ||
| Main Level | Dining Room | 17'8'' x 9'8'' | ||
| Main Level | Living Room | 14'0'' x 20'1'' |
https://www.realtor.ca/real-estate/29521655/2360-cavendish-drive-burlington
Contact Us
Contact us for more information



The trademarks REALTOR®, REALTORS®, and the REALTOR® logo are controlled by The Canadian Real Estate Association (CREA) and identify real estate professionals who are members of CREA. The trademarks MLS®, Multiple Listing Service® and the associated logos are owned by The Canadian Real Estate Association (CREA) and identify the quality of services provided by real estate professionals who are members of CREA. The trademark DDF® is owned by The Canadian Real Estate Association (CREA) and identifies CREA's Data Distribution Facility (DDF®)
May 16 2026 05:33:24
REALTORS® Association of Hamilton-Burlington
Royal LePage Burloak Real Estate Services