

161 Heritage Lake Drive Puslinch, Ontario N0B 2J0

$3,095,000Maintenance, Common Area Maintenance, Landscaping, Other, See Remarks, Property Management
$425 Monthly
Maintenance, Common Area Maintenance, Landscaping, Other, See Remarks, Property Management
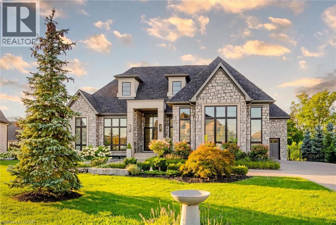
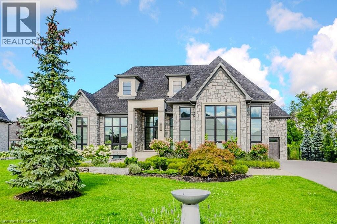
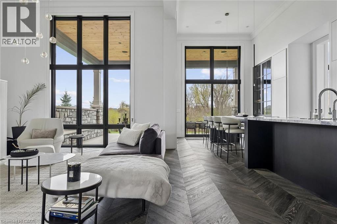
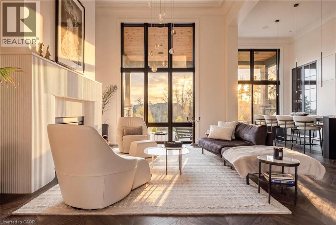
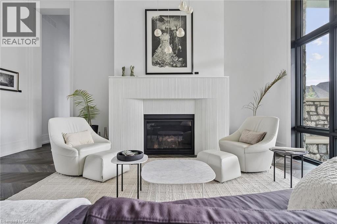
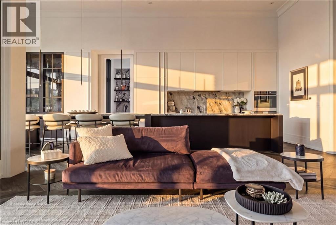
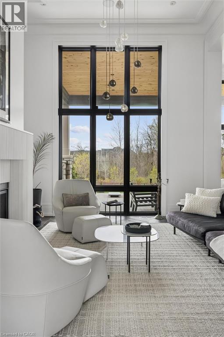
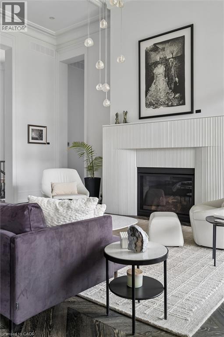
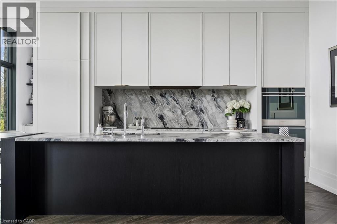
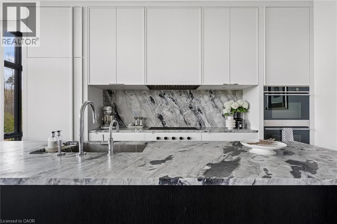
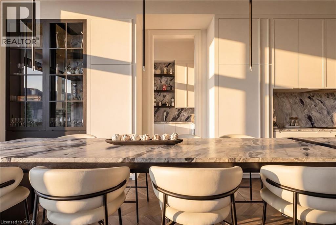
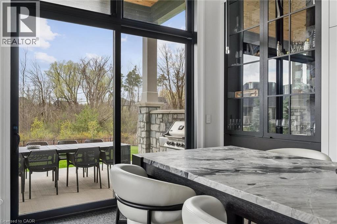
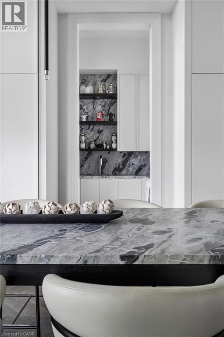
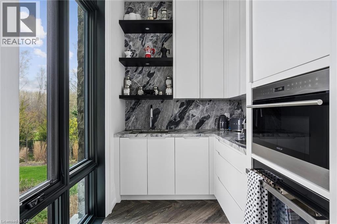
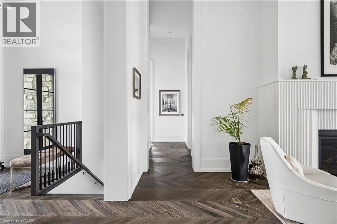
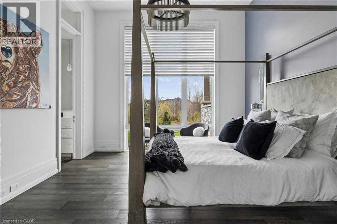
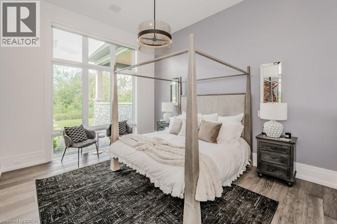
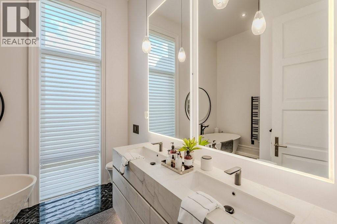
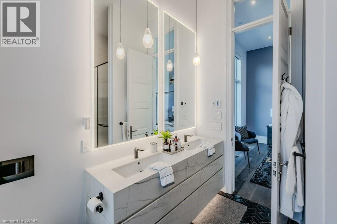
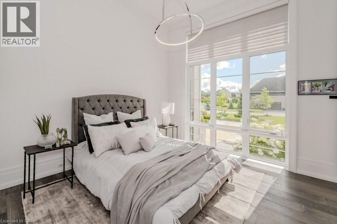
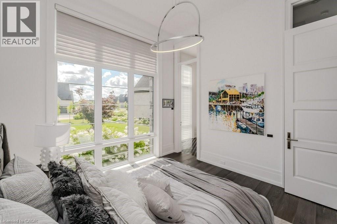
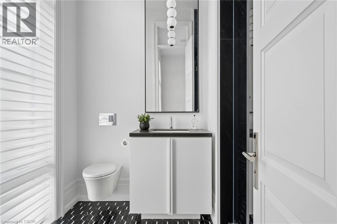
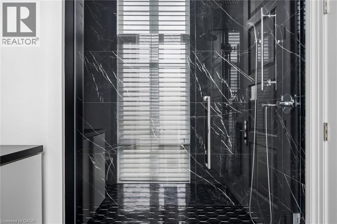
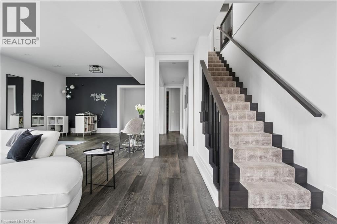
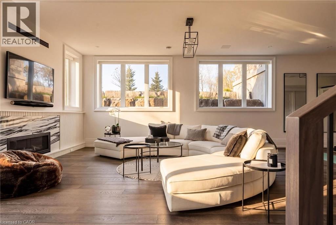
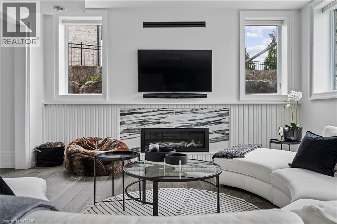
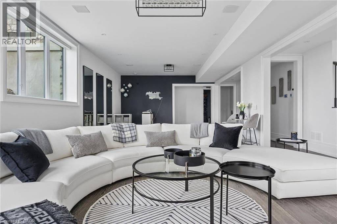
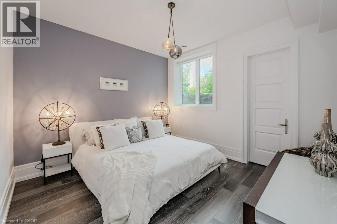
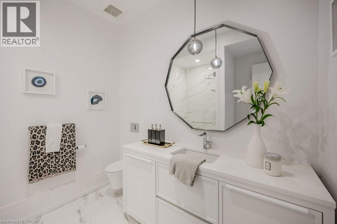
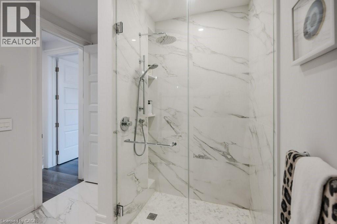
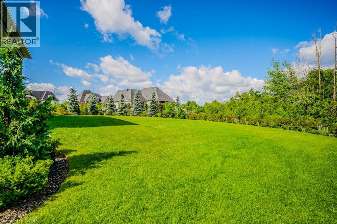
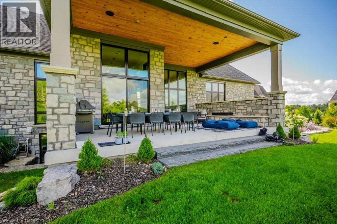
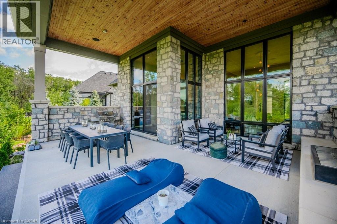
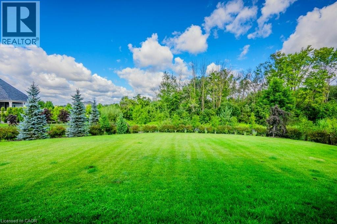
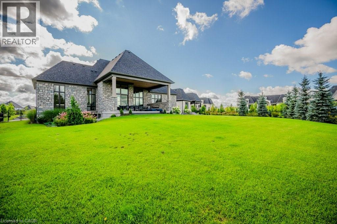
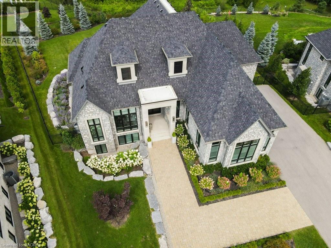
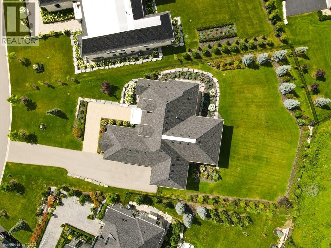
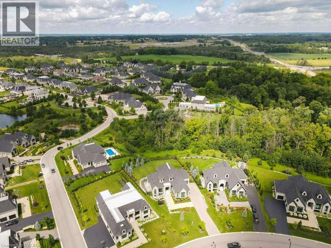
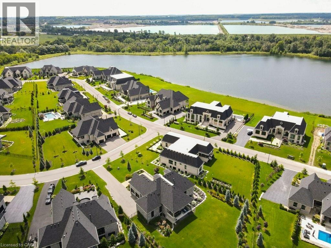
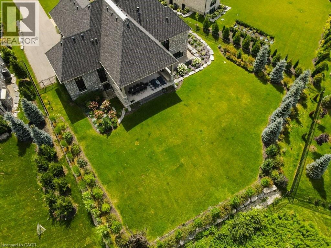
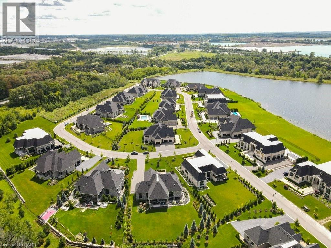
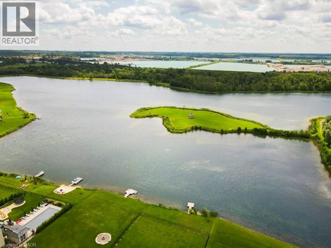
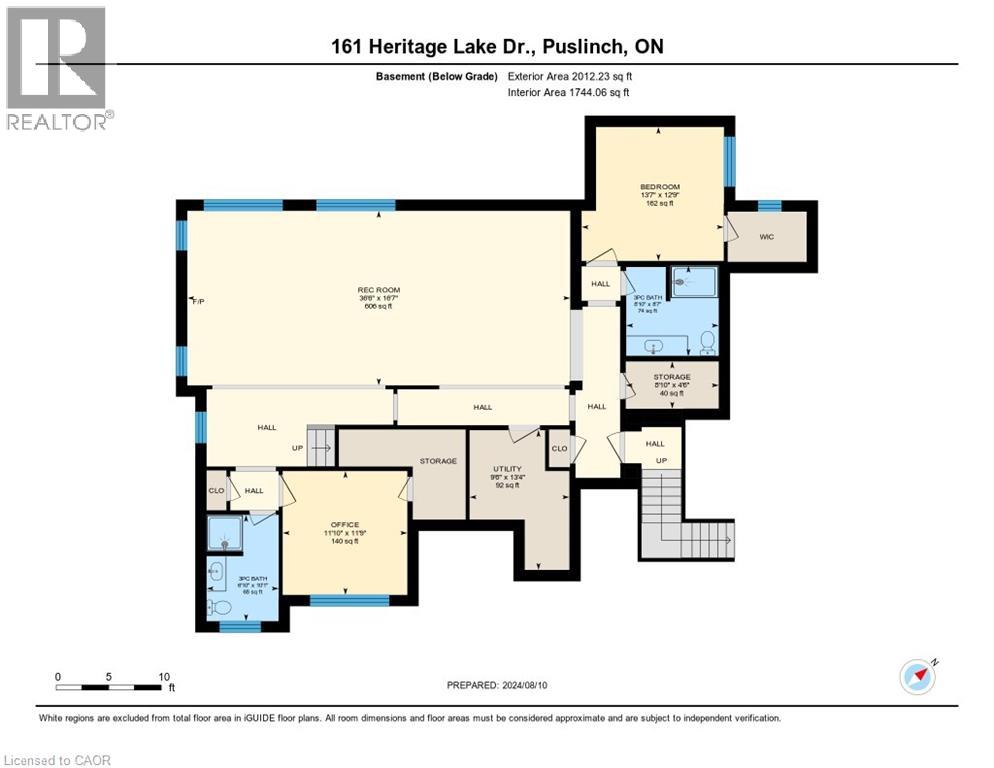
$425 MonthlyA rare offering of timeless elegance and uncompromising craftsmanship, this extraordinary residence blends luxury living with serene lakeside beauty. Nestled on a half-acre estate within the exclusive gated community of Heritage Lake Estates, this Net Zero Ready home offers privacy, tranquility, and refined design in one of the region’s most picturesque settings. From the moment you arrive, the striking natural stone façade sets the tone for the sophistication found throughout the home. Inside, over 4,000 square feet of thoughtfully designed living space unfolds with effortless style, featuring 4 bedrooms and 4.5 beautifully appointed bathrooms. The heart of the home is defined by dramatic 14-foot ceilings and expansive floor-to-ceiling windows, creating a breathtaking sense of openness while bathing the interiors in natural light and capturing spectacular sunset views. Every detail has been carefully curated. Elegant chevron engineered hardwood flooring, plaster crown mouldings, and 9-foot solid doors with transoms add architectural character, while the custom fireplace mantel anchors the living space with warmth and sophistication. Designed for both everyday living and entertaining, the gourmet kitchen showcases an extraordinary 22-foot island, walk-in pantry, and stunning stone slab countertops and backsplash—a true centerpiece for gatherings. Spa-inspired bathrooms elevate daily living with heated marble floors, custom vanities, and subtle under-cabinet lighting. Comfort and innovation continue throughout the home with radiant in-floor heating in both the lower level and garage, delivering exceptional year-round comfort. Outdoors, the fully fenced backyard views mature trees, offering a peaceful and private natural setting—perfect for relaxing or simply enjoying the quiet beauty of the surrounding landscape. A home where luxury, craftsmanship, and lakeside serenity come together effortlessly—this is a residence designed not only to impress, but experienced. (id:50964)
Property Details
| MLS® Number | 40815468 |
| Property Type | Single Family |
| Amenities Near By | Schools, Shopping |
| Communication Type | High Speed Internet |
| Community Features | Quiet Area, School Bus |
| Equipment Type | Other, Rental Water Softener, Water Heater |
| Features | Visual Exposure, Backs On Greenbelt, Conservation/green Belt, Paved Driveway, Country Residential, Sump Pump, Automatic Garage Door Opener |
| Parking Space Total | 13 |
| Rental Equipment Type | Other, Rental Water Softener, Water Heater |
| View Type | Lake View |
Building
| Bathroom Total | 5 |
| Bedrooms Above Ground | 2 |
| Bedrooms Below Ground | 2 |
| Bedrooms Total | 4 |
| Appliances | Central Vacuum - Roughed In, Dishwasher, Dryer, Freezer, Oven - Built-in, Refrigerator, Washer, Microwave Built-in, Gas Stove(s), Hood Fan, Window Coverings, Garage Door Opener |
| Architectural Style | Bungalow |
| Basement Development | Finished |
| Basement Type | Full (finished) |
| Constructed Date | 2021 |
| Construction Style Attachment | Detached |
| Cooling Type | Central Air Conditioning |
| Exterior Finish | Stone |
| Fire Protection | Smoke Detectors, Alarm System |
| Fireplace Present | Yes |
| Fireplace Total | 2 |
| Foundation Type | Poured Concrete |
| Half Bath Total | 1 |
| Heating Fuel | Natural Gas |
| Heating Type | In Floor Heating, Forced Air, Radiant Heat |
| Stories Total | 1 |
| Size Interior | 4,030 Ft2 |
| Type | House |
| Utility Water | Drilled Well |
Parking
| Attached Garage |
Land
| Access Type | Water Access, Road Access, Highway Access, Highway Nearby |
| Acreage | No |
| Fence Type | Fence |
| Land Amenities | Schools, Shopping |
| Landscape Features | Lawn Sprinkler, Landscaped |
| Sewer | Septic System |
| Size Depth | 221 Ft |
| Size Frontage | 76 Ft |
| Size Irregular | 0.5 |
| Size Total | 0.5 Ac|1/2 - 1.99 Acres |
| Size Total Text | 0.5 Ac|1/2 - 1.99 Acres |
| Zoning Description | A-22 |
Rooms
| Level | Type | Length | Width | Dimensions |
|---|---|---|---|---|
| Lower Level | Wine Cellar | 8'8'' x 4'5'' | ||
| Lower Level | 3pc Bathroom | 10'1'' x 6'11'' | ||
| Lower Level | Bedroom | 12'0'' x 11'11'' | ||
| Lower Level | 3pc Bathroom | 8'8'' x 8'8'' | ||
| Lower Level | Bedroom | 13'0'' x 12'5'' | ||
| Lower Level | Recreation Room | 37'1'' x 16'10'' | ||
| Main Level | 2pc Bathroom | 5'9'' x 5'9'' | ||
| Main Level | Laundry Room | 7'8'' x 6'5'' | ||
| Main Level | 3pc Bathroom | 9'4'' x 7'8'' | ||
| Main Level | Bedroom | 12'3'' x 12'0'' | ||
| Main Level | 5pc Ensuite Bath | 11'1'' x 9'6'' | ||
| Main Level | Primary Bedroom | 16'1'' x 13'1'' | ||
| Main Level | Pantry | 8'3'' x 6'5'' | ||
| Main Level | Kitchen/dining Room | 28'4'' x 13'2'' | ||
| Main Level | Living Room | 16'10'' x 14'7'' |
Utilities
| Cable | Available |
| Electricity | Available |
| Natural Gas | Available |
| Telephone | Available |
https://www.realtor.ca/real-estate/29521227/161-heritage-lake-drive-puslinch
Contact Us
Contact us for more information



The trademarks REALTOR®, REALTORS®, and the REALTOR® logo are controlled by The Canadian Real Estate Association (CREA) and identify real estate professionals who are members of CREA. The trademarks MLS®, Multiple Listing Service® and the associated logos are owned by The Canadian Real Estate Association (CREA) and identify the quality of services provided by real estate professionals who are members of CREA. The trademark DDF® is owned by The Canadian Real Estate Association (CREA) and identifies CREA's Data Distribution Facility (DDF®)
August 26 2026 03:15:57
REALTORS® Association of Hamilton-Burlington
Eve Claxton Realty Inc.