The Sullivan Team
  • Our Listings
    • Current Listings
    • MLS Listings
    • Luxury Listings
    • Properties Sold
  • Neighbourhoods
    • Burlington, Ontario
    • Hamilton, Ontario
    • Oakville, Ontario
  • Blog
  • Videos
  • Calculators
    • Affordability Calculator
    • Mortgage Calculator
    • Land Transfer Tax Calculator
    • What Is My Home Worth?
  • Our Team
  • Testimonials
  • Contact
The Sullivan Team

  • Our Listings
    • Current Listings
    • MLS Listings
    • Luxury Listings
    • Properties Sold
  • Neighbourhoods
    • Burlington, Ontario
    • Hamilton, Ontario
    • Oakville, Ontario
  • Blog
  • Videos
  • Calculators
    • Affordability Calculator
    • Mortgage Calculator
    • Land Transfer Tax Calculator
    • What Is My Home Worth?
  • Our Team
  • Testimonials
  • Contact
The Sullivan Team

  • Our Listings
    • Current Listings
    • MLS Listings
    • Luxury Listings
    • Properties Sold
  • Neighbourhoods
    • Burlington, Ontario
    • Hamilton, Ontario
    • Oakville, Ontario
  • Blog
  • Videos
  • Calculators
    • Affordability Calculator
    • Mortgage Calculator
    • Land Transfer Tax Calculator
    • What Is My Home Worth?
  • Our Team
  • Testimonials
  • Contact
  • « Go back

2 Fedorkow Lane Niagara-On-The-Lake, Ontario L0S 1P0
view favourites
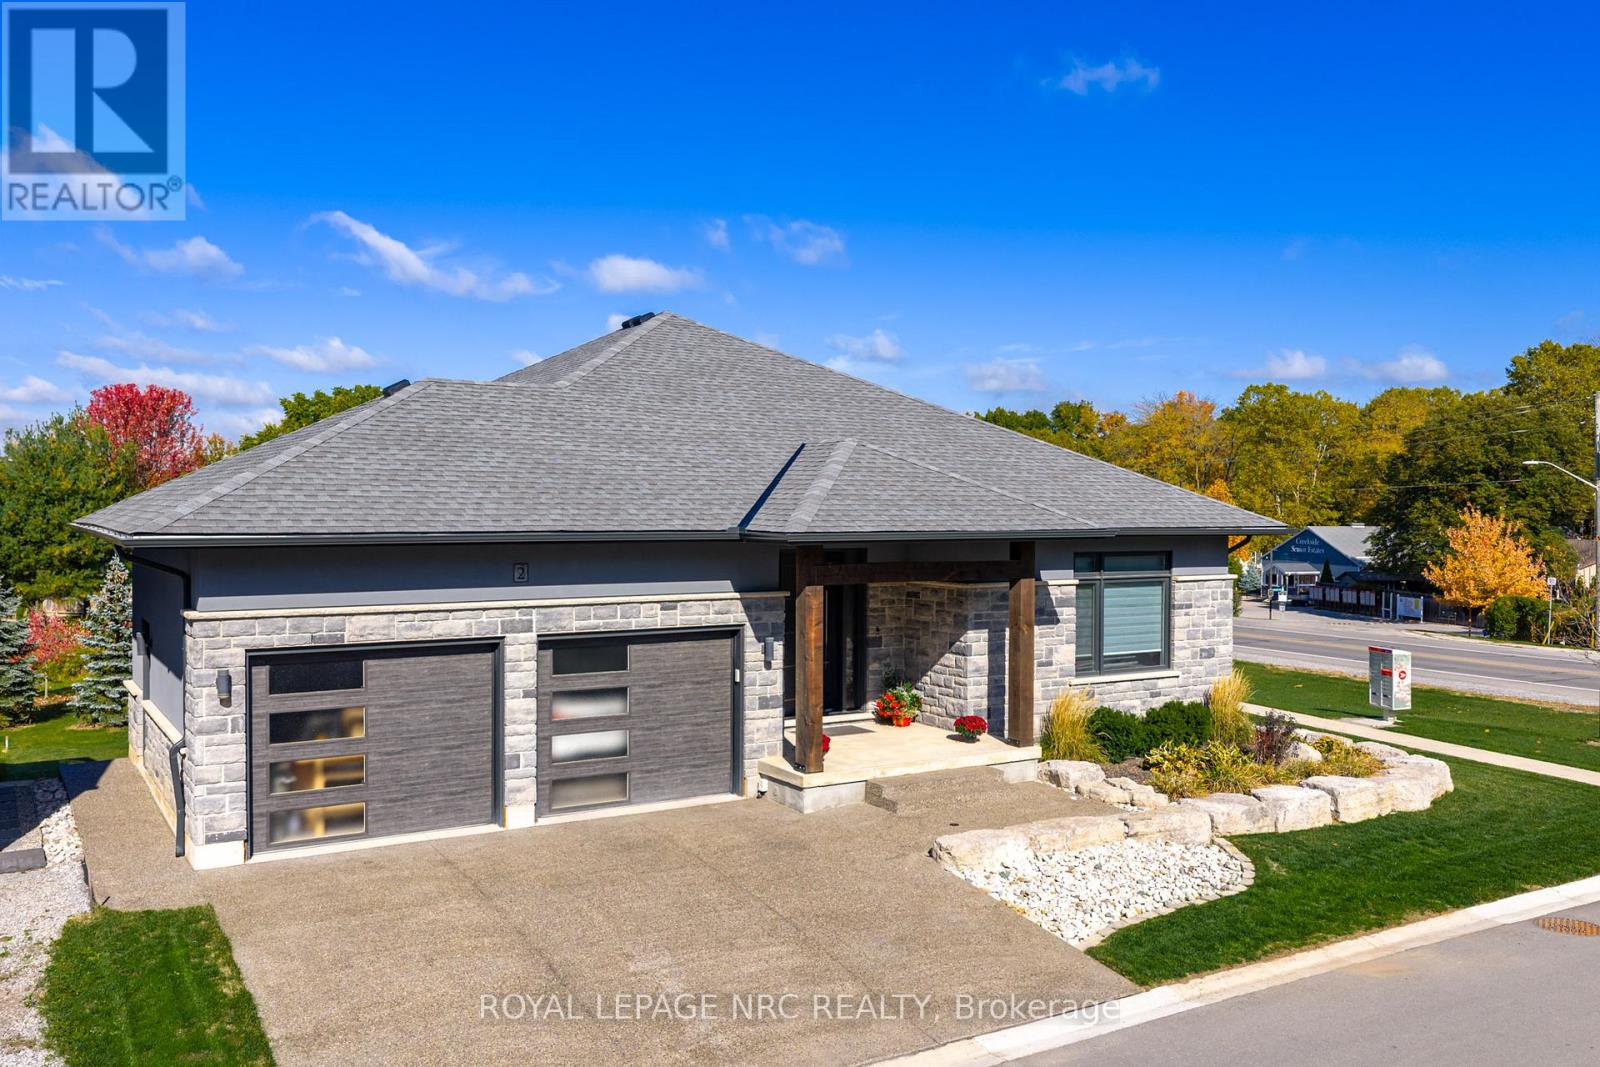
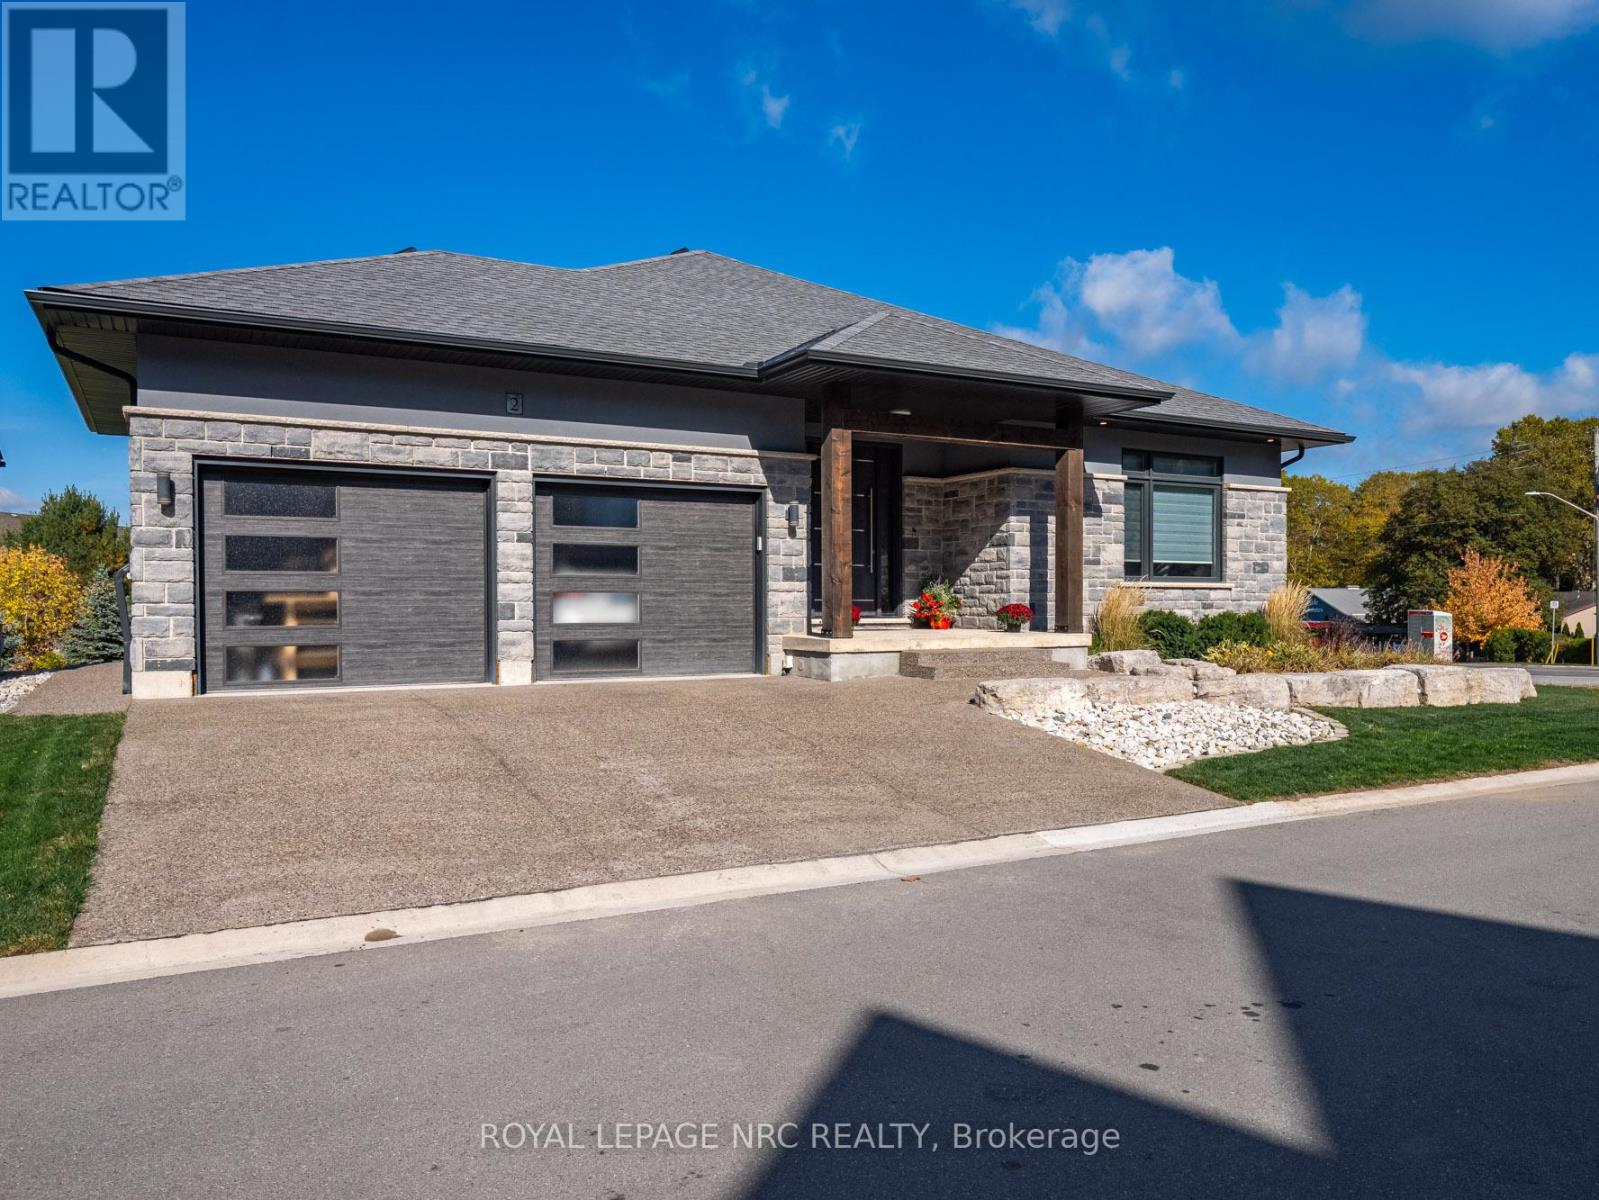
  • 2 Fedorkow Lane, Niagara-On-The-Lake, Ontario  L0S 1P0 - Photo 1 - X12940376
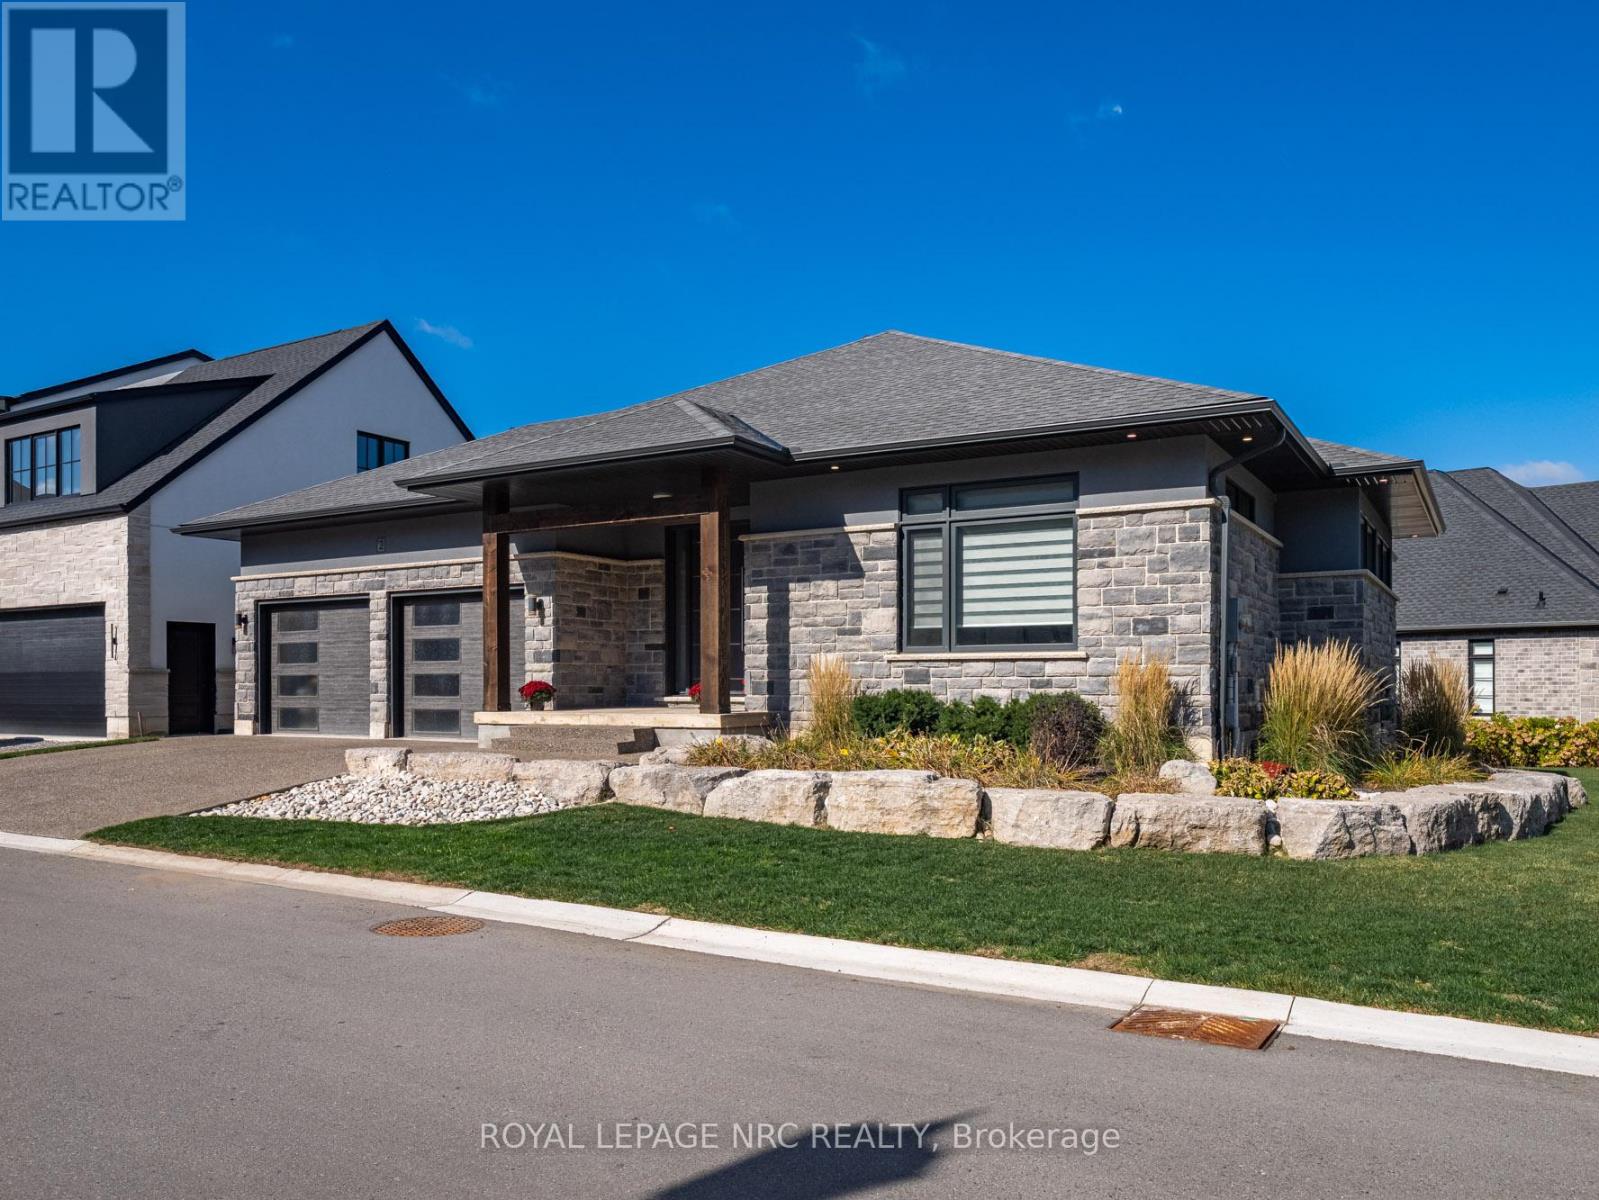
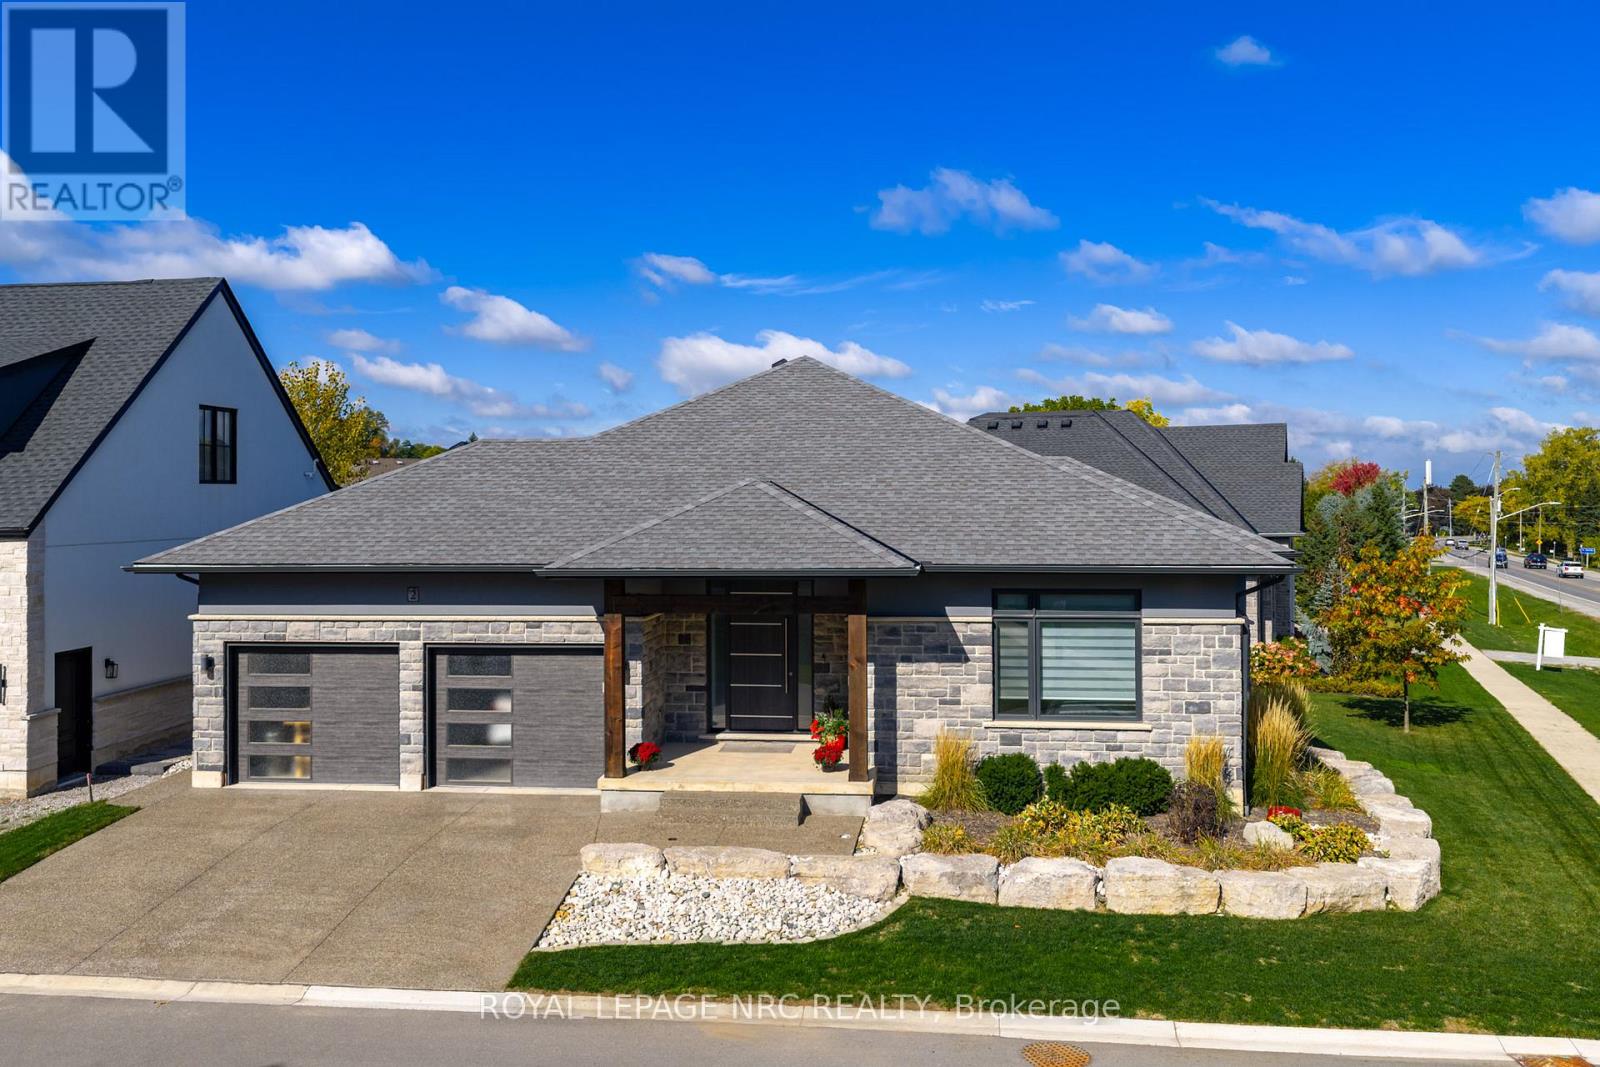
  • 2 Fedorkow Lane, Niagara-On-The-Lake, Ontario  L0S 1P0 - Photo 2 - X12940376
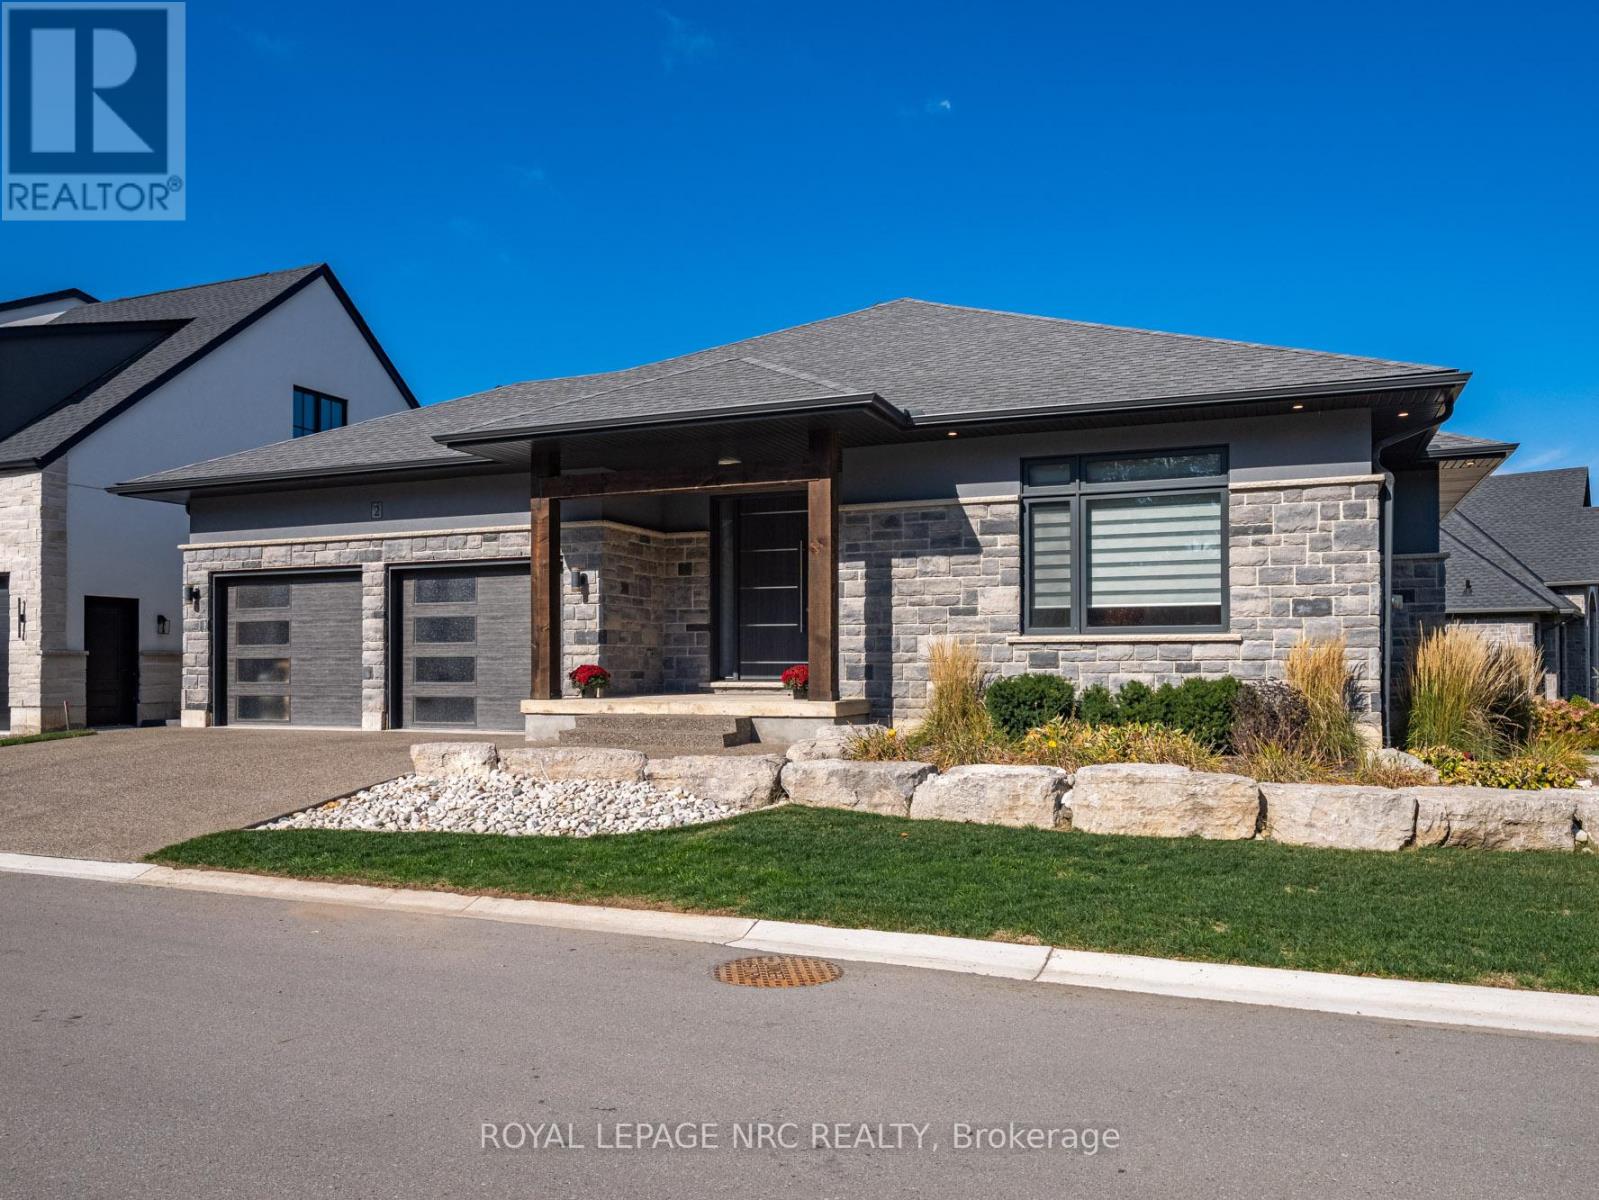
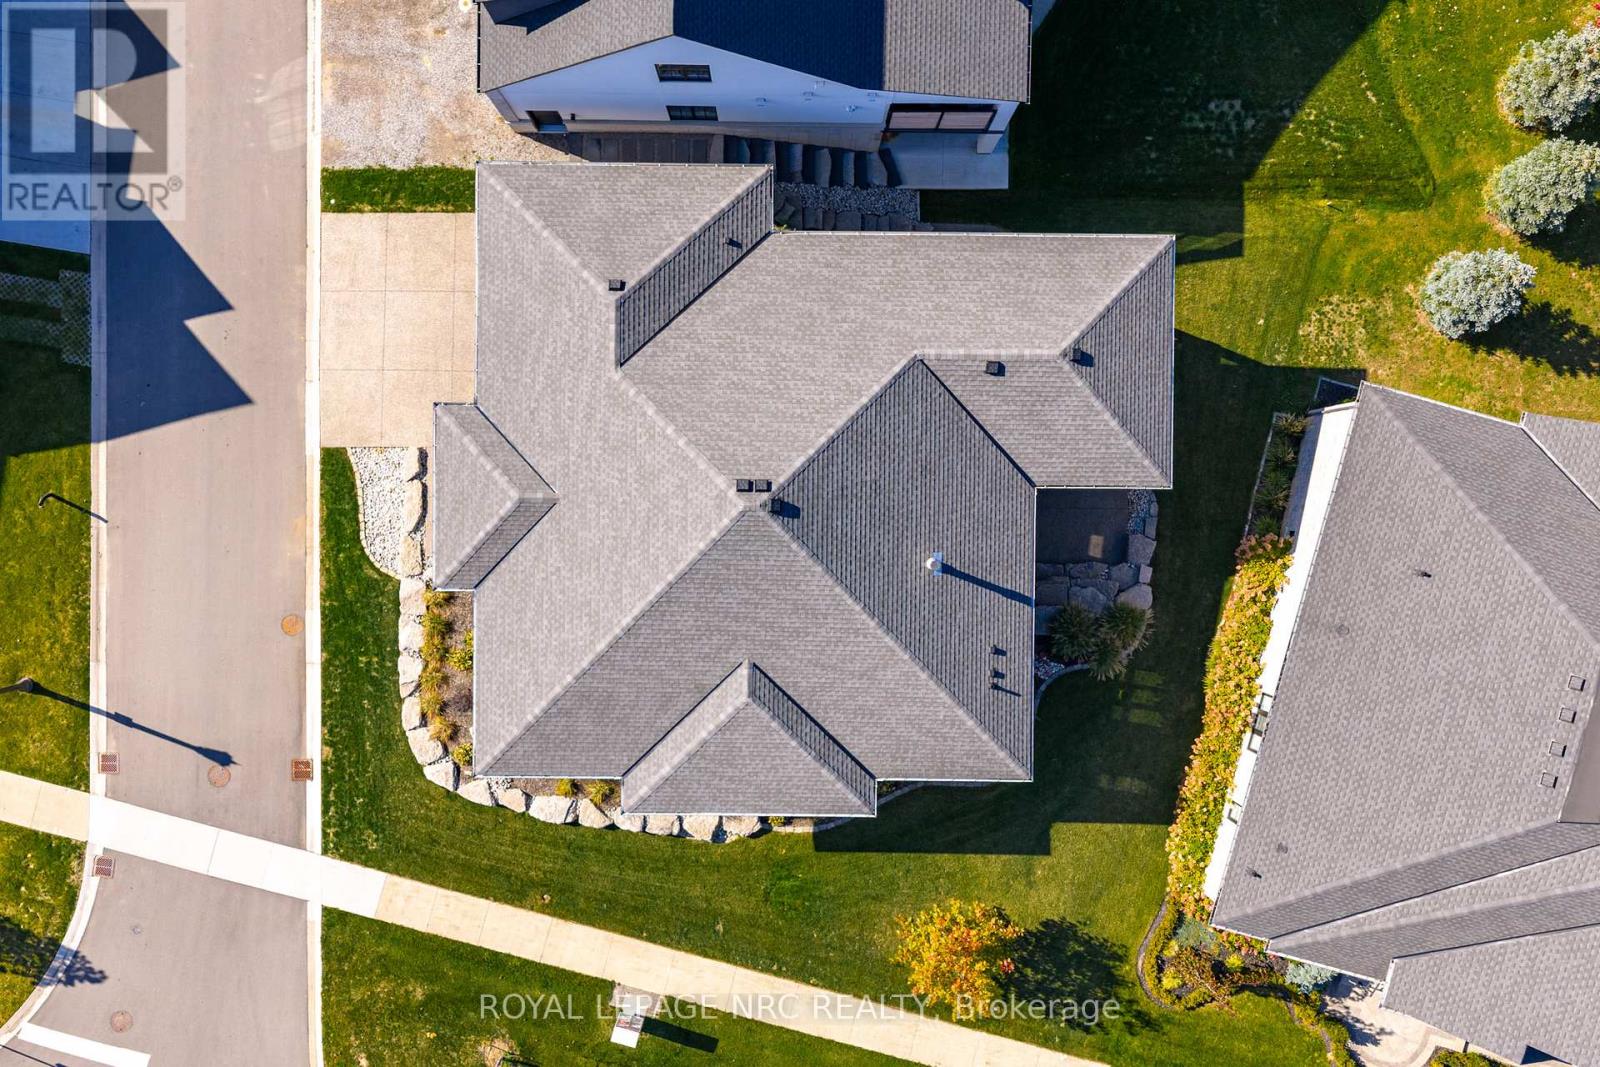
  • 2 Fedorkow Lane, Niagara-On-The-Lake, Ontario  L0S 1P0 - Photo 3 - X12940376
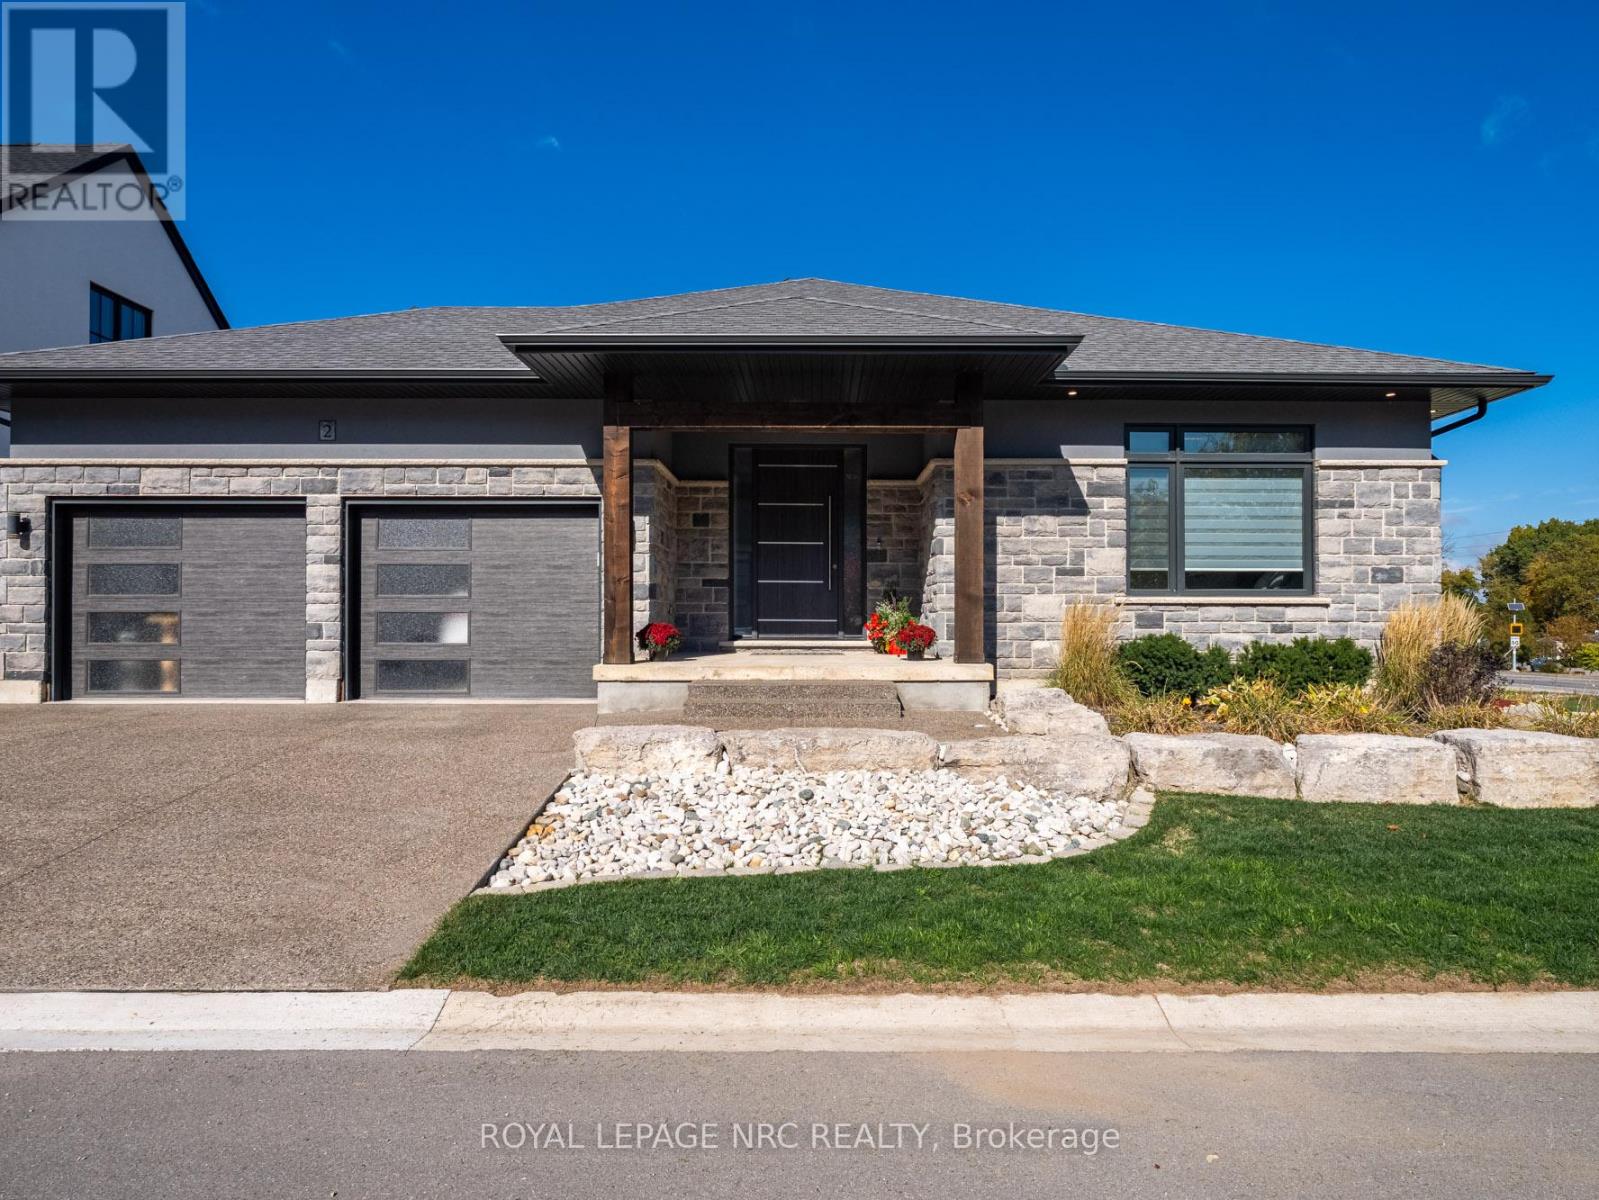
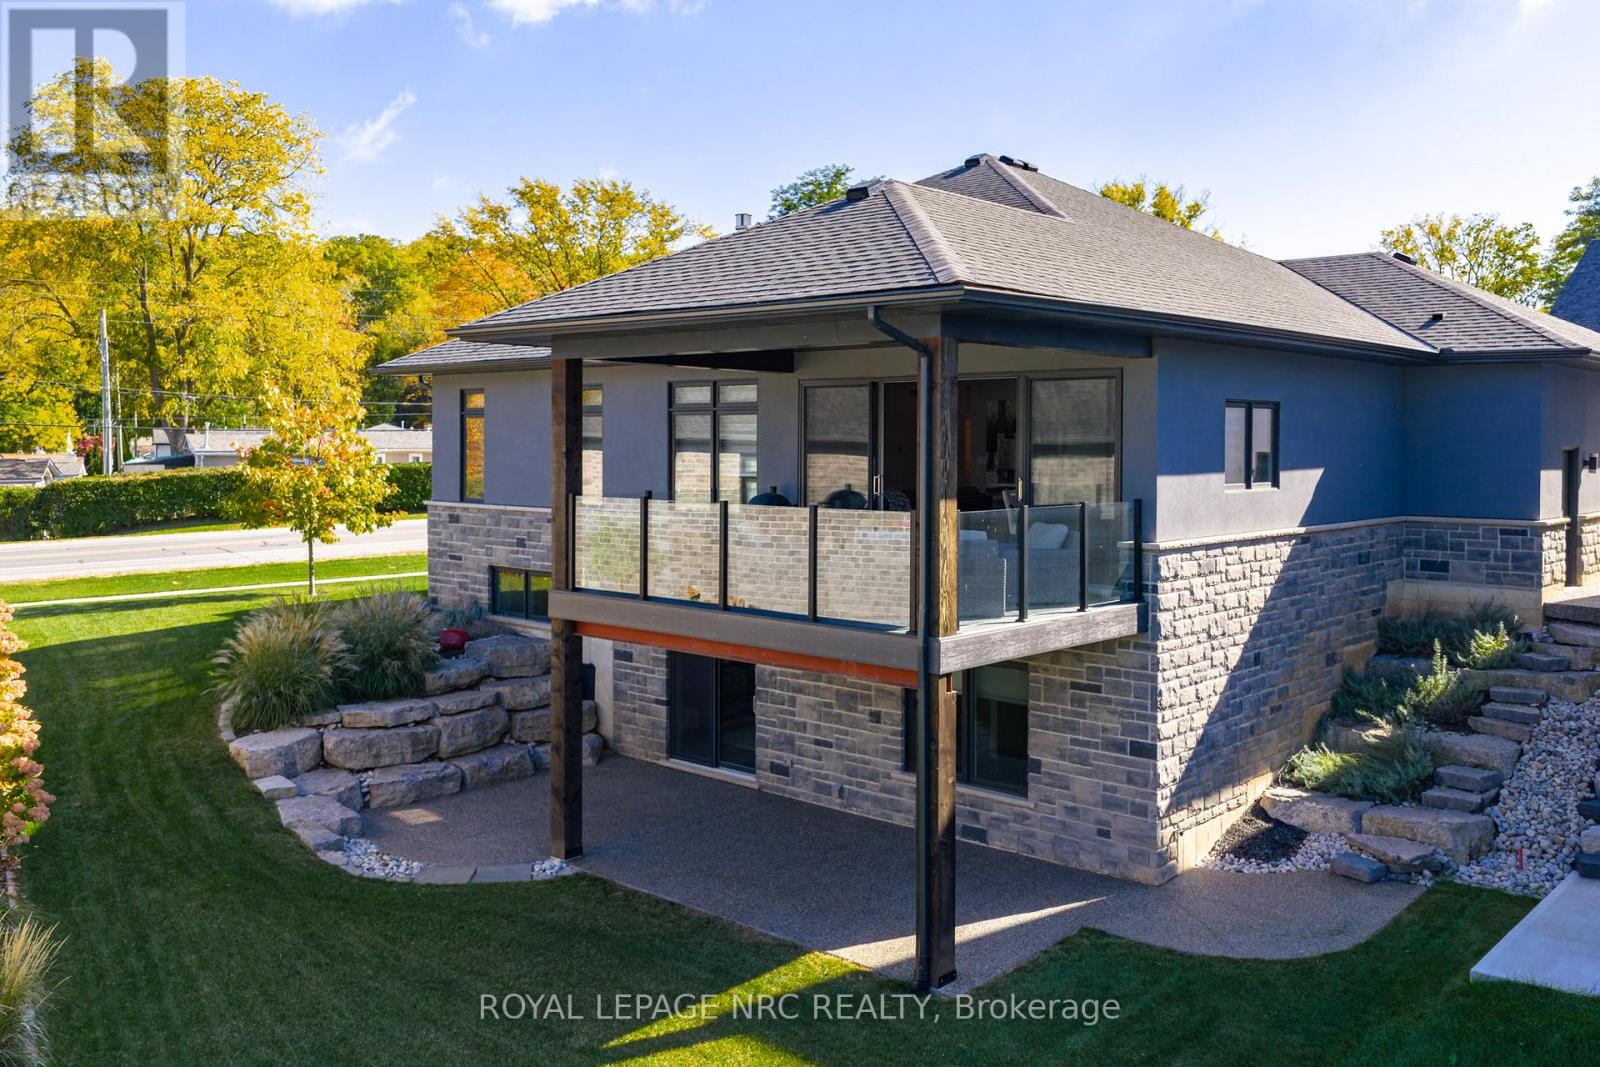
  • 2 Fedorkow Lane, Niagara-On-The-Lake, Ontario  L0S 1P0 - Photo 4 - X12940376
  • 2 Fedorkow Lane, Niagara-On-The-Lake, Ontario  L0S 1P0 - Photo 5 - X12940376
  • 2 Fedorkow Lane, Niagara-On-The-Lake, Ontario  L0S 1P0 - Photo 6 - X12940376
  • 2 Fedorkow Lane, Niagara-On-The-Lake, Ontario  L0S 1P0 - Photo 7 - X12940376
  • 2 Fedorkow Lane, Niagara-On-The-Lake, Ontario  L0S 1P0 - Photo 8 - X12940376
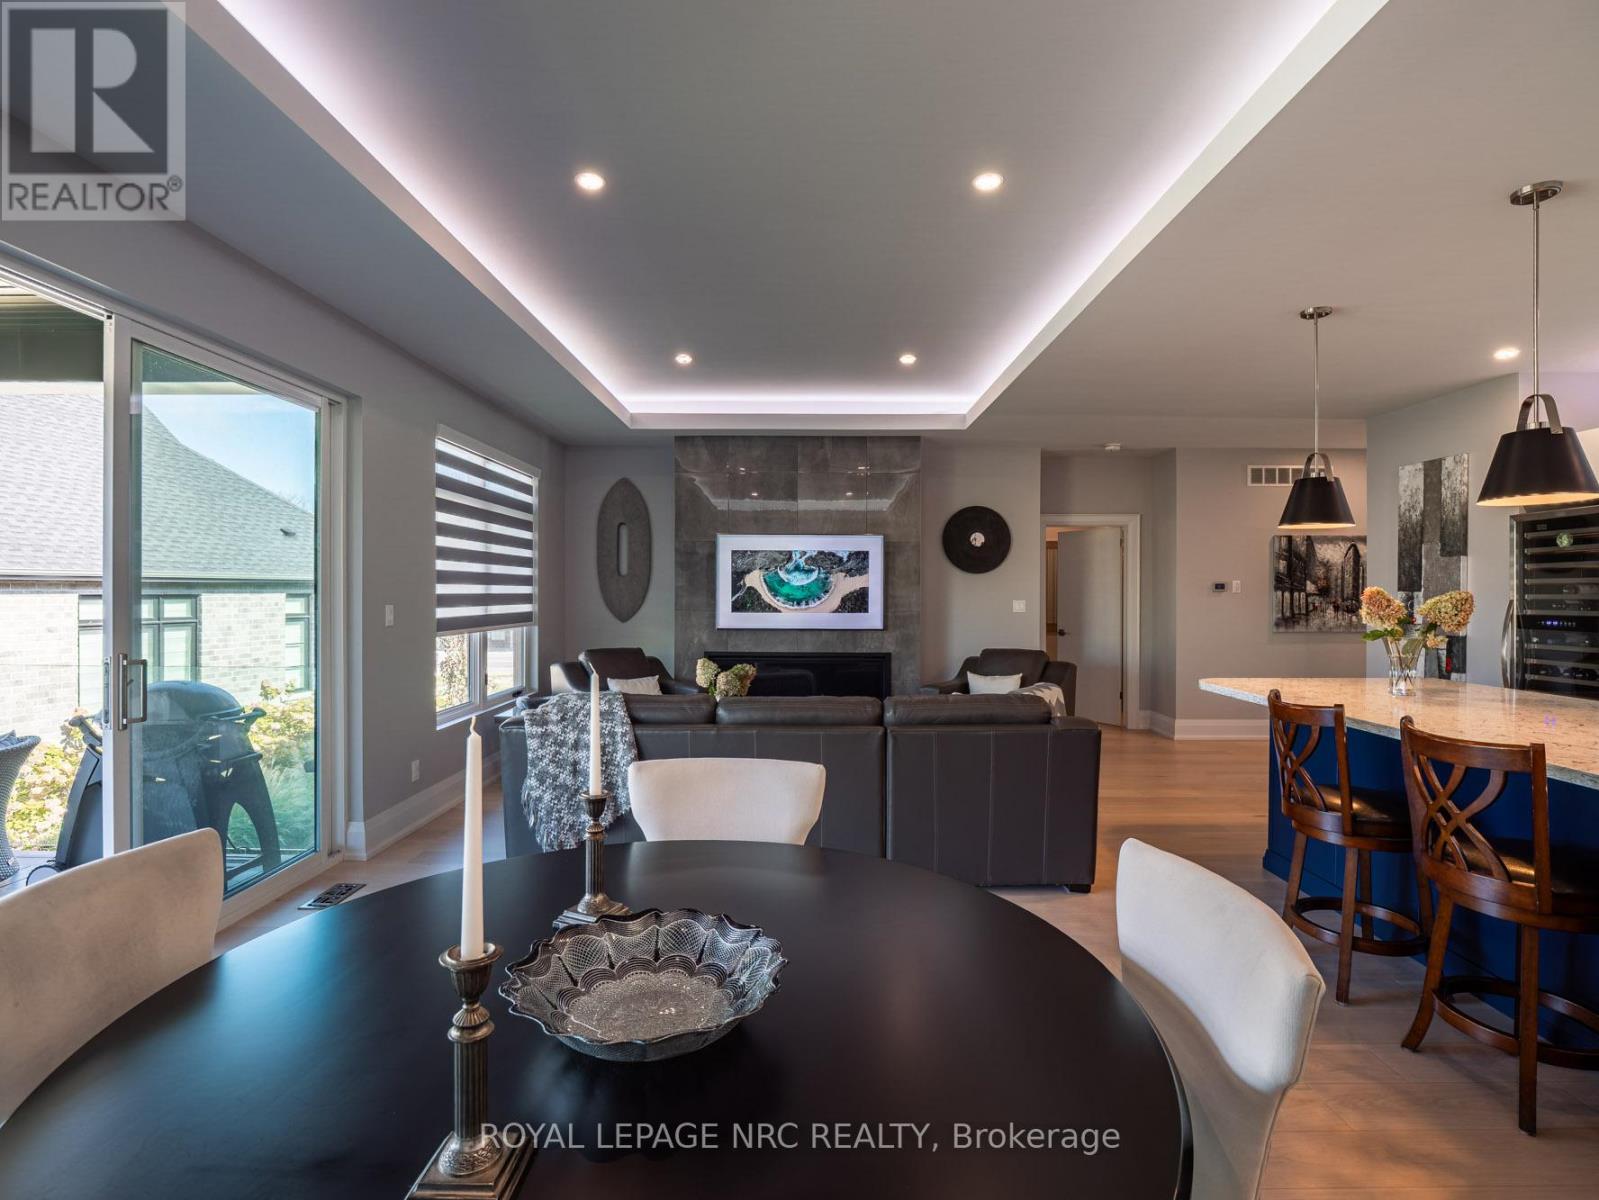
  • 2 Fedorkow Lane, Niagara-On-The-Lake, Ontario  L0S 1P0 - Photo 9 - X12940376
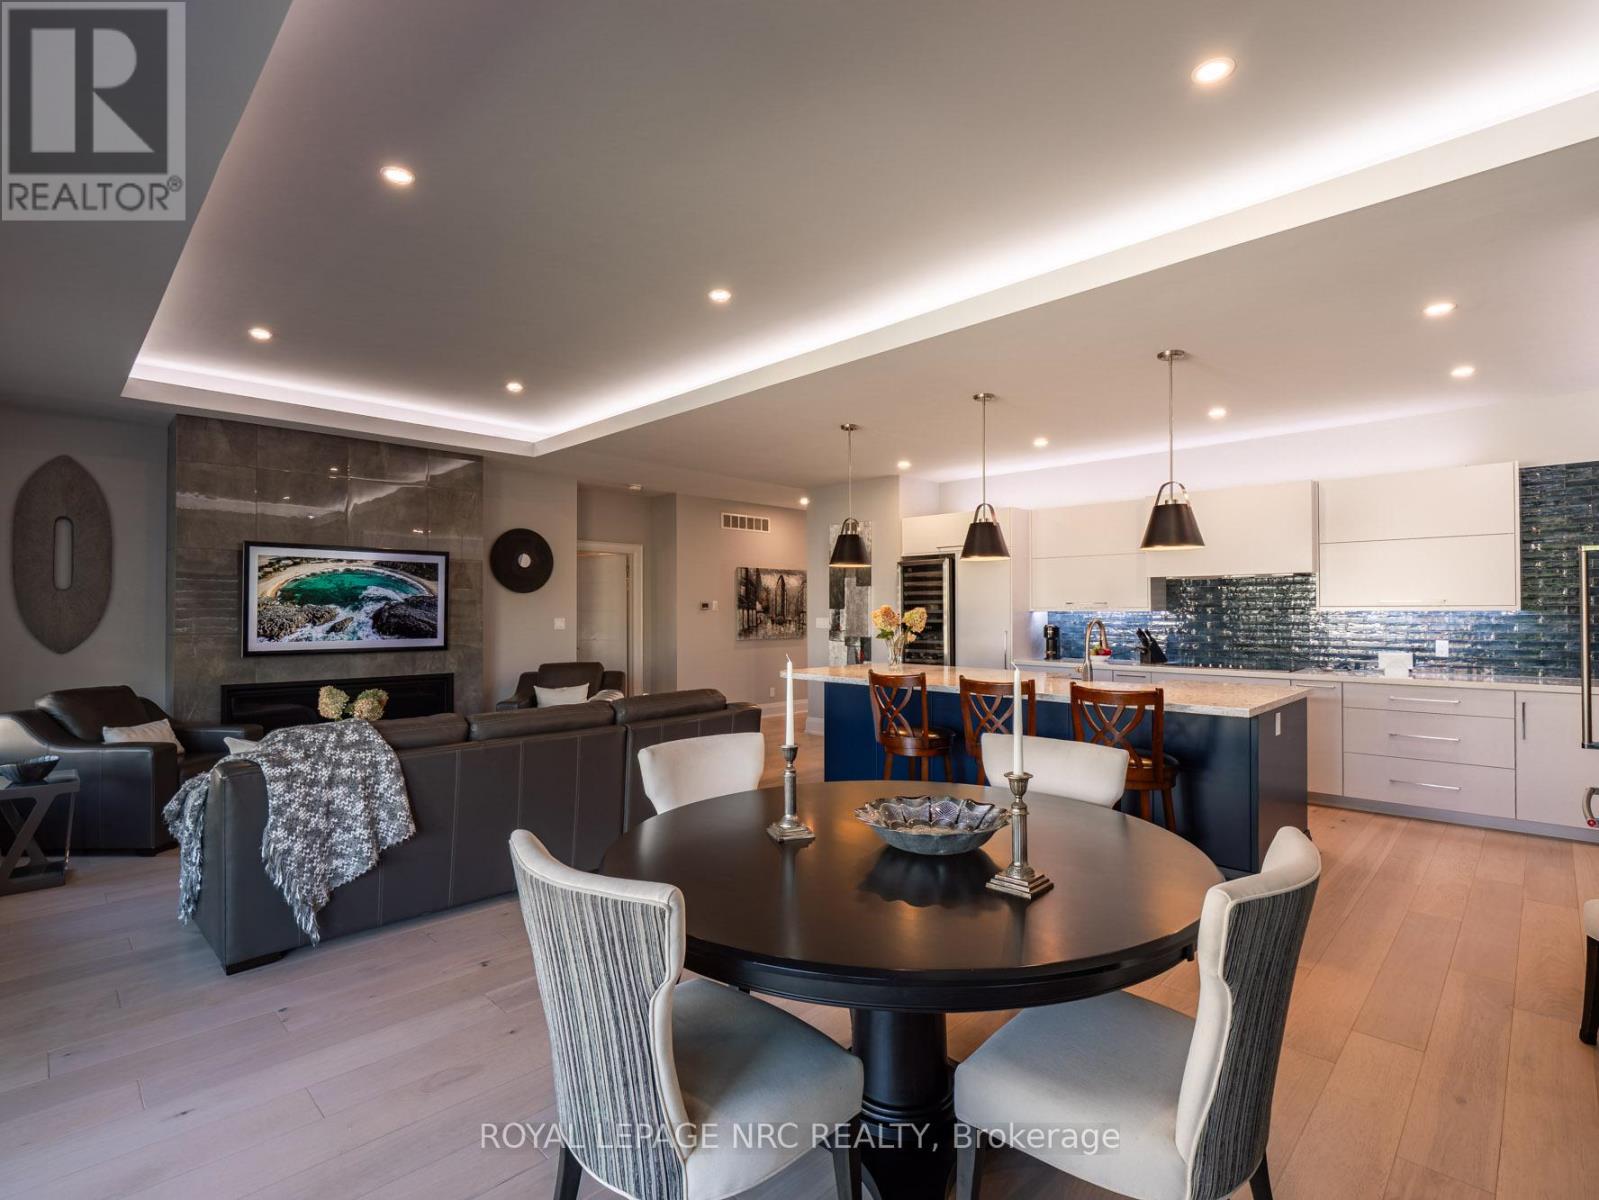
  • 2 Fedorkow Lane, Niagara-On-The-Lake, Ontario  L0S 1P0 - Photo 10 - X12940376
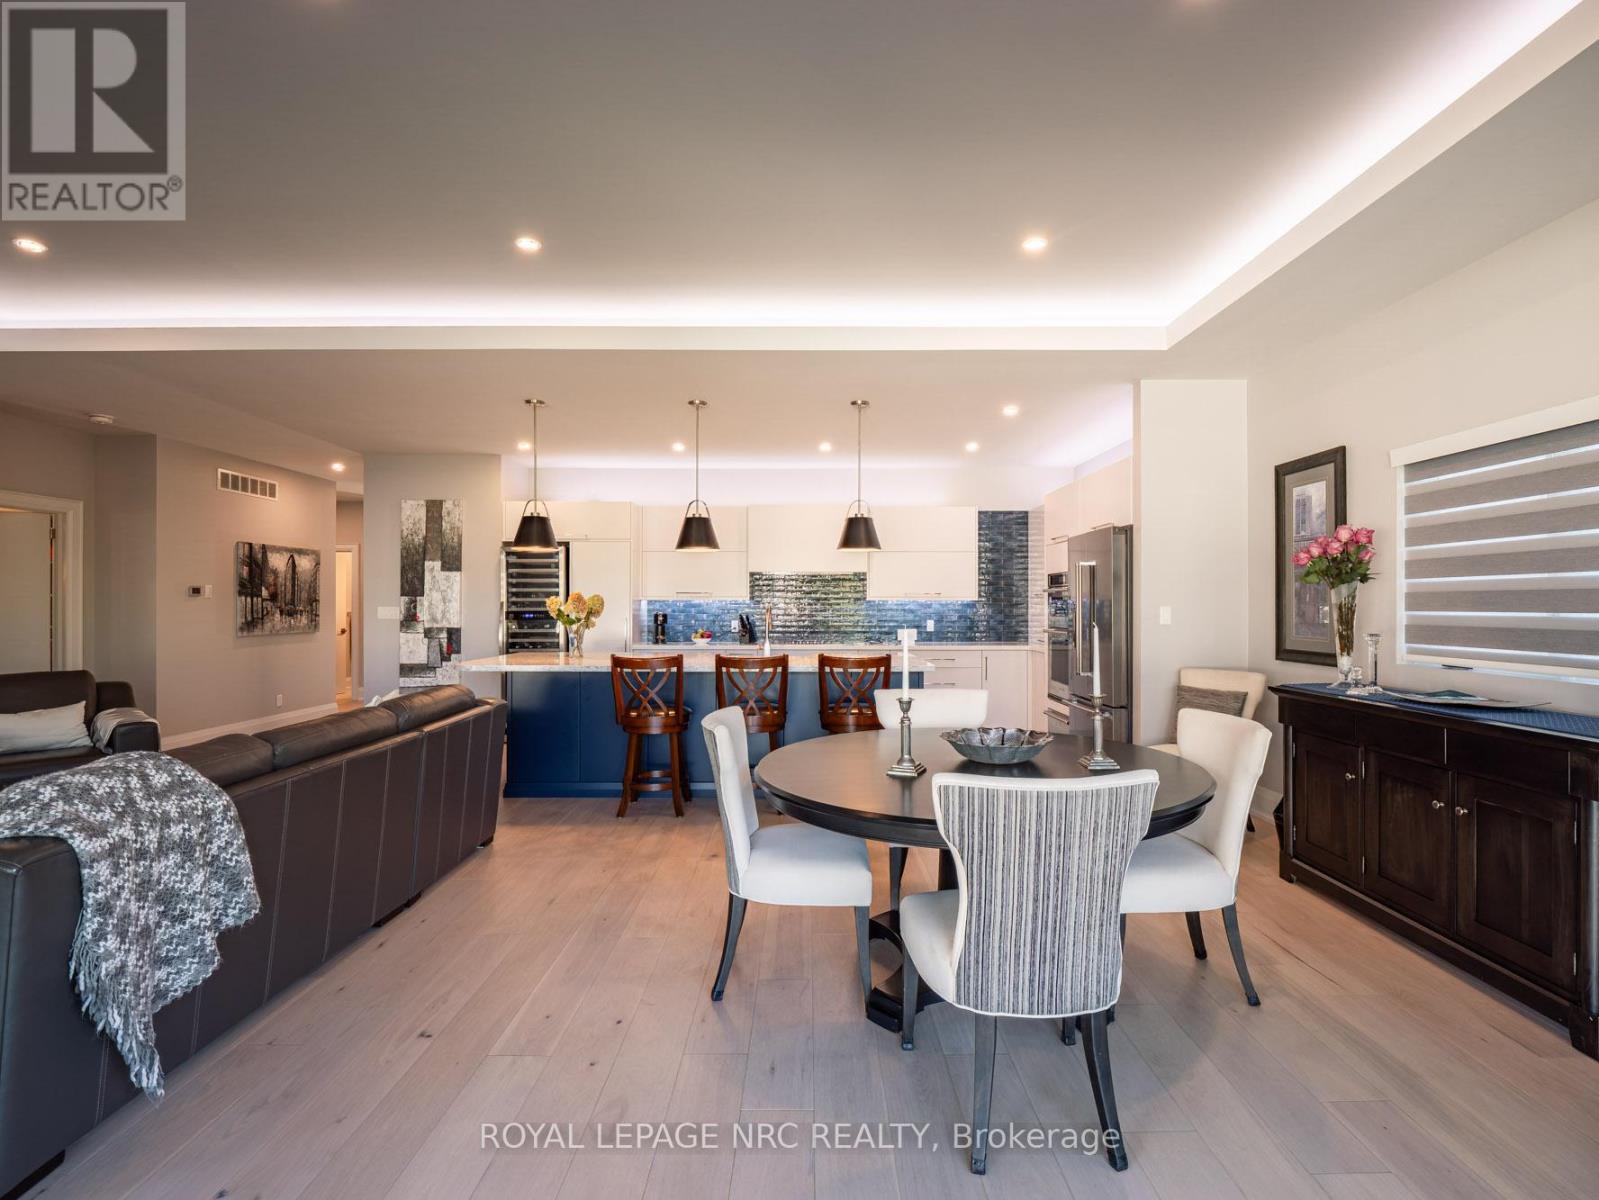
  • 2 Fedorkow Lane, Niagara-On-The-Lake, Ontario  L0S 1P0 - Photo 11 - X12940376
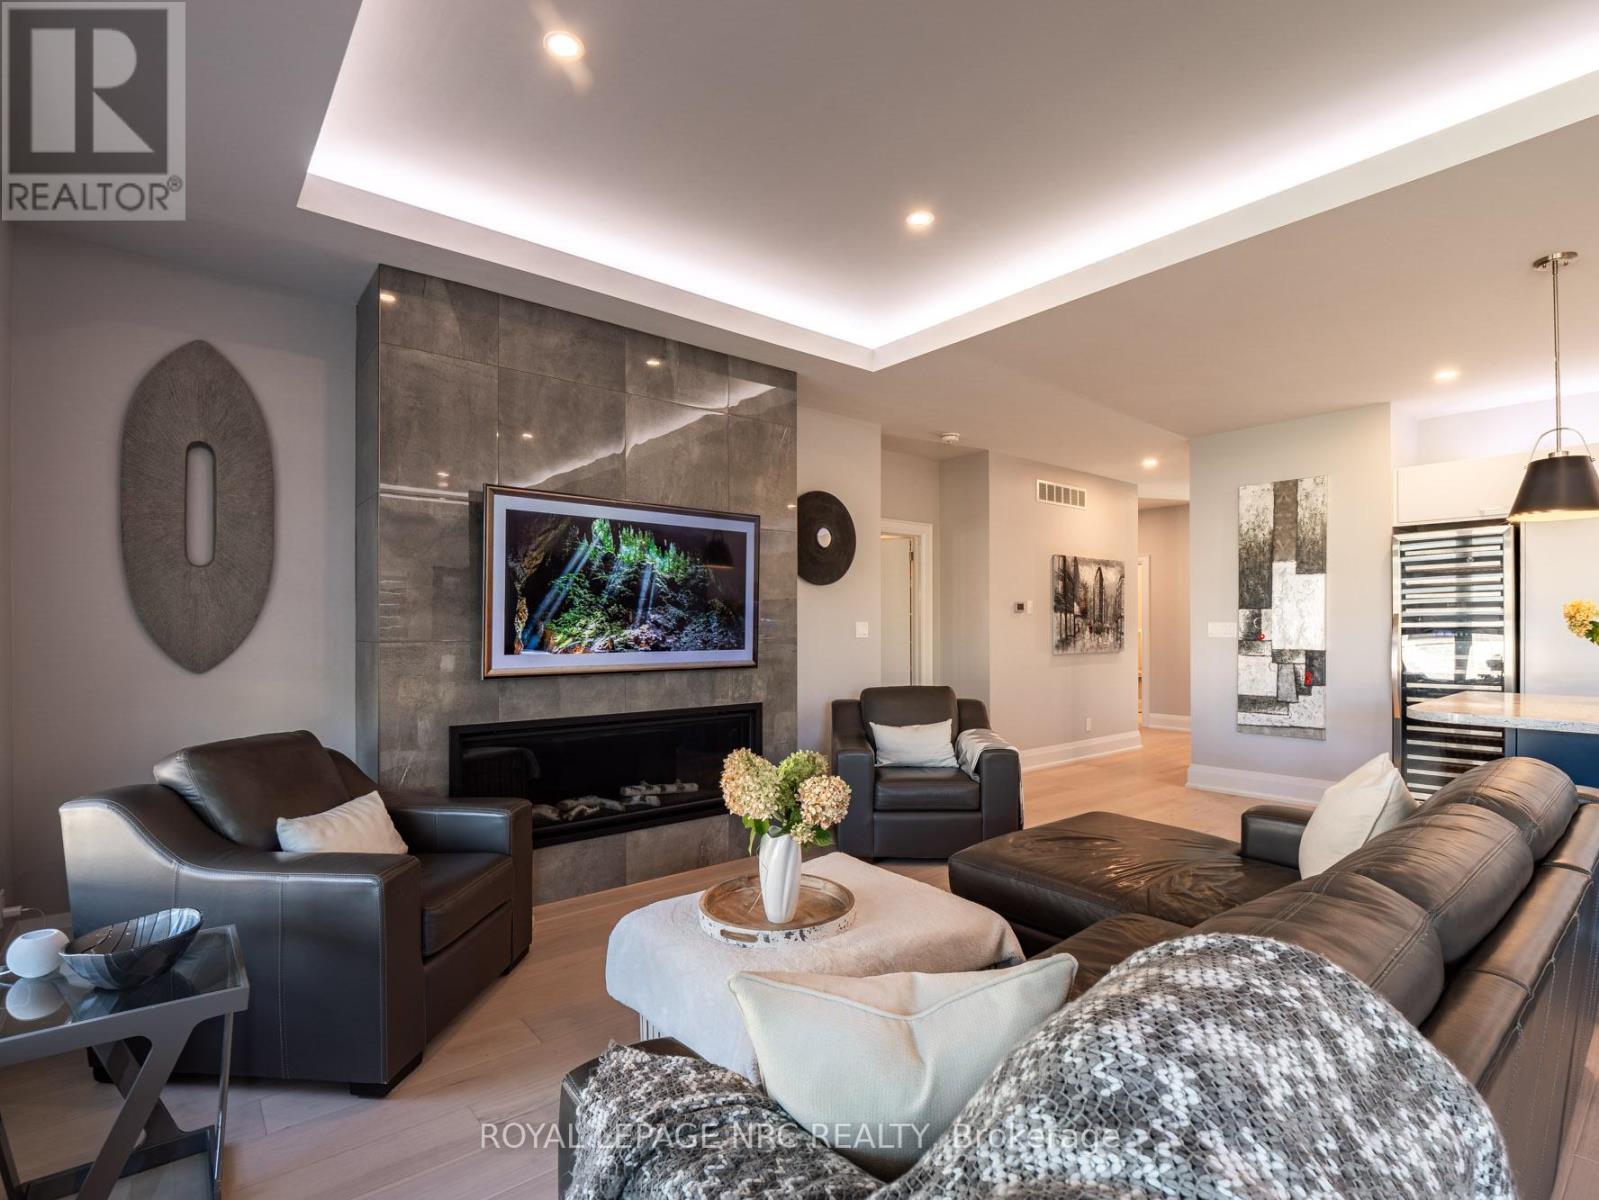
  • 2 Fedorkow Lane, Niagara-On-The-Lake, Ontario  L0S 1P0 - Photo 12 - X12940376
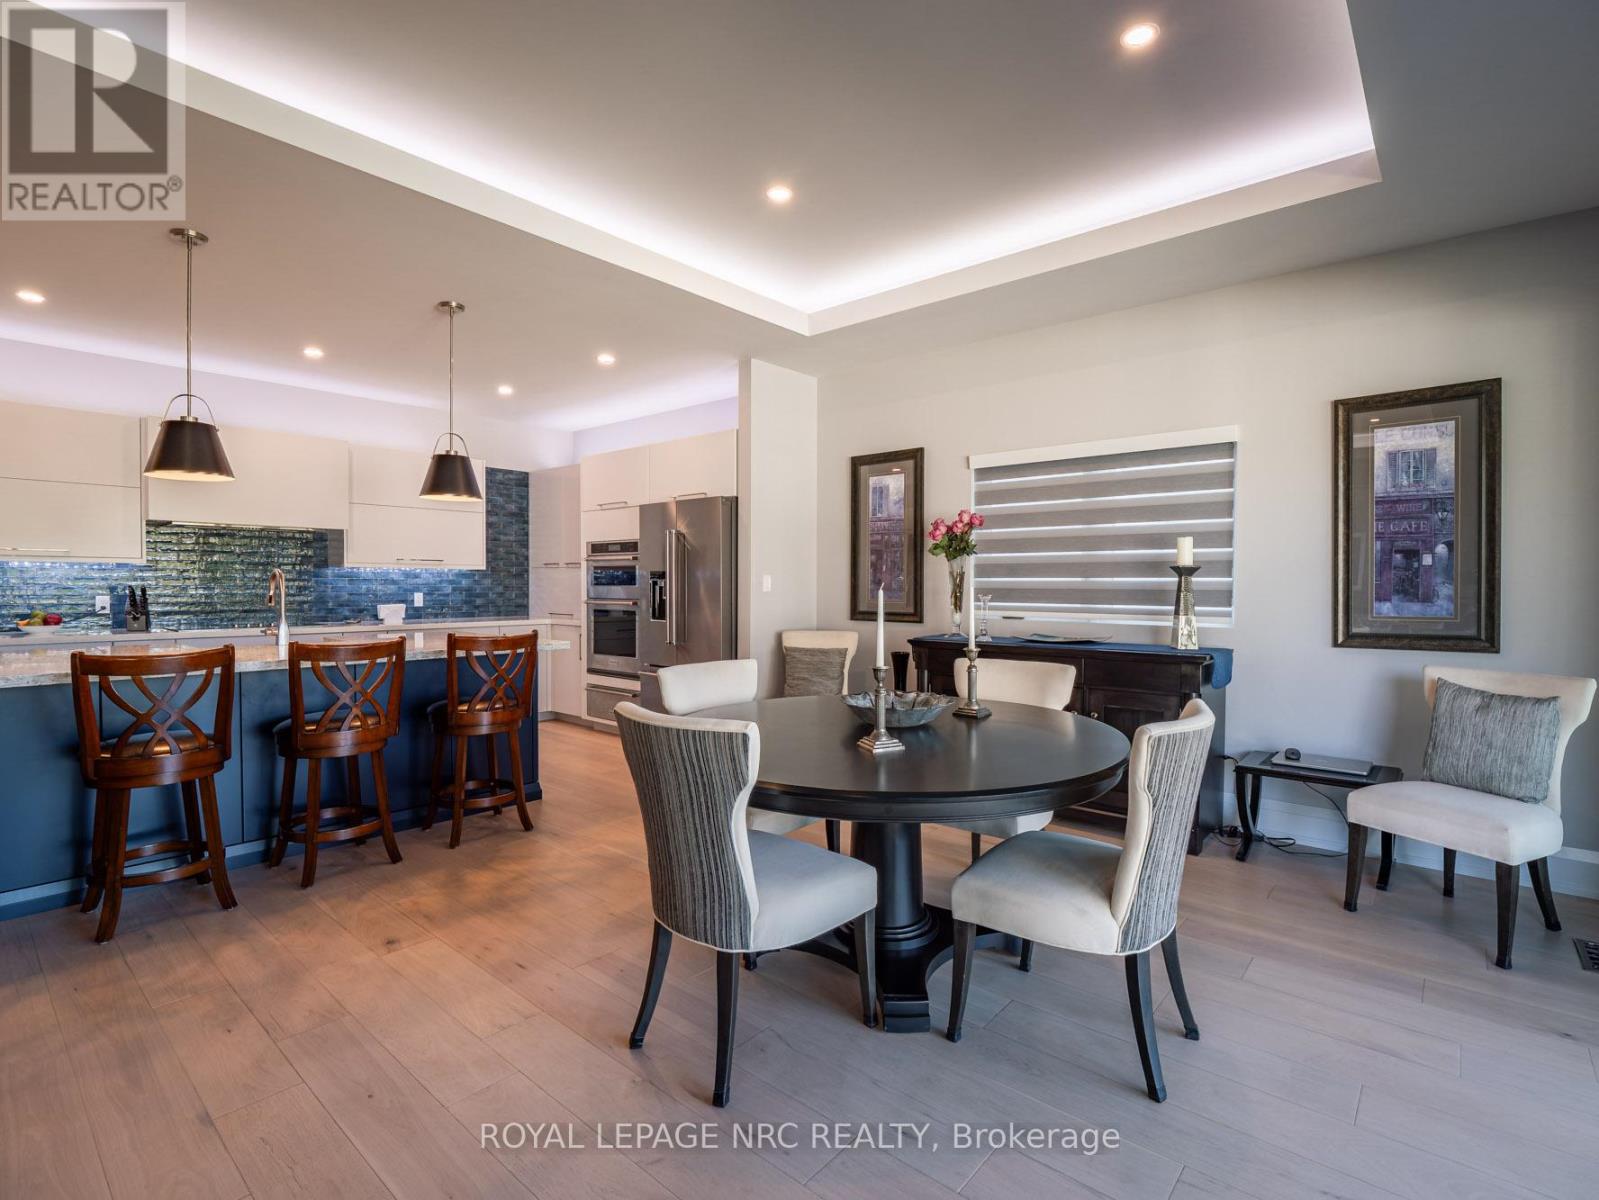
  • 2 Fedorkow Lane, Niagara-On-The-Lake, Ontario  L0S 1P0 - Photo 13 - X12940376
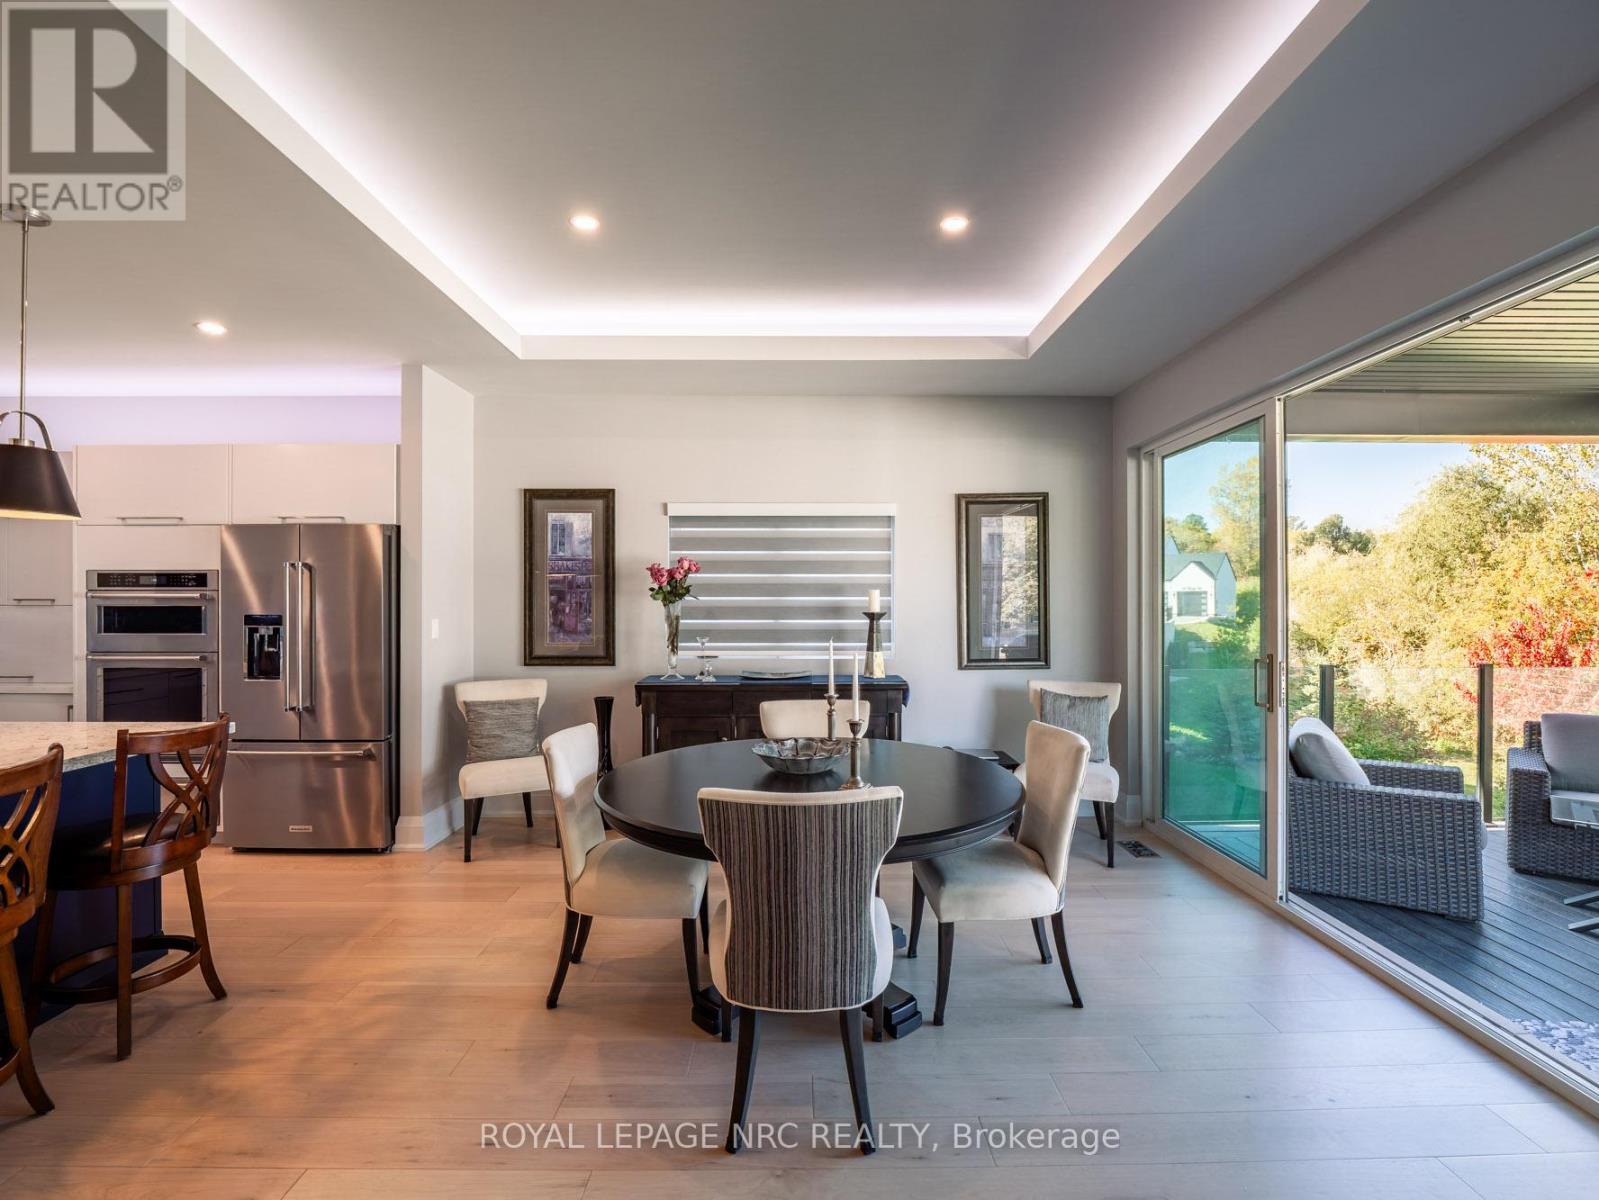
  • 2 Fedorkow Lane, Niagara-On-The-Lake, Ontario  L0S 1P0 - Photo 14 - X12940376
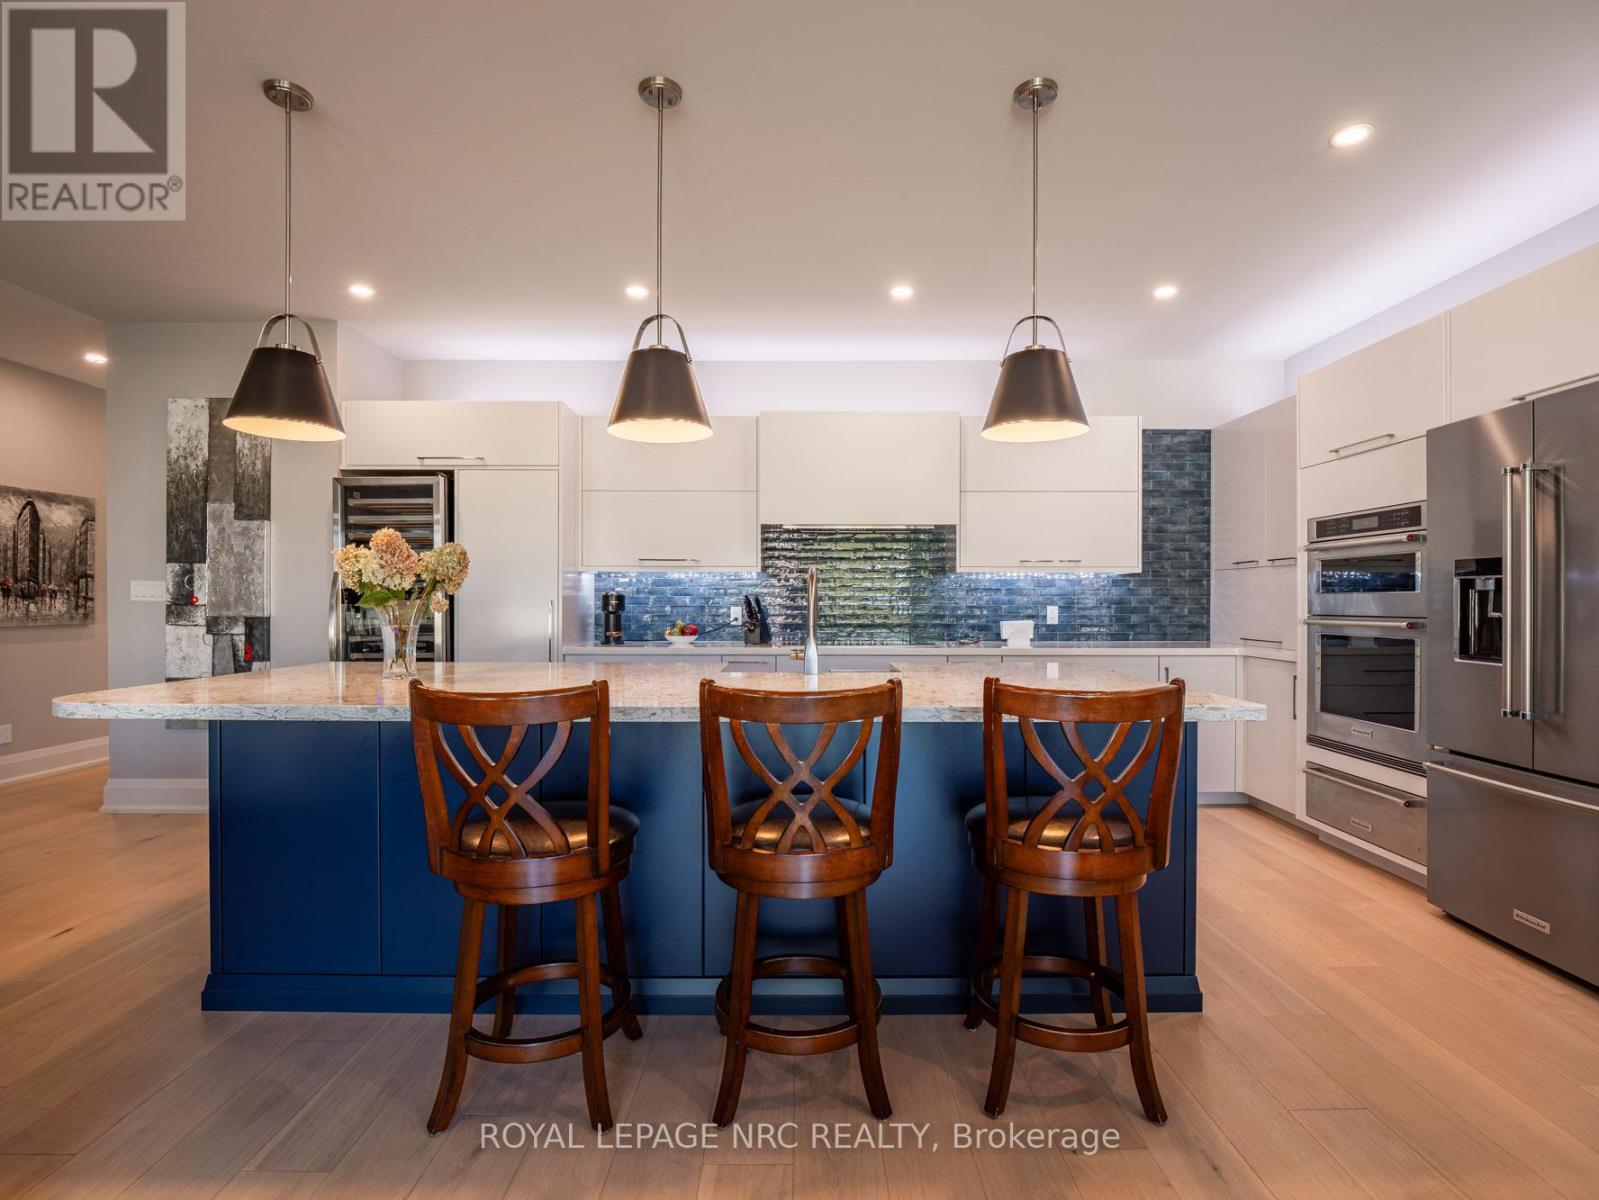
  • 2 Fedorkow Lane, Niagara-On-The-Lake, Ontario  L0S 1P0 - Photo 15 - X12940376
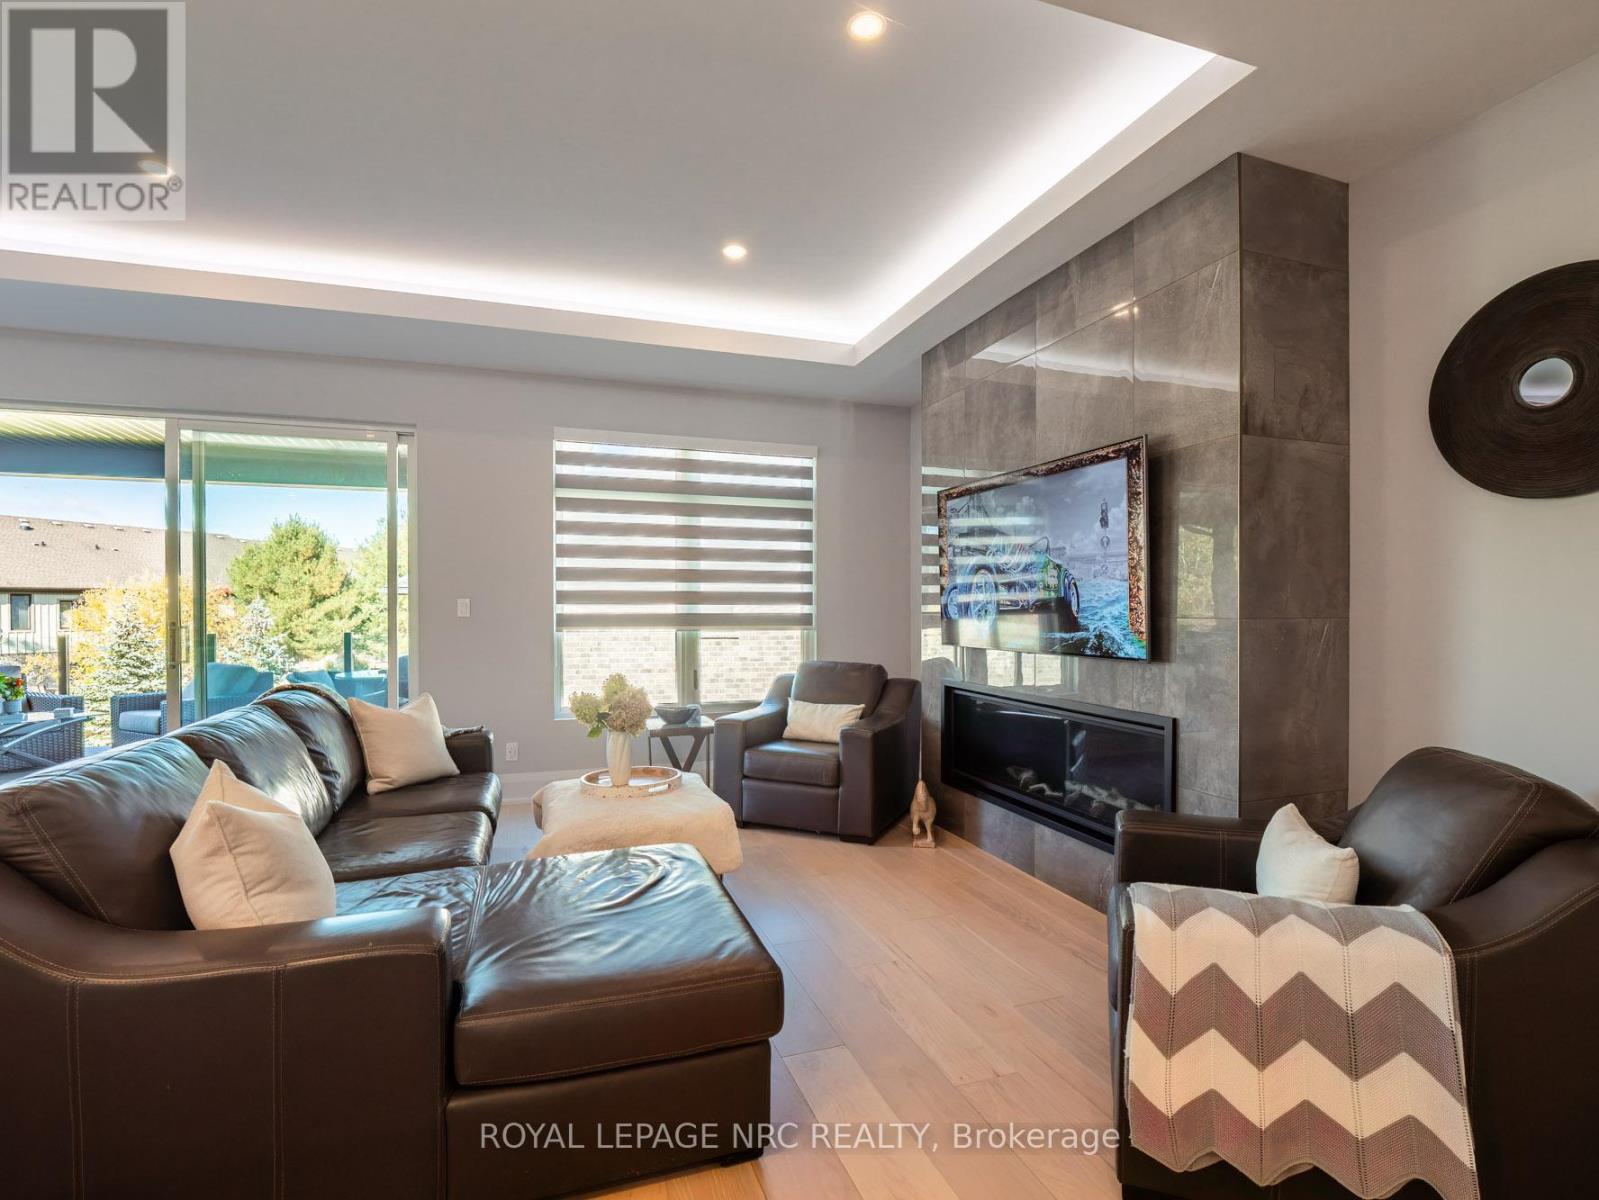
  • 2 Fedorkow Lane, Niagara-On-The-Lake, Ontario  L0S 1P0 - Photo 16 - X12940376
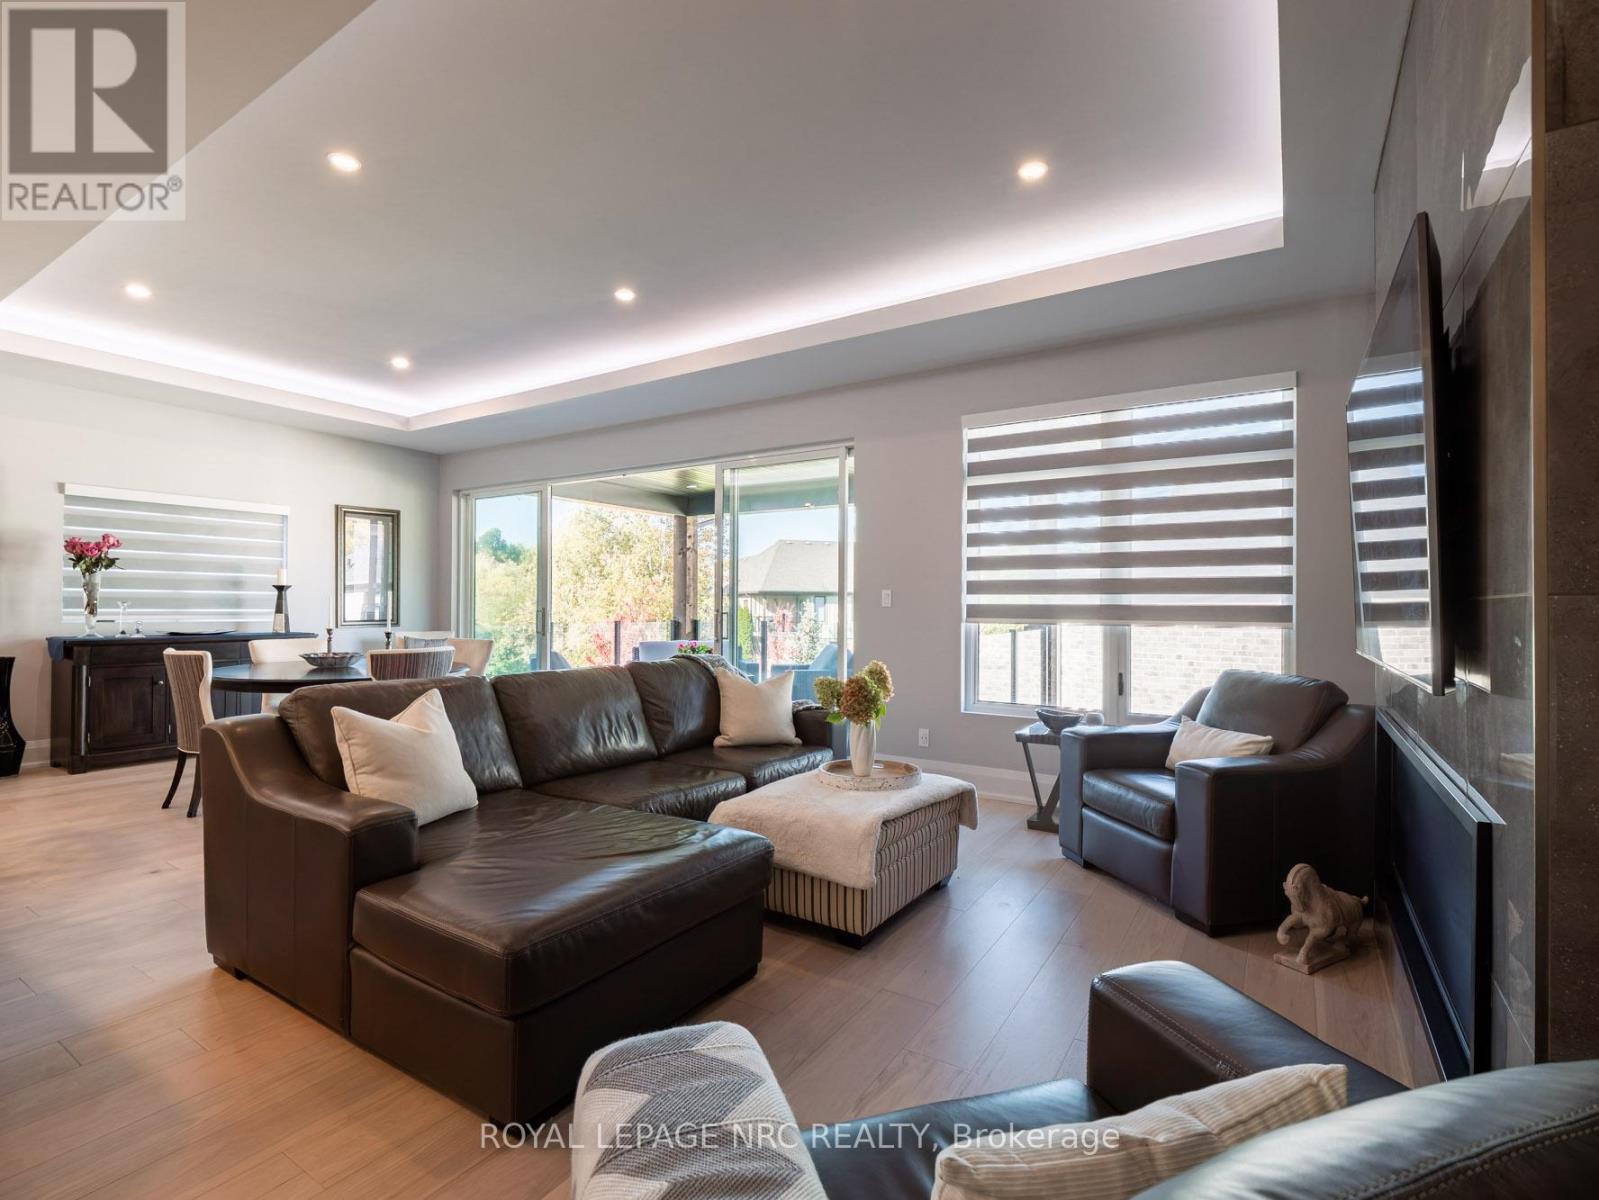
  • 2 Fedorkow Lane, Niagara-On-The-Lake, Ontario  L0S 1P0 - Photo 17 - X12940376
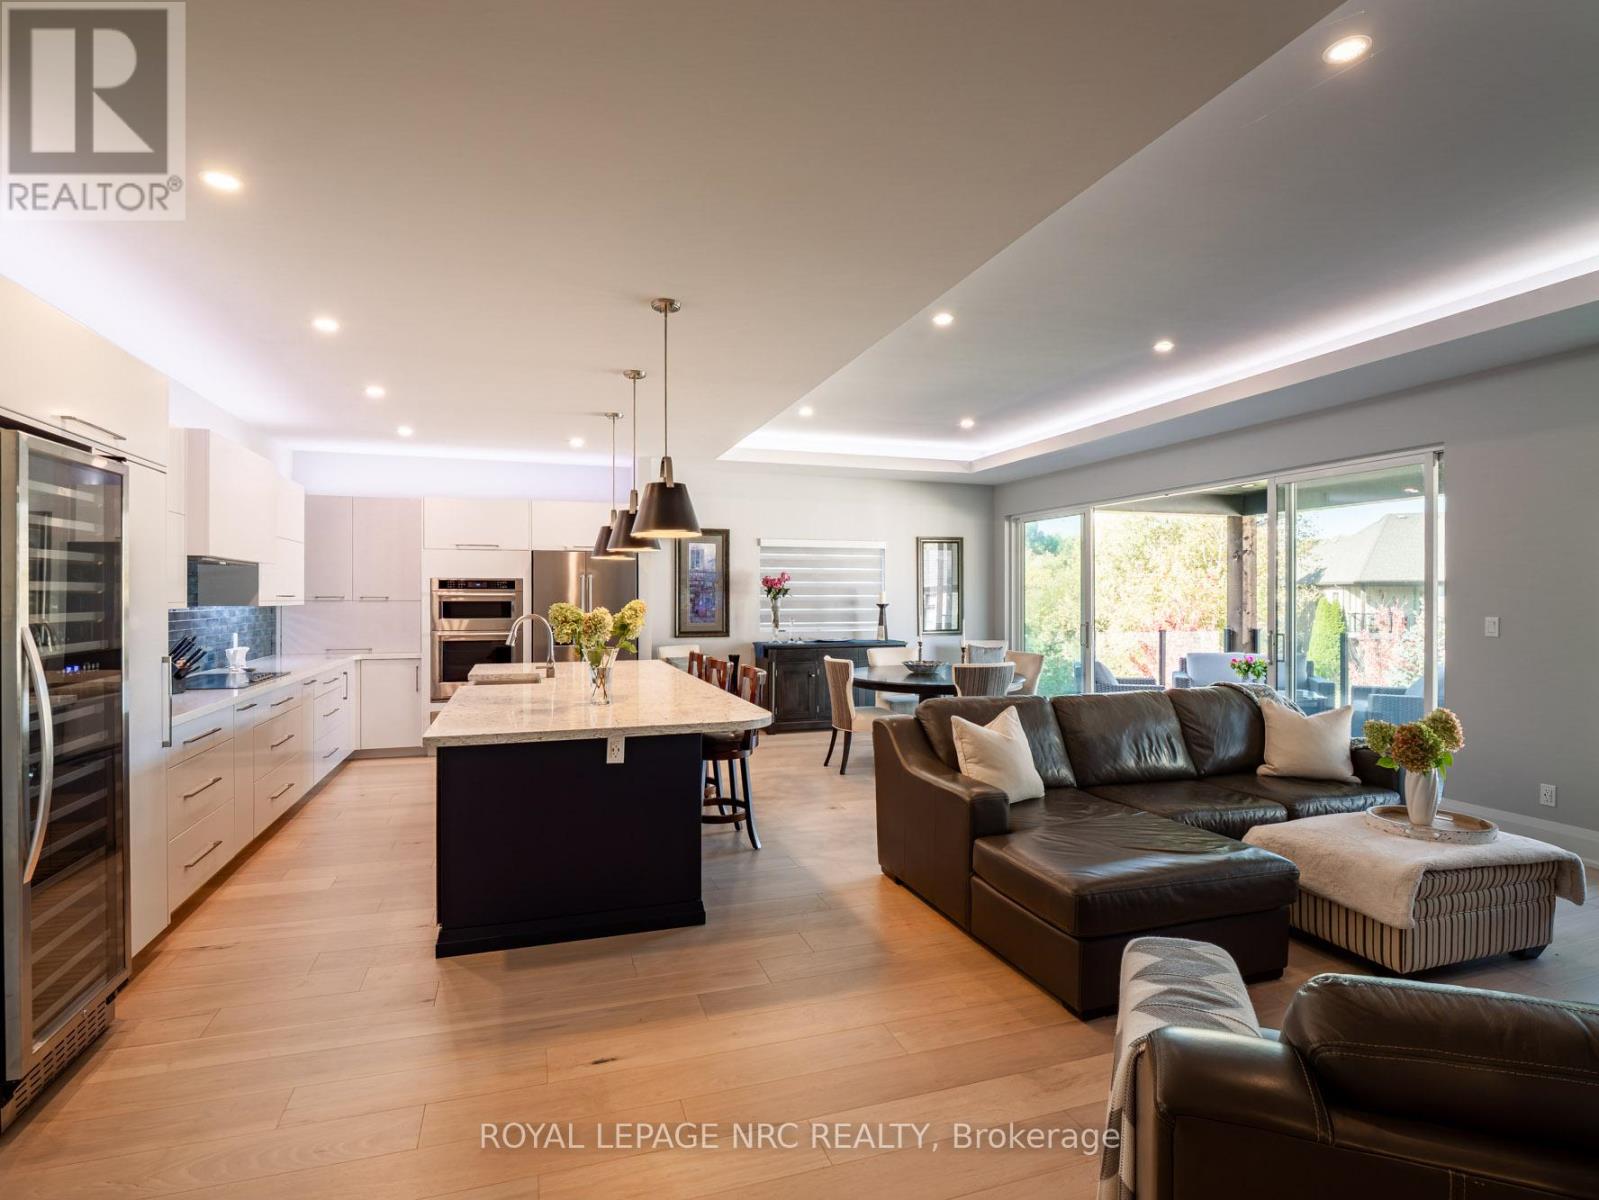
  • 2 Fedorkow Lane, Niagara-On-The-Lake, Ontario  L0S 1P0 - Photo 18 - X12940376
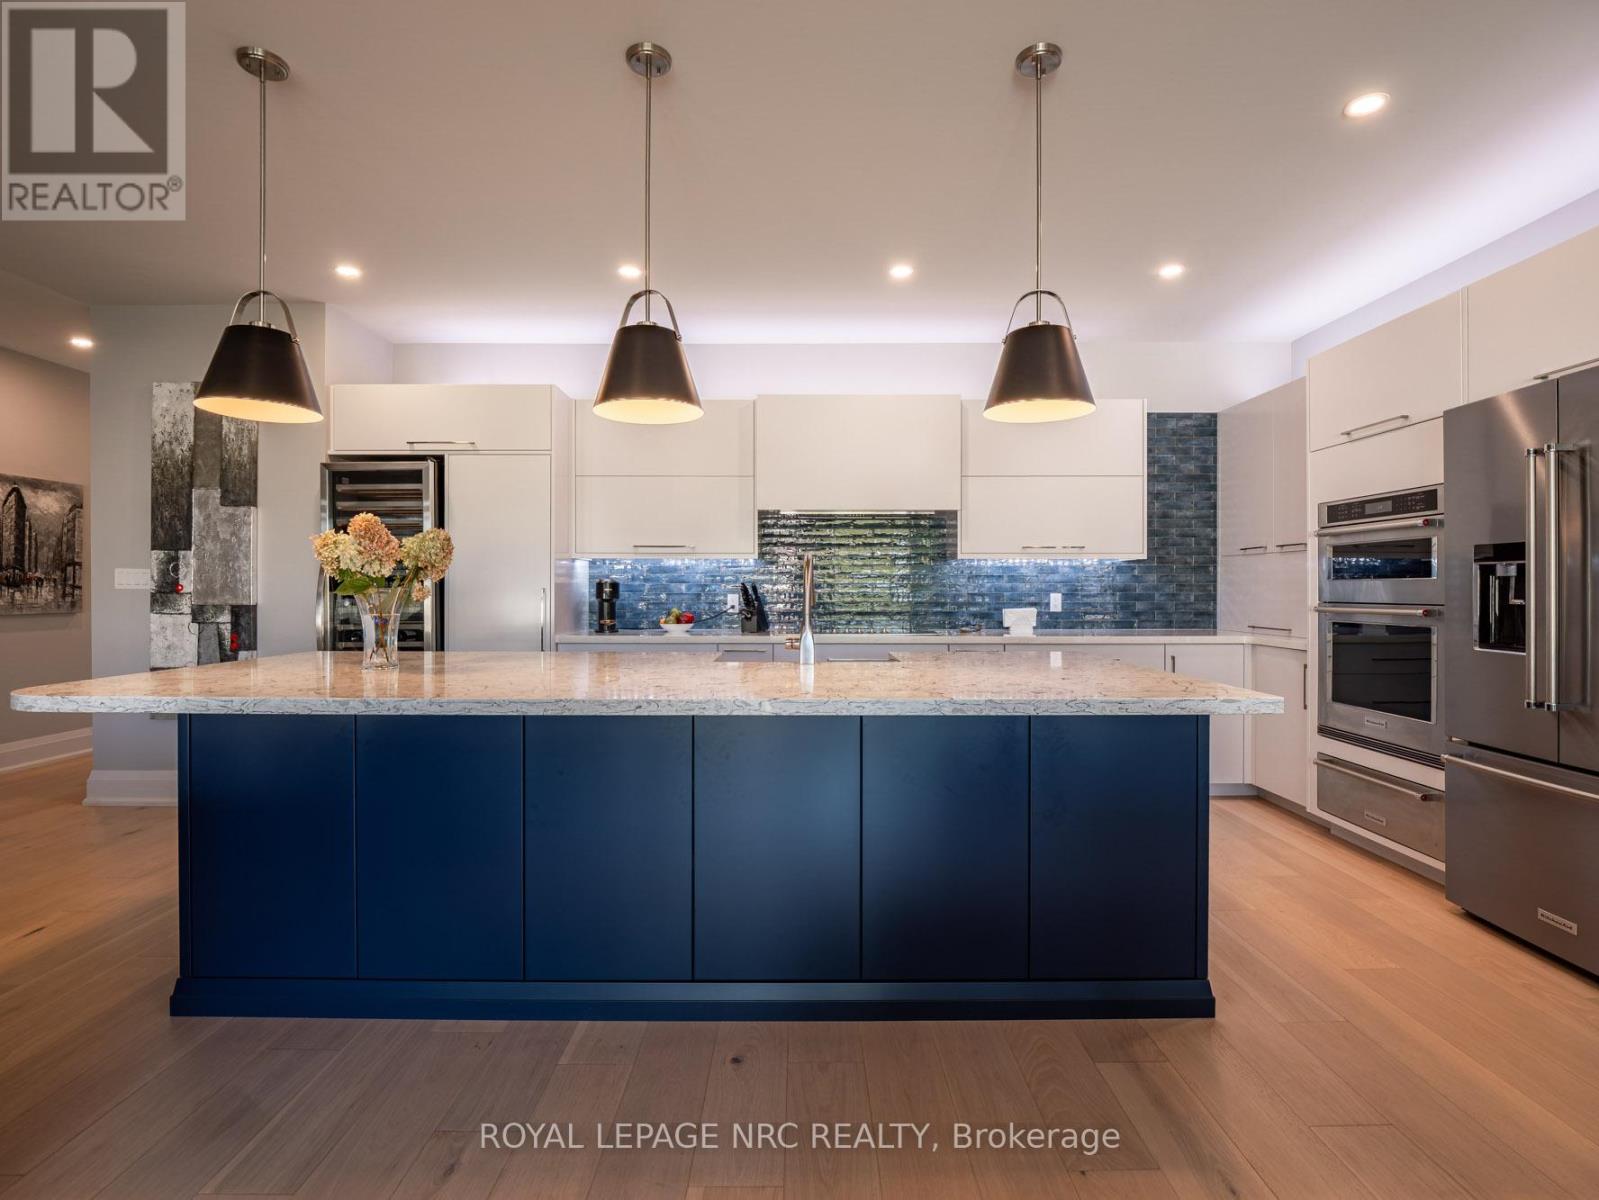
  • 2 Fedorkow Lane, Niagara-On-The-Lake, Ontario  L0S 1P0 - Photo 19 - X12940376
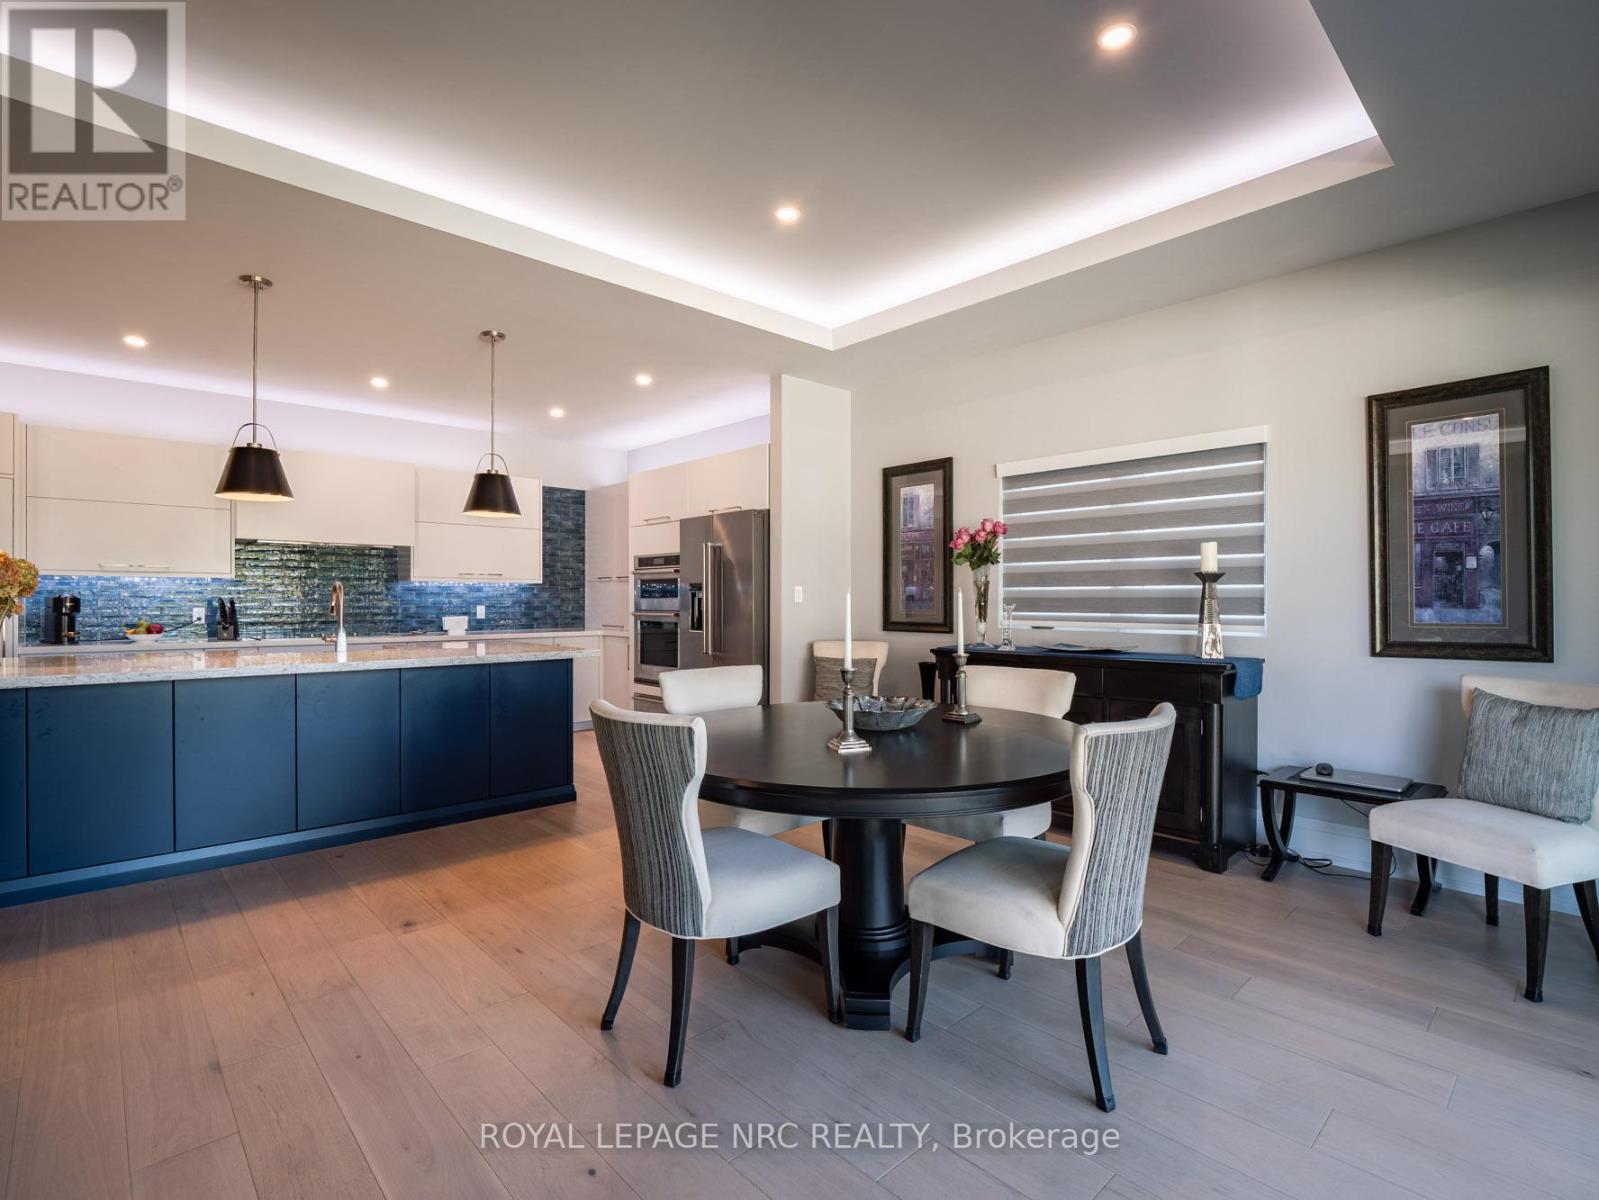
  • 2 Fedorkow Lane, Niagara-On-The-Lake, Ontario  L0S 1P0 - Photo 20 - X12940376
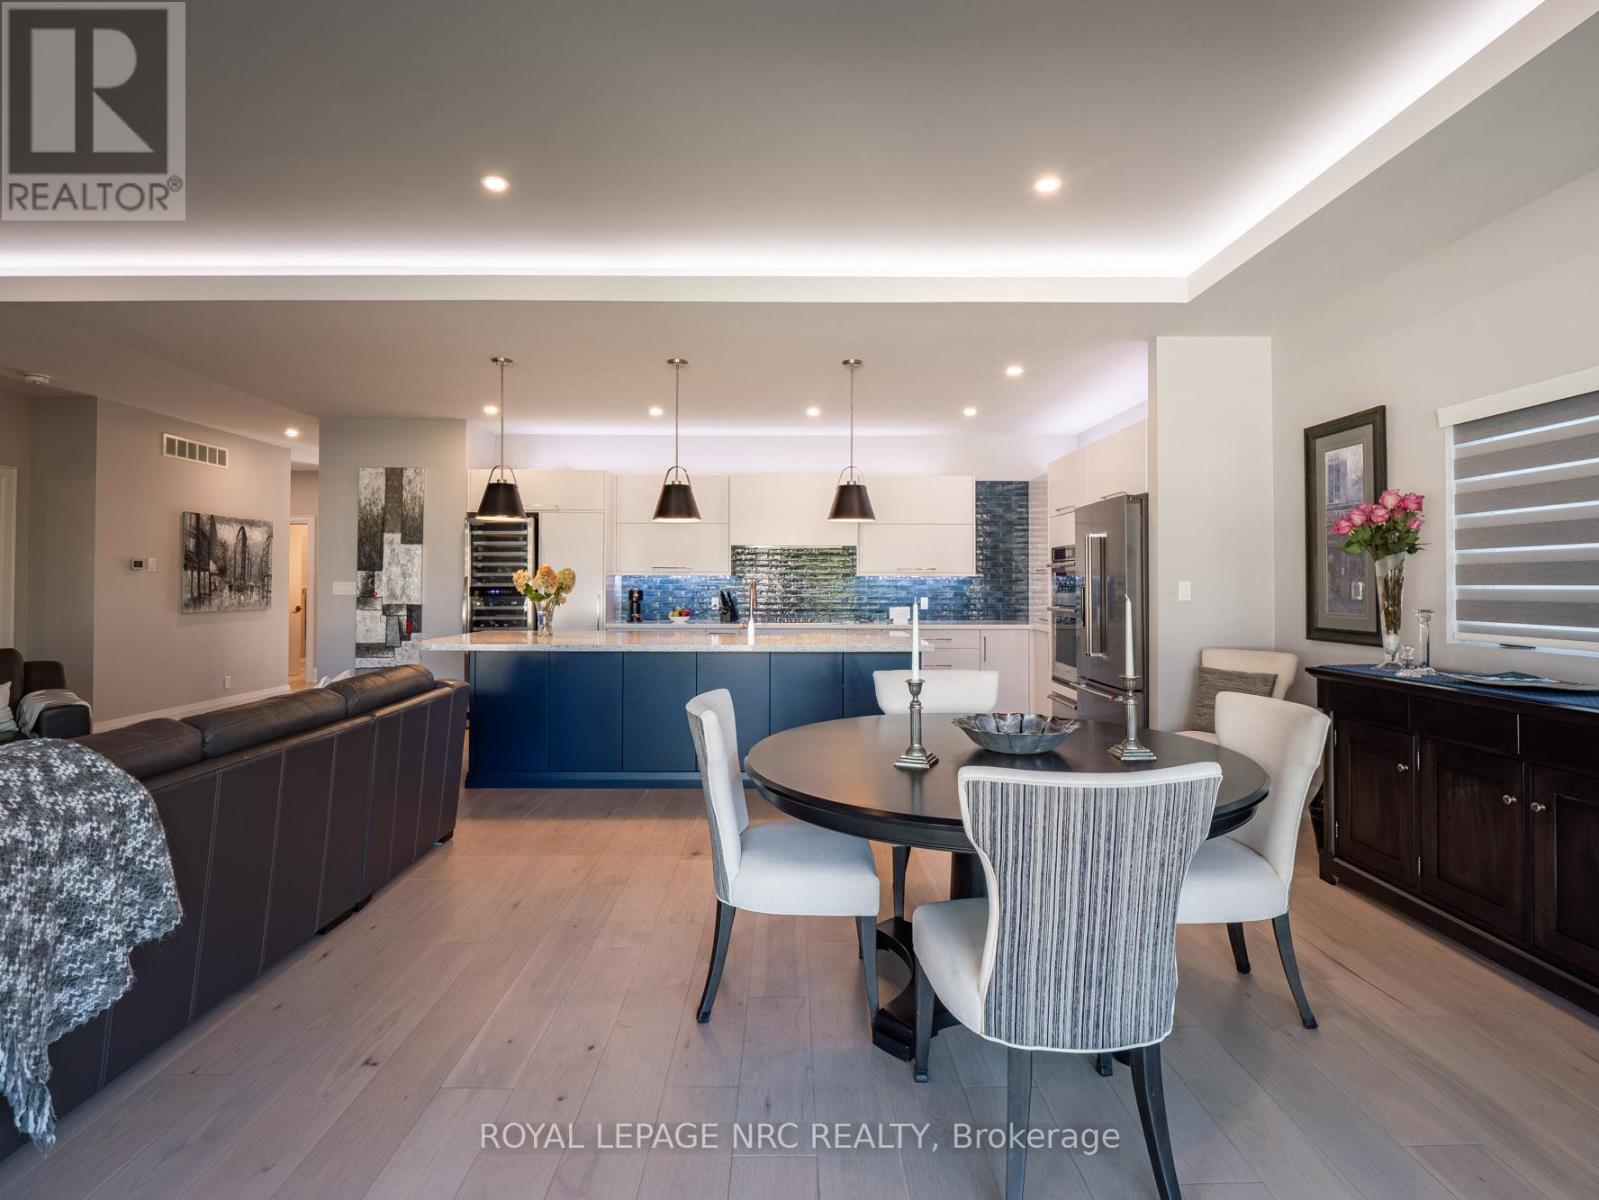
  • 2 Fedorkow Lane, Niagara-On-The-Lake, Ontario  L0S 1P0 - Photo 21 - X12940376
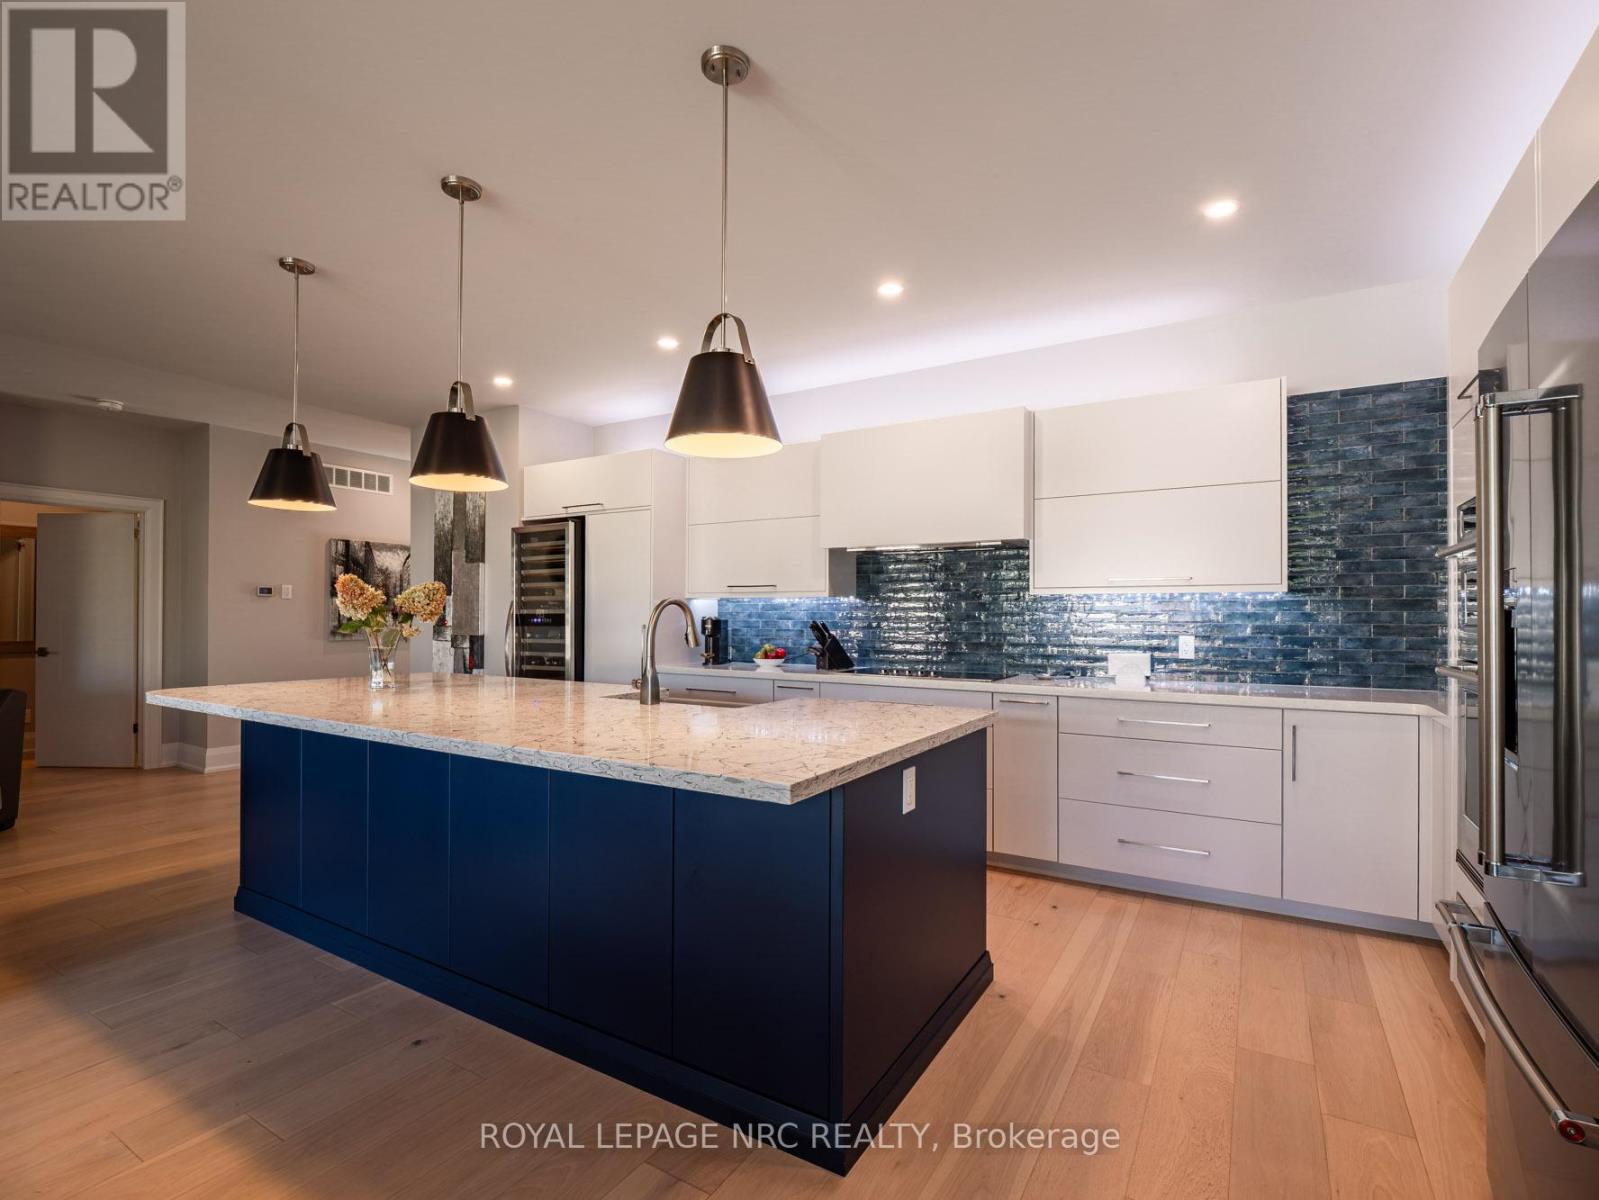
  • 2 Fedorkow Lane, Niagara-On-The-Lake, Ontario  L0S 1P0 - Photo 22 - X12940376
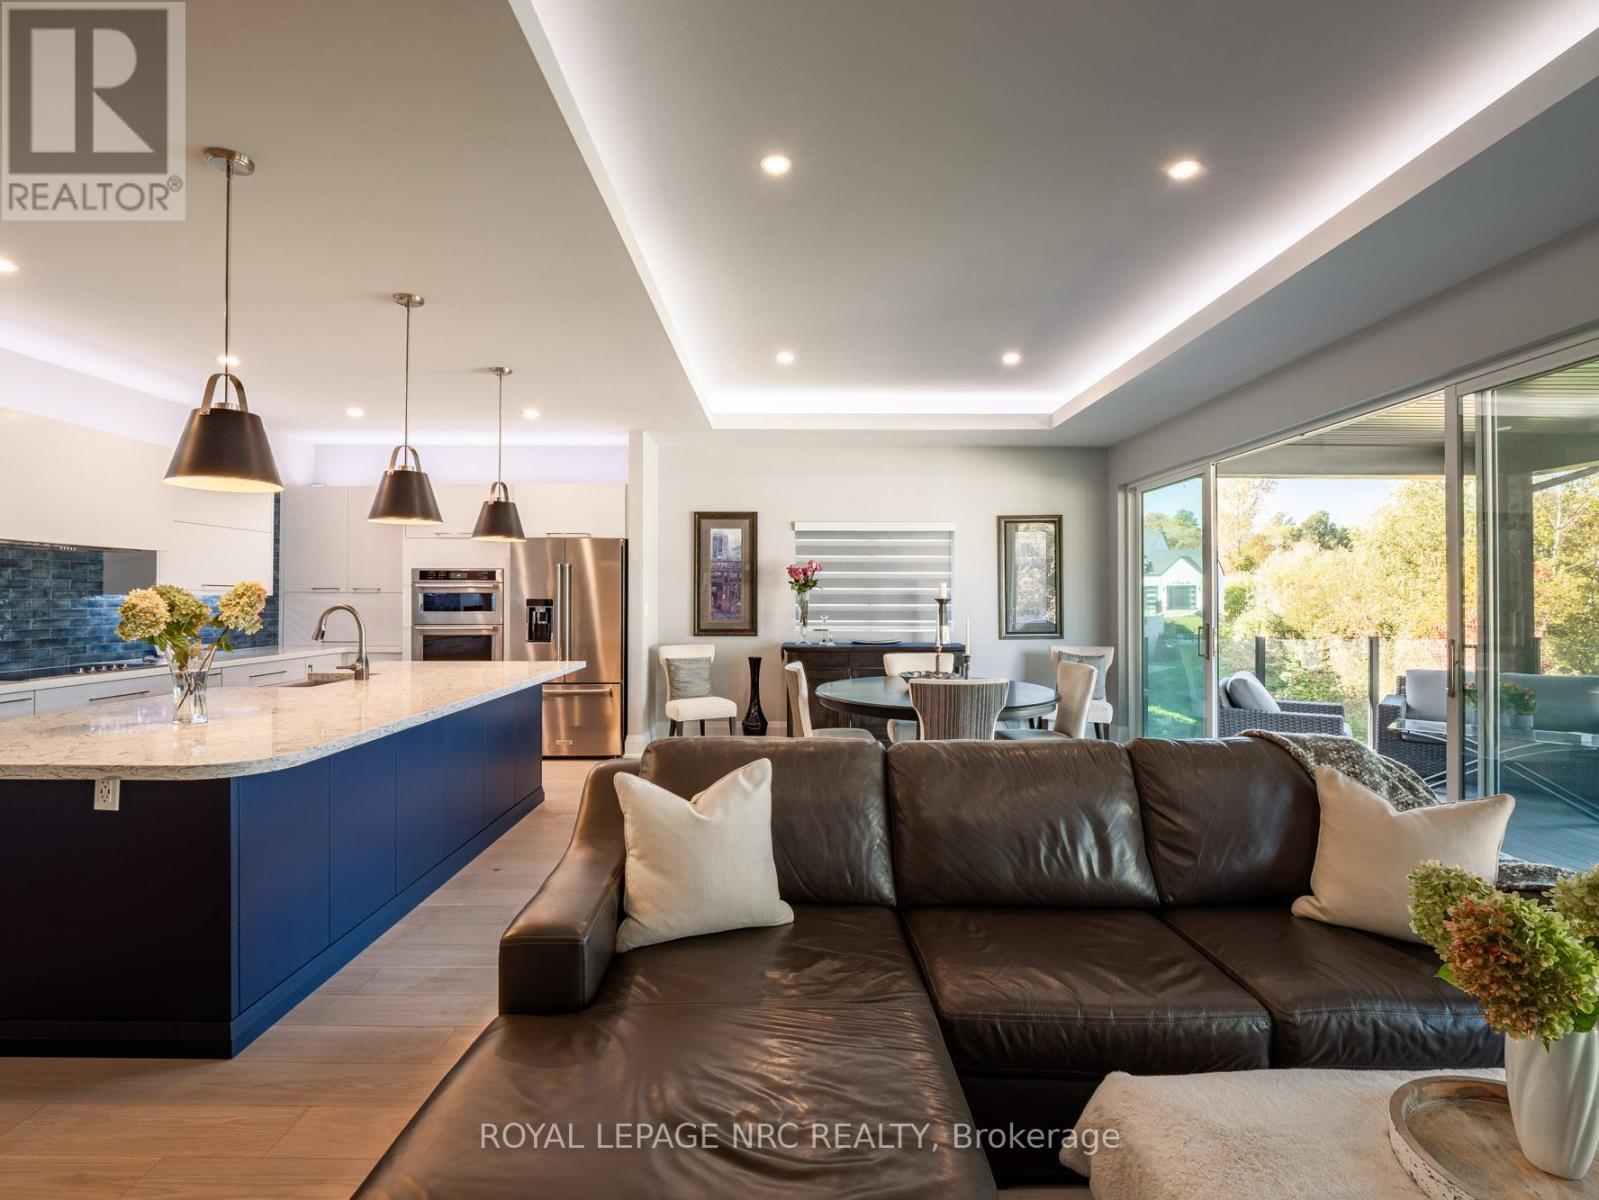
  • 2 Fedorkow Lane, Niagara-On-The-Lake, Ontario  L0S 1P0 - Photo 23 - X12940376
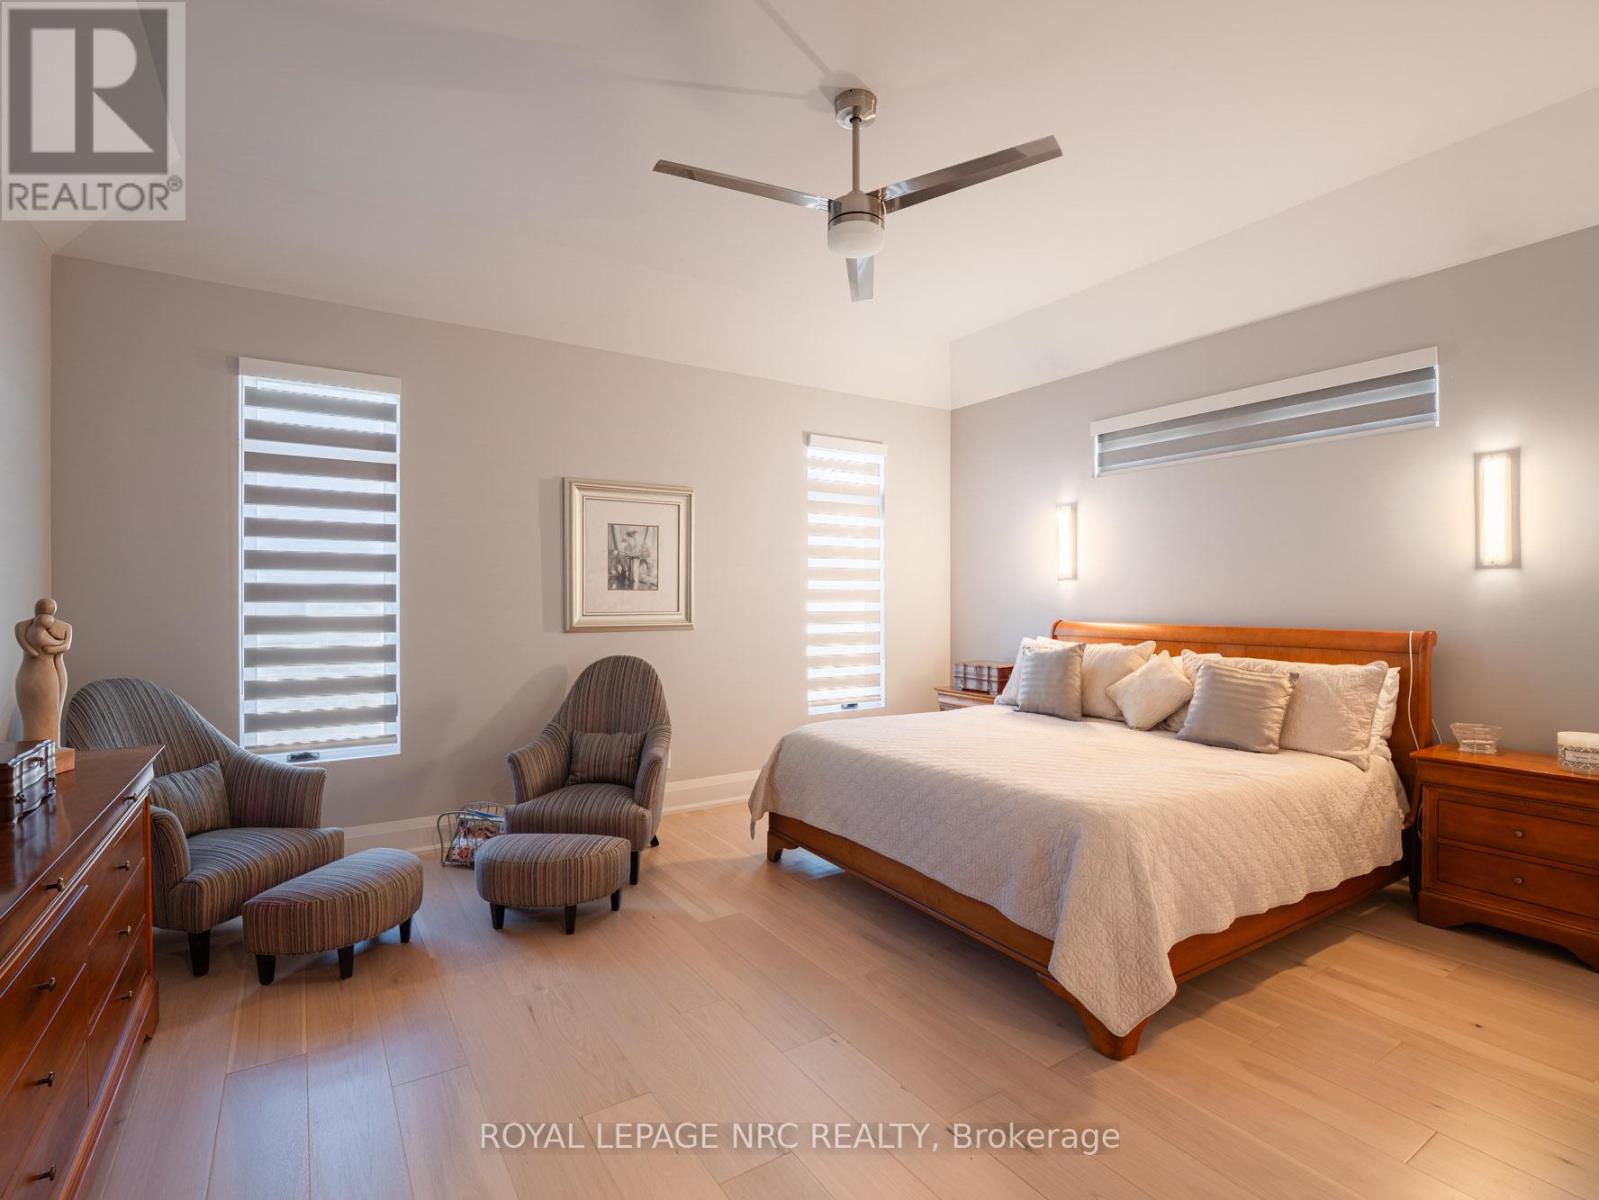
  • 2 Fedorkow Lane, Niagara-On-The-Lake, Ontario  L0S 1P0 - Photo 24 - X12940376
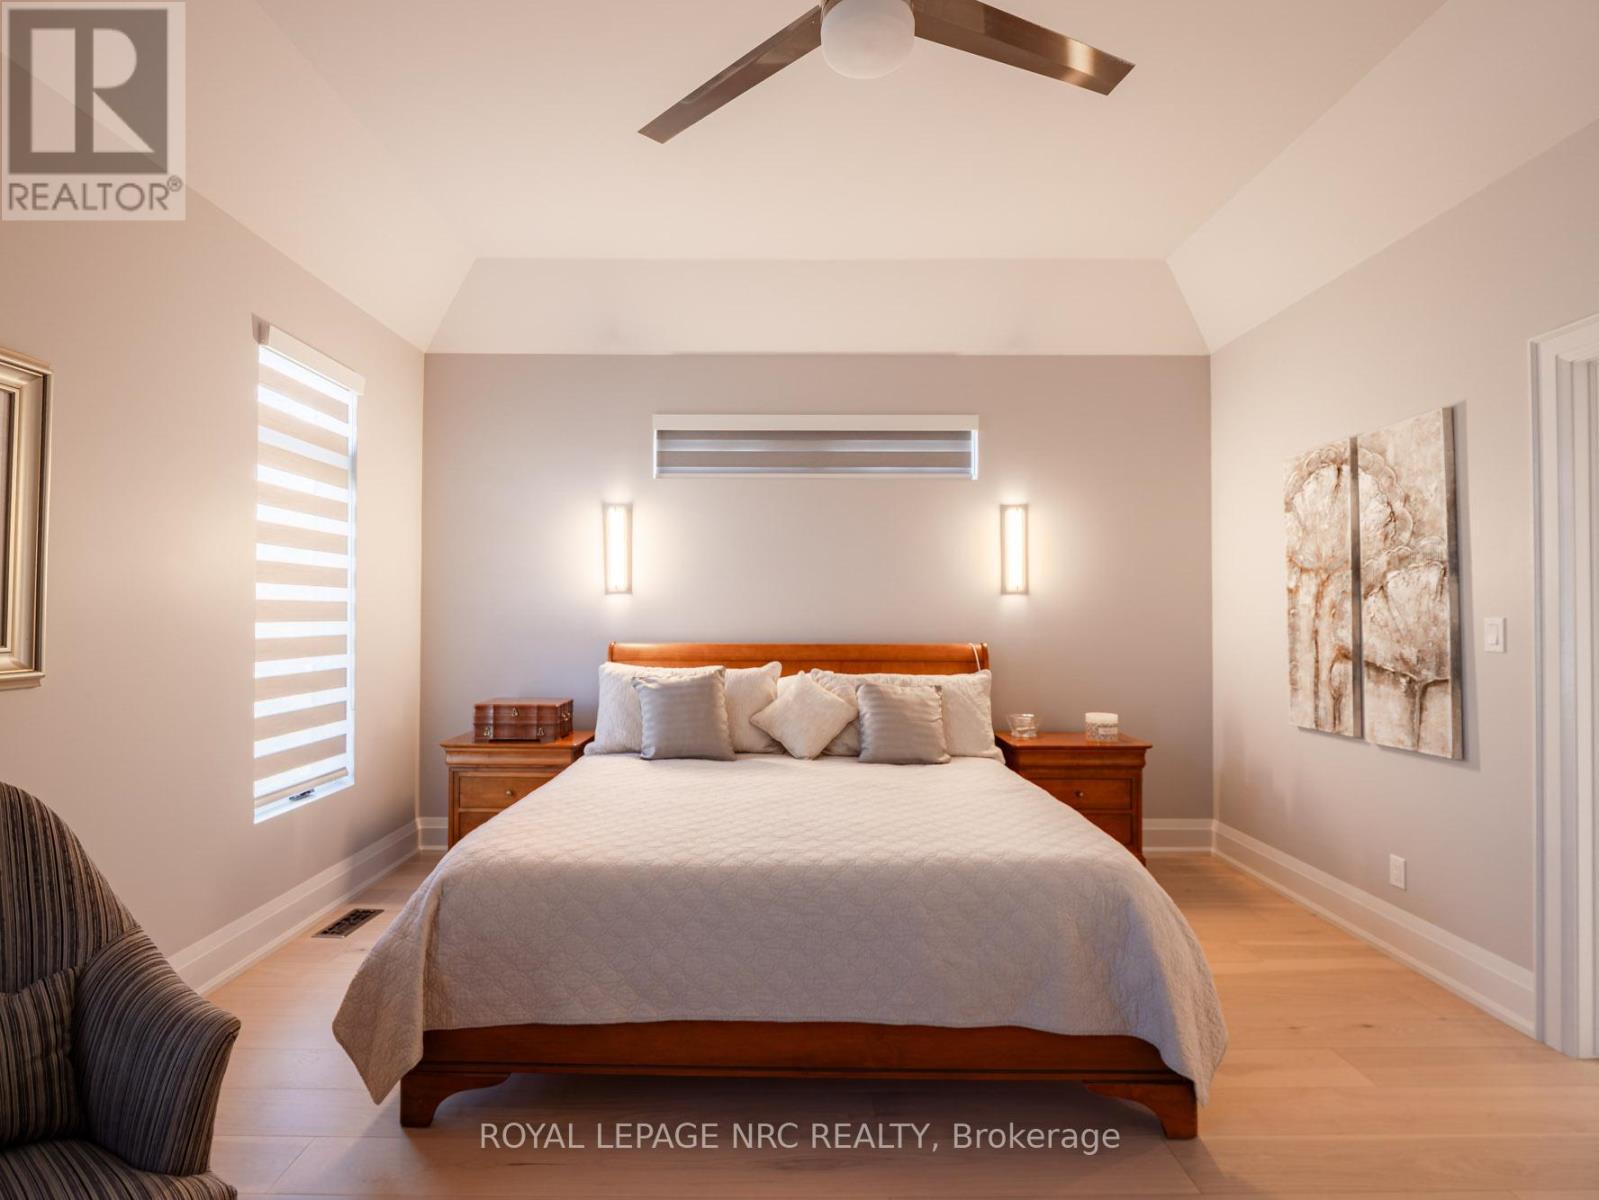
  • 2 Fedorkow Lane, Niagara-On-The-Lake, Ontario  L0S 1P0 - Photo 25 - X12940376
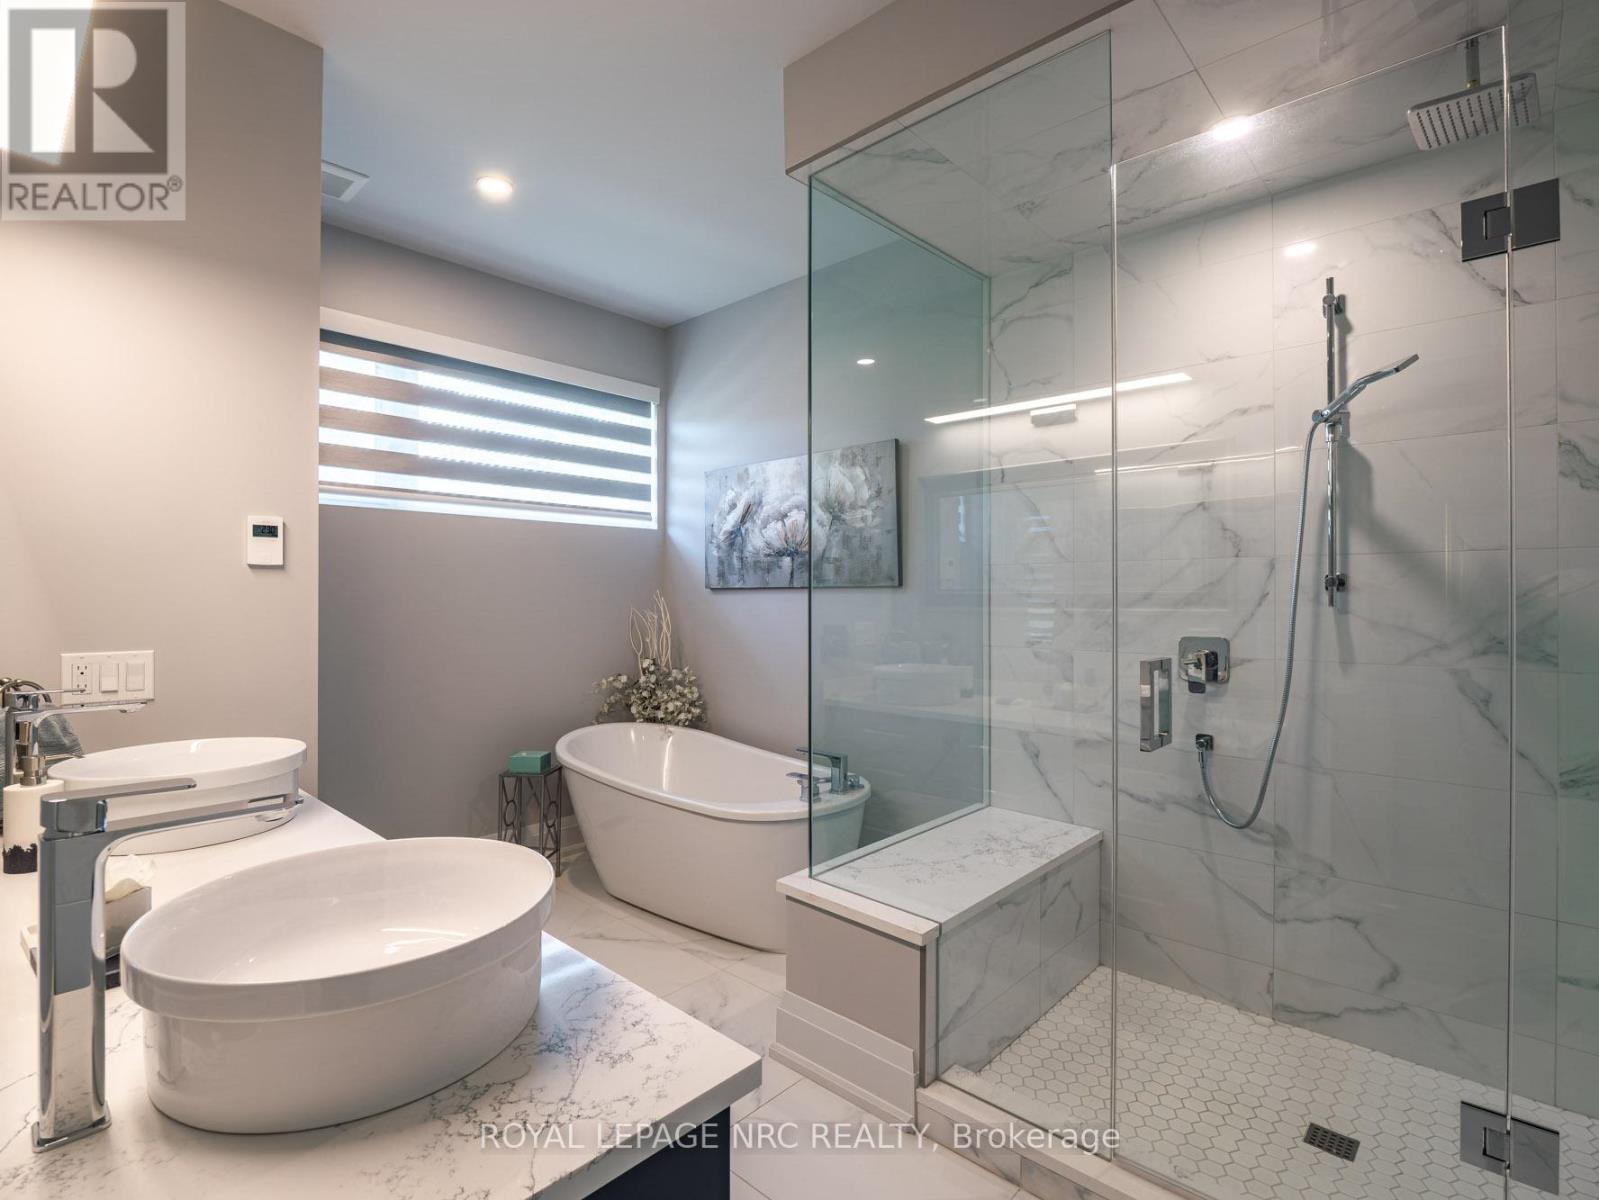
  • 2 Fedorkow Lane, Niagara-On-The-Lake, Ontario  L0S 1P0 - Photo 26 - X12940376
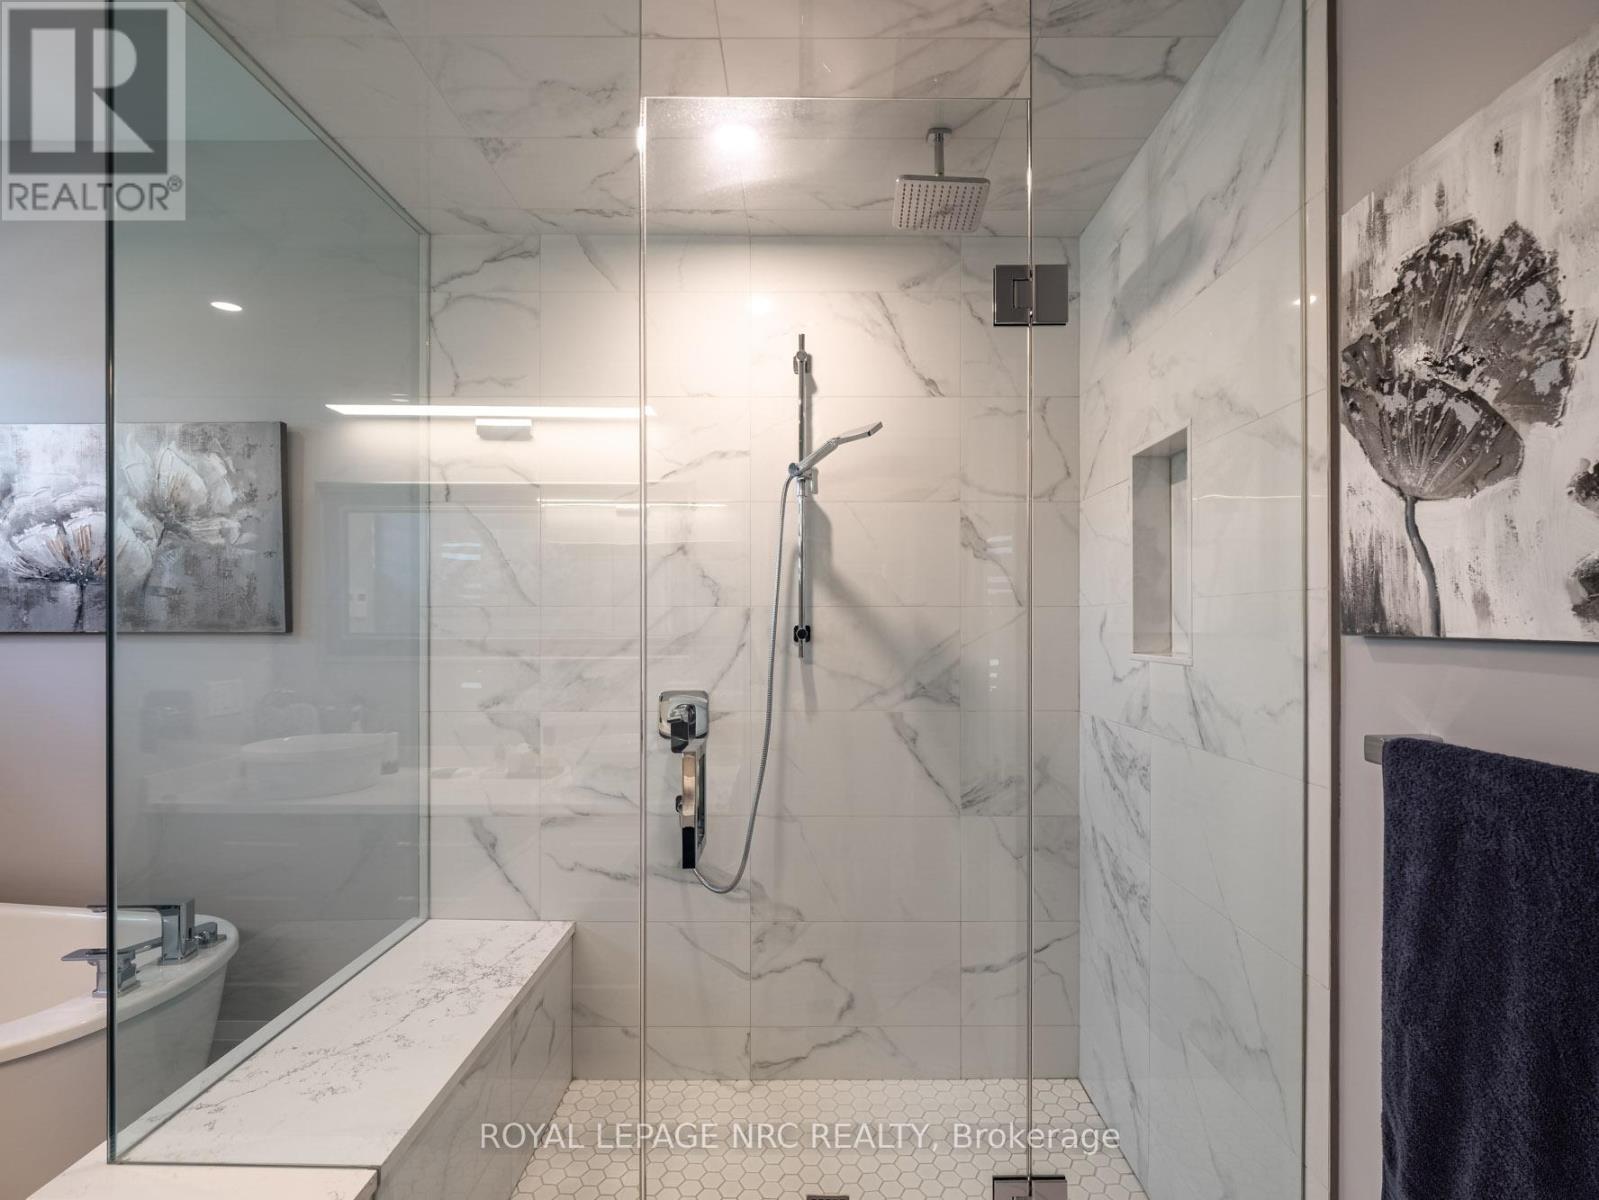
  • 2 Fedorkow Lane, Niagara-On-The-Lake, Ontario  L0S 1P0 - Photo 27 - X12940376
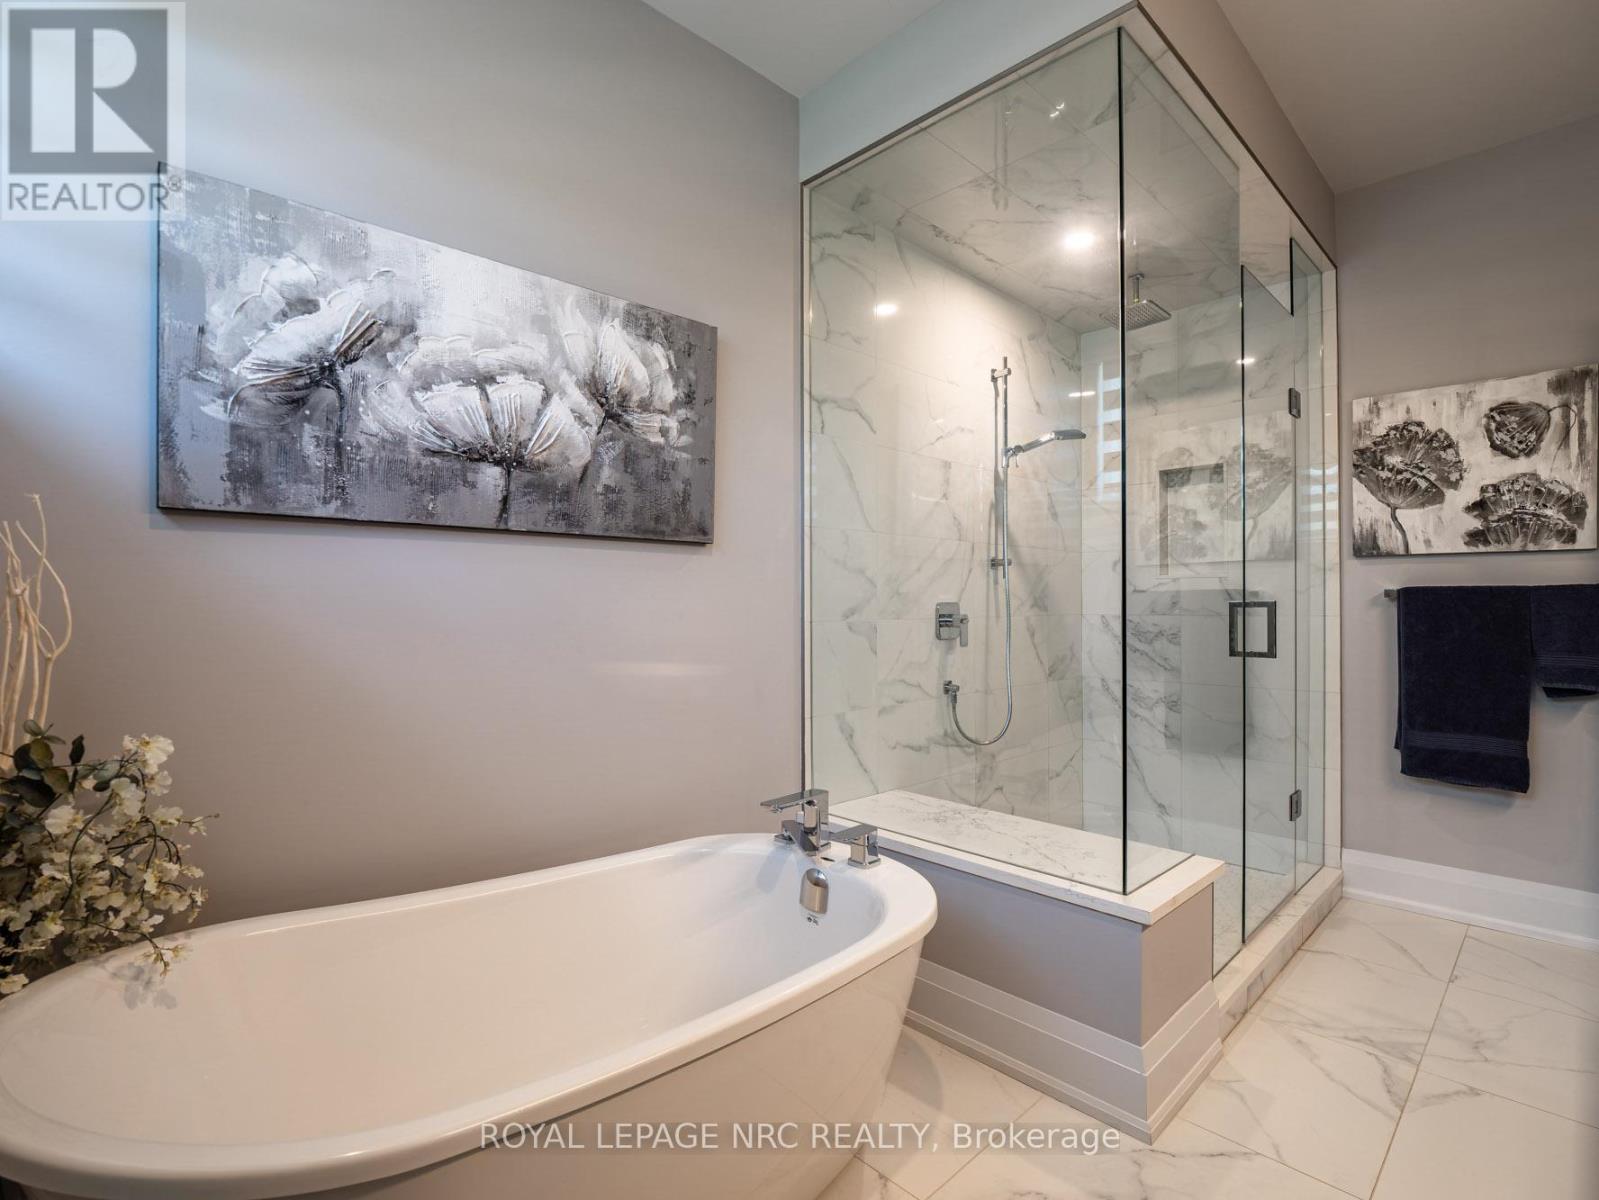
  • 2 Fedorkow Lane, Niagara-On-The-Lake, Ontario  L0S 1P0 - Photo 28 - X12940376
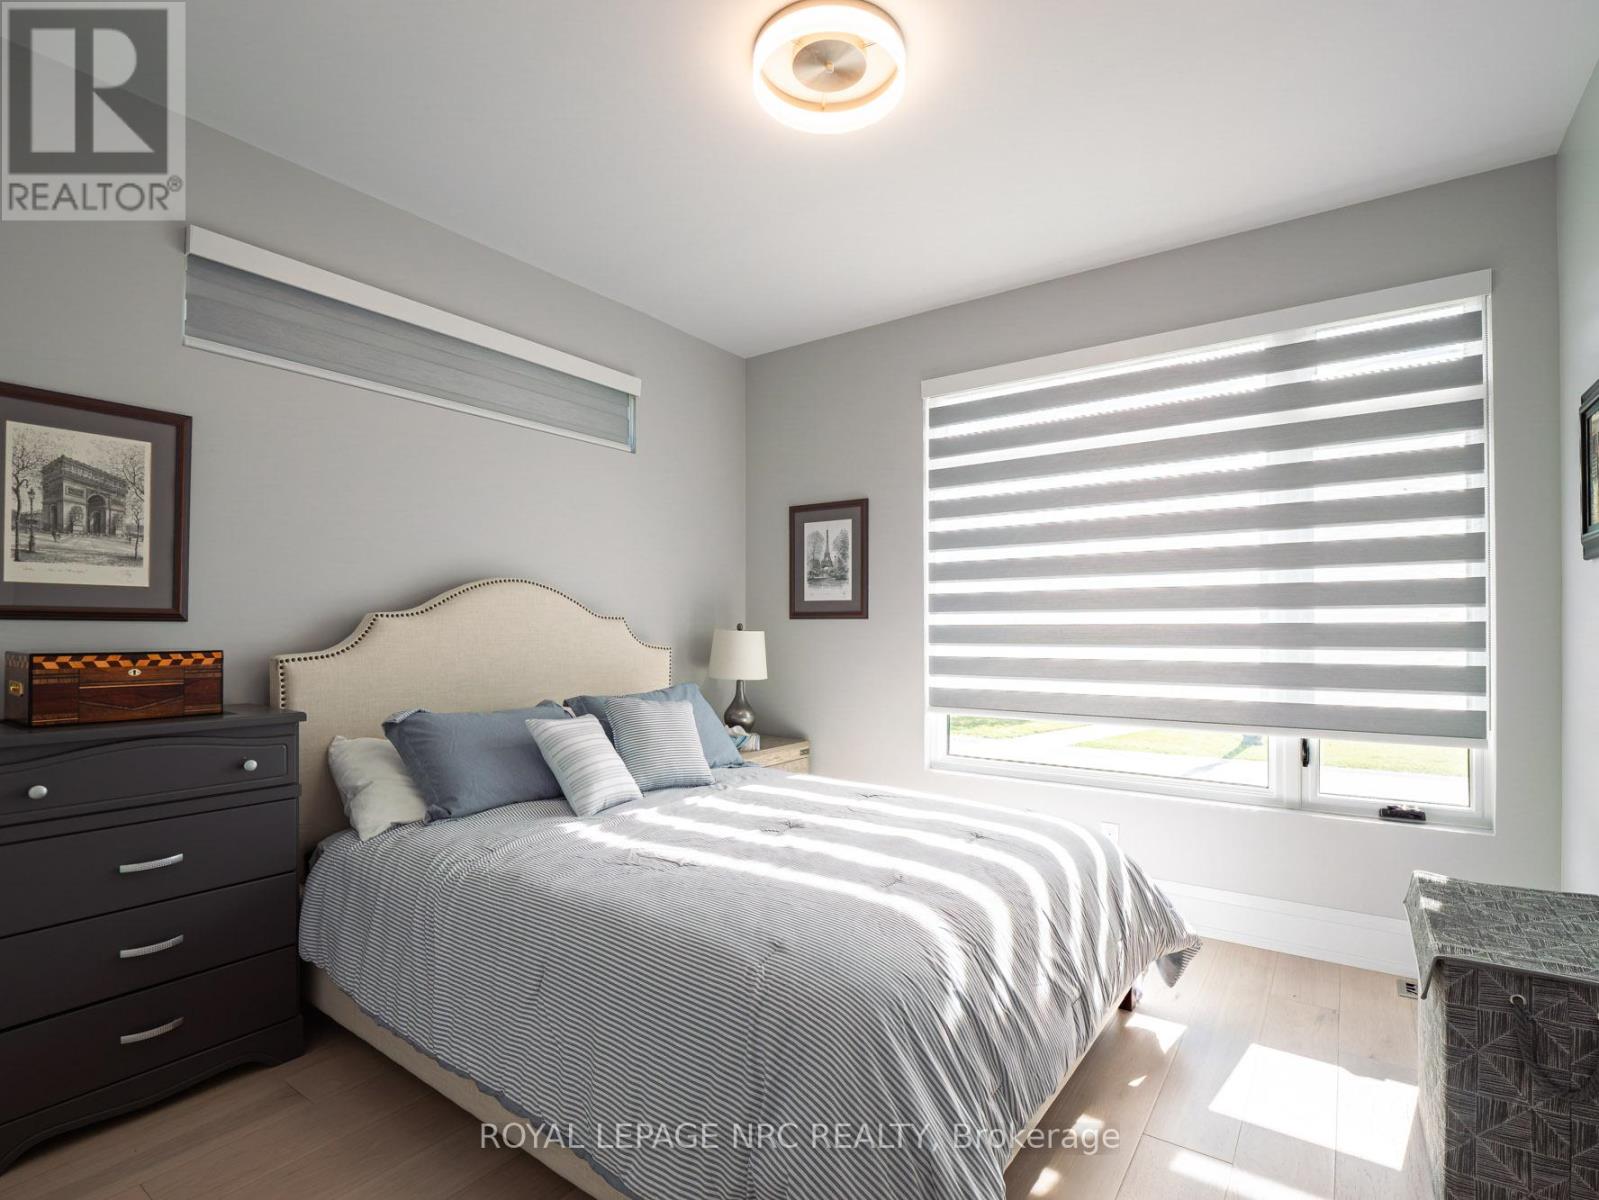
  • 2 Fedorkow Lane, Niagara-On-The-Lake, Ontario  L0S 1P0 - Photo 29 - X12940376
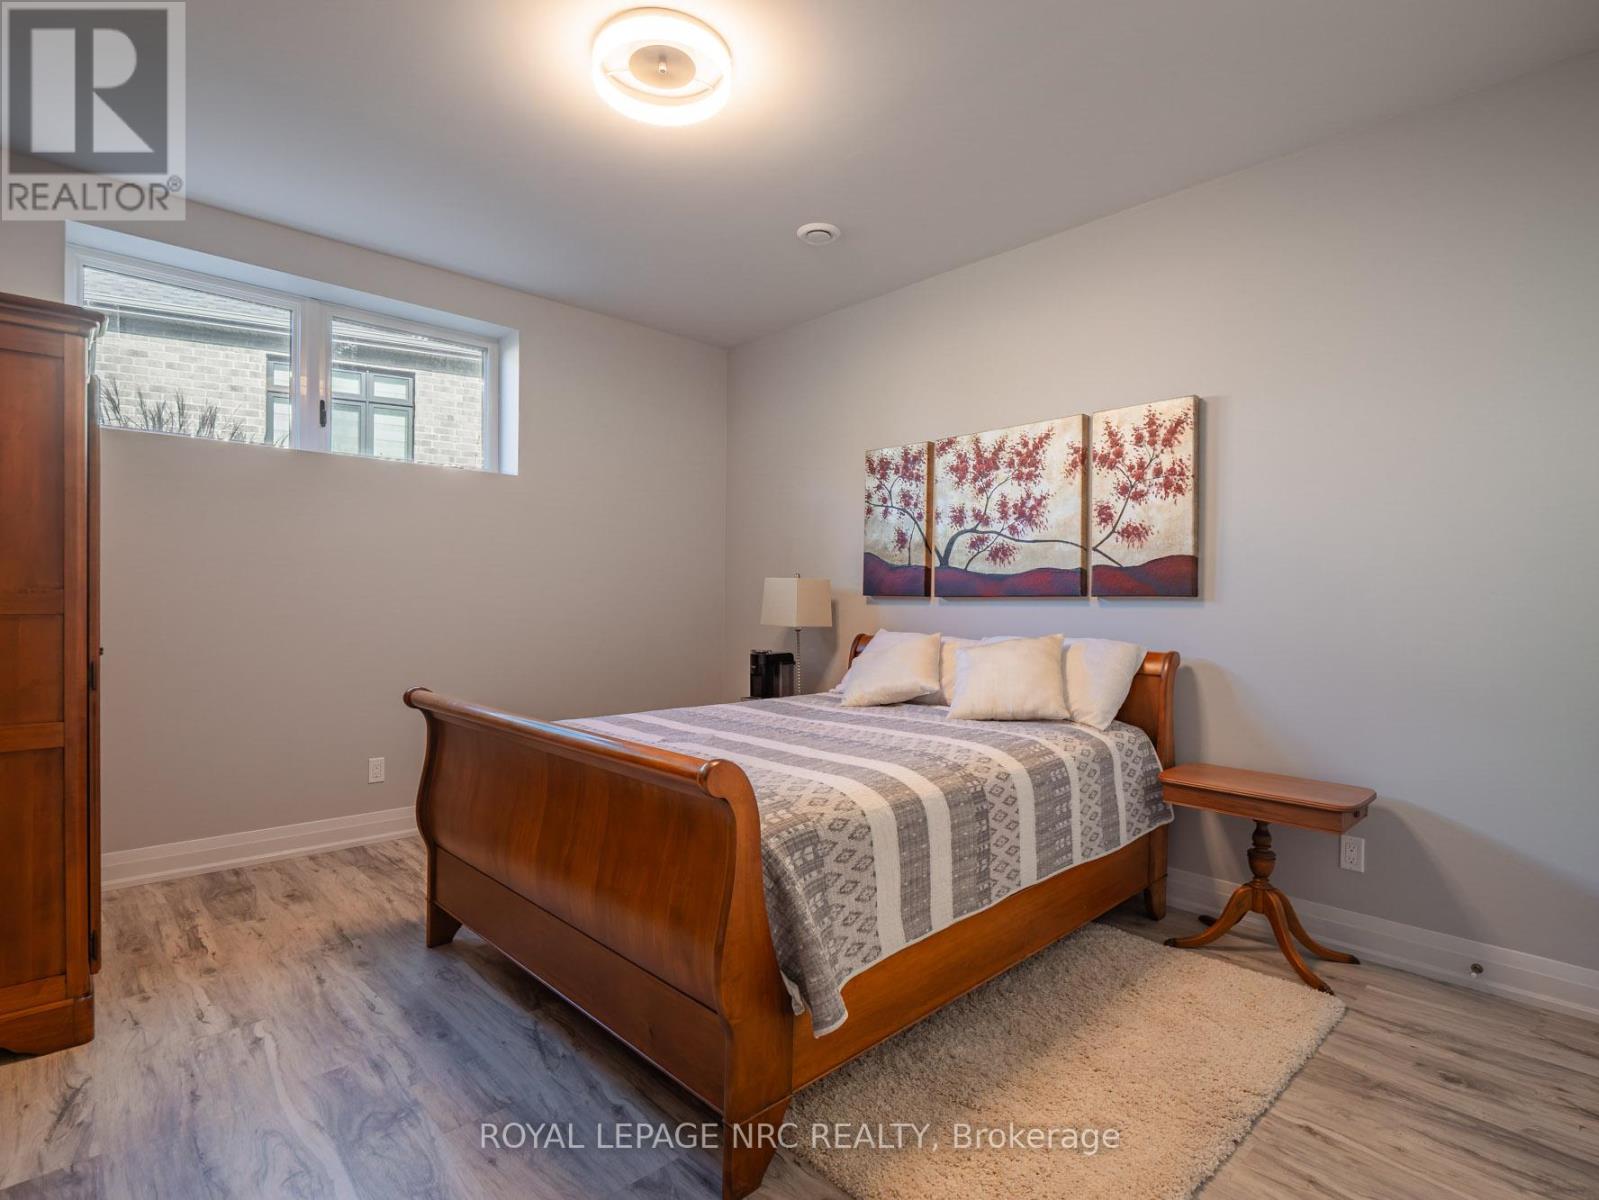
  • 2 Fedorkow Lane, Niagara-On-The-Lake, Ontario  L0S 1P0 - Photo 30 - X12940376
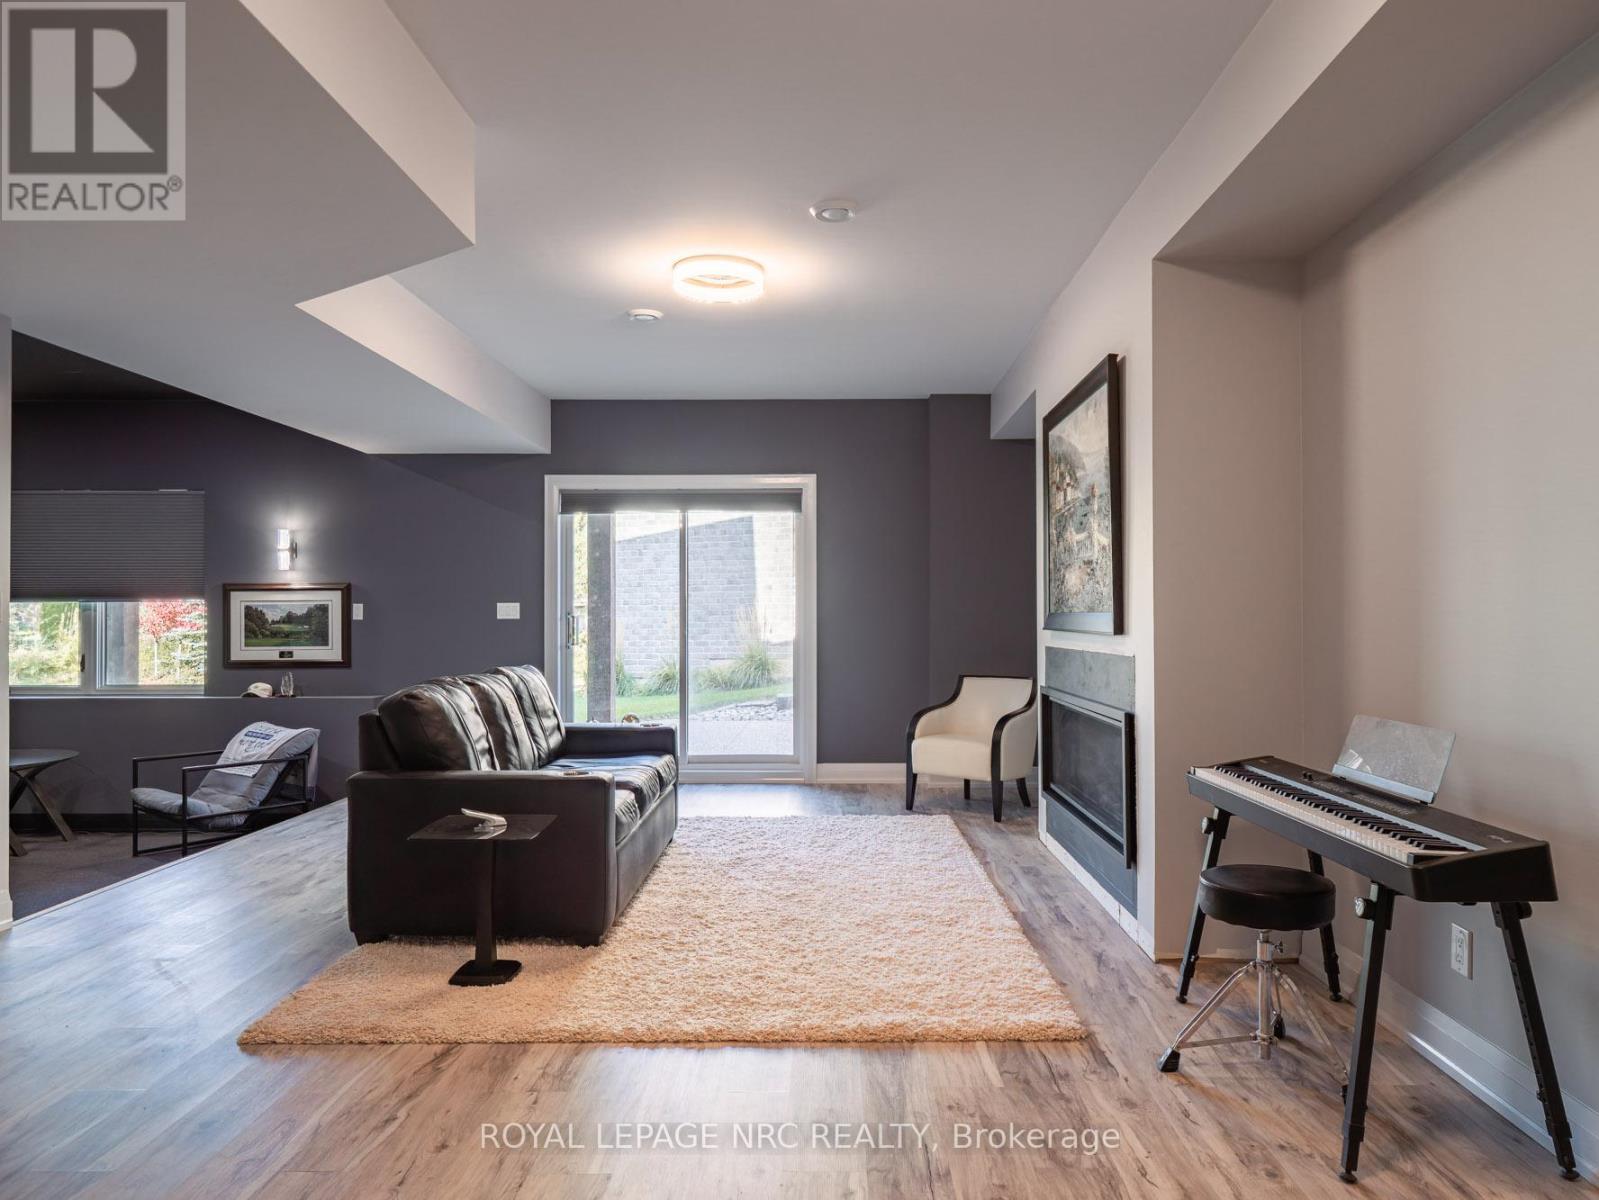
  • 2 Fedorkow Lane, Niagara-On-The-Lake, Ontario  L0S 1P0 - Photo 31 - X12940376
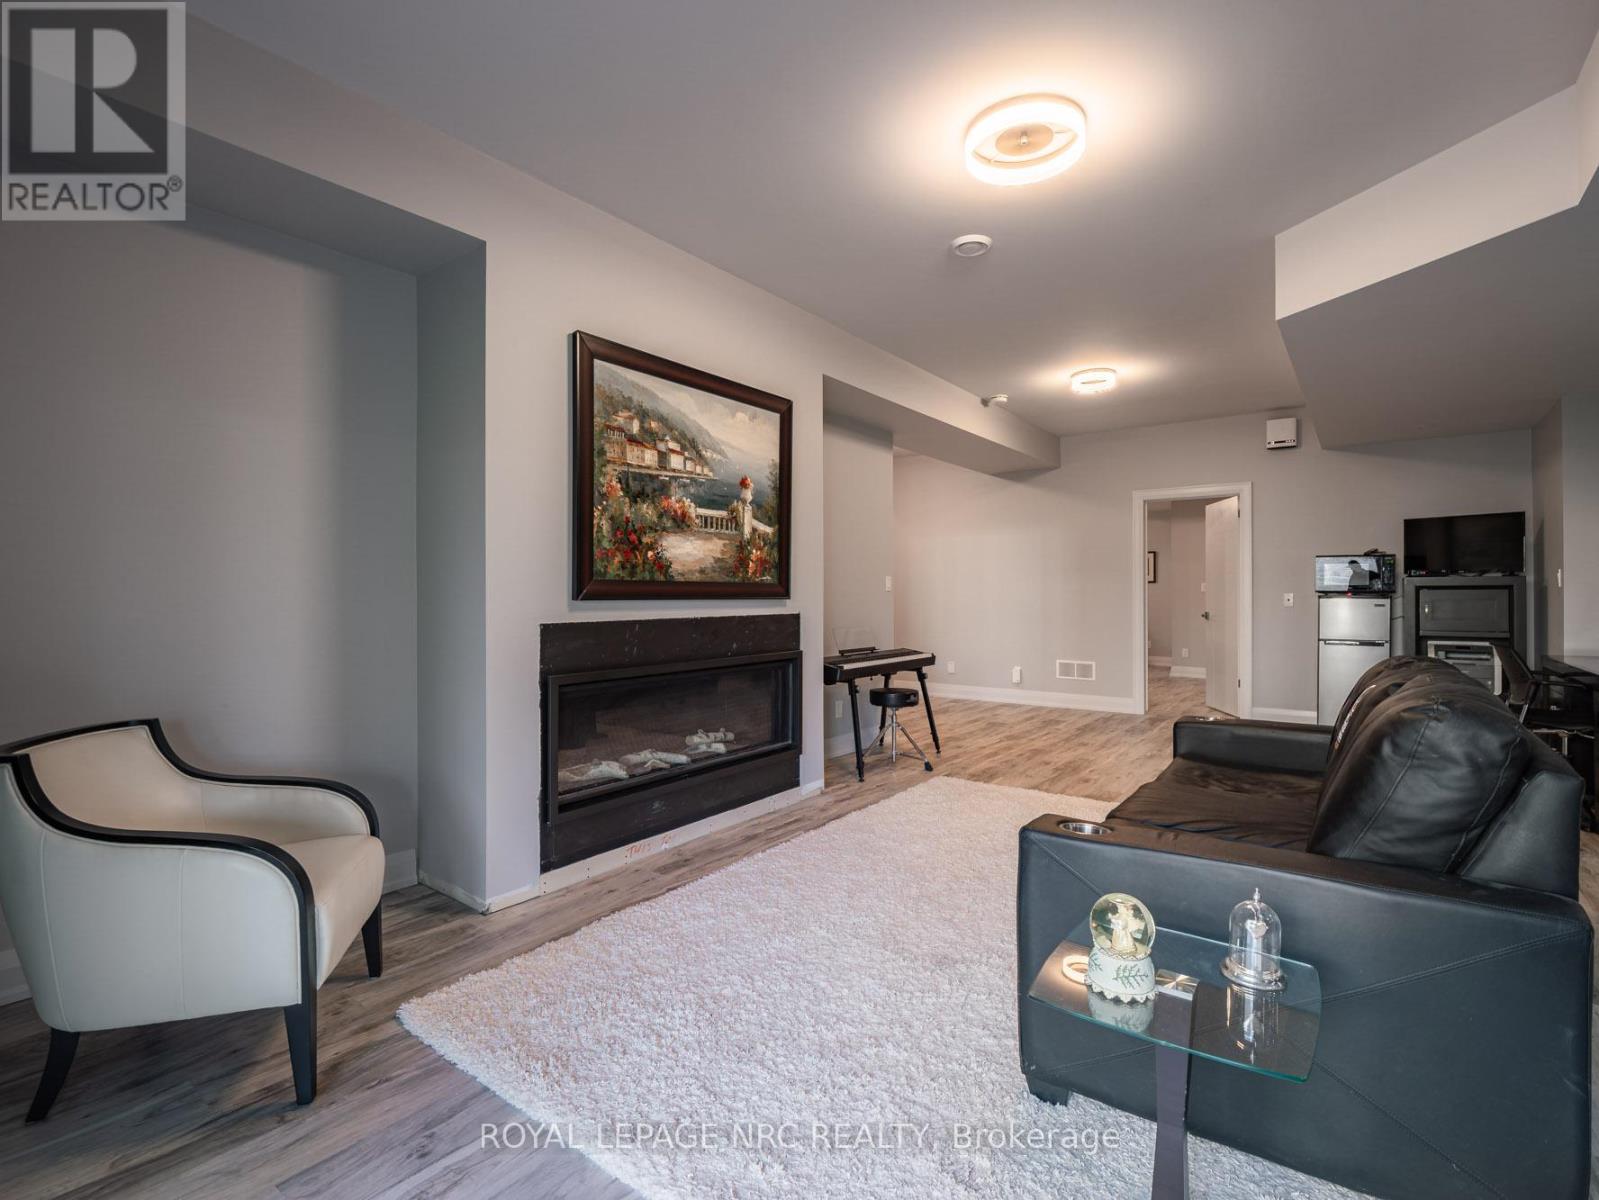
  • 2 Fedorkow Lane, Niagara-On-The-Lake, Ontario  L0S 1P0 - Photo 32 - X12940376
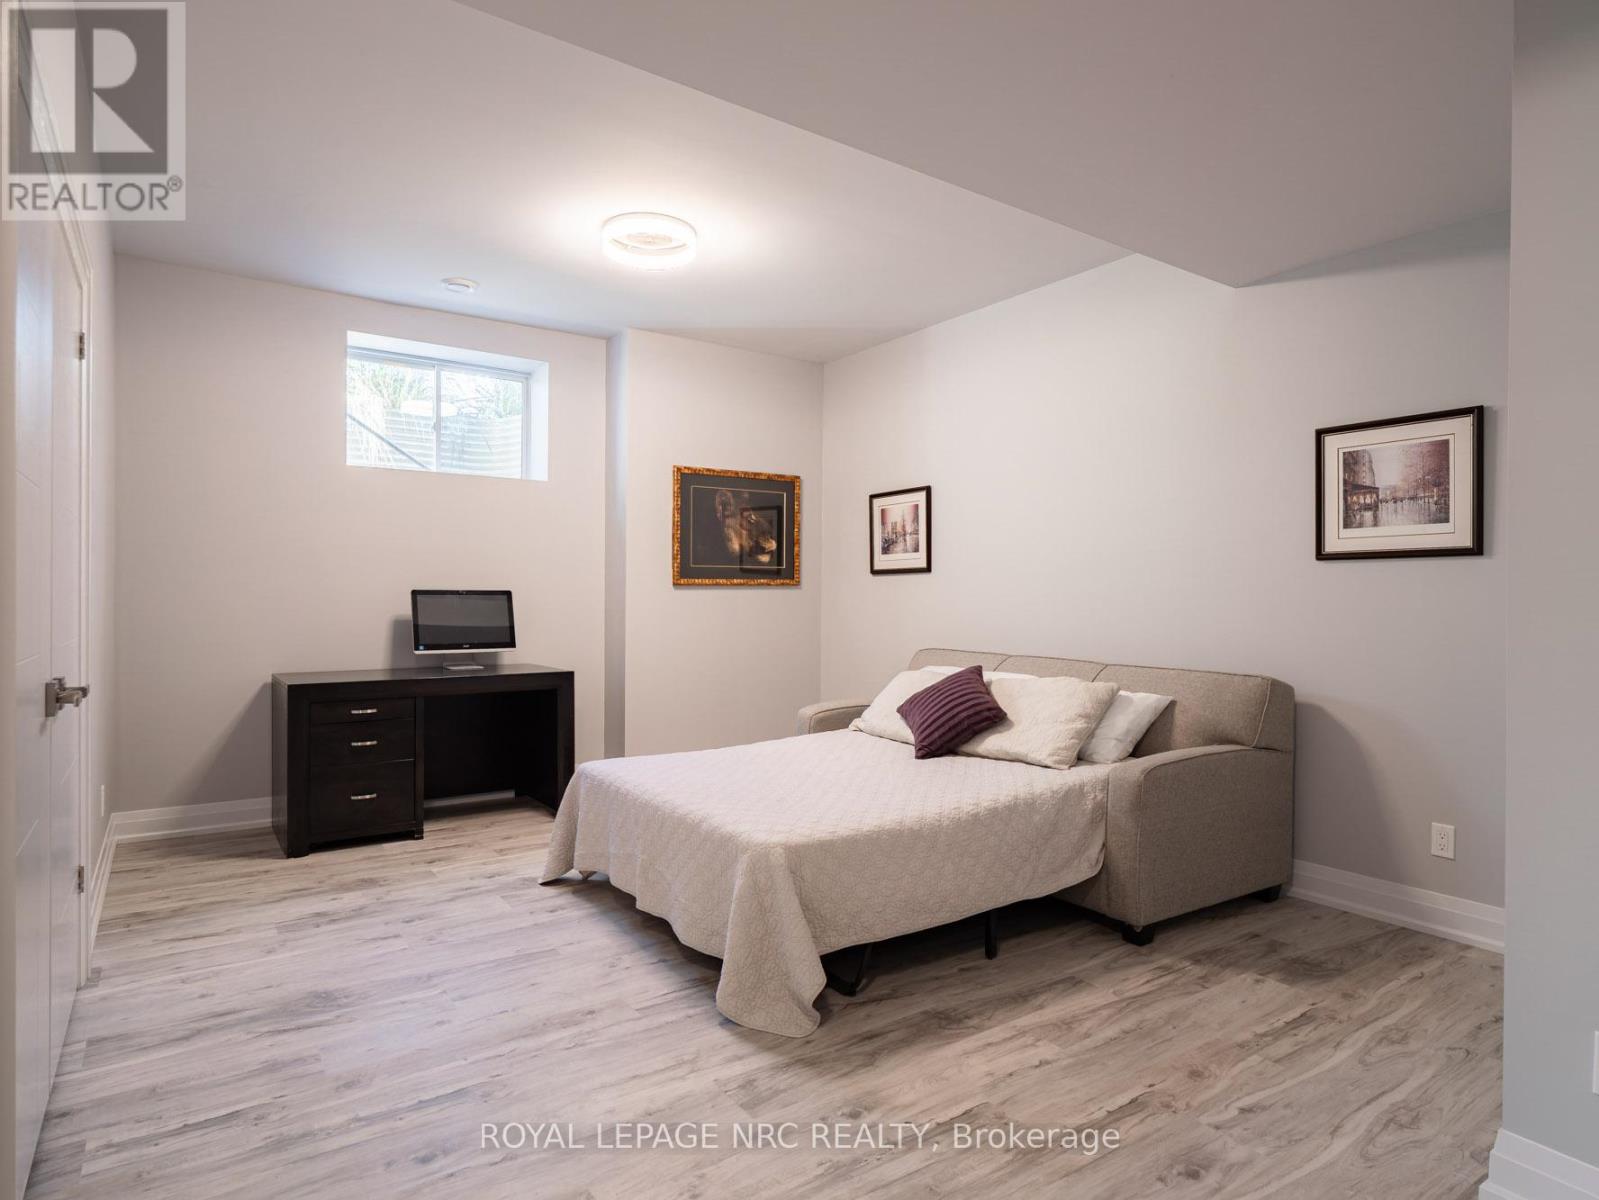
  • 2 Fedorkow Lane, Niagara-On-The-Lake, Ontario  L0S 1P0 - Photo 33 - X12940376
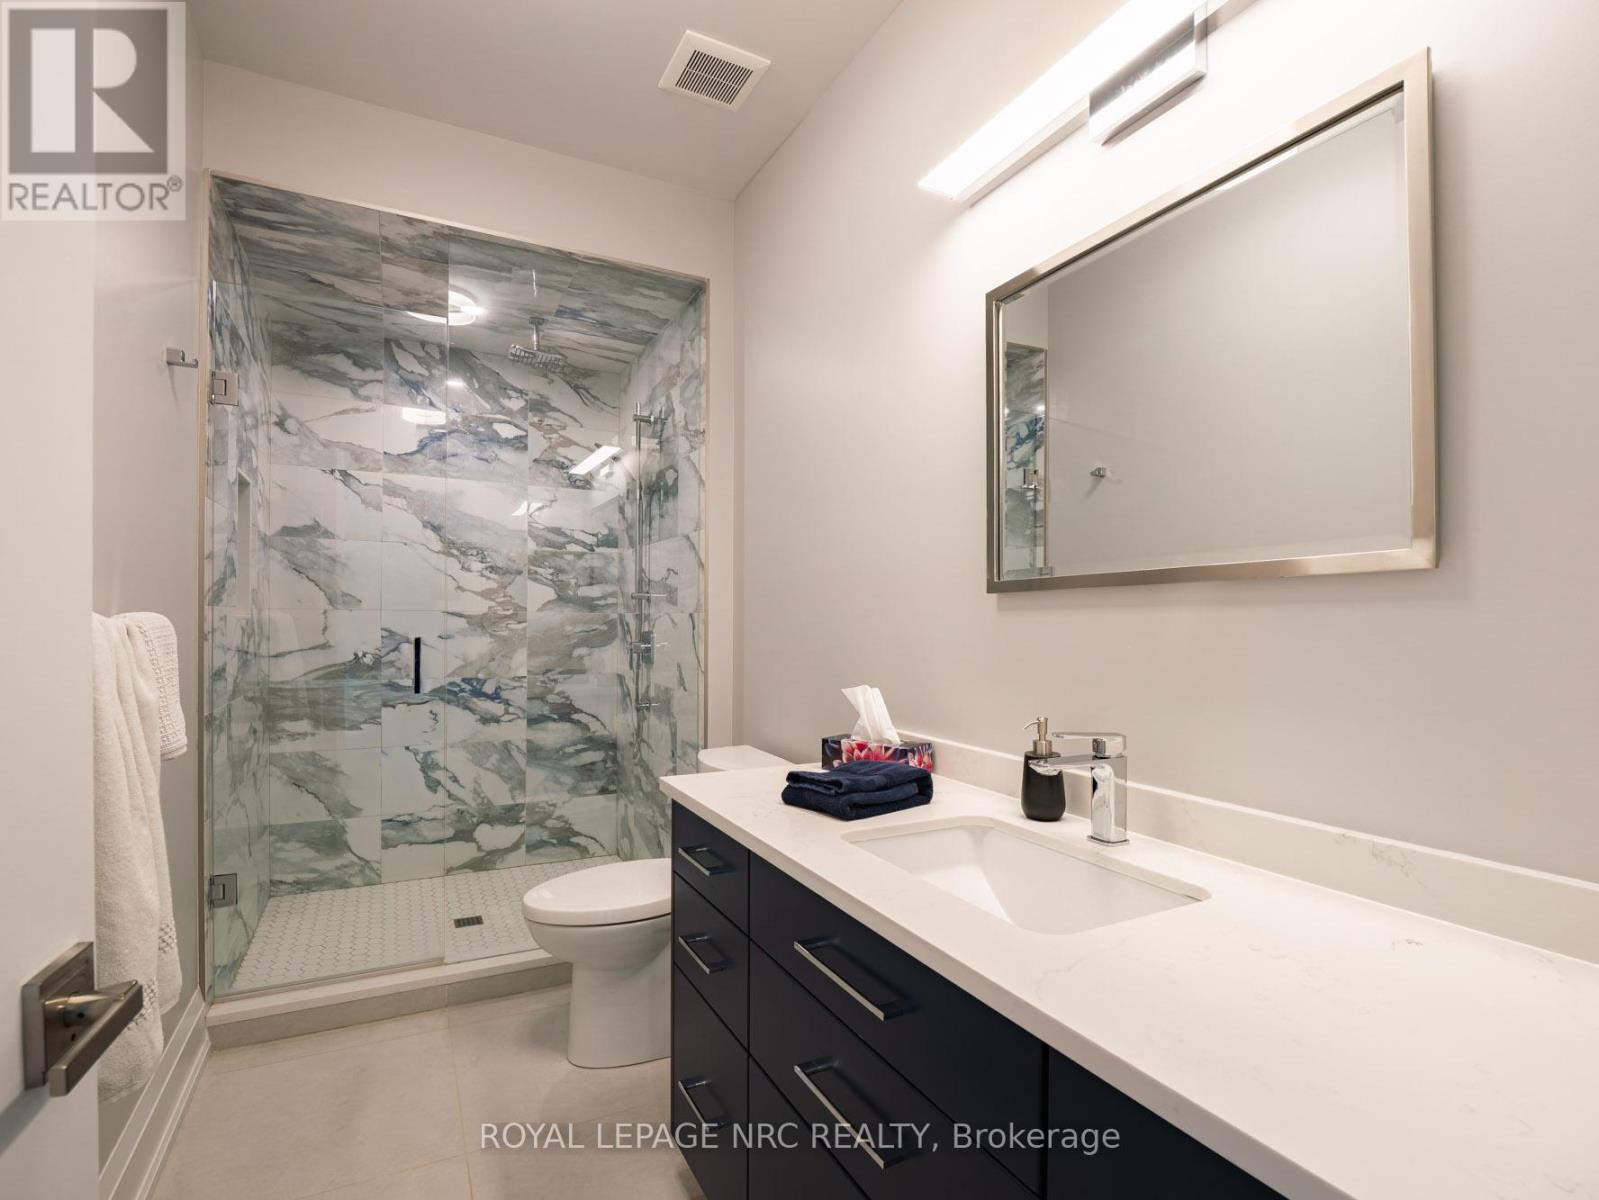
  • 2 Fedorkow Lane, Niagara-On-The-Lake, Ontario  L0S 1P0 - Photo 34 - X12940376
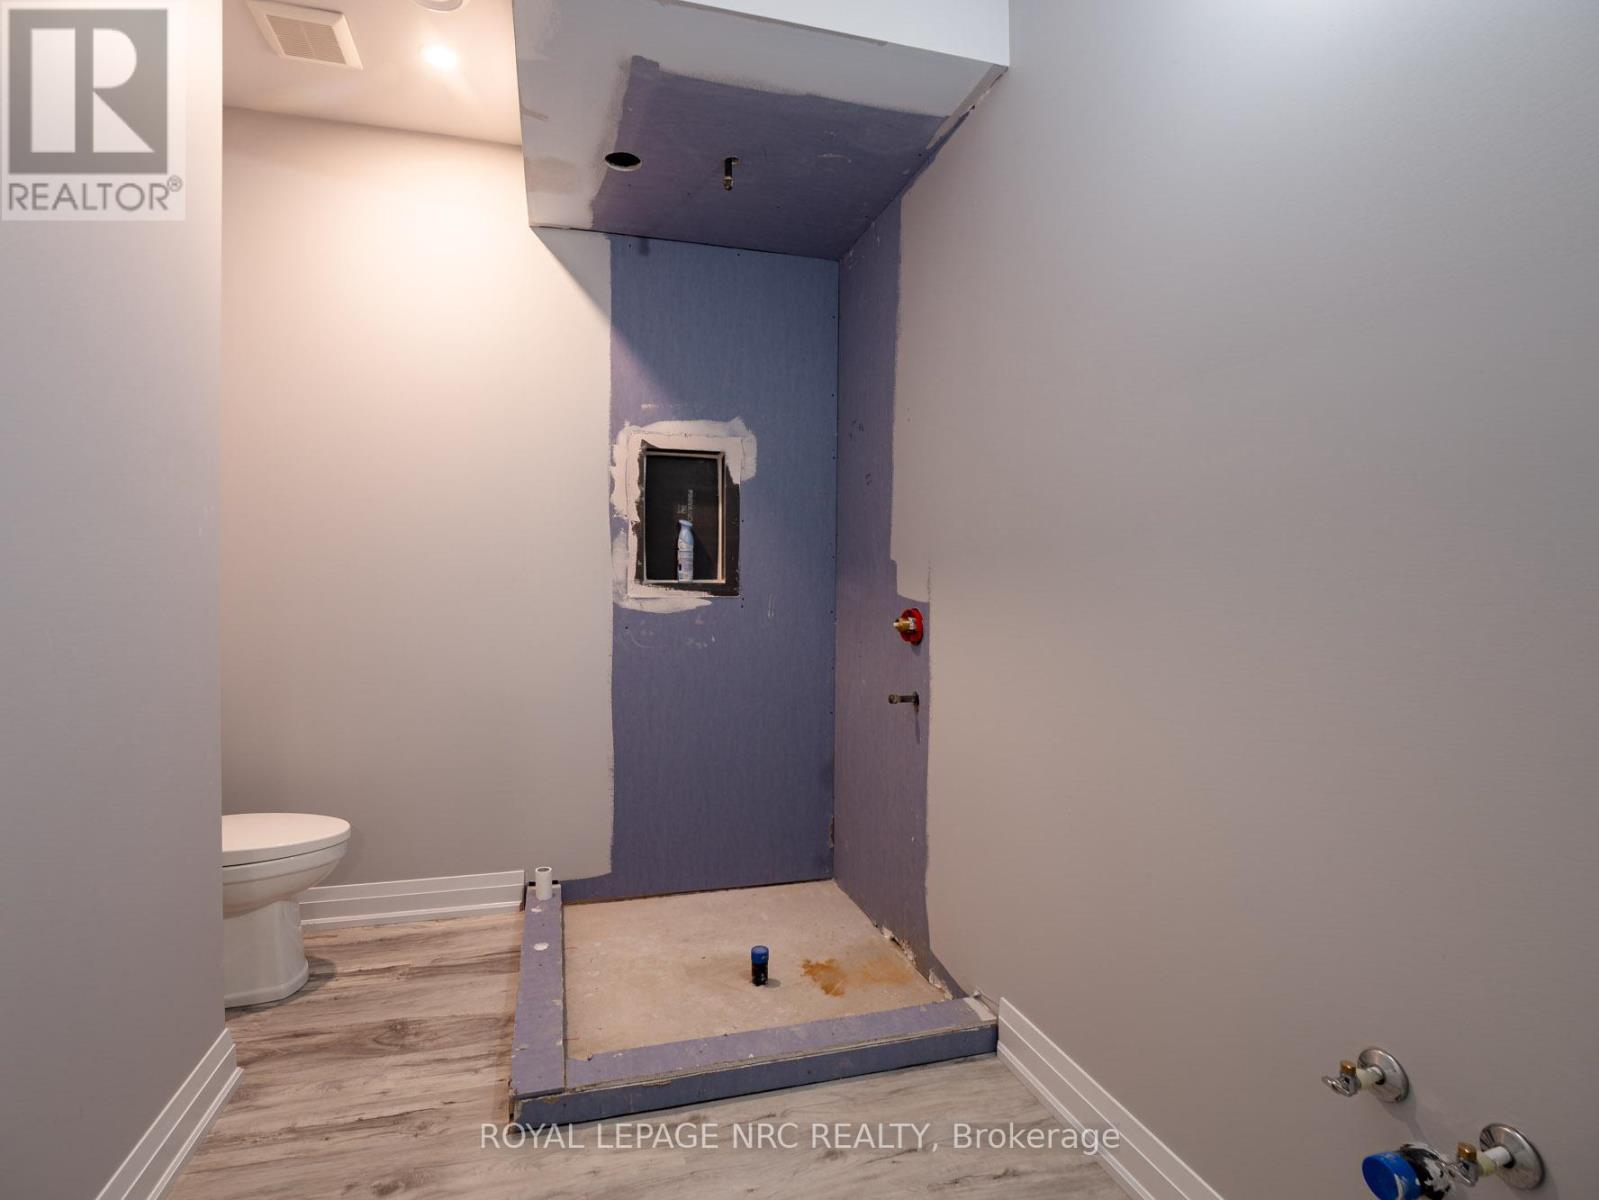
  • 2 Fedorkow Lane, Niagara-On-The-Lake, Ontario  L0S 1P0 - Photo 35 - X12940376
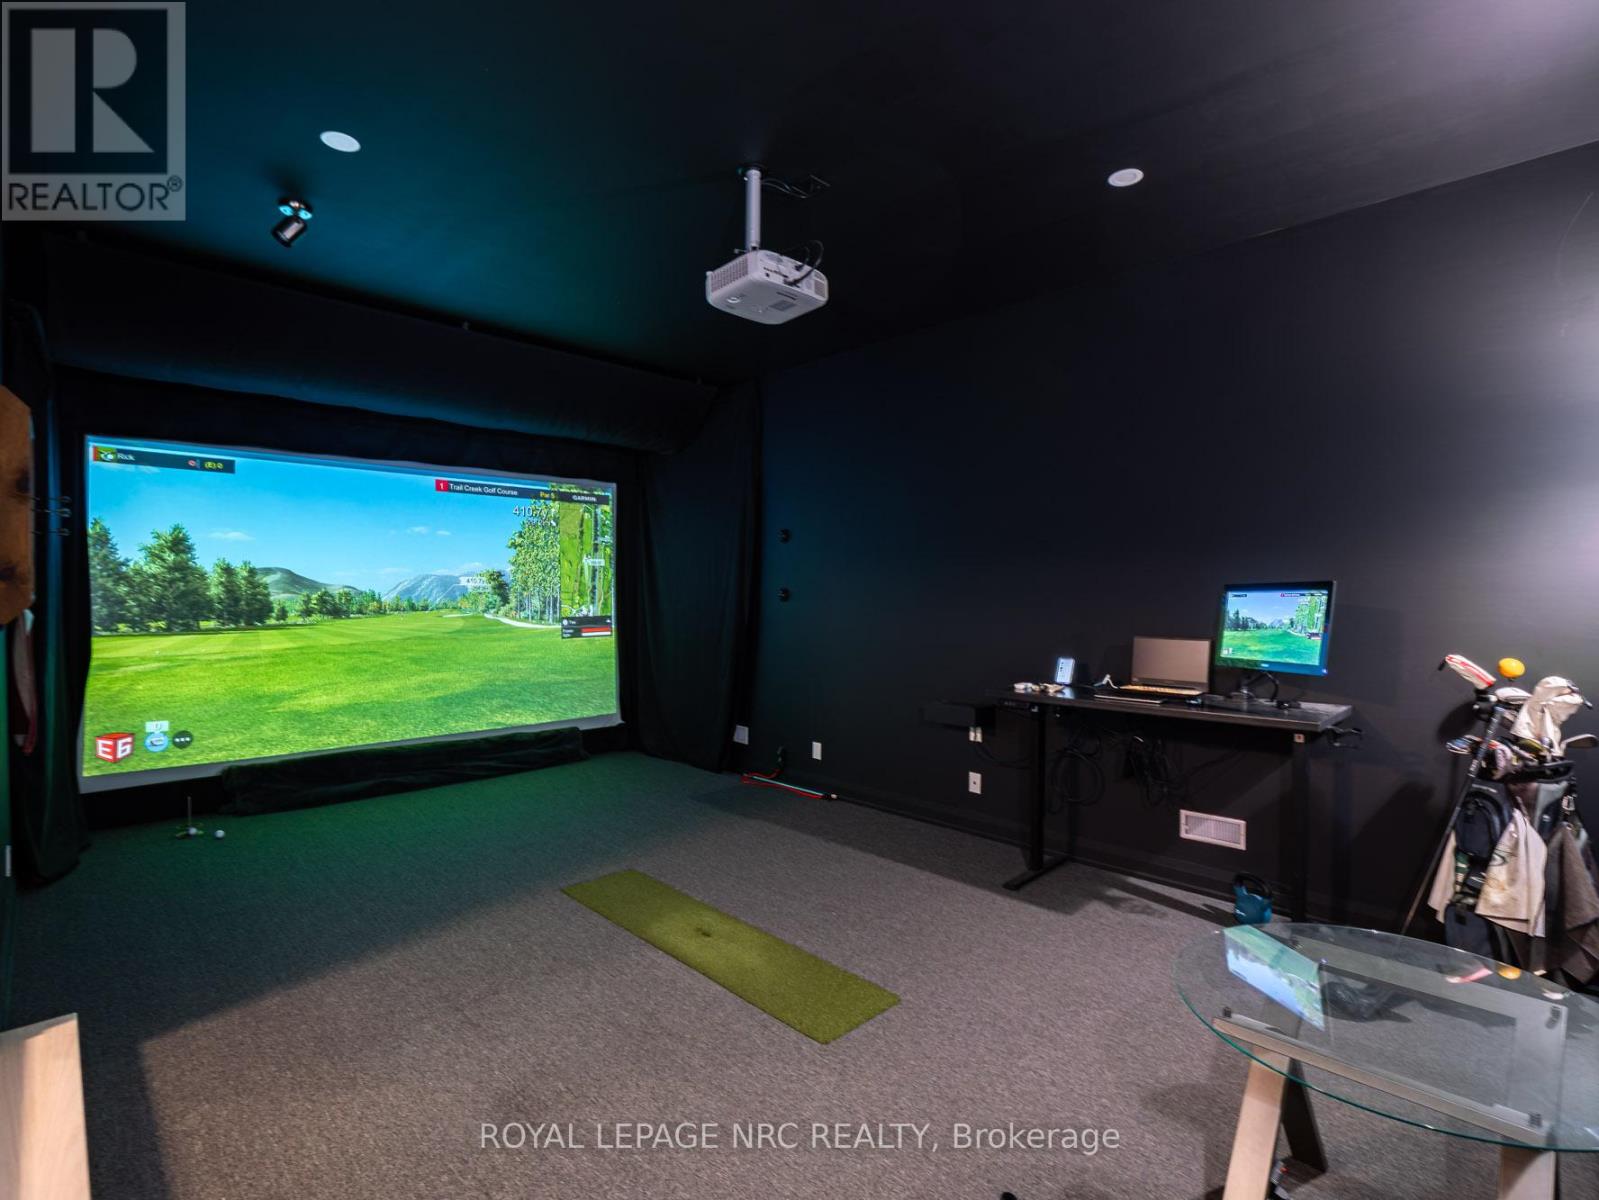
  • 2 Fedorkow Lane, Niagara-On-The-Lake, Ontario  L0S 1P0 - Photo 36 - X12940376
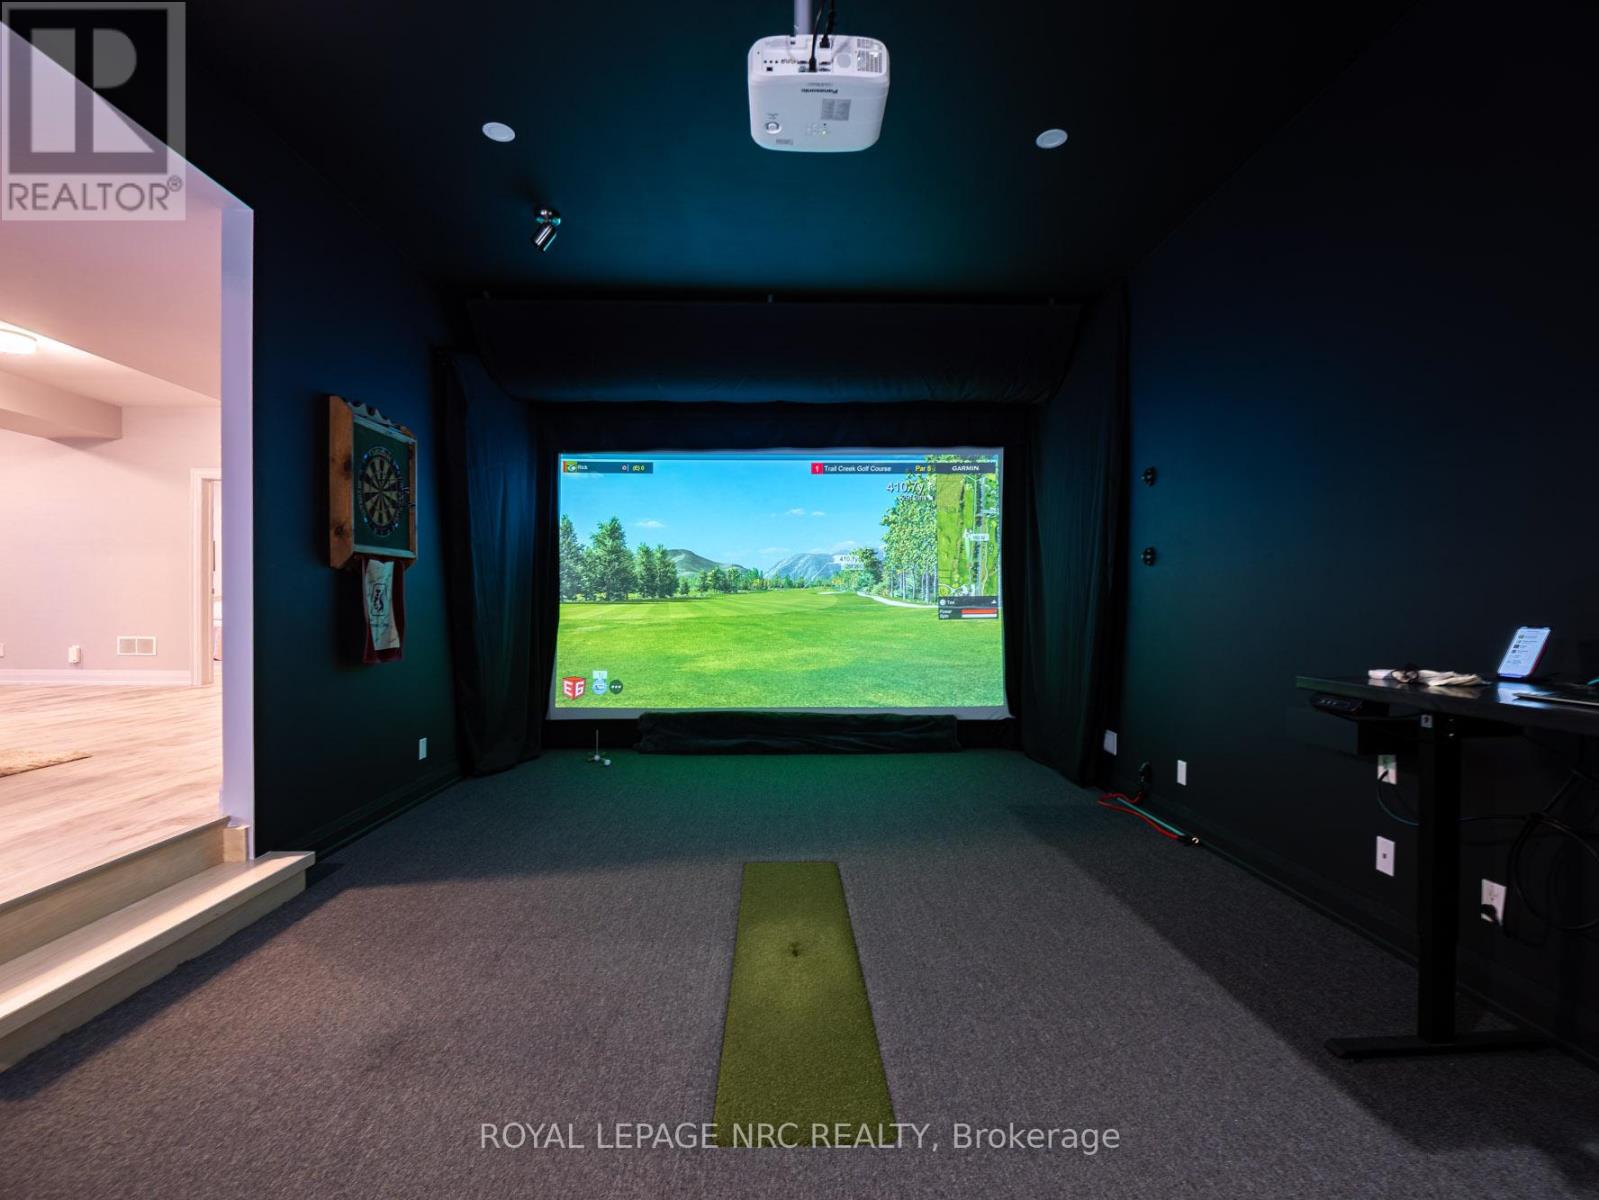
  • 2 Fedorkow Lane, Niagara-On-The-Lake, Ontario  L0S 1P0 - Photo 37 - X12940376
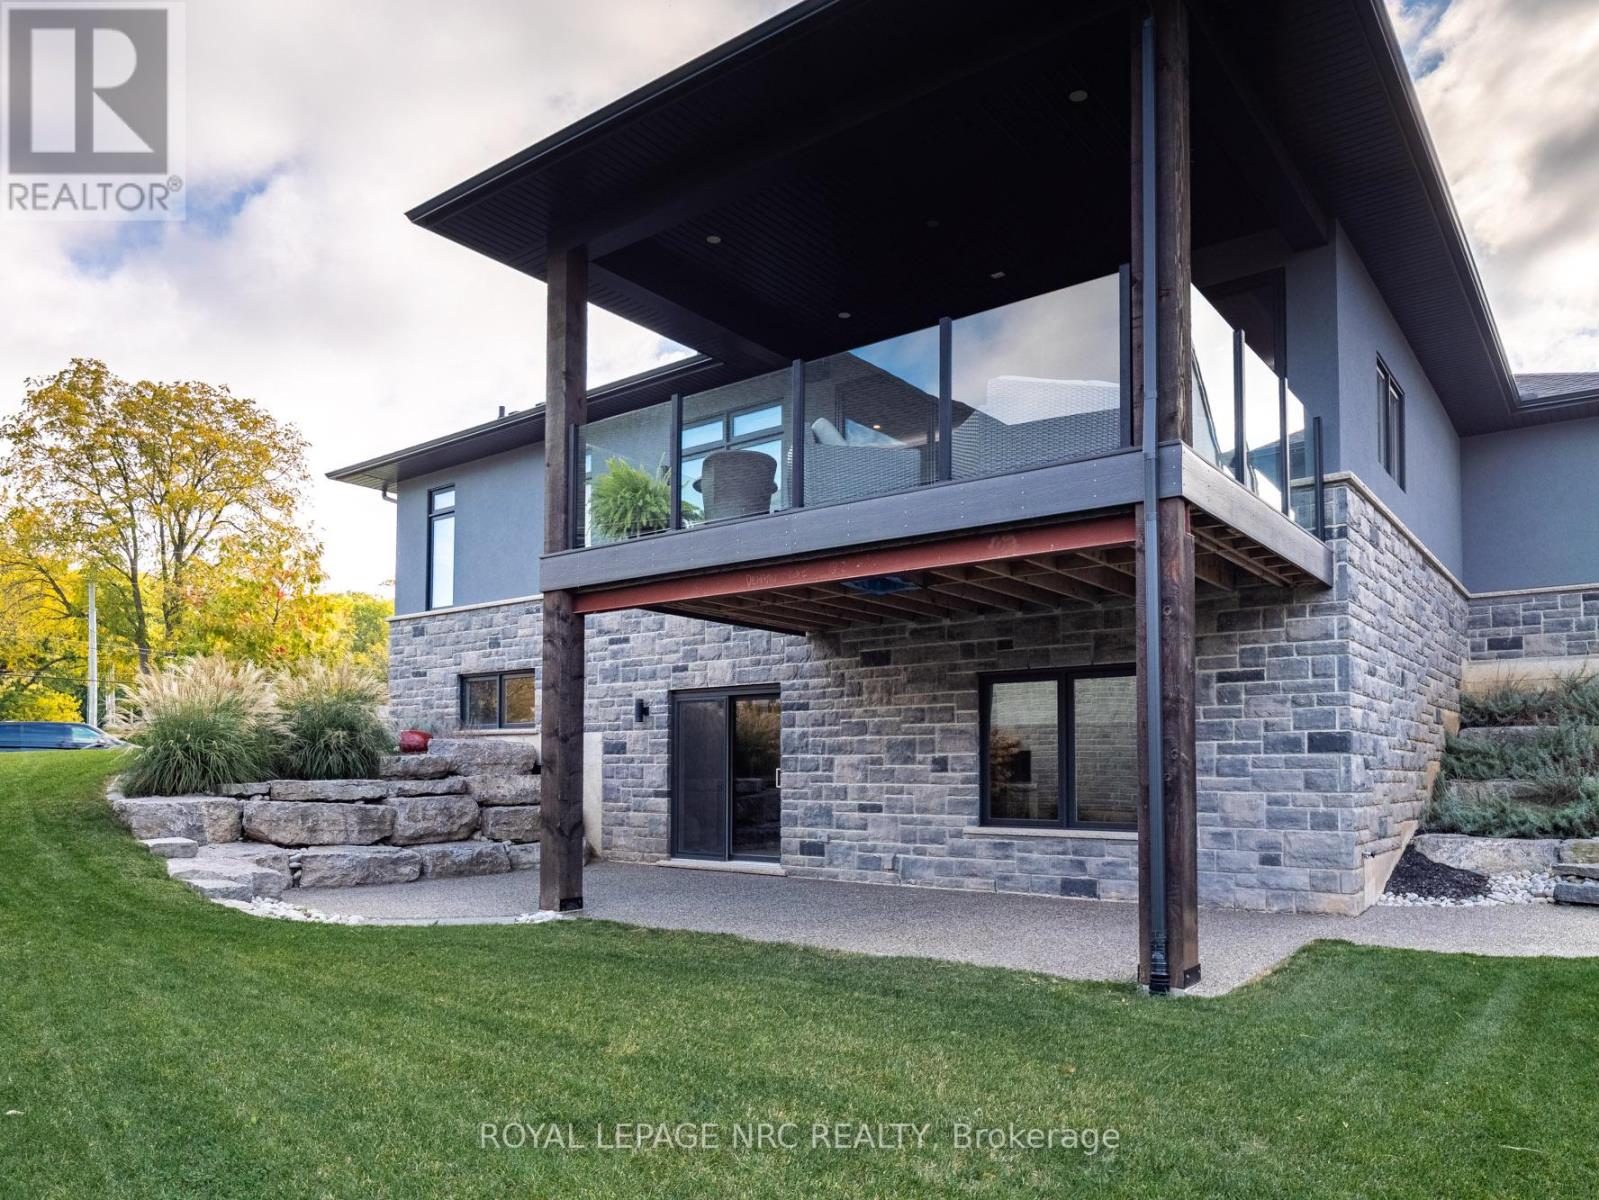
  • 2 Fedorkow Lane, Niagara-On-The-Lake, Ontario  L0S 1P0 - Photo 38 - X12940376
  • 2 Fedorkow Lane, Niagara-On-The-Lake, Ontario  L0S 1P0 - Photo 39 - X12940376
  • 2 Fedorkow Lane, Niagara-On-The-Lake, Ontario  L0S 1P0 - Photo 40 - X12940376
  • 2 Fedorkow Lane, Niagara-On-The-Lake, Ontario  L0S 1P0 - Photo 41 - X12940376
  • 2 Fedorkow Lane, Niagara-On-The-Lake, Ontario  L0S 1P0 - Photo 42 - X12940376
  • 2 Fedorkow Lane, Niagara-On-The-Lake, Ontario  L0S 1P0 - Photo 43 - X12940376
  • 2 Fedorkow Lane, Niagara-On-The-Lake, Ontario  L0S 1P0 - Photo 44 - X12940376
  • 2 Fedorkow Lane, Niagara-On-The-Lake, Ontario  L0S 1P0 - Photo 45 - X12940376
  • 2 Fedorkow Lane, Niagara-On-The-Lake, Ontario  L0S 1P0 - Photo 46 - X12940376
  • 2 Fedorkow Lane, Niagara-On-The-Lake, Ontario  L0S 1P0 - Photo 47 - X12940376
  • 2 Fedorkow Lane, Niagara-On-The-Lake, Ontario  L0S 1P0 - Photo 48 - X12940376
  • 2 Fedorkow Lane, Niagara-On-The-Lake, Ontario  L0S 1P0 - Photo 49 - X12940376
  • 2 Fedorkow Lane, Niagara-On-The-Lake, Ontario  L0S 1P0 - Photo 50 - X12940376
4 Bedroom 3 Bathroom 1,600 - 1,799 ft2
Bungalow

$1,599,000

Maintenance,

$199 Monthly

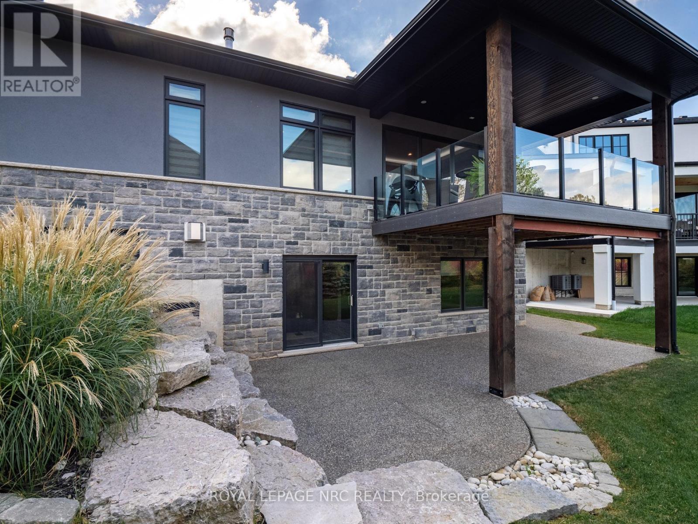
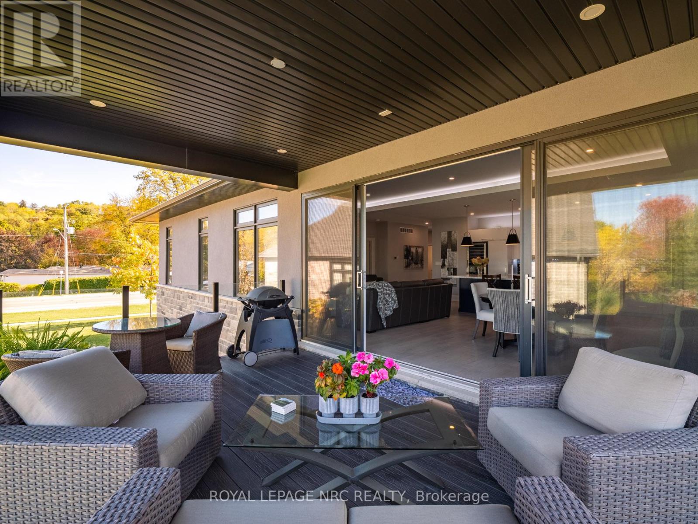
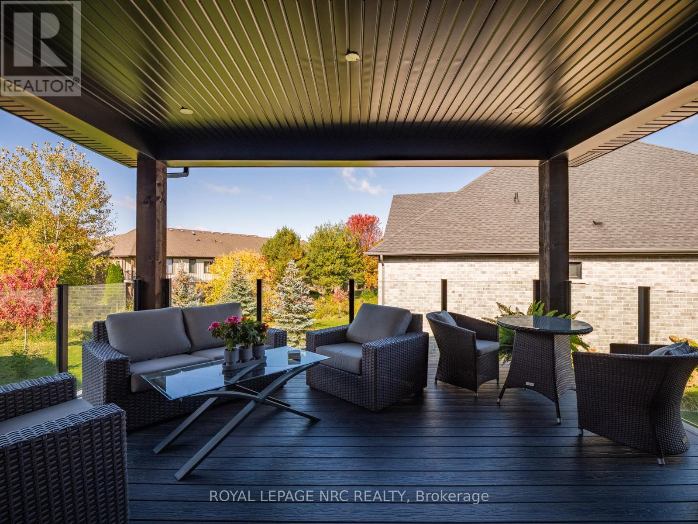
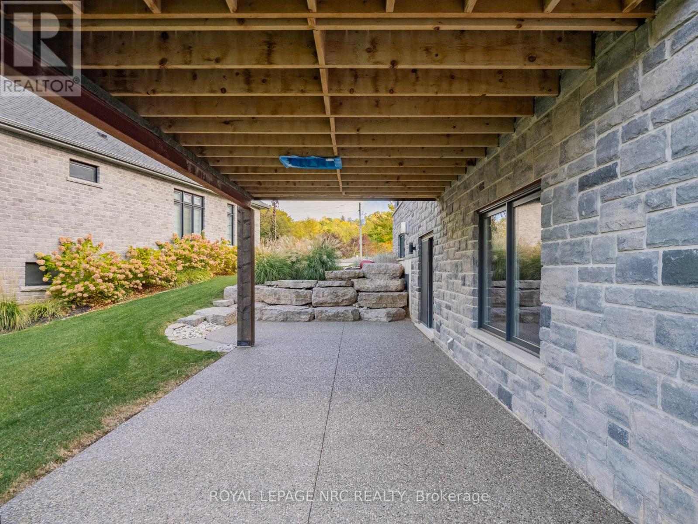
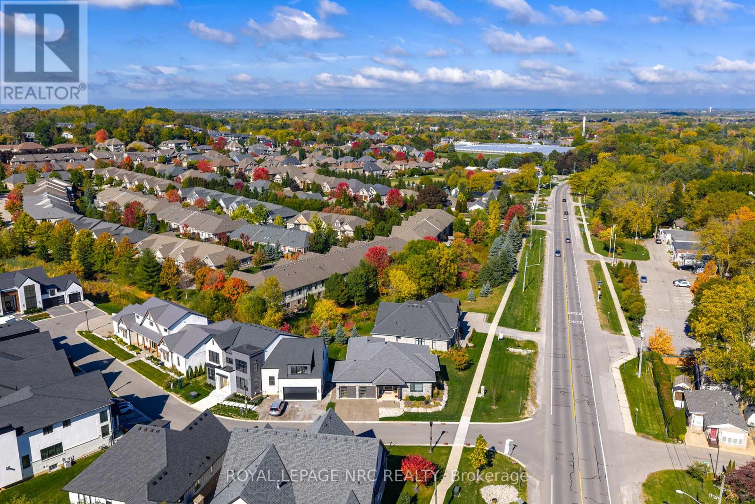
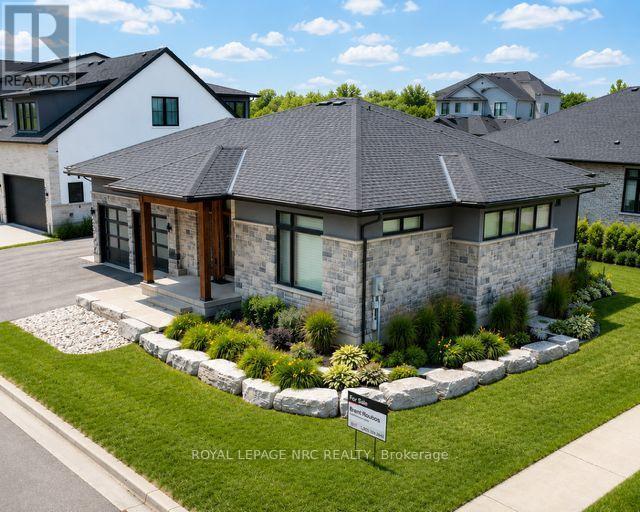
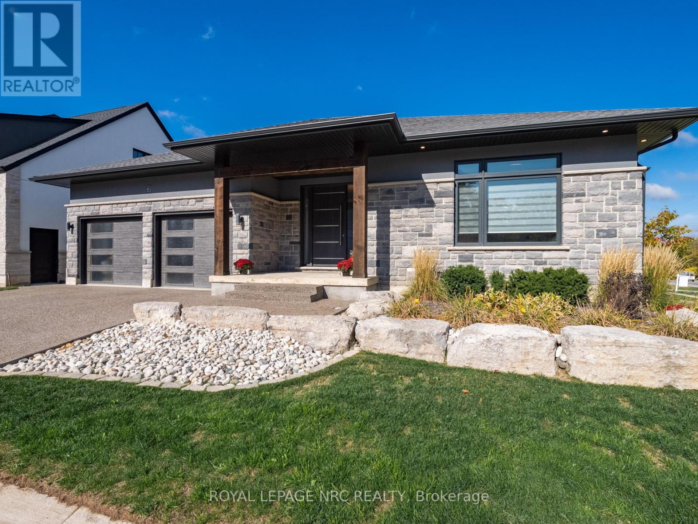
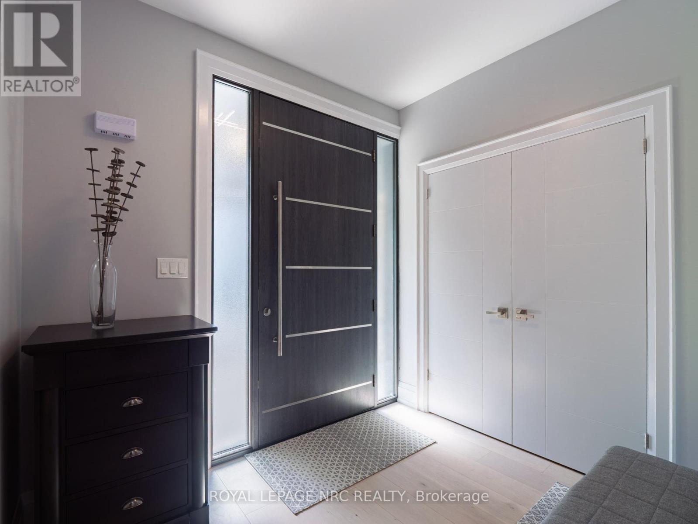
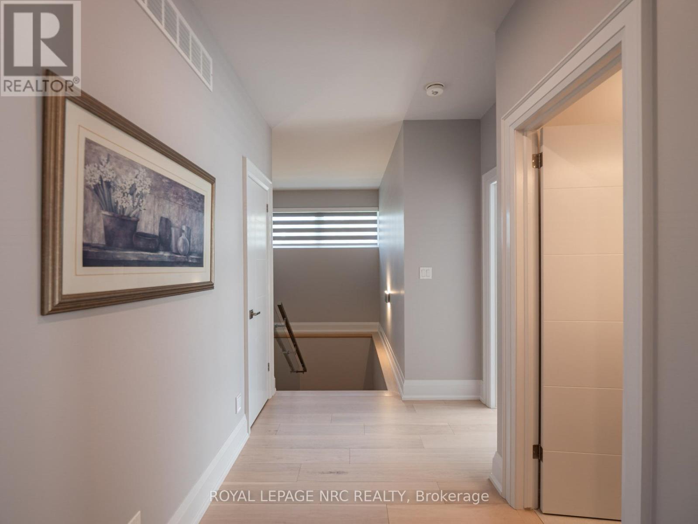
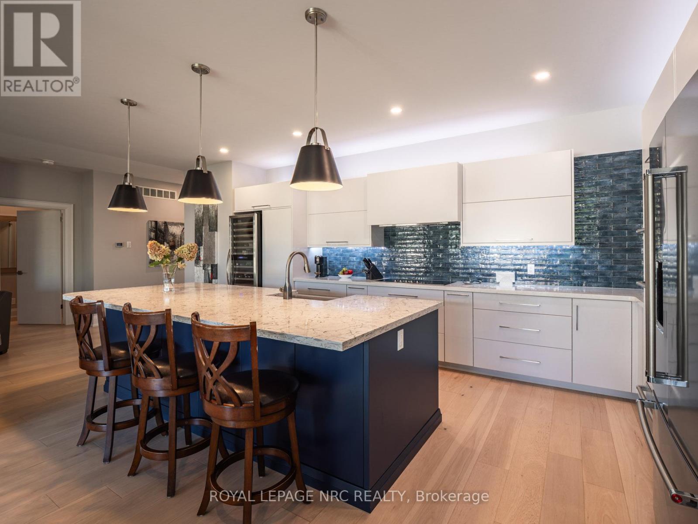
Welcome to this stunning custom-built bungalow nestled on an exclusive cul-de-sac of only 9 homes in the heart of St. David's, one of Niagara-on-the-Lake's most coveted communities. Blending sophisticated architecture with contemporary comfort, this home offers the perfect balance of elegance and lifestyle.Step inside to discover a bright open-concept design highlighted by soaring ceilings, designer lighting, and expansive windows that flood the space with natural light. The gourmet kitchen features premium appliances, quartz surfaces, and a stylish centre island-perfect for entertaining or everyday family gatherings. The adjoining dining and great room spaces flow seamlessly to a covered terrace, ideal for enjoying Niagara's picturesque sunsets.The main floor offers two spacious bedrooms, including a serene primary suite with a spa inspired ensuite bath, freestanding tub, glass shower, and dual vanities. The walkout lower level expands the living space with two additional bedrooms, a full bath, and an impressive golf simulator and theatre room, perfect for year-round recreation and relaxation.Outside, thoughtful landscaping, a double garage with modern doors, and clean architectural lines create exceptional curb appeal.Located just steps from The Grist restaurant and minutes from Niagara's finest wineries, golf courses, trails, and Old Town's boutique charm, this property embodies the Niagara-on-the-Lake lifestyle-a perfect blend of luxury, leisure, and location. More than a home, this is a lifestyle statement. (id:50964)

Property Details

MLS® Number X12940376
Property Type Single Family
Community Name 105 - St. Davids
Community Features Pets Allowed With Restrictions
Equipment Type Water Heater
Features Balcony
Parking Space Total 4
Rental Equipment Type Water Heater

Building

Bathroom Total 3
Bedrooms Above Ground 2
Bedrooms Below Ground 2
Bedrooms Total 4
Appliances Dishwasher, Dryer, Stove, Washer, Wine Fridge, Refrigerator
Architectural Style Bungalow
Basement Development Finished
Basement Features Walk Out
Basement Type N/a (finished)
Exterior Finish Stone, Stucco
Stories Total 1
Size Interior 1,600 - 1,799 Ft2
Type Other

Parking

Attached Garage
Garage

Land

Acreage No
Zoning Description Rm1-15

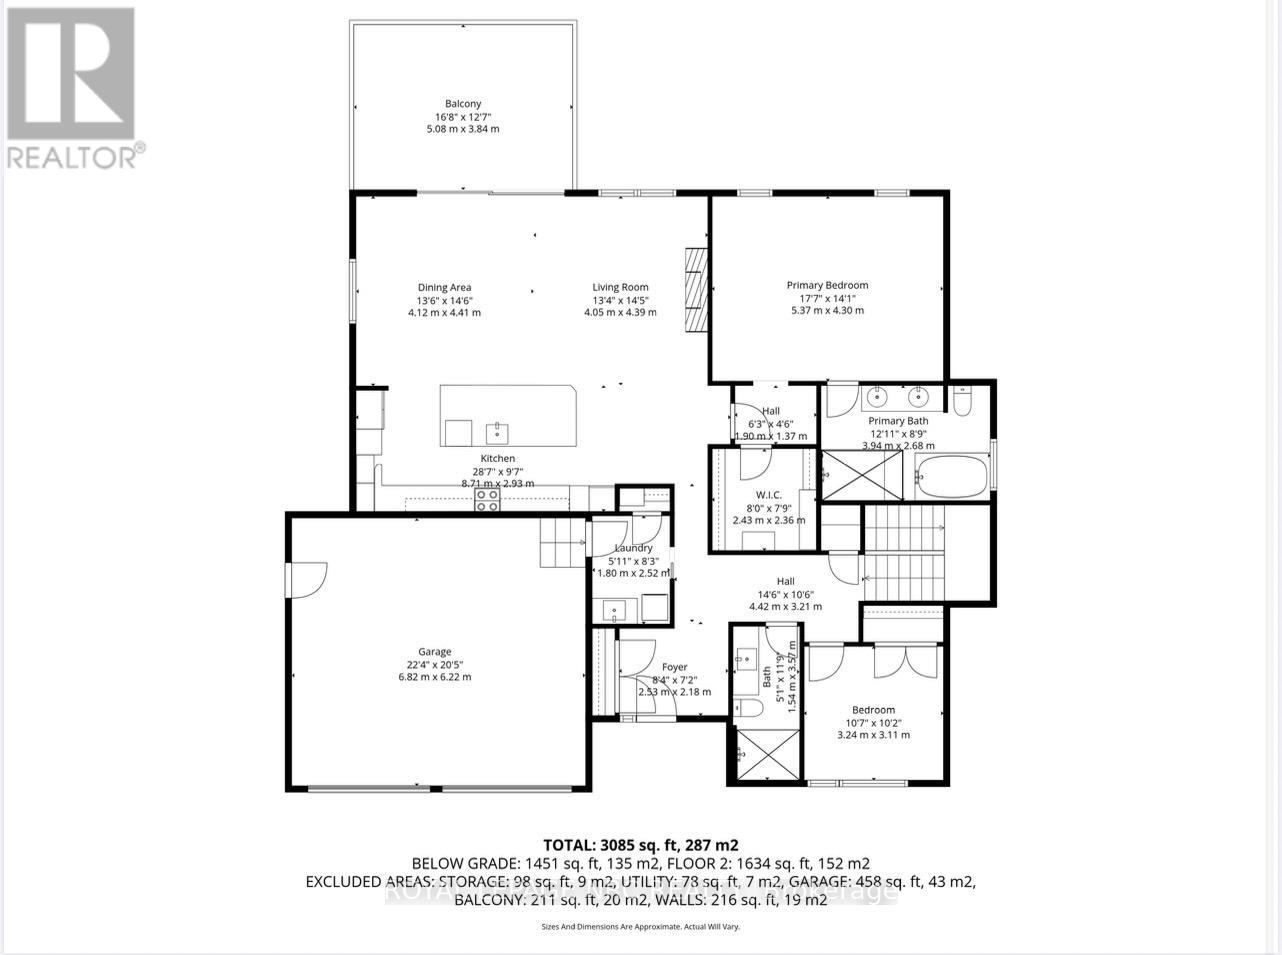
Rooms

Level Type Length Width Dimensions
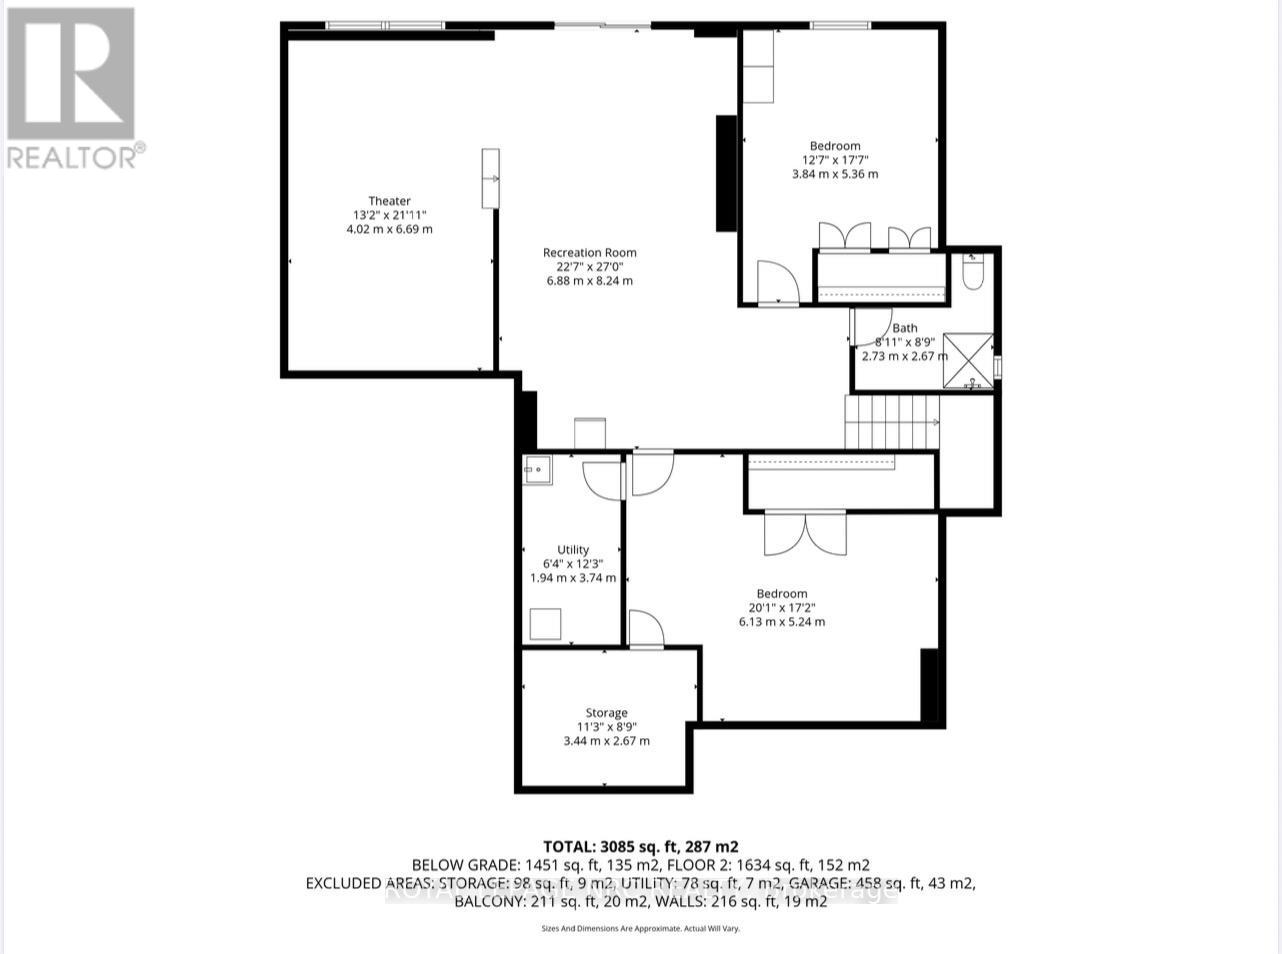
Basement Bathroom 2.73 m 2.67 m 2.73 m x 2.67 m
Basement Recreational, Games Room 6.88 m 8.24 m 6.88 m x 8.24 m
Basement Games Room 4.02 m 6.69 m 4.02 m x 6.69 m
Basement Other 3.44 m 2.67 m 3.44 m x 2.67 m
Basement Utility Room 1.94 m 3.74 m 1.94 m x 3.74 m
Basement Bedroom 3.84 m 5.36 m 3.84 m x 5.36 m
Basement Bedroom 6.13 m 5.24 m 6.13 m x 5.24 m
Main Level Kitchen 8.71 m 2.93 m 8.71 m x 2.93 m
Main Level Dining Room 4.12 m 4.41 m 4.12 m x 4.41 m
Main Level Living Room 4.05 m 4.39 m 4.05 m x 4.39 m
Main Level Laundry Room 1.8 m 2.52 m 1.8 m x 2.52 m
Main Level Bathroom 3.94 m 2.68 m 3.94 m x 2.68 m
Main Level Bathroom 1.54 m 3.57 m 1.54 m x 3.57 m
Main Level Primary Bedroom 5.37 m 4.3 m 5.37 m x 4.3 m
Main Level Bedroom 3.24 m 3.11 m 3.24 m x 3.11 m

https://www.realtor.ca/real-estate/29538569/2-fedorkow-lane-niagara-on-the-lake-st-davids-105-st-davids

Contact Us

Contact us for more information

Sending
Generating Captcha

Your Favourites


No Favourites Found


Powered by: REALTOR.ca
This REALTOR.ca listing content is owned and licensed by REALTOR® members of The Canadian Real Estate Association

The trademarks REALTOR®, REALTORS®, and the REALTOR® logo are controlled by The Canadian Real Estate Association (CREA) and identify real estate professionals who are members of CREA. The trademarks MLS®, Multiple Listing Service® and the associated logos are owned by The Canadian Real Estate Association (CREA) and identify the quality of services provided by real estate professionals who are members of CREA. The trademark DDF® is owned by The Canadian Real Estate Association (CREA) and identifies CREA's Data Distribution Facility (DDF®)


September 14 2026 04:23:48

Niagara Association of REALTORS®

Royal LePage NRC Realty

RealtyPress WordPress CREA DDF® Plugin

Office Location

RE/MAX Escarpment Realty Inc., Brokerage
502 Brant Street
Unit 1A
Burlington, ON
L7R 2G4

Contact Info

O: (905) 631-8118
E: TheSullivanTeamRemax@gmail.com

© 2024 - TheSullivanTeam.ca

|

Designed by PDM Web Design

Owning a home is a keystone of wealth… both financial affluence and emotional security.

Suze Orman
September 22, 2026 Tuesday!
The Sullivan Team
  • Login
Forget Password?

imunify-bot-check