

152 Macgregor Crescent Waterloo, Ontario N2J 3W9
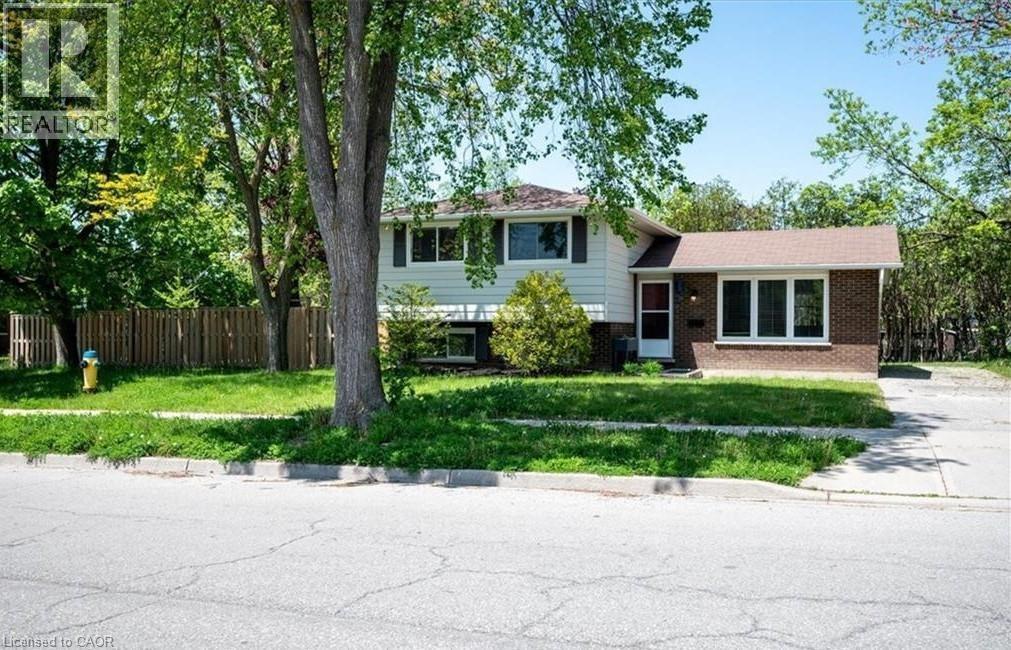
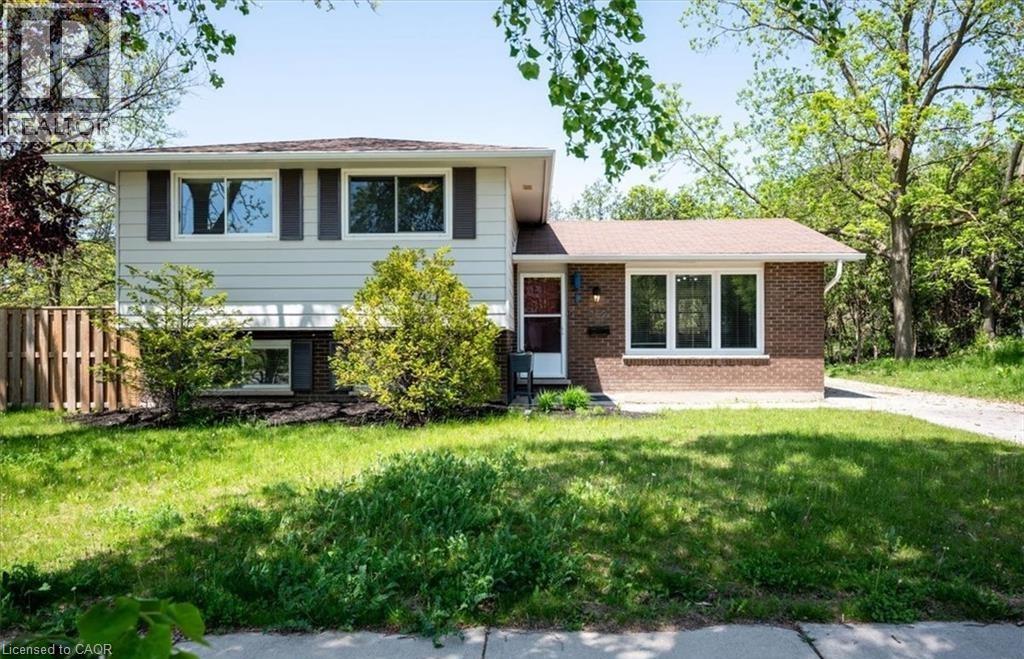
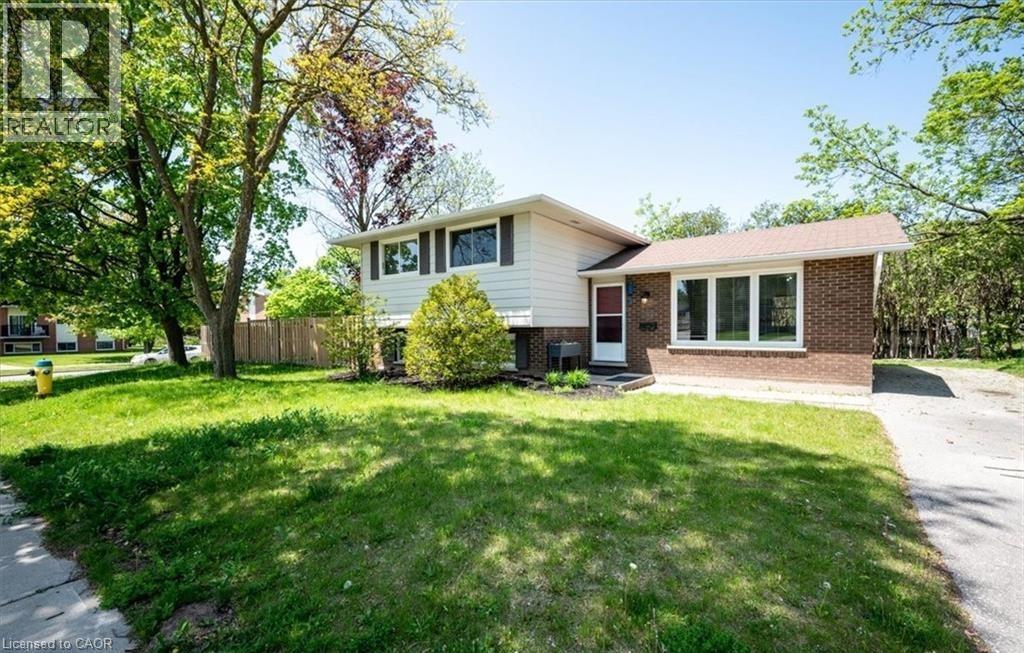

$799,999
Welcome to 152 MacGregor Crescent - a beautifully updated corner home offering 3+2 bedrooms in a prime location near the heart of Uptown Waterloo. Enjoy convenient access to highways, top-rated schools, shopping, two universities, Conestoga College, scenic trails, and more. This property boasts exceptional curb appeal with a spacious, fully fenced private yard and a driveway accommodating up to three vehicles. Step inside to discover a thoughtfully renovated, carpet-free interior featuring a modern design and an abundance of natural light throughout. The inviting living room, enhanced by large windows, provides the perfect space for relaxation and entertaining. The bright kitchen offers a functional layout with a window overlooking the outdoors. Just a few steps up, you’ll find three generously sized bedrooms, along with two convenient linen/storage closets and a luxurious spa-inspired 5-piece bathroom complete with dual vessel sinks, quartz countertops, glass backsplash, and a soaker tub. The finished basement, with a separate entrance, offers excellent versatility with two additional rooms ideal for bedrooms, a home office, or recreation space, along with a stylishly updated 3-piece bathroom. (id:50964)
Property Details
| MLS® Number | 40821229 |
| Property Type | Single Family |
| Features | Paved Driveway, Sump Pump |
| Parking Space Total | 3 |
Building
| Bathroom Total | 2 |
| Bedrooms Above Ground | 3 |
| Bedrooms Below Ground | 2 |
| Bedrooms Total | 5 |
| Appliances | Dishwasher, Dryer, Microwave, Refrigerator, Water Meter, Water Softener, Water Purifier, Range - Gas, Window Coverings |
| Architectural Style | Other |
| Basement Development | Finished |
| Basement Type | Partial (finished) |
| Constructed Date | 1965 |
| Construction Style Attachment | Detached |
| Cooling Type | Central Air Conditioning |
| Exterior Finish | Aluminum Siding, Brick |
| Heating Fuel | Natural Gas |
| Size Interior | 1,424 Ft2 |
| Type | House |
| Utility Water | Municipal Water |
Land
| Access Type | Highway Nearby |
| Acreage | No |
| Sewer | Municipal Sewage System |
| Size Depth | 122 Ft |
| Size Frontage | 58 Ft |
| Size Total Text | Under 1/2 Acre |
| Zoning Description | Residential - Gr |
Rooms
| Level | Type | Length | Width | Dimensions |
|---|---|---|---|---|
| Second Level | 3pc Bathroom | Measurements not available | ||
| Second Level | Bedroom | 9'10'' x 8'11'' | ||
| Second Level | Bedroom | 12'10'' x 8'11'' | ||
| Second Level | Primary Bedroom | 15'6'' x 8'11'' | ||
| Second Level | Kitchen | 18'4'' x 8'3'' | ||
| Basement | 3pc Bathroom | Measurements not available | ||
| Basement | Bedroom | 17'7'' x 8'1'' | ||
| Basement | Bedroom | 11'10'' x 9'9'' | ||
| Main Level | Dining Room | 18'4'' x 8'3'' | ||
| Main Level | Dining Room | 18'4'' x 9'11'' | ||
| Main Level | Living Room | 18'4'' x 9'11'' |
https://www.realtor.ca/real-estate/29611228/152-macgregor-crescent-waterloo
Contact Us
Contact us for more information



The trademarks REALTOR®, REALTORS®, and the REALTOR® logo are controlled by The Canadian Real Estate Association (CREA) and identify real estate professionals who are members of CREA. The trademarks MLS®, Multiple Listing Service® and the associated logos are owned by The Canadian Real Estate Association (CREA) and identify the quality of services provided by real estate professionals who are members of CREA. The trademark DDF® is owned by The Canadian Real Estate Association (CREA) and identifies CREA's Data Distribution Facility (DDF®)
August 12 2026 07:14:50
REALTORS® Association of Hamilton-Burlington
Homelife Miracle Realty Ltd