

92 Water Street St. Jacobs, Ontario N0B 2N0

$899,000
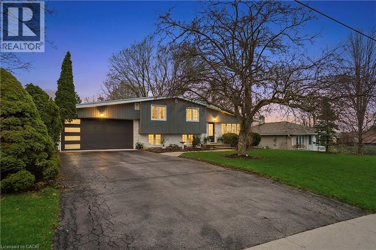
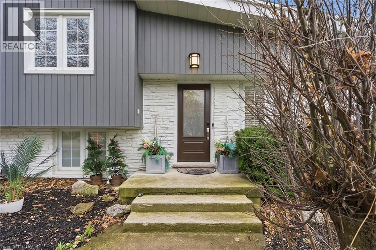
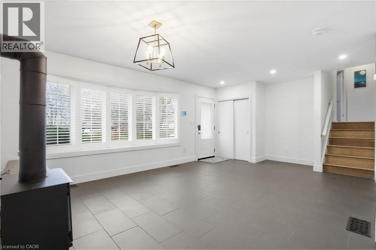
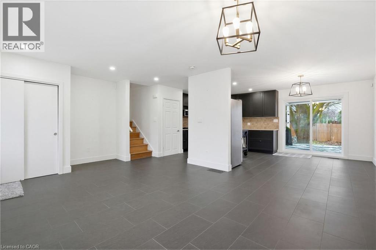
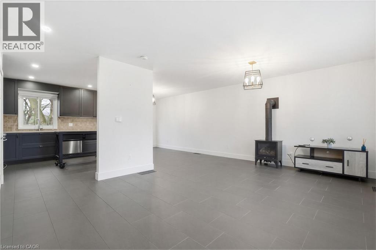
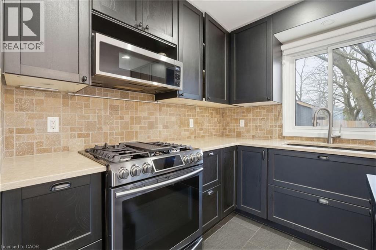
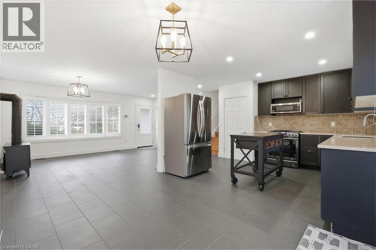
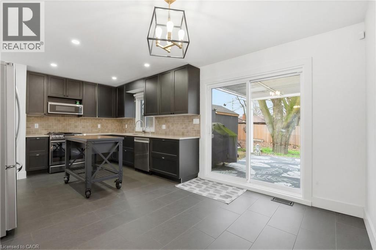
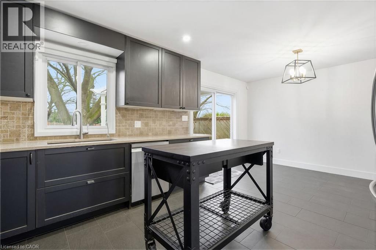
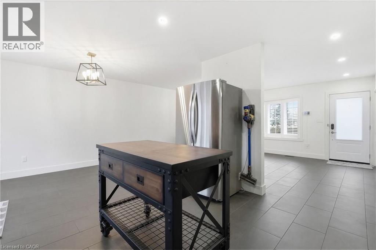
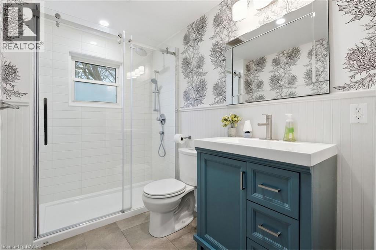
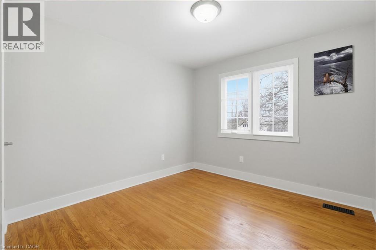
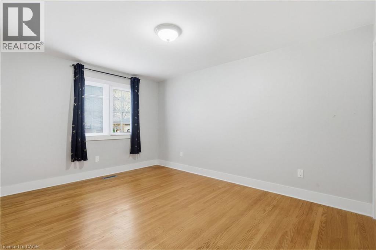
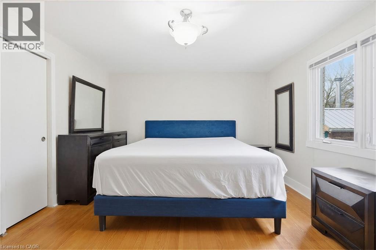
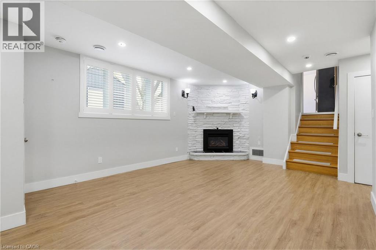
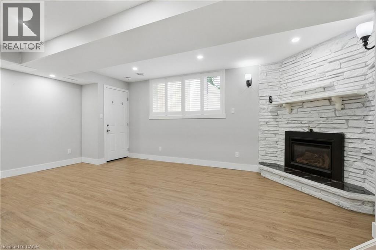
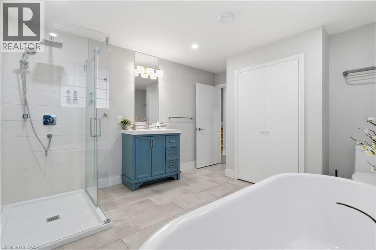
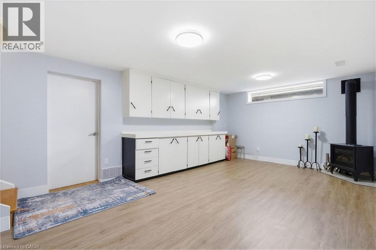
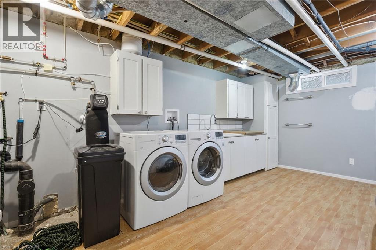
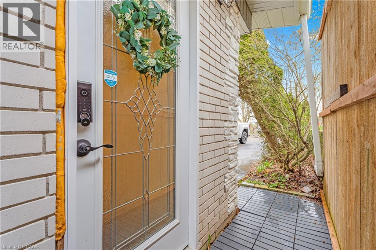
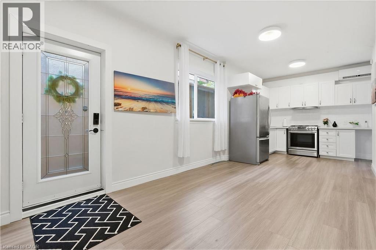
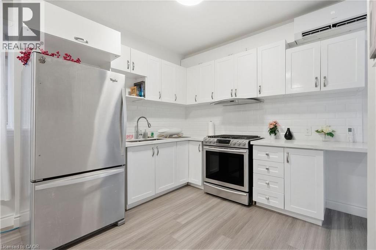
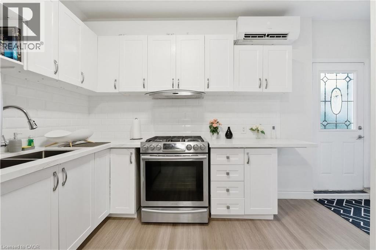
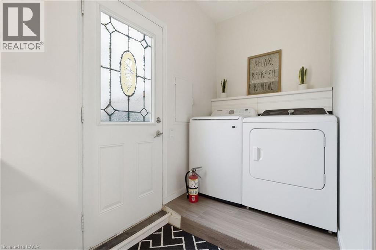
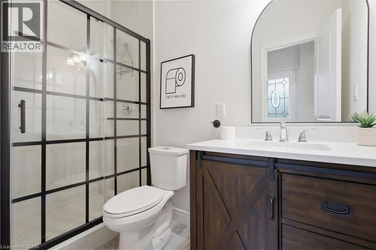
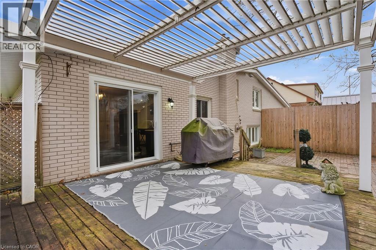
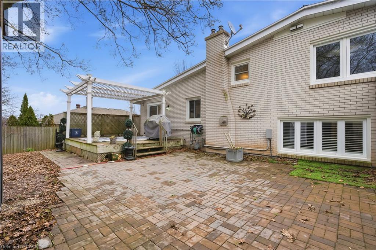
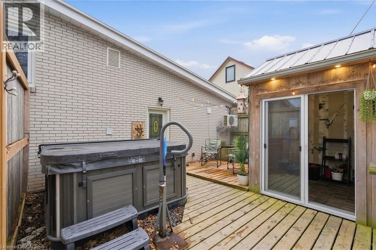
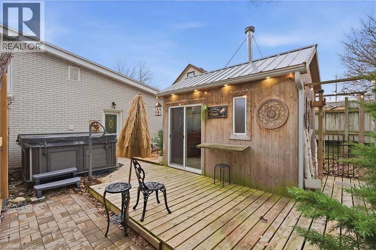
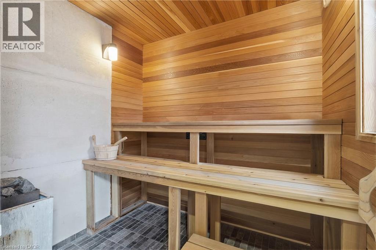
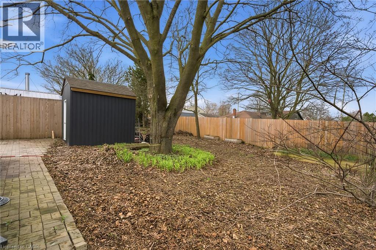
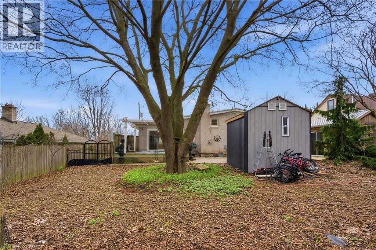
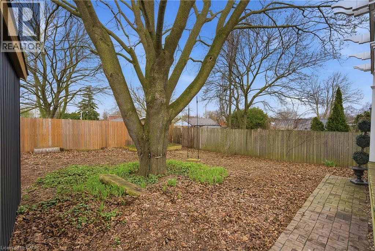
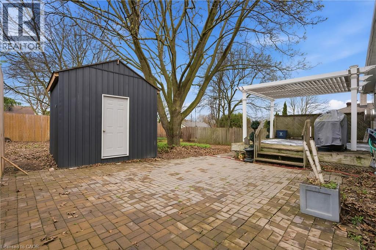
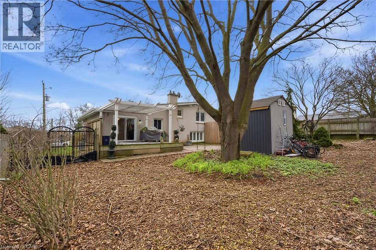
This beautifully updated four-level side split sits on nearly a quarter-acre in a highly desirable neighbourhood. The bright main floor features large windows, a living room with a gas fireplace, kitchen/dining room with a walkout to the backyard retreat. The Kitchen you’ll find granite countertops, a movable island, and built-in appliances, including a gas stove. Upstairs, the second level offers three spacious bedrooms with hardwood flooring and an updated bathroom featuring a walk-in glass shower. The lower level provides a versatile living space, with a gas fireplace, large windows, and a luxurious bathroom with a soaker tub, walk-in shower, heated floors, and a walk-in closet. The basement level adds even more living space with a recreation room featuring a third gas fireplace, along with a large laundry, utility, and storage area. Outdoors, enjoy a fully fenced, mature yard designed for relaxation and hosting. Highlights include a deck with a built-in canopy and adjustable sunshade slats, a hot tub, a wood-fired sauna, and an outdoor shower perfect for entertaining family and friends. The setting offers a rare blend of convenience and quiet, with a small-town charm. Walking distance to Downtown St. Jacobs shops, restaurants, walking trails and more! (id:50964)
Open House
This property has open houses!
2:00 pm
Ends at:4:00 pm
Property Details
| MLS® Number | 40821781 |
| Property Type | Single Family |
| Amenities Near By | Park, Place Of Worship, Playground, Public Transit, Schools, Shopping |
| Community Features | Quiet Area, Community Centre |
| Equipment Type | None |
| Features | Conservation/green Belt, Paved Driveway, Sump Pump, Automatic Garage Door Opener |
| Parking Space Total | 6 |
| Rental Equipment Type | None |
| Structure | Shed, Porch |
Building
| Bathroom Total | 2 |
| Bedrooms Above Ground | 3 |
| Bedrooms Total | 3 |
| Appliances | Dishwasher, Dryer, Microwave, Refrigerator, Sauna, Water Softener, Water Purifier, Washer, Range - Gas, Microwave Built-in, Gas Stove(s), Window Coverings, Garage Door Opener, Hot Tub |
| Basement Development | Finished |
| Basement Type | Full (finished) |
| Constructed Date | 1963 |
| Construction Style Attachment | Detached |
| Cooling Type | Central Air Conditioning |
| Exterior Finish | Aluminum Siding, Brick |
| Fire Protection | Smoke Detectors, Security System |
| Fireplace Present | Yes |
| Fireplace Total | 3 |
| Foundation Type | Block |
| Heating Fuel | Natural Gas |
| Heating Type | In Floor Heating, Forced Air |
| Size Interior | 2,280 Ft2 |
| Type | House |
| Utility Water | Municipal Water |
Parking
| Attached Garage |
Land
| Access Type | Highway Access |
| Acreage | No |
| Fence Type | Fence |
| Land Amenities | Park, Place Of Worship, Playground, Public Transit, Schools, Shopping |
| Sewer | Municipal Sewage System |
| Size Depth | 132 Ft |
| Size Frontage | 76 Ft |
| Size Total Text | Under 1/2 Acre |
| Zoning Description | R |
Rooms
| Level | Type | Length | Width | Dimensions |
|---|---|---|---|---|
| Second Level | Bedroom | 9'3'' x 9'11'' | ||
| Second Level | Bedroom | 9'10'' x 13'4'' | ||
| Second Level | Primary Bedroom | 13'10'' x 11'10'' | ||
| Second Level | 3pc Bathroom | 5'4'' x 11'10'' | ||
| Basement | Laundry Room | 19'2'' x 10'11'' | ||
| Basement | Recreation Room | 18'10'' x 12'3'' | ||
| Lower Level | Other | 6'8'' x 8'10'' | ||
| Lower Level | 4pc Bathroom | 12'11'' x 11'3'' | ||
| Lower Level | Great Room | 18'11'' x 12'7'' | ||
| Main Level | Dining Room | 8'9'' x 12'1'' | ||
| Main Level | Kitchen | 10'10'' x 11'10'' | ||
| Main Level | Living Room | 19'11'' x 13'5'' |
https://www.realtor.ca/real-estate/29628212/92-water-street-st-jacobs
Contact Us
Contact us for more information



The trademarks REALTOR®, REALTORS®, and the REALTOR® logo are controlled by The Canadian Real Estate Association (CREA) and identify real estate professionals who are members of CREA. The trademarks MLS®, Multiple Listing Service® and the associated logos are owned by The Canadian Real Estate Association (CREA) and identify the quality of services provided by real estate professionals who are members of CREA. The trademark DDF® is owned by The Canadian Real Estate Association (CREA) and identifies CREA's Data Distribution Facility (DDF®)
May 28 2026 06:23:33
REALTORS® Association of Hamilton-Burlington
Revel Realty Inc., Brokerage