

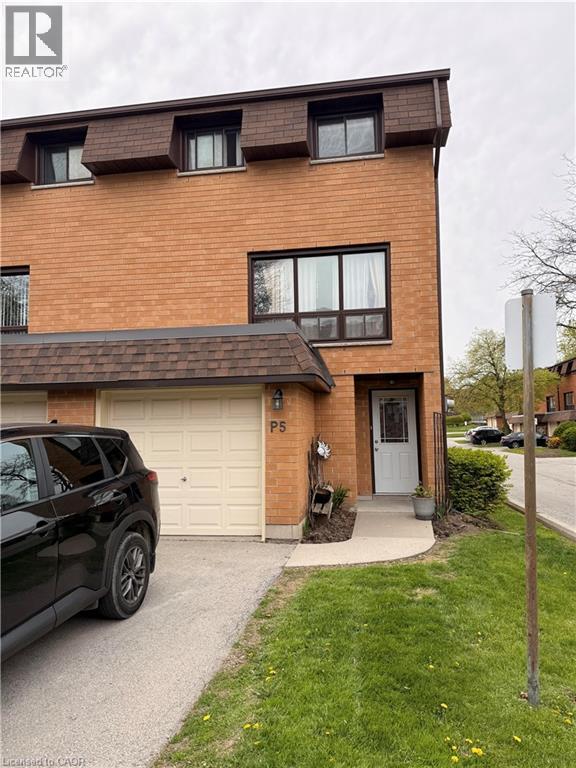
444 Stonechurch Road W Unit# P5 Hamilton, Ontario L9B 1R1

$559,900Maintenance, Insurance, Cable TV, Landscaping, Property Management, Water, Parking
$600 Monthly
Maintenance, Insurance, Cable TV, Landscaping, Property Management, Water, Parking
$600 MonthlyWelcome to your new home! Located on the desirable West Hamilton Mountain, this 3 Bedroom plus Den or Fourth bedroom, one bathroom is waiting for you to make it yours!This home is a 3 level Townhouse with a side-split style floor plan. The home features a Den on the main floor that is ready to be easily turned into a fourth bedroom by simply adding a door; it would make a great office or rec room for the kids. The home features a large living room, perfect for Family gatherings, a gally kitchen with pantry and a formal dining space directly beside and a walk-out to the private, fenced in backyard space. Upstairs, you'll find three bedrooms and a bathroom ideally positioned with closets in every bedroom ! The Attached Garage offers plenty of space for a vehicle or as a storage area with a second parking space in your private driveway plus visitor parking. Located just a minute from the Linc/Redhill and 403; making it ideal for commuters! Upgrades inuclude Tankless Water Heater (owned) and Water Softener. (id:50964)
Property Details
| MLS® Number | 40829660 |
| Property Type | Single Family |
| Amenities Near By | Airport, Park, Place Of Worship, Playground, Public Transit, Schools, Shopping |
| Community Features | Quiet Area, Community Centre, School Bus |
| Equipment Type | None |
| Parking Space Total | 2 |
| Rental Equipment Type | None |
Building
| Bathroom Total | 1 |
| Bedrooms Above Ground | 3 |
| Bedrooms Total | 3 |
| Appliances | Dishwasher, Dryer, Freezer, Stove, Water Softener, Washer |
| Architectural Style | 3 Level |
| Basement Development | Finished |
| Basement Type | Full (finished) |
| Constructed Date | 1973 |
| Construction Style Attachment | Attached |
| Cooling Type | Central Air Conditioning |
| Exterior Finish | Concrete |
| Foundation Type | Poured Concrete |
| Heating Fuel | Natural Gas |
| Heating Type | Forced Air |
| Stories Total | 3 |
| Size Interior | 1,700 Ft2 |
| Type | Row / Townhouse |
| Utility Water | Municipal Water |
Parking
| Attached Garage |
Land
| Acreage | No |
| Land Amenities | Airport, Park, Place Of Worship, Playground, Public Transit, Schools, Shopping |
| Sewer | Municipal Sewage System |
| Size Total Text | Under 1/2 Acre |
| Zoning Description | De/s |
Rooms
| Level | Type | Length | Width | Dimensions |
|---|---|---|---|---|
| Second Level | 4pc Bathroom | 10'0'' x 7'0'' | ||
| Second Level | Living Room | 18'0'' x 14'0'' | ||
| Second Level | Kitchen | 12'0'' x 10'0'' | ||
| Second Level | Dining Room | 12'0'' x 13'0'' | ||
| Third Level | Bedroom | 12'0'' x 12'0'' | ||
| Third Level | Bedroom | 15'0'' x 16'0'' | ||
| Third Level | Bedroom | 15'0'' x 15'0'' | ||
| Lower Level | Recreation Room | 14'0'' x 10'0'' | ||
| Main Level | Foyer | 8'0'' x 4'0'' |
https://www.realtor.ca/real-estate/29750538/444-stonechurch-road-w-unit-p5-hamilton
Contact Us
Contact us for more information



The trademarks REALTOR®, REALTORS®, and the REALTOR® logo are controlled by The Canadian Real Estate Association (CREA) and identify real estate professionals who are members of CREA. The trademarks MLS®, Multiple Listing Service® and the associated logos are owned by The Canadian Real Estate Association (CREA) and identify the quality of services provided by real estate professionals who are members of CREA. The trademark DDF® is owned by The Canadian Real Estate Association (CREA) and identifies CREA's Data Distribution Facility (DDF®)
May 14 2026 01:21:04
REALTORS® Association of Hamilton-Burlington
Revel Realty Inc.