

1518 Oakhill Drive Oakville, Ontario L6J 1Y5



$2,758,000
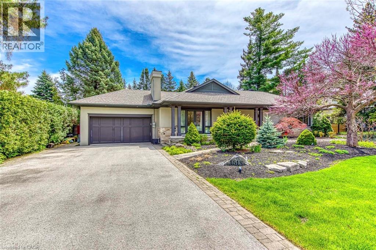
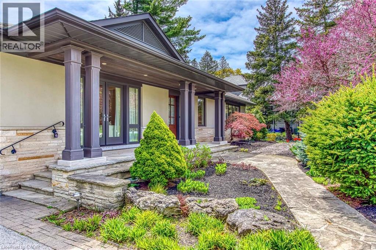
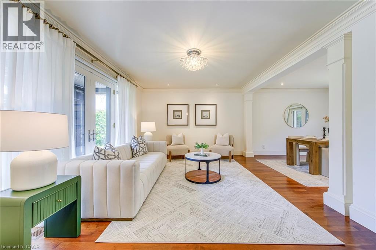
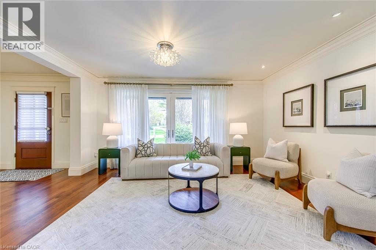
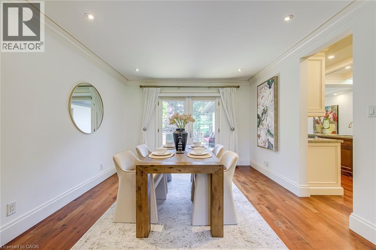
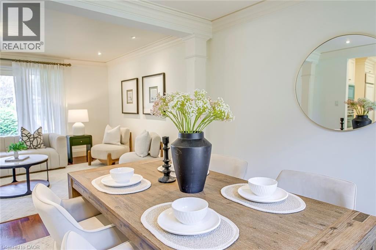
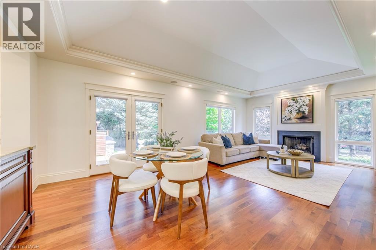
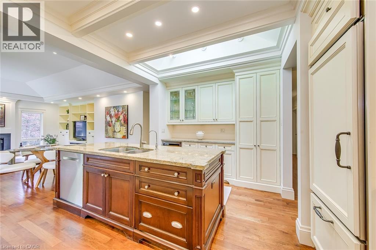
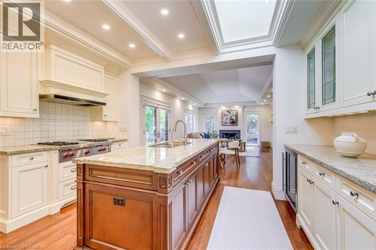
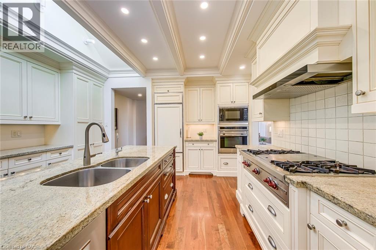
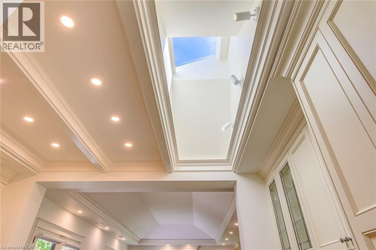
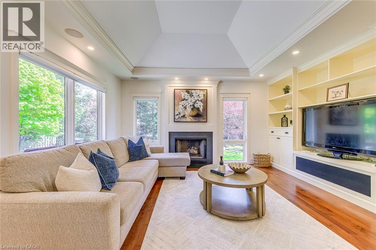
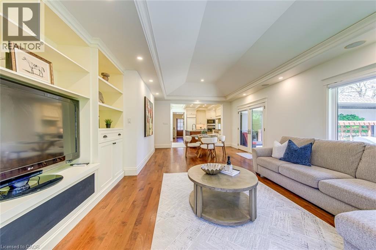
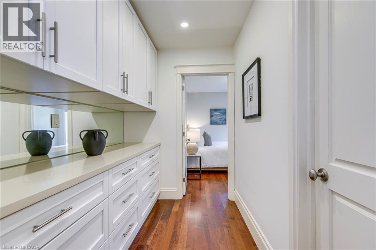
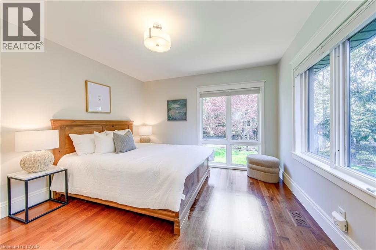
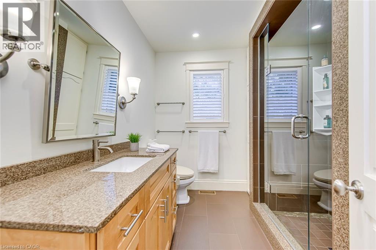
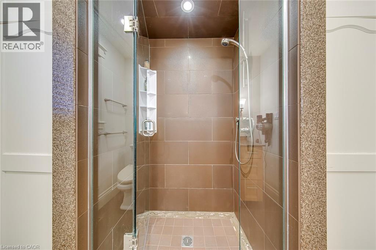
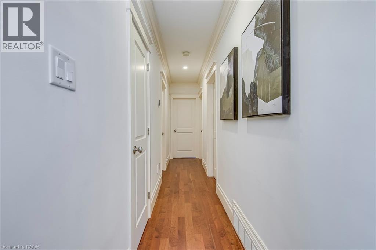
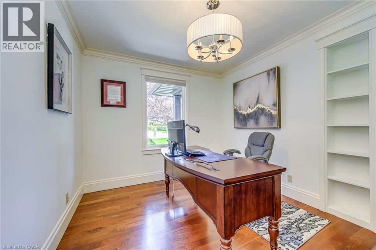
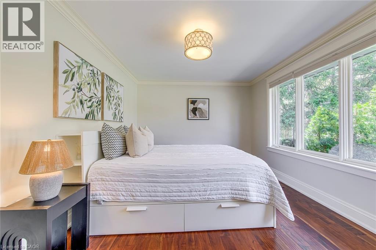
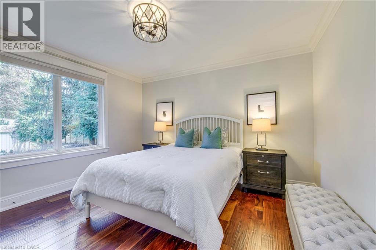
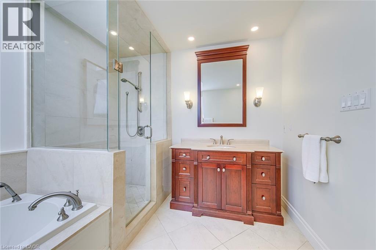
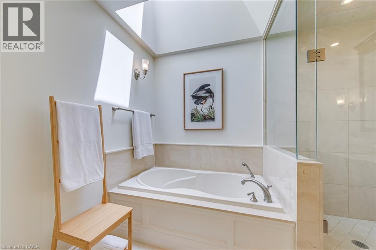
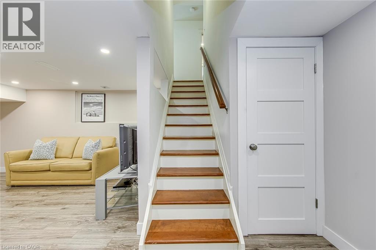
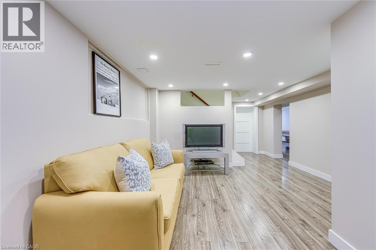
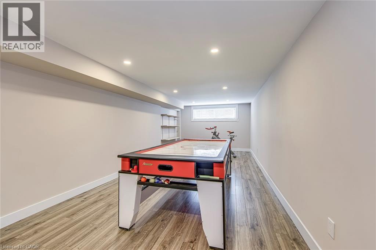
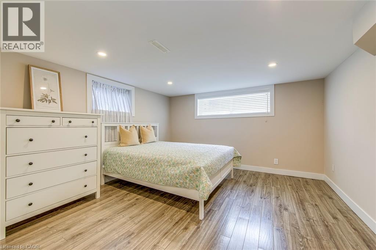
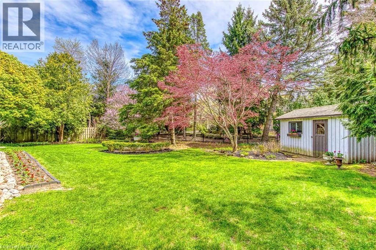
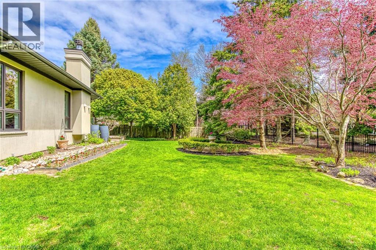
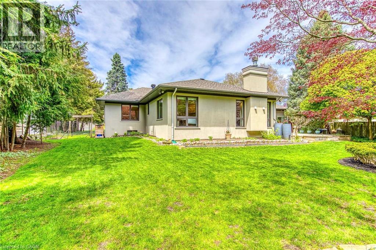
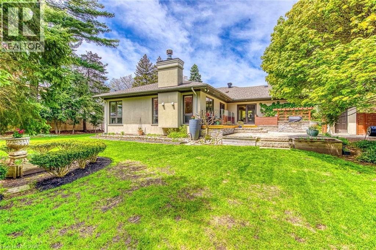
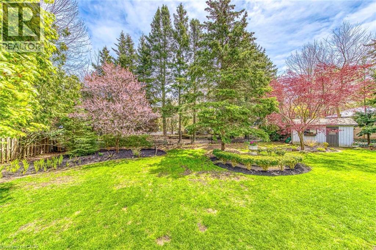
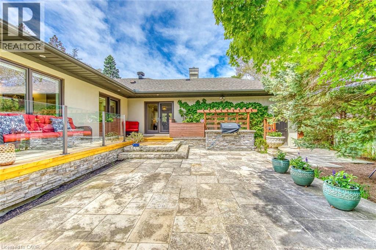
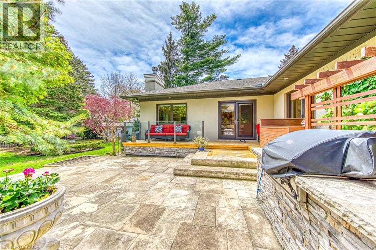
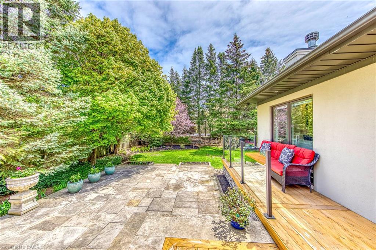
Welcome to this beautifully renovated bungalow nestled in one of Oakville’s most prestigious and sought-after neighbourhoods. Situated on an impressive 100 x 150 ft lot in Morrison, this elegant home offers timeless charm, spacious living, and the ease of main floor living just moments from the lake, top-rated schools, parks, and amenities. Renovation/2015. As you step through the front door, you’re welcomed into a bright and inviting layout thoughtfully designed for both everyday comfort and entertaining. The formal living room is filled with natural light and flows seamlessly into the spacious dining area, creating the perfect setting for family gatherings and hosting guests. Continue into the beautifully appointed kitchen featuring ample cabinetry, quality appliances, and a cozy breakfast area overlooking the expansive backyard. Just beyond, the oversized great room offers a warm and relaxing atmosphere centered around a natural gas fireplace. The main floor features four generously sized bedrooms, including a spacious primary retreat with access to beautifully updated bathrooms. Additional bedrooms provide flexibility for growing families, guests, or a home office setup, while main floor laundry adds convenience. Downstairs, the full basement offers incredible potential with multiple bonus spaces ready to become a recreation room, gym, media area, or additional living quarters depending on your needs. Step outside into your private backyard oasis, where the oversized lot offers endless opportunities for entertaining, gardening, or future customization. Surrounded by mature trees and greenery, this property offers exceptional privacy along with ample parking and an attached double garage. Additional updates include a newer roof (2020) and furnace & A/C (2023), adding comfort and peace of mind. A rare opportunity to own a beautifully renovated home in the heart of Morrison, one of Oakville’s most established luxury communities. (id:50964)
Property Details
| MLS® Number | 40829621 |
| Property Type | Single Family |
| Amenities Near By | Hospital, Park, Playground, Schools, Shopping |
| Equipment Type | Water Heater |
| Features | Automatic Garage Door Opener |
| Parking Space Total | 8 |
| Rental Equipment Type | Water Heater |
| Structure | Shed |
Building
| Bathroom Total | 3 |
| Bedrooms Above Ground | 4 |
| Bedrooms Below Ground | 1 |
| Bedrooms Total | 5 |
| Appliances | Dishwasher, Dryer, Microwave, Refrigerator, Stove, Washer, Window Coverings, Garage Door Opener |
| Architectural Style | Bungalow |
| Basement Development | Partially Finished |
| Basement Type | Full (partially Finished) |
| Constructed Date | 1956 |
| Construction Style Attachment | Detached |
| Cooling Type | Central Air Conditioning |
| Exterior Finish | Stone, Stucco |
| Fireplace Present | Yes |
| Fireplace Total | 1 |
| Heating Fuel | Natural Gas |
| Heating Type | Forced Air |
| Stories Total | 1 |
| Size Interior | 2,200 Ft2 |
| Type | House |
| Utility Water | Municipal Water |
Parking
| Attached Garage |
Land
| Access Type | Highway Access, Highway Nearby |
| Acreage | No |
| Land Amenities | Hospital, Park, Playground, Schools, Shopping |
| Sewer | Municipal Sewage System |
| Size Depth | 150 Ft |
| Size Frontage | 100 Ft |
| Size Total | 0|under 1/2 Acre |
| Size Total Text | 0|under 1/2 Acre |
| Zoning Description | Rl1-0 |
Rooms
| Level | Type | Length | Width | Dimensions |
|---|---|---|---|---|
| Basement | Bedroom | 22'0'' x 10'0'' | ||
| Basement | Bonus Room | 16'0'' x 10'0'' | ||
| Basement | Bonus Room | 12'0'' x 10'0'' | ||
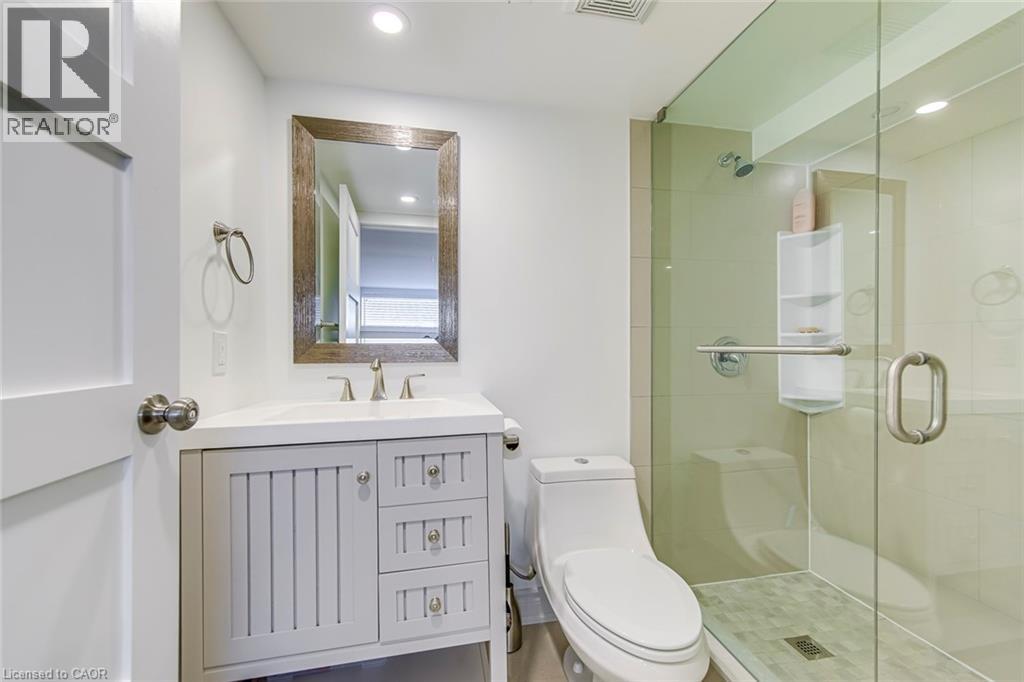
| Basement | 3pc Bathroom | Measurements not available | ||
| Main Level | Laundry Room | 8'0'' x 6'0'' | ||
| Main Level | Breakfast | 13'3'' x 11'8'' | ||
| Main Level | 4pc Bathroom | Measurements not available | ||
| Main Level | 3pc Bathroom | Measurements not available | ||
| Main Level | Bedroom | 11'1'' x 9'10'' | ||
| Main Level | Bedroom | 13'1'' x 11'5'' | ||
| Main Level | Bedroom | 12'7'' x 12'4'' | ||
| Main Level | Primary Bedroom | 12'4'' x 12'0'' | ||
| Main Level | Great Room | 16'0'' x 11'6'' | ||
| Main Level | Kitchen | 14'2'' x 3'4'' | ||
| Main Level | Dining Room | 15'7'' x 12'2'' | ||
| Main Level | Living Room | 12'0'' x 11'10'' |
https://www.realtor.ca/real-estate/29746222/1518-oakhill-drive-oakville
Contact Us
Contact us for more information



The trademarks REALTOR®, REALTORS®, and the REALTOR® logo are controlled by The Canadian Real Estate Association (CREA) and identify real estate professionals who are members of CREA. The trademarks MLS®, Multiple Listing Service® and the associated logos are owned by The Canadian Real Estate Association (CREA) and identify the quality of services provided by real estate professionals who are members of CREA. The trademark DDF® is owned by The Canadian Real Estate Association (CREA) and identifies CREA's Data Distribution Facility (DDF®)
May 25 2026 06:41:22
REALTORS® Association of Hamilton-Burlington
RE/MAX Escarpment Realty Inc.