

418 - 8111 Forest Glen Drive Niagara Falls, Ontario L2H 2Y7
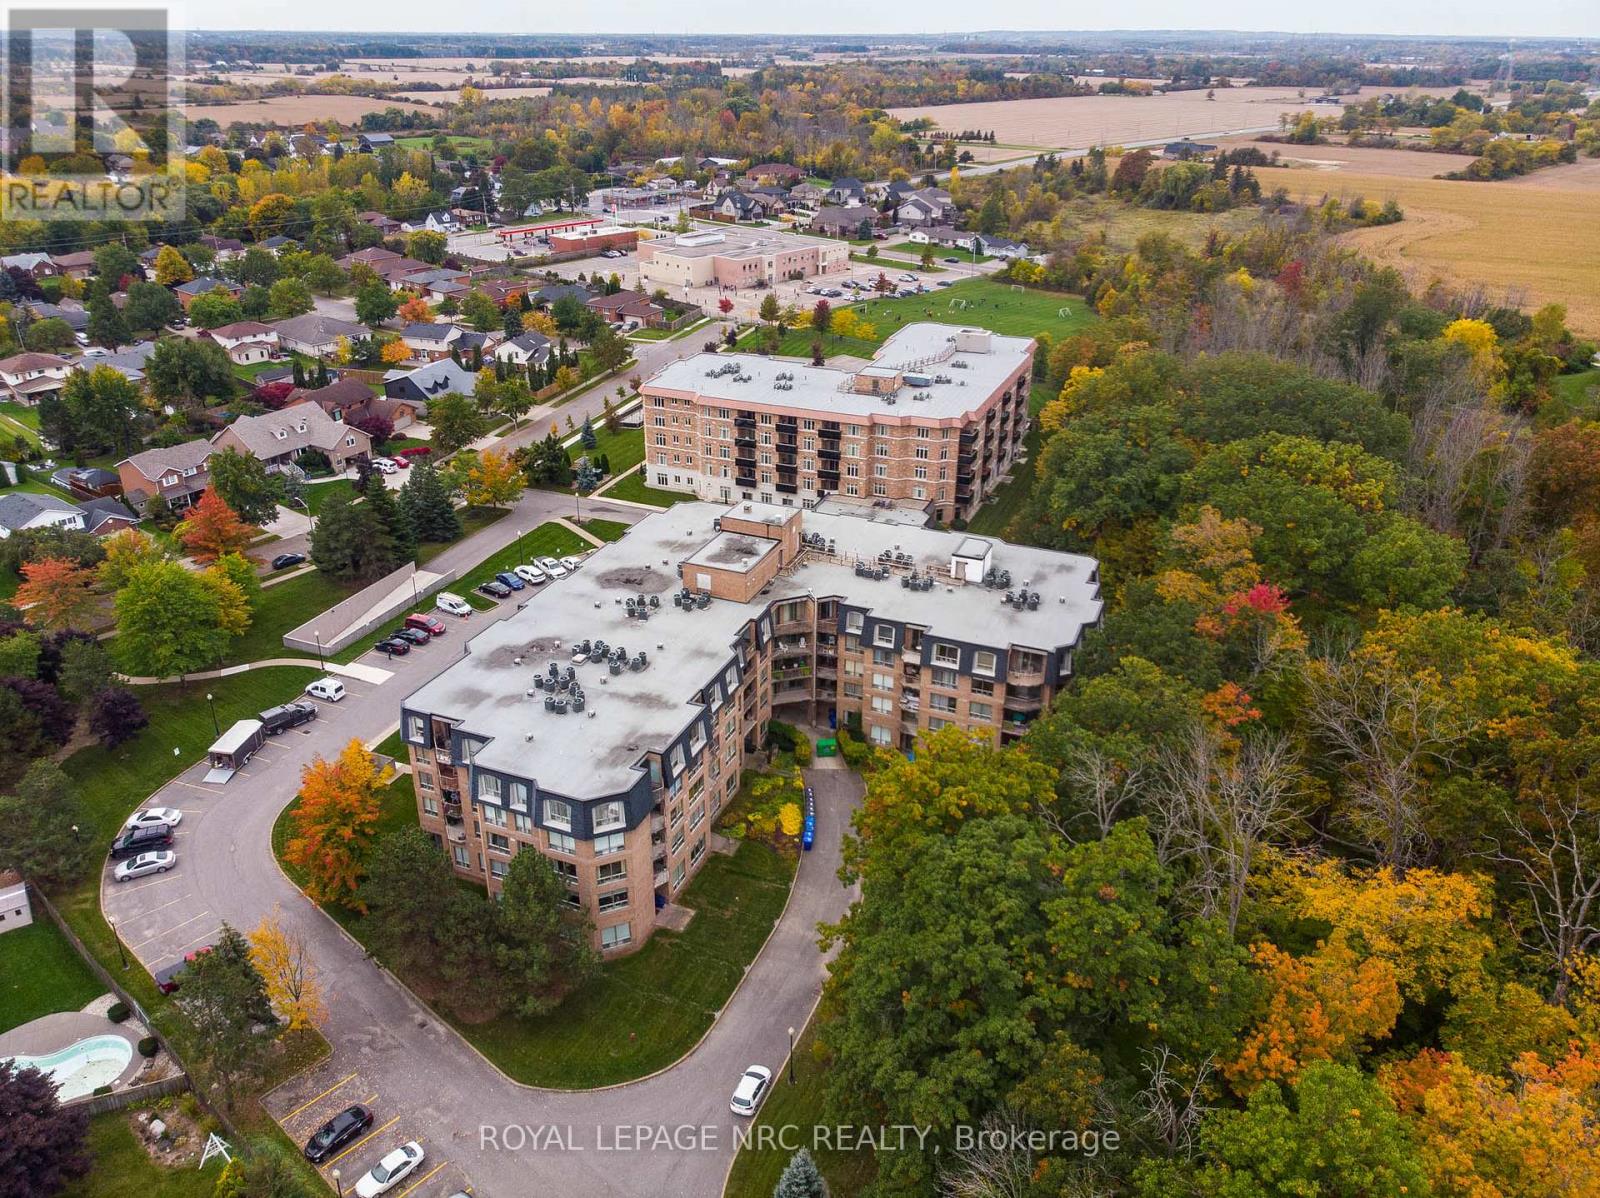

$3,200 Monthly
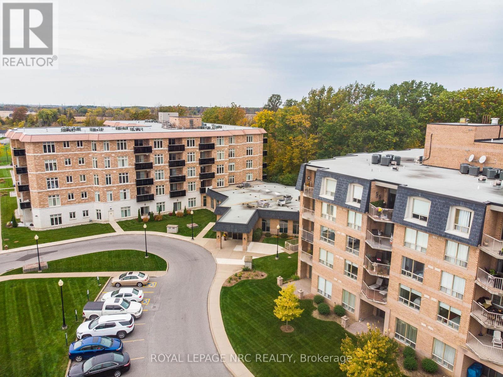
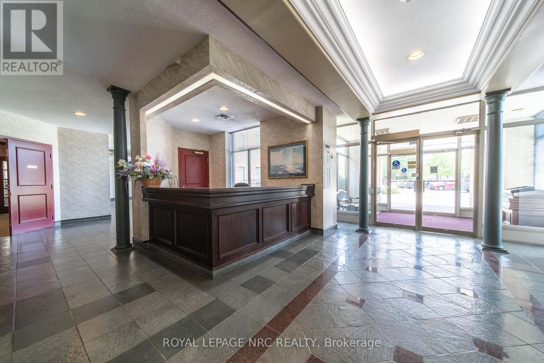
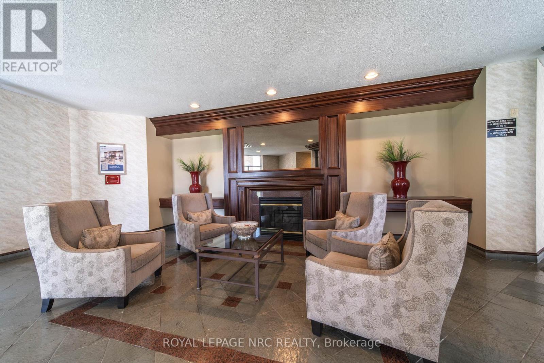
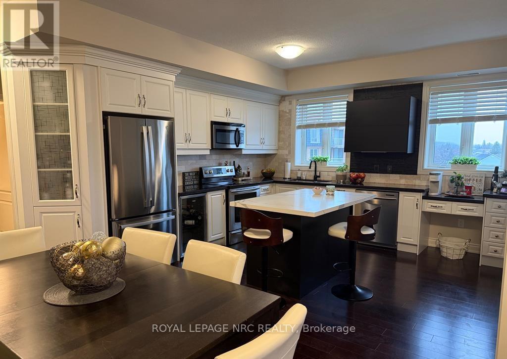
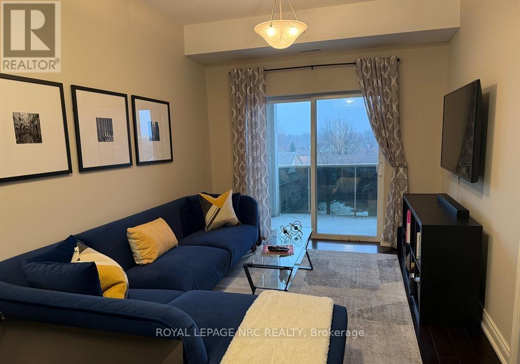
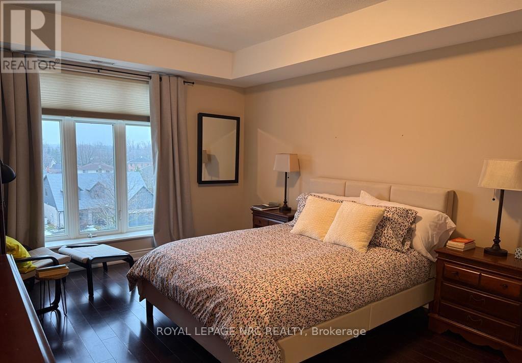
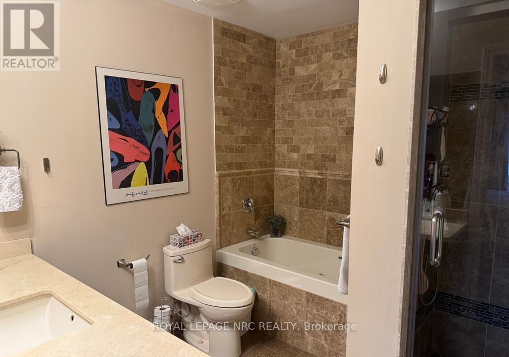
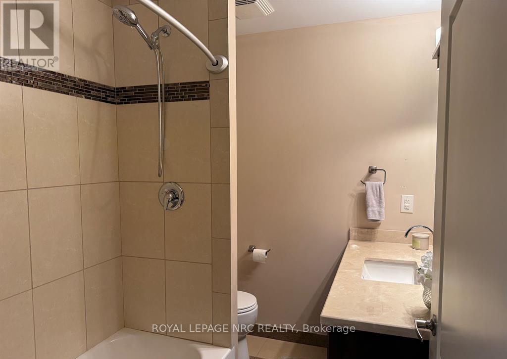
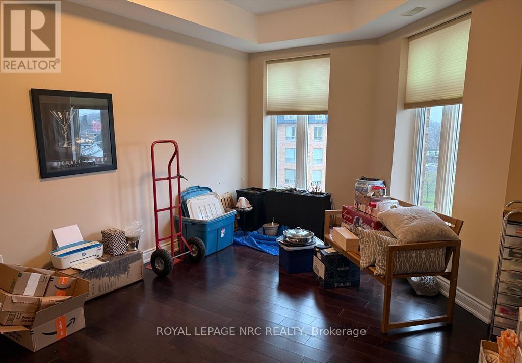
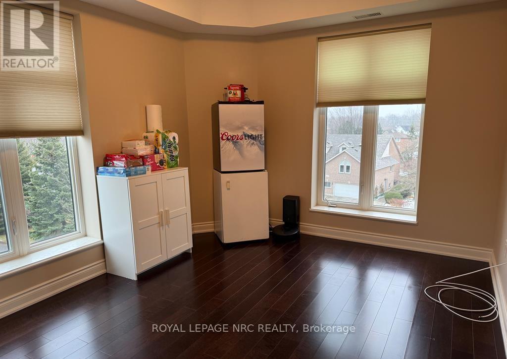
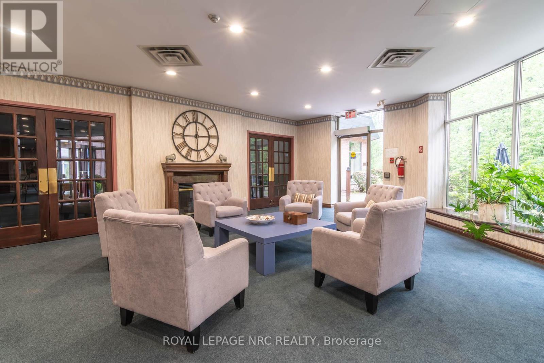
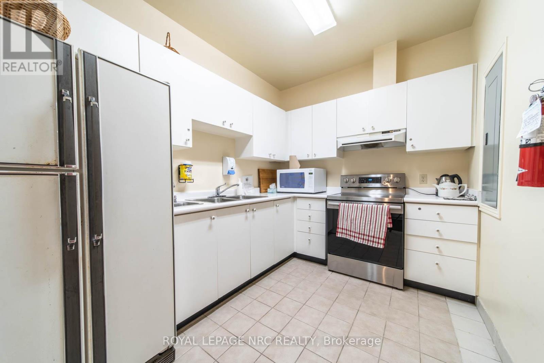
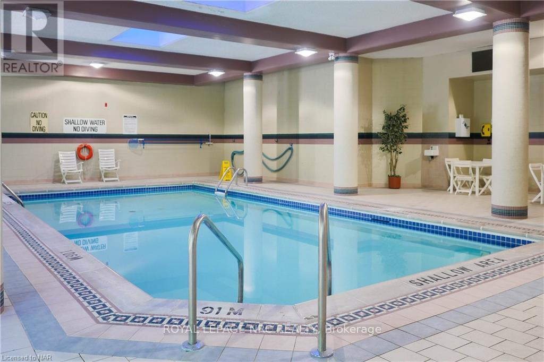
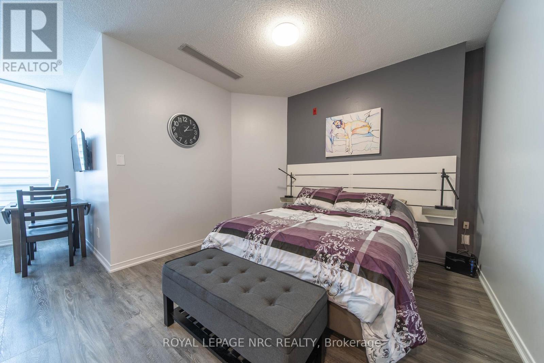
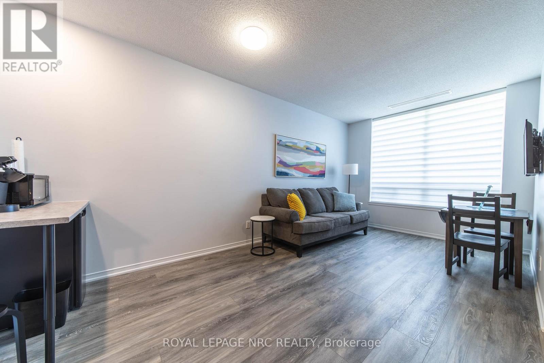
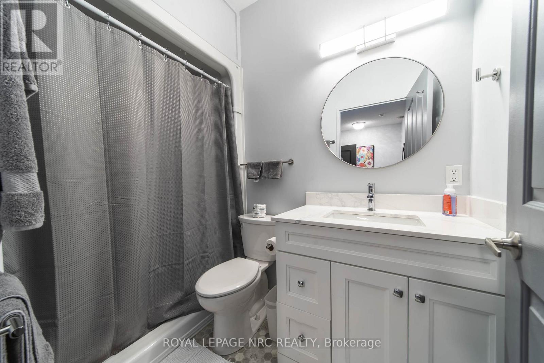
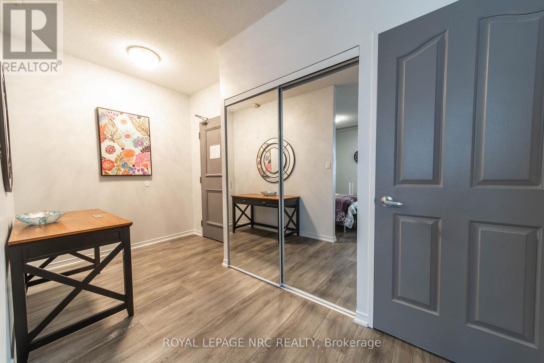
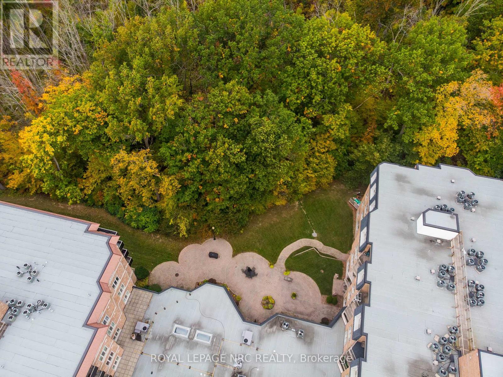
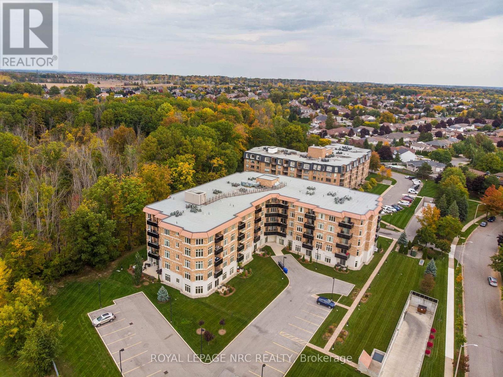
Don't miss the opportunity to lease this 1360 sq. ft, 3 bedroom condo in Mansions of Forest Glen. Kitchen has ample cabinetry, granite countertop, and quality appliances. Living room has access to spacious balcony. Primary bedroom enjoys a 5 piece ensuite with step in shower and jacuzzi tub. Insuite laundry, elevator, indoor pool, concierge, underground parking, fitness room, party room, guest suites make his the primary address for condominium living. Includes 2 underground parking spaces. (id:50964)
Property Details
| MLS® Number | X13122462 |
| Property Type | Single Family |
| Community Name | 208 - Mt. Carmel |
| Community Features | Pets Allowed With Restrictions |
| Features | Conservation/green Belt, Balcony |
| Parking Space Total | 2 |
| Pool Type | Indoor Pool |
Building
| Bathroom Total | 2 |
| Bedrooms Above Ground | 3 |
| Bedrooms Total | 3 |
| Age | 11 To 15 Years |
| Amenities | Security/concierge, Party Room, Visitor Parking, Sauna, Exercise Centre |
| Appliances | Dishwasher, Dryer, Stove, Washer, Wine Fridge, Refrigerator |
| Basement Type | None |
| Cooling Type | Central Air Conditioning |
| Heating Fuel | Natural Gas |
| Size Interior | 1,200 - 1,399 Ft2 |
| Type | Apartment |
Parking
| No Garage |
Land
| Acreage | No |
Rooms
| Level | Type | Length | Width | Dimensions |
|---|---|---|---|---|
| Main Level | Kitchen | 4.04 m | 3.17 m | 4.04 m x 3.17 m |
| Main Level | Dining Room | 3.91 m | 2.84 m | 3.91 m x 2.84 m |
| Main Level | Living Room | 4.06 m | 2.84 m | 4.06 m x 2.84 m |
| Main Level | Primary Bedroom | 4.04 m | 2.84 m | 4.04 m x 2.84 m |
| Main Level | Bedroom | 4.04 m | 3.15 m | 4.04 m x 3.15 m |
| Main Level | Bedroom | 4.06 m | 2.7 m | 4.06 m x 2.7 m |
| Main Level | Bathroom | Measurements not available | ||
| Main Level | Bathroom | Measurements not available |
Contact Us
Contact us for more information



The trademarks REALTOR®, REALTORS®, and the REALTOR® logo are controlled by The Canadian Real Estate Association (CREA) and identify real estate professionals who are members of CREA. The trademarks MLS®, Multiple Listing Service® and the associated logos are owned by The Canadian Real Estate Association (CREA) and identify the quality of services provided by real estate professionals who are members of CREA. The trademark DDF® is owned by The Canadian Real Estate Association (CREA) and identifies CREA's Data Distribution Facility (DDF®)
May 25 2026 03:36:50
Niagara Association of REALTORS®
Royal LePage NRC Realty