

67 Ambrous Crescent Guelph, Ontario N1G 0E4

$1,299,000
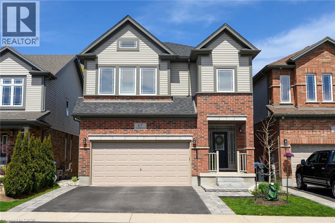
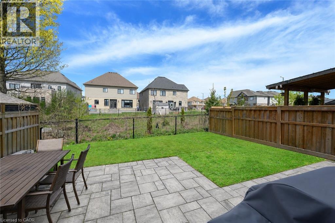
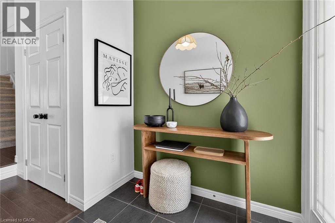
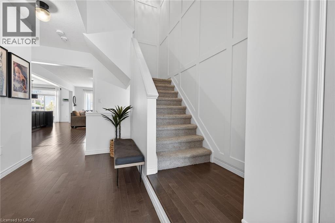
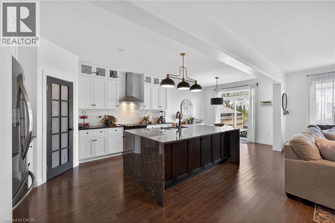
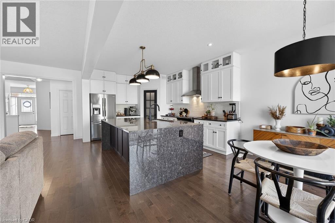
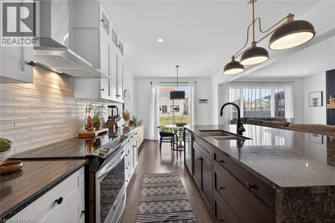
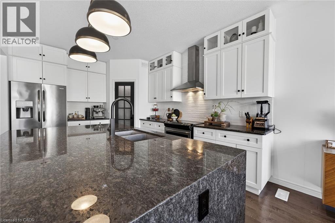
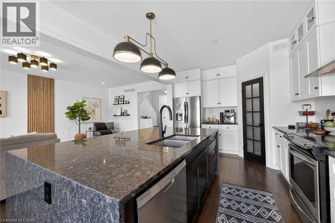
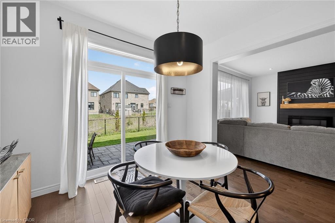
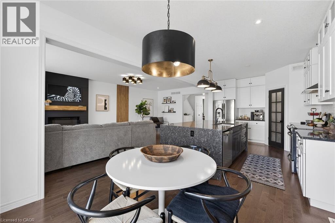
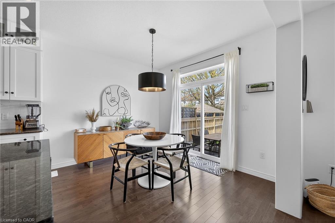
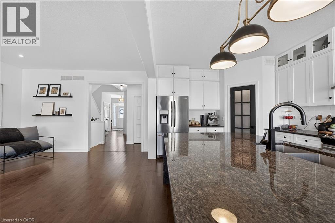
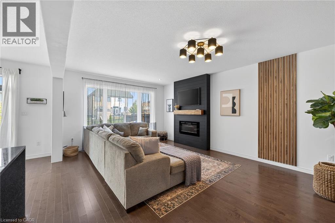
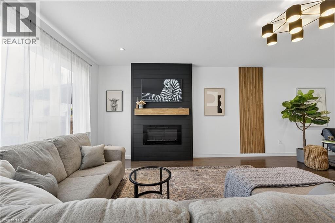
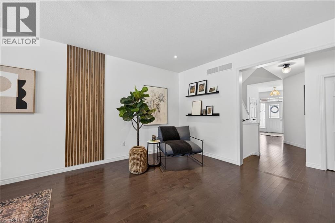
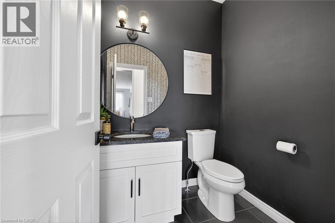
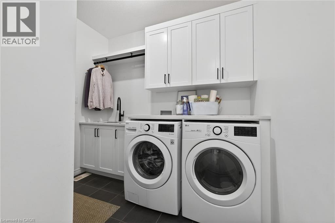
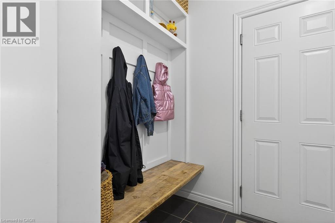
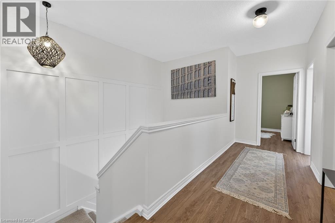
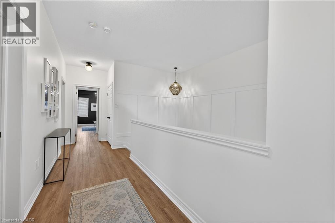
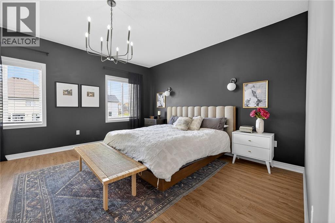
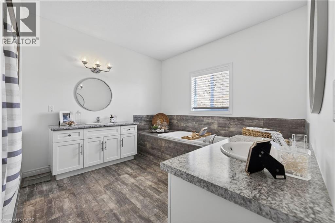
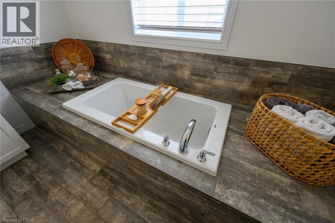
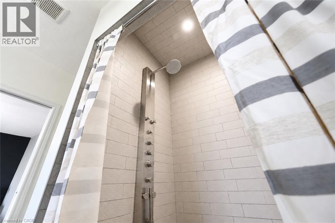
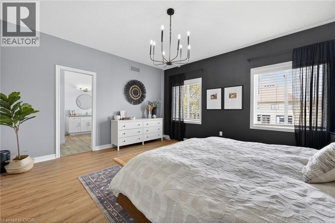
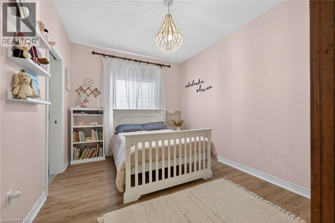
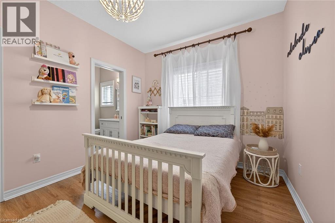
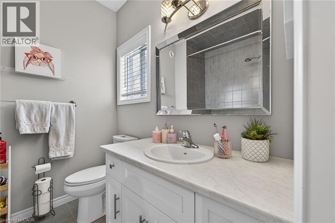
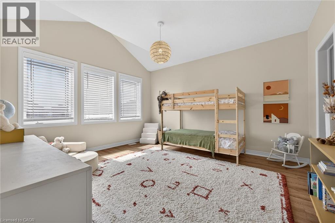
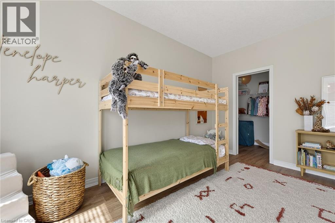
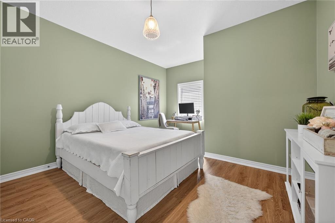
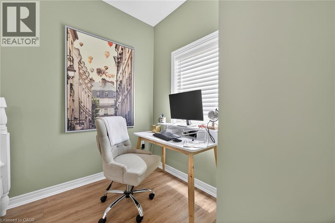
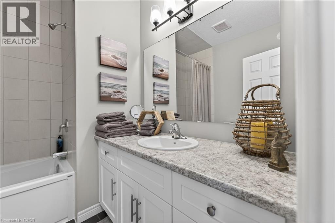
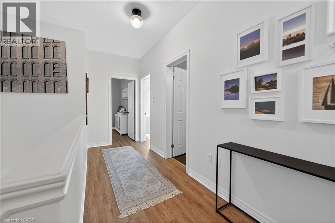
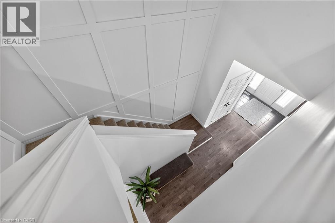
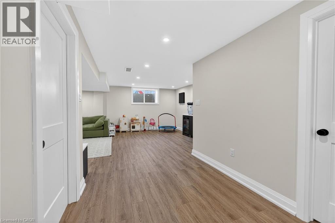
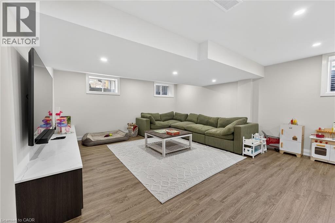
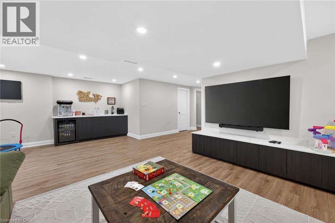
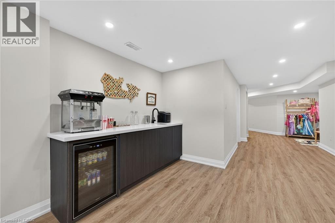
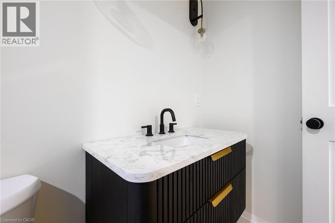
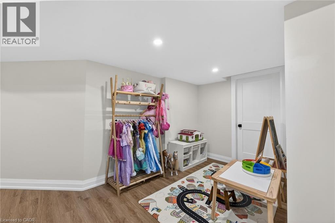
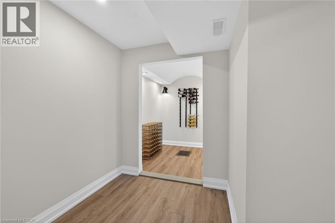
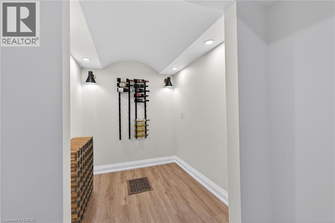
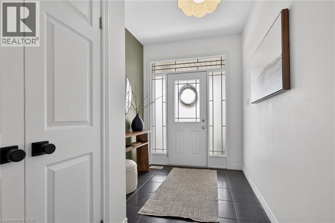
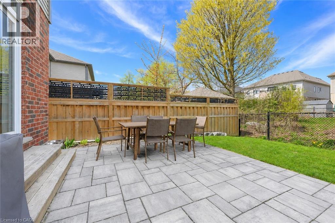
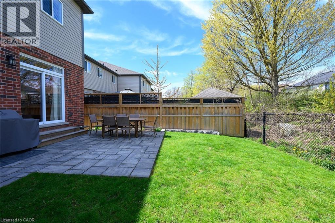
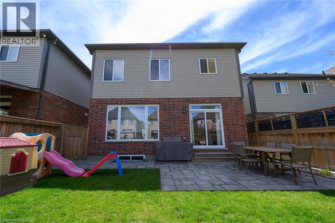
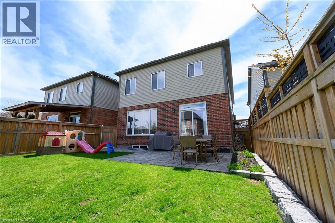
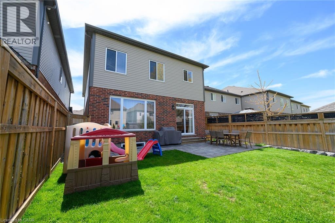
Exceptional family home offering over 3,600 sq ft of beautifully finished interior space, in a highly sought-after neighbourhood, backing onto tranquil green-space. Thoughtfully designed with an open concept layout, this stunning detached home seamlessly blends elegance & comfort. The main level features soaring 9 ft ceilings, rich hardwood floors, designer finishes, a convenient 2 pc bathroom, & an inviting chef-inspired kitchen complete with breakfast bar, pantry, eat-in area & effortless flow into the spacious living & dining areas. Ideal for both everyday living & entertaining. A double-car garage with inside entry into the laundry/mudroom, with custom built-ins, adds to the functionality. The 9 ft ceilings carry throughout the upper level where you’ll find 4 spacious bedrooms, including a luxurious primary suite with spa-like 5 pc ensuite. The second bedroom features its own private ensuite, while two additional generously sized bedrooms & a 4 pc bathroom complete the space. The fully finished lower level is an entertainer’s dream, showcasing a spacious rec room, wet bar, custom wine tasting room with elegant archway, versatile playroom/office/den space, a bathroom & abundant storage space. Outside offers a private backyard oasis featuring a stone paver patio overlooking serene green-space, creating the perfect setting to relax or entertain. Ideally located near the University of Guelph, parks, scenic trails, shopping, dining & every convenience. A rare opportunity to own a truly turnkey home in an exceptional family-friendly neighbourhood. All you need to do is unpack! (id:50964)
Property Details
| MLS® Number | 40828901 |
| Property Type | Single Family |
| Amenities Near By | Park, Playground, Public Transit, Schools, Shopping |
| Community Features | Quiet Area |
| Equipment Type | Rental Water Softener, Water Heater |
| Features | Backs On Greenbelt |
| Parking Space Total | 4 |
| Rental Equipment Type | Rental Water Softener, Water Heater |
Building
| Bathroom Total | 5 |
| Bedrooms Above Ground | 4 |
| Bedrooms Total | 4 |
| Appliances | Dishwasher, Dryer, Refrigerator, Stove, Water Softener, Washer, Hood Fan, Wine Fridge, Garage Door Opener |
| Architectural Style | 2 Level |
| Basement Development | Finished |
| Basement Type | Full (finished) |
| Constructed Date | 2019 |
| Construction Style Attachment | Detached |
| Cooling Type | Central Air Conditioning |
| Exterior Finish | Brick, Vinyl Siding |
| Half Bath Total | 2 |
| Heating Fuel | Natural Gas |
| Heating Type | Forced Air |
| Stories Total | 2 |
| Size Interior | 3,712 Ft2 |
| Type | House |
| Utility Water | Municipal Water |
Parking
| Attached Garage |
Land
| Acreage | No |
| Land Amenities | Park, Playground, Public Transit, Schools, Shopping |
| Sewer | Municipal Sewage System |
| Size Depth | 106 Ft |
| Size Frontage | 34 Ft |
| Size Total Text | Under 1/2 Acre |
| Zoning Description | R.1d-43 |
Rooms
| Level | Type | Length | Width | Dimensions |
|---|---|---|---|---|
| Second Level | 4pc Bathroom | 7'5'' x 8'2'' | ||
| Second Level | Bedroom | 14'11'' x 13'6'' | ||
| Second Level | Bedroom | 14'4'' x 12'7'' | ||
| Second Level | 4pc Bathroom | 7'0'' x 8'1'' | ||
| Second Level | Bedroom | 10'0'' x 13'7'' | ||
| Second Level | 5pc Bathroom | 14'5'' x 10'9'' | ||
| Second Level | Primary Bedroom | 14'5'' x 15'9'' | ||
| Basement | Storage | 6'10'' x 5'5'' | ||
| Basement | Utility Room | 8'8'' x 11'11'' | ||
| Basement | 2pc Bathroom | 9'11'' x 4'11'' | ||
| Basement | Wine Cellar | 6'4'' x 6' | ||
| Basement | Bonus Room | 7'5'' x 16'1'' | ||
| Basement | Recreation Room | 16'2'' x 25'3'' | ||
| Main Level | 2pc Bathroom | 5'1'' x 5'11'' | ||
| Main Level | Laundry Room | 9'0'' x 8'6'' | ||
| Main Level | Eat In Kitchen | 15'1'' x 11'2'' | ||
| Main Level | Breakfast | 9'7'' x 11'2'' | ||
| Main Level | Living Room/dining Room | 24'11'' x 14'7'' | ||
| Main Level | Foyer | Measurements not available |
https://www.realtor.ca/real-estate/29746590/67-ambrous-crescent-guelph
Contact Us
Contact us for more information



The trademarks REALTOR®, REALTORS®, and the REALTOR® logo are controlled by The Canadian Real Estate Association (CREA) and identify real estate professionals who are members of CREA. The trademarks MLS®, Multiple Listing Service® and the associated logos are owned by The Canadian Real Estate Association (CREA) and identify the quality of services provided by real estate professionals who are members of CREA. The trademark DDF® is owned by The Canadian Real Estate Association (CREA) and identifies CREA's Data Distribution Facility (DDF®)
May 23 2026 07:40:20
REALTORS® Association of Hamilton-Burlington
Right At Home Realty