

106 Woodlawn Road E Unit# 3 Guelph, Ontario N1E 1B7

$665,000Maintenance, Insurance, Landscaping, Property Management, Parking
$720 Monthly
Maintenance, Insurance, Landscaping, Property Management, Parking
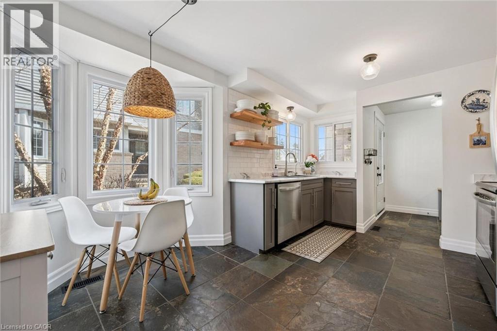
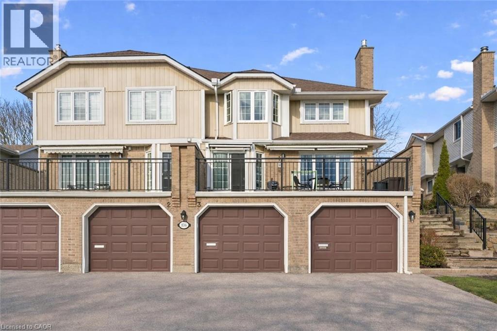
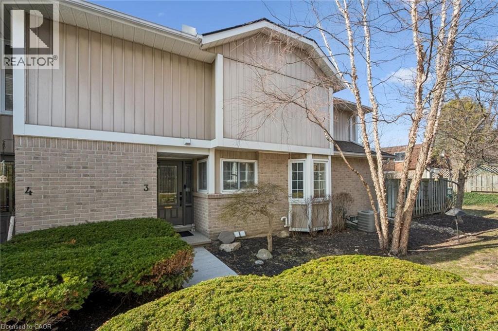
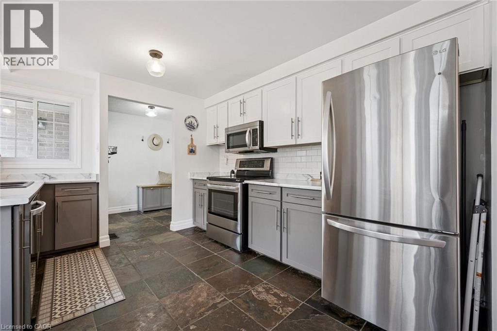
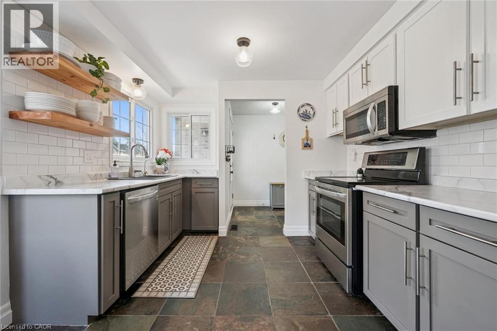
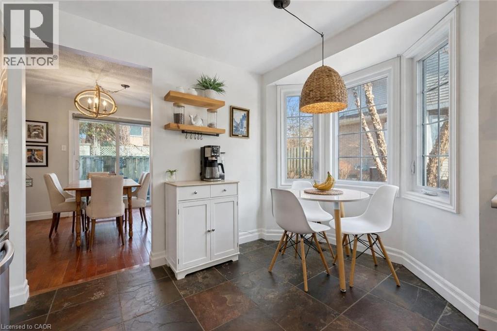
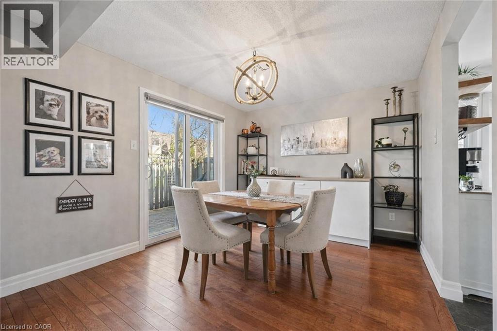
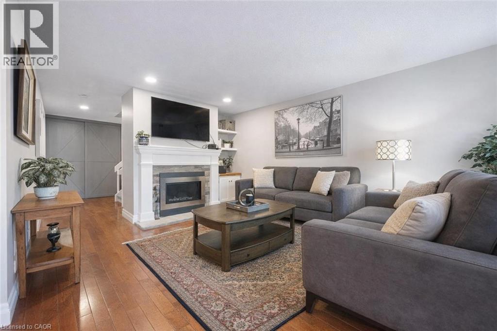
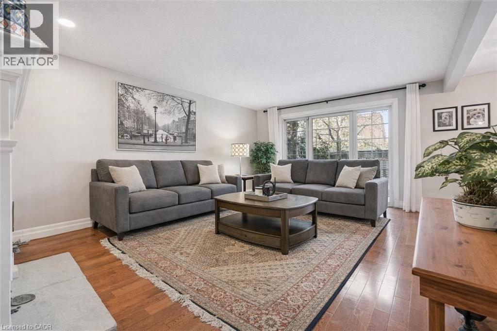
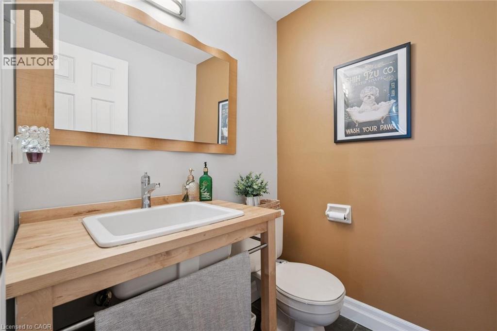
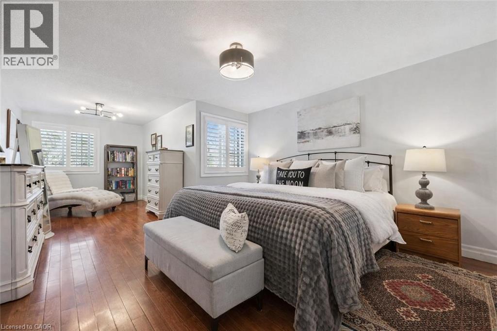
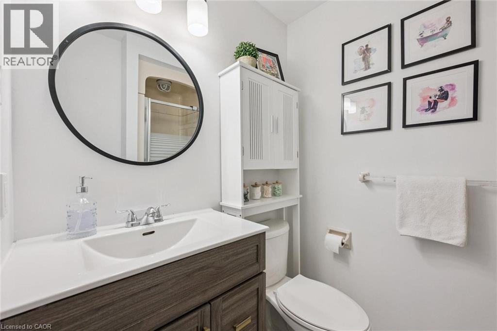
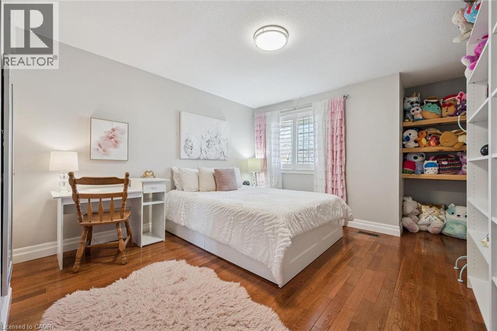
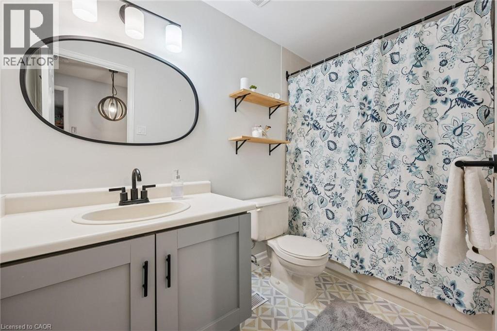
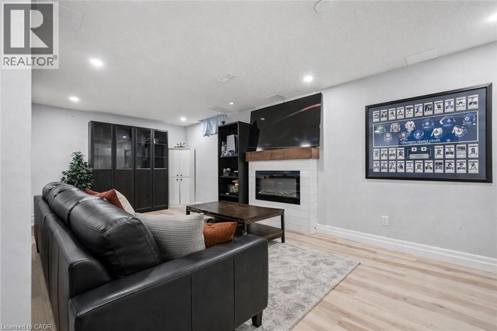
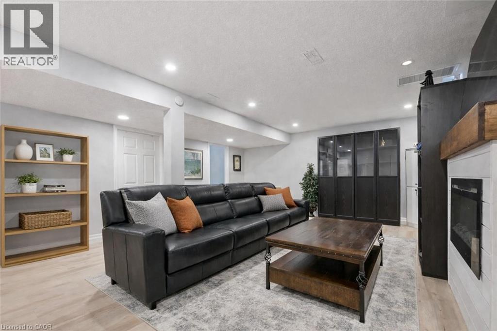
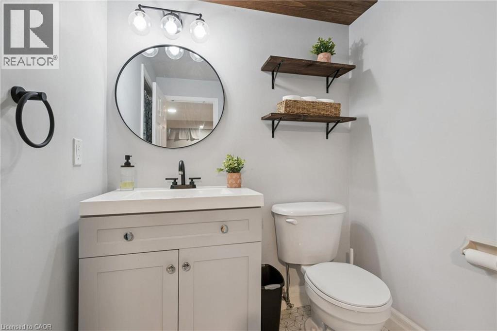
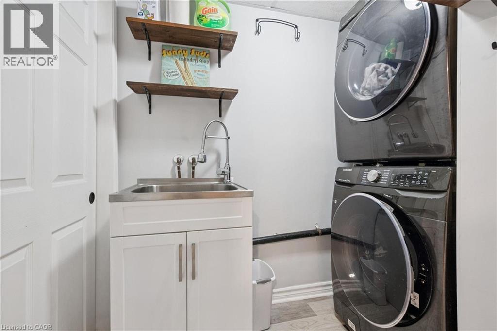
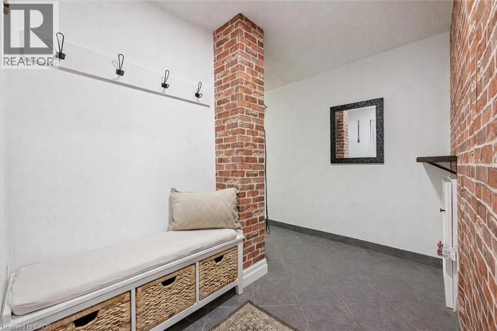
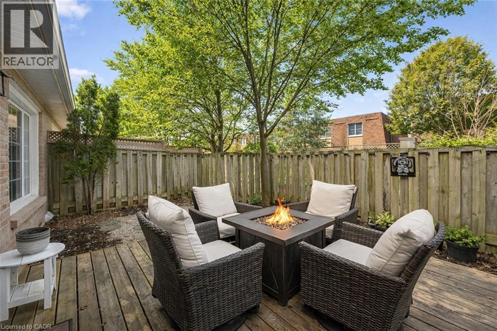
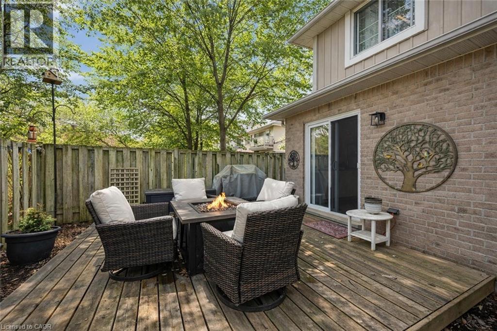
$720 MonthlyBeautifully renovated 2-bdrm, 3.5-bath townhome offering stylish move-in-ready living in highly desirable community W/in-ground pool & tennis/pickleball courts! From the moment you step inside you’ll notice warmth of hardwood flooring & thoughtful updates throughout. Eat-in kitchen W/sleek grey cabinetry, tile backsplash, S/S appliances & lots of counter space. Rustic wood display shelving adds character while the bay window nook creates perfect spot to enjoy morning coffee surrounded by natural light. Formal dining area offers elegant setting for entertaining W/stunning light fixture & sliding doors that lead to private backyard creating seamless indoor-outdoor flow. Living room W/gas fireplace & custom B/I shelving—perfect place to unwind at the end of the day. Convenient 2pc bath completes this level. Upstairs the primary bdrm offers hardwood, large windows & W/I closet. A versatile nook within the room offers perfect space for a dressing area, home office or reading corner. Ensuite is tastefully updated W/stylish vanity. 2nd bdrm offers custom B/Is & is complemented by 4pc bath W/large vanity & shower/tub. Finished lower level offers incredible versatility W/rec area highlighted by stylish shiplap fireplace & rustic wood mantel creating a warm elevated feel. Updated bathroom W/modern vanity & dedicated laundry room complete this level. Meticulously maintained & thoughtfully updated: furnace 2019, water softener 2021 & HWT 2023. Step outside to private fully fenced backyard W/large deck, mature trees & lots of space to relax & entertain. Residents of this well-maintained complex enjoy access to inground pool, tennis & pickleball courts & visitor parking—all the benefits without the maintenance. Nearby walking path connects to Royal Recreational Trail offering riverside pathways leading all the way to Guelph Lake. Short walk to Riverside Park, nearby golf course & amenities. Complete W/attached 1-car garage this is truly a turnkey opportunity—just move in & enjoy (id:50964)
Property Details
| MLS® Number | 40832309 |
| Property Type | Single Family |
| Amenities Near By | Golf Nearby, Hospital, Park, Place Of Worship, Playground, Public Transit, Schools, Shopping |
| Community Features | Quiet Area, Community Centre, School Bus |
| Equipment Type | None |
| Features | Paved Driveway, Automatic Garage Door Opener |
| Parking Space Total | 2 |
| Pool Type | Inground Pool |
| Rental Equipment Type | None |
Building
| Bathroom Total | 4 |
| Bedrooms Above Ground | 2 |
| Bedrooms Total | 2 |
| Appliances | Dishwasher, Dryer, Refrigerator, Stove, Water Softener, Washer, Garage Door Opener |
| Basement Development | Finished |
| Basement Type | Full (finished) |
| Constructed Date | 1987 |
| Construction Style Attachment | Attached |
| Cooling Type | Central Air Conditioning |
| Exterior Finish | Aluminum Siding, Brick |
| Fireplace Fuel | Electric |
| Fireplace Present | Yes |
| Fireplace Total | 2 |
| Fireplace Type | Other - See Remarks |
| Foundation Type | Poured Concrete |
| Half Bath Total | 1 |
| Heating Fuel | Natural Gas |
| Heating Type | Forced Air |
| Stories Total | 2 |
| Size Interior | 2,404 Ft2 |
| Type | Row / Townhouse |
| Utility Water | Municipal Water |
Parking
| Attached Garage | |
| Visitor Parking |
Land
| Acreage | No |
| Fence Type | Fence |
| Land Amenities | Golf Nearby, Hospital, Park, Place Of Worship, Playground, Public Transit, Schools, Shopping |
| Sewer | Municipal Sewage System |
| Size Total Text | Unknown |
| Zoning Description | R3a |
Rooms
| Level | Type | Length | Width | Dimensions |
|---|---|---|---|---|
| Second Level | Primary Bedroom | 23'8'' x 12'7'' | ||
| Second Level | Bedroom | 16'8'' x 11'7'' | ||
| Second Level | 4pc Bathroom | Measurements not available | ||
| Second Level | 3pc Bathroom | Measurements not available | ||
| Basement | Recreation Room | 21'1'' x 15'5'' | ||
| Basement | Laundry Room | 7'4'' x 6'4'' | ||
| Basement | 3pc Bathroom | Measurements not available | ||
| Main Level | Living Room | 17'11'' x 11'11'' | ||
| Main Level | Kitchen | 15'0'' x 11'11'' | ||
| Main Level | Dining Room | 10'2'' x 9'7'' | ||
| Main Level | 2pc Bathroom | Measurements not available |
https://www.realtor.ca/real-estate/29793315/106-woodlawn-road-e-unit-3-guelph
Contact Us
Contact us for more information



The trademarks REALTOR®, REALTORS®, and the REALTOR® logo are controlled by The Canadian Real Estate Association (CREA) and identify real estate professionals who are members of CREA. The trademarks MLS®, Multiple Listing Service® and the associated logos are owned by The Canadian Real Estate Association (CREA) and identify the quality of services provided by real estate professionals who are members of CREA. The trademark DDF® is owned by The Canadian Real Estate Association (CREA) and identifies CREA's Data Distribution Facility (DDF®)
June 28 2026 06:21:49
REALTORS® Association of Hamilton-Burlington
RE/MAX Real Estate Centre Inc., Brokerage