The Sullivan Team
  • Our Listings
    • Current Listings
    • MLS Listings
    • Luxury Listings
    • Properties Sold
  • Neighbourhoods
    • Burlington, Ontario
    • Hamilton, Ontario
    • Oakville, Ontario
  • Blog
  • Videos
  • Calculators
    • Affordability Calculator
    • Mortgage Calculator
    • Land Transfer Tax Calculator
    • What Is My Home Worth?
  • Our Team
  • Testimonials
  • Contact
The Sullivan Team

  • Our Listings
    • Current Listings
    • MLS Listings
    • Luxury Listings
    • Properties Sold
  • Neighbourhoods
    • Burlington, Ontario
    • Hamilton, Ontario
    • Oakville, Ontario
  • Blog
  • Videos
  • Calculators
    • Affordability Calculator
    • Mortgage Calculator
    • Land Transfer Tax Calculator
    • What Is My Home Worth?
  • Our Team
  • Testimonials
  • Contact
The Sullivan Team

  • Our Listings
    • Current Listings
    • MLS Listings
    • Luxury Listings
    • Properties Sold
  • Neighbourhoods
    • Burlington, Ontario
    • Hamilton, Ontario
    • Oakville, Ontario
  • Blog
  • Videos
  • Calculators
    • Affordability Calculator
    • Mortgage Calculator
    • Land Transfer Tax Calculator
    • What Is My Home Worth?
  • Our Team
  • Testimonials
  • Contact
  • « Go back

15 Cross Hill Road Pelham, Ontario L3E 0J3
view favourites
  • 15 Cross Hill Road, Pelham, Ontario  L3E 0J3 - Photo 1 - X13163676
  • 15 Cross Hill Road, Pelham, Ontario  L3E 0J3 - Photo 2 - X13163676
  • 15 Cross Hill Road, Pelham, Ontario  L3E 0J3 - Photo 3 - X13163676
  • 15 Cross Hill Road, Pelham, Ontario  L3E 0J3 - Photo 4 - X13163676
  • 15 Cross Hill Road, Pelham, Ontario  L3E 0J3 - Photo 5 - X13163676
  • 15 Cross Hill Road, Pelham, Ontario  L3E 0J3 - Photo 6 - X13163676
  • 15 Cross Hill Road, Pelham, Ontario  L3E 0J3 - Photo 7 - X13163676
  • 15 Cross Hill Road, Pelham, Ontario  L3E 0J3 - Photo 8 - X13163676
  • 15 Cross Hill Road, Pelham, Ontario  L3E 0J3 - Photo 9 - X13163676
  • 15 Cross Hill Road, Pelham, Ontario  L3E 0J3 - Photo 10 - X13163676
  • 15 Cross Hill Road, Pelham, Ontario  L3E 0J3 - Photo 11 - X13163676
  • 15 Cross Hill Road, Pelham, Ontario  L3E 0J3 - Photo 12 - X13163676
  • 15 Cross Hill Road, Pelham, Ontario  L3E 0J3 - Photo 13 - X13163676
  • 15 Cross Hill Road, Pelham, Ontario  L3E 0J3 - Photo 14 - X13163676
  • 15 Cross Hill Road, Pelham, Ontario  L3E 0J3 - Photo 15 - X13163676
  • 15 Cross Hill Road, Pelham, Ontario  L3E 0J3 - Photo 16 - X13163676
  • 15 Cross Hill Road, Pelham, Ontario  L3E 0J3 - Photo 17 - X13163676
  • 15 Cross Hill Road, Pelham, Ontario  L3E 0J3 - Photo 18 - X13163676
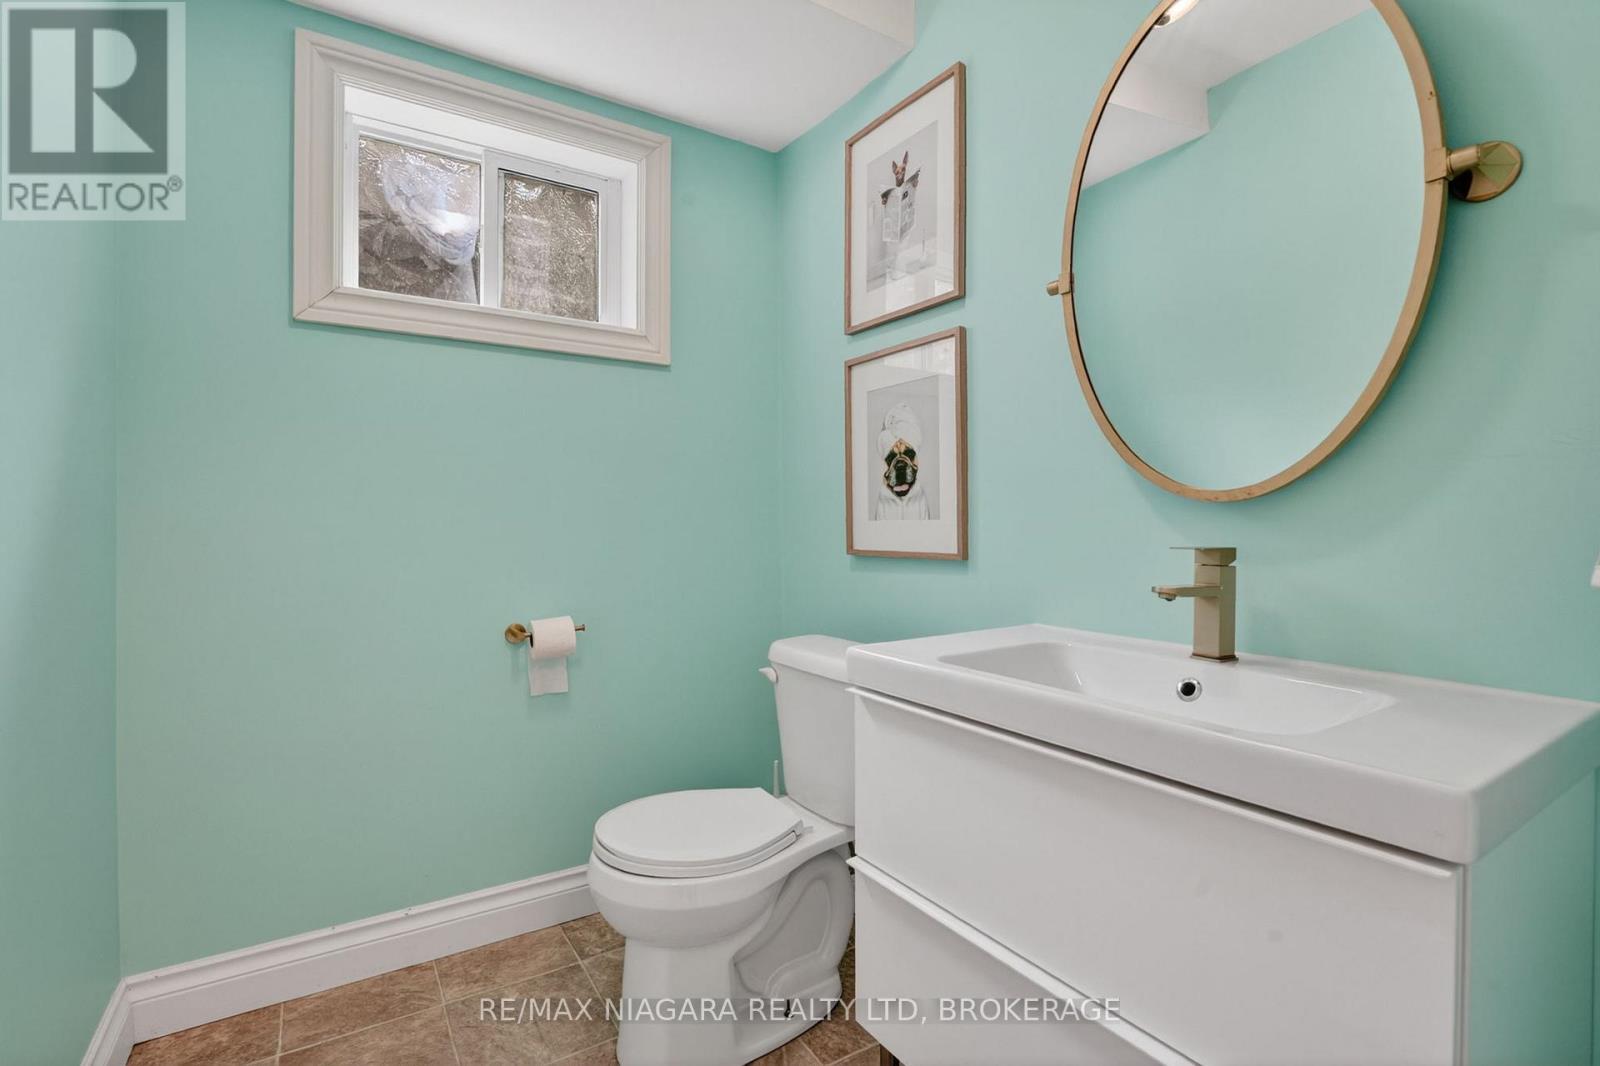
  • 15 Cross Hill Road, Pelham, Ontario  L3E 0J3 - Photo 19 - X13163676
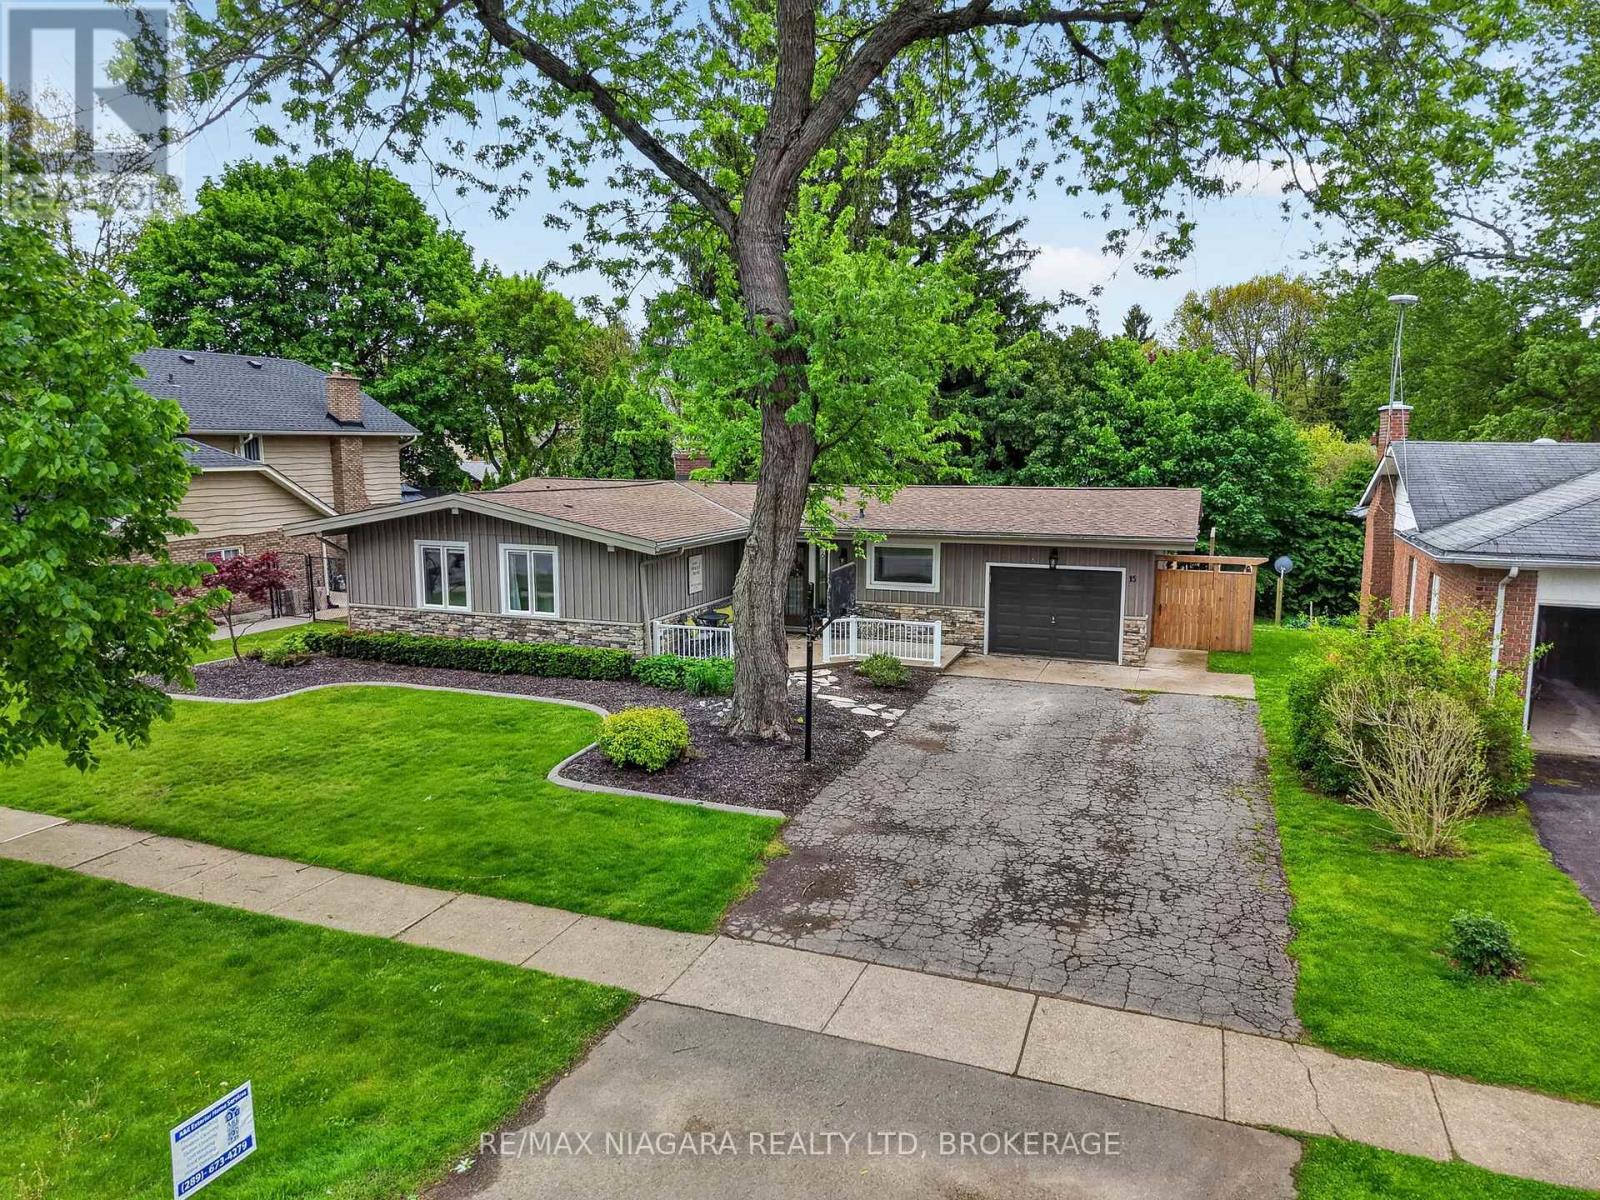
  • 15 Cross Hill Road, Pelham, Ontario  L3E 0J3 - Photo 20 - X13163676
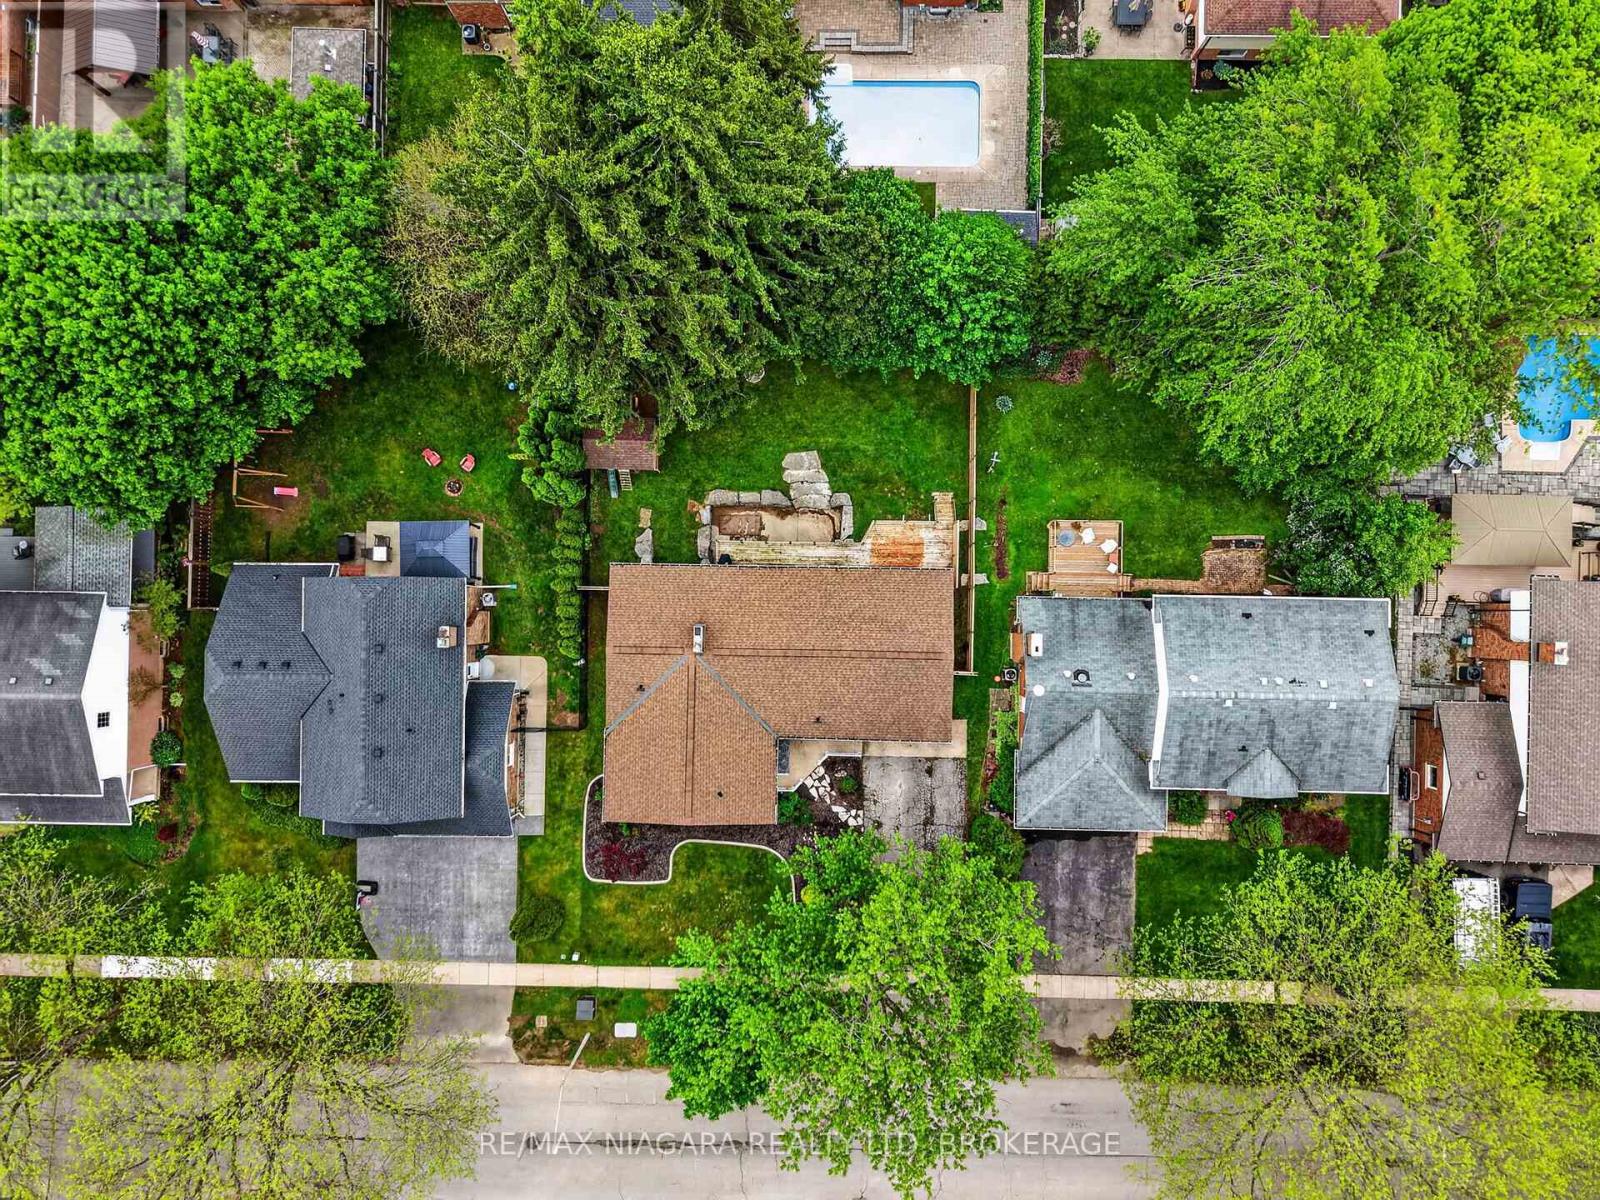
  • 15 Cross Hill Road, Pelham, Ontario  L3E 0J3 - Photo 21 - X13163676
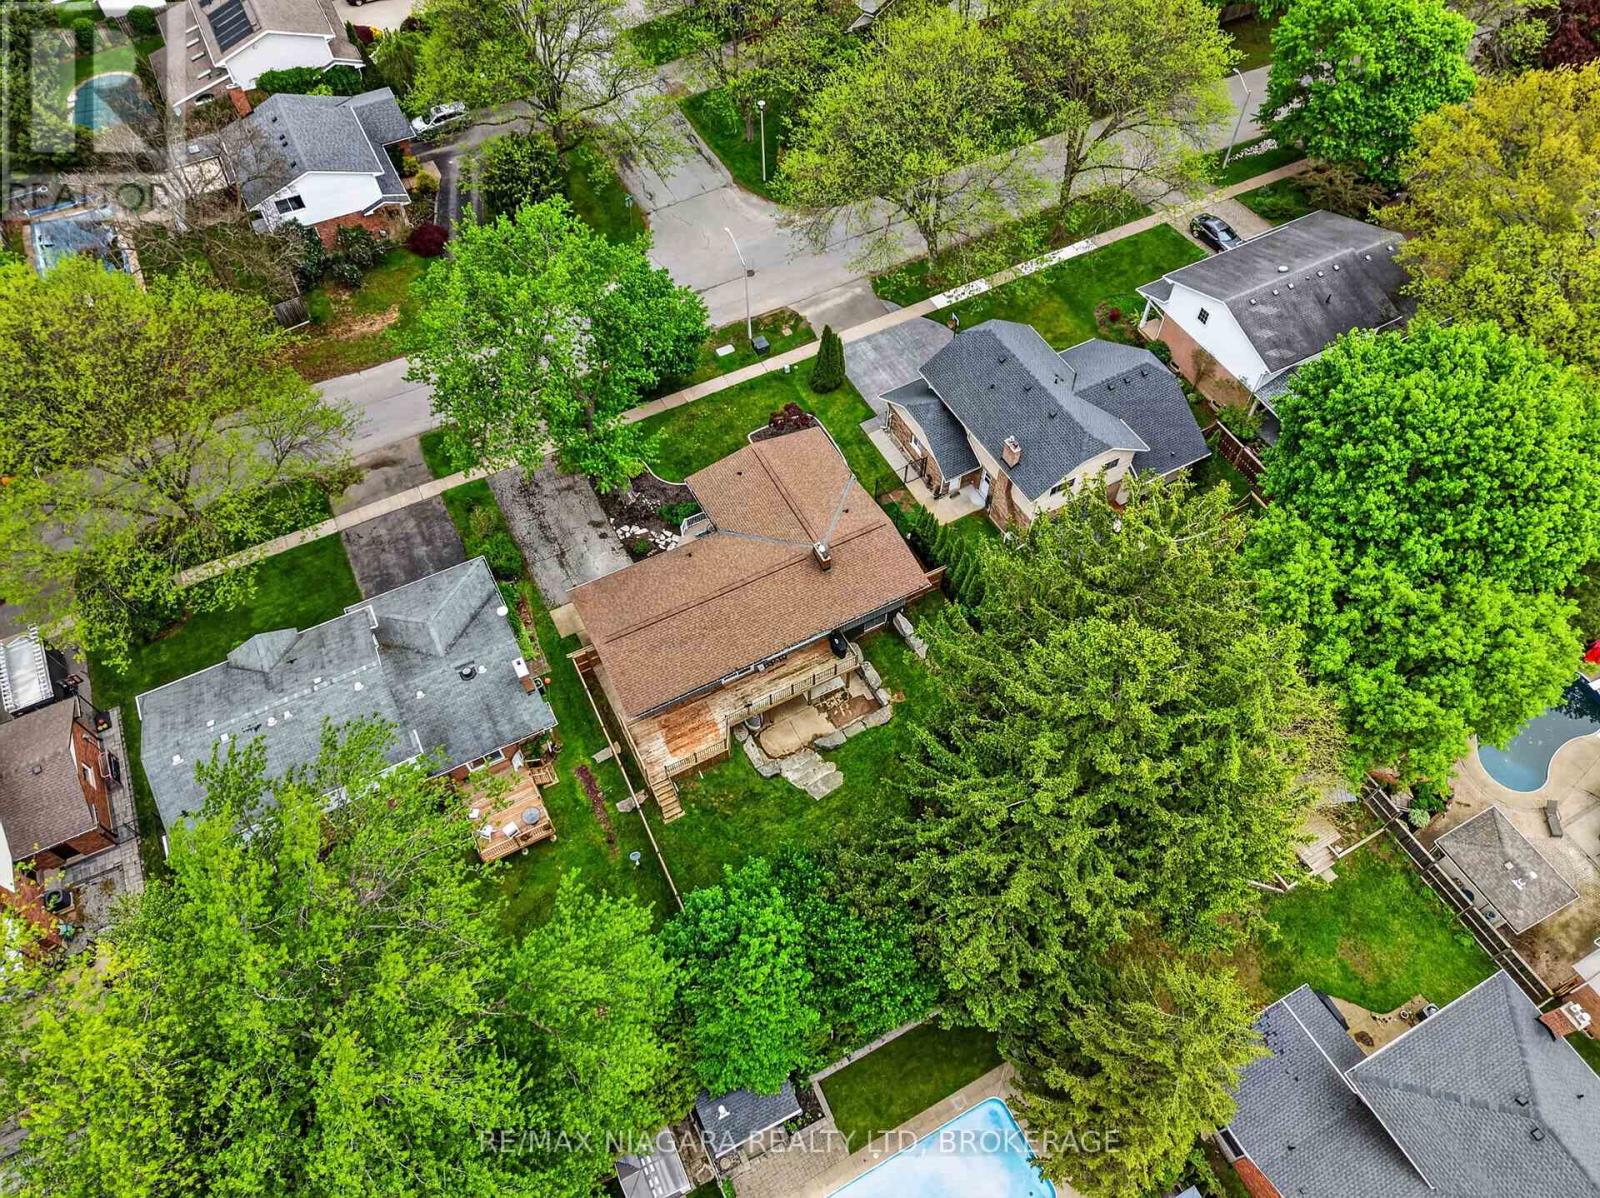
  • 15 Cross Hill Road, Pelham, Ontario  L3E 0J3 - Photo 22 - X13163676
  • 15 Cross Hill Road, Pelham, Ontario  L3E 0J3 - Photo 23 - X13163676
  • 15 Cross Hill Road, Pelham, Ontario  L3E 0J3 - Photo 24 - X13163676
  • 15 Cross Hill Road, Pelham, Ontario  L3E 0J3 - Photo 25 - X13163676
  • 15 Cross Hill Road, Pelham, Ontario  L3E 0J3 - Photo 26 - X13163676
  • 15 Cross Hill Road, Pelham, Ontario  L3E 0J3 - Photo 27 - X13163676
  • 15 Cross Hill Road, Pelham, Ontario  L3E 0J3 - Photo 28 - X13163676
  • 15 Cross Hill Road, Pelham, Ontario  L3E 0J3 - Photo 29 - X13163676
  • 15 Cross Hill Road, Pelham, Ontario  L3E 0J3 - Photo 30 - X13163676
  • 15 Cross Hill Road, Pelham, Ontario  L3E 0J3 - Photo 31 - X13163676
  • 15 Cross Hill Road, Pelham, Ontario  L3E 0J3 - Photo 32 - X13163676
  • 15 Cross Hill Road, Pelham, Ontario  L3E 0J3 - Photo 33 - X13163676
  • 15 Cross Hill Road, Pelham, Ontario  L3E 0J3 - Photo 34 - X13163676
  • 15 Cross Hill Road, Pelham, Ontario  L3E 0J3 - Photo 35 - X13163676
  • 15 Cross Hill Road, Pelham, Ontario  L3E 0J3 - Photo 36 - X13163676
  • 15 Cross Hill Road, Pelham, Ontario  L3E 0J3 - Photo 37 - X13163676
  • 15 Cross Hill Road, Pelham, Ontario  L3E 0J3 - Photo 38 - X13163676
  • 15 Cross Hill Road, Pelham, Ontario  L3E 0J3 - Photo 39 - X13163676
  • 15 Cross Hill Road, Pelham, Ontario  L3E 0J3 - Photo 40 - X13163676
  • 15 Cross Hill Road, Pelham, Ontario  L3E 0J3 - Photo 41 - X13163676
  • 15 Cross Hill Road, Pelham, Ontario  L3E 0J3 - Photo 42 - X13163676
  • 15 Cross Hill Road, Pelham, Ontario  L3E 0J3 - Photo 43 - X13163676
  • 15 Cross Hill Road, Pelham, Ontario  L3E 0J3 - Photo 44 - X13163676
  • 15 Cross Hill Road, Pelham, Ontario  L3E 0J3 - Photo 45 - X13163676
  • 15 Cross Hill Road, Pelham, Ontario  L3E 0J3 - Photo 46 - X13163676
  • 15 Cross Hill Road, Pelham, Ontario  L3E 0J3 - Photo 47 - X13163676
4 Bedroom 3 Bathroom 1,100 - 1,500 ft2
Bungalow Fireplace Central Air Conditioning Forced Air

$879,900

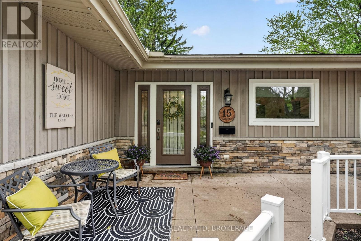
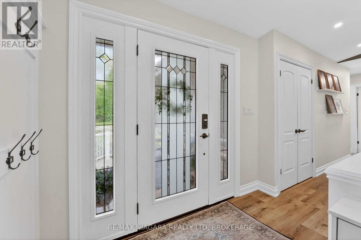
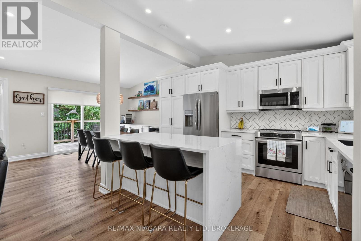
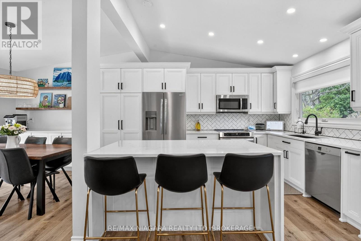
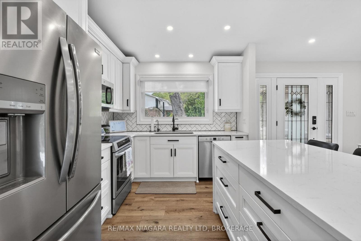
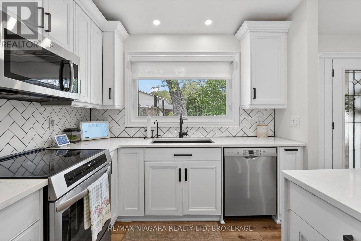
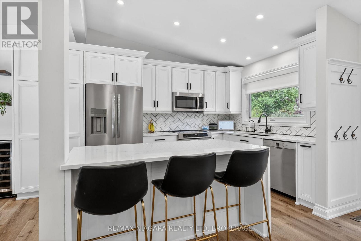
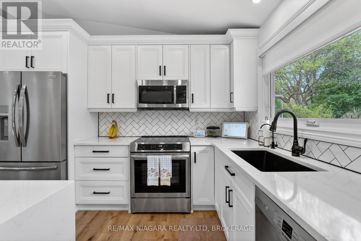
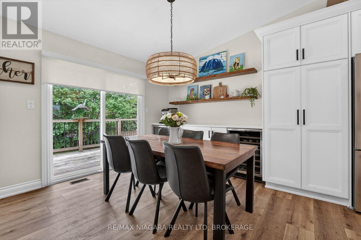
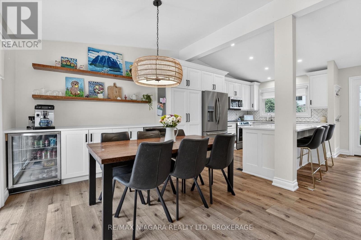
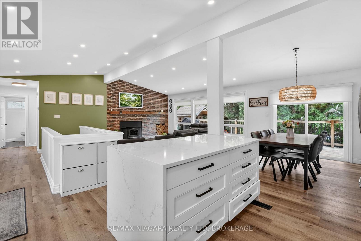
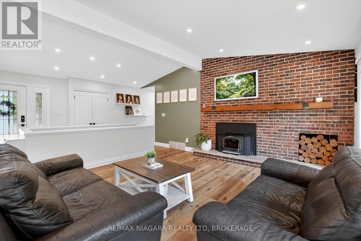
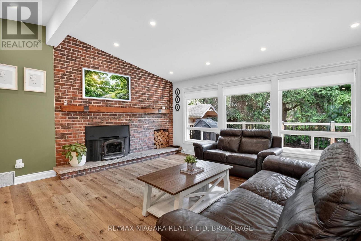
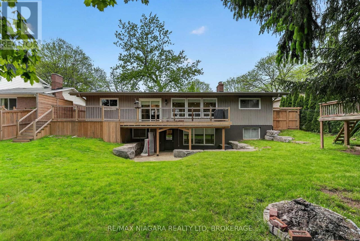
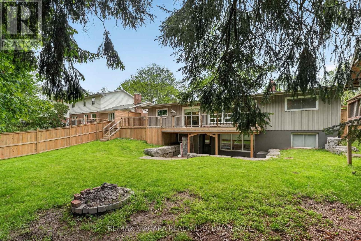
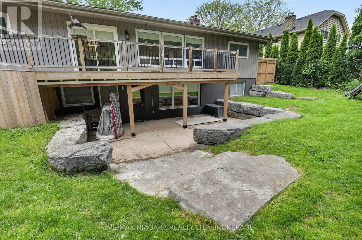
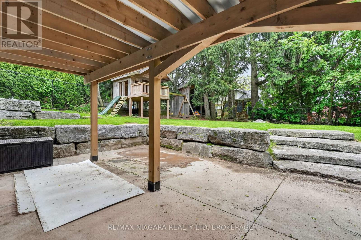
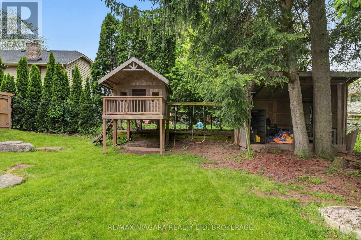
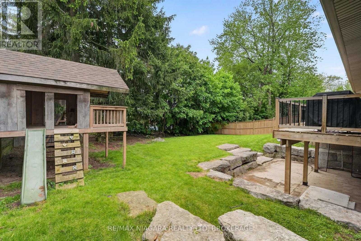
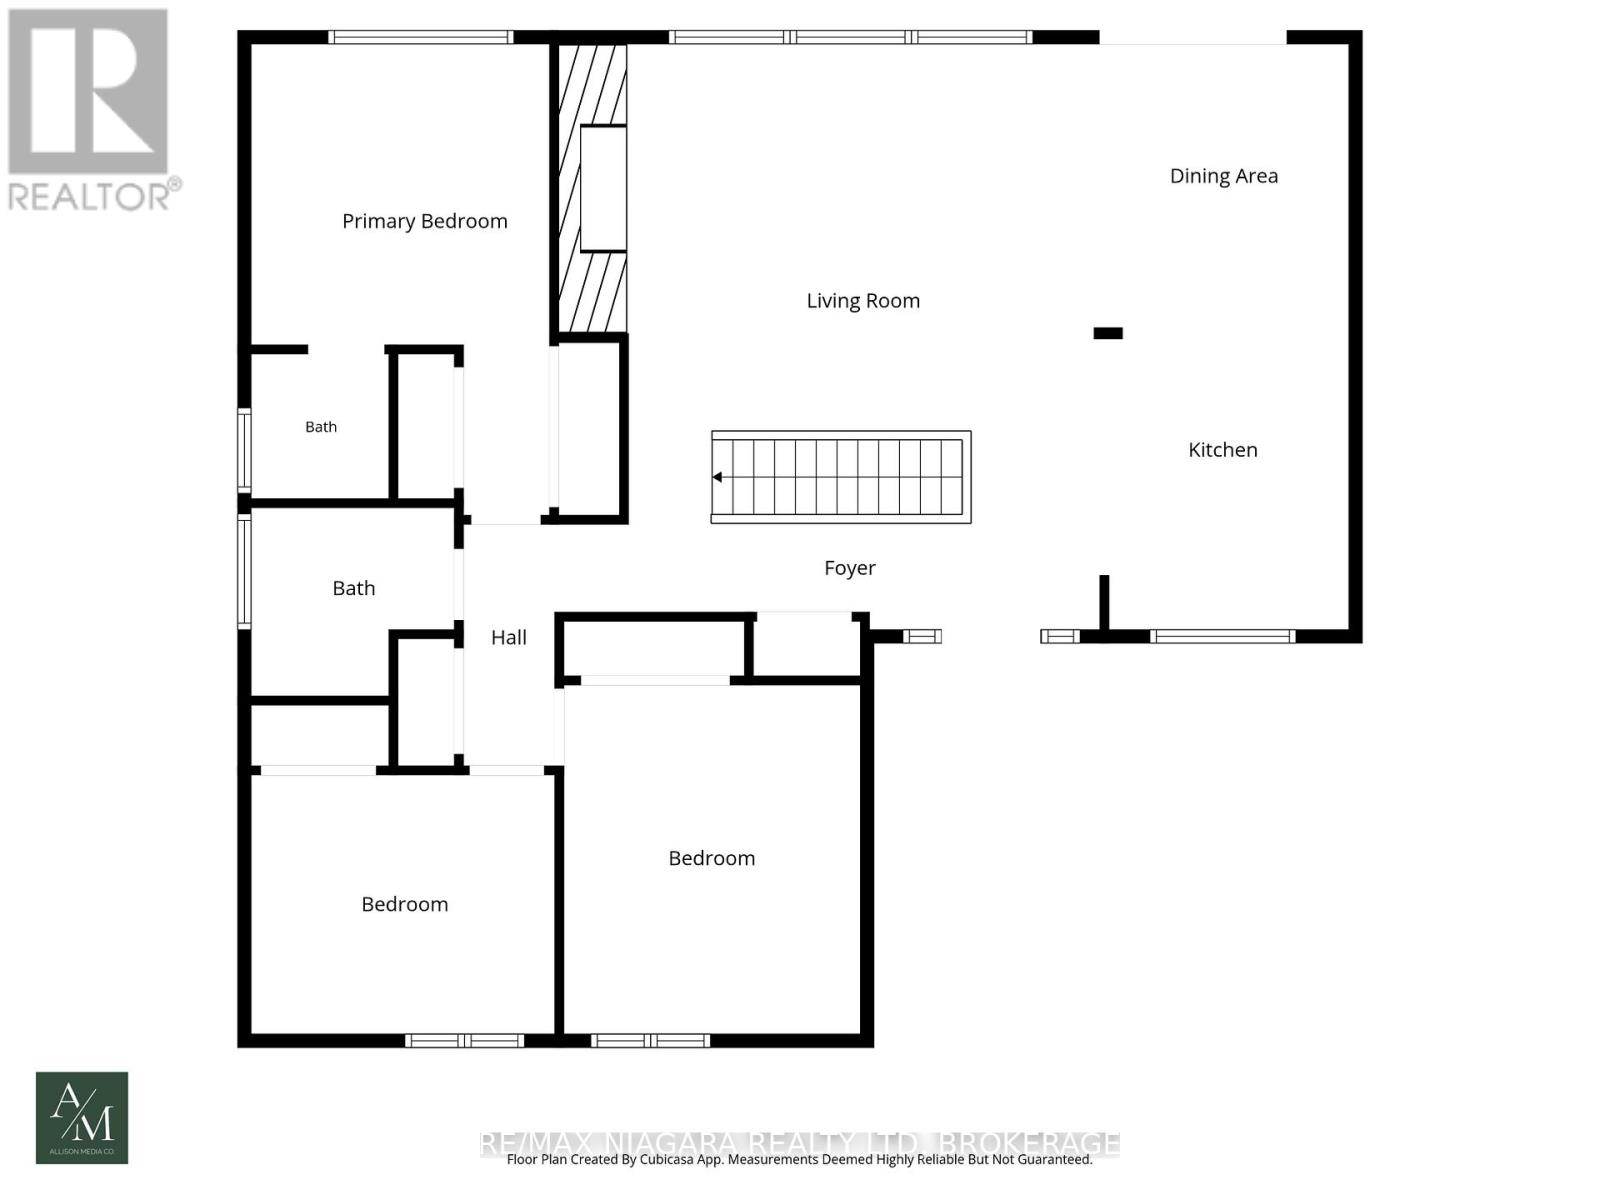
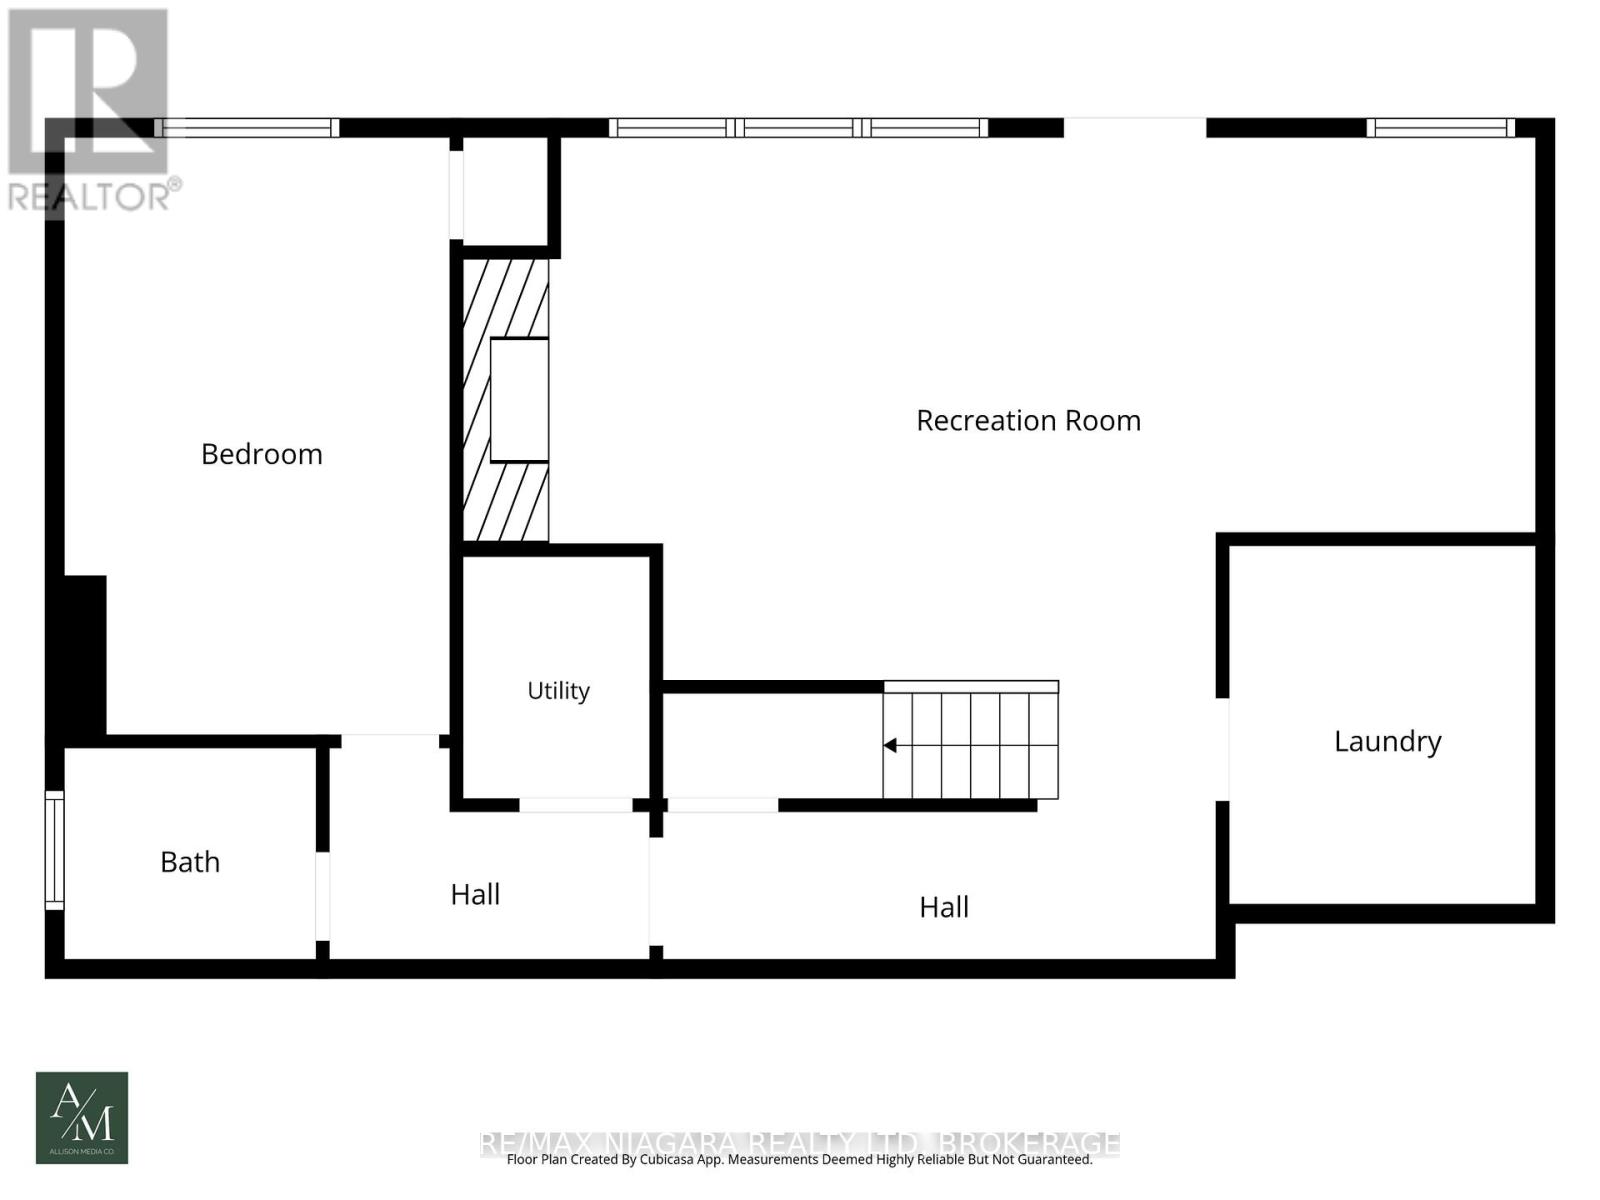
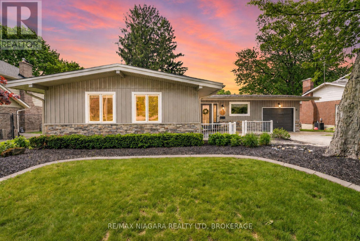
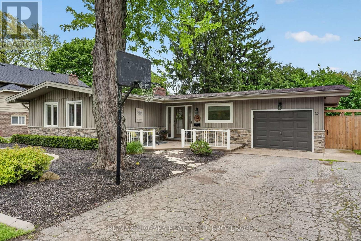
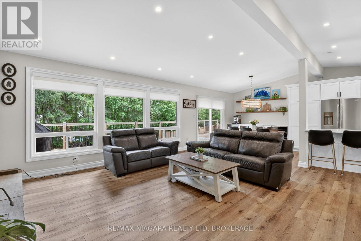
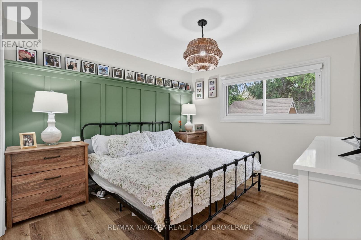
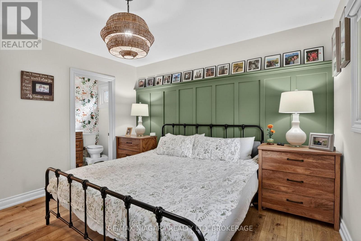
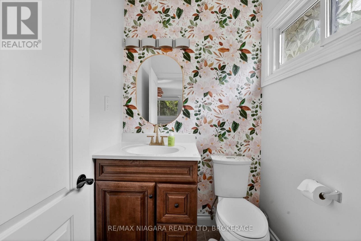
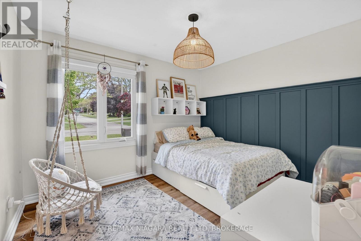
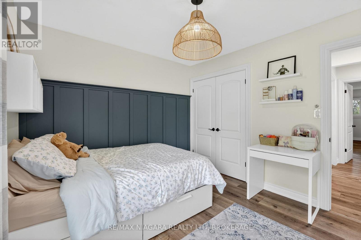
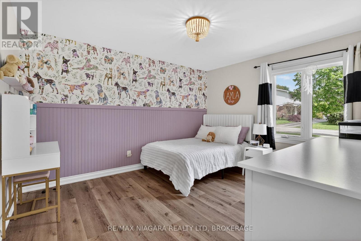
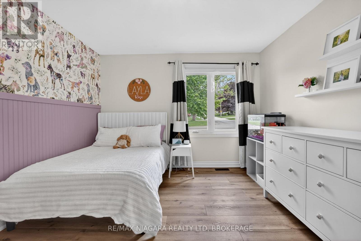
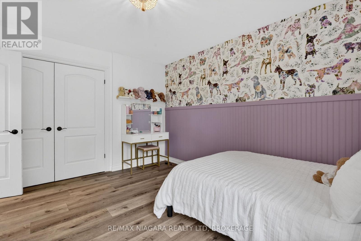
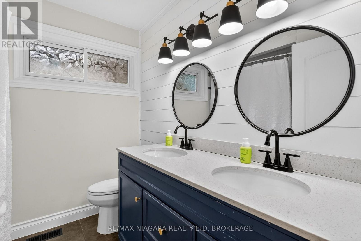
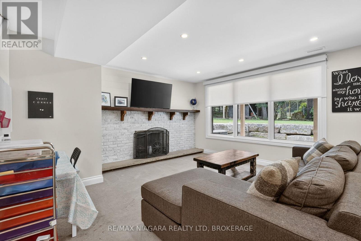
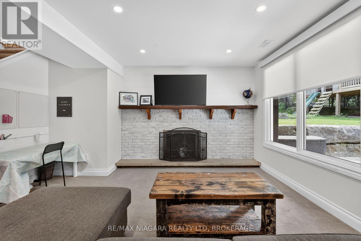
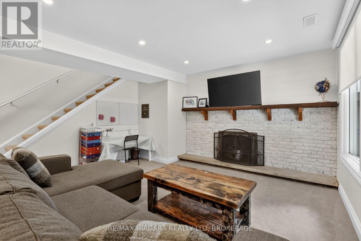
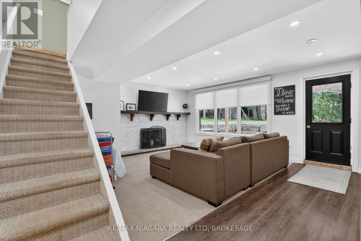
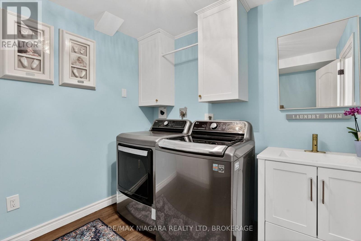
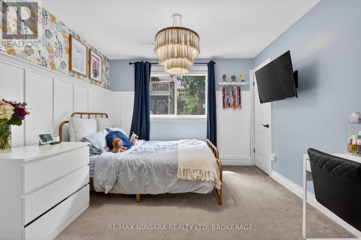
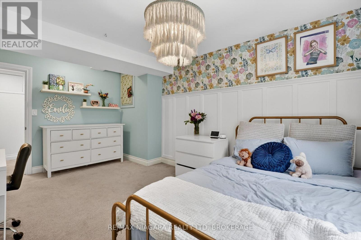
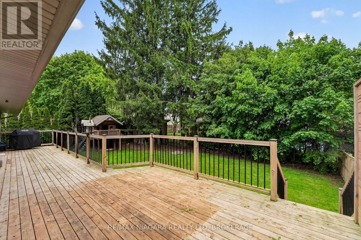
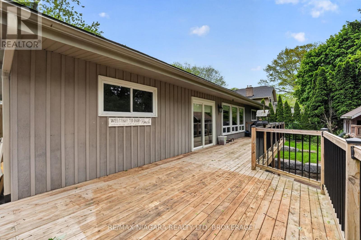
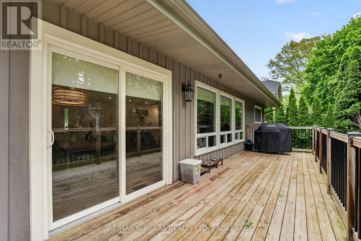
Welcome to this charming 3 + 1 bedroom bungalow with walkout basement, surrounded by mature trees, in a family friendly neighbourhood where the kids still play in the streets! This inviting property blends modern upgrades with warm, comfortable living spaces designed for everyday life and effortless entertaining. Step inside to discover a bright open-concept layout featuring wide plank flooring (22), oversized windows, and a stunning renovated kitchen complete with quartz countertops (22), custom white cabinetry, stainless steel appliances, subway tile backsplash, and a large centre island with seating. The adjoining living room offers soaring vaulted ceilings, a cozy wood-burning fireplace with striking brick surround, and peaceful views of the private backyard. All of the bedrooms are generous sizes with beautiful trim and wainscoting details, double closets and stylish designer touches throughout. The main bathroom features quartz countertops (22) and modern lighting. The primary bedroom offers a calming retreat with custom feature wall accents and warm natural light, two closets and a 2 piece ensuite. Downstairs you will find your second wood burning fireplace, a large rec room with oversized windows and a walkout to your spacious backyard. A fourth bedroom is ideal for older children or perfect for guests, the large window makes you feel like you aren't in the basement. Laundry room features custom cabinets (22) and an extra sink. The expansive high strength deck with weather secure underside is over 25 ft long (23) is ideal for summer BBQs and outdoor gatherings, while the lower patio area provides additional entertaining space. Families will love the custom treehouse/play structure tucked among the trees, creating a truly magical outdoor setting. Other upgrades include GEM track lighting (22), concrete stamped garden border (22), large built in bar/ beverage centre area with quartz countertops and 2 bar fridges in kitchen (22) (id:50964)

Virtual Tour

Property Details

MLS® Number X13163676
Property Type Single Family
Community Name 662 - Fonthill
Equipment Type None
Features Wooded Area
Parking Space Total 5
Rental Equipment Type None

Building

Bathroom Total 3
Bedrooms Above Ground 3
Bedrooms Below Ground 1
Bedrooms Total 4
Age 31 To 50 Years
Amenities Fireplace(s)
Appliances Water Heater, Blinds, Dishwasher, Dryer, Washer, Refrigerator
Architectural Style Bungalow
Basement Development Finished
Basement Features Walk Out
Basement Type N/a (finished), Crawl Space
Construction Style Attachment Detached
Cooling Type Central Air Conditioning
Exterior Finish Wood, Stone
Fireplace Present Yes
Fireplace Total 2
Foundation Type Block
Half Bath Total 2
Heating Fuel Natural Gas
Heating Type Forced Air
Stories Total 1
Size Interior 1,100 - 1,500 Ft2
Type House
Utility Water Municipal Water

Parking

Attached Garage
Garage

Land

Acreage No
Fence Type Fenced Yard
Sewer Sanitary Sewer
Size Depth 125 Ft
Size Frontage 70 Ft
Size Irregular 70 X 125 Ft
Size Total Text 70 X 125 Ft

Rooms

Level Type Length Width Dimensions
Basement Bathroom 2.06 m 1.73 m 2.06 m x 1.73 m
Basement Laundry Room 2.51 m 2.92 m 2.51 m x 2.92 m
Basement Recreational, Games Room 8.76 m 5.4 m 8.76 m x 5.4 m
Basement Bedroom 4 3.14 m 4.88 m 3.14 m x 4.88 m
Main Level Kitchen 2.85 m 4.08 m 2.85 m x 4.08 m
Main Level Dining Room 2.85 m 2.63 m 2.85 m x 2.63 m
Main Level Living Room 5.41 m 5.49 m 5.41 m x 5.49 m
Main Level Primary Bedroom 3.42 m 5.4 m 3.42 m x 5.4 m
Main Level Bathroom 1.58 m 1.66 m 1.58 m x 1.66 m
Main Level Bedroom 2 3.4 m 4 m 3.4 m x 4 m
Main Level Bedroom 3 3.48 m 2.97 m 3.48 m x 2.97 m
Main Level Bathroom 2.33 m 2.15 m 2.33 m x 2.15 m

https://www.realtor.ca/real-estate/29793035/15-cross-hill-road-pelham-fonthill-662-fonthill

Contact Us

Contact us for more information

Sending
Generating Captcha

Your Favourites


No Favourites Found


Powered by: REALTOR.ca
This REALTOR.ca listing content is owned and licensed by REALTOR® members of The Canadian Real Estate Association

The trademarks REALTOR®, REALTORS®, and the REALTOR® logo are controlled by The Canadian Real Estate Association (CREA) and identify real estate professionals who are members of CREA. The trademarks MLS®, Multiple Listing Service® and the associated logos are owned by The Canadian Real Estate Association (CREA) and identify the quality of services provided by real estate professionals who are members of CREA. The trademark DDF® is owned by The Canadian Real Estate Association (CREA) and identifies CREA's Data Distribution Facility (DDF®)


June 23 2026 02:29:14

Niagara Association of REALTORS®

RE/MAX Niagara Realty Ltd, Brokerage

RealtyPress WordPress CREA DDF® Plugin

Office Location

RE/MAX Escarpment Realty Inc., Brokerage
502 Brant Street
Unit 1A
Burlington, ON
L7R 2G4

Contact Info

O: (905) 631-8118
E: TheSullivanTeamRemax@gmail.com

© 2024 - TheSullivanTeam.ca

|

Designed by PDM Web Design

Owning a home is a keystone of wealth… both financial affluence and emotional security.

Suze Orman
July 16, 2026 Thursday!
The Sullivan Team
  • Login
Forget Password?