The Sullivan Team
  • Our Listings
    • Current Listings
    • MLS Listings
    • Luxury Listings
    • Properties Sold
  • Neighbourhoods
    • Burlington, Ontario
    • Hamilton, Ontario
    • Oakville, Ontario
  • Blog
  • Videos
  • Calculators
    • Affordability Calculator
    • Mortgage Calculator
    • Land Transfer Tax Calculator
    • What Is My Home Worth?
  • Our Team
  • Testimonials
  • Contact
The Sullivan Team

  • Our Listings
    • Current Listings
    • MLS Listings
    • Luxury Listings
    • Properties Sold
  • Neighbourhoods
    • Burlington, Ontario
    • Hamilton, Ontario
    • Oakville, Ontario
  • Blog
  • Videos
  • Calculators
    • Affordability Calculator
    • Mortgage Calculator
    • Land Transfer Tax Calculator
    • What Is My Home Worth?
  • Our Team
  • Testimonials
  • Contact
The Sullivan Team

  • Our Listings
    • Current Listings
    • MLS Listings
    • Luxury Listings
    • Properties Sold
  • Neighbourhoods
    • Burlington, Ontario
    • Hamilton, Ontario
    • Oakville, Ontario
  • Blog
  • Videos
  • Calculators
    • Affordability Calculator
    • Mortgage Calculator
    • Land Transfer Tax Calculator
    • What Is My Home Worth?
  • Our Team
  • Testimonials
  • Contact
  • « Go back

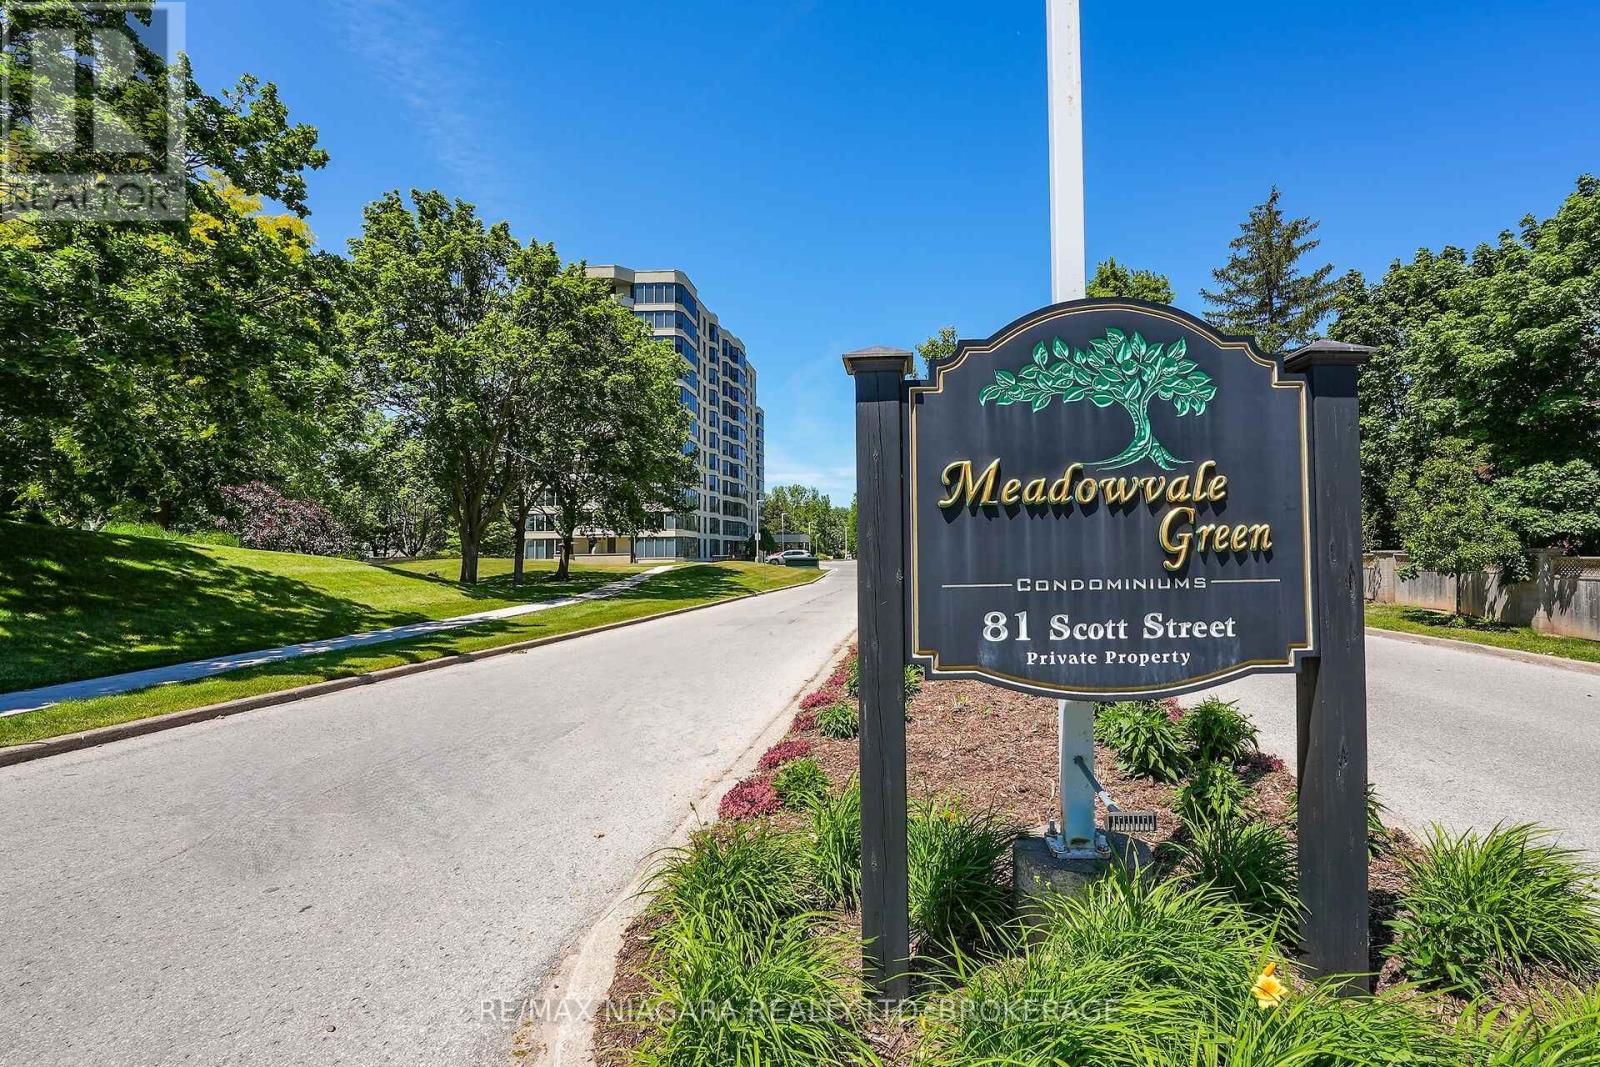
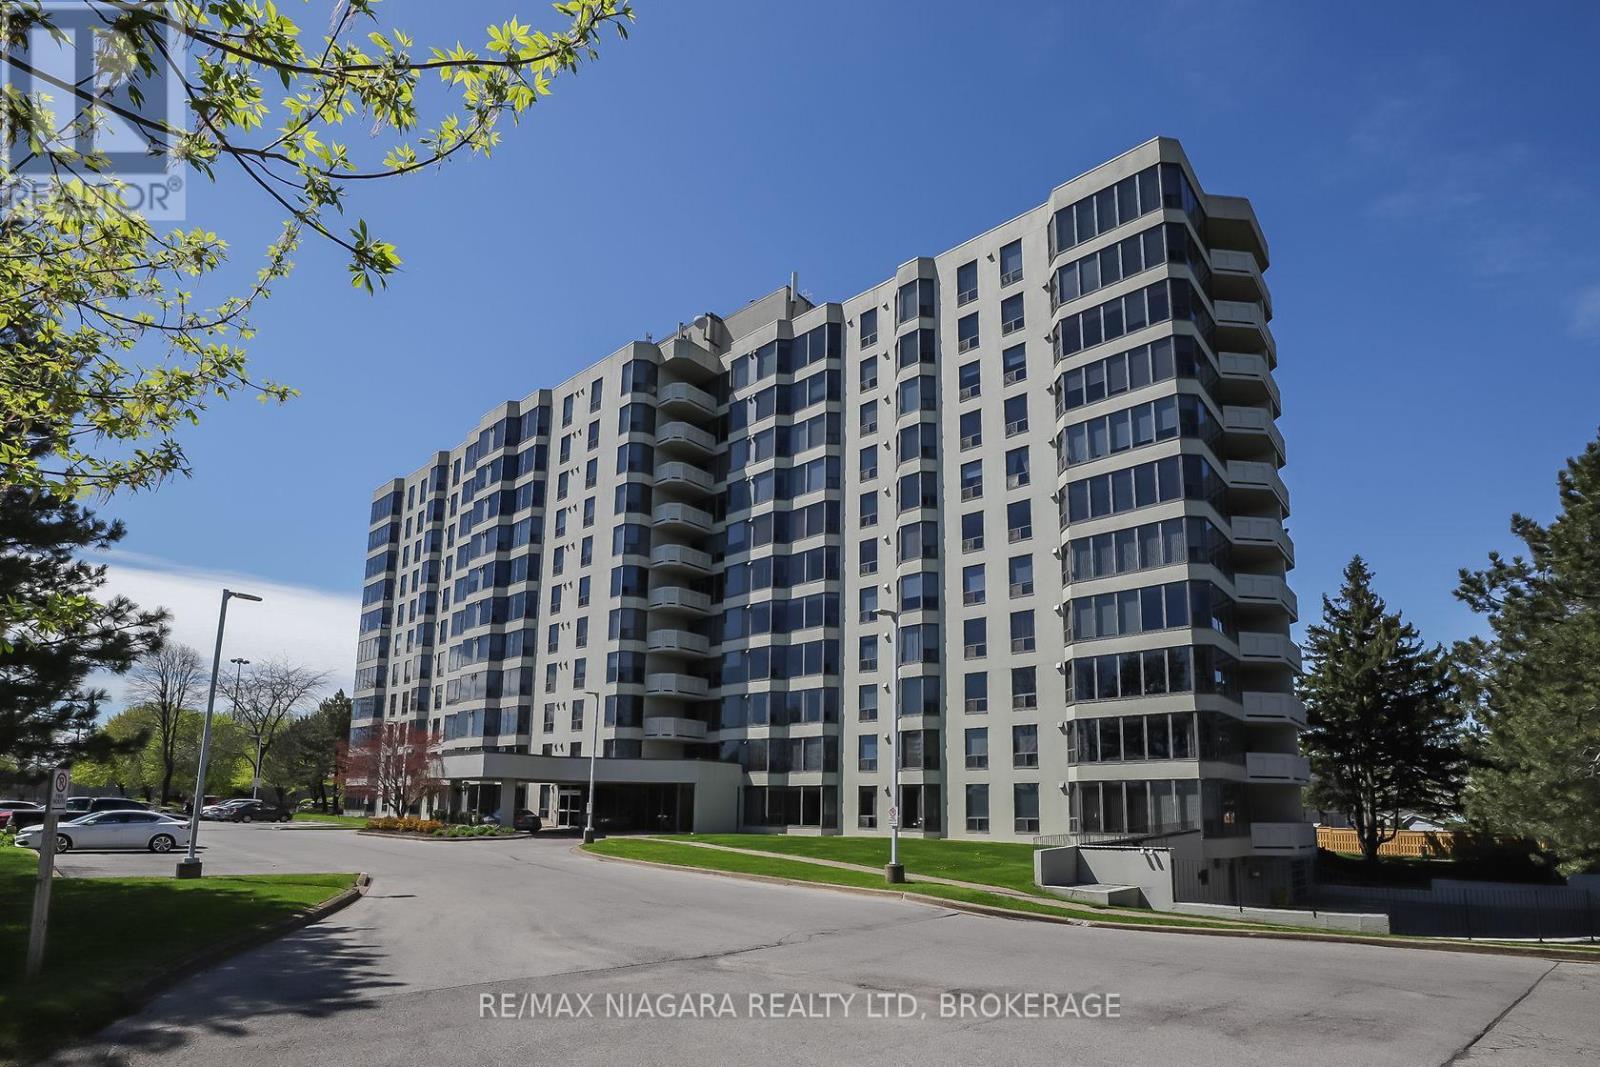
501 - 81 Scott Street St. Catharines, Ontario L2N 7L5
view favourites
  • 501 - 81 Scott Street, St. Catharines, Ontario  L2N 7L5 - Photo 1 - X13162712
  • 501 - 81 Scott Street, St. Catharines, Ontario  L2N 7L5 - Photo 2 - X13162712
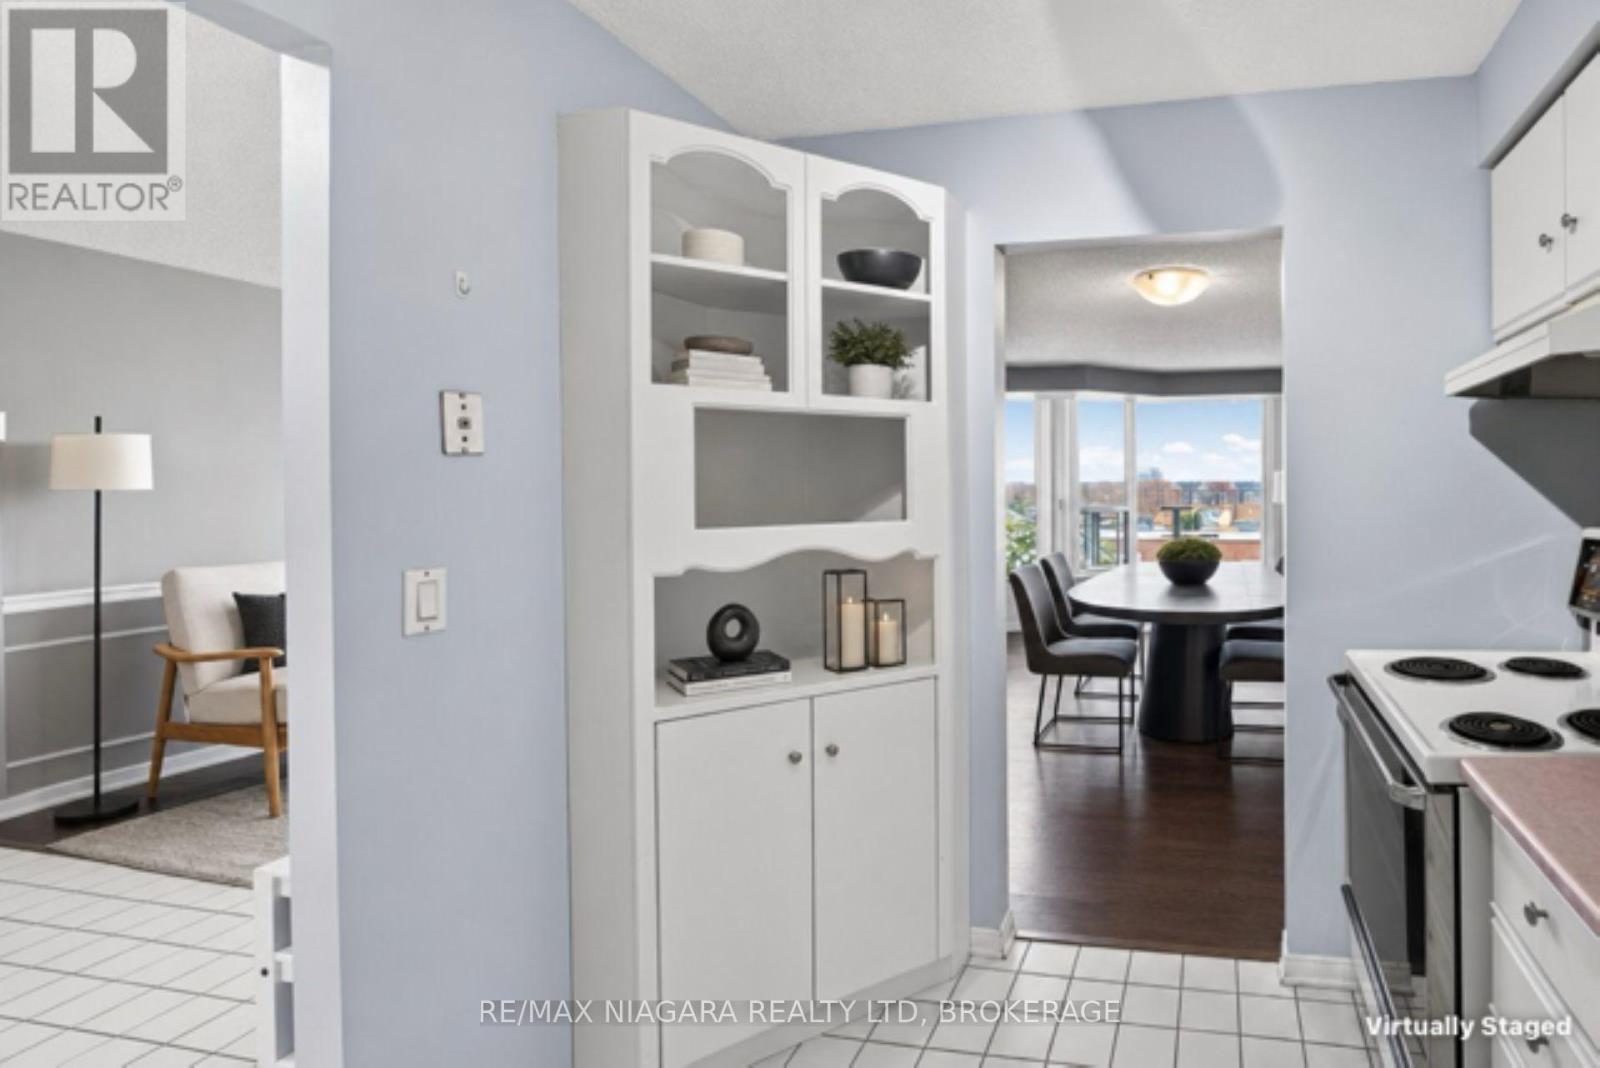
  • 501 - 81 Scott Street, St. Catharines, Ontario  L2N 7L5 - Photo 3 - X13162712
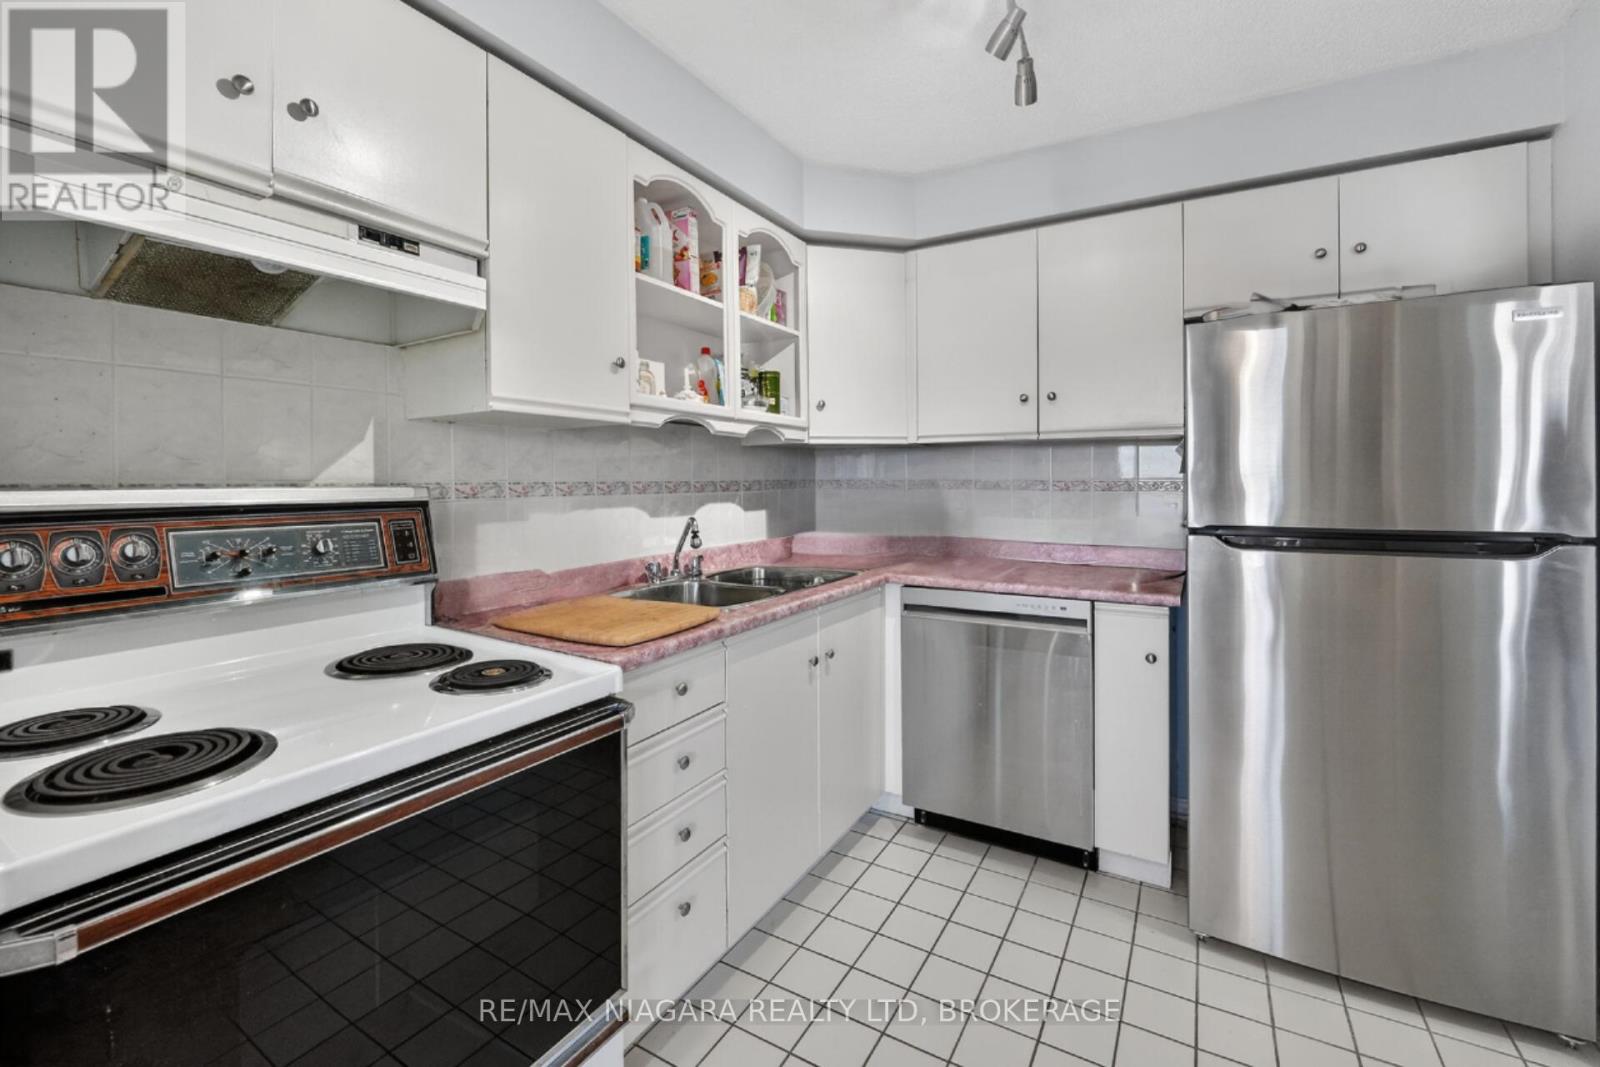
  • 501 - 81 Scott Street, St. Catharines, Ontario  L2N 7L5 - Photo 4 - X13162712
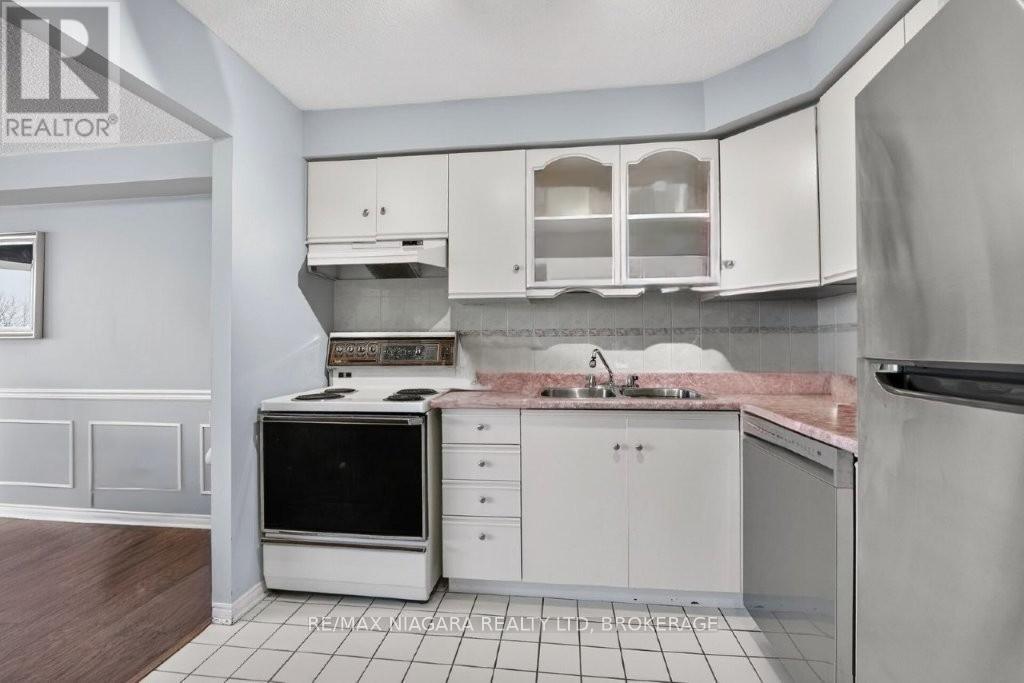
  • 501 - 81 Scott Street, St. Catharines, Ontario  L2N 7L5 - Photo 5 - X13162712
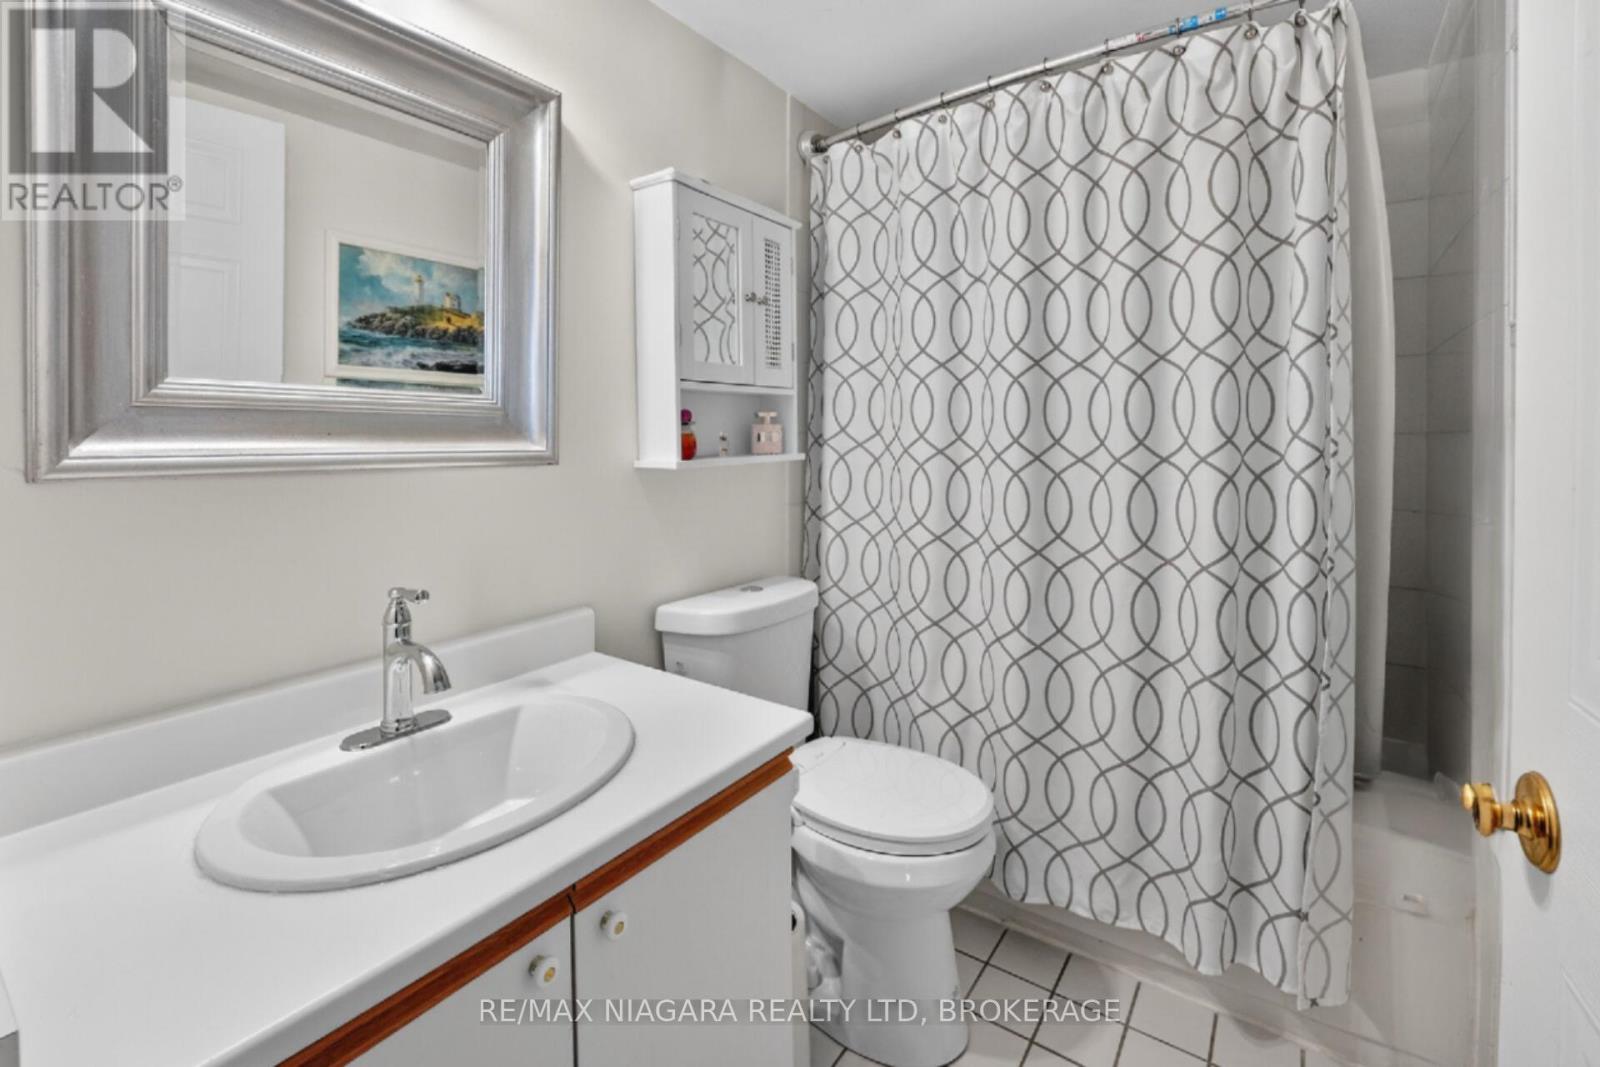
  • 501 - 81 Scott Street, St. Catharines, Ontario  L2N 7L5 - Photo 6 - X13162712
  • 501 - 81 Scott Street, St. Catharines, Ontario  L2N 7L5 - Photo 7 - X13162712
  • 501 - 81 Scott Street, St. Catharines, Ontario  L2N 7L5 - Photo 8 - X13162712
  • 501 - 81 Scott Street, St. Catharines, Ontario  L2N 7L5 - Photo 9 - X13162712
  • 501 - 81 Scott Street, St. Catharines, Ontario  L2N 7L5 - Photo 10 - X13162712
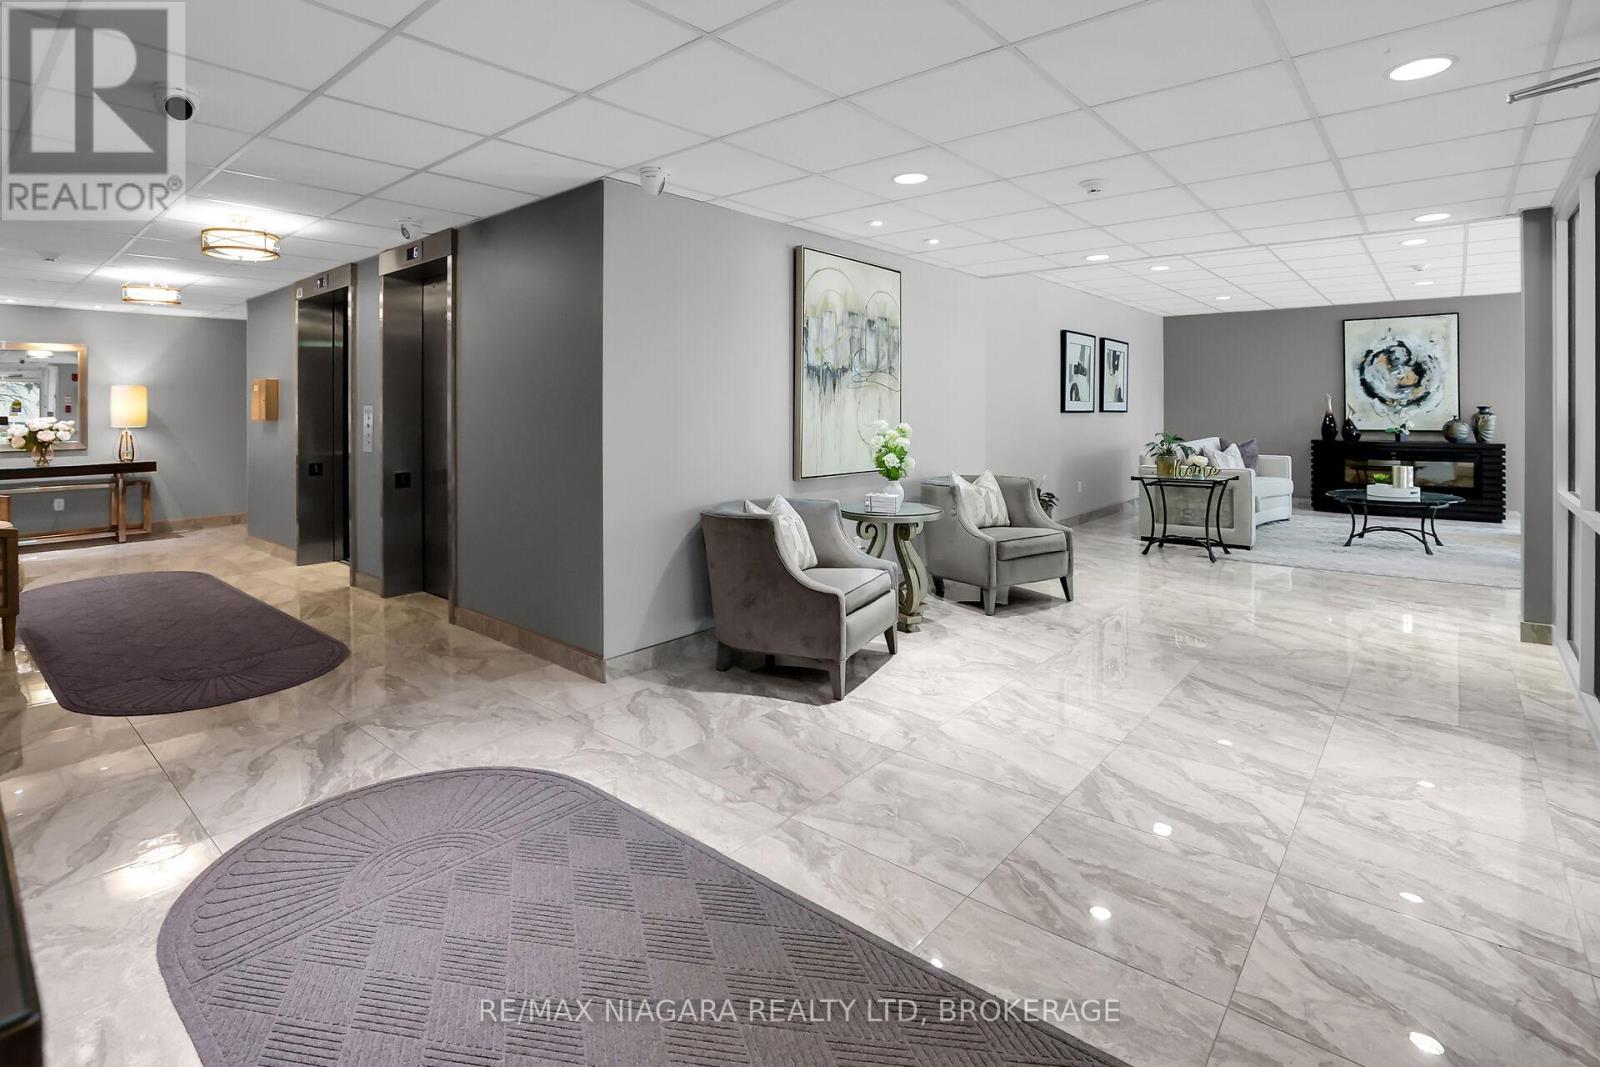
  • 501 - 81 Scott Street, St. Catharines, Ontario  L2N 7L5 - Photo 11 - X13162712
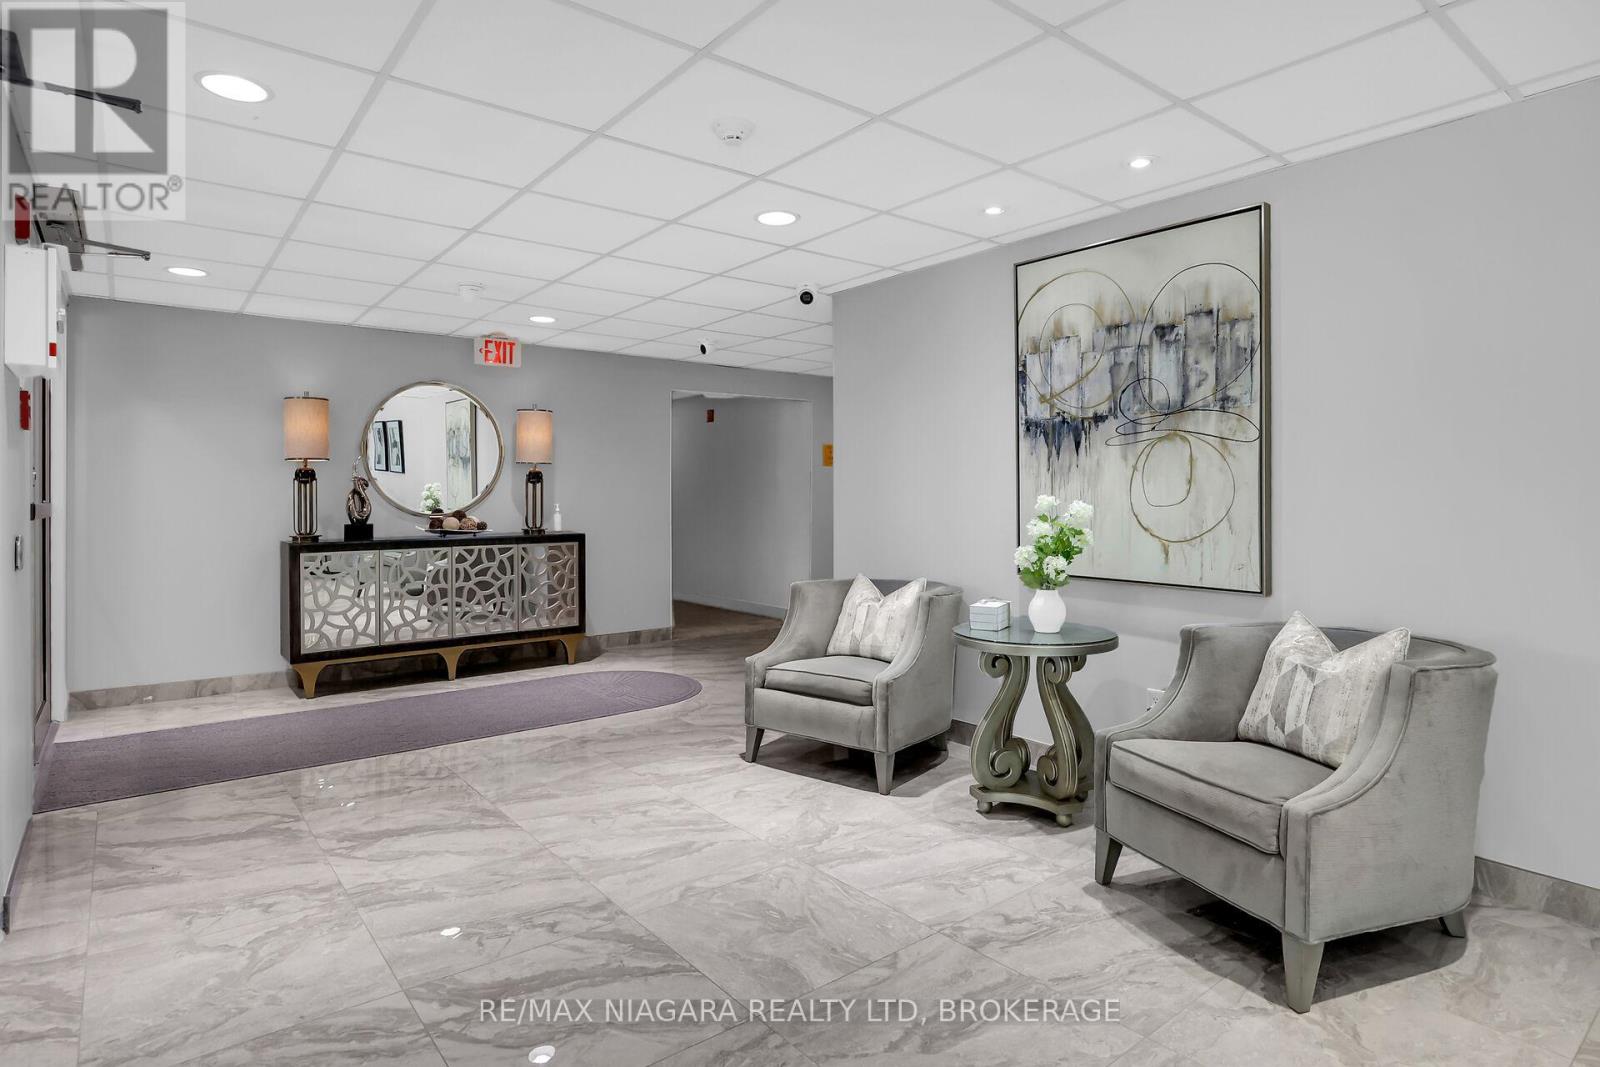
  • 501 - 81 Scott Street, St. Catharines, Ontario  L2N 7L5 - Photo 12 - X13162712
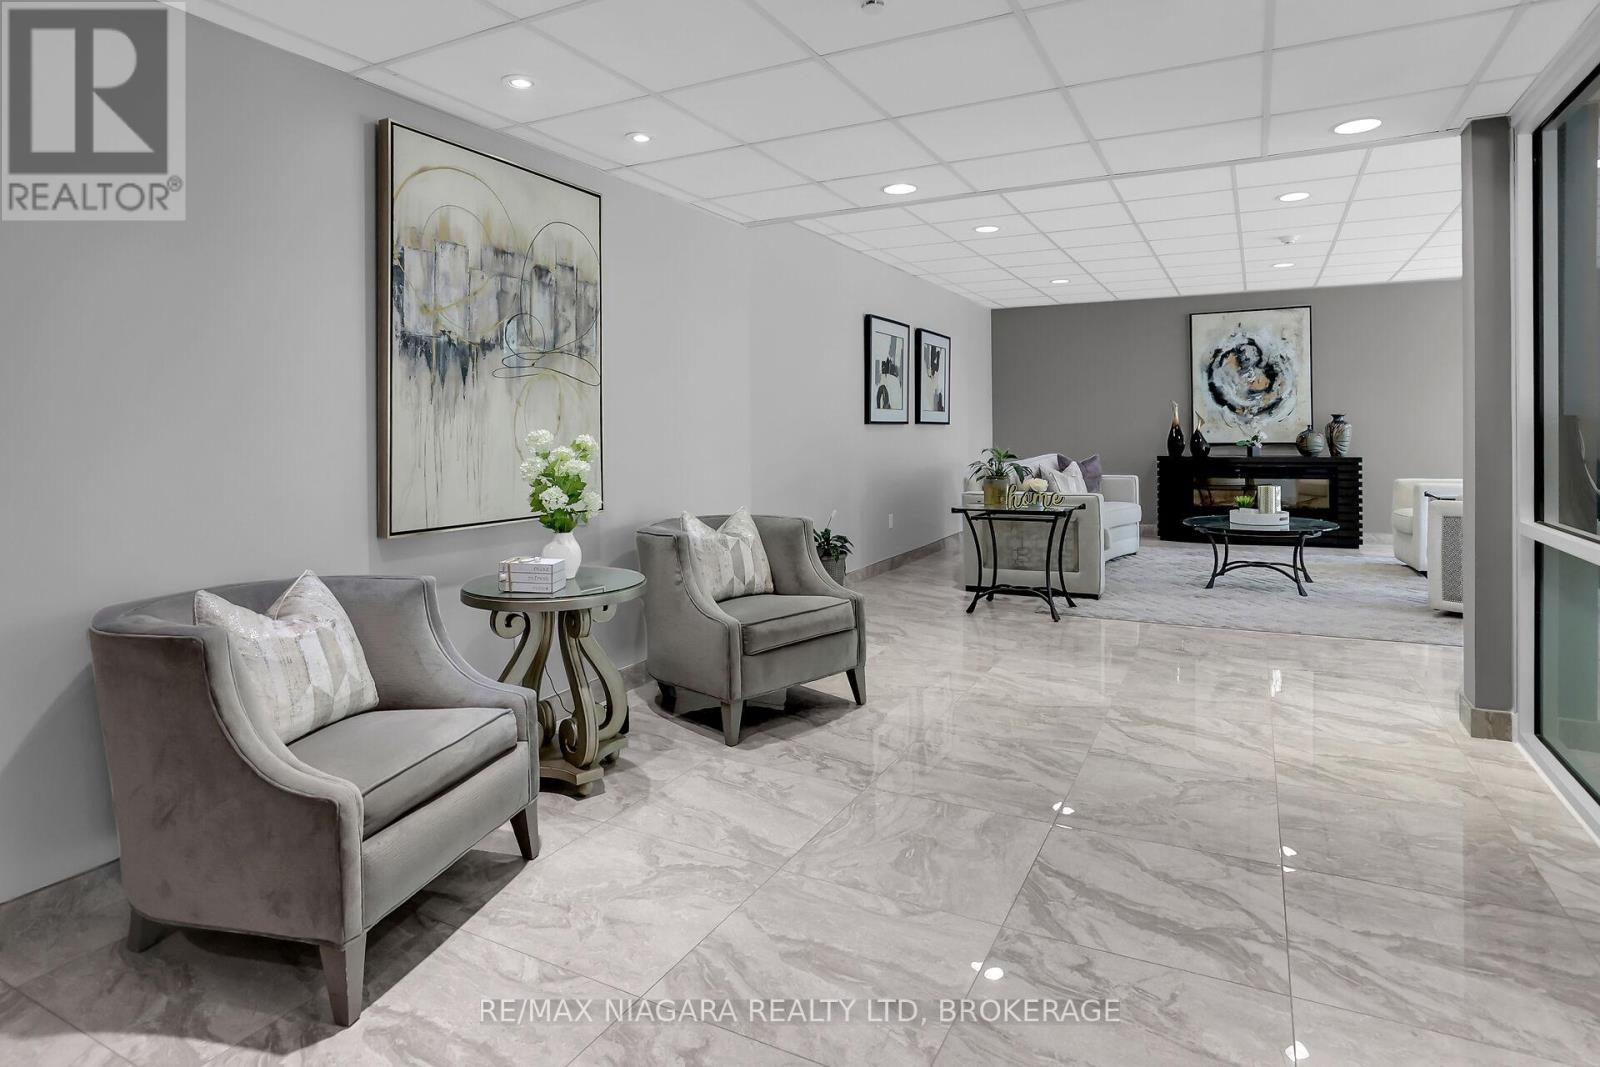
  • 501 - 81 Scott Street, St. Catharines, Ontario  L2N 7L5 - Photo 13 - X13162712
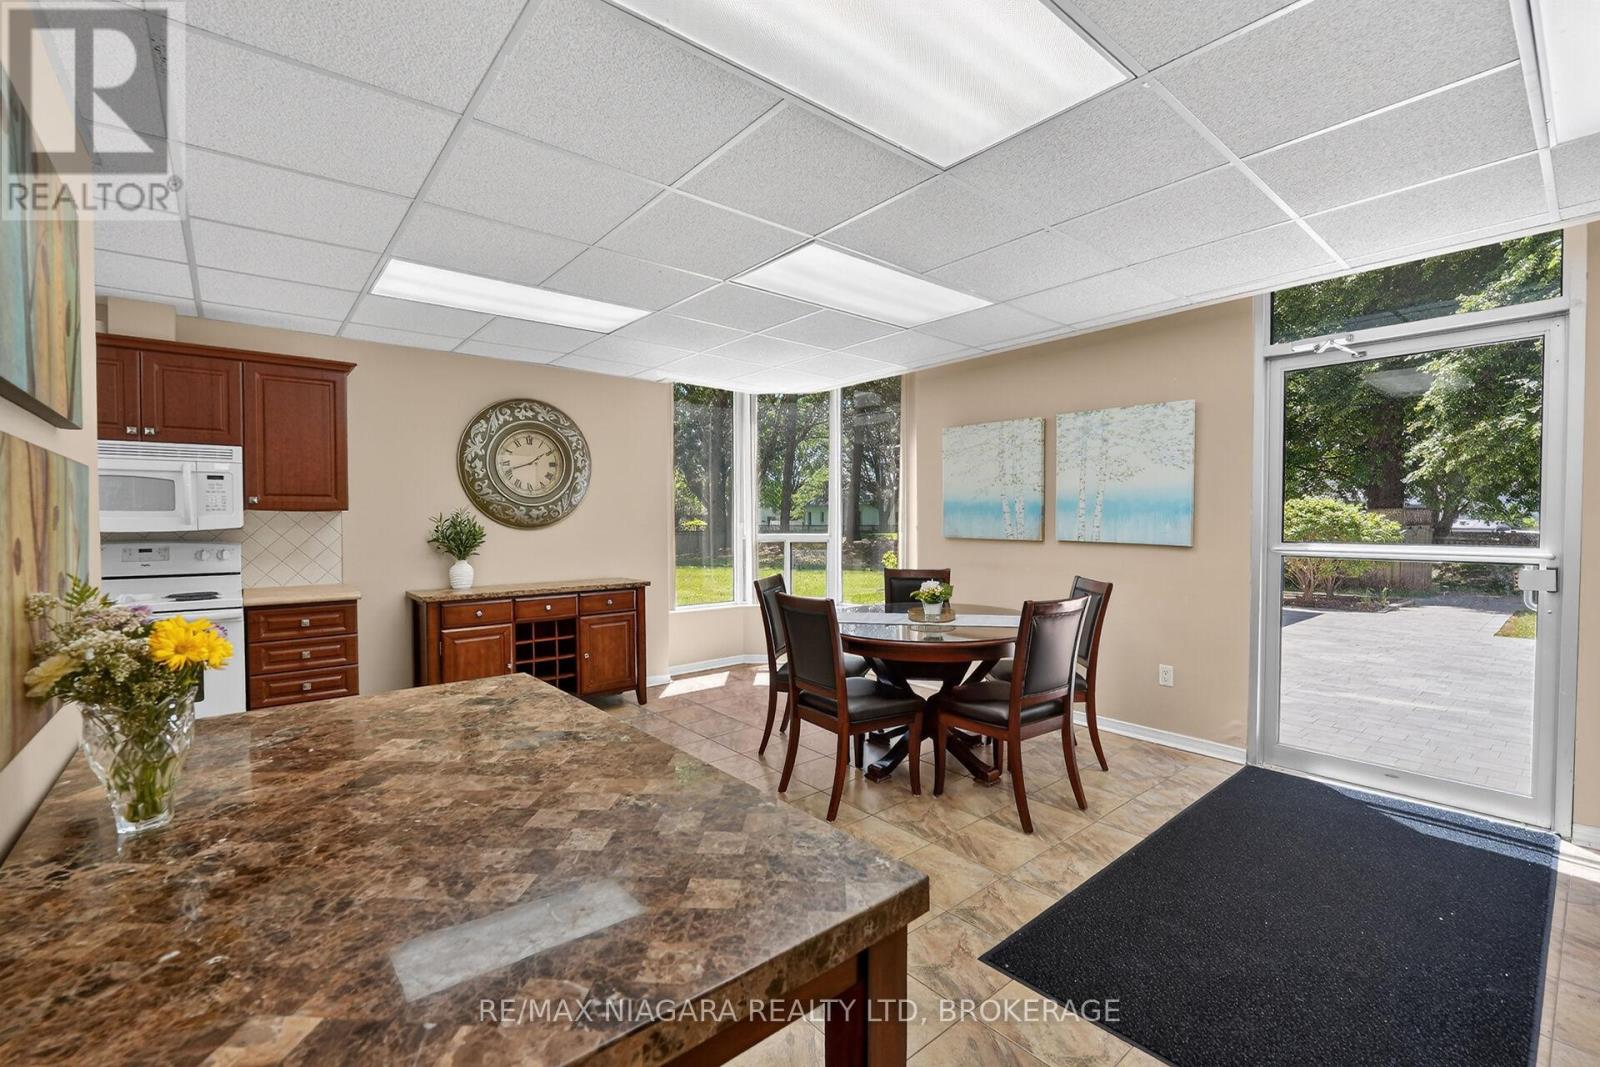
  • 501 - 81 Scott Street, St. Catharines, Ontario  L2N 7L5 - Photo 14 - X13162712
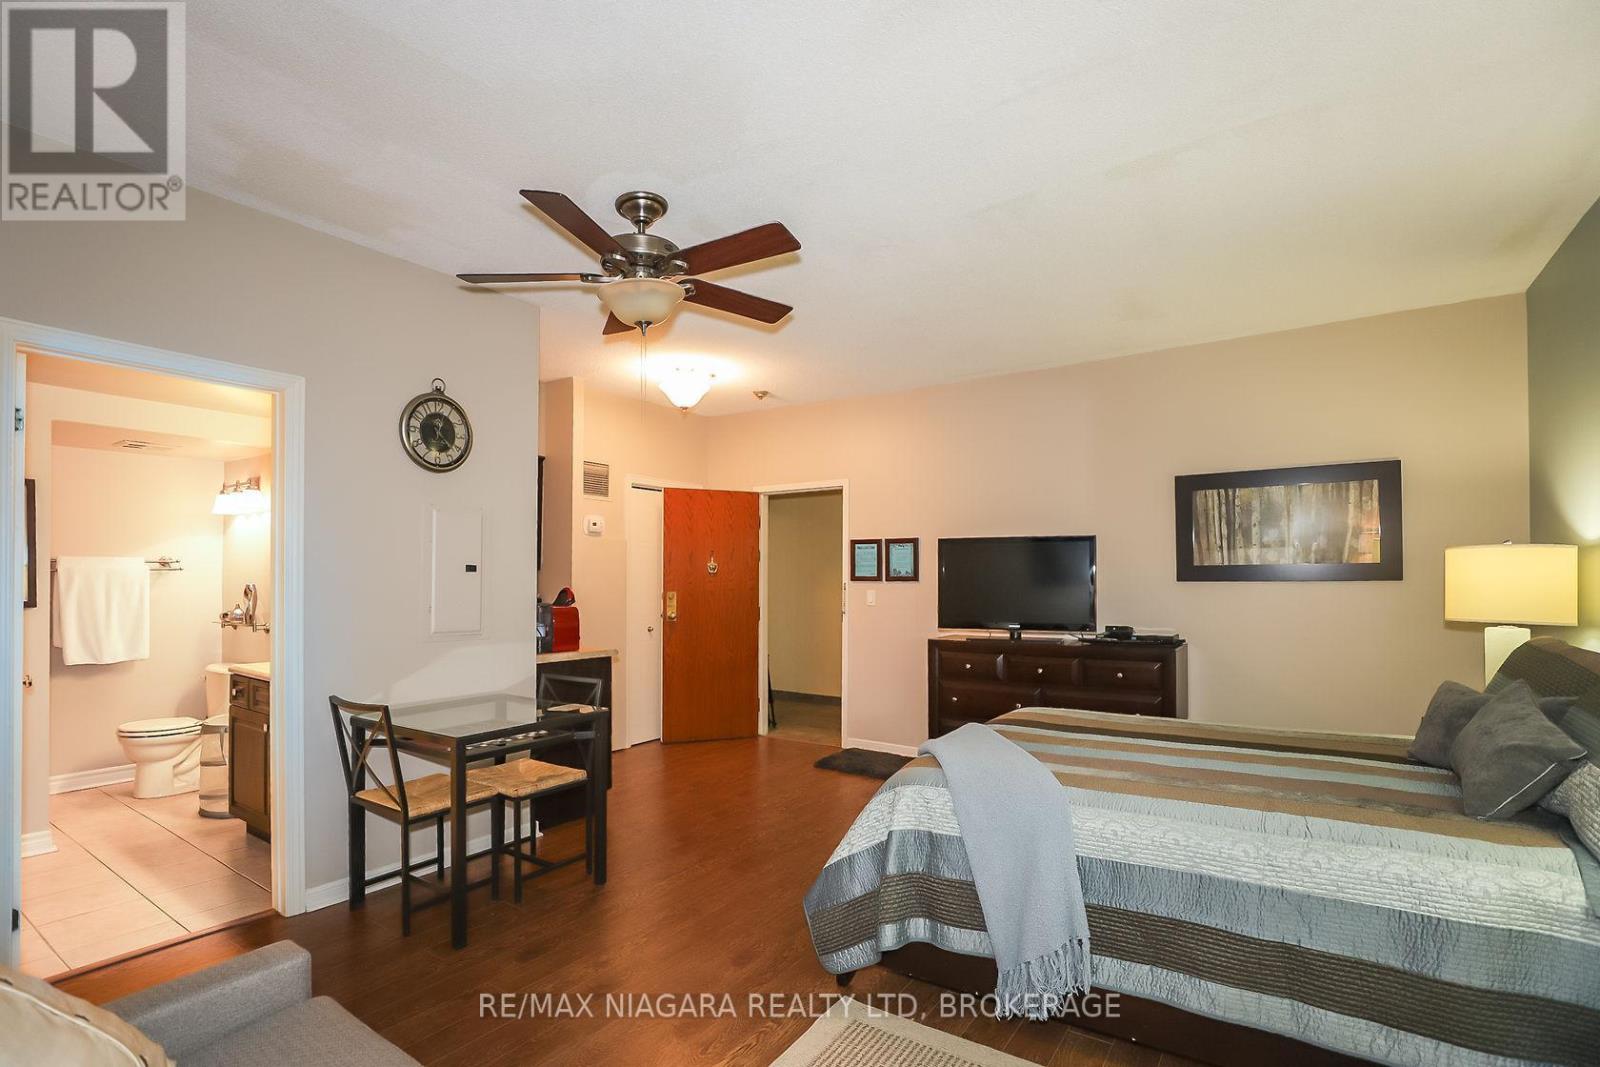
  • 501 - 81 Scott Street, St. Catharines, Ontario  L2N 7L5 - Photo 15 - X13162712
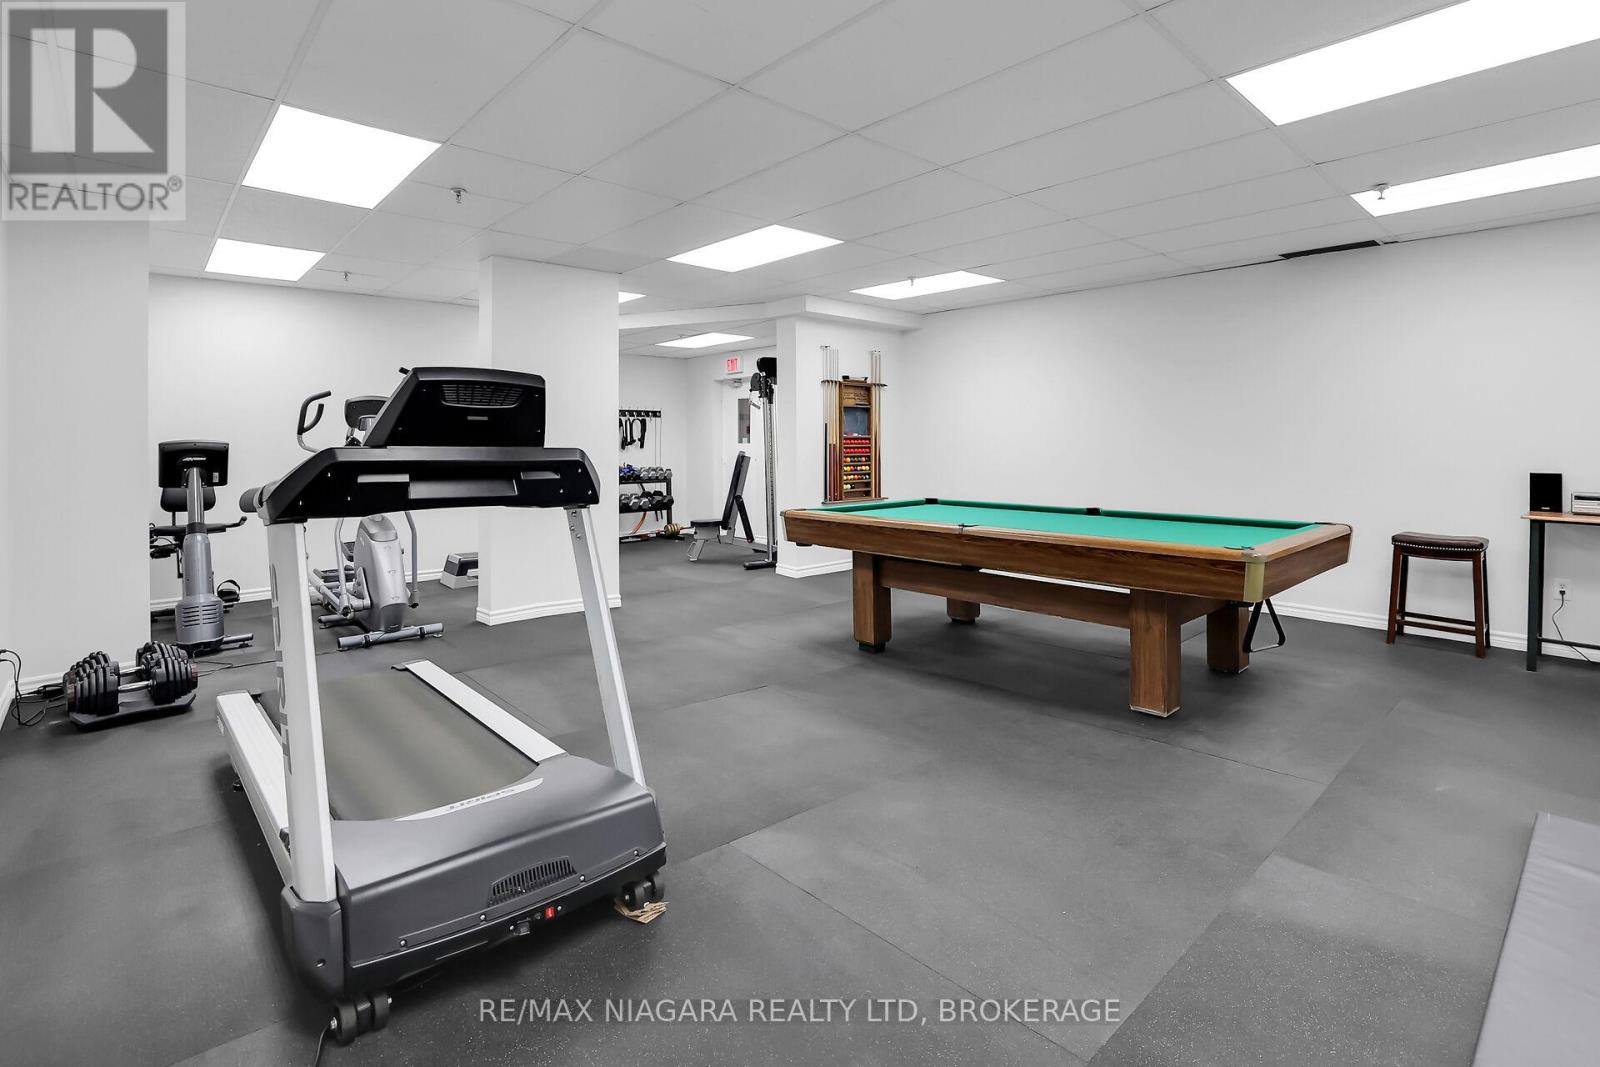
  • 501 - 81 Scott Street, St. Catharines, Ontario  L2N 7L5 - Photo 16 - X13162712
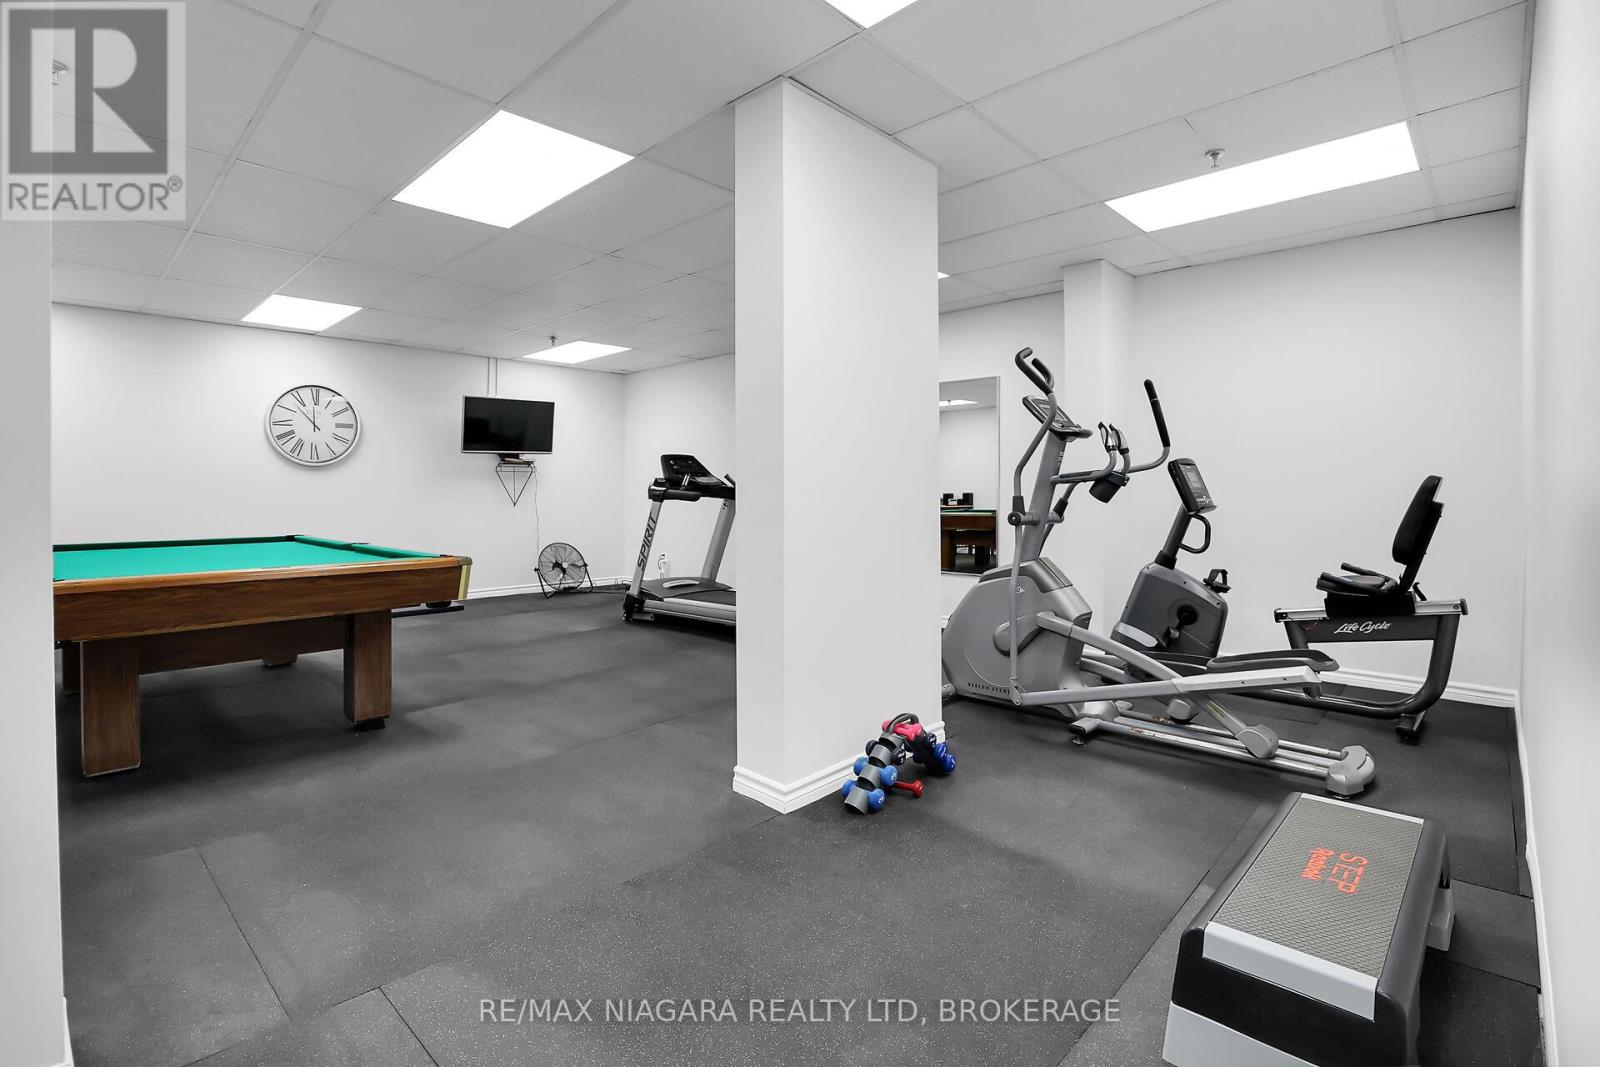
  • 501 - 81 Scott Street, St. Catharines, Ontario  L2N 7L5 - Photo 17 - X13162712
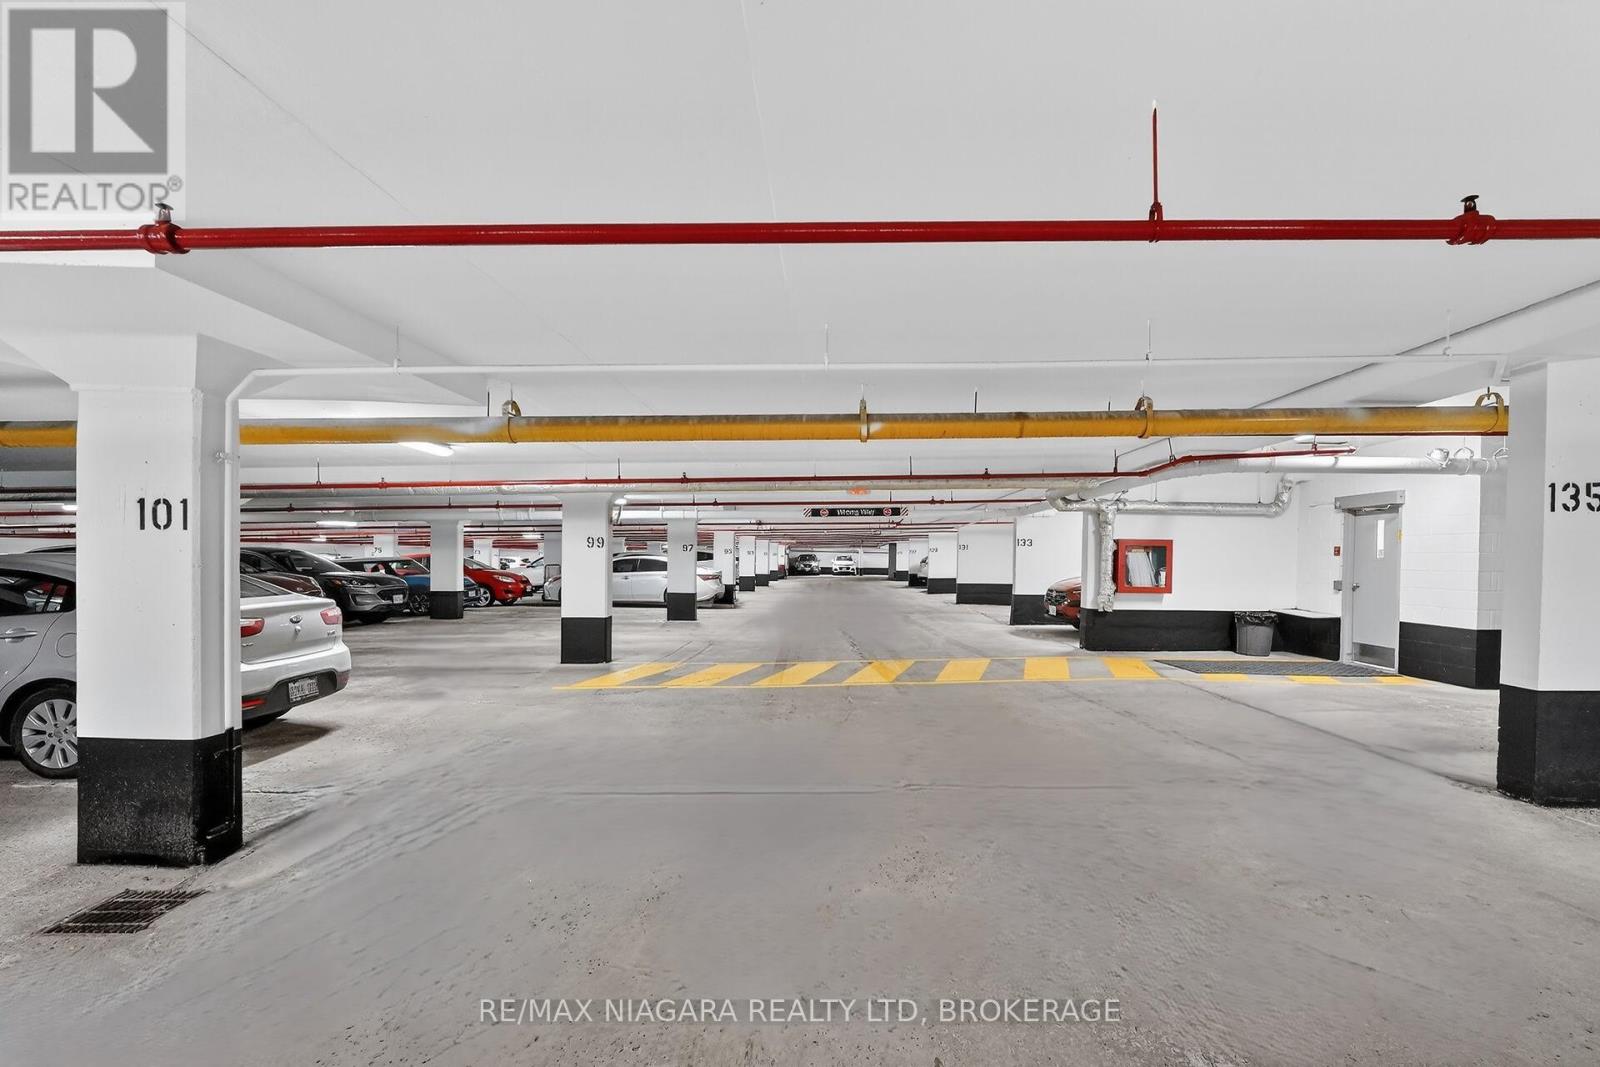
  • 501 - 81 Scott Street, St. Catharines, Ontario  L2N 7L5 - Photo 18 - X13162712
  • 501 - 81 Scott Street, St. Catharines, Ontario  L2N 7L5 - Photo 19 - X13162712
  • 501 - 81 Scott Street, St. Catharines, Ontario  L2N 7L5 - Photo 20 - X13162712
  • 501 - 81 Scott Street, St. Catharines, Ontario  L2N 7L5 - Photo 21 - X13162712
  • 501 - 81 Scott Street, St. Catharines, Ontario  L2N 7L5 - Photo 22 - X13162712
  • 501 - 81 Scott Street, St. Catharines, Ontario  L2N 7L5 - Photo 23 - X13162712
  • 501 - 81 Scott Street, St. Catharines, Ontario  L2N 7L5 - Photo 24 - X13162712
  • 501 - 81 Scott Street, St. Catharines, Ontario  L2N 7L5 - Photo 25 - X13162712
  • 501 - 81 Scott Street, St. Catharines, Ontario  L2N 7L5 - Photo 26 - X13162712
  • 501 - 81 Scott Street, St. Catharines, Ontario  L2N 7L5 - Photo 27 - X13162712
  • 501 - 81 Scott Street, St. Catharines, Ontario  L2N 7L5 - Photo 28 - X13162712
  • 501 - 81 Scott Street, St. Catharines, Ontario  L2N 7L5 - Photo 29 - X13162712
  • 501 - 81 Scott Street, St. Catharines, Ontario  L2N 7L5 - Photo 30 - X13162712
  • 501 - 81 Scott Street, St. Catharines, Ontario  L2N 7L5 - Photo 31 - X13162712
  • 501 - 81 Scott Street, St. Catharines, Ontario  L2N 7L5 - Photo 32 - X13162712
  • 501 - 81 Scott Street, St. Catharines, Ontario  L2N 7L5 - Photo 33 - X13162712
  • 501 - 81 Scott Street, St. Catharines, Ontario  L2N 7L5 - Photo 34 - X13162712
  • 501 - 81 Scott Street, St. Catharines, Ontario  L2N 7L5 - Photo 35 - X13162712
  • 501 - 81 Scott Street, St. Catharines, Ontario  L2N 7L5 - Photo 36 - X13162712
  • 501 - 81 Scott Street, St. Catharines, Ontario  L2N 7L5 - Photo 37 - X13162712
  • 501 - 81 Scott Street, St. Catharines, Ontario  L2N 7L5 - Photo 38 - X13162712
  • 501 - 81 Scott Street, St. Catharines, Ontario  L2N 7L5 - Photo 39 - X13162712
  • 501 - 81 Scott Street, St. Catharines, Ontario  L2N 7L5 - Photo 40 - X13162712
  • 501 - 81 Scott Street, St. Catharines, Ontario  L2N 7L5 - Photo 41 - X13162712
  • 501 - 81 Scott Street, St. Catharines, Ontario  L2N 7L5 - Photo 42 - X13162712
  • 501 - 81 Scott Street, St. Catharines, Ontario  L2N 7L5 - Photo 43 - X13162712
  • 501 - 81 Scott Street, St. Catharines, Ontario  L2N 7L5 - Photo 44 - X13162712
  • 501 - 81 Scott Street, St. Catharines, Ontario  L2N 7L5 - Photo 45 - X13162712
  • 501 - 81 Scott Street, St. Catharines, Ontario  L2N 7L5 - Photo 46 - X13162712
  • 501 - 81 Scott Street, St. Catharines, Ontario  L2N 7L5 - Photo 47 - X13162712
1 Bedroom 1 Bathroom 700 - 799 ft2
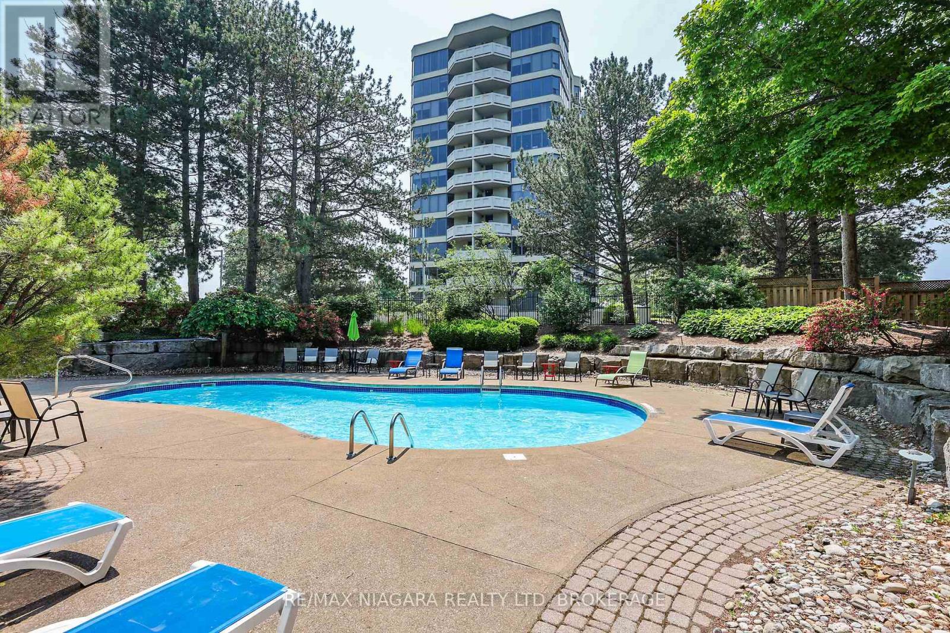
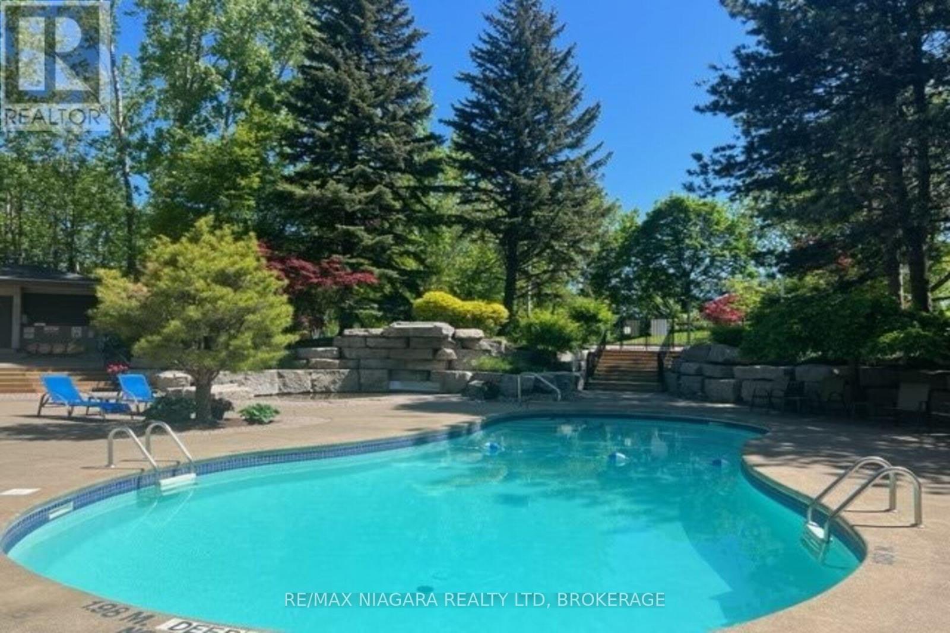
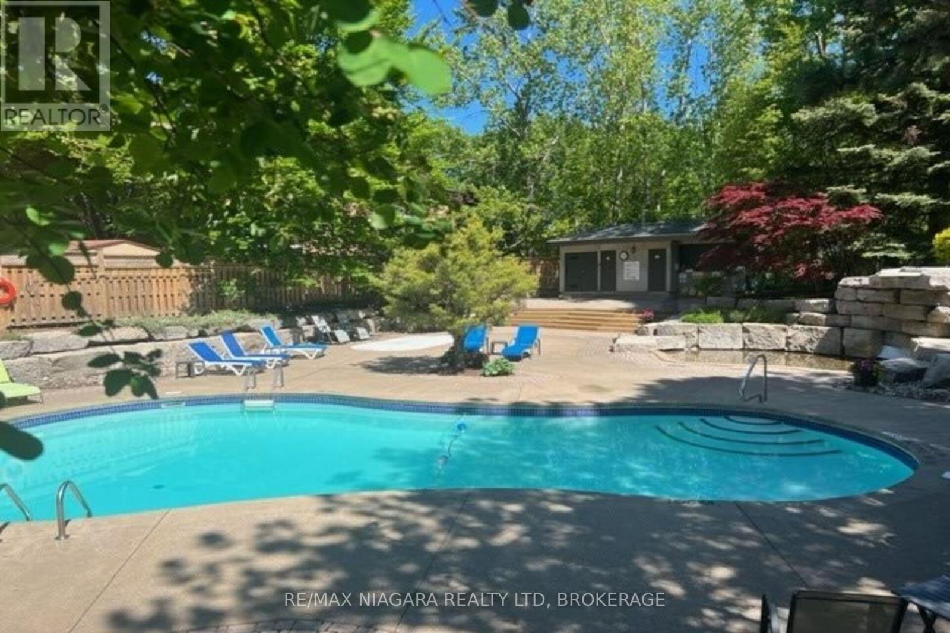
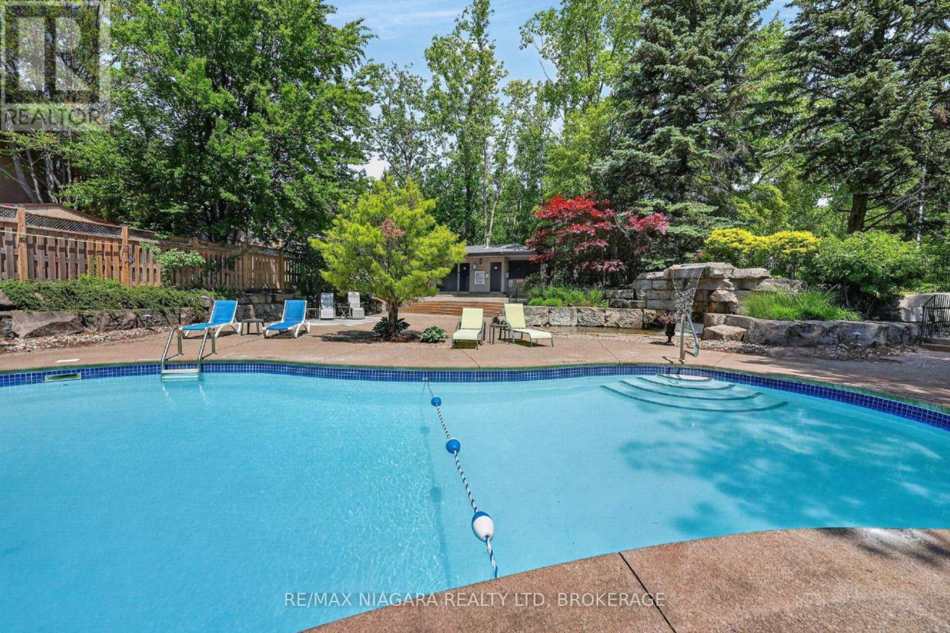
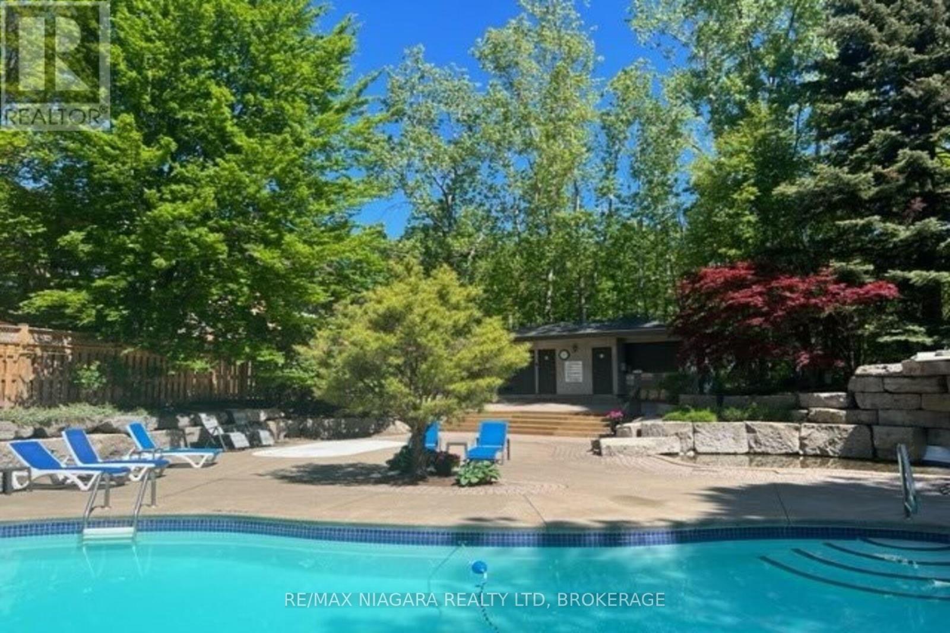
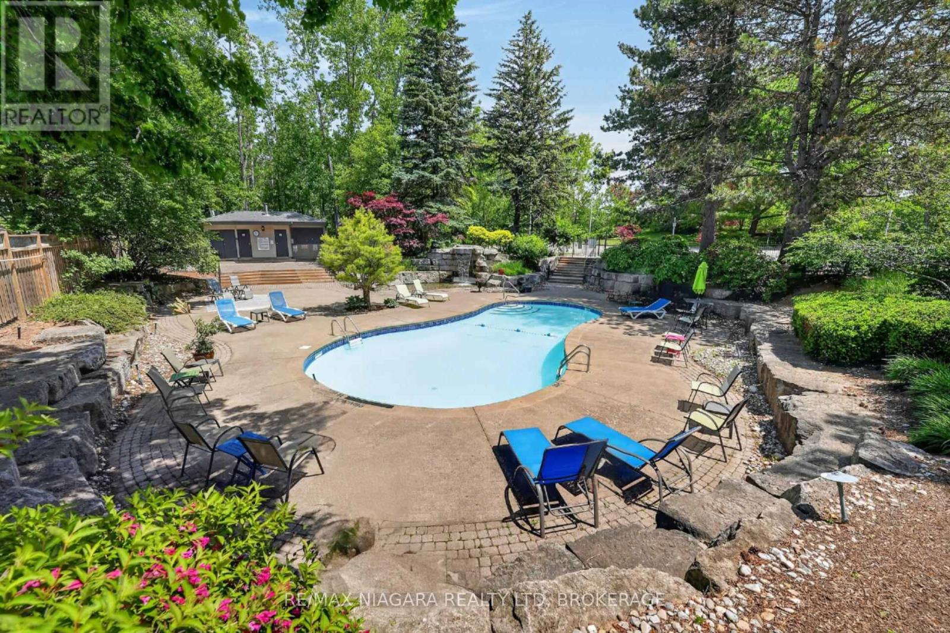
Outdoor Pool Central Air Conditioning Forced Air Landscaped

$359,900

Maintenance, Common Area Maintenance, Parking, Water, Insurance, Cable TV

$639.48 Monthly

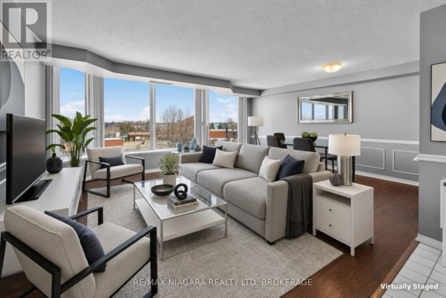
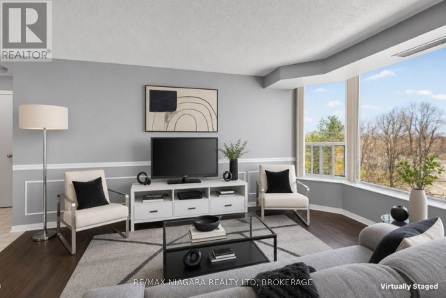
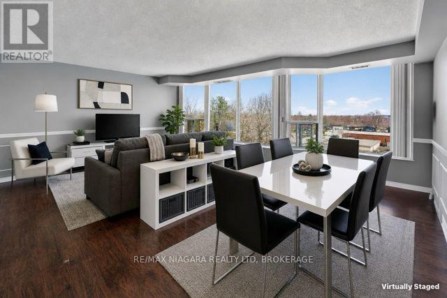
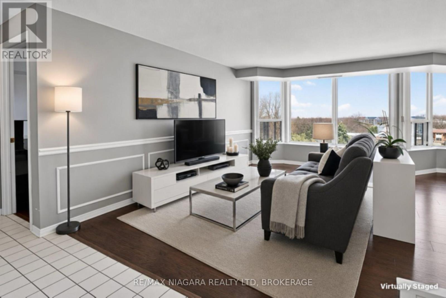
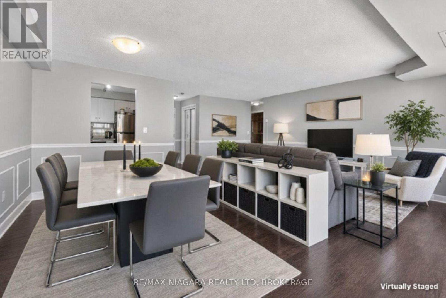
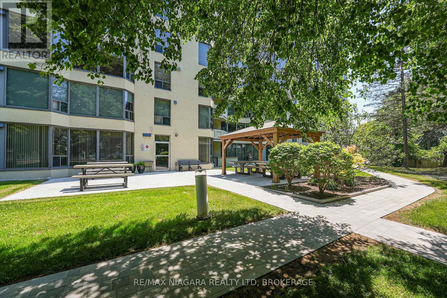
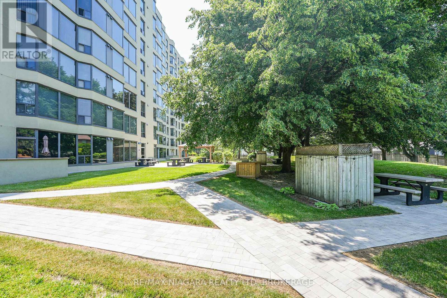
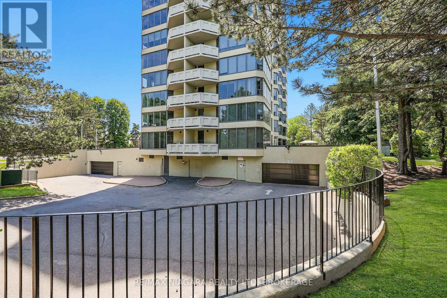
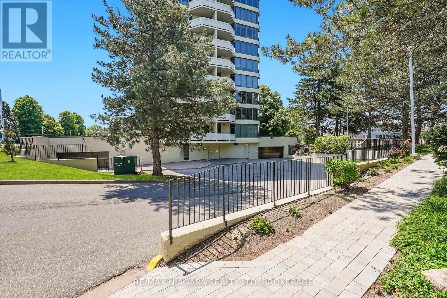
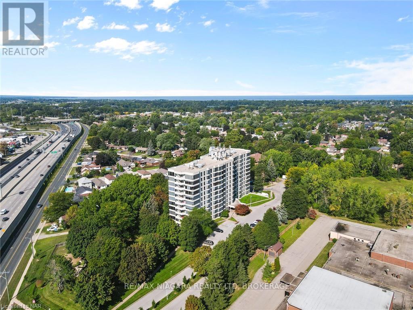
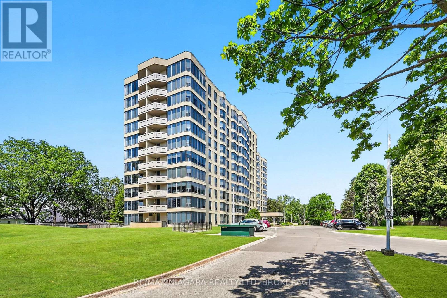
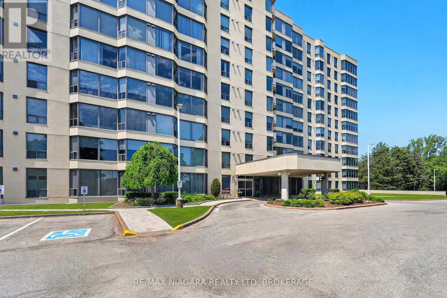
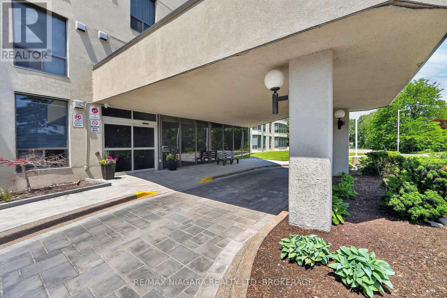
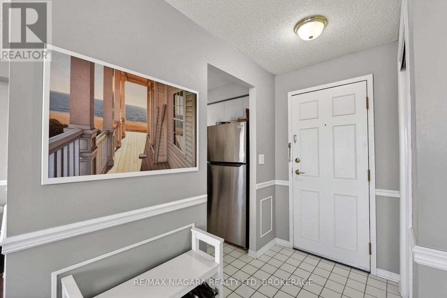
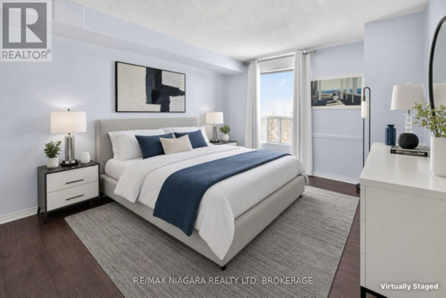
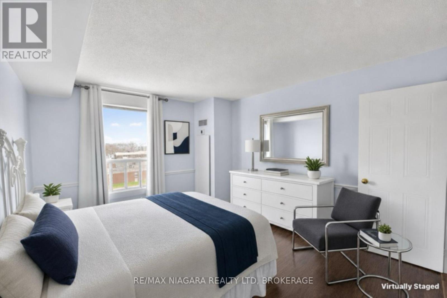
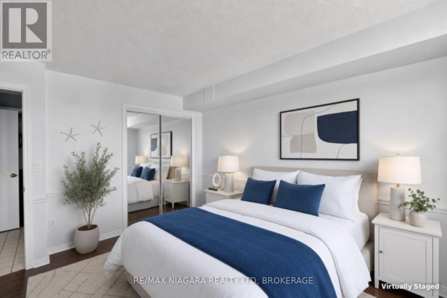
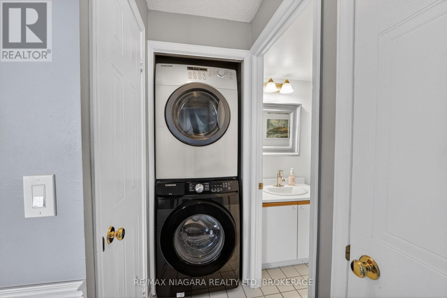
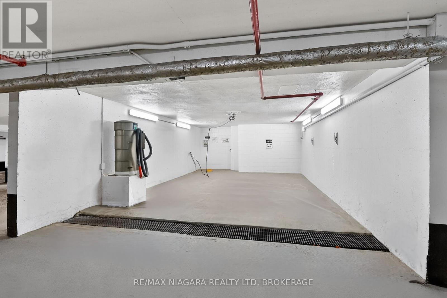
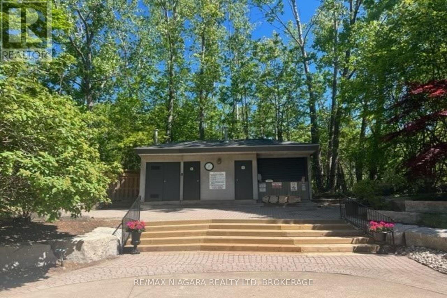
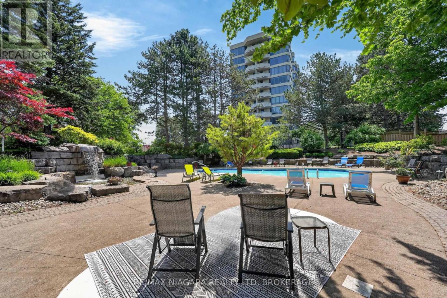
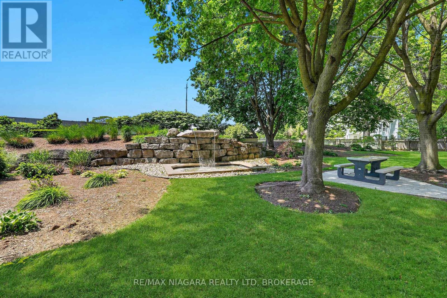
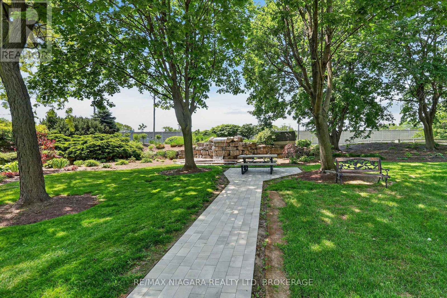
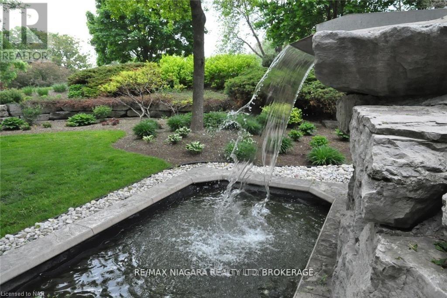
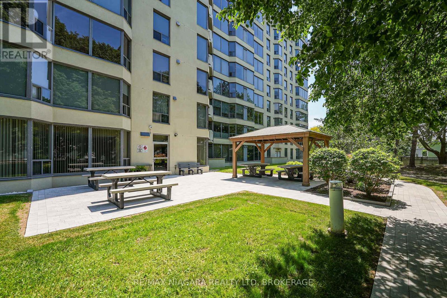
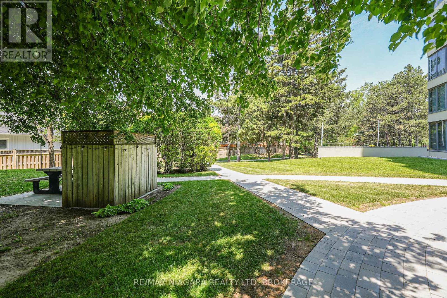
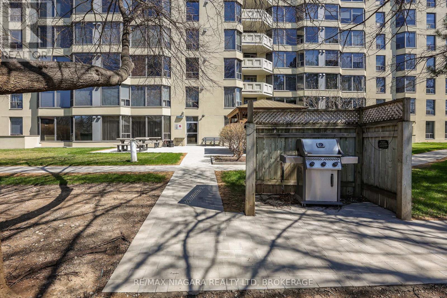
Enjoy easy, affordable living in this Luxurious and spacious 1-bedroom condo with east exposure and beautiful city views. The open-concept living and dining area is filled with natural light from large windows, creating a warm and inviting space to relax or entertain. Features include in-suite laundry, central air, underground parking, in-suite storage, additional storage locker, Furnace replaced in October 2023. Located in one of St. Catharine's' well-maintained and predominantly owner-occupied condo communities, this building stands out for its pride of ownership, quiet atmosphere, and welcoming environment. Residents take pride in their community, making this an exceptional opportunity at this price point. Set on approximately 3.3 acres of beautifully maintained grounds, offering outstanding amenities including a heated saltwater pool, BBQ areas, peaceful waterfall seating, car wash bay, guest suite, party room, billiards room, fitness room, bicycle storage, and ample visitor parking. Ideally located within walking distance to shopping, restaurants, transit, and Fairview Mall, with quick QEW access for commuters. Includes fridge, stove, dishwasher, washer, and dryer. Condo fees: $639.48/month include Epico high-speed internet for added value and convenience. The unit is vacant and easy to show, with flexible closing available. Move in immediately or choose a longer closing to suit your needs. Please note: no dogs and no smoking permitted in the building. (id:50964)

Virtual Tour
Photos

Property Details

MLS® Number X13162712
Property Type Single Family
Community Name 443 - Lakeport
Amenities Near By Public Transit, Hospital, Park, Place Of Worship
Community Features Pets Allowed With Restrictions
Features Cul-de-sac, Wheelchair Access, Carpet Free, Guest Suite
Parking Space Total 1
Pool Type Outdoor Pool
Structure Patio(s)
View Type City View

Building

Bathroom Total 1
Bedrooms Above Ground 1
Bedrooms Total 1
Age 31 To 50 Years
Amenities Car Wash, Exercise Centre, Party Room, Separate Heating Controls, Storage - Locker
Appliances Barbeque, Garage Door Opener Remote(s), Central Vacuum, Intercom, Dishwasher, Dryer, Stove, Washer, Window Coverings, Refrigerator
Basement Type Full
Construction Style Other Seasonal
Cooling Type Central Air Conditioning
Exterior Finish Stucco
Fire Protection Controlled Entry, Alarm System, Security System, Smoke Detectors
Heating Fuel Electric, Other
Heating Type Forced Air
Size Interior 700 - 799 Ft2
Type Apartment

Parking

Underground
Garage

Land

Acreage No
Fence Type Fenced Yard
Land Amenities Public Transit, Hospital, Park, Place Of Worship
Landscape Features Landscaped
Zoning Description R4

Rooms

Level Type Length Width Dimensions
Main Level Living Room 4.39 m 3.66 m 4.39 m x 3.66 m
Main Level Dining Room 4.88 m 2.26 m 4.88 m x 2.26 m
Main Level Kitchen 2.58 m 2.38 m 2.58 m x 2.38 m
Main Level Primary Bedroom 4.26 m 3.49 m 4.26 m x 3.49 m
Main Level Bathroom 2.36 m 1.52 m 2.36 m x 1.52 m
Main Level Foyer 1.34 m 1.32 m 1.34 m x 1.32 m
Main Level Utility Room 1.74 m 1.22 m 1.74 m x 1.22 m

https://www.realtor.ca/real-estate/29792063/501-81-scott-street-st-catharines-lakeport-443-lakeport

Contact Us

Contact us for more information

Sending
Generating Captcha

Your Favourites


No Favourites Found


Powered by: REALTOR.ca
This REALTOR.ca listing content is owned and licensed by REALTOR® members of The Canadian Real Estate Association

The trademarks REALTOR®, REALTORS®, and the REALTOR® logo are controlled by The Canadian Real Estate Association (CREA) and identify real estate professionals who are members of CREA. The trademarks MLS®, Multiple Listing Service® and the associated logos are owned by The Canadian Real Estate Association (CREA) and identify the quality of services provided by real estate professionals who are members of CREA. The trademark DDF® is owned by The Canadian Real Estate Association (CREA) and identifies CREA's Data Distribution Facility (DDF®)


June 28 2026 04:56:21

Niagara Association of REALTORS®

RE/MAX Niagara Realty Ltd, Brokerage

RealtyPress WordPress CREA DDF® Plugin

Office Location

RE/MAX Escarpment Realty Inc., Brokerage
502 Brant Street
Unit 1A
Burlington, ON
L7R 2G4

Contact Info

O: (905) 631-8118
E: TheSullivanTeamRemax@gmail.com

© 2024 - TheSullivanTeam.ca

|

Designed by PDM Web Design

Owning a home is a keystone of wealth… both financial affluence and emotional security.

Suze Orman
July 16, 2026 Thursday!
The Sullivan Team
  • Login
Forget Password?