The Sullivan Team
  • Our Listings
    • Current Listings
    • MLS Listings
    • Luxury Listings
    • Properties Sold
  • Neighbourhoods
    • Burlington, Ontario
    • Hamilton, Ontario
    • Oakville, Ontario
  • Blog
  • Videos
  • Calculators
    • Affordability Calculator
    • Mortgage Calculator
    • Land Transfer Tax Calculator
    • What Is My Home Worth?
  • Our Team
  • Testimonials
  • Contact
The Sullivan Team

  • Our Listings
    • Current Listings
    • MLS Listings
    • Luxury Listings
    • Properties Sold
  • Neighbourhoods
    • Burlington, Ontario
    • Hamilton, Ontario
    • Oakville, Ontario
  • Blog
  • Videos
  • Calculators
    • Affordability Calculator
    • Mortgage Calculator
    • Land Transfer Tax Calculator
    • What Is My Home Worth?
  • Our Team
  • Testimonials
  • Contact
The Sullivan Team

  • Our Listings
    • Current Listings
    • MLS Listings
    • Luxury Listings
    • Properties Sold
  • Neighbourhoods
    • Burlington, Ontario
    • Hamilton, Ontario
    • Oakville, Ontario
  • Blog
  • Videos
  • Calculators
    • Affordability Calculator
    • Mortgage Calculator
    • Land Transfer Tax Calculator
    • What Is My Home Worth?
  • Our Team
  • Testimonials
  • Contact
  • « Go back

29 Heather Court Welland, Ontario L3C 4P8
view favourites
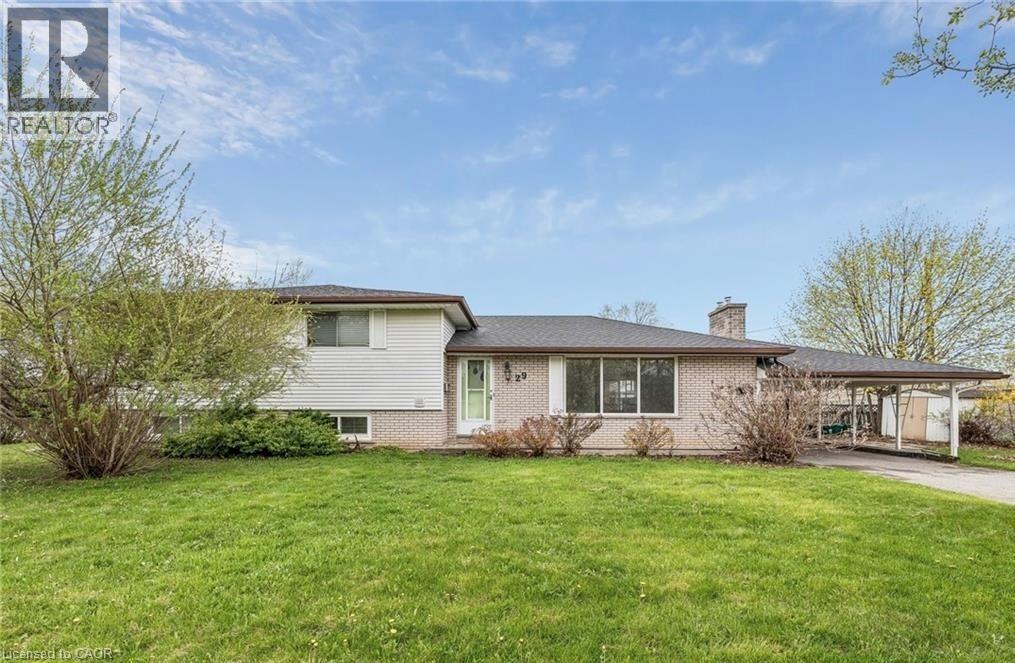
  • 29 Heather Court, Welland, Ontario  L3C 4P8 - Photo 1 - 40833258
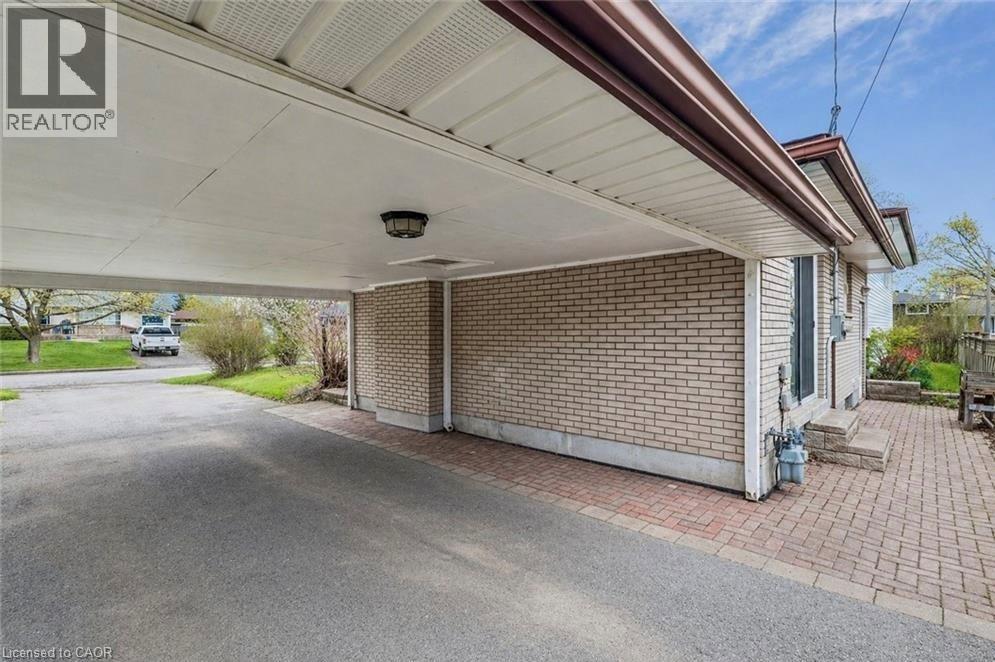
  • 29 Heather Court, Welland, Ontario  L3C 4P8 - Photo 2 - 40833258
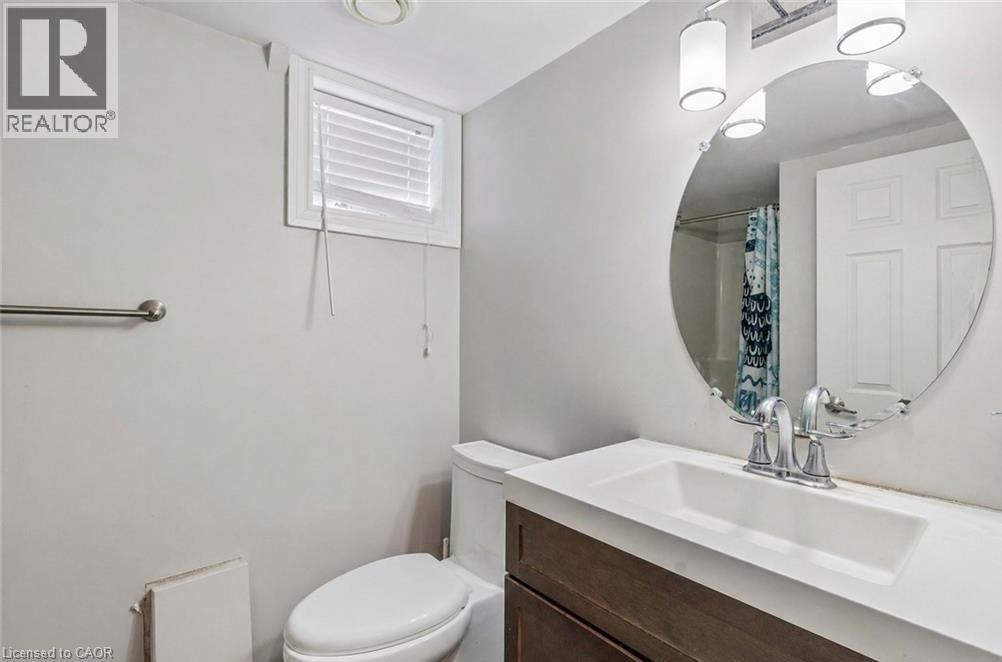
  • 29 Heather Court, Welland, Ontario  L3C 4P8 - Photo 3 - 40833258
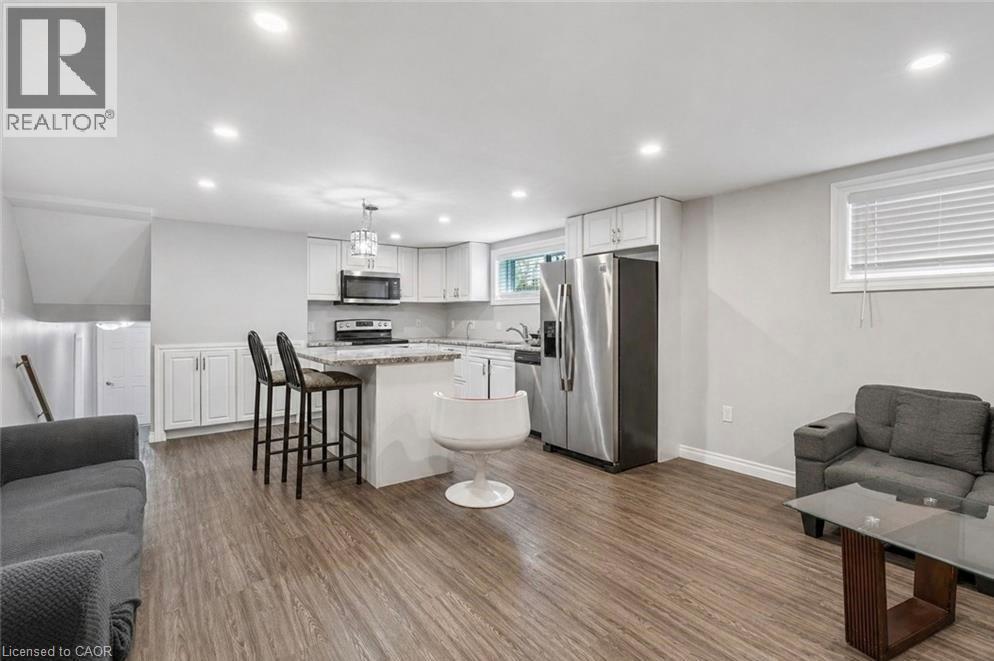
  • 29 Heather Court, Welland, Ontario  L3C 4P8 - Photo 4 - 40833258
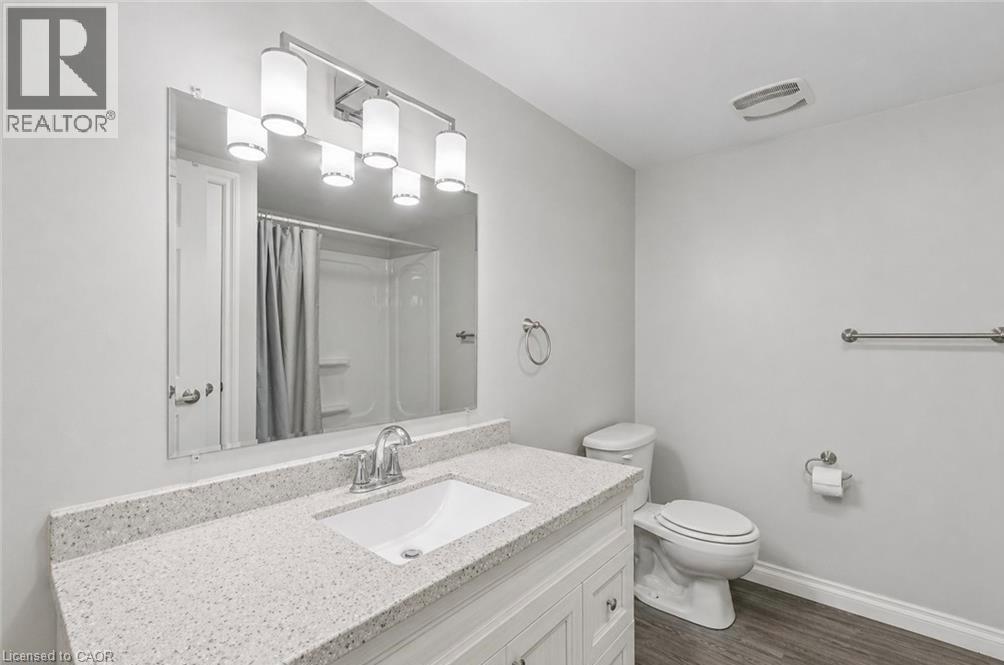
  • 29 Heather Court, Welland, Ontario  L3C 4P8 - Photo 5 - 40833258
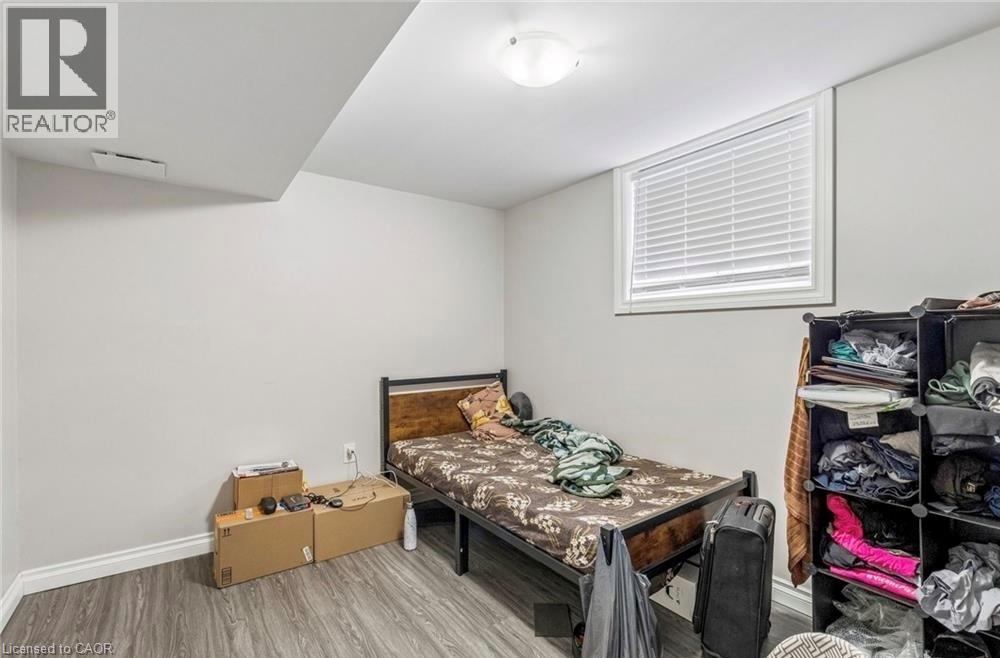
  • 29 Heather Court, Welland, Ontario  L3C 4P8 - Photo 6 - 40833258
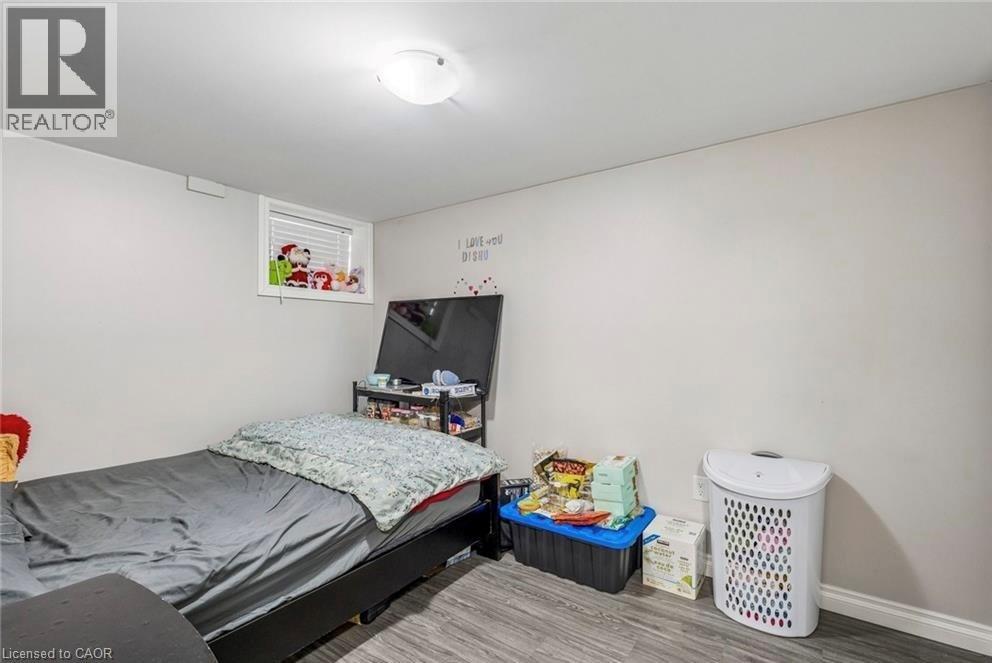
  • 29 Heather Court, Welland, Ontario  L3C 4P8 - Photo 7 - 40833258
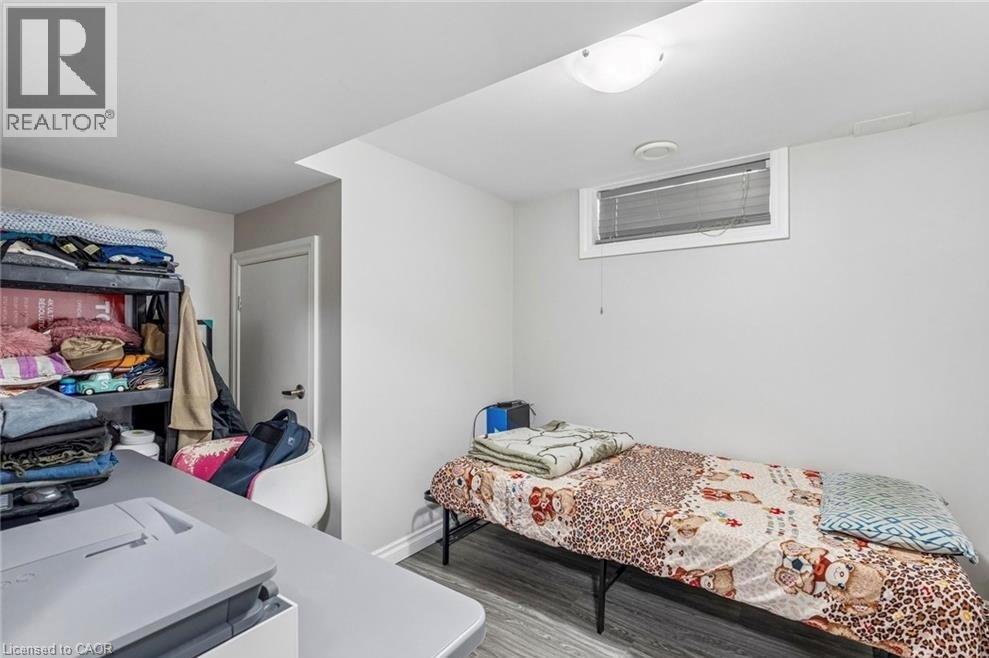
  • 29 Heather Court, Welland, Ontario  L3C 4P8 - Photo 8 - 40833258
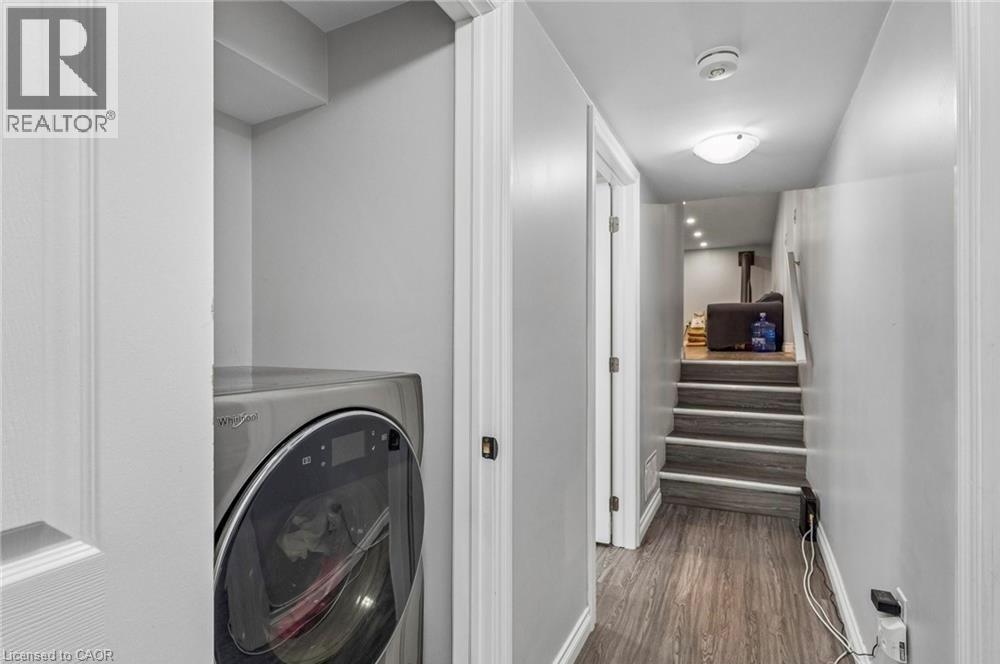
  • 29 Heather Court, Welland, Ontario  L3C 4P8 - Photo 9 - 40833258
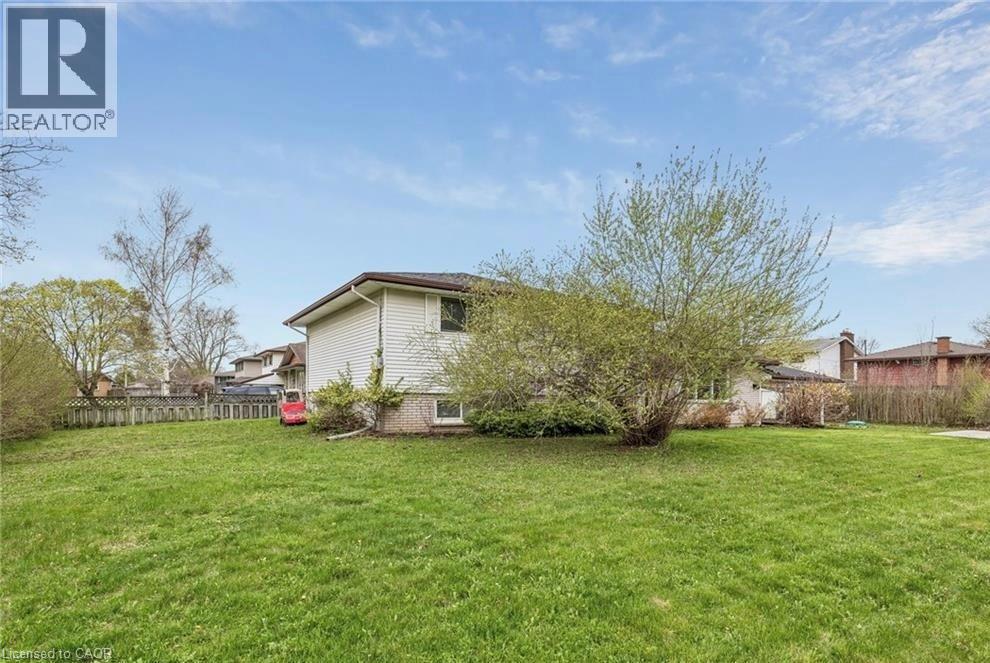
  • 29 Heather Court, Welland, Ontario  L3C 4P8 - Photo 10 - 40833258

  • 29 Heather Court, Welland, Ontario  L3C 4P8 - Photo 11 - 40833258
  • 29 Heather Court, Welland, Ontario  L3C 4P8 - Photo 12 - 40833258
  • 29 Heather Court, Welland, Ontario  L3C 4P8 - Photo 13 - 40833258
  • 29 Heather Court, Welland, Ontario  L3C 4P8 - Photo 14 - 40833258
  • 29 Heather Court, Welland, Ontario  L3C 4P8 - Photo 15 - 40833258
  • 29 Heather Court, Welland, Ontario  L3C 4P8 - Photo 16 - 40833258
  • 29 Heather Court, Welland, Ontario  L3C 4P8 - Photo 17 - 40833258
  • 29 Heather Court, Welland, Ontario  L3C 4P8 - Photo 18 - 40833258
  • 29 Heather Court, Welland, Ontario  L3C 4P8 - Photo 19 - 40833258
  • 29 Heather Court, Welland, Ontario  L3C 4P8 - Photo 20 - 40833258
  • 29 Heather Court, Welland, Ontario  L3C 4P8 - Photo 21 - 40833258
  • 29 Heather Court, Welland, Ontario  L3C 4P8 - Photo 22 - 40833258
  • 29 Heather Court, Welland, Ontario  L3C 4P8 - Photo 23 - 40833258
6 Bedroom 3 Bathroom 1,397 ft2
Central Air Conditioning Forced Air

$599,900

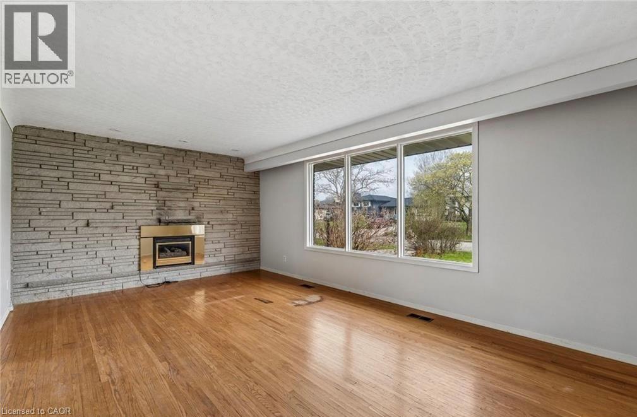
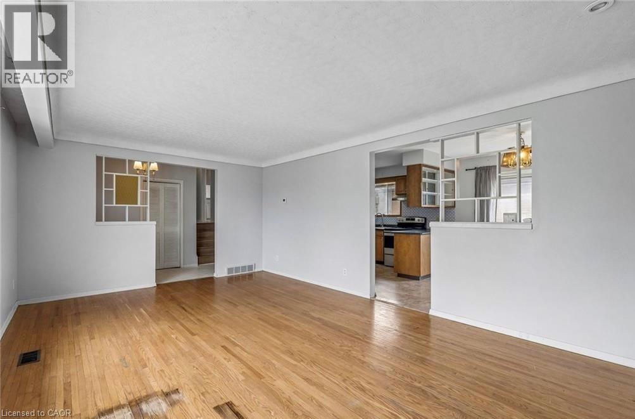
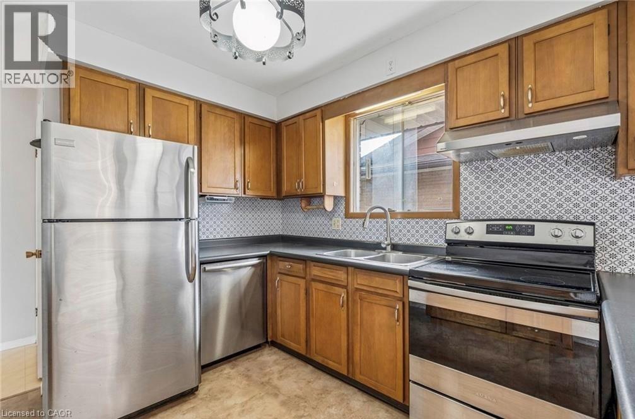
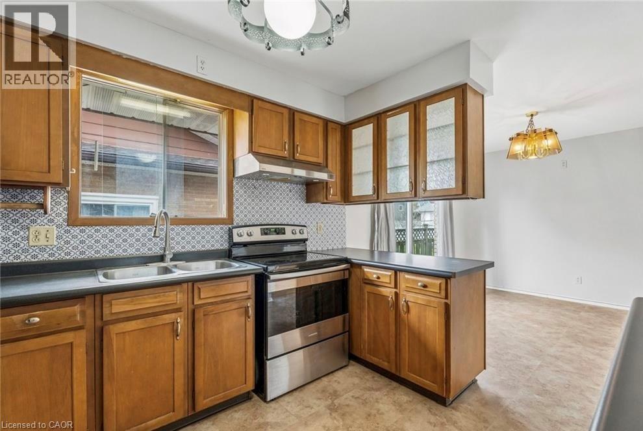
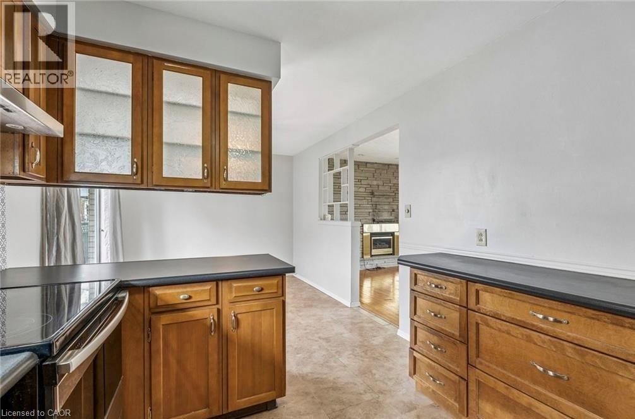
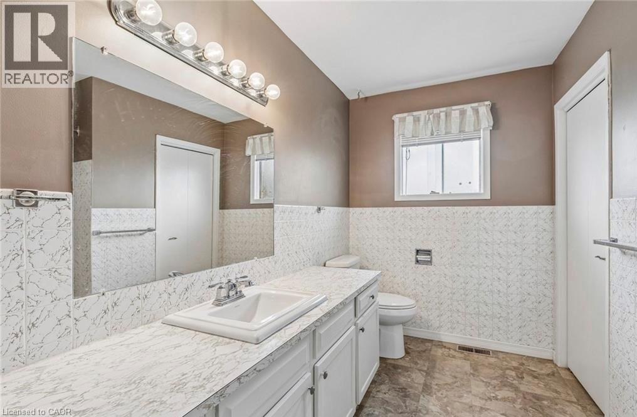
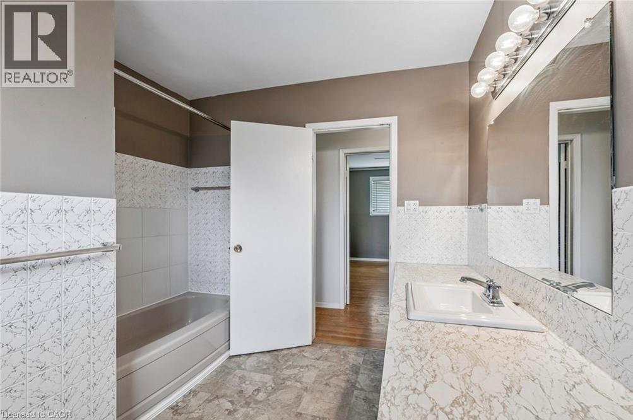
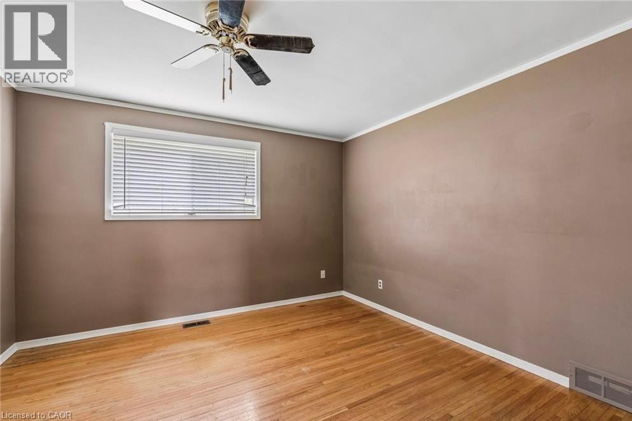
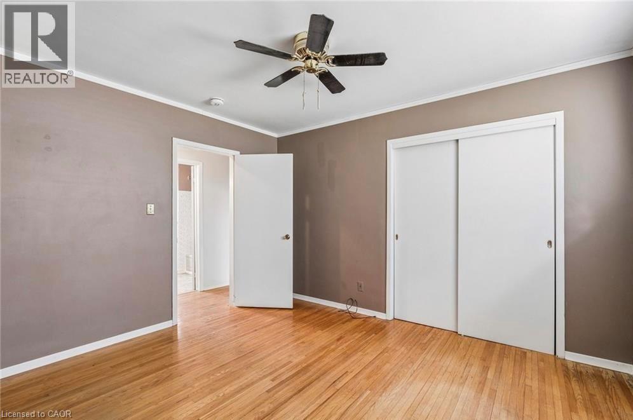
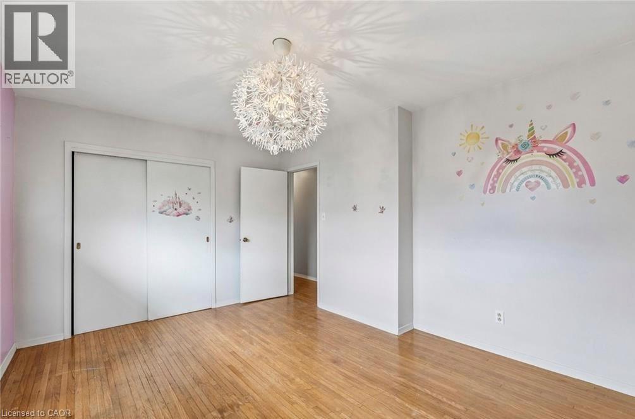
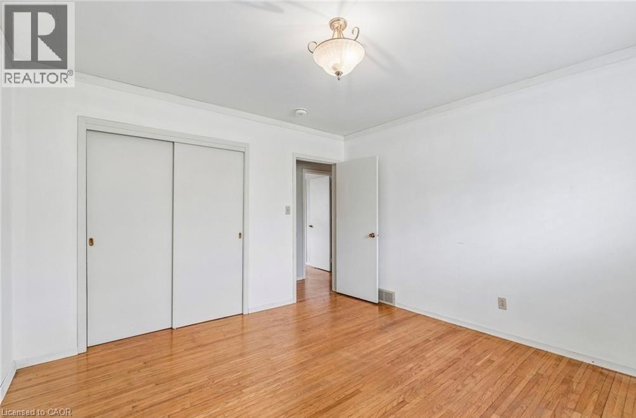
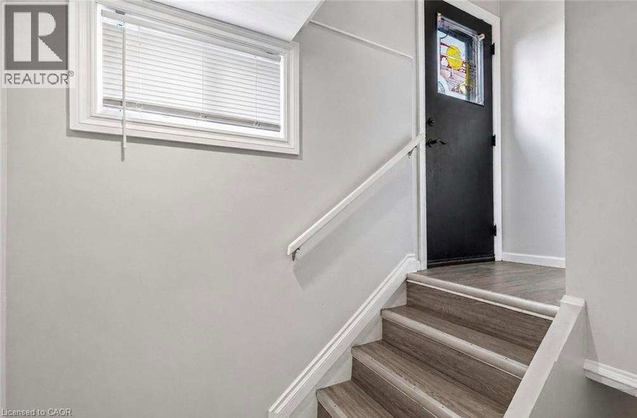
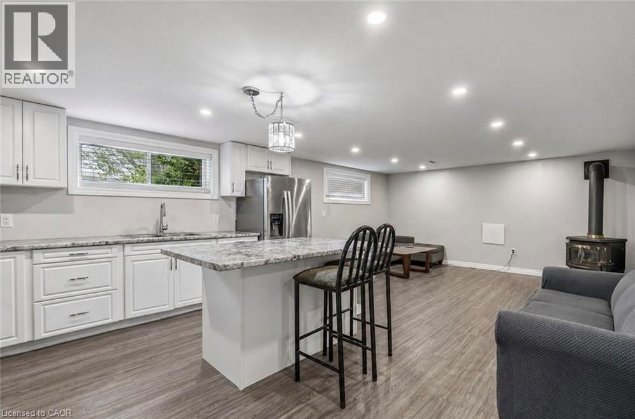
Not Your Typical Legal Duplex, This Exceptionally Spacious Sidesplit Offers Remarkably Large Room Sizes Throughout And Endless Flexibility For Investors, End Users, Or Multigenerational Families Looking To Live With Grandparents, In-Laws, Or Siblings While Maintaining Privacy. Both Self-Contained Units Offer Over 1,100 Sq. Ft., Making This One Of The Largest Duplex Layouts In One Of North Welland's Most Sought-After Neighbourhoods. The Vacant Main Floor Features An Open Concept Design With 3 Spacious Bedrooms, A Full Bath, Private In-Suite Laundry, A Bright Upper Hallway, Floor-To-Ceiling Stone Wall With Gas Fireplace In The Living Room, Patio Doors From The Dining Room To The Rear Yard, And Solid Wood Kitchen Cabinetry Complemented By Updated Countertops. The Legal Accessory Dwelling, Professionally Finished In 2019, Offers 3 Bedrooms, 2 Full Baths, Its Own Private Entrance, Separate Hydro Meter, Dedicated Laundry, And Excellent Tenant Appeal With AAA+ Month-To-Month Tenants Willing To Vacate. With No Side Yard Neighbours, The Property Enjoys Added Privacy And An Abundance Of Natural Sunlight Streaming Through Both Levels. Plenty Of Parking, Separate Entrances, Assigned Parking Spaces, Roof Updated In 2021, And A Prime Location Close To Schools, Shopping, Transit, And Every Amenity Make This An Outstanding Opportunity To Own A Turnkey Legal Duplex With Strong End-User And Investment Appeal. (id:50964)

Property Details

MLS® Number 40833258
Property Type Multi-family
Amenities Near By Hospital, Park, Place Of Worship, Public Transit, Schools, Shopping
Equipment Type Water Heater
Features Paved Driveway
Parking Space Total 3
Rental Equipment Type Water Heater

Building

Bathroom Total 3
Bedrooms Total 6
Basement Development Finished
Basement Type Full (finished)
Cooling Type Central Air Conditioning
Exterior Finish Brick, Vinyl Siding
Foundation Type Block
Heating Fuel Natural Gas
Heating Type Forced Air
Stories Total 1
Size Interior 1,397 Ft2
Type Duplex
Utility Water Municipal Water

Parking

Carport

Land

Acreage No
Land Amenities Hospital, Park, Place Of Worship, Public Transit, Schools, Shopping
Sewer Municipal Sewage System
Size Depth 60 Ft
Size Frontage 120 Ft
Size Total Text Under 1/2 Acre
Zoning Description Rl1

https://www.realtor.ca/real-estate/29801587/29-heather-court-welland

Contact Us

Contact us for more information

Sending
Generating Captcha

Your Favourites


No Favourites Found


Powered by: REALTOR.ca
This REALTOR.ca listing content is owned and licensed by REALTOR® members of The Canadian Real Estate Association

The trademarks REALTOR®, REALTORS®, and the REALTOR® logo are controlled by The Canadian Real Estate Association (CREA) and identify real estate professionals who are members of CREA. The trademarks MLS®, Multiple Listing Service® and the associated logos are owned by The Canadian Real Estate Association (CREA) and identify the quality of services provided by real estate professionals who are members of CREA. The trademark DDF® is owned by The Canadian Real Estate Association (CREA) and identifies CREA's Data Distribution Facility (DDF®)


June 02 2026 04:17:07

REALTORS® Association of Hamilton-Burlington

Rock Star Real Estate Inc.

RealtyPress WordPress CREA DDF® Plugin

Office Location

RE/MAX Escarpment Realty Inc., Brokerage
502 Brant Street
Unit 1A
Burlington, ON
L7R 2G4

Contact Info

O: (905) 631-8118
E: TheSullivanTeamRemax@gmail.com

© 2024 - TheSullivanTeam.ca

|

Designed by PDM Web Design

Owning a home is a keystone of wealth… both financial affluence and emotional security.

Suze Orman
July 16, 2026 Thursday!
The Sullivan Team
  • Login
Forget Password?