

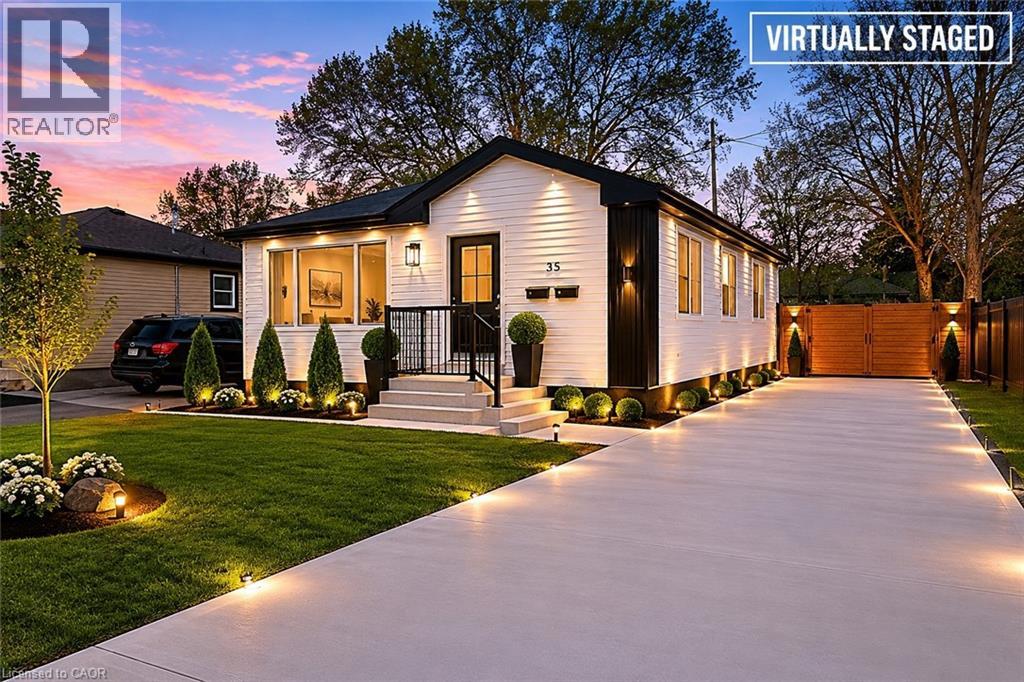
35 Dorothy Street Hamilton, Ontario L9A 3N9

$1,950 Monthly
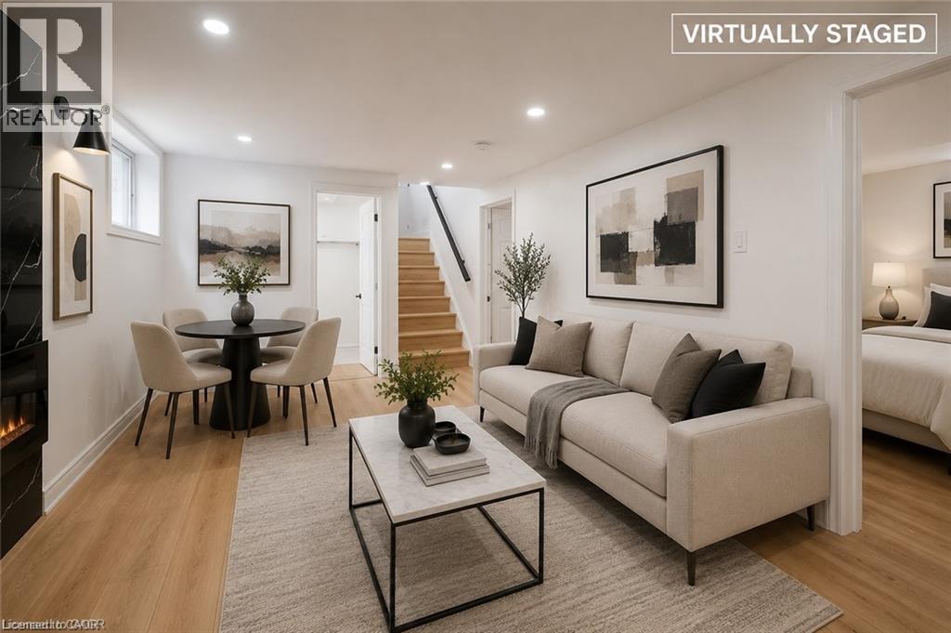
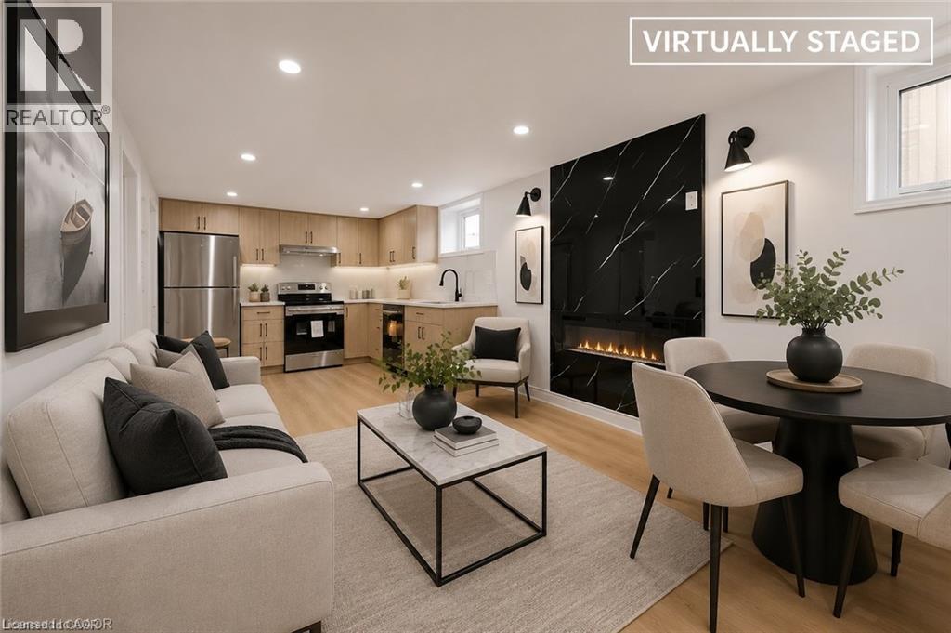
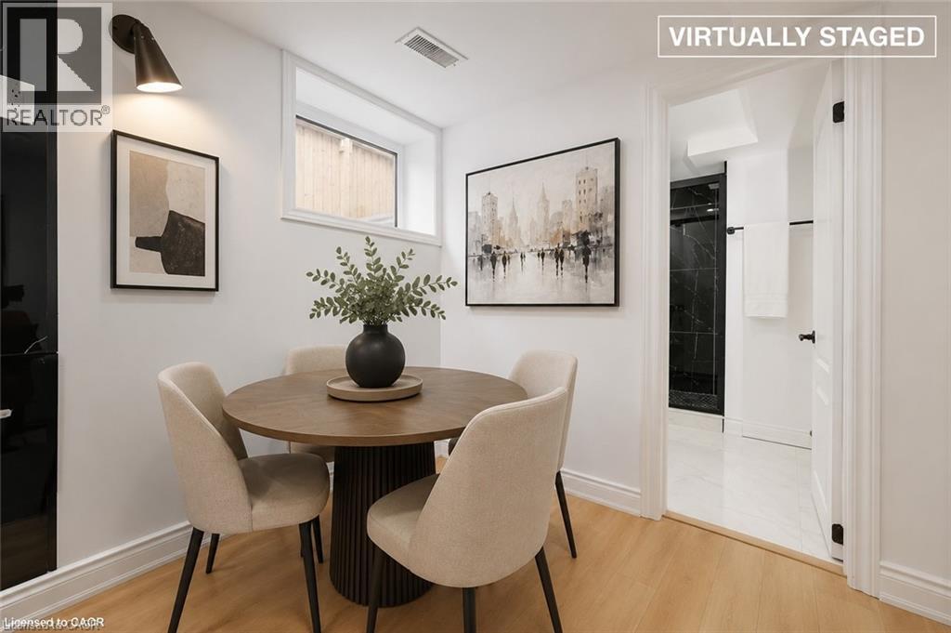
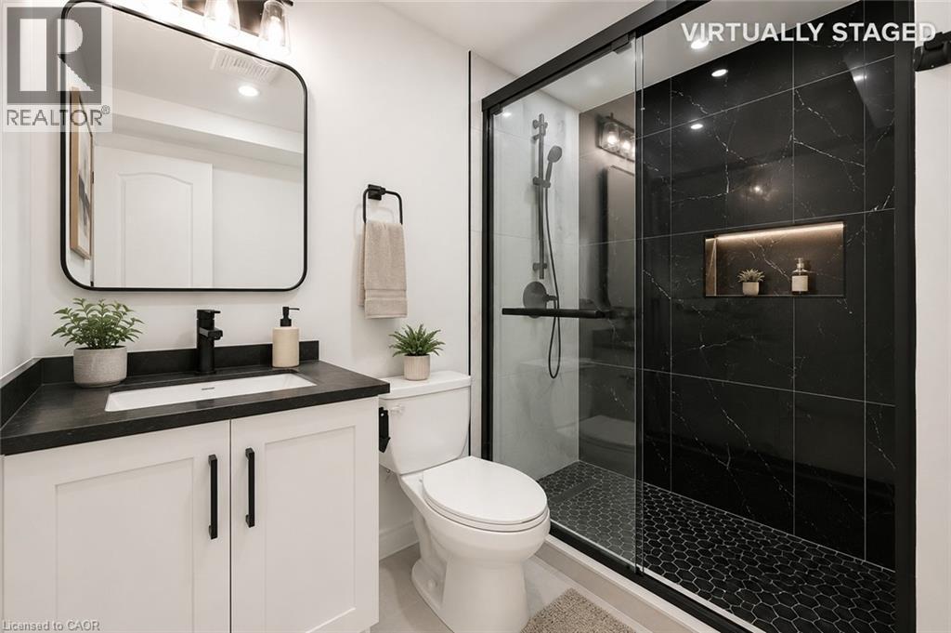
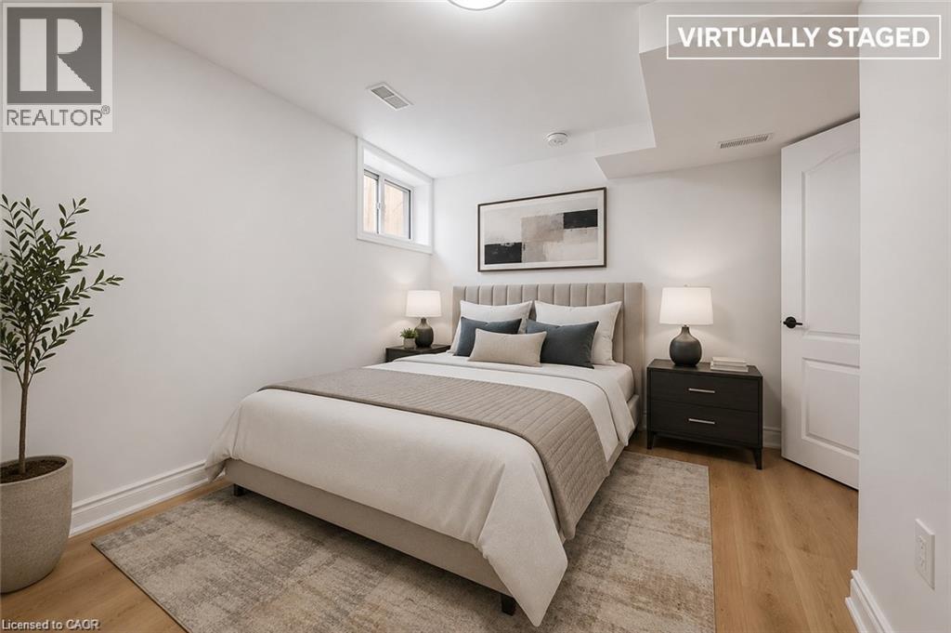
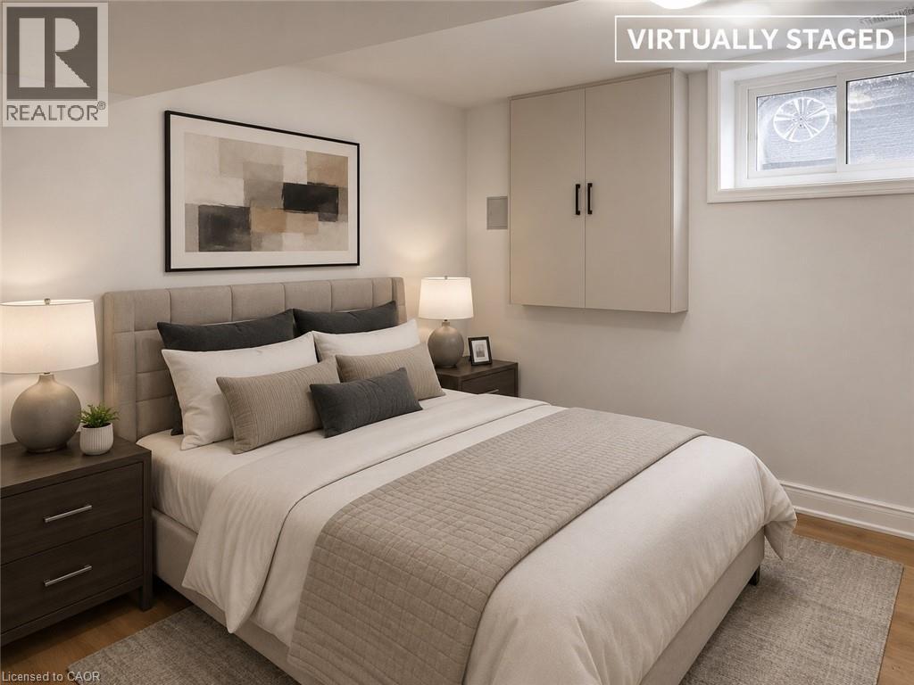
Executive-style 2-Bedroom Rental | Hamilton Mountain | Rare 2 Parking Spots Experience the perfect blend of comfort, privacy, and convenience in this newly renovated, fully LEGAL 2-bedr0om lower-level residence, thoughtfully designed for professionals, executives, relocations, or anyone seeking a beautifully finished home. This is not your typical lower unit - enjoy high-end finishes, premium appliances, private in-suite laundry, a cozy fireplace, and the rare luxury of TWO parking spaces. One of the standout features is the private rear entrance leading to a beautiful outdoor patio and backyard retreat, offering a peaceful and discreet living experience rarely found in rental properties. The homeowners reside in the upper unit, providing added peace of mind knowing the property is well cared for, quiet, and professionally maintained. Executive Furnished Option Available. For the executive professional seeking the ultimate in convenience and comfort, this home can be fully furnished for an additional $400/month. Simply move in and enjoy a thoughtfully curated, turnkey living experience - ideal for relocations, contract professionals, medical staff, or those seeking a hassle-free lifestyle. Prime Hamilton Mountain Location Perfectly situated just minutes from Limeridge Mall, restaurants, shopping, public transit, hospitals, and quick access to the Linc and Downtown Hamilton, making commuting effortless. Unit Features: - Newly renovated throughout with upscale finishes - Designer kitchen with stainless steel appliances, microwave, & ample cabinetry - Modern spa-inspired bathroom with sleek contemporary finishes - Private in-suite laundry with GE washer & dryer - Bright & airy space with all-new windows and doors for abundant natural light - Cozy electric fireplace in the open-concept living area - Rare parking for 2 vehicles on private concrete driveway - Private rear entrance for added comfort & exclusivity Photos have been virtually staged (id:50964)
Property Details
| MLS® Number | 40833318 |
| Property Type | Single Family |
| Amenities Near By | Hospital, Park, Public Transit, Schools, Shopping |
| Community Features | Quiet Area |
| Equipment Type | Water Heater |
| Parking Space Total | 4 |
| Rental Equipment Type | Water Heater |
Building
| Bathroom Total | 1 |
| Bedrooms Below Ground | 2 |
| Bedrooms Total | 2 |
| Appliances | Dishwasher, Dryer, Microwave, Refrigerator, Stove, Washer, Hood Fan |
| Architectural Style | Bungalow |
| Basement Development | Finished |
| Basement Type | Full (finished) |
| Constructed Date | 1955 |
| Construction Style Attachment | Detached |
| Cooling Type | Central Air Conditioning |
| Exterior Finish | Vinyl Siding |
| Fire Protection | Smoke Detectors, Alarm System |
| Foundation Type | Block |
| Heating Fuel | Natural Gas |
| Stories Total | 1 |
| Size Interior | 1,415 Ft2 |
| Type | House |
| Utility Water | Municipal Water |
Land
| Access Type | Road Access, Highway Access |
| Acreage | No |
| Land Amenities | Hospital, Park, Public Transit, Schools, Shopping |
| Sewer | Municipal Sewage System |
| Size Depth | 42 Ft |
| Size Frontage | 15 Ft |
| Size Total Text | Under 1/2 Acre |
| Zoning Description | C |
Rooms
| Level | Type | Length | Width | Dimensions |
|---|---|---|---|---|
| Basement | Kitchen | 10'0'' x 10'0'' | ||
| Basement | 3pc Bathroom | 6'0'' x 5'0'' | ||
| Basement | Bedroom | 10'5'' x 11'0'' | ||
| Basement | Primary Bedroom | 13'0'' x 10'0'' |
https://www.realtor.ca/real-estate/29806323/35-dorothy-street-hamilton
Contact Us
Contact us for more information



The trademarks REALTOR®, REALTORS®, and the REALTOR® logo are controlled by The Canadian Real Estate Association (CREA) and identify real estate professionals who are members of CREA. The trademarks MLS®, Multiple Listing Service® and the associated logos are owned by The Canadian Real Estate Association (CREA) and identify the quality of services provided by real estate professionals who are members of CREA. The trademark DDF® is owned by The Canadian Real Estate Association (CREA) and identifies CREA's Data Distribution Facility (DDF®)
June 24 2026 11:32:45
REALTORS® Association of Hamilton-Burlington
Royal LePage State Realty Inc.