The Sullivan Team
  • Our Listings
    • Current Listings
    • MLS Listings
    • Luxury Listings
    • Properties Sold
  • Neighbourhoods
    • Burlington, Ontario
    • Hamilton, Ontario
    • Oakville, Ontario
  • Blog
  • Videos
  • Calculators
    • Affordability Calculator
    • Mortgage Calculator
    • Land Transfer Tax Calculator
    • What Is My Home Worth?
  • Our Team
  • Testimonials
  • Contact
The Sullivan Team

  • Our Listings
    • Current Listings
    • MLS Listings
    • Luxury Listings
    • Properties Sold
  • Neighbourhoods
    • Burlington, Ontario
    • Hamilton, Ontario
    • Oakville, Ontario
  • Blog
  • Videos
  • Calculators
    • Affordability Calculator
    • Mortgage Calculator
    • Land Transfer Tax Calculator
    • What Is My Home Worth?
  • Our Team
  • Testimonials
  • Contact
The Sullivan Team

  • Our Listings
    • Current Listings
    • MLS Listings
    • Luxury Listings
    • Properties Sold
  • Neighbourhoods
    • Burlington, Ontario
    • Hamilton, Ontario
    • Oakville, Ontario
  • Blog
  • Videos
  • Calculators
    • Affordability Calculator
    • Mortgage Calculator
    • Land Transfer Tax Calculator
    • What Is My Home Worth?
  • Our Team
  • Testimonials
  • Contact
  • « Go back

200 Jamieson Parkway Unit# 606 Cambridge, Ontario N3C 4B5
view favourites
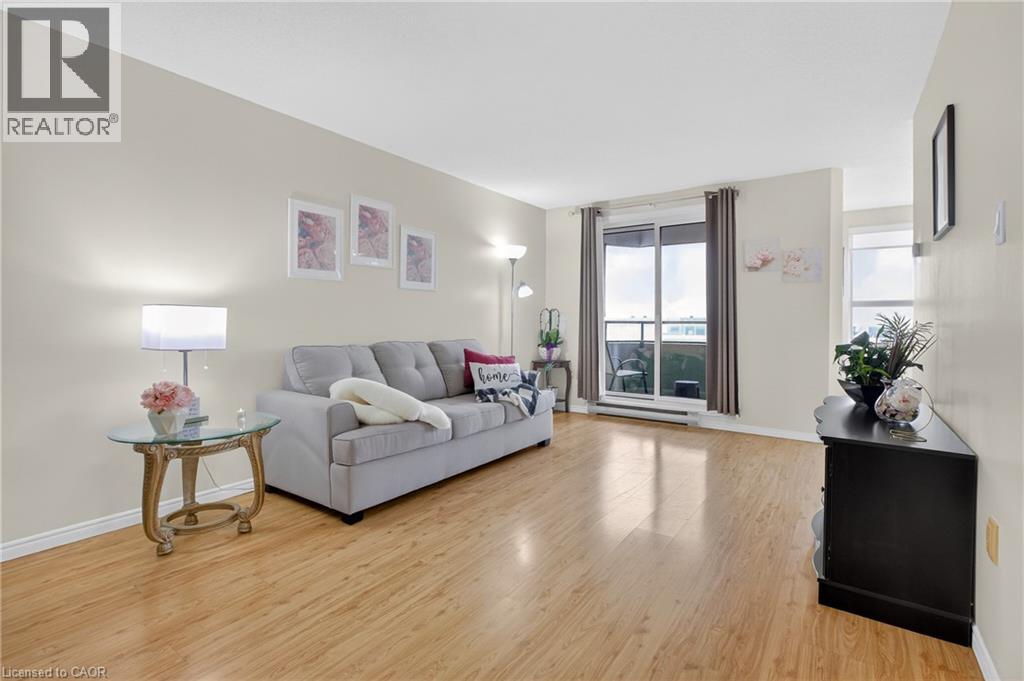
  • 200 Jamieson Parkway Unit# 606, Cambridge, Ontario  N3C 4B5 - Photo 1 - 40833359
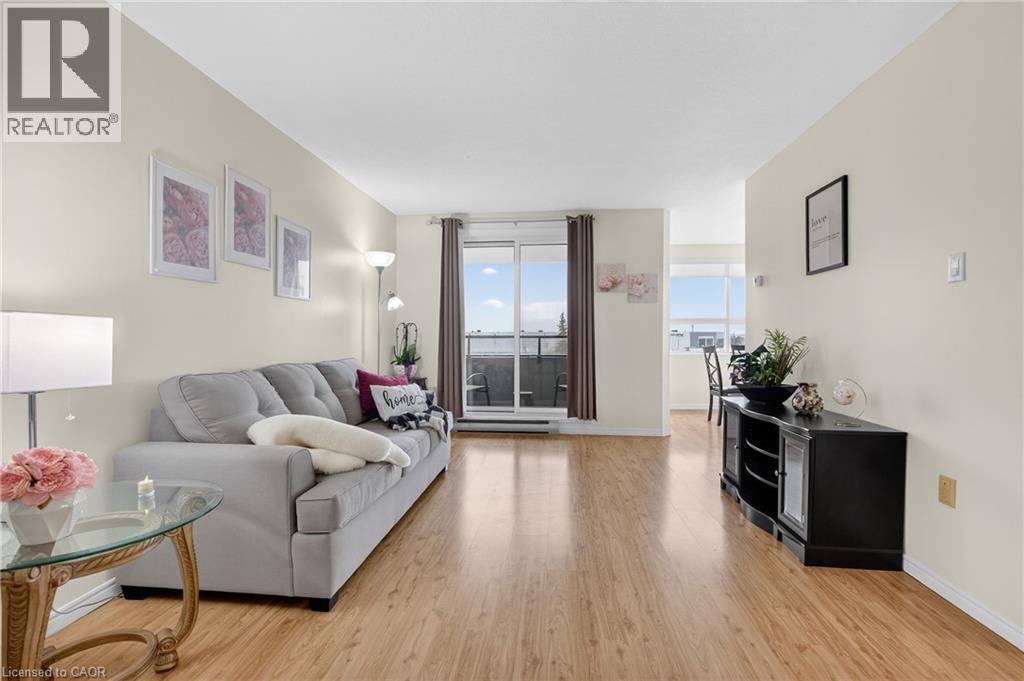
  • 200 Jamieson Parkway Unit# 606, Cambridge, Ontario  N3C 4B5 - Photo 2 - 40833359
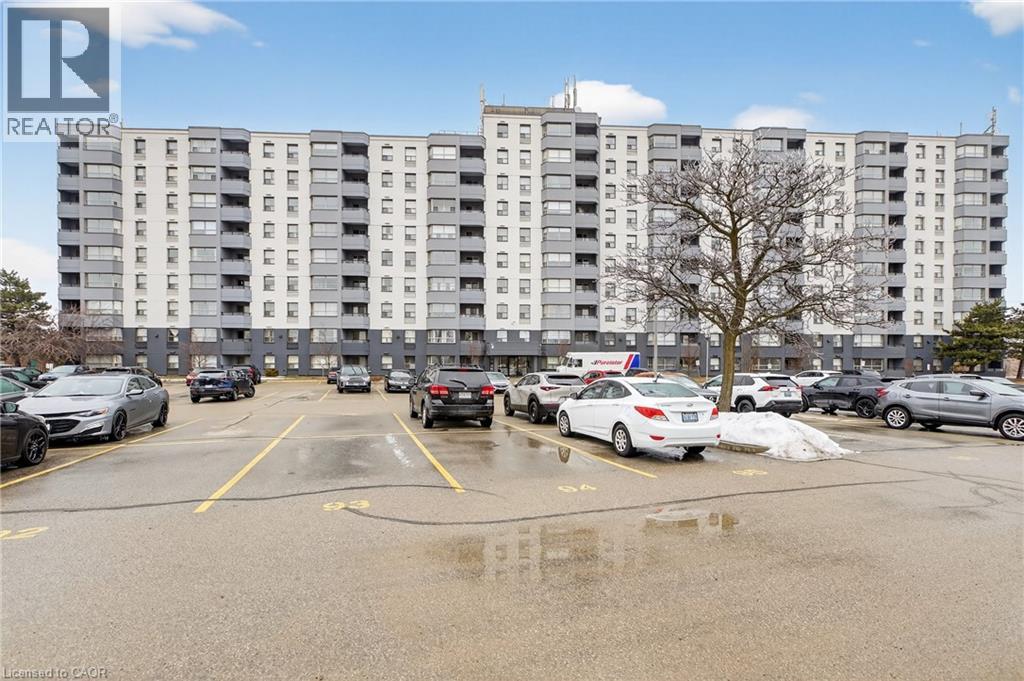
  • 200 Jamieson Parkway Unit# 606, Cambridge, Ontario  N3C 4B5 - Photo 3 - 40833359
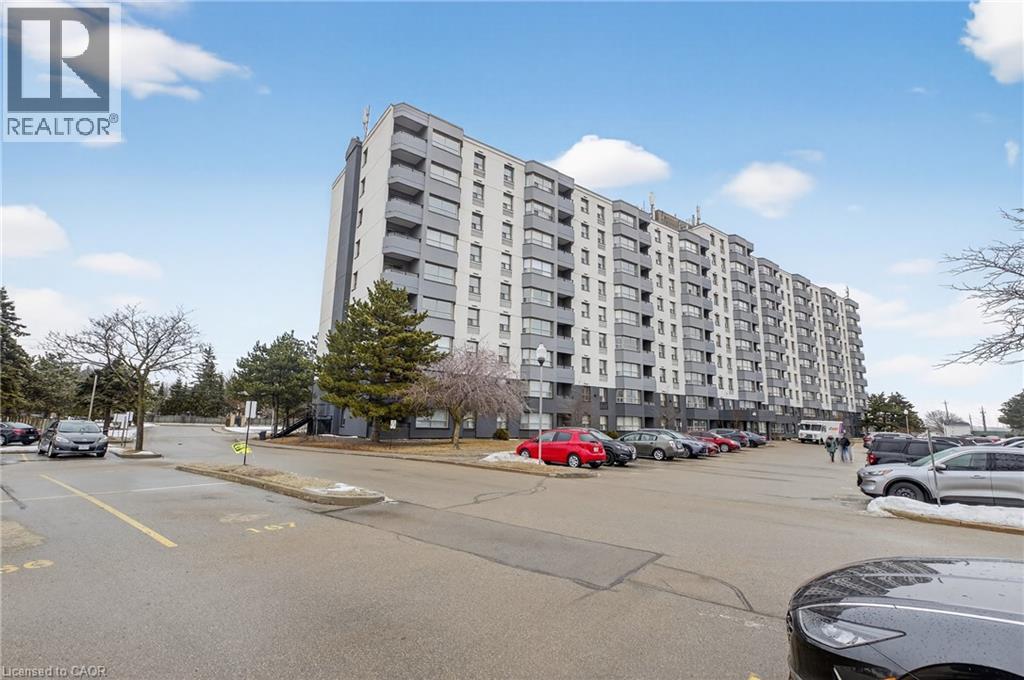
  • 200 Jamieson Parkway Unit# 606, Cambridge, Ontario  N3C 4B5 - Photo 4 - 40833359
  • 200 Jamieson Parkway Unit# 606, Cambridge, Ontario  N3C 4B5 - Photo 5 - 40833359
  • 200 Jamieson Parkway Unit# 606, Cambridge, Ontario  N3C 4B5 - Photo 6 - 40833359
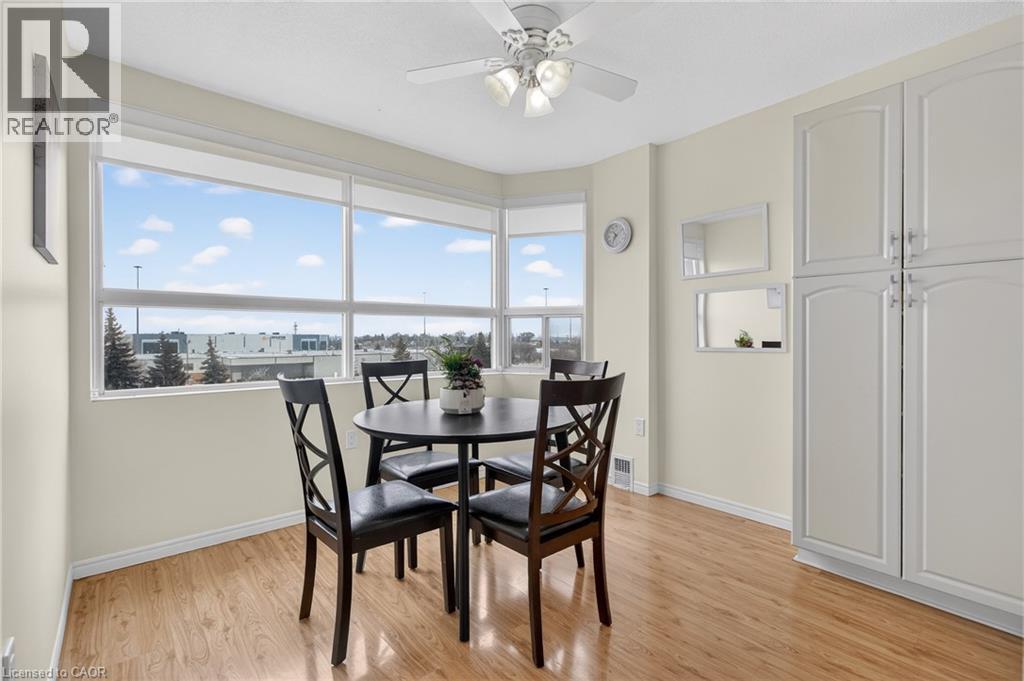
  • 200 Jamieson Parkway Unit# 606, Cambridge, Ontario  N3C 4B5 - Photo 7 - 40833359
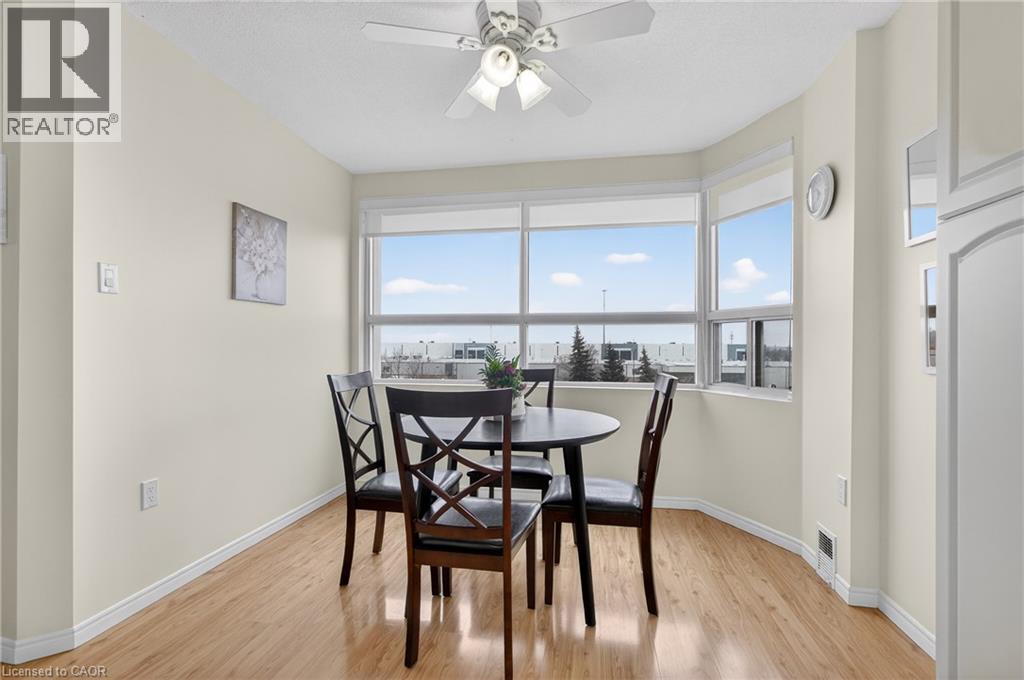
  • 200 Jamieson Parkway Unit# 606, Cambridge, Ontario  N3C 4B5 - Photo 8 - 40833359
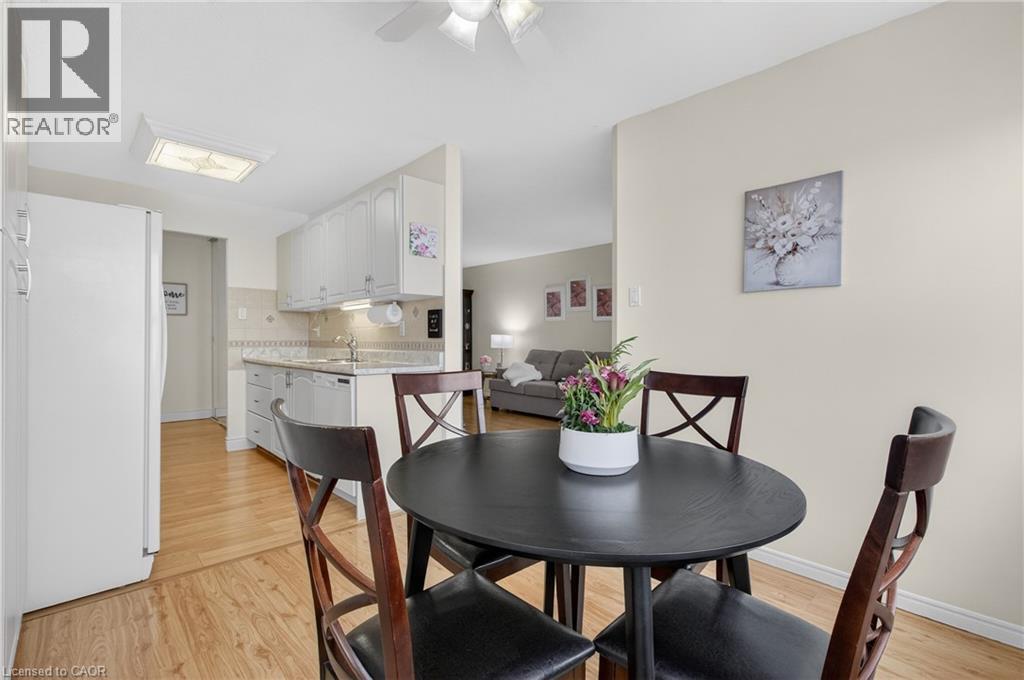
  • 200 Jamieson Parkway Unit# 606, Cambridge, Ontario  N3C 4B5 - Photo 9 - 40833359
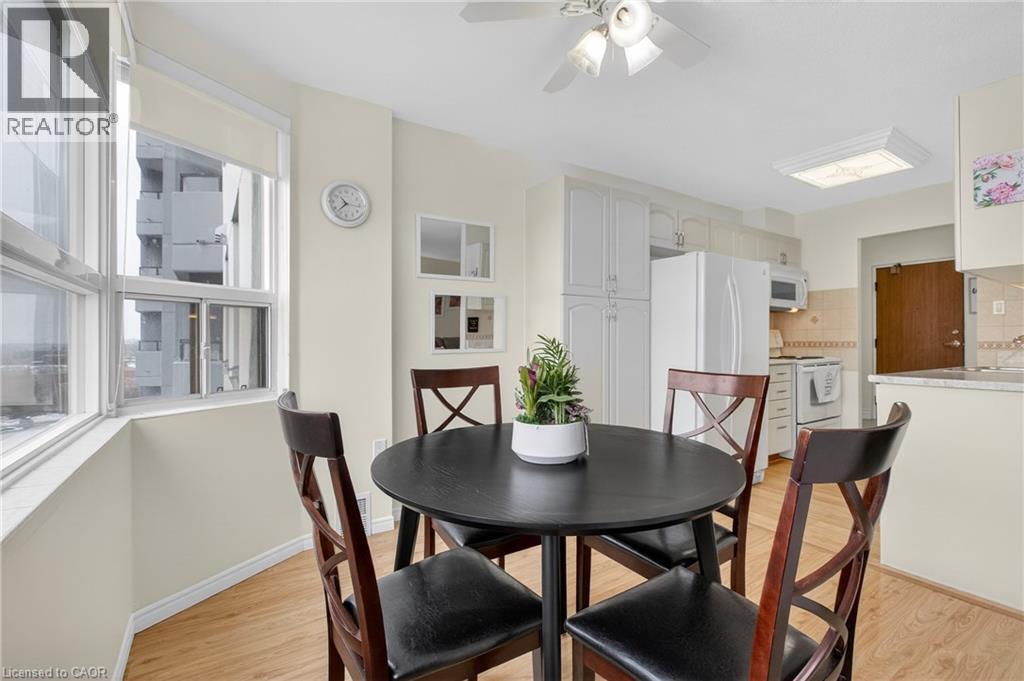
  • 200 Jamieson Parkway Unit# 606, Cambridge, Ontario  N3C 4B5 - Photo 10 - 40833359
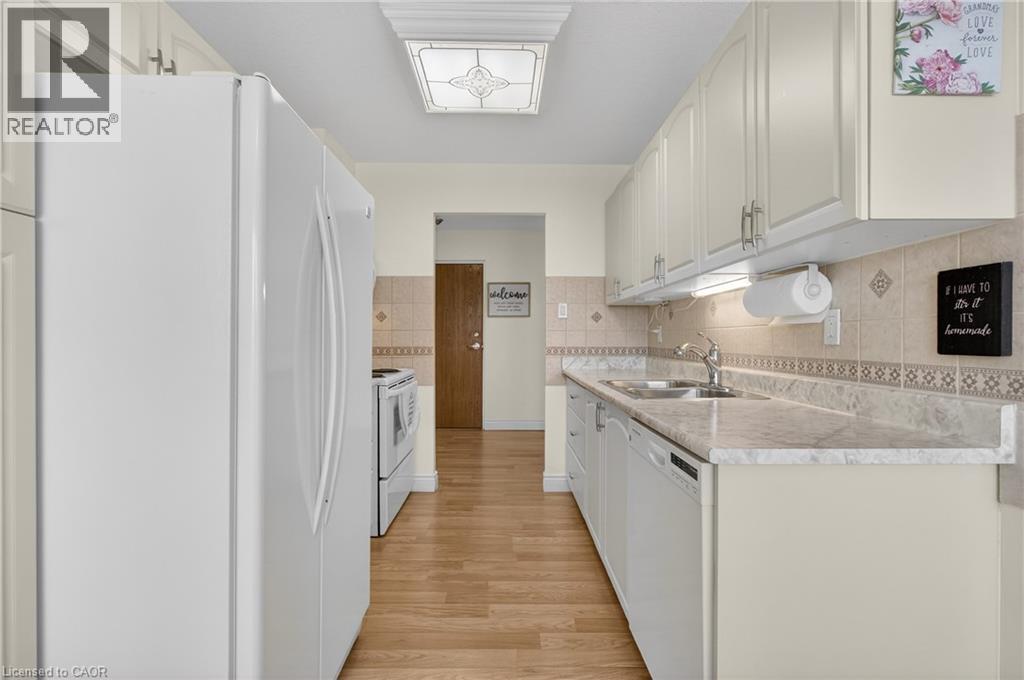
  • 200 Jamieson Parkway Unit# 606, Cambridge, Ontario  N3C 4B5 - Photo 11 - 40833359
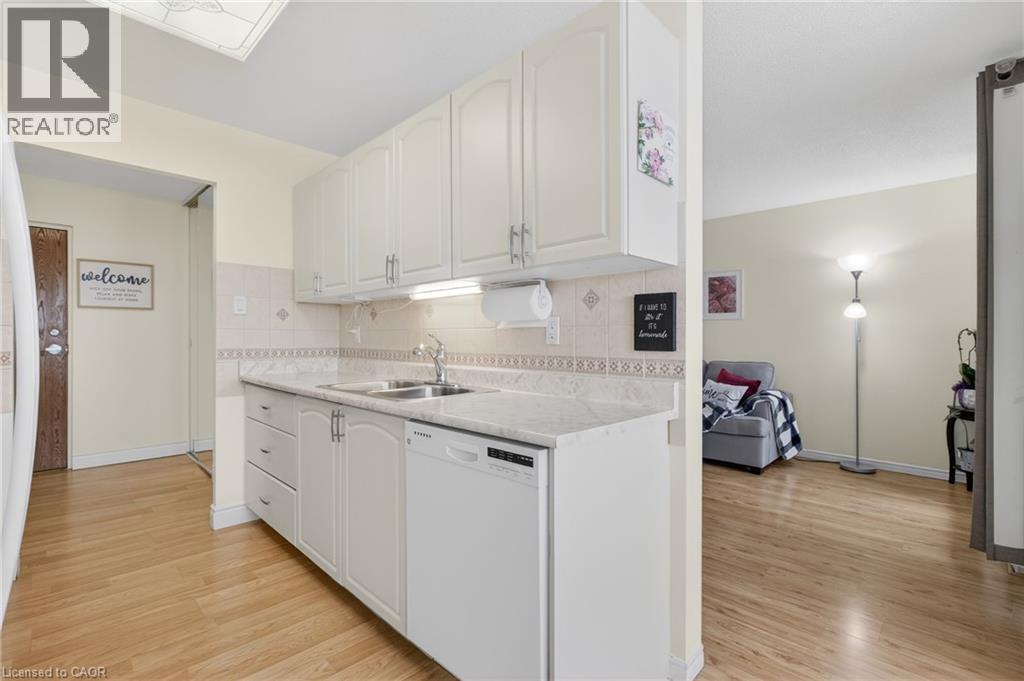
  • 200 Jamieson Parkway Unit# 606, Cambridge, Ontario  N3C 4B5 - Photo 12 - 40833359
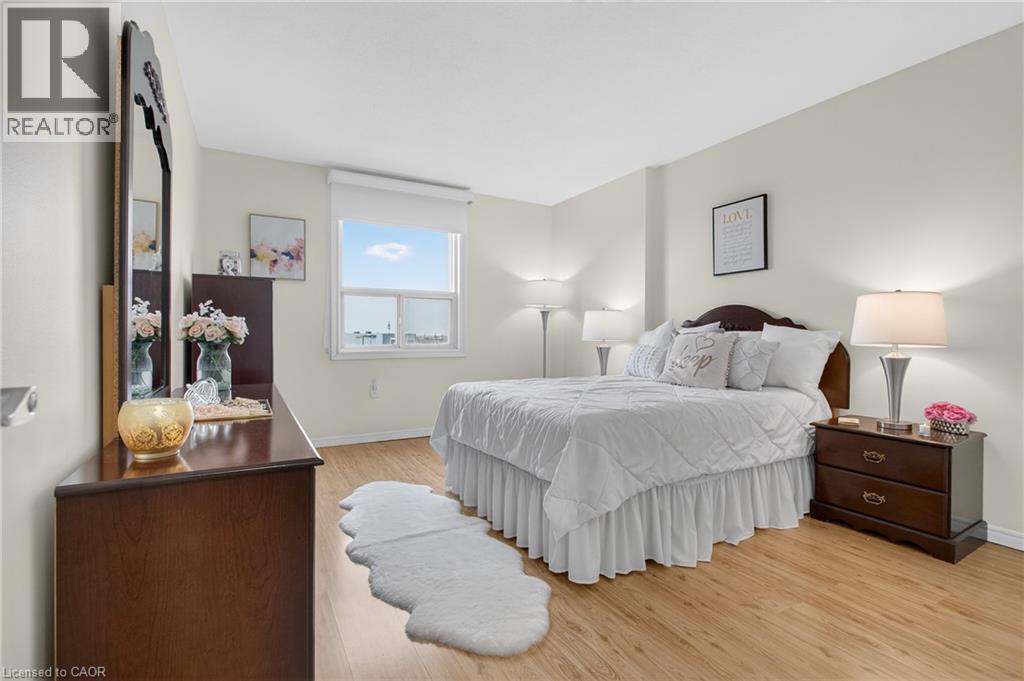
  • 200 Jamieson Parkway Unit# 606, Cambridge, Ontario  N3C 4B5 - Photo 13 - 40833359
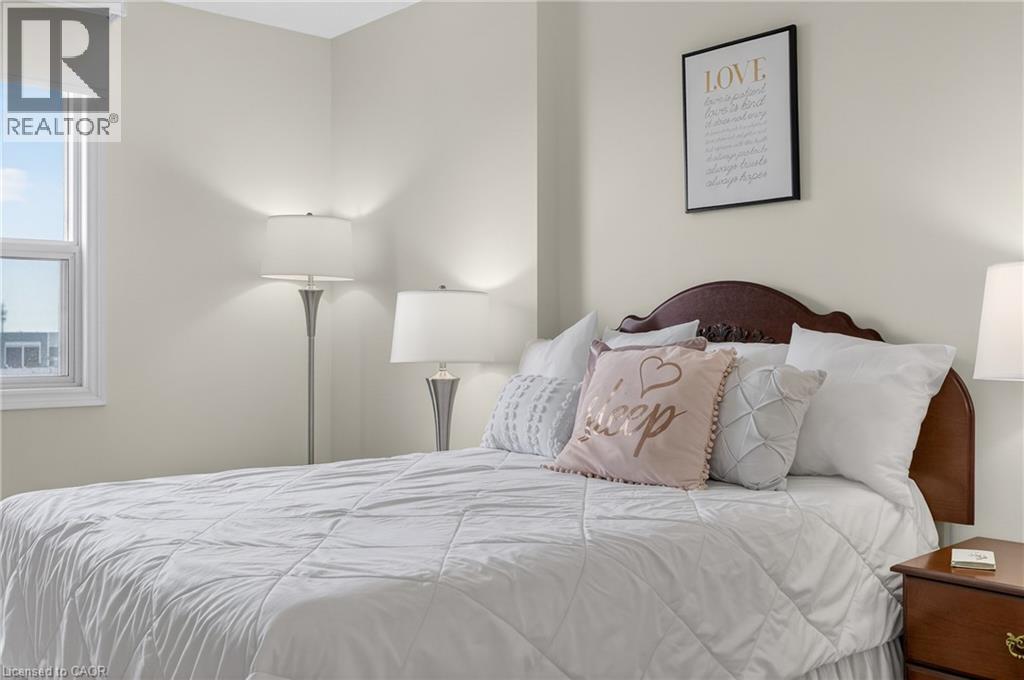
  • 200 Jamieson Parkway Unit# 606, Cambridge, Ontario  N3C 4B5 - Photo 14 - 40833359
  • 200 Jamieson Parkway Unit# 606, Cambridge, Ontario  N3C 4B5 - Photo 15 - 40833359
  • 200 Jamieson Parkway Unit# 606, Cambridge, Ontario  N3C 4B5 - Photo 16 - 40833359
  • 200 Jamieson Parkway Unit# 606, Cambridge, Ontario  N3C 4B5 - Photo 17 - 40833359
  • 200 Jamieson Parkway Unit# 606, Cambridge, Ontario  N3C 4B5 - Photo 18 - 40833359
  • 200 Jamieson Parkway Unit# 606, Cambridge, Ontario  N3C 4B5 - Photo 19 - 40833359
  • 200 Jamieson Parkway Unit# 606, Cambridge, Ontario  N3C 4B5 - Photo 20 - 40833359
  • 200 Jamieson Parkway Unit# 606, Cambridge, Ontario  N3C 4B5 - Photo 21 - 40833359
  • 200 Jamieson Parkway Unit# 606, Cambridge, Ontario  N3C 4B5 - Photo 22 - 40833359
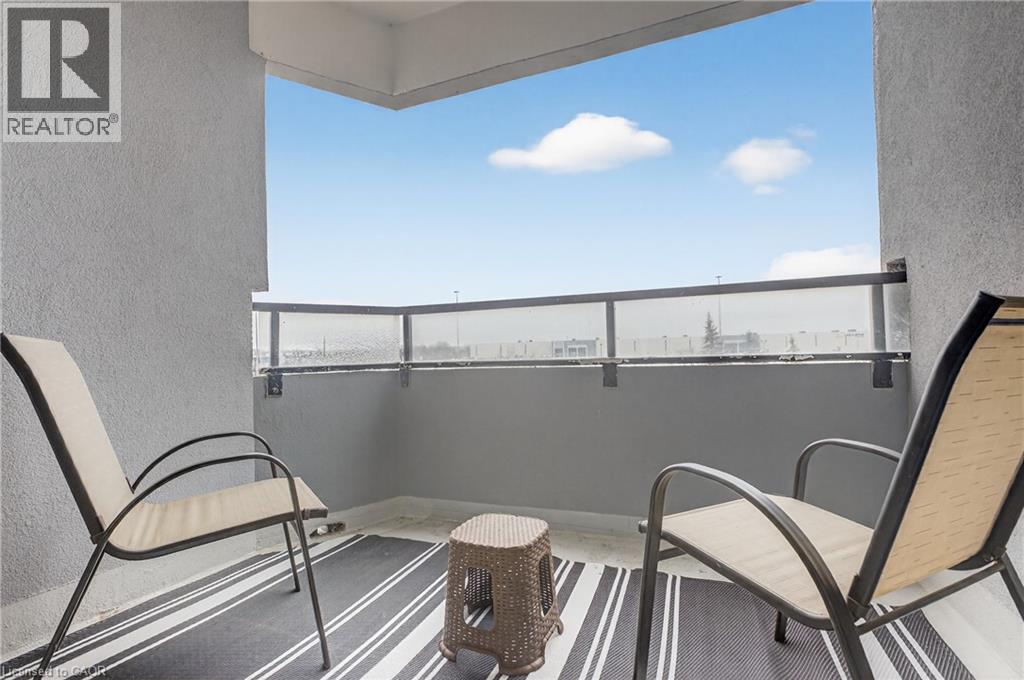
  • 200 Jamieson Parkway Unit# 606, Cambridge, Ontario  N3C 4B5 - Photo 23 - 40833359
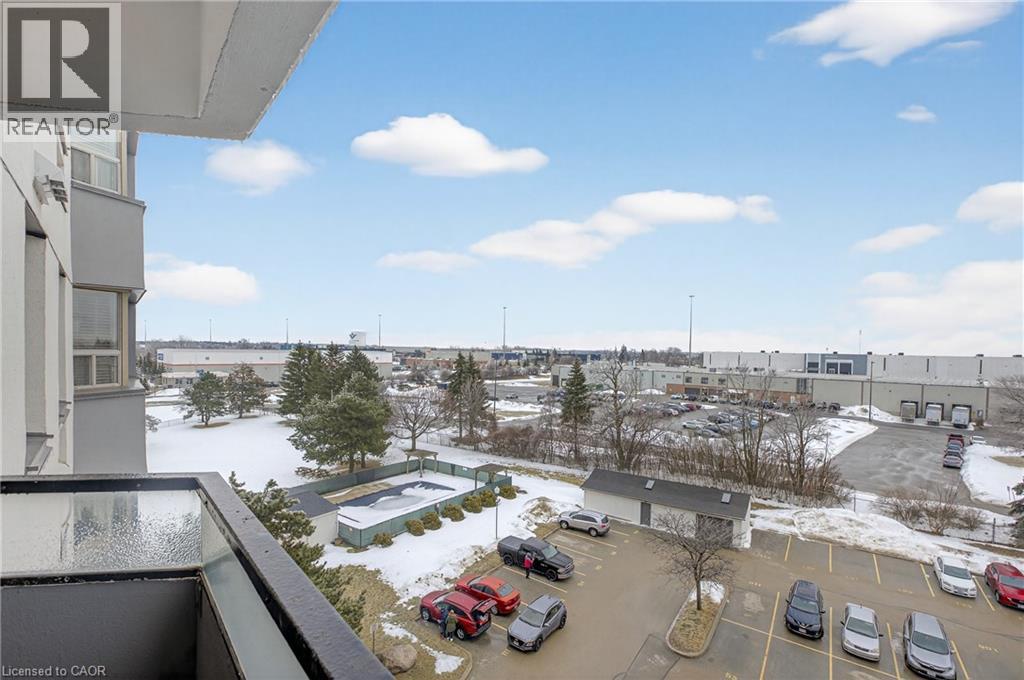
  • 200 Jamieson Parkway Unit# 606, Cambridge, Ontario  N3C 4B5 - Photo 24 - 40833359
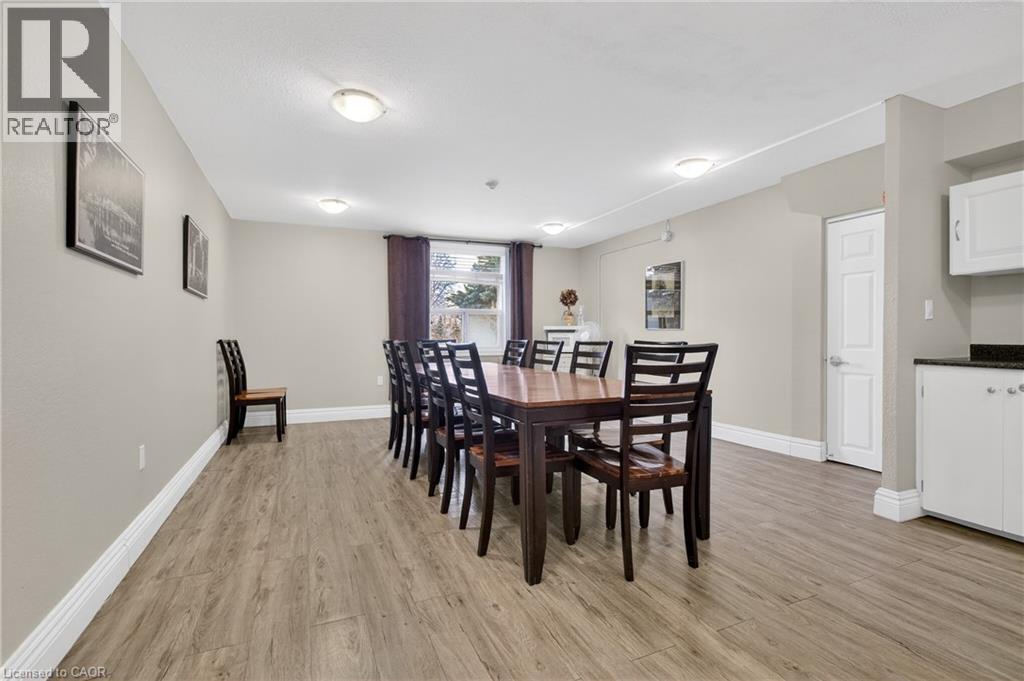
  • 200 Jamieson Parkway Unit# 606, Cambridge, Ontario  N3C 4B5 - Photo 25 - 40833359
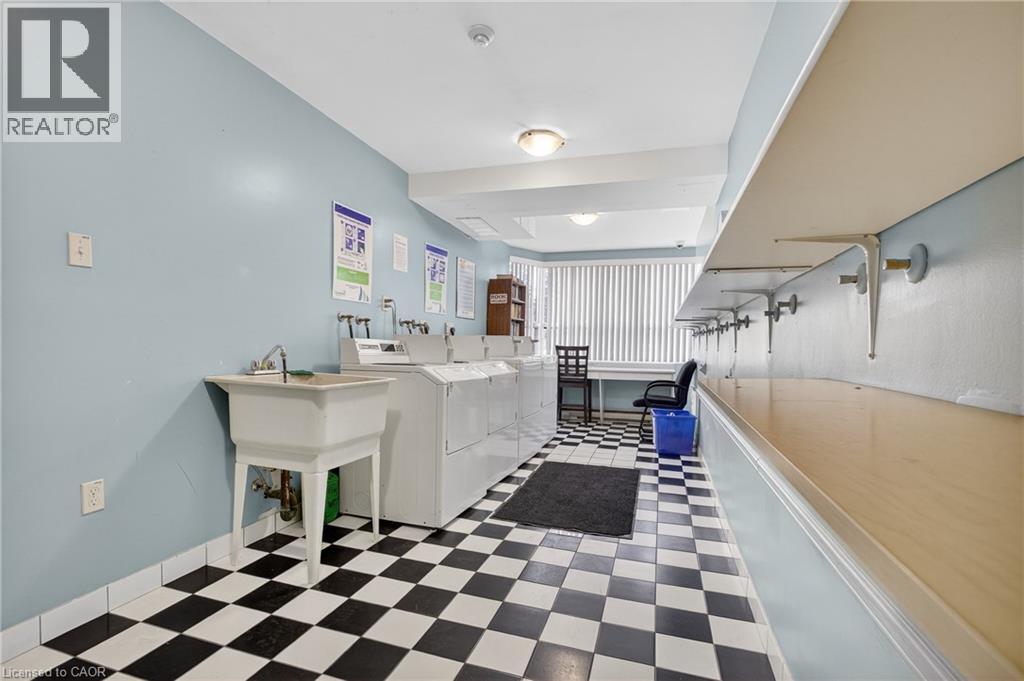
  • 200 Jamieson Parkway Unit# 606, Cambridge, Ontario  N3C 4B5 - Photo 26 - 40833359
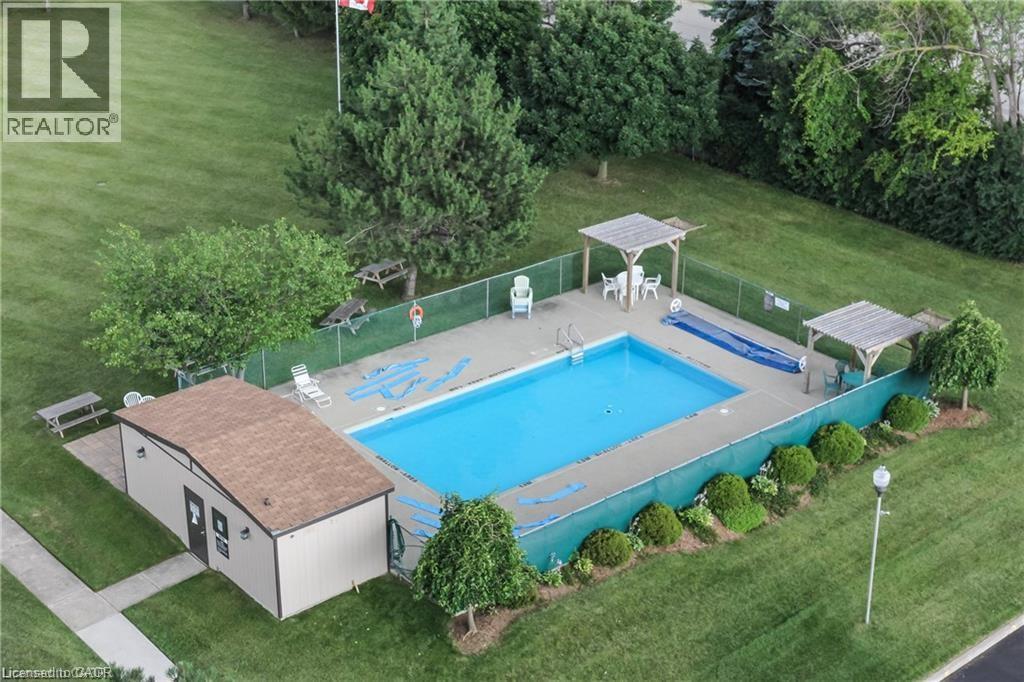
  • 200 Jamieson Parkway Unit# 606, Cambridge, Ontario  N3C 4B5 - Photo 27 - 40833359
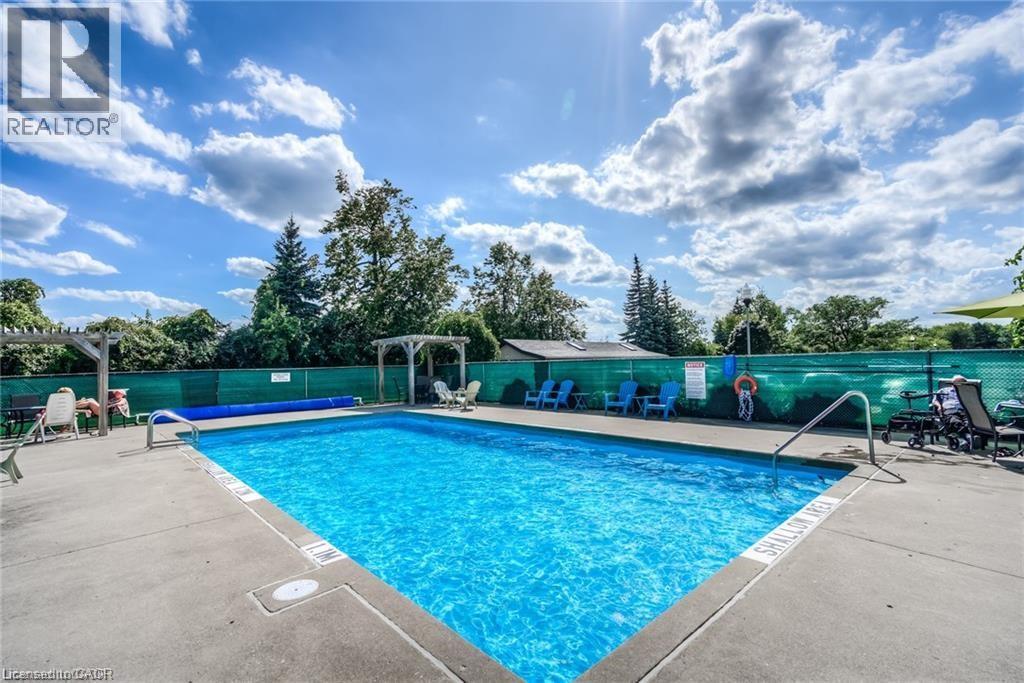
  • 200 Jamieson Parkway Unit# 606, Cambridge, Ontario  N3C 4B5 - Photo 28 - 40833359
  • 200 Jamieson Parkway Unit# 606, Cambridge, Ontario  N3C 4B5 - Photo 29 - 40833359
  • 200 Jamieson Parkway Unit# 606, Cambridge, Ontario  N3C 4B5 - Photo 30 - 40833359
  • 200 Jamieson Parkway Unit# 606, Cambridge, Ontario  N3C 4B5 - Photo 31 - 40833359
  • 200 Jamieson Parkway Unit# 606, Cambridge, Ontario  N3C 4B5 - Photo 32 - 40833359
  • 200 Jamieson Parkway Unit# 606, Cambridge, Ontario  N3C 4B5 - Photo 33 - 40833359
  • 200 Jamieson Parkway Unit# 606, Cambridge, Ontario  N3C 4B5 - Photo 34 - 40833359
  • 200 Jamieson Parkway Unit# 606, Cambridge, Ontario  N3C 4B5 - Photo 35 - 40833359
  • 200 Jamieson Parkway Unit# 606, Cambridge, Ontario  N3C 4B5 - Photo 36 - 40833359
  • 200 Jamieson Parkway Unit# 606, Cambridge, Ontario  N3C 4B5 - Photo 37 - 40833359
  • 200 Jamieson Parkway Unit# 606, Cambridge, Ontario  N3C 4B5 - Photo 38 - 40833359
  • 200 Jamieson Parkway Unit# 606, Cambridge, Ontario  N3C 4B5 - Photo 39 - 40833359
  • 200 Jamieson Parkway Unit# 606, Cambridge, Ontario  N3C 4B5 - Photo 40 - 40833359
  • 200 Jamieson Parkway Unit# 606, Cambridge, Ontario  N3C 4B5 - Photo 41 - 40833359
  • 200 Jamieson Parkway Unit# 606, Cambridge, Ontario  N3C 4B5 - Photo 42 - 40833359
2 Bedroom 1 Bathroom 938 ft2
Inground Pool Central Air Conditioning Forced Air

$363,000

Maintenance, Insurance, Landscaping, Property Management, Water, Parking

$617 Monthly

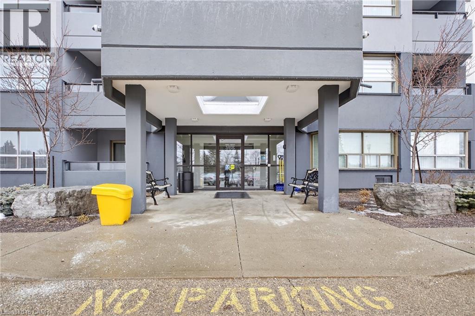
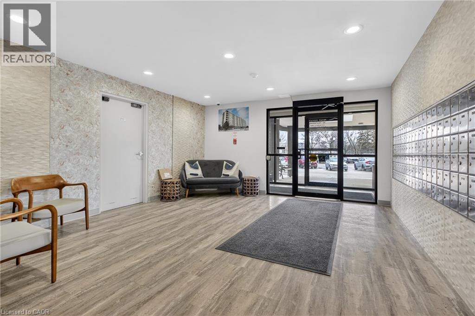
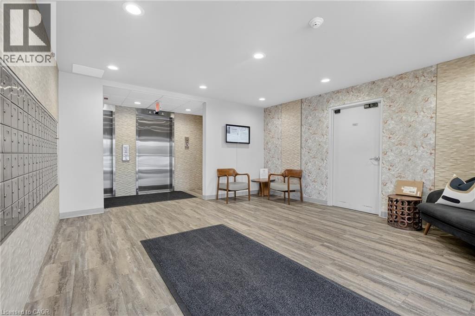
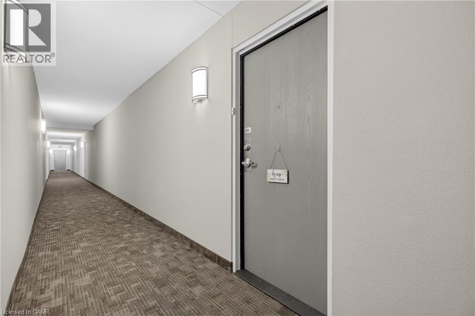
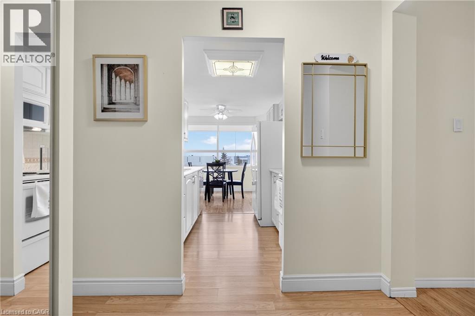
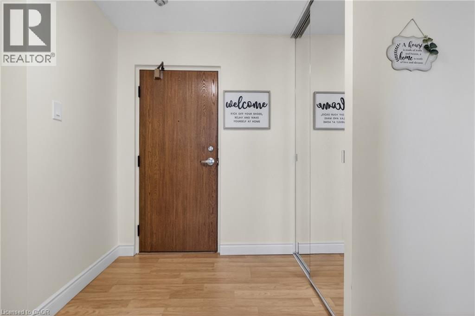
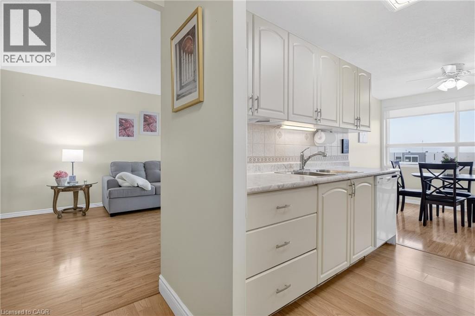
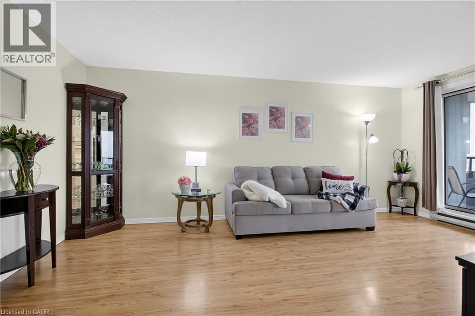
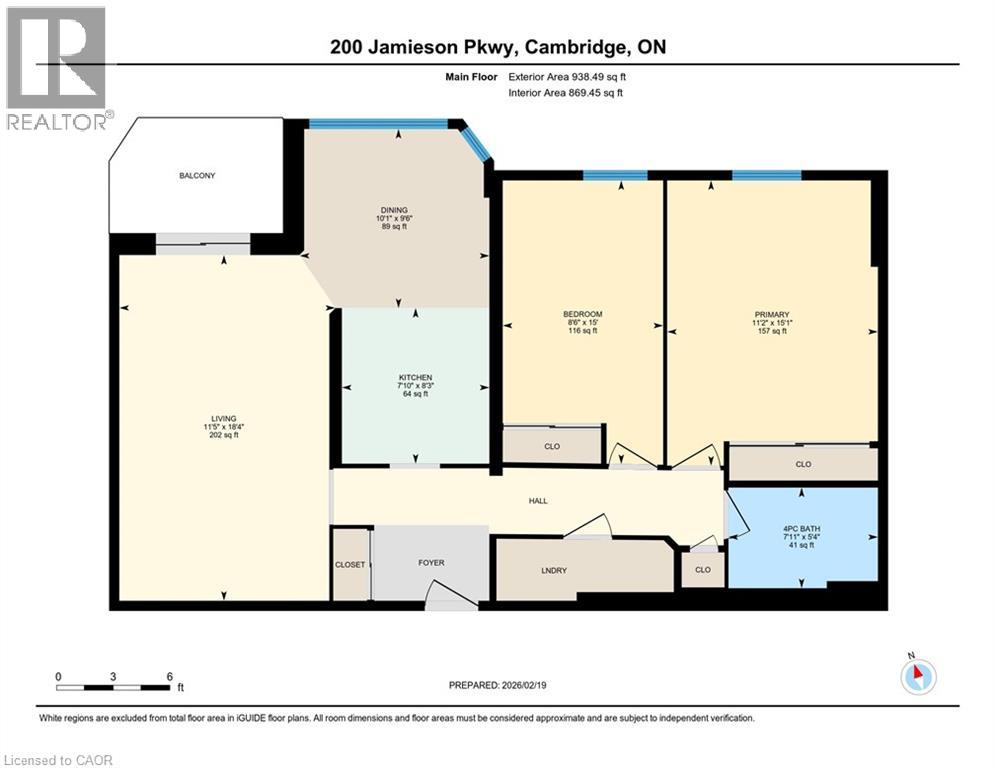
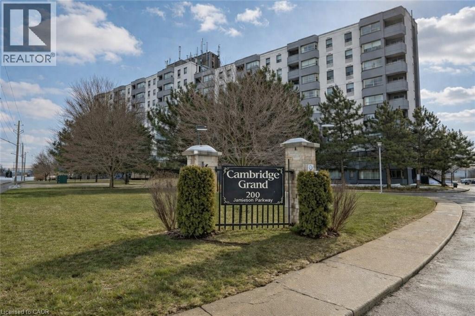
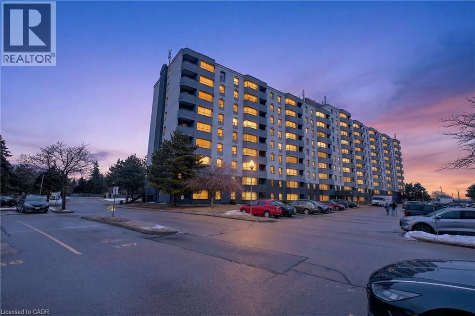
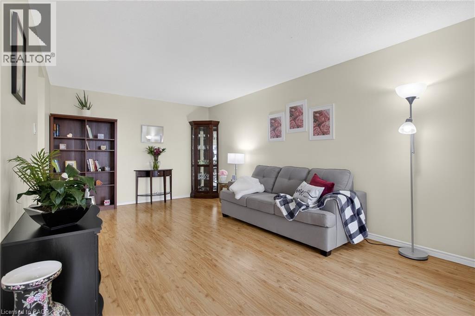
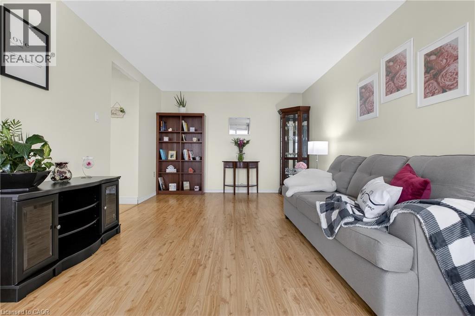
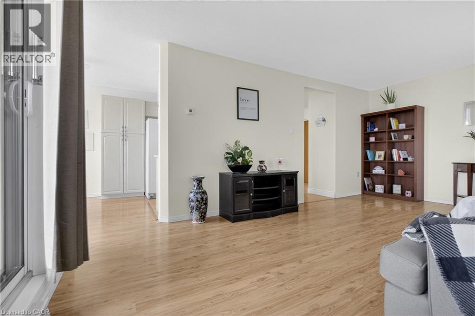
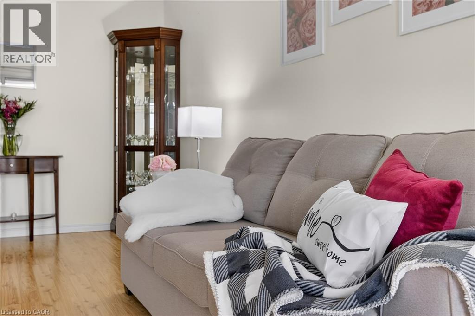
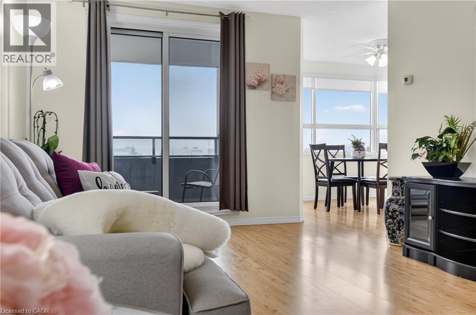
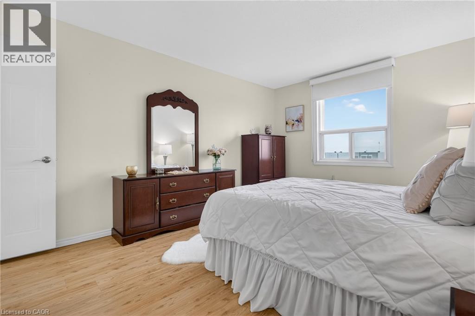
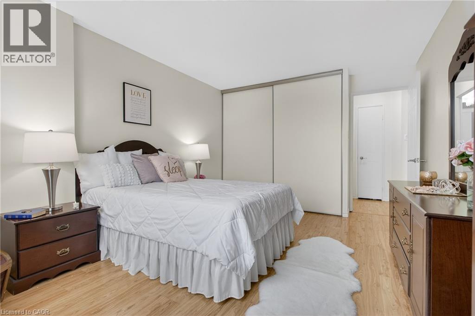
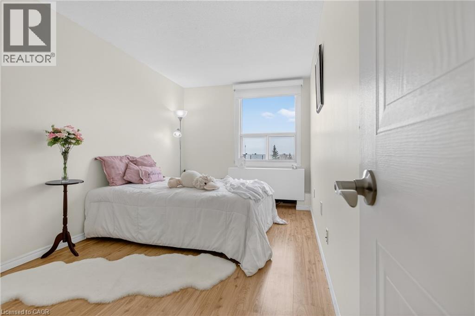
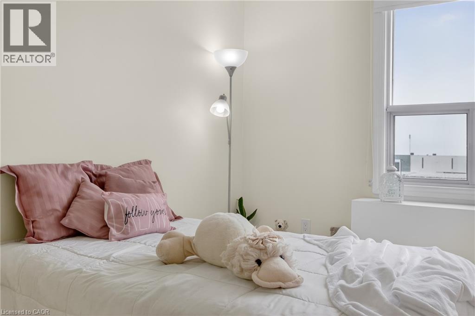
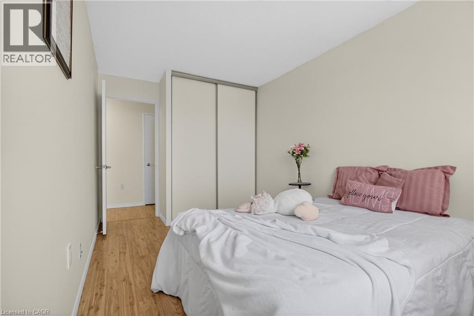
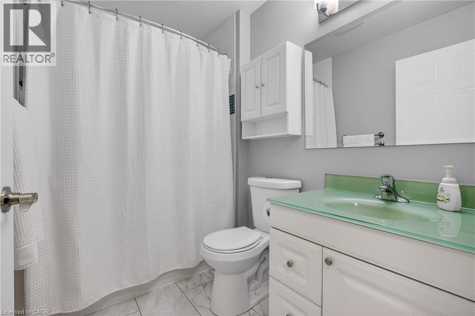
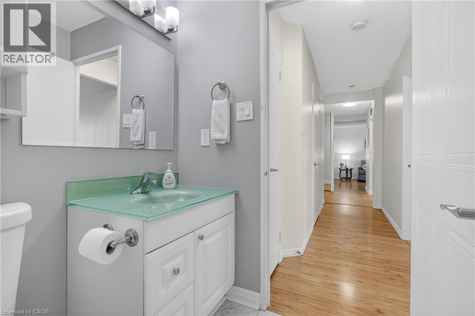
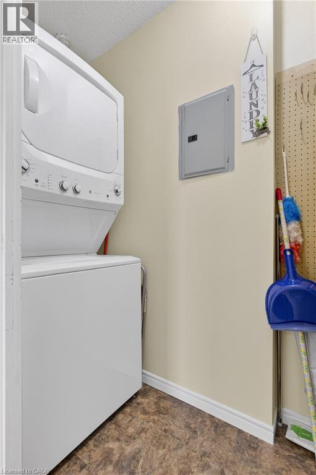
Located in the sought after Cambridge Grand, this cute and cozy carpet-free condo is perfect for the first time buyer, empty nester and investor alike. Featuring a bright, open concept floor plan with a large living room, separate dining area overlooking the updated kitchen with an extended corner pantry and 4 appliances. The spacious primary bedroom allows for a king sized bed with full suite furnishings and still room to spare. Also well sized, the second bedroom could perfectly double as home office or crafts room. Both bedrooms boast large windows and wall-to-wall closets. The updated 4pcs bath includes tiled shower walls, ceramic floors and vanity. You’ll love the convenience of having an in-suite laundry with newer washer/dryer and additional storage. Enjoy a morning coffee or evening cocktail on the private, covered balcony just off the living room sliders. Extensively updated, additional building amenities at the Cambridge Grand include newer elevators, updated lobby, outdoor in-ground pool, BBQ area with picnic tables, bicycle shed, party room, community laundry and plenty of visitor parking. Speaking of which, this unit includes one parking space with additional parking available through management (extra fee). Clean as a whistle and offering flexible possession,this fabulous sun filled condo is conveniently located just minutes to schools, shopping, parks, scenic nature trails and HWY 401. Be sure to add200 Jamieson Pkwy #606 to your must see list today. (id:50964)

Virtual Tour

Property Details

MLS® Number 40833359
Property Type Single Family
Amenities Near By Park, Place Of Worship, Playground, Public Transit, Schools, Shopping
Community Features Community Centre, School Bus
Features Southern Exposure, Balcony, Paved Driveway
Parking Space Total 1
Pool Type Inground Pool

Building

Bathroom Total 1
Bedrooms Above Ground 2
Bedrooms Total 2
Amenities Party Room
Appliances Dishwasher, Dryer, Refrigerator, Stove, Washer, Microwave Built-in, Hood Fan, Window Coverings
Basement Type None
Constructed Date 1990
Construction Style Attachment Attached
Cooling Type Central Air Conditioning
Exterior Finish Stucco
Fire Protection Smoke Detectors
Fixture Ceiling Fans
Heating Type Forced Air
Stories Total 1
Size Interior 938 Ft2
Type Apartment
Utility Water Municipal Water

Parking

Visitor Parking

Land

Access Type Highway Access
Acreage No
Land Amenities Park, Place Of Worship, Playground, Public Transit, Schools, Shopping
Sewer Municipal Sewage System
Size Total Text Unknown
Zoning Description Rm3

Rooms

Level Type Length Width Dimensions
Main Level Laundry Room Measurements not available
Main Level 4pc Bathroom Measurements not available
Main Level Bedroom 8'6'' x 15'0''
Main Level Primary Bedroom 11'2'' x 15'1''
Main Level Dining Room 10'1'' x 9'6''
Main Level Living Room 11'5'' x 18'4''
Main Level Kitchen 7'10'' x 8'3''

https://www.realtor.ca/real-estate/29810636/200-jamieson-parkway-unit-606-cambridge

Contact Us

Contact us for more information

Sending
Generating Captcha

Your Favourites


No Favourites Found


Powered by: REALTOR.ca
This REALTOR.ca listing content is owned and licensed by REALTOR® members of The Canadian Real Estate Association

The trademarks REALTOR®, REALTORS®, and the REALTOR® logo are controlled by The Canadian Real Estate Association (CREA) and identify real estate professionals who are members of CREA. The trademarks MLS®, Multiple Listing Service® and the associated logos are owned by The Canadian Real Estate Association (CREA) and identify the quality of services provided by real estate professionals who are members of CREA. The trademark DDF® is owned by The Canadian Real Estate Association (CREA) and identifies CREA's Data Distribution Facility (DDF®)


July 05 2026 08:20:48

REALTORS® Association of Hamilton-Burlington

Grand West Realty Inc., Brokerage

RealtyPress WordPress CREA DDF® Plugin

Office Location

RE/MAX Escarpment Realty Inc., Brokerage
502 Brant Street
Unit 1A
Burlington, ON
L7R 2G4

Contact Info

O: (905) 631-8118
E: TheSullivanTeamRemax@gmail.com

© 2024 - TheSullivanTeam.ca

|

Designed by PDM Web Design

Owning a home is a keystone of wealth… both financial affluence and emotional security.

Suze Orman
July 15, 2026 Wednesday!
The Sullivan Team
  • Login
Forget Password?