

337a Lakeshore Road E Oakville, Ontario L6J 1J4

$2,200 MonthlyWater
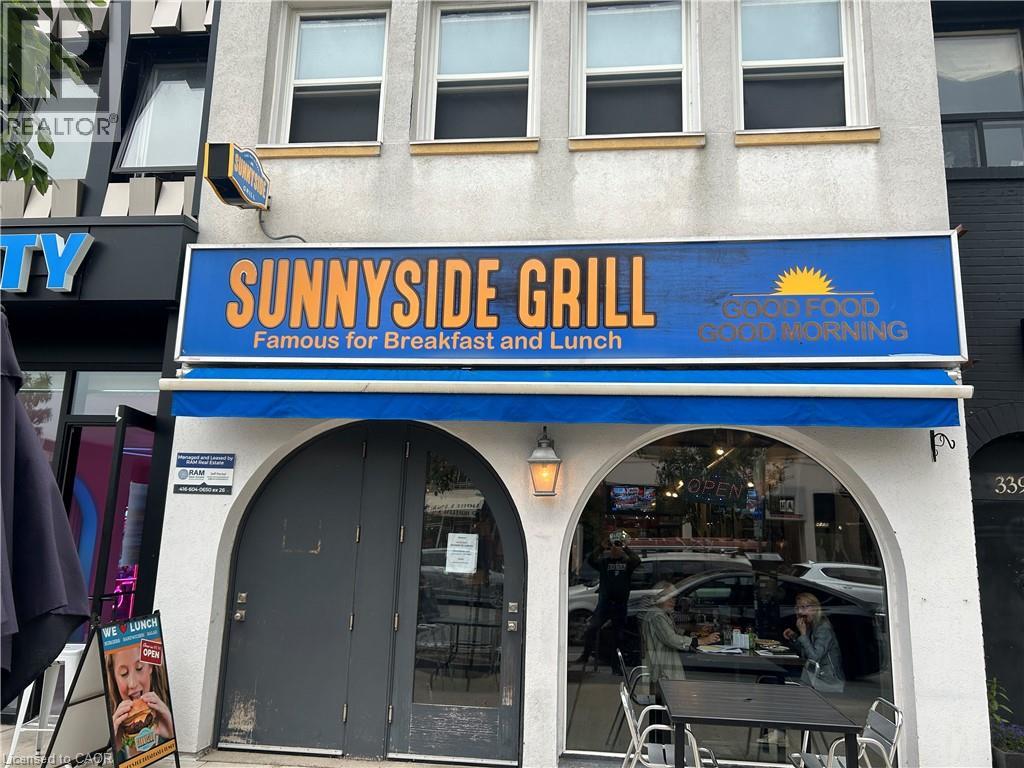
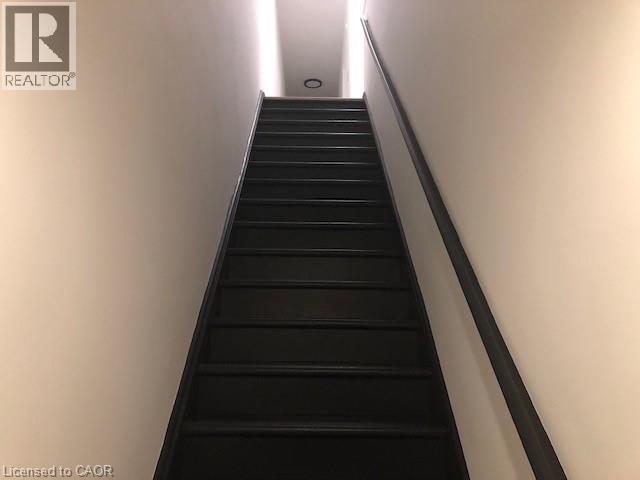
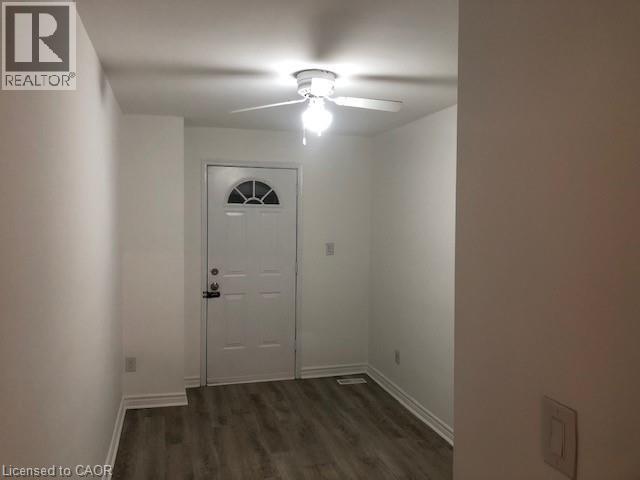
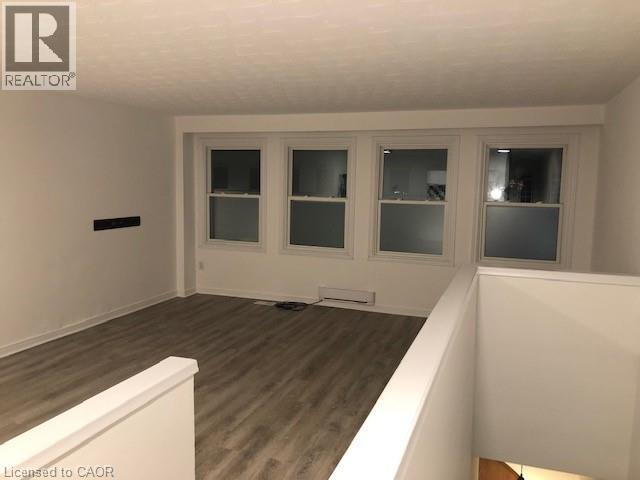
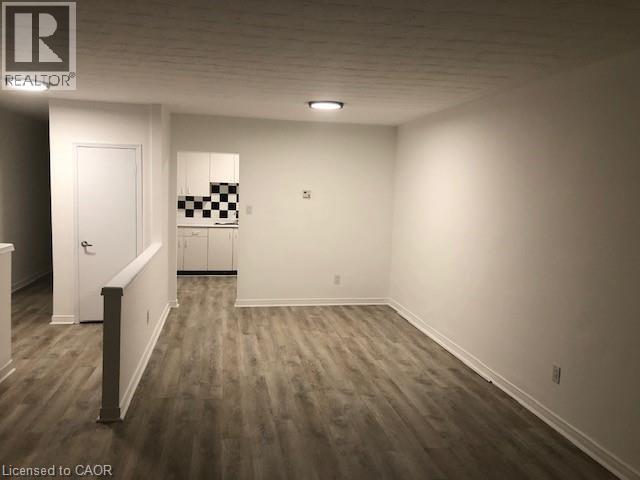
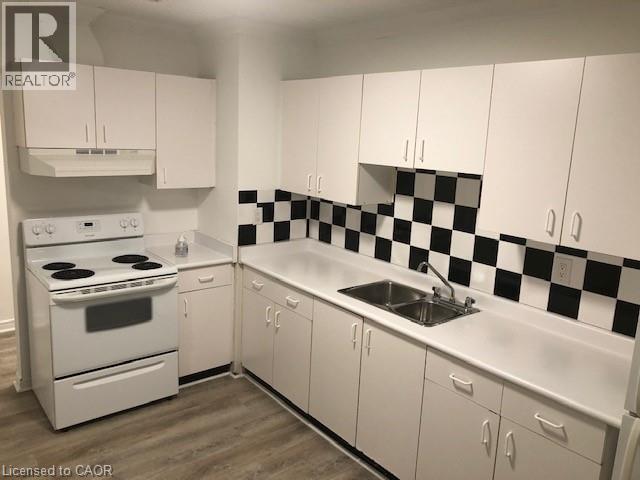
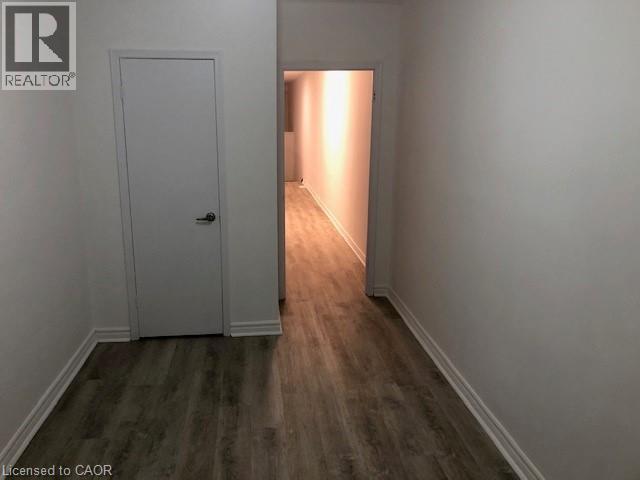
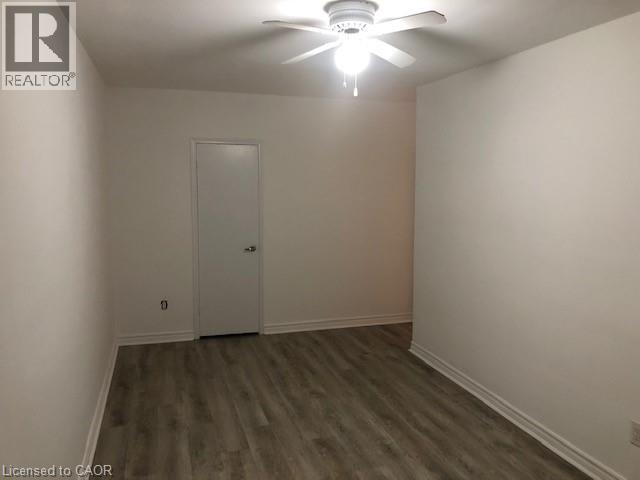
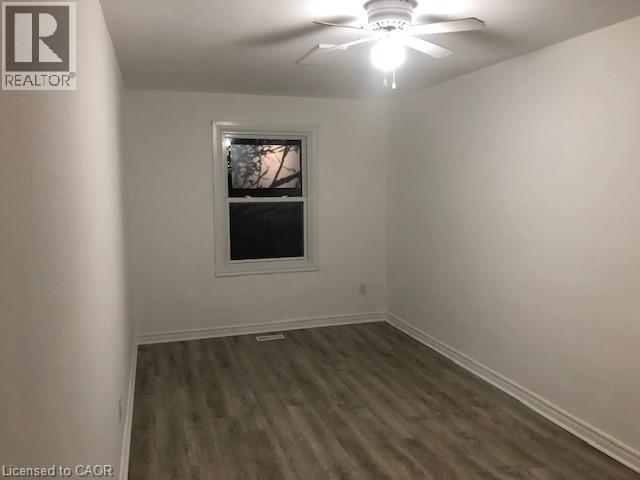
Experience the vibrant lifestyle of Downtown Oakville in this inviting second-floor unit, perfectly situated above the popular Sunnyside Grill. This versatile space can serve as a spacious 2-bedroom haven or a cozy 1-bedroom with a dedicated office, ideal for those who value flexibility. As you enter, you'll be greeted by an abundance of natural light and a warm ambiance that makes you feel right at home. The layout features a welcoming front entrance and a convenient rear entrance leading directly to your signed parking space, offering easy access and added convenience. Imagine starting your day with breakfast just steps away at Sunnyside Grill, followed by a stroll through the bustling streets filled with retail shops, services, and a variety of restaurants all within reach. Whether you're working from home or enjoying leisure time, this unit provides the perfect backdrop for a balanced lifestyle. The living area accommodates a small kitchen table for casual meals, while there's ample room for a dining room table and family room setup, making it great for entertaining or simply relaxing after a long day. Dont miss this chance to live in the heart of Oakville, where community and convenience come together. Schedule your viewing today and take the first step towards your new urban lifestyle! (id:50964)
Property Details
| MLS® Number | 40834615 |
| Property Type | Single Family |
| Amenities Near By | Park |
| Features | Southern Exposure, Balcony |
| Parking Space Total | 1 |
Building
| Bathroom Total | 1 |
| Bedrooms Above Ground | 2 |
| Bedrooms Total | 2 |
| Appliances | Dishwasher, Refrigerator, Stove |
| Basement Type | None |
| Construction Style Attachment | Attached |
| Cooling Type | Window Air Conditioner |
| Exterior Finish | Brick |
| Heating Fuel | Natural Gas |
| Heating Type | Forced Air |
| Stories Total | 1 |
| Size Interior | 1,149 Ft2 |
| Type | Apartment |
| Utility Water | Municipal Water |
Land
| Access Type | Highway Access |
| Acreage | No |
| Land Amenities | Park |
| Sewer | Municipal Sewage System |
| Size Depth | 104 Ft |
| Size Frontage | 18 Ft |
| Size Total Text | Under 1/2 Acre |
| Zoning Description | Cbd |
Rooms
| Level | Type | Length | Width | Dimensions |
|---|---|---|---|---|
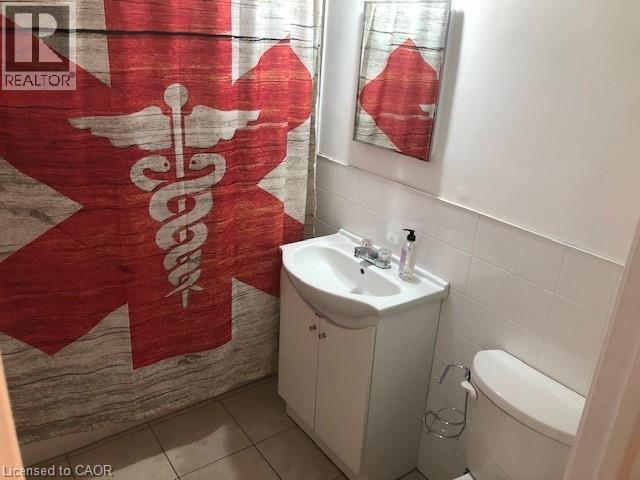
| Second Level | 4pc Bathroom | Measurements not available | ||
| Second Level | Bedroom | 10'0'' x 10'0'' | ||
| Second Level | Living Room | 15'0'' x 15'0'' | ||
| Second Level | Kitchen | 10'0'' x 10'0'' | ||
| Second Level | Primary Bedroom | 10'0'' x 12'0'' |
https://www.realtor.ca/real-estate/29820796/337a-lakeshore-road-e-oakville
Contact Us
Contact us for more information



The trademarks REALTOR®, REALTORS®, and the REALTOR® logo are controlled by The Canadian Real Estate Association (CREA) and identify real estate professionals who are members of CREA. The trademarks MLS®, Multiple Listing Service® and the associated logos are owned by The Canadian Real Estate Association (CREA) and identify the quality of services provided by real estate professionals who are members of CREA. The trademark DDF® is owned by The Canadian Real Estate Association (CREA) and identifies CREA's Data Distribution Facility (DDF®)
June 02 2026 04:13:07
REALTORS® Association of Hamilton-Burlington
Royal LePage Signature Realty