

206 Kenneth Avenue Unit# 2 Kitchener, Ontario N2A 1W2

$2,200 MonthlyHeat, Water
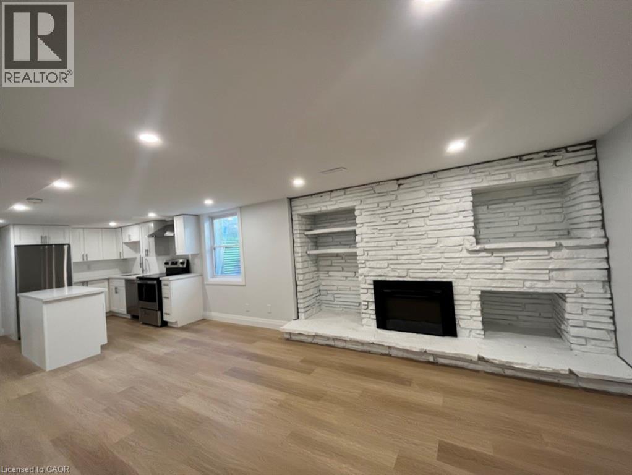
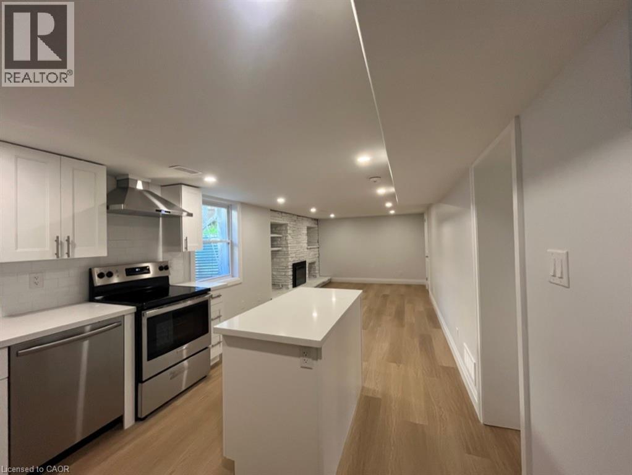
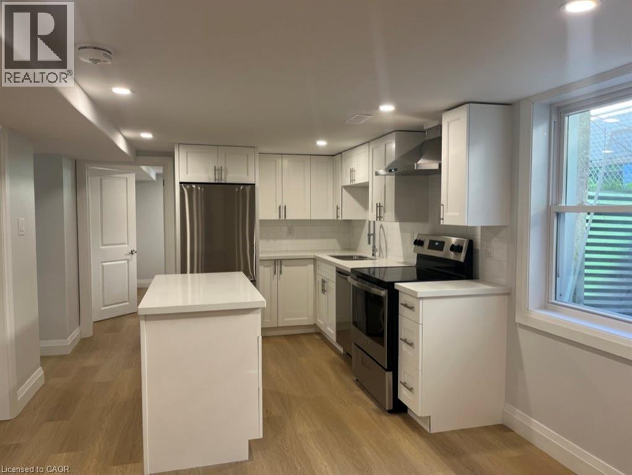
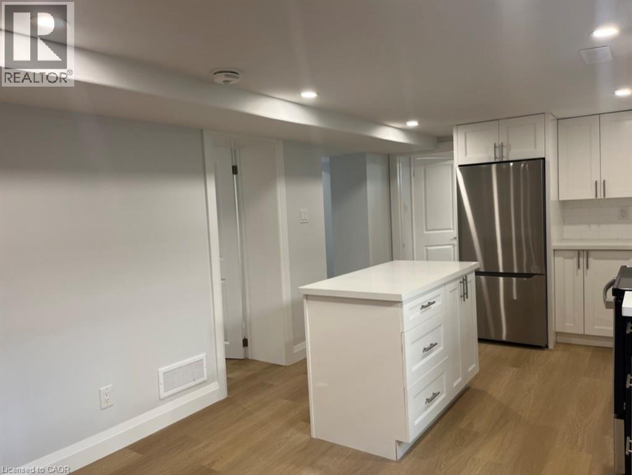
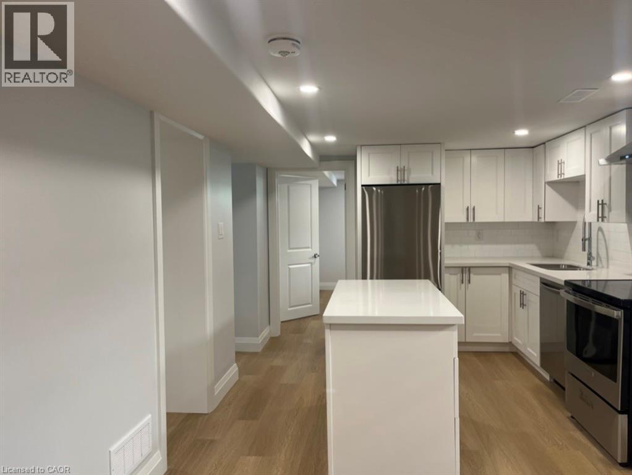
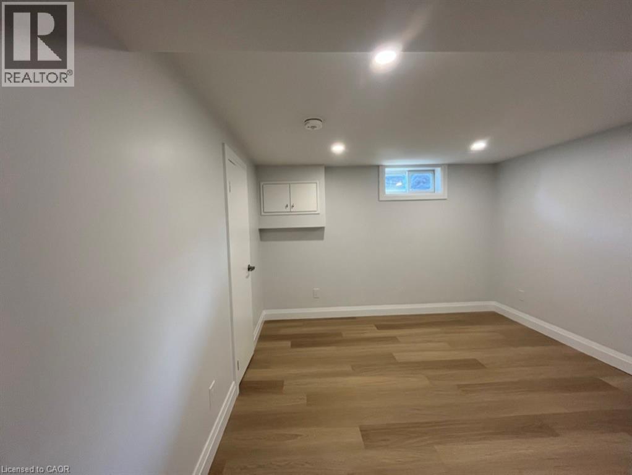
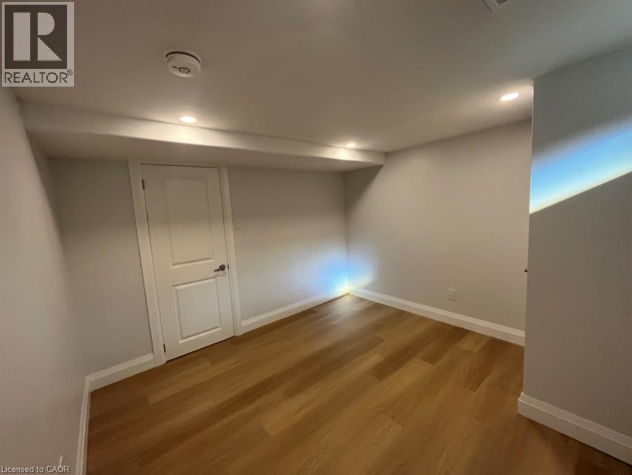
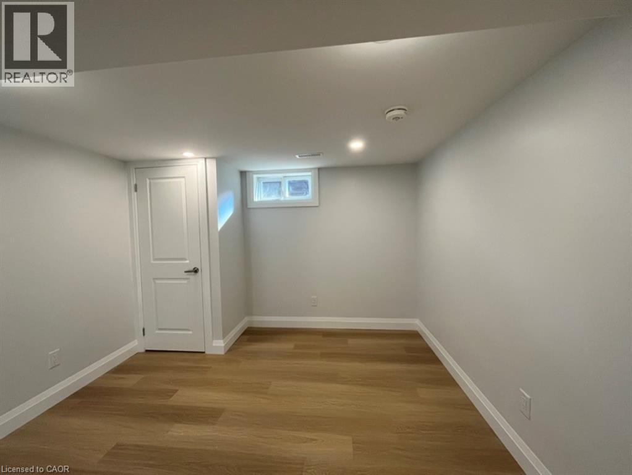
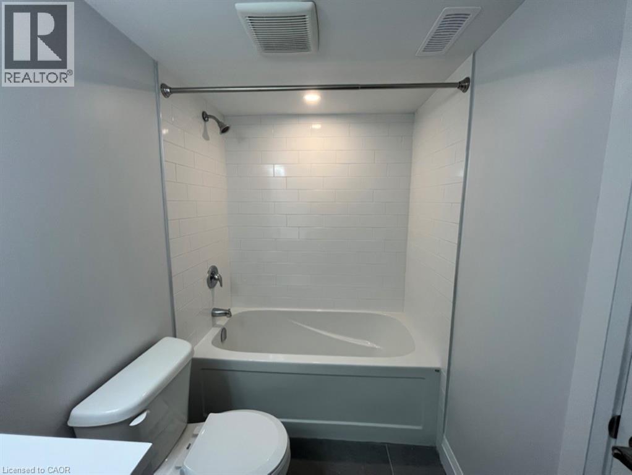
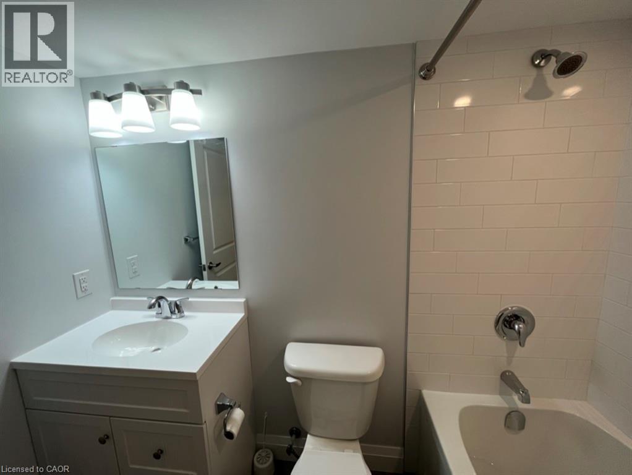
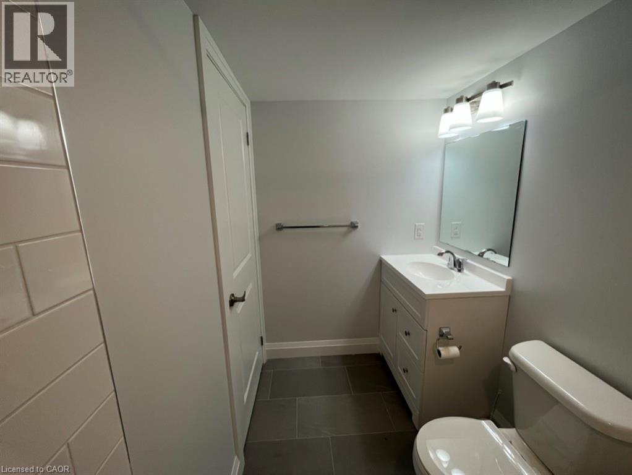
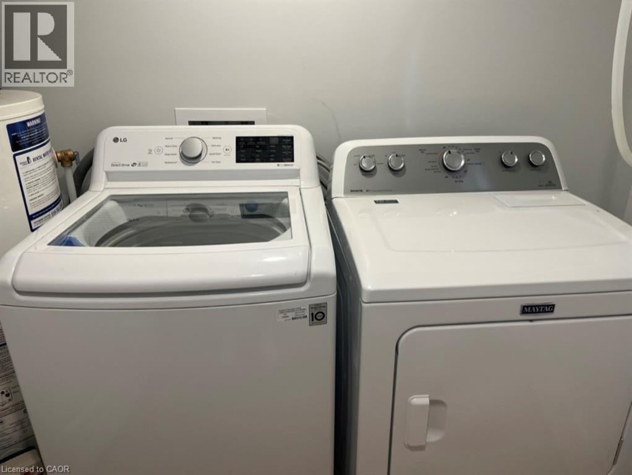
Welcome to this clean and well-maintained 3-bedroom lower unit located in a quiet, family-friendly neighbourhood in Kitchener. This bright and functional space features a full kitchen with dishwasher, 4-piece bathroom, in-suite laundry, separate private entrance, and access to backyard space. Two parking spots included. Utilities including water and gas are included in the monthly rent. Conveniently located close to schools, parks, shopping, restaurants, public transit, and major roadways. Available July 1, 2026. Rental application, proof of income/employment, recent pay stubs, and credit check required. (id:50964)
Property Details
| MLS® Number | 40834607 |
| Property Type | Single Family |
| Amenities Near By | Park, Playground, Public Transit, Schools, Shopping |
| Community Features | Quiet Area |
| Parking Space Total | 2 |
Building
| Bathroom Total | 1 |
| Bedrooms Below Ground | 3 |
| Bedrooms Total | 3 |
| Appliances | Dishwasher, Dryer, Refrigerator, Stove, Washer |
| Architectural Style | Bungalow |
| Basement Development | Finished |
| Basement Type | Full (finished) |
| Construction Style Attachment | Detached |
| Cooling Type | Central Air Conditioning |
| Exterior Finish | Brick Veneer |
| Fireplace Present | Yes |
| Fireplace Total | 1 |
| Foundation Type | Poured Concrete |
| Heating Fuel | Natural Gas |
| Heating Type | Forced Air |
| Stories Total | 1 |
| Size Interior | 2,300 Ft2 |
| Type | House |
| Utility Water | Municipal Water |
Land
| Access Type | Highway Access |
| Acreage | No |
| Land Amenities | Park, Playground, Public Transit, Schools, Shopping |
| Sewer | Municipal Sewage System |
| Size Frontage | 55 Ft |
| Size Total Text | Under 1/2 Acre |
| Zoning Description | Res-4 |
Rooms
| Level | Type | Length | Width | Dimensions |
|---|---|---|---|---|
| Basement | 4pc Bathroom | Measurements not available | ||
| Basement | Bedroom | 10'4'' x 9'10'' | ||
| Basement | Bedroom | 10'2'' x 10'4'' | ||
| Basement | Primary Bedroom | 12'0'' x 10'2'' | ||
| Basement | Kitchen | 25'0'' x 12'6'' |
https://www.realtor.ca/real-estate/29820654/206-kenneth-avenue-unit-2-kitchener
Contact Us
Contact us for more information



The trademarks REALTOR®, REALTORS®, and the REALTOR® logo are controlled by The Canadian Real Estate Association (CREA) and identify real estate professionals who are members of CREA. The trademarks MLS®, Multiple Listing Service® and the associated logos are owned by The Canadian Real Estate Association (CREA) and identify the quality of services provided by real estate professionals who are members of CREA. The trademark DDF® is owned by The Canadian Real Estate Association (CREA) and identifies CREA's Data Distribution Facility (DDF®)
June 02 2026 04:13:08
REALTORS® Association of Hamilton-Burlington
Flux Realty