The Sullivan Team
  • Our Listings
    • Current Listings
    • MLS Listings
    • Luxury Listings
    • Properties Sold
  • Neighbourhoods
    • Burlington, Ontario
    • Hamilton, Ontario
    • Oakville, Ontario
  • Blog
  • Videos
  • Calculators
    • Affordability Calculator
    • Mortgage Calculator
    • Land Transfer Tax Calculator
    • What Is My Home Worth?
  • Our Team
  • Testimonials
  • Contact
The Sullivan Team

  • Our Listings
    • Current Listings
    • MLS Listings
    • Luxury Listings
    • Properties Sold
  • Neighbourhoods
    • Burlington, Ontario
    • Hamilton, Ontario
    • Oakville, Ontario
  • Blog
  • Videos
  • Calculators
    • Affordability Calculator
    • Mortgage Calculator
    • Land Transfer Tax Calculator
    • What Is My Home Worth?
  • Our Team
  • Testimonials
  • Contact
The Sullivan Team

  • Our Listings
    • Current Listings
    • MLS Listings
    • Luxury Listings
    • Properties Sold
  • Neighbourhoods
    • Burlington, Ontario
    • Hamilton, Ontario
    • Oakville, Ontario
  • Blog
  • Videos
  • Calculators
    • Affordability Calculator
    • Mortgage Calculator
    • Land Transfer Tax Calculator
    • What Is My Home Worth?
  • Our Team
  • Testimonials
  • Contact
  • « Go back

217-1b Main Street Port Dover, Ontario N0A 1N0
view favourites
  • 217-1b Main Street, Port Dover, Ontario  N0A 1N0 - Photo 1 - 40833342
  • 217-1b Main Street, Port Dover, Ontario  N0A 1N0 - Photo 2 - 40833342
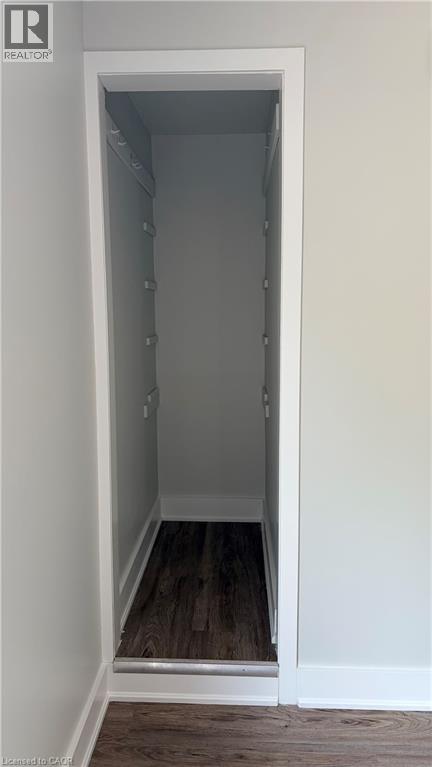
  • 217-1b Main Street, Port Dover, Ontario  N0A 1N0 - Photo 3 - 40833342
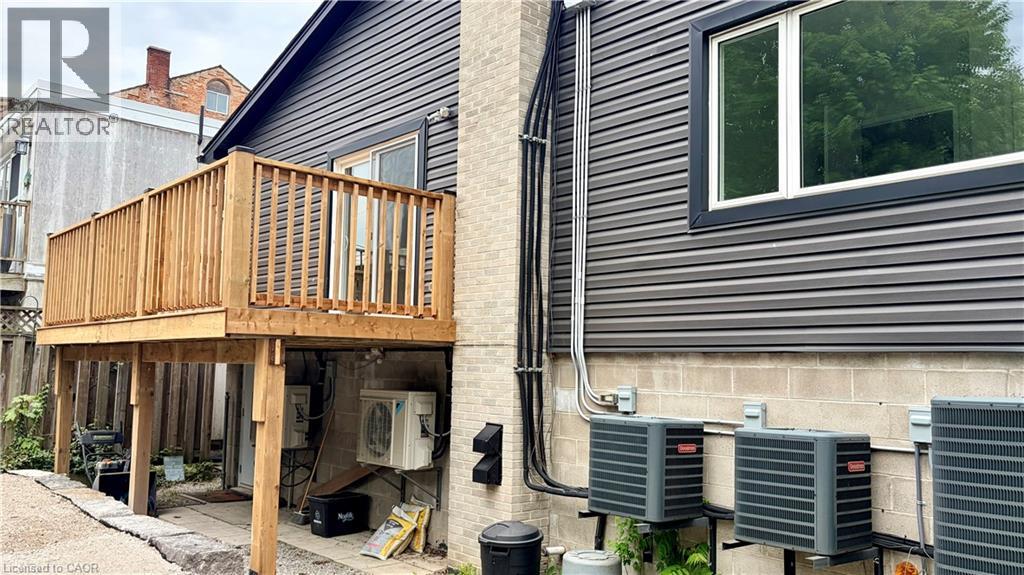
  • 217-1b Main Street, Port Dover, Ontario  N0A 1N0 - Photo 4 - 40833342
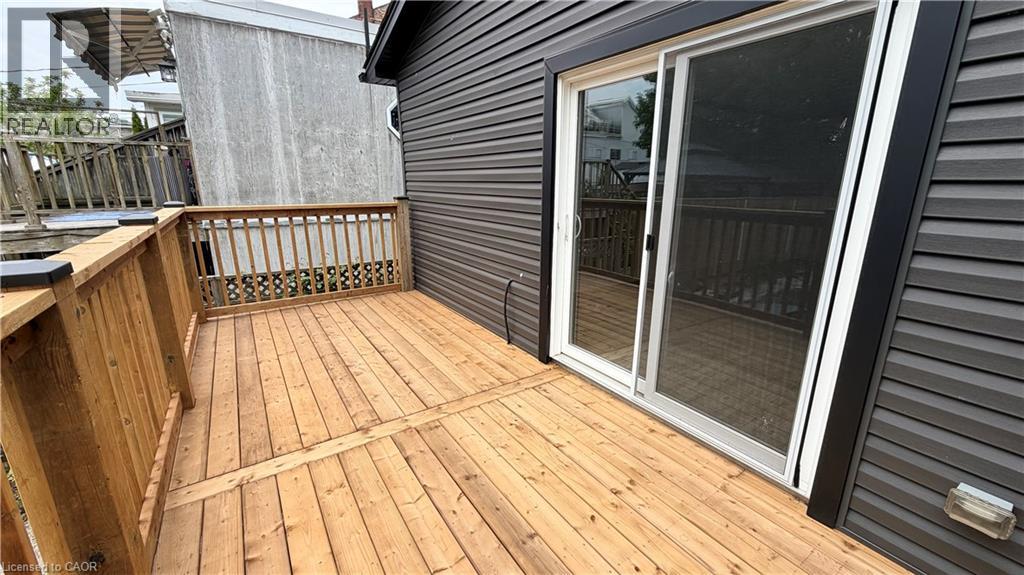
  • 217-1b Main Street, Port Dover, Ontario  N0A 1N0 - Photo 5 - 40833342
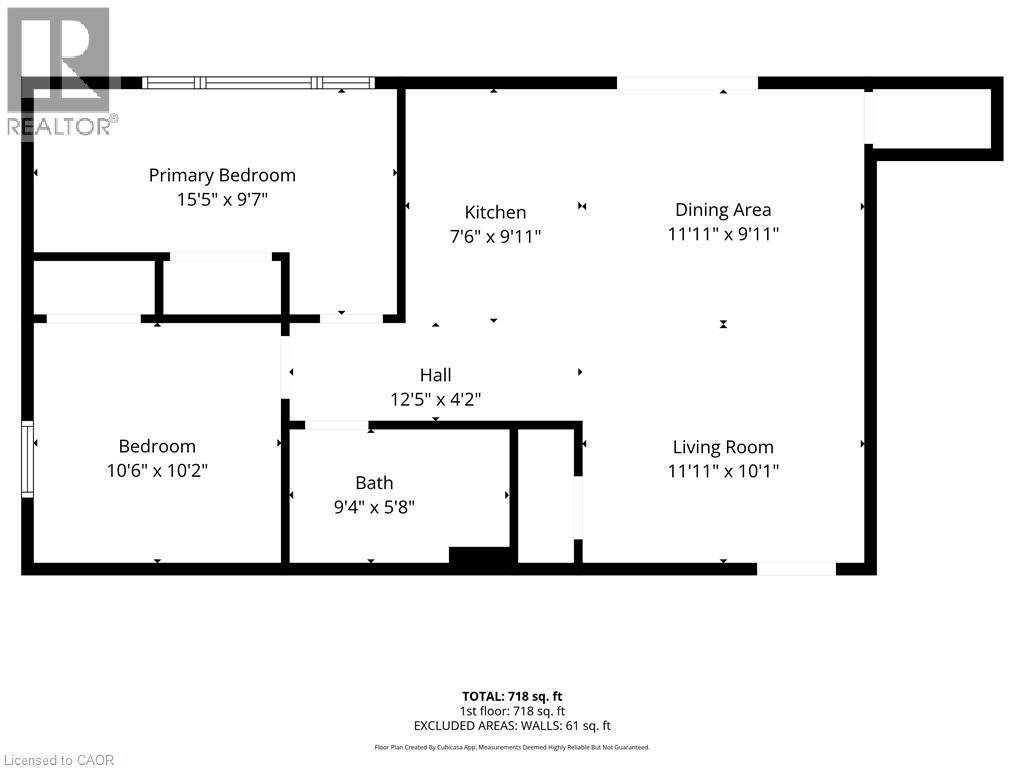
  • 217-1b Main Street, Port Dover, Ontario  N0A 1N0 - Photo 6 - 40833342

  • 217-1b Main Street, Port Dover, Ontario  N0A 1N0 - Photo 7 - 40833342
  • 217-1b Main Street, Port Dover, Ontario  N0A 1N0 - Photo 8 - 40833342
  • 217-1b Main Street, Port Dover, Ontario  N0A 1N0 - Photo 9 - 40833342
  • 217-1b Main Street, Port Dover, Ontario  N0A 1N0 - Photo 10 - 40833342
  • 217-1b Main Street, Port Dover, Ontario  N0A 1N0 - Photo 11 - 40833342
  • 217-1b Main Street, Port Dover, Ontario  N0A 1N0 - Photo 12 - 40833342
  • 217-1b Main Street, Port Dover, Ontario  N0A 1N0 - Photo 13 - 40833342
  • 217-1b Main Street, Port Dover, Ontario  N0A 1N0 - Photo 14 - 40833342
  • 217-1b Main Street, Port Dover, Ontario  N0A 1N0 - Photo 15 - 40833342
  • 217-1b Main Street, Port Dover, Ontario  N0A 1N0 - Photo 16 - 40833342
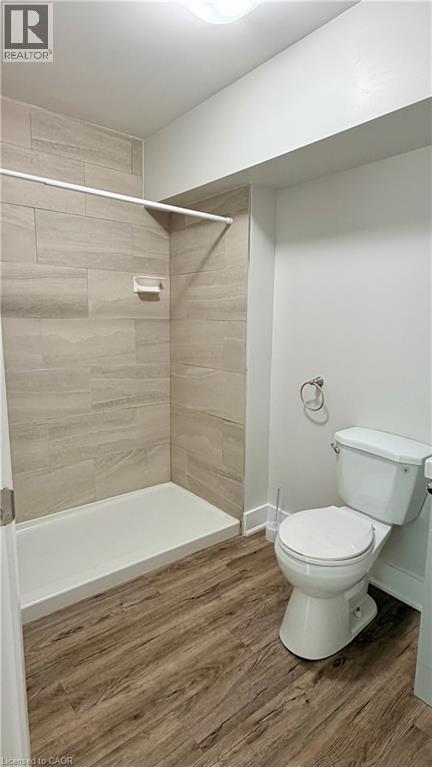
2 Bedroom 1 Bathroom 718 ft2
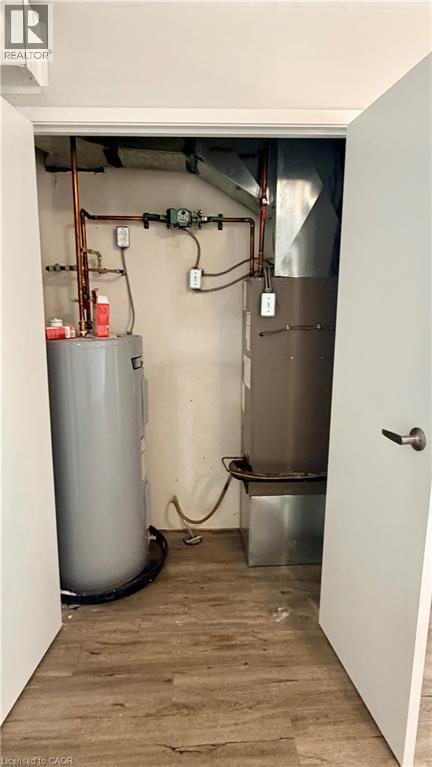
Heat Pump

$1,695 MonthlyInsurance, Water, Exterior Maintenance

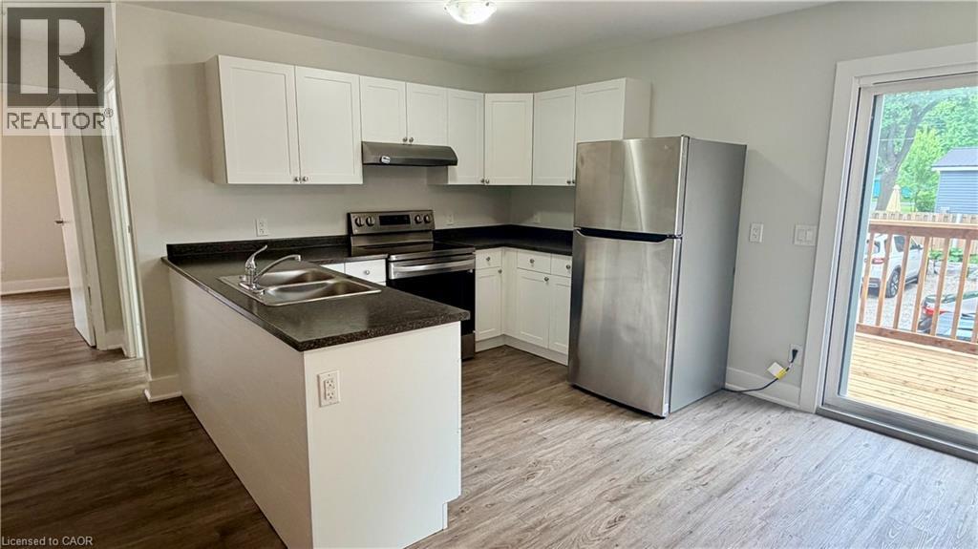
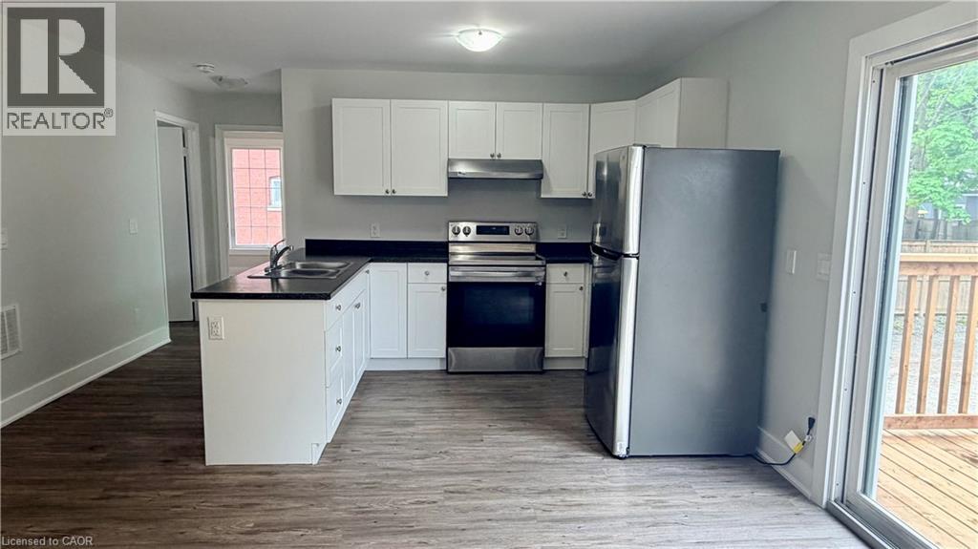
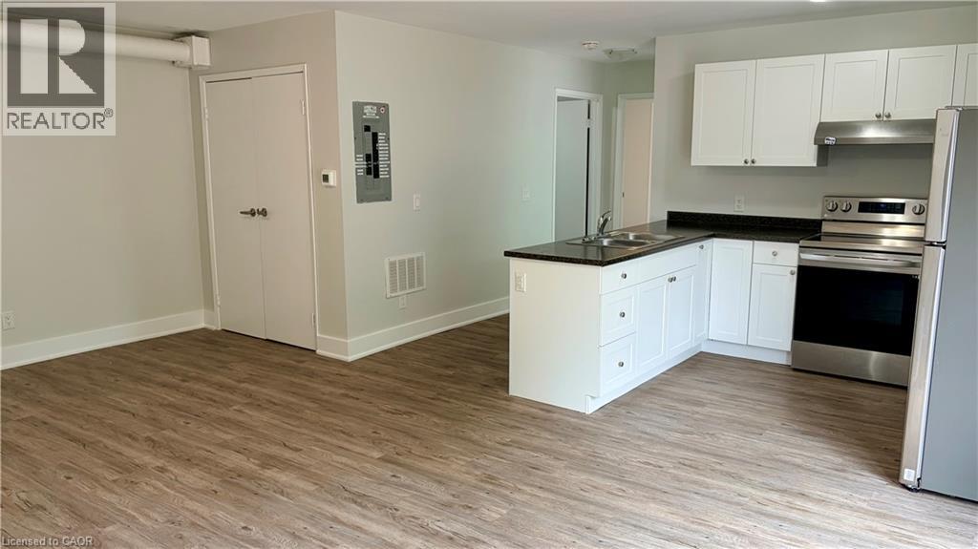
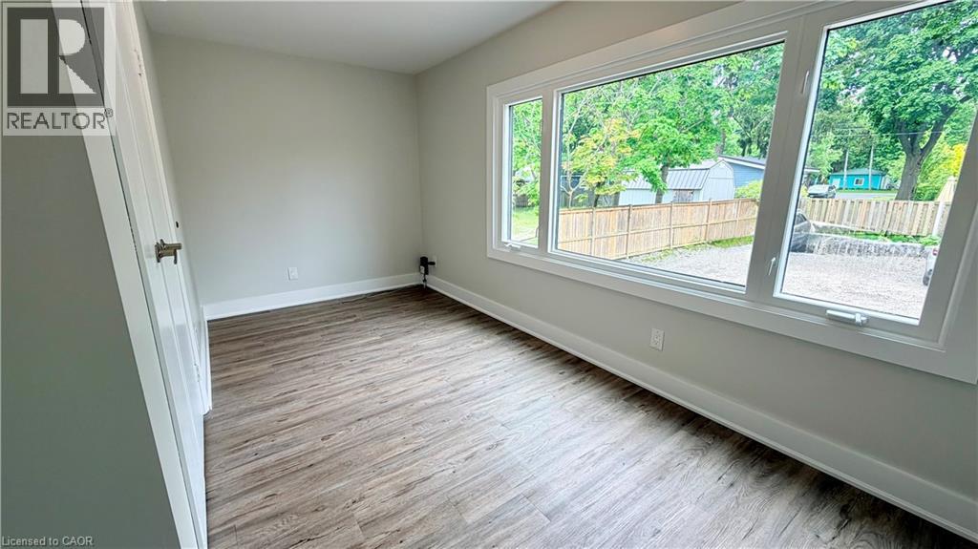
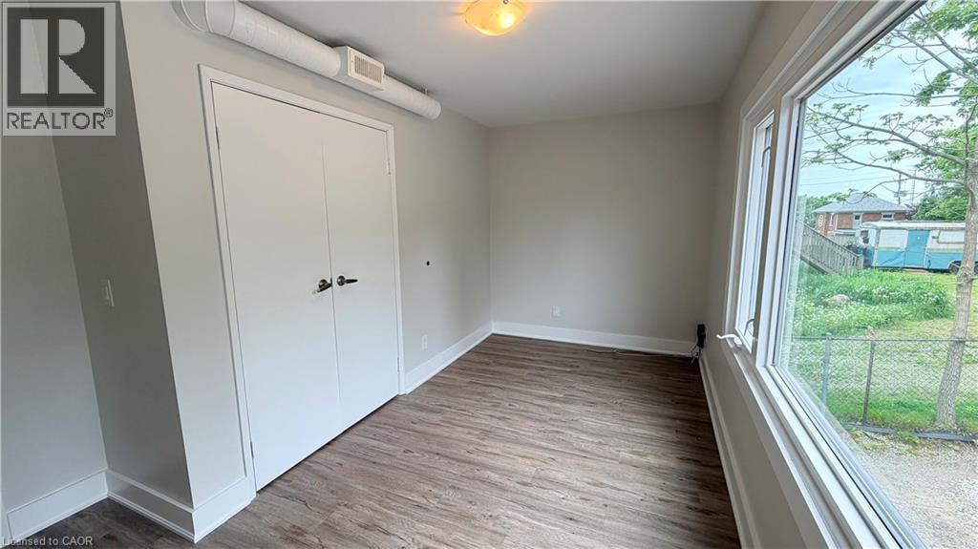
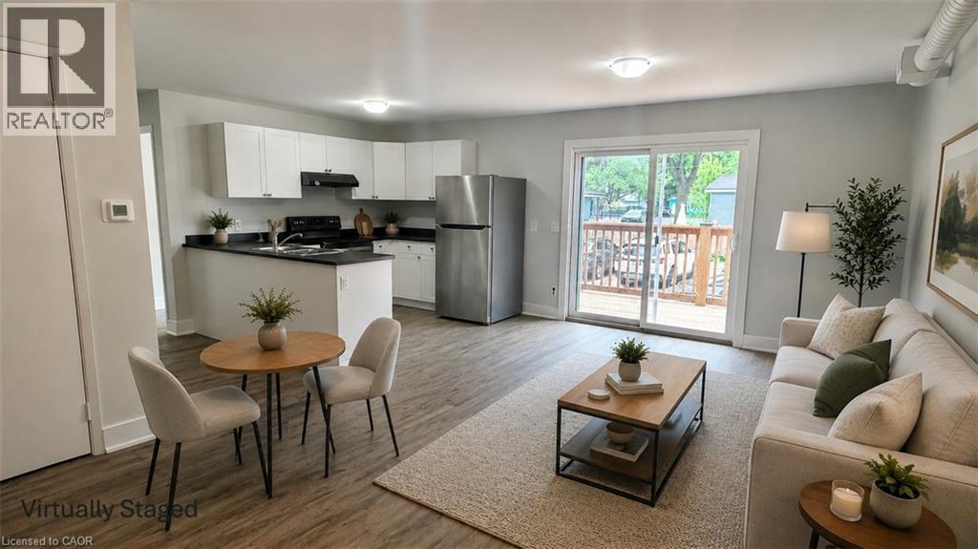
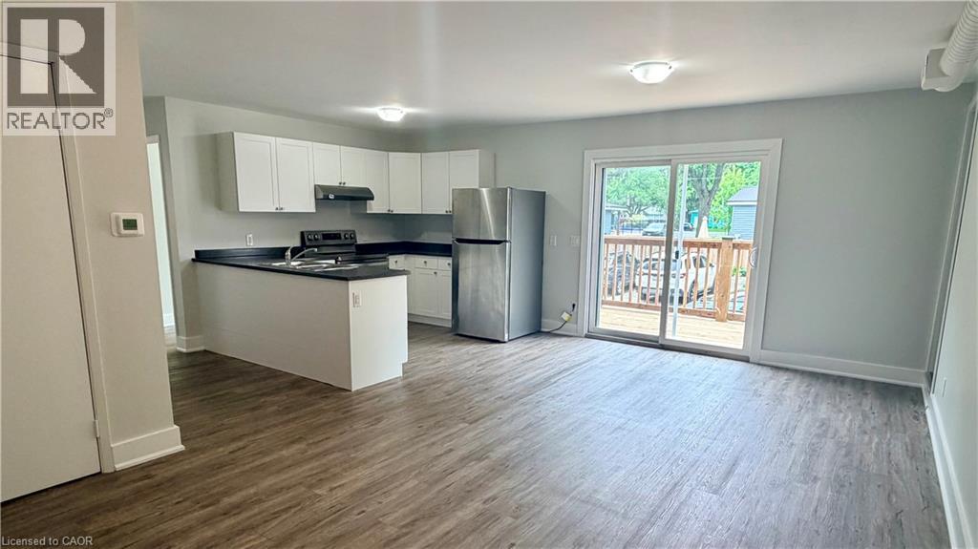
Welcome to 217 Main Street, Apt. 1B, located in the heart of downtown Port Dover. Renovated in 2022/2023, this move-in ready second-storey apartment offers bright, open-concept living with a newer kitchen, two bedrooms, one bathroom, and one parking space. Enjoy outdoor living with a walkout deck off the living room — the perfect spot to relax and unwind. Ideally situated within walking distance to the beach, pier, shops, restaurants, boutiques, walking trails, live theatre, parks, and all the amenities this vibrant lakeside community has to offer. A fantastic opportunity to enjoy small-town lakeside living in one of Port Dover’s most desirable locations. (id:50964)

Property Details

MLS® Number 40833342
Property Type Single Family
Amenities Near By Beach, Golf Nearby, Marina, Park, Place Of Worship, Schools, Shopping
Features Balcony, Crushed Stone Driveway
Parking Space Total 1

Building

Bathroom Total 1
Bedrooms Above Ground 2
Bedrooms Total 2
Appliances Refrigerator, Stove
Basement Type None
Construction Style Attachment Attached
Exterior Finish Brick, Hardboard
Heating Fuel Electric
Heating Type Heat Pump
Stories Total 1
Size Interior 718 Ft2
Type Apartment
Utility Water Municipal Water

Land

Acreage No
Land Amenities Beach, Golf Nearby, Marina, Park, Place Of Worship, Schools, Shopping
Sewer Municipal Sewage System
Size Frontage 54 Ft
Size Total Text Unknown
Zoning Description Cbd

Rooms

Level Type Length Width Dimensions
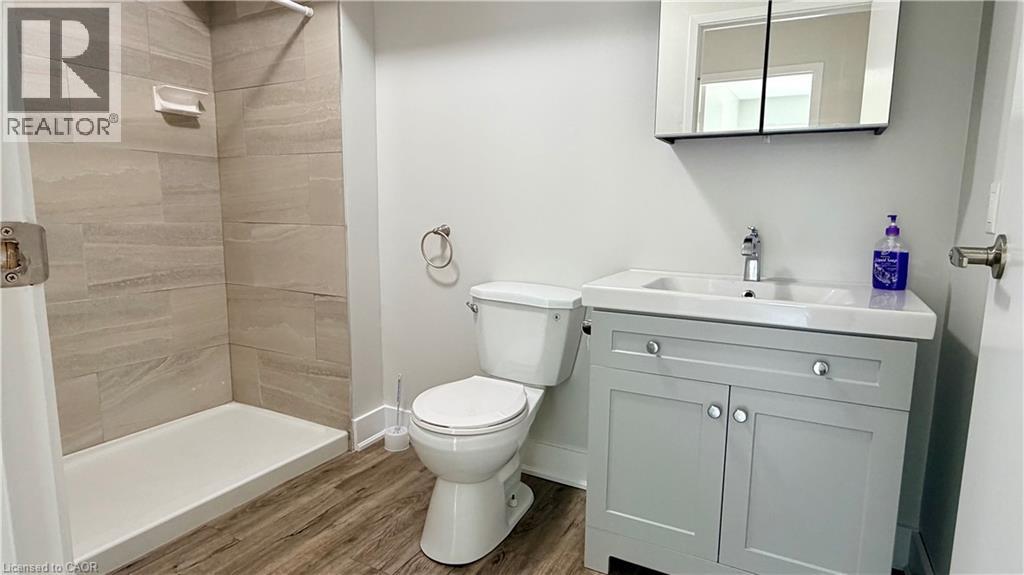
Main Level 3pc Bathroom 9'4'' x 5'8''
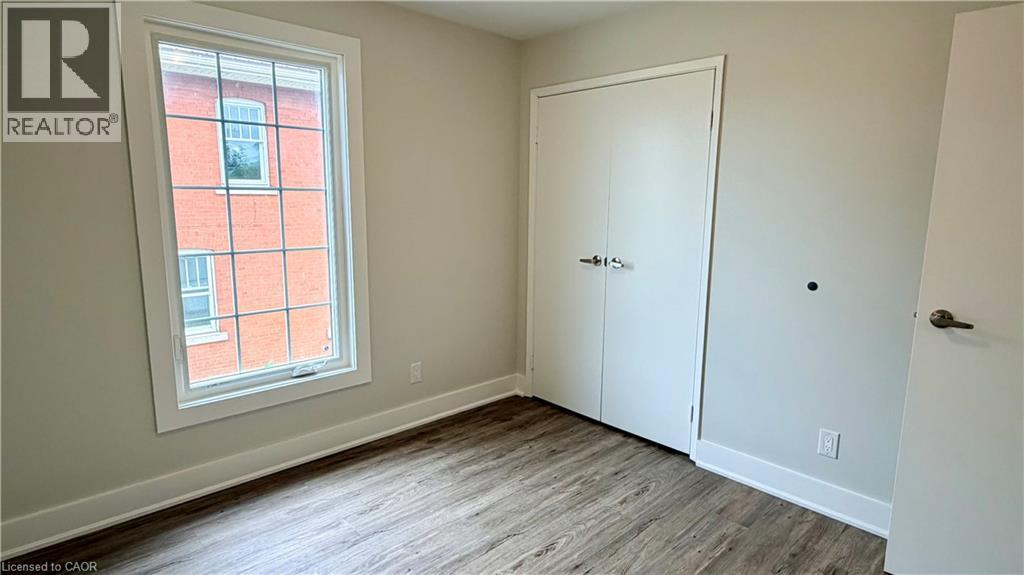
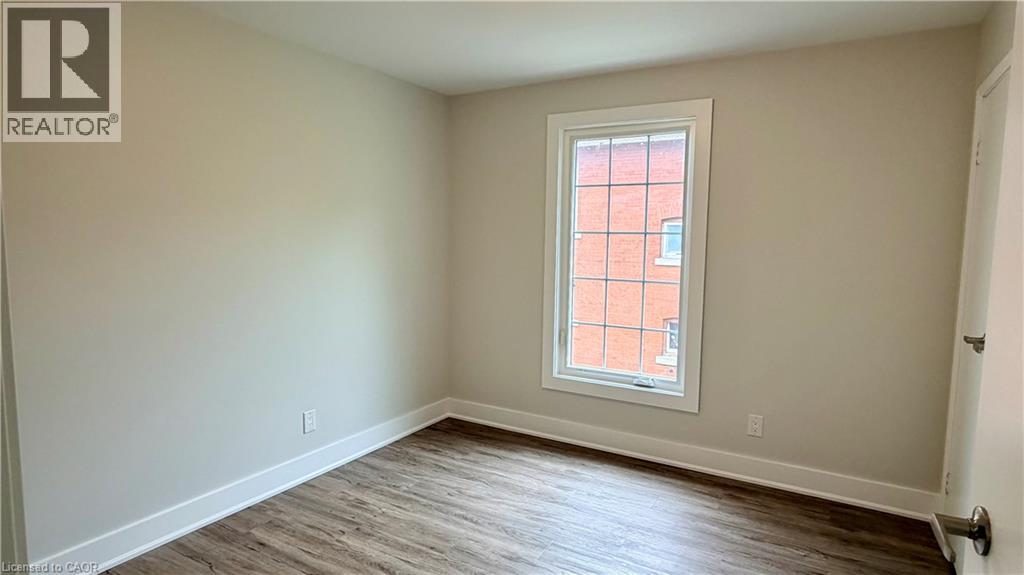
Main Level Bedroom 10'6'' x 10'2''
Main Level Primary Bedroom 15'5'' x 9'7''
Main Level Dinette 11'11'' x 9'11''
Main Level Living Room 11'0'' x 10'0''
Main Level Kitchen 7'6'' x 9'11''

https://www.realtor.ca/real-estate/29819237/217-1b-main-street-port-dover

Contact Us

Contact us for more information

Sending
Generating Captcha

Your Favourites


No Favourites Found


Powered by: REALTOR.ca
This REALTOR.ca listing content is owned and licensed by REALTOR® members of The Canadian Real Estate Association

The trademarks REALTOR®, REALTORS®, and the REALTOR® logo are controlled by The Canadian Real Estate Association (CREA) and identify real estate professionals who are members of CREA. The trademarks MLS®, Multiple Listing Service® and the associated logos are owned by The Canadian Real Estate Association (CREA) and identify the quality of services provided by real estate professionals who are members of CREA. The trademark DDF® is owned by The Canadian Real Estate Association (CREA) and identifies CREA's Data Distribution Facility (DDF®)


June 30 2026 04:53:23

REALTORS® Association of Hamilton-Burlington

Coldwell Banker Momentum Realty

RealtyPress WordPress CREA DDF® Plugin

Office Location

RE/MAX Escarpment Realty Inc., Brokerage
502 Brant Street
Unit 1A
Burlington, ON
L7R 2G4

Contact Info

O: (905) 631-8118
E: TheSullivanTeamRemax@gmail.com

© 2024 - TheSullivanTeam.ca

|

Designed by PDM Web Design

Owning a home is a keystone of wealth… both financial affluence and emotional security.

Suze Orman
July 15, 2026 Wednesday!
The Sullivan Team
  • Login
Forget Password?