

149 Green Pointe Drive Welland, Ontario L3C 6Y7

$799,900
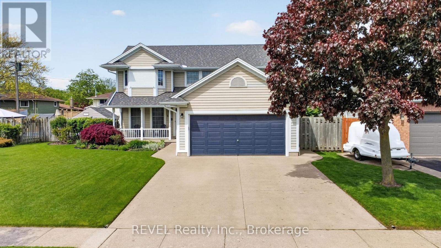
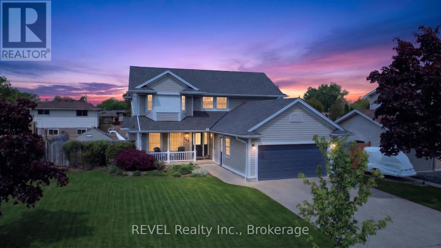
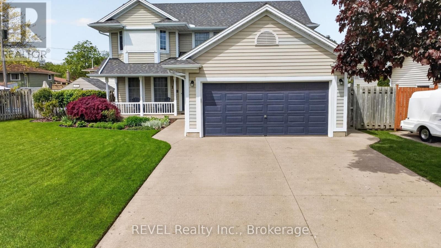
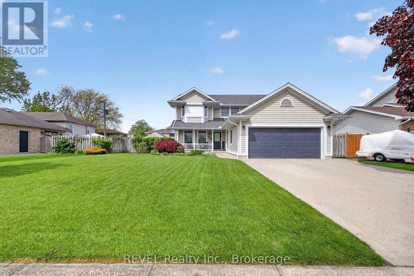
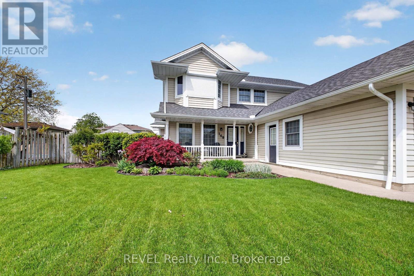
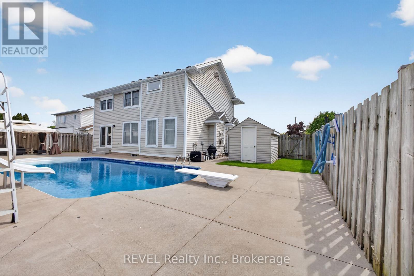
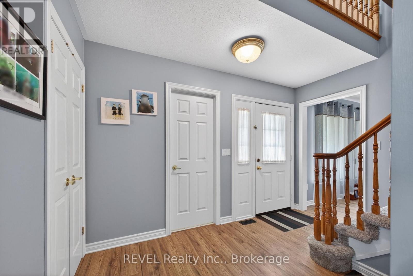
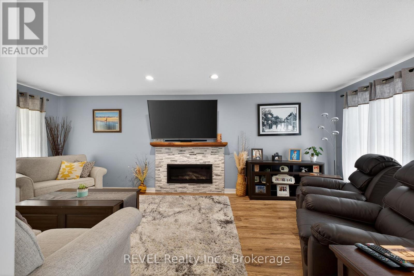
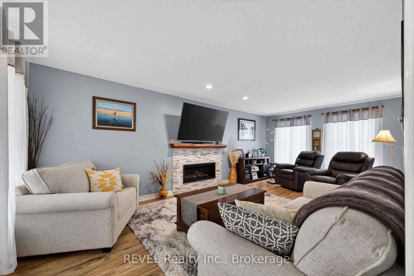
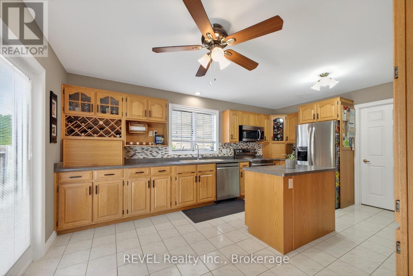
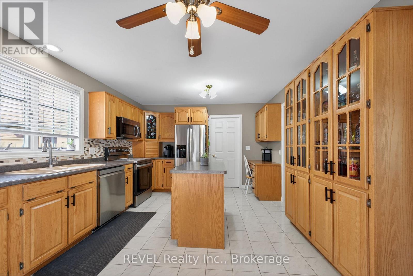
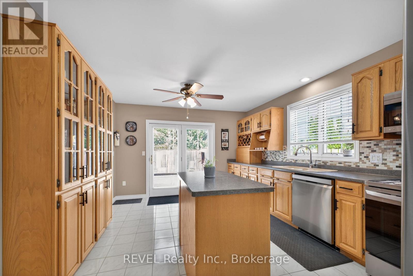
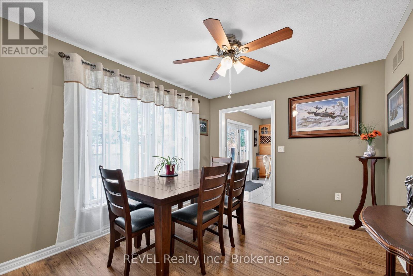
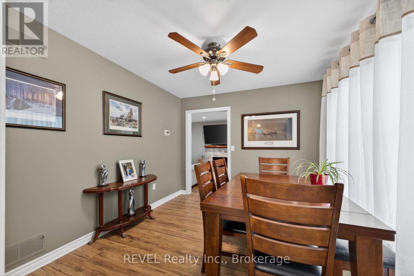
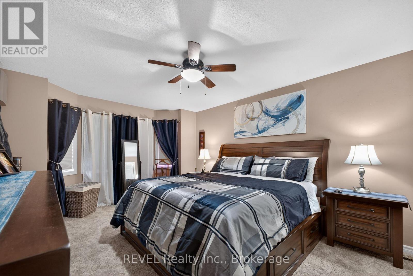
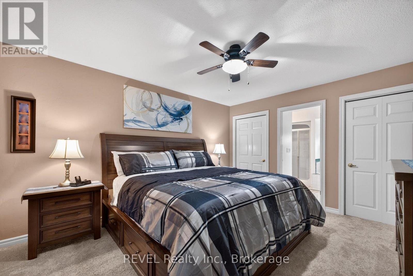
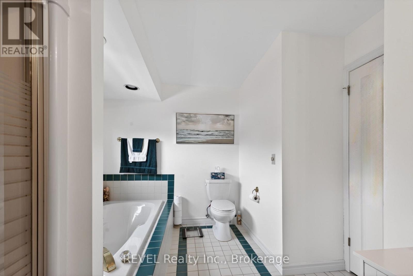
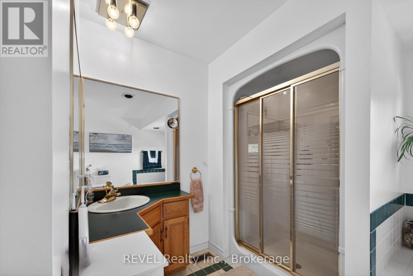
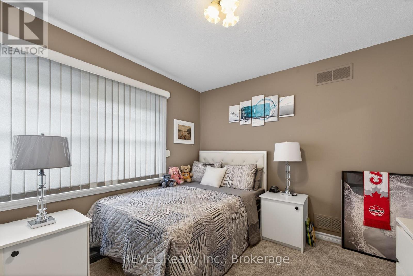
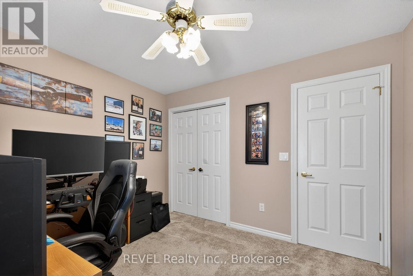
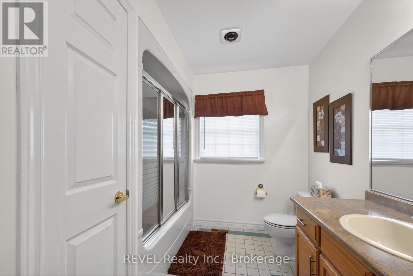
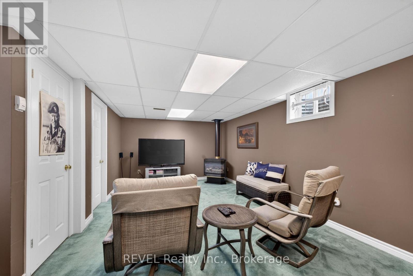
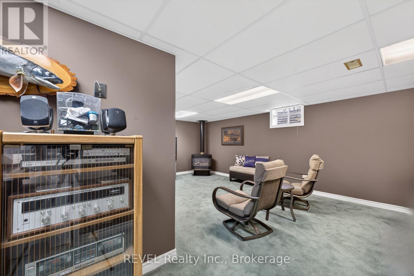
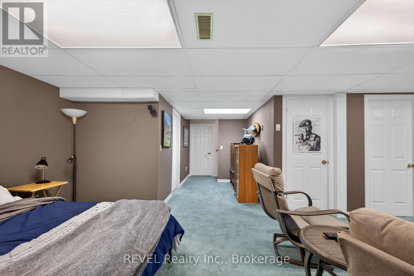
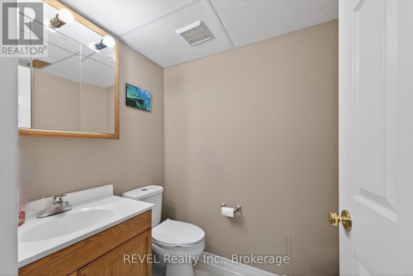
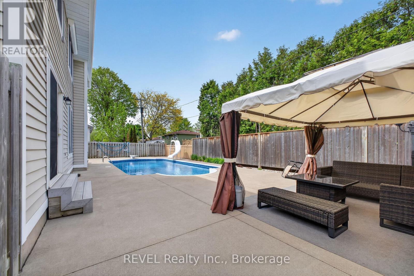
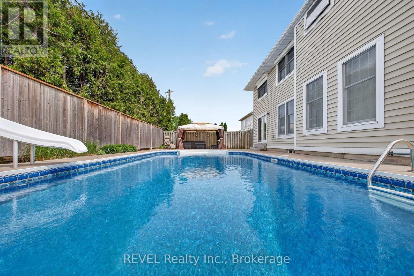
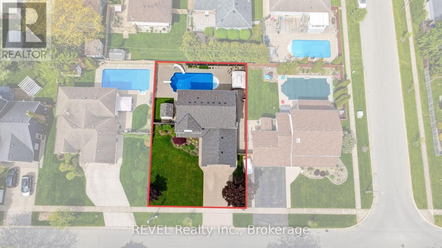
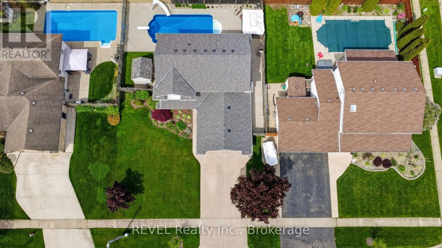
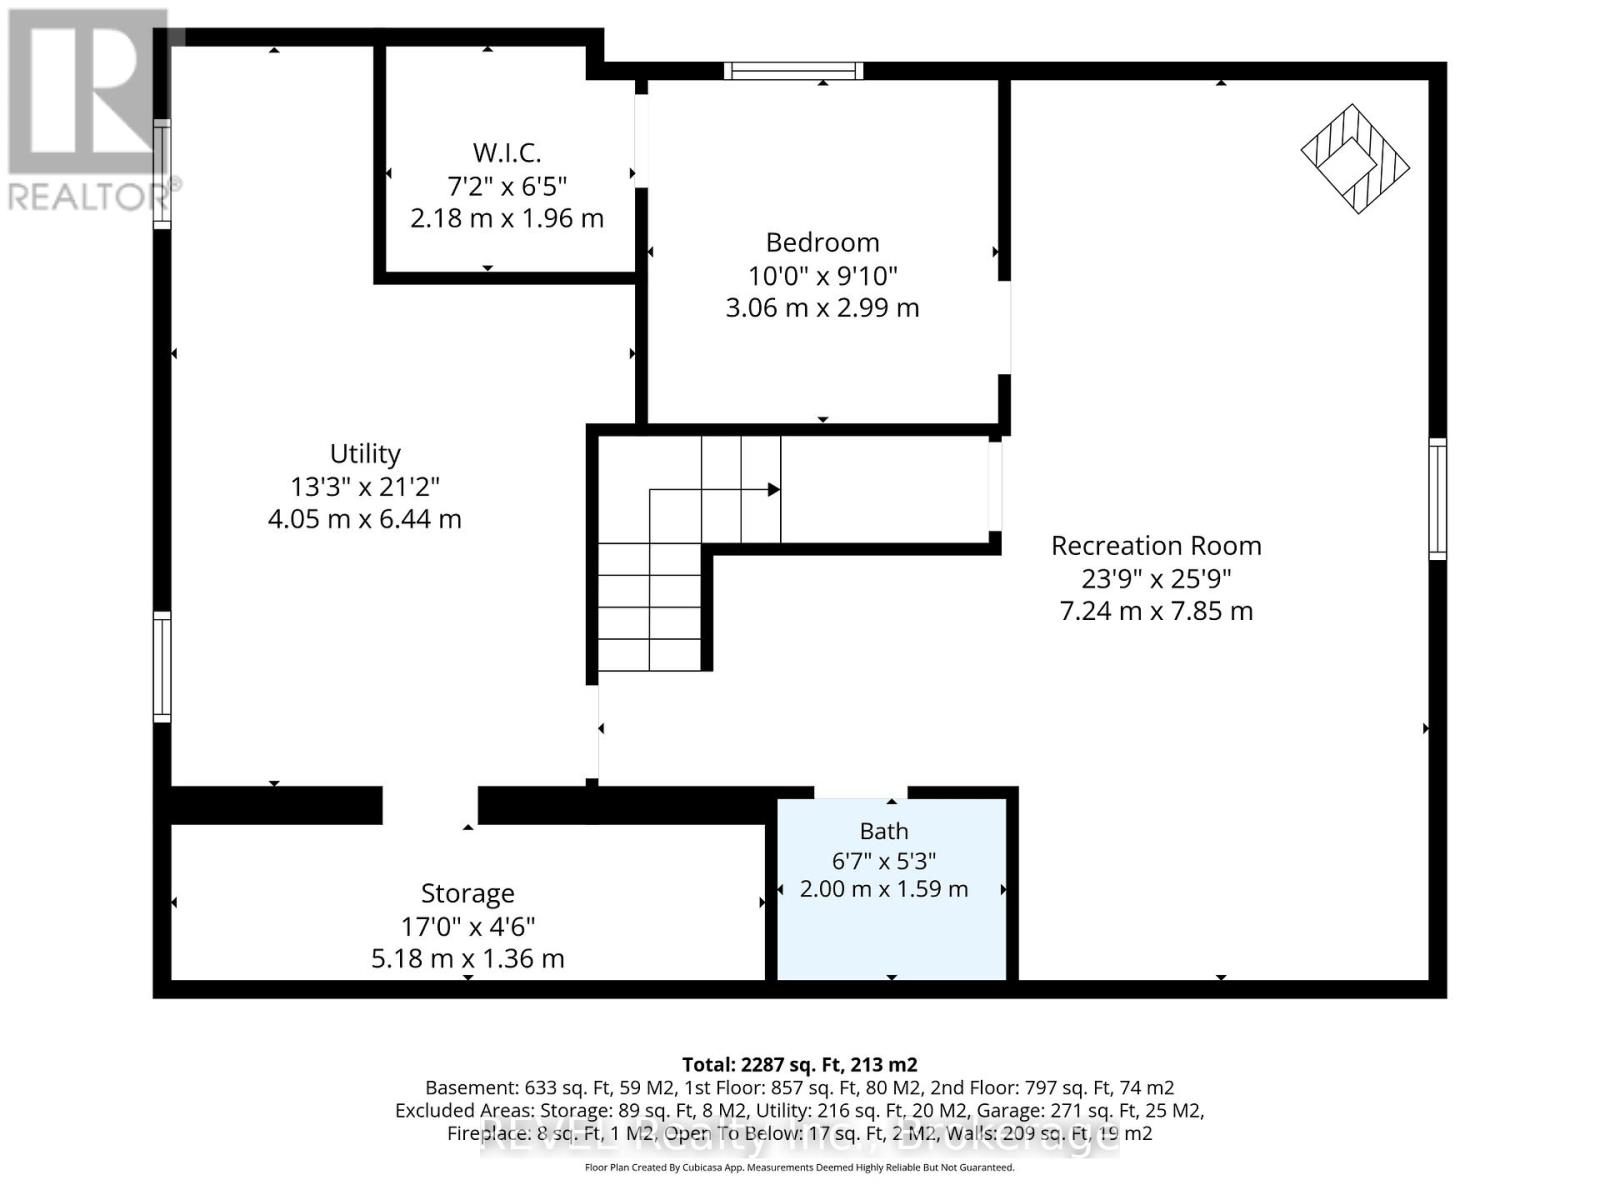
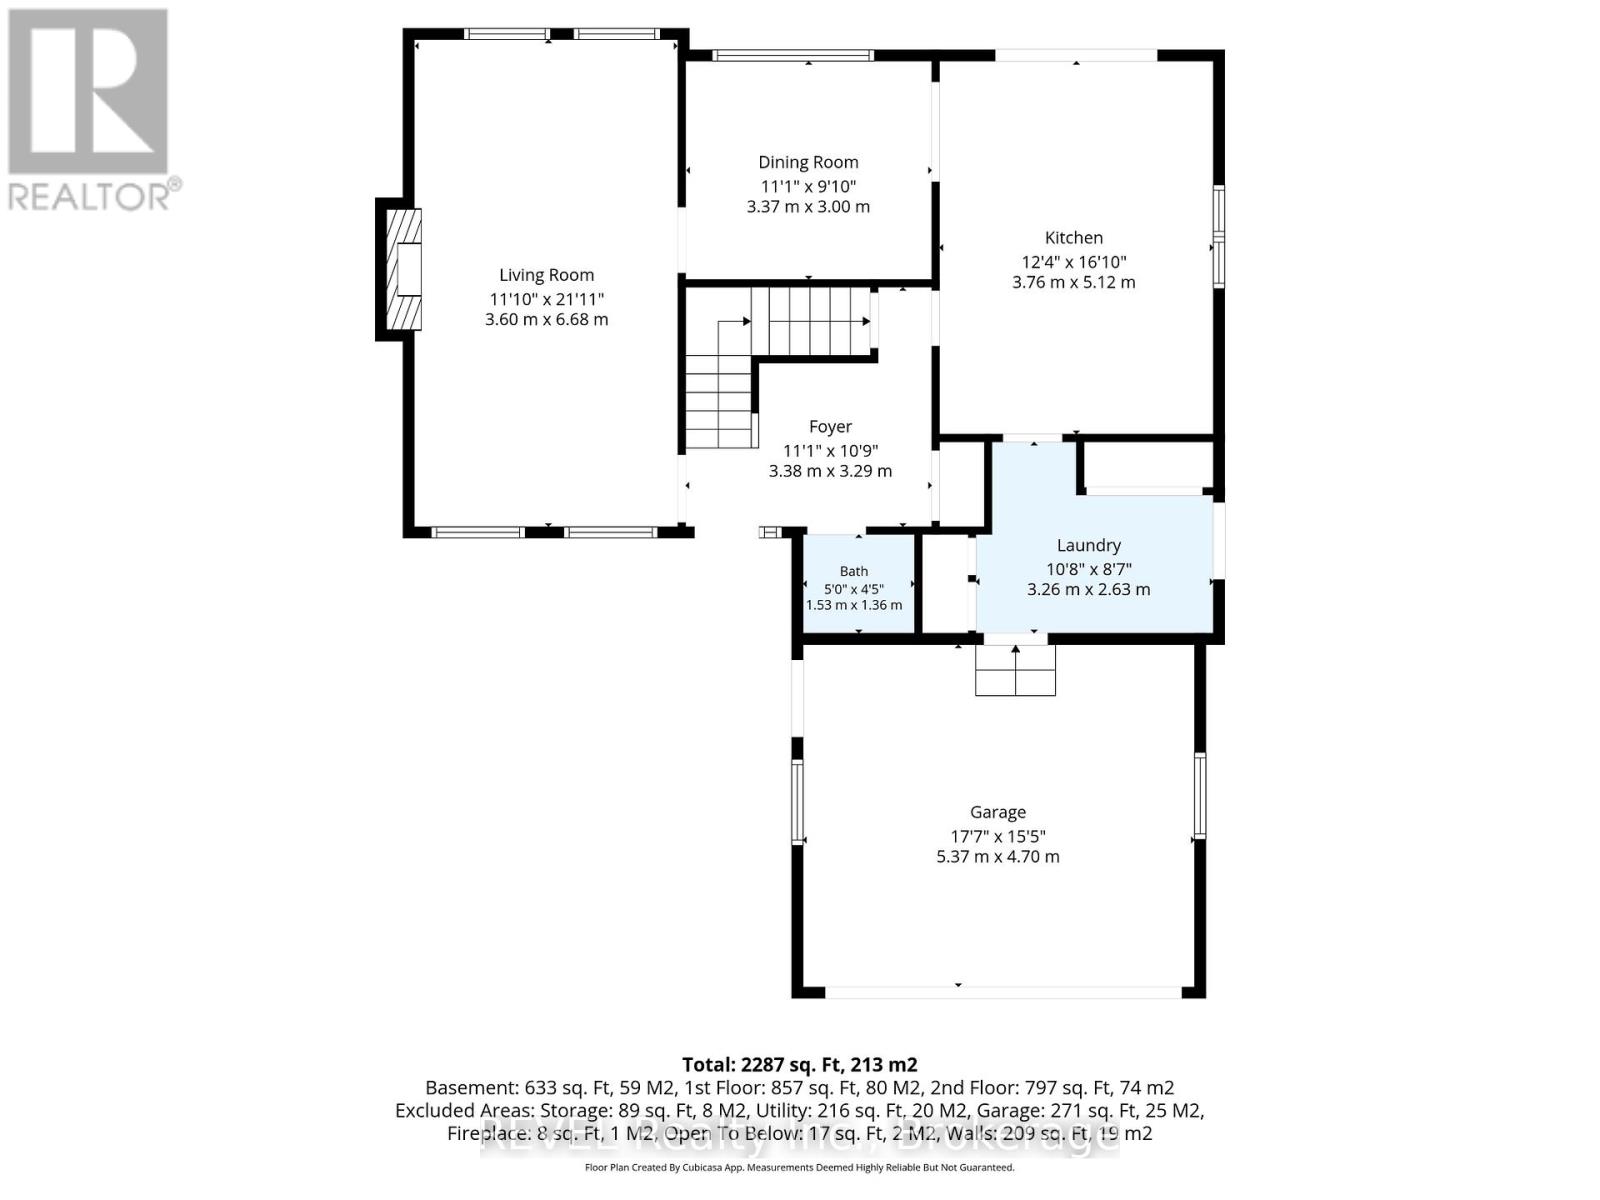
POOL IS OPEN!! Check out this beautiful 3+1 bedroom, 4 bathroom home located in a highly desirable family neighbourhood. This home boasts fantastic curb appeal that from the moment you pull up you're impressed. Upon entering you find yourself in the spacious living room with a cozy gas fireplace. The large kitchen is well appointed with plenty of cupboard space, making it a joy for anyone who loves to cook. Adjacent to the kitchen a separate formal dining room provides an elegant setting for more intimate meals and special occasions. From the kitchen the glass doors open to your gorgeous backyard where an in-ground heated pool awaits, ideal for summer gatherings and entertainment. Significant updates to this home include a new roof (2024), eaves (2025), appliances (2024), and a pool heater (2026), ensuring peace of mind for years to come. Upstairs are 3 nice sized bedrooms and 2 full bathrooms. In the comfy lower level is a rec-room with gas fireplace, large bedroom, bathroom and walk-in closet. The property also boasts a concrete driveway leading to an attached double car garage for convenient parking. Close to Niagara College and all amenities. (id:50964)
Property Details
| MLS® Number | X13216232 |
| Property Type | Single Family |
| Community Name | 767 - N. Welland |
| Equipment Type | Water Heater |
| Parking Space Total | 6 |
| Pool Type | Inground Pool |
| Rental Equipment Type | Water Heater |
Building
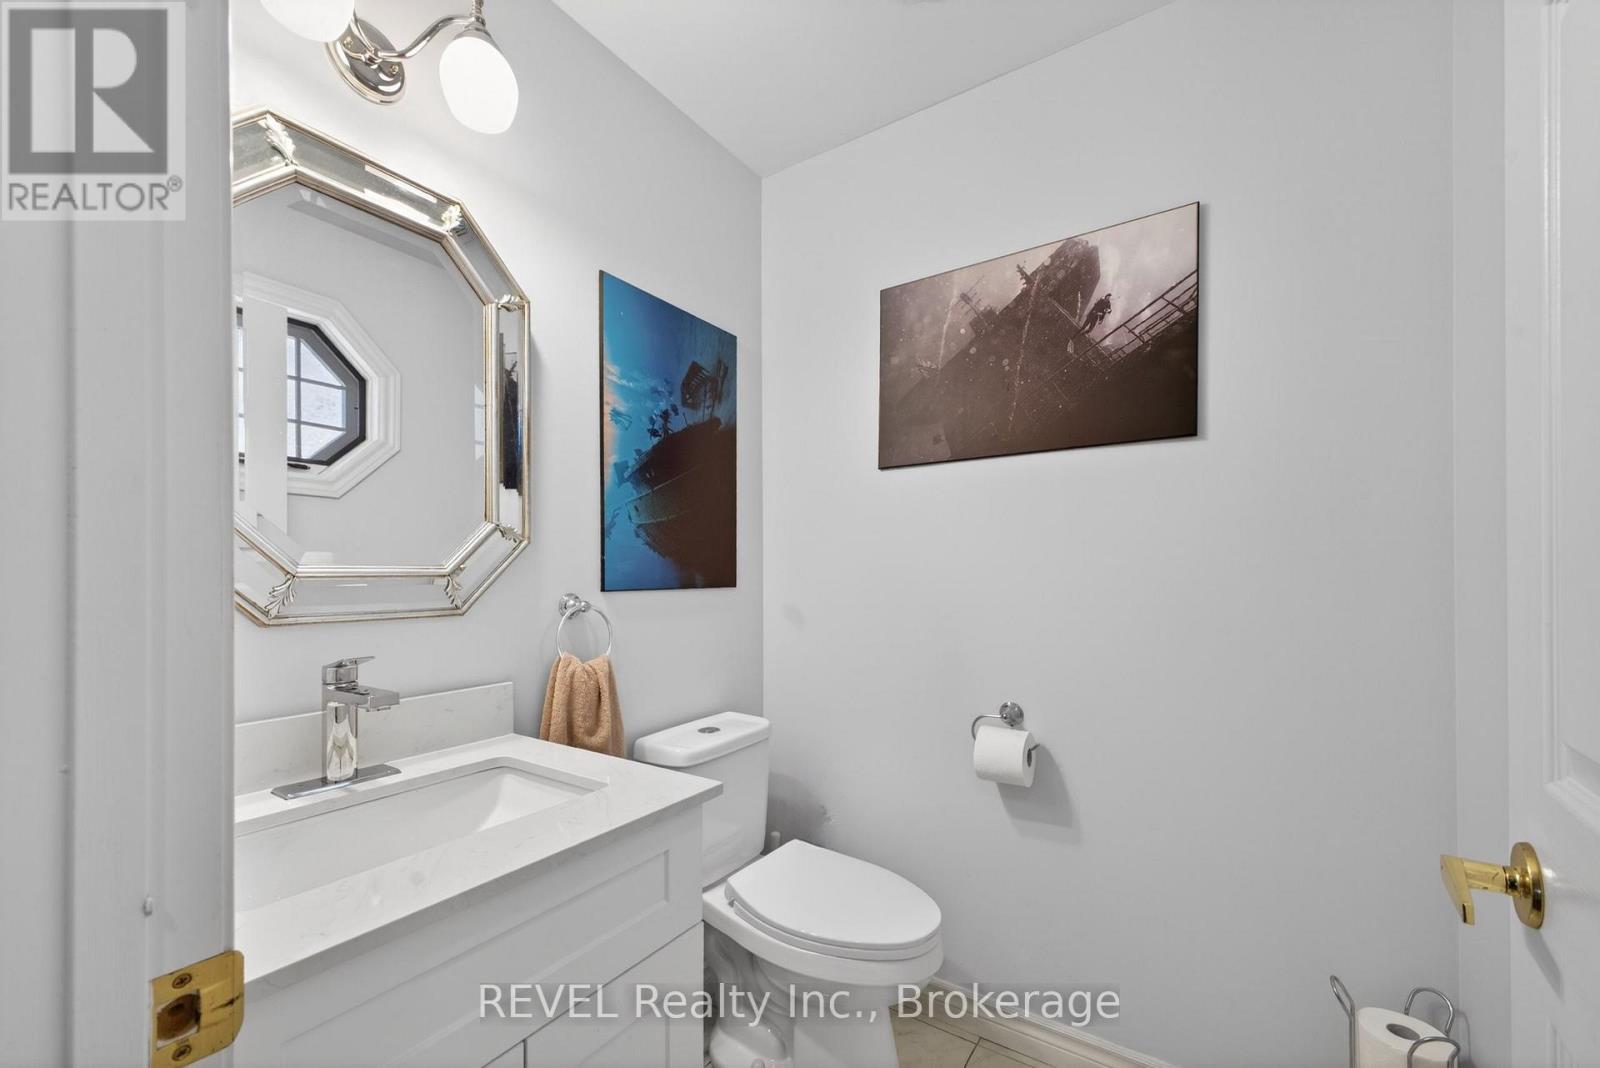
| Bathroom Total | 4 |
| Bedrooms Above Ground | 3 |
| Bedrooms Below Ground | 1 |
| Bedrooms Total | 4 |
| Appliances | Dishwasher, Dryer, Stove, Washer, Refrigerator |
| Basement Development | Partially Finished |
| Basement Type | Full (partially Finished) |
| Construction Style Attachment | Detached |
| Cooling Type | Central Air Conditioning |
| Exterior Finish | Vinyl Siding |
| Fireplace Present | Yes |
| Fireplace Total | 2 |
| Foundation Type | Poured Concrete |
| Half Bath Total | 2 |
| Heating Fuel | Natural Gas |
| Heating Type | Forced Air |
| Stories Total | 2 |
| Size Interior | 1,500 - 2,000 Ft2 |
| Type | House |
| Utility Water | Municipal Water |
Parking
| Attached Garage | |
| Garage |
Land
| Acreage | No |
| Sewer | Sanitary Sewer |
| Size Depth | 100 Ft |
| Size Frontage | 68 Ft ,10 In |
| Size Irregular | 68.9 X 100 Ft |
| Size Total Text | 68.9 X 100 Ft |
Rooms
| Level | Type | Length | Width | Dimensions |
|---|---|---|---|---|
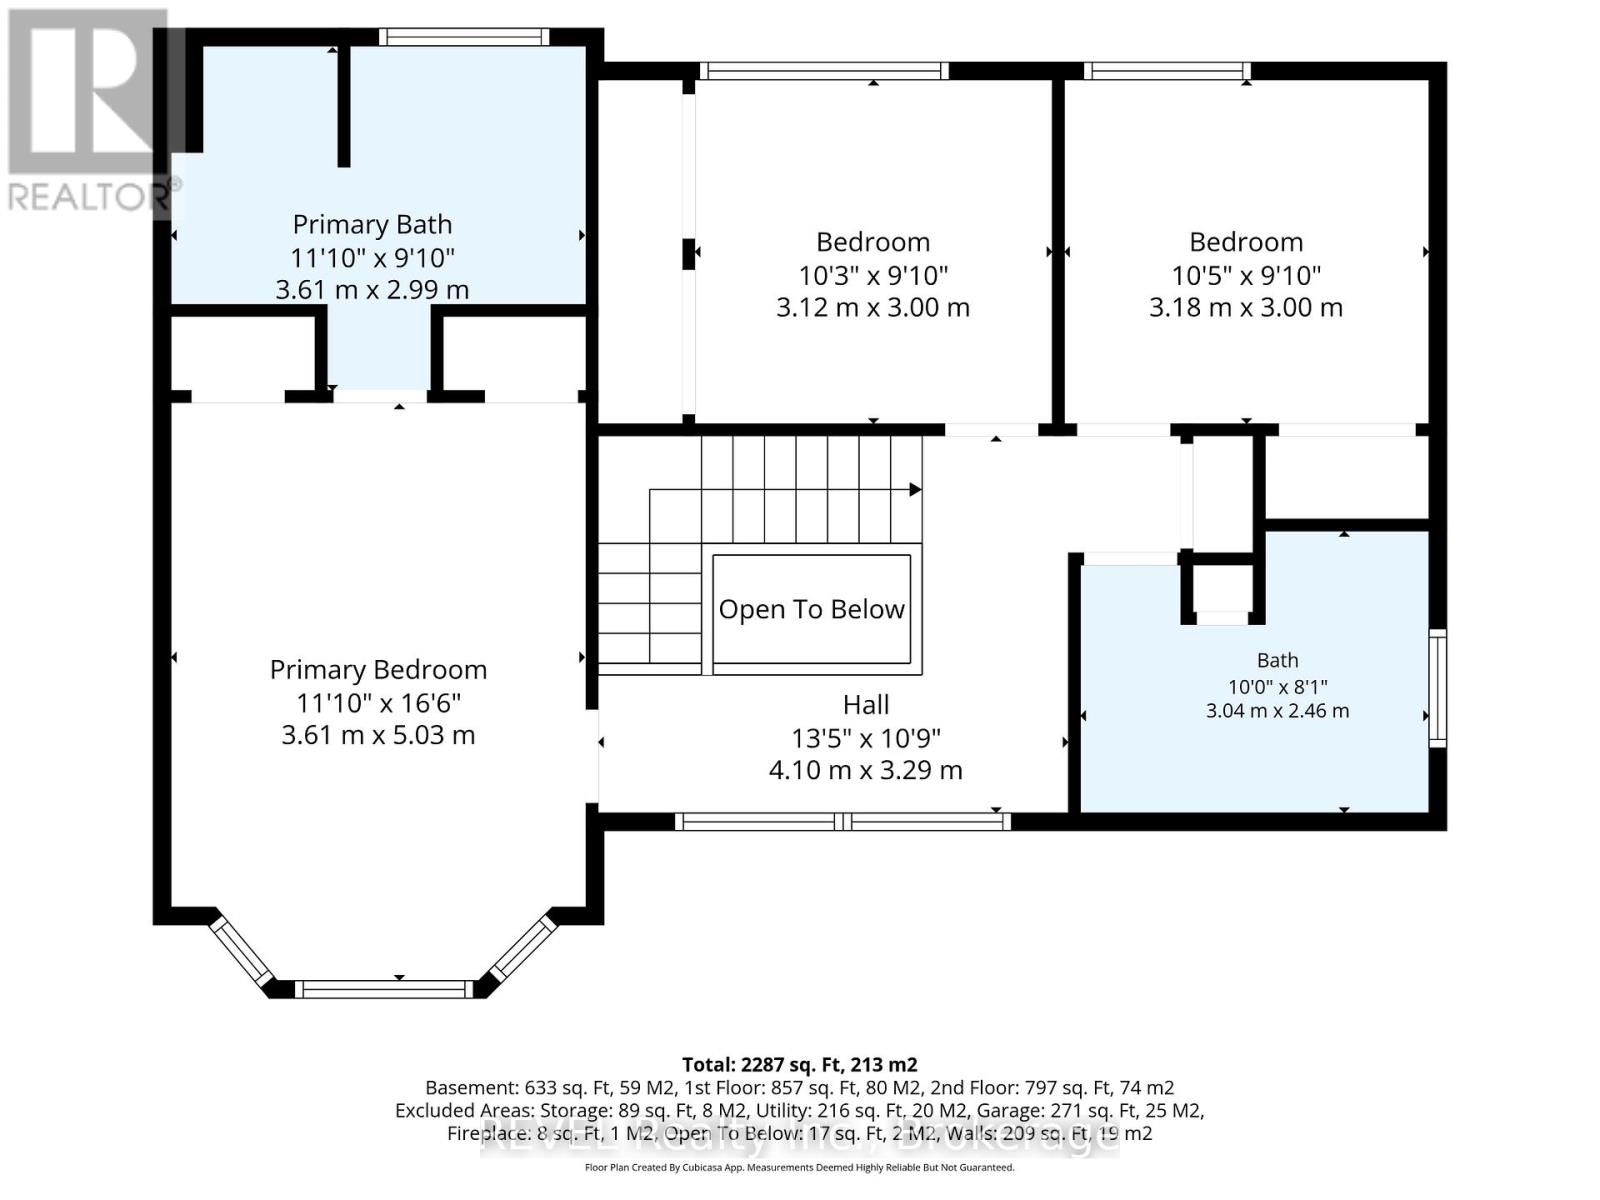
| Second Level | Primary Bedroom | 5.03 m | 3.61 m | 5.03 m x 3.61 m |
| Second Level | Bedroom 2 | 3.12 m | 3 m | 3.12 m x 3 m |
| Second Level | Bedroom 3 | 3.18 m | 3 m | 3.18 m x 3 m |
| Lower Level | Utility Room | 6.44 m | 4.06 m | 6.44 m x 4.06 m |
| Lower Level | Bedroom 4 | 3.06 m | 3 m | 3.06 m x 3 m |
| Lower Level | Recreational, Games Room | 7.85 m | 7.24 m | 7.85 m x 7.24 m |
| Main Level | Dining Room | 3.37 m | 3 m | 3.37 m x 3 m |
| Main Level | Living Room | 6.68 m | 3.6 m | 6.68 m x 3.6 m |
| Main Level | Kitchen | 5.12 m | 3.76 m | 5.12 m x 3.76 m |
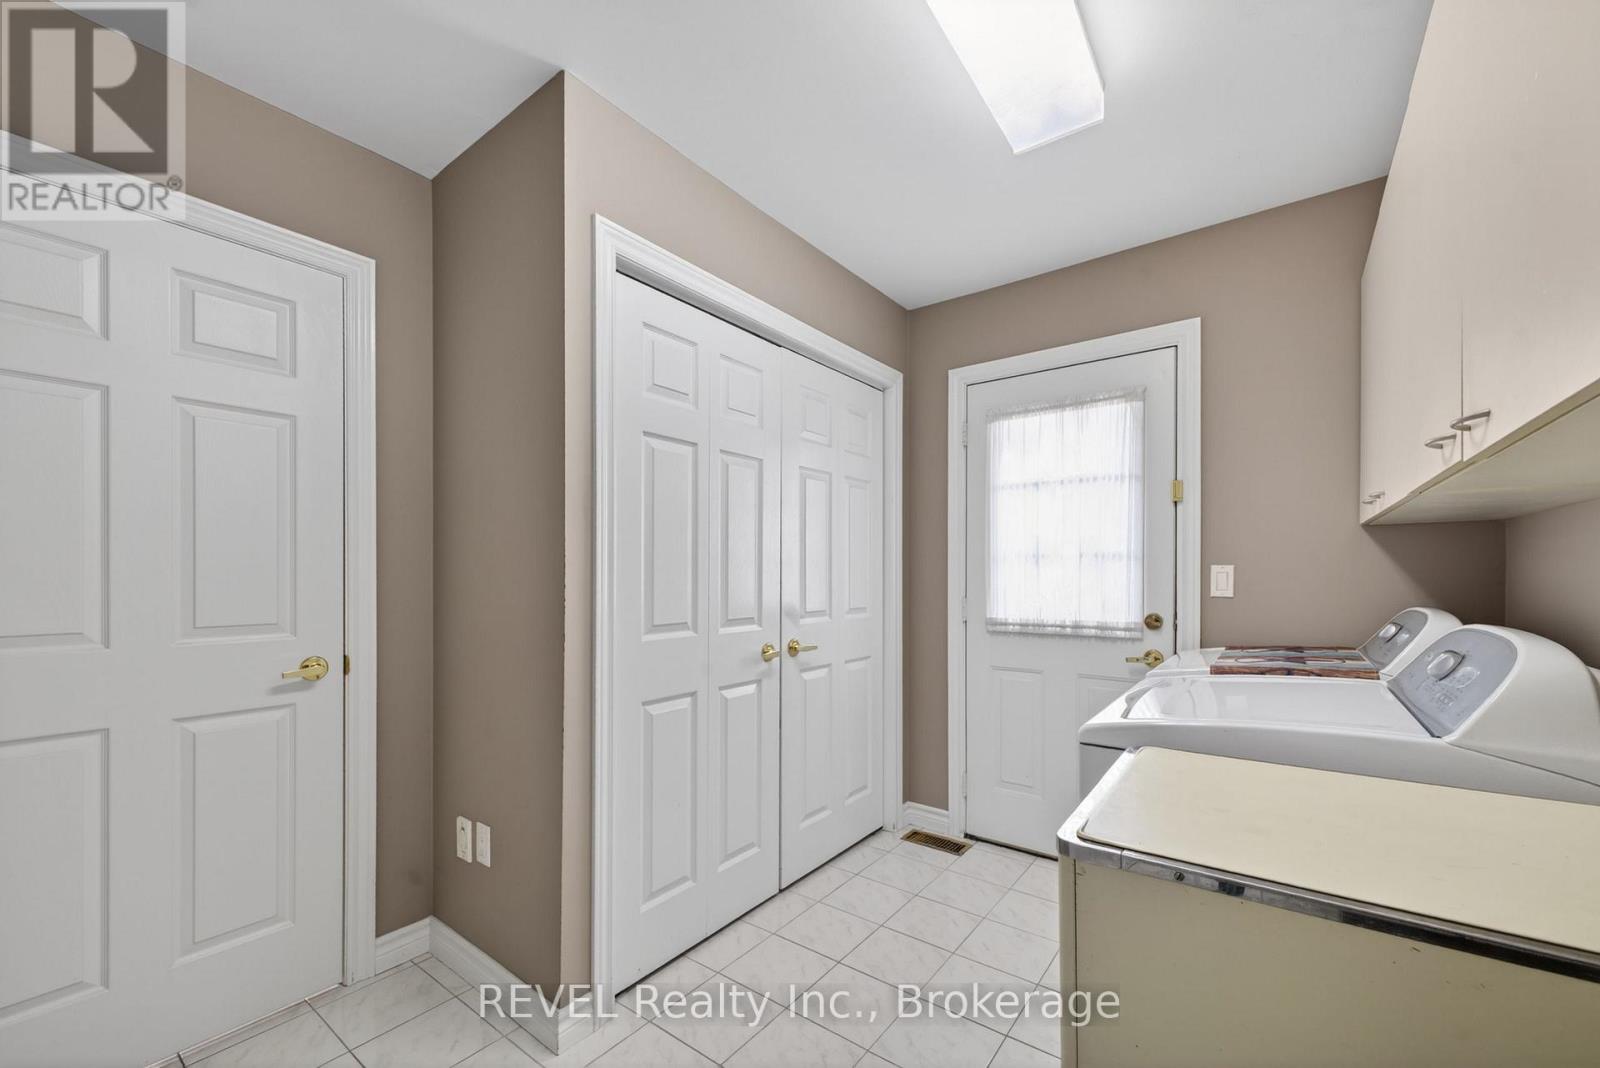
| Main Level | Laundry Room | 3.26 m | 2.63 m | 3.26 m x 2.63 m |
| Main Level | Foyer | 3.3 m | 3.29 m | 3.3 m x 3.29 m |
https://www.realtor.ca/real-estate/29826812/149-green-pointe-drive-welland-n-welland-767-n-welland
Contact Us
Contact us for more information



The trademarks REALTOR®, REALTORS®, and the REALTOR® logo are controlled by The Canadian Real Estate Association (CREA) and identify real estate professionals who are members of CREA. The trademarks MLS®, Multiple Listing Service® and the associated logos are owned by The Canadian Real Estate Association (CREA) and identify the quality of services provided by real estate professionals who are members of CREA. The trademark DDF® is owned by The Canadian Real Estate Association (CREA) and identifies CREA's Data Distribution Facility (DDF®)
May 30 2026 11:52:01
Niagara Association of REALTORS®
Revel Realty Inc., Brokerage