

55 Duke Street W Unit# 2405 Kitchener, Ontario N2H 0C9





$1,750 MonthlyInsurance, Property Management
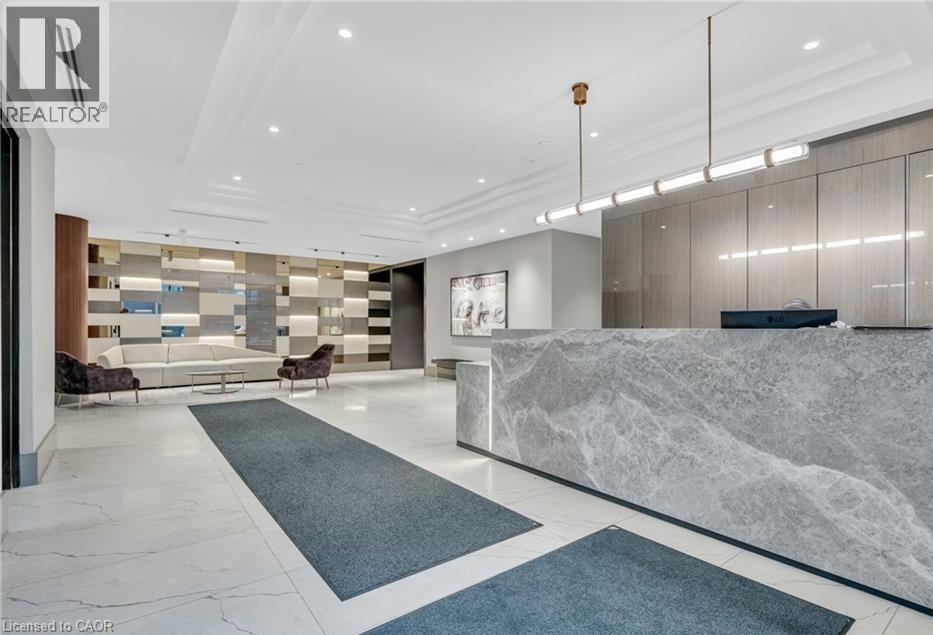
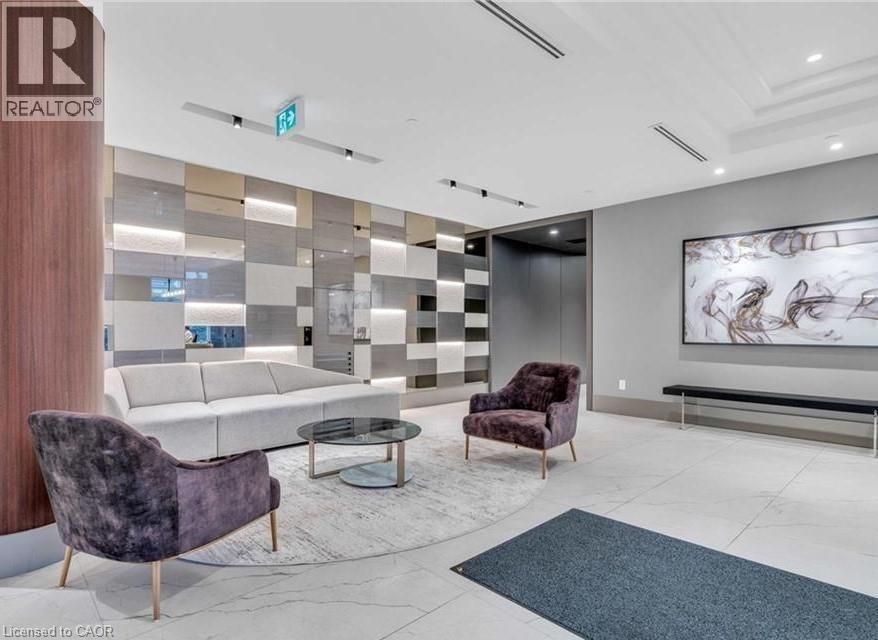
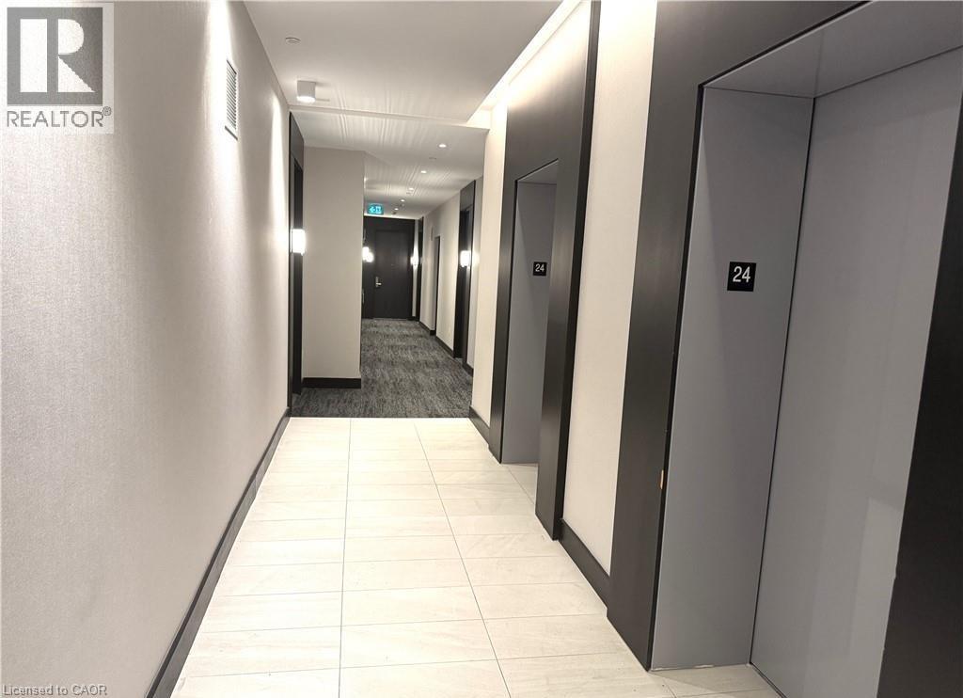
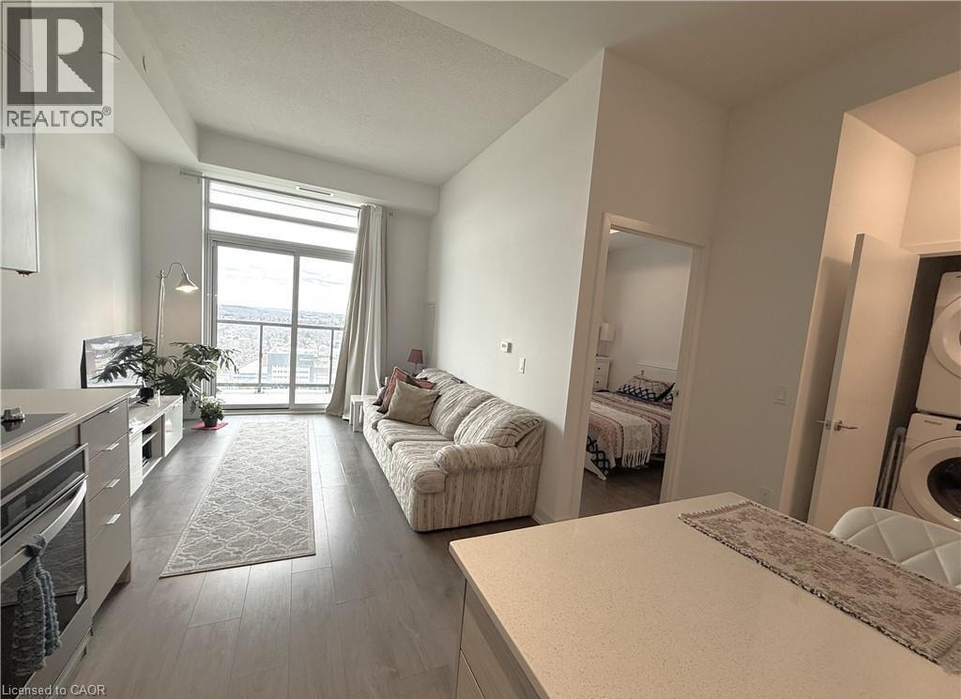
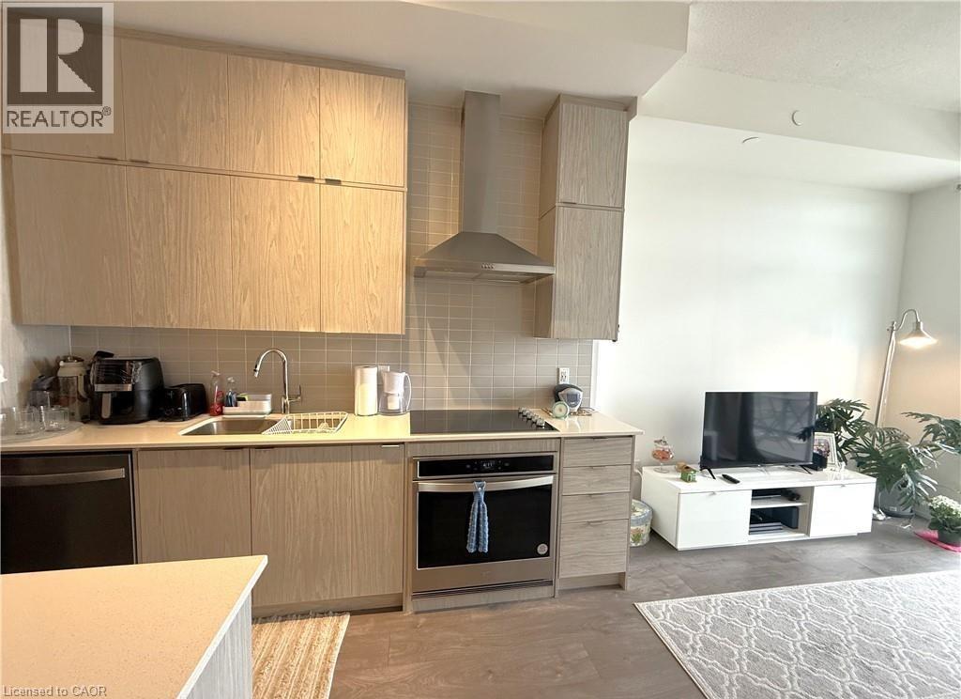
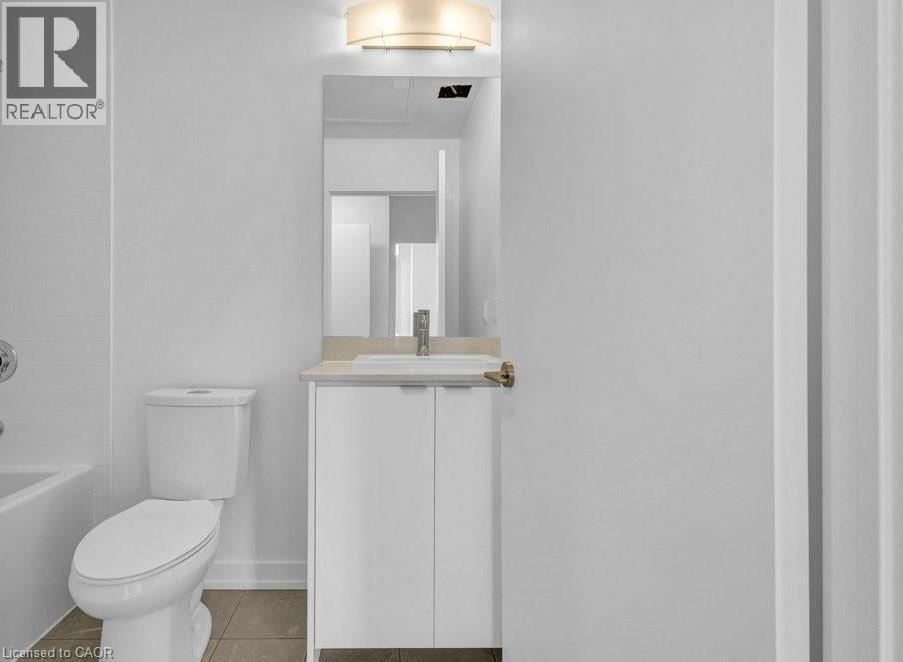
55 Duke St is located in the heart of downtown Kitchener and offers a stylish, thoughtfully designed unit that maximizes space, comfort, and functionality with beautiful city views. Large windows throughout fill the open-concept layout with natural light, creating a bright and airy living space. The modern kitchen features stainless steel appliances, quartz countertops, and ample cabinetry, while the spacious bedroom includes a large window and generous closet. The bathroom is finished with contemporary fixtures and modern finishes, and one locker is included for additional storage. Ideally situated between LRT stops in both directions, the location offers excellent connectivity and outstanding walkability to restaurants, cafés, parks, trails, the art gallery, live theatre, library, and shopping. Schedule your viewing today. (id:50964)
Property Details
| MLS® Number | 40834914 |
| Property Type | Single Family |
| Amenities Near By | Place Of Worship, Public Transit, Schools, Shopping |
| Community Features | Quiet Area |
| Features | Southern Exposure, Balcony |
| Storage Type | Locker |
Building
| Bathroom Total | 1 |
| Bedrooms Above Ground | 1 |
| Bedrooms Total | 1 |
| Amenities | Exercise Centre |
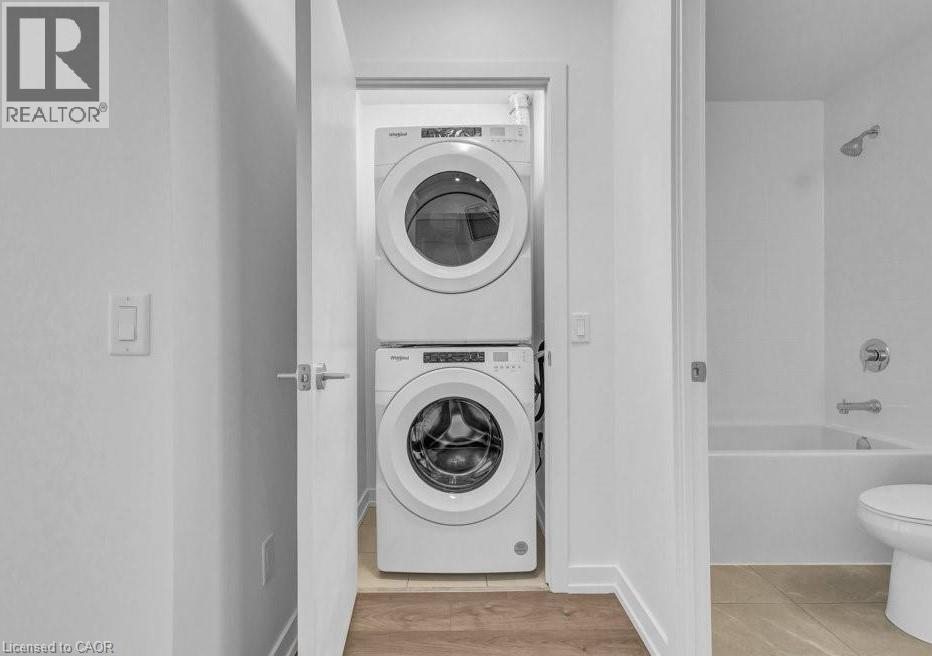
| Appliances | Dishwasher, Dryer, Refrigerator, Stove, Washer, Hood Fan |
| Basement Type | None |
| Construction Material | Concrete Block, Concrete Walls |
| Construction Style Attachment | Attached |
| Cooling Type | Central Air Conditioning |
| Exterior Finish | Concrete, Steel |
| Heating Fuel | Natural Gas |
| Heating Type | Forced Air |
| Stories Total | 1 |
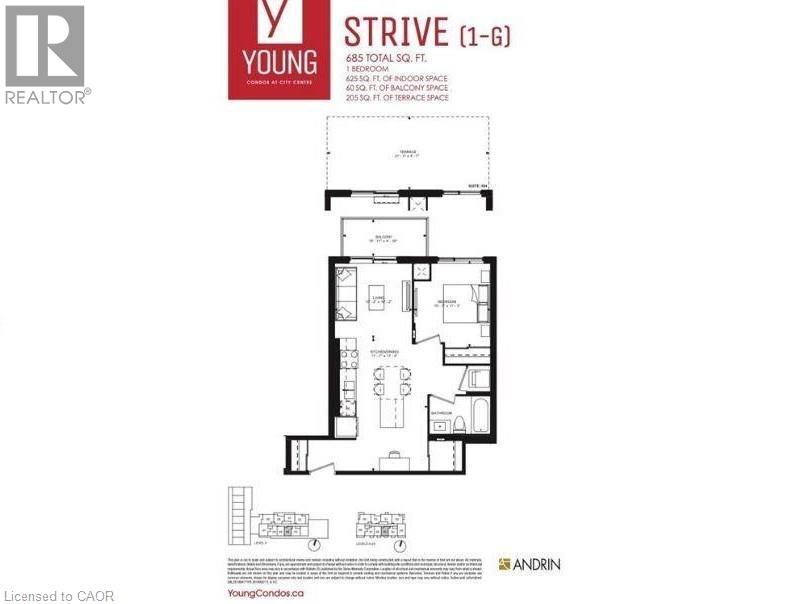
| Size Interior | 685 Ft2 |
| Type | Apartment |
| Utility Water | Municipal Water |
Parking
| None |
Land
| Acreage | No |
| Land Amenities | Place Of Worship, Public Transit, Schools, Shopping |
| Sewer | Municipal Sewage System |
| Size Total Text | Unknown |
| Zoning Description | D1 |
Rooms
| Level | Type | Length | Width | Dimensions |
|---|---|---|---|---|
| Main Level | 4pc Bathroom | Measurements not available | ||
| Main Level | Bedroom | 11'3'' x 10'1'' | ||
| Main Level | Kitchen/dining Room | 17'5'' x 11'7'' | ||
| Main Level | Living Room | 10'2'' x 10'2'' |
https://www.realtor.ca/real-estate/29826575/55-duke-street-w-unit-2405-kitchener
Contact Us
Contact us for more information



The trademarks REALTOR®, REALTORS®, and the REALTOR® logo are controlled by The Canadian Real Estate Association (CREA) and identify real estate professionals who are members of CREA. The trademarks MLS®, Multiple Listing Service® and the associated logos are owned by The Canadian Real Estate Association (CREA) and identify the quality of services provided by real estate professionals who are members of CREA. The trademark DDF® is owned by The Canadian Real Estate Association (CREA) and identifies CREA's Data Distribution Facility (DDF®)
July 07 2026 12:19:04
REALTORS® Association of Hamilton-Burlington
Kingsway Real Estate Brokerage