The Sullivan Team
  • Our Listings
    • Current Listings
    • MLS Listings
    • Luxury Listings
    • Properties Sold
  • Neighbourhoods
    • Burlington, Ontario
    • Hamilton, Ontario
    • Oakville, Ontario
  • Blog
  • Videos
  • Calculators
    • Affordability Calculator
    • Mortgage Calculator
    • Land Transfer Tax Calculator
    • What Is My Home Worth?
  • Our Team
  • Testimonials
  • Contact
The Sullivan Team

  • Our Listings
    • Current Listings
    • MLS Listings
    • Luxury Listings
    • Properties Sold
  • Neighbourhoods
    • Burlington, Ontario
    • Hamilton, Ontario
    • Oakville, Ontario
  • Blog
  • Videos
  • Calculators
    • Affordability Calculator
    • Mortgage Calculator
    • Land Transfer Tax Calculator
    • What Is My Home Worth?
  • Our Team
  • Testimonials
  • Contact
The Sullivan Team

  • Our Listings
    • Current Listings
    • MLS Listings
    • Luxury Listings
    • Properties Sold
  • Neighbourhoods
    • Burlington, Ontario
    • Hamilton, Ontario
    • Oakville, Ontario
  • Blog
  • Videos
  • Calculators
    • Affordability Calculator
    • Mortgage Calculator
    • Land Transfer Tax Calculator
    • What Is My Home Worth?
  • Our Team
  • Testimonials
  • Contact
  • « Go back

367 Golf Club Road Hamilton, Ontario L0R 1P0
view favourites
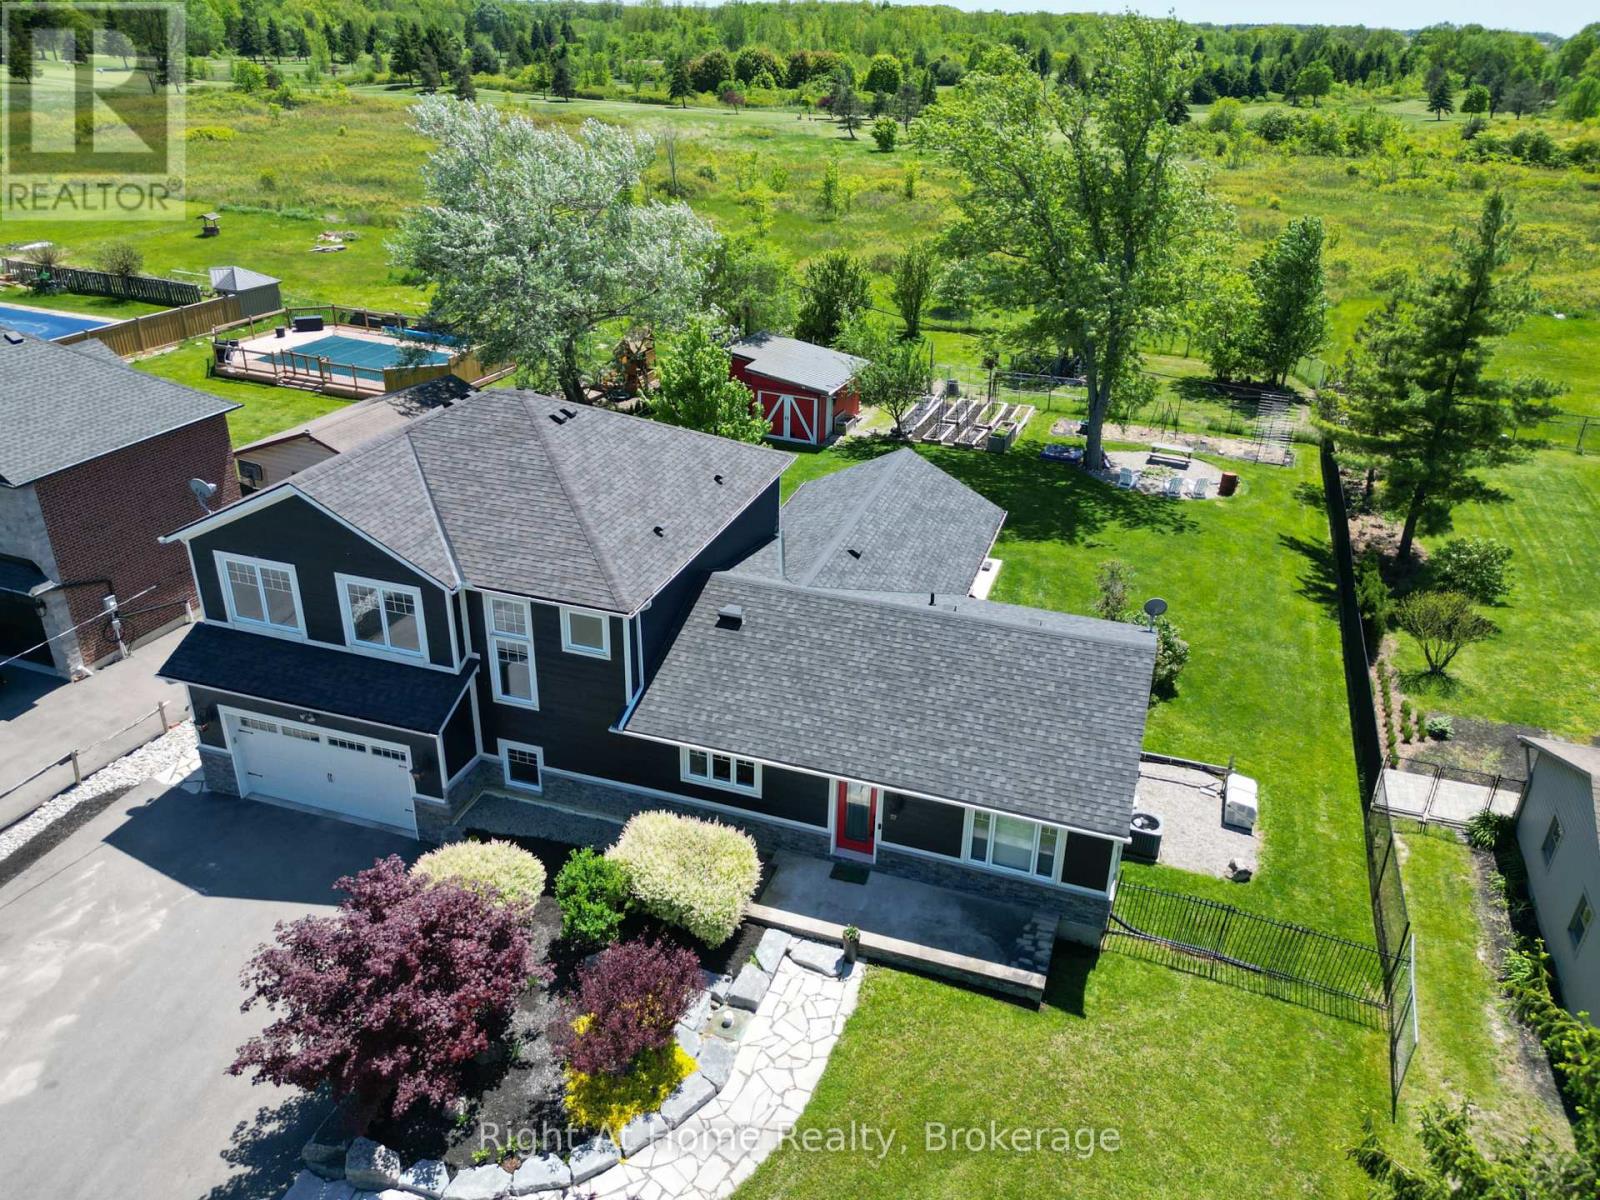
  • 367 Golf Club Road, Hamilton, Ontario  L0R 1P0 - Photo 1 - X13214930
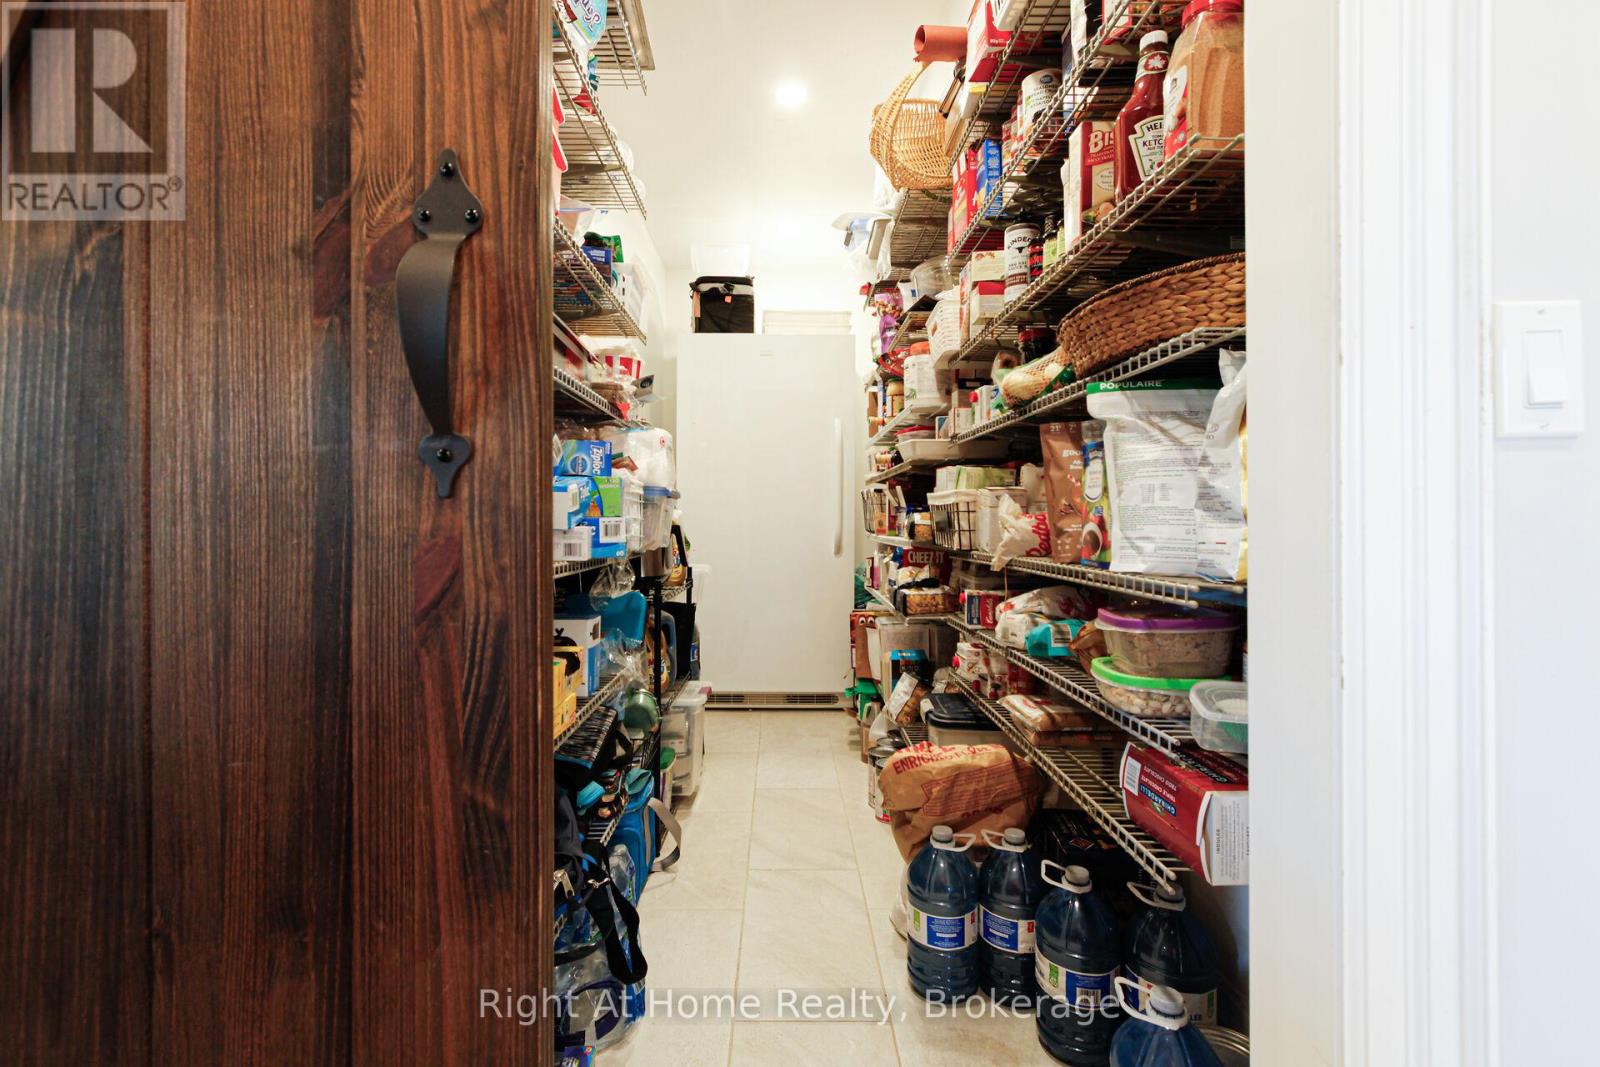
  • 367 Golf Club Road, Hamilton, Ontario  L0R 1P0 - Photo 2 - X13214930
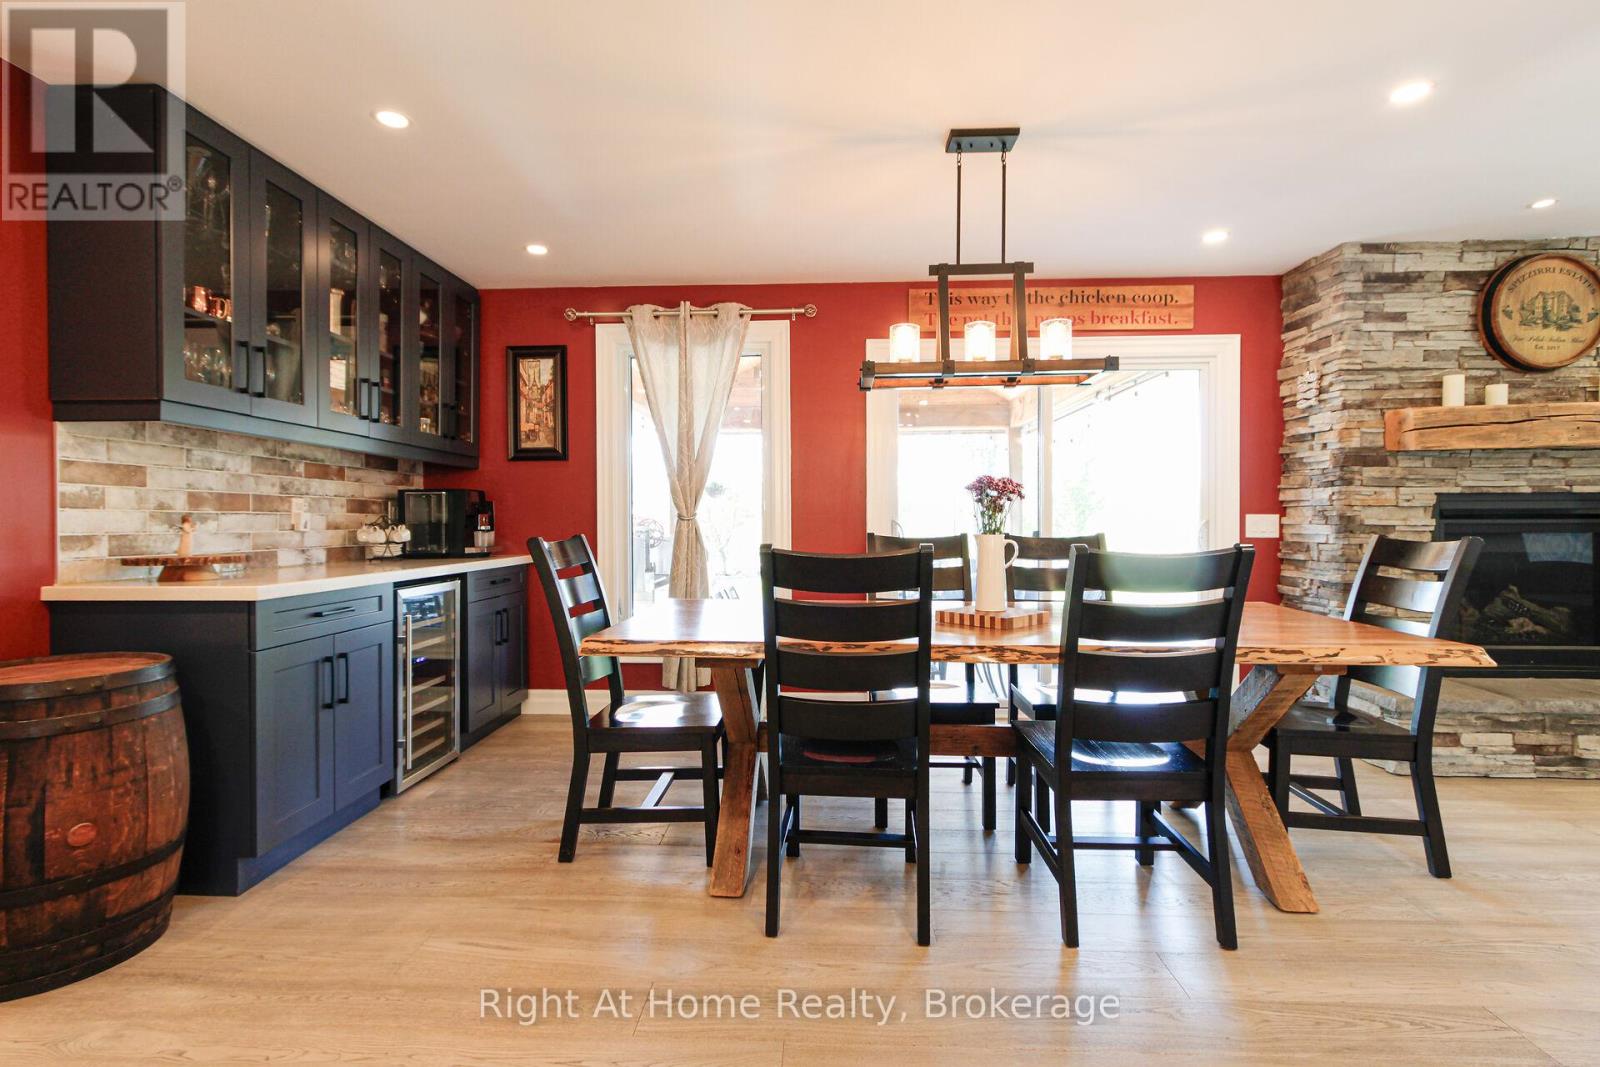
  • 367 Golf Club Road, Hamilton, Ontario  L0R 1P0 - Photo 3 - X13214930
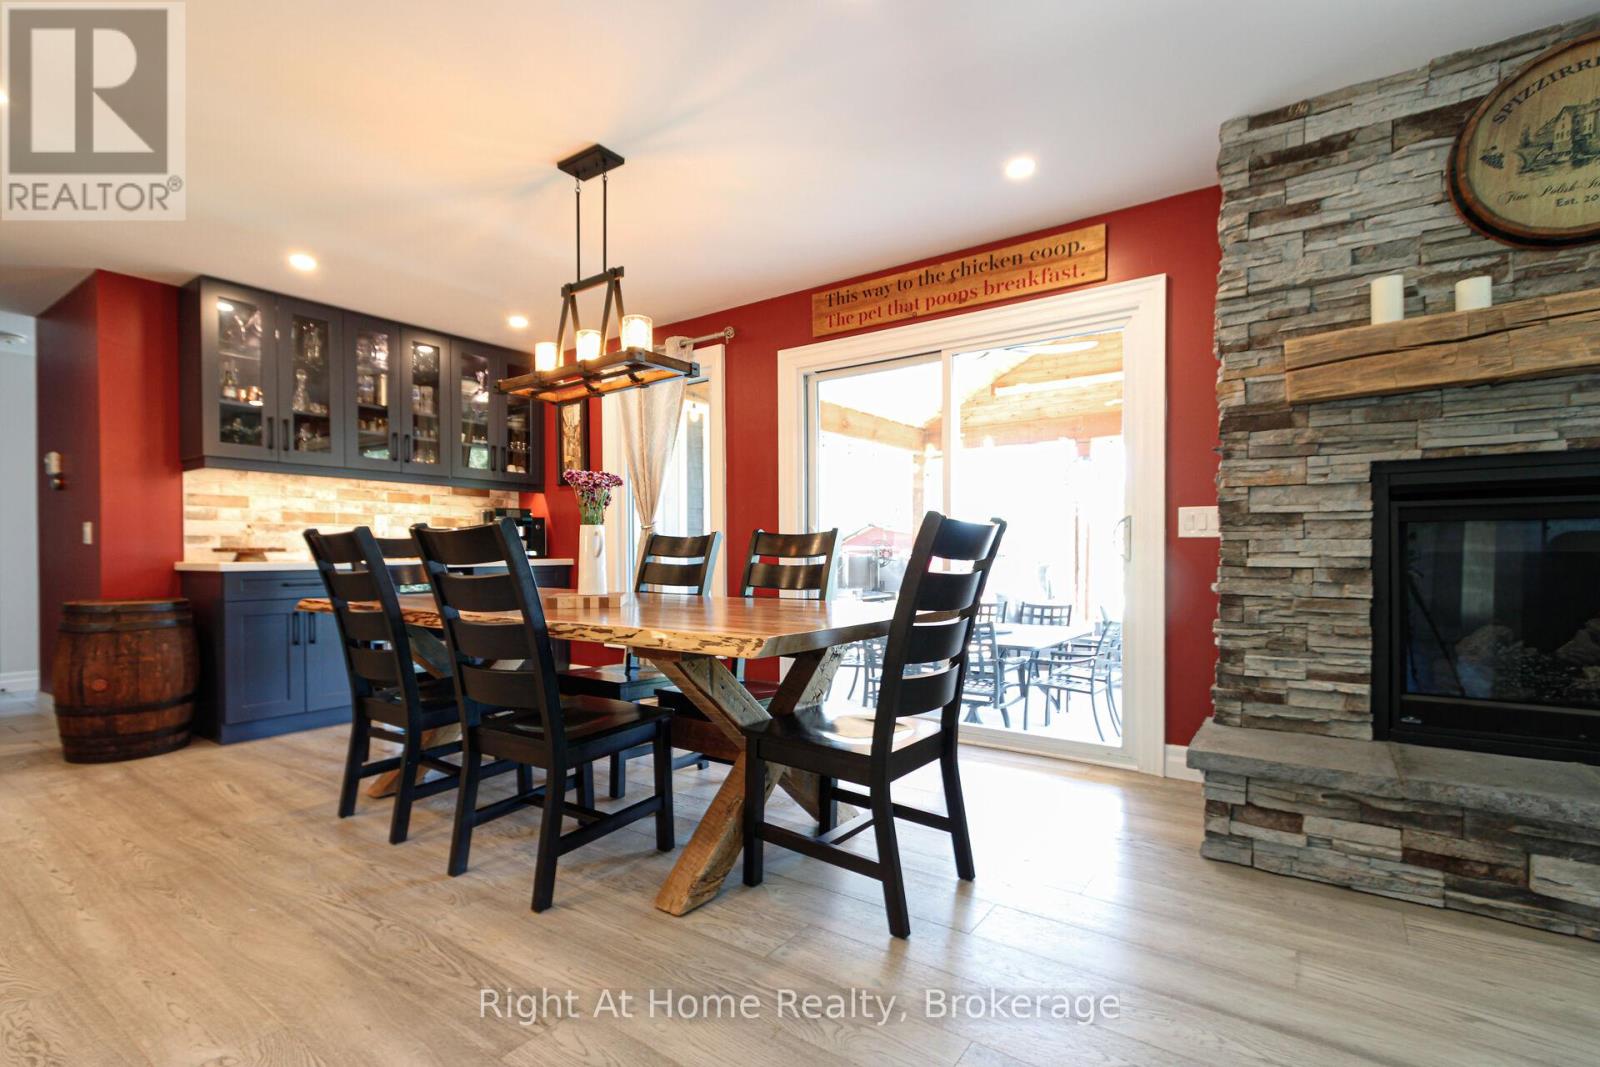
  • 367 Golf Club Road, Hamilton, Ontario  L0R 1P0 - Photo 4 - X13214930
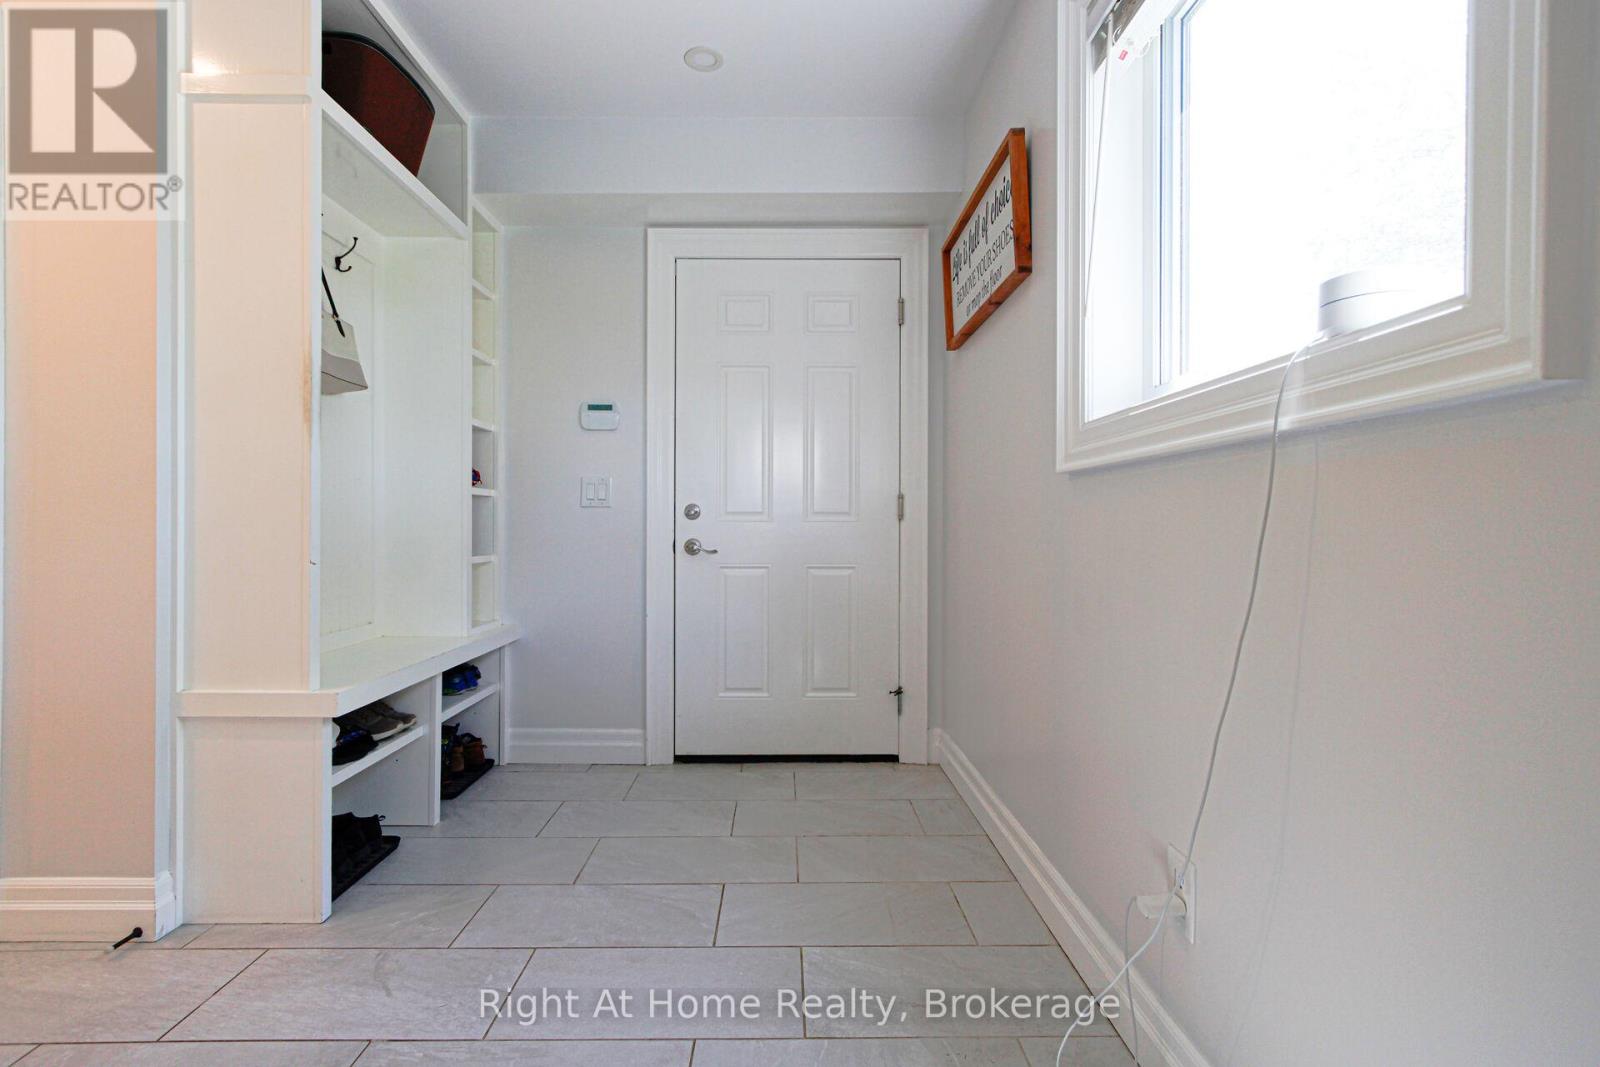
  • 367 Golf Club Road, Hamilton, Ontario  L0R 1P0 - Photo 5 - X13214930
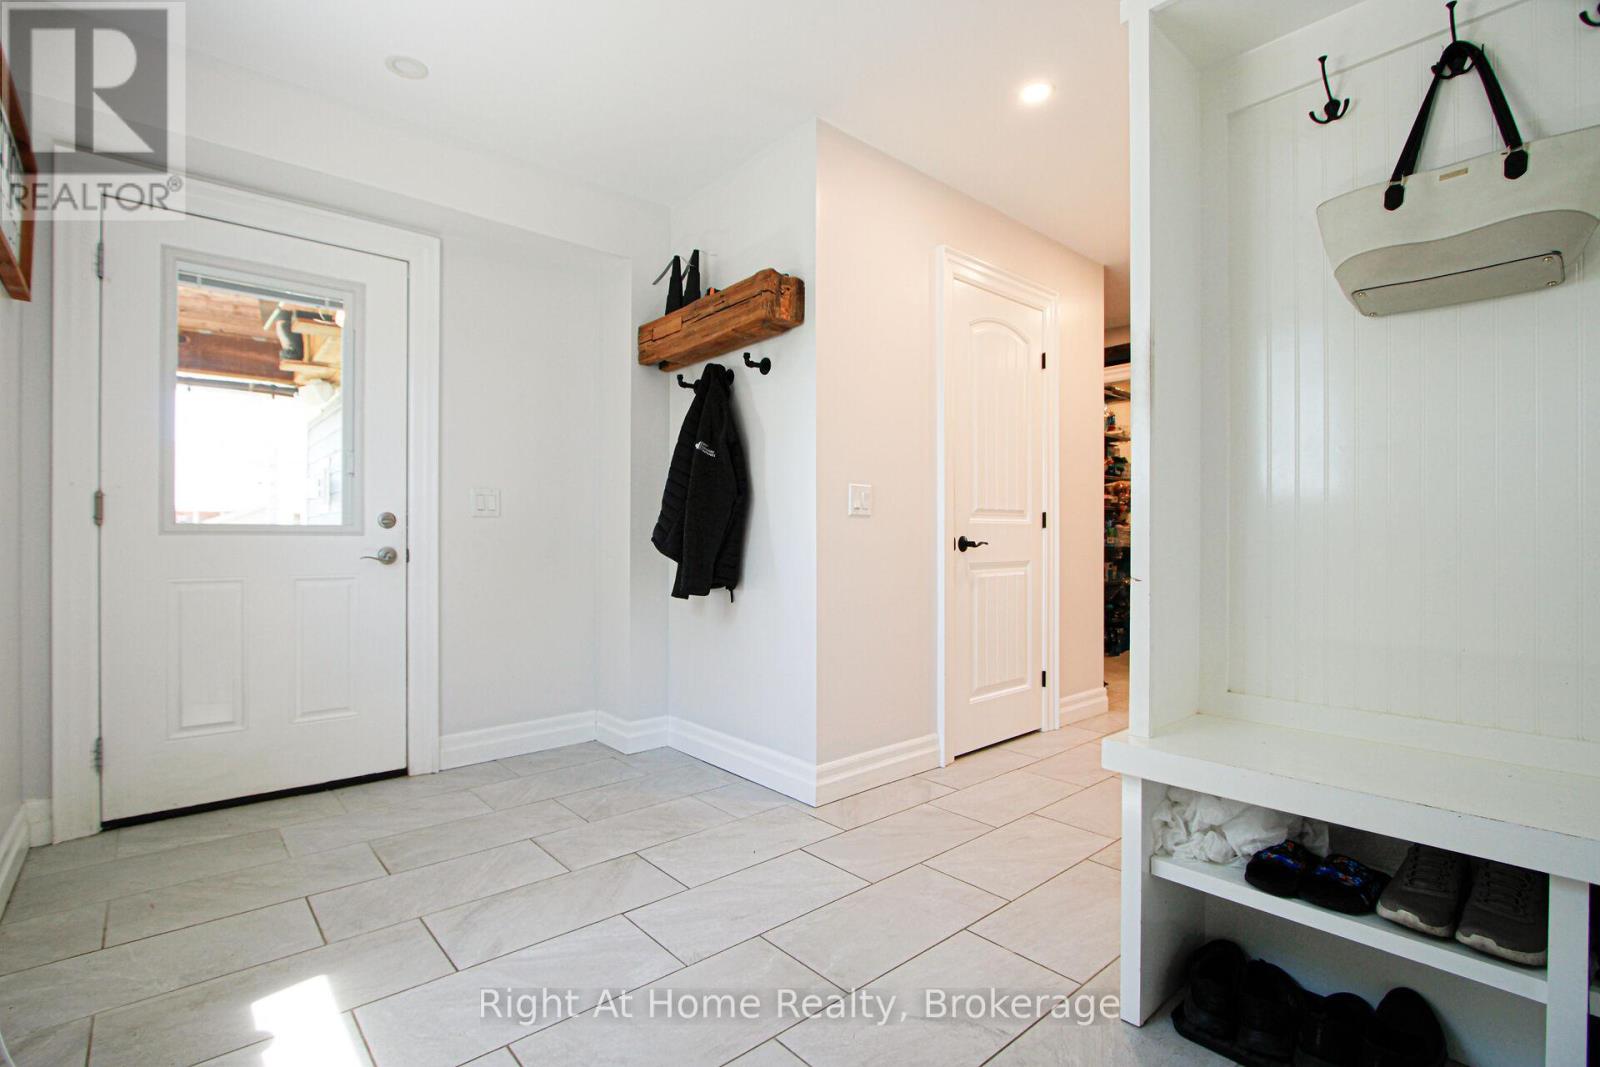
  • 367 Golf Club Road, Hamilton, Ontario  L0R 1P0 - Photo 6 - X13214930
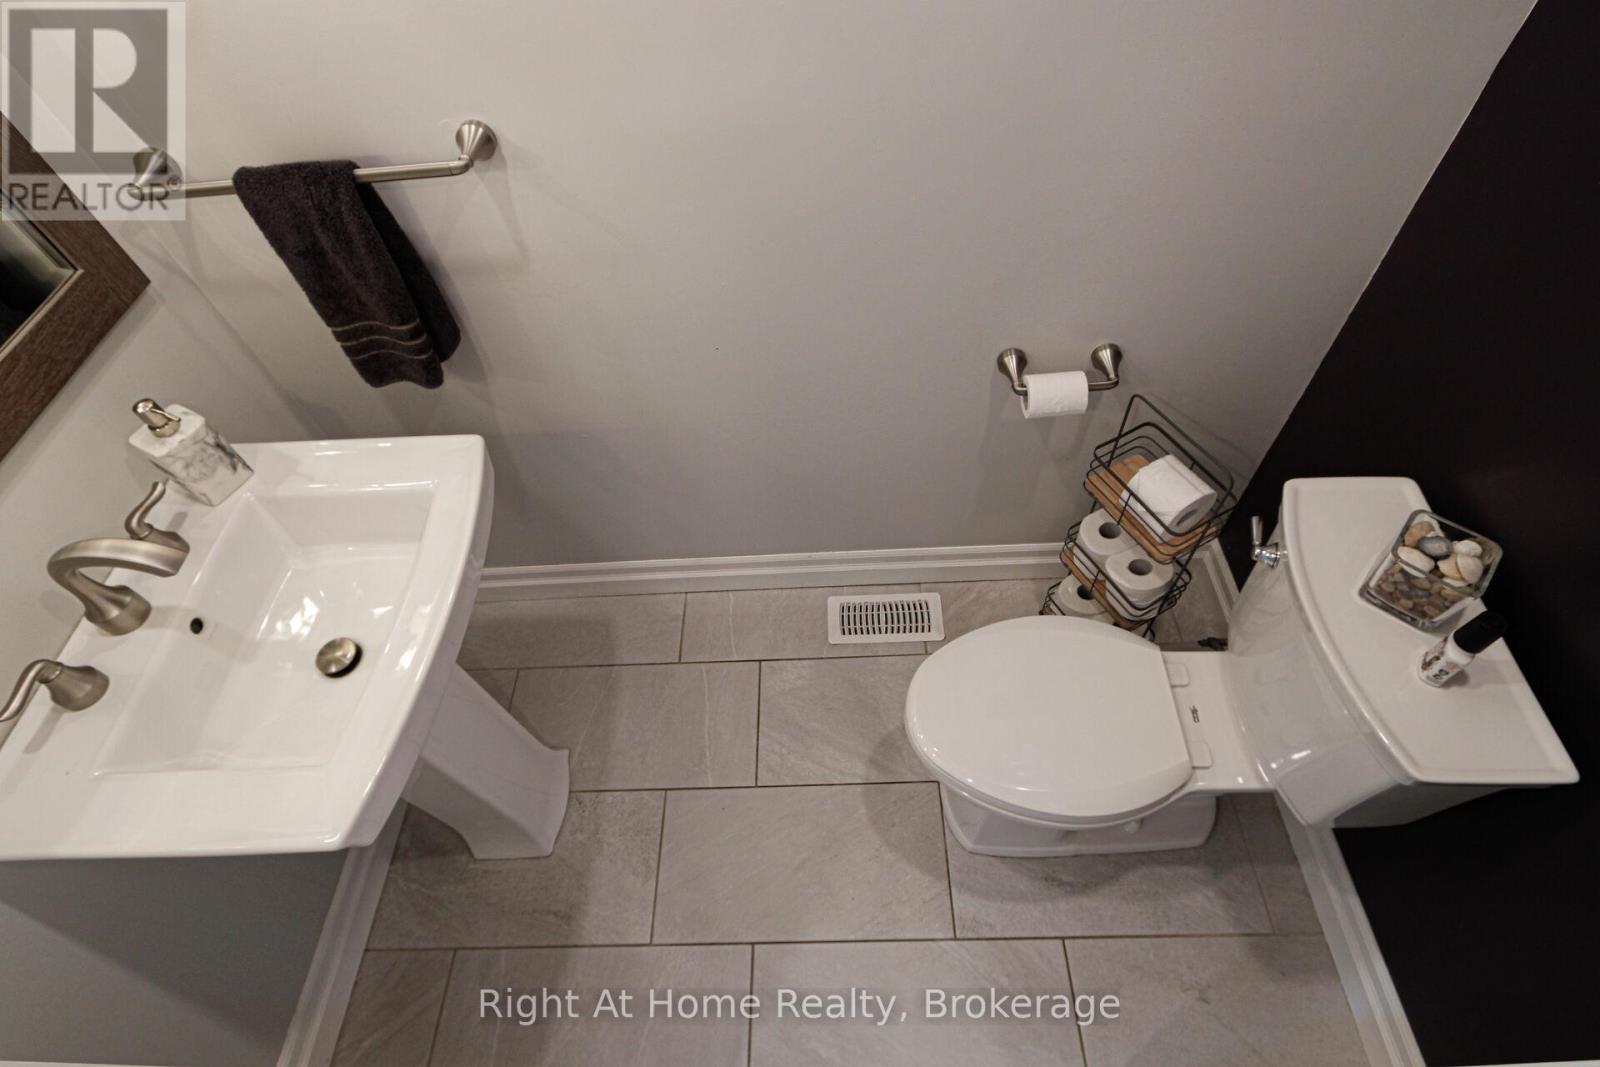
  • 367 Golf Club Road, Hamilton, Ontario  L0R 1P0 - Photo 7 - X13214930
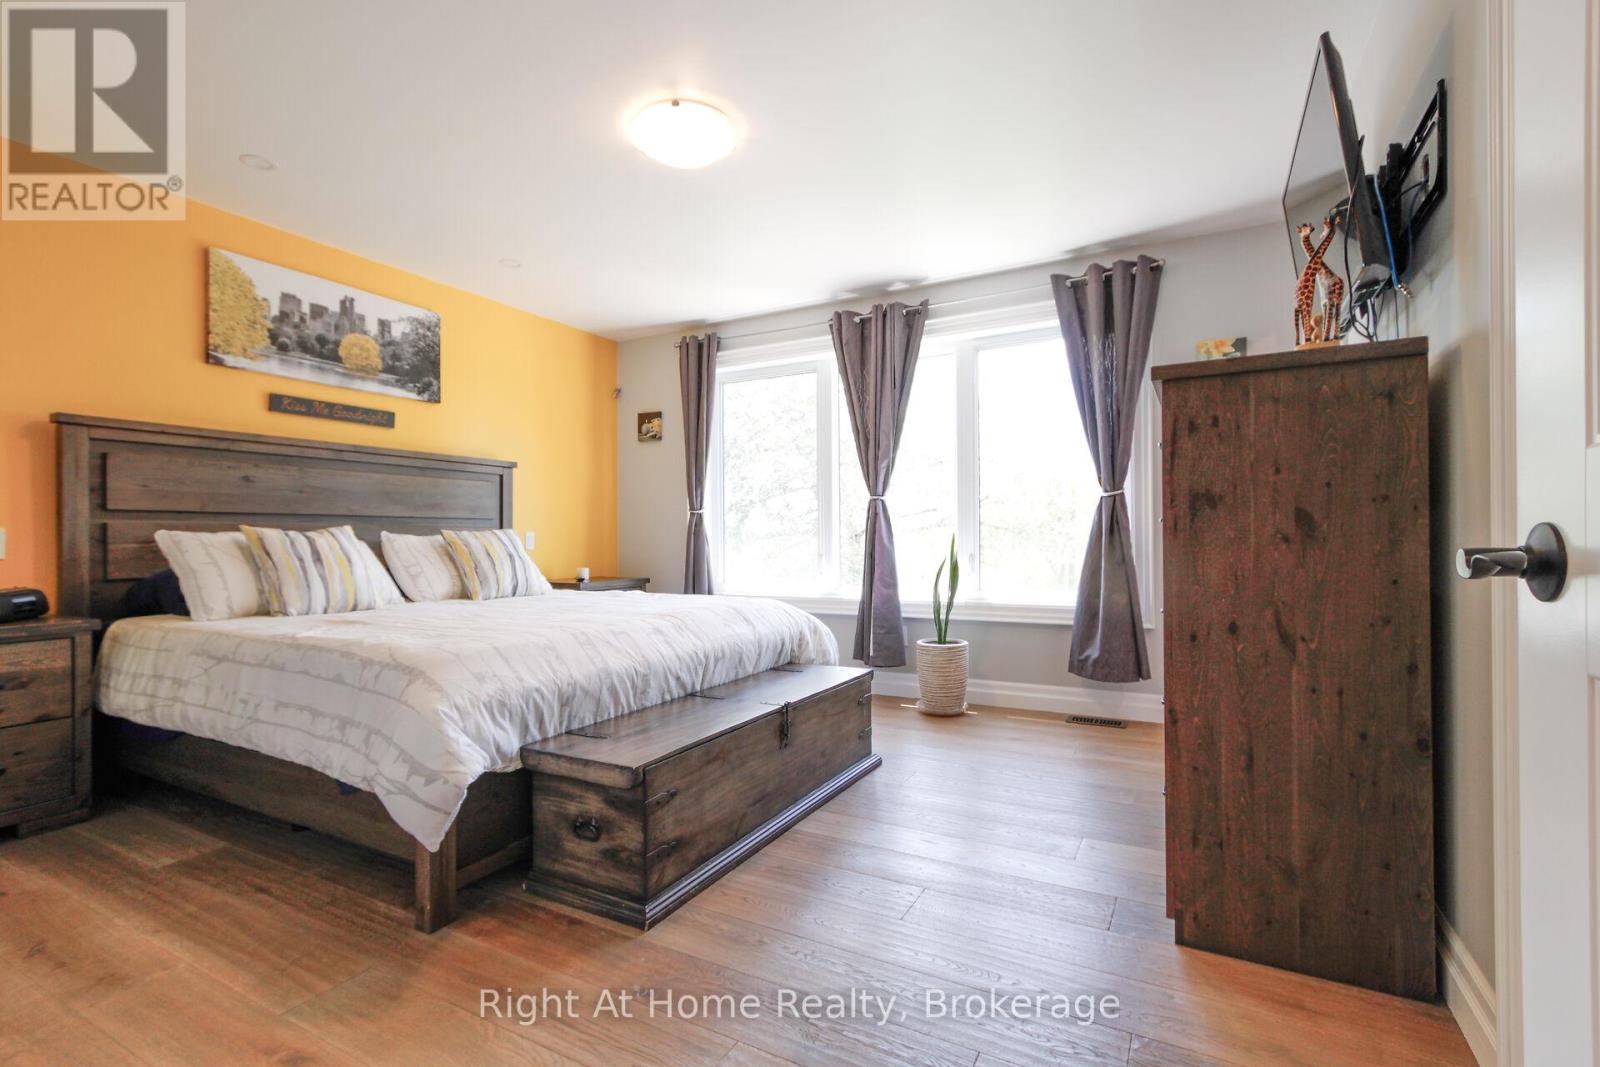
  • 367 Golf Club Road, Hamilton, Ontario  L0R 1P0 - Photo 8 - X13214930
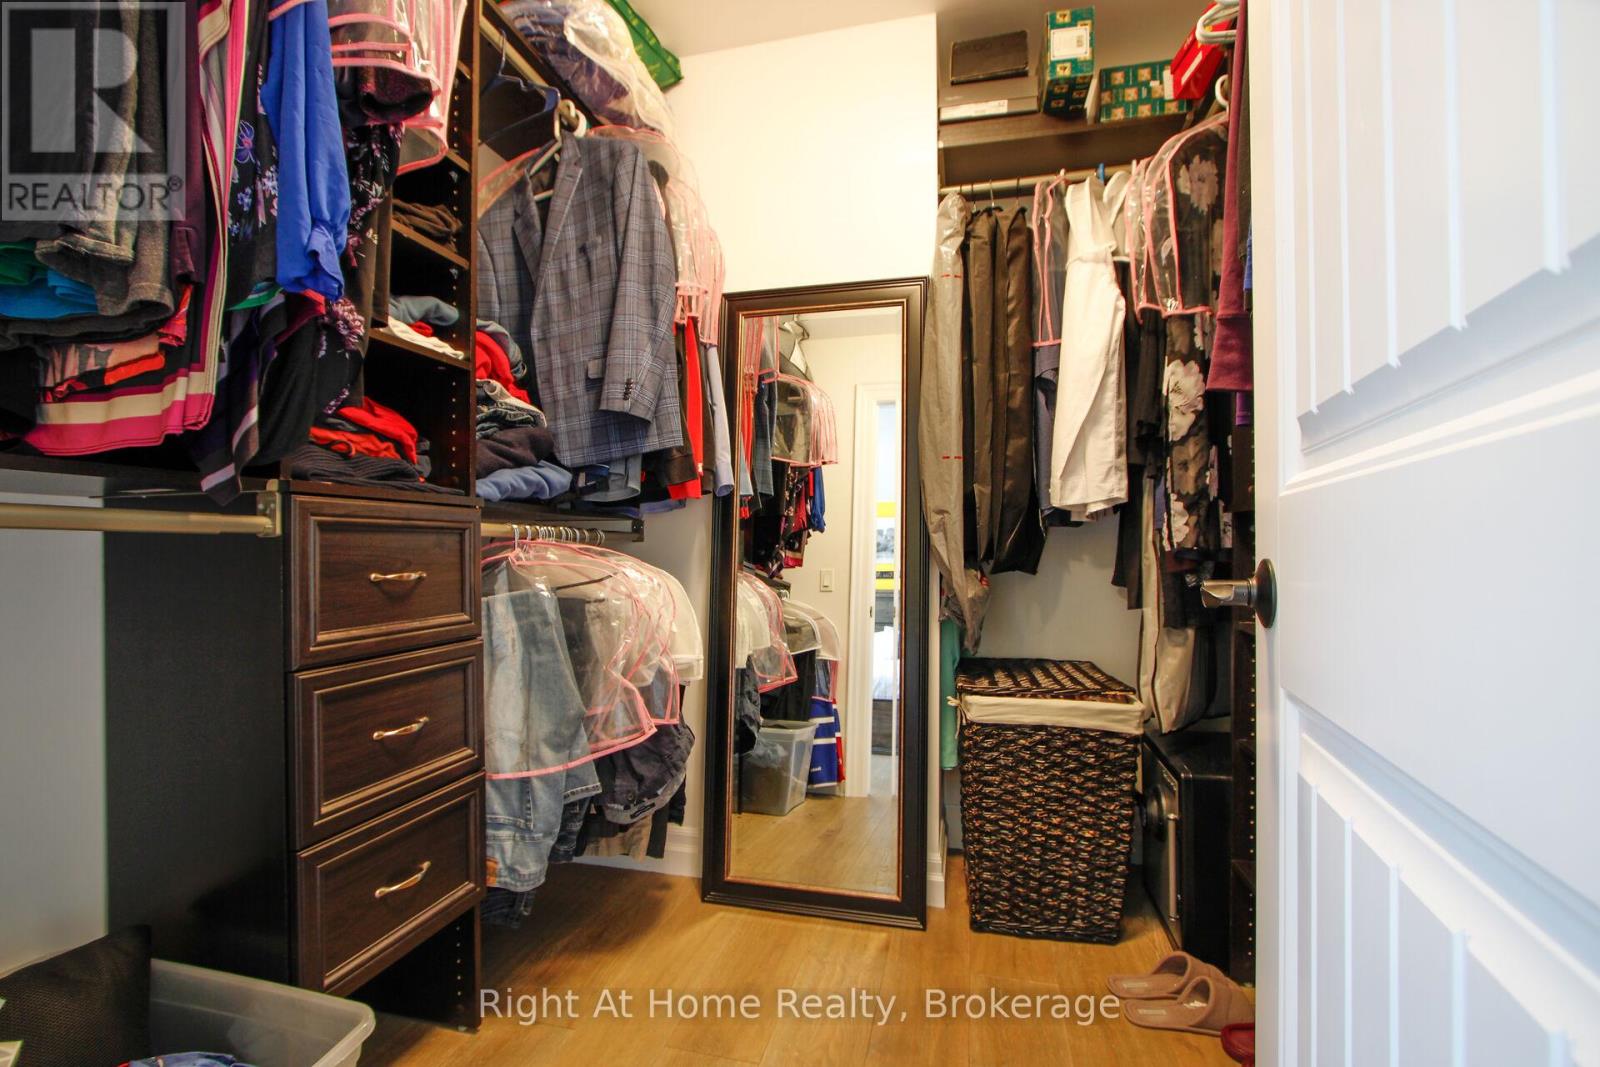
  • 367 Golf Club Road, Hamilton, Ontario  L0R 1P0 - Photo 9 - X13214930
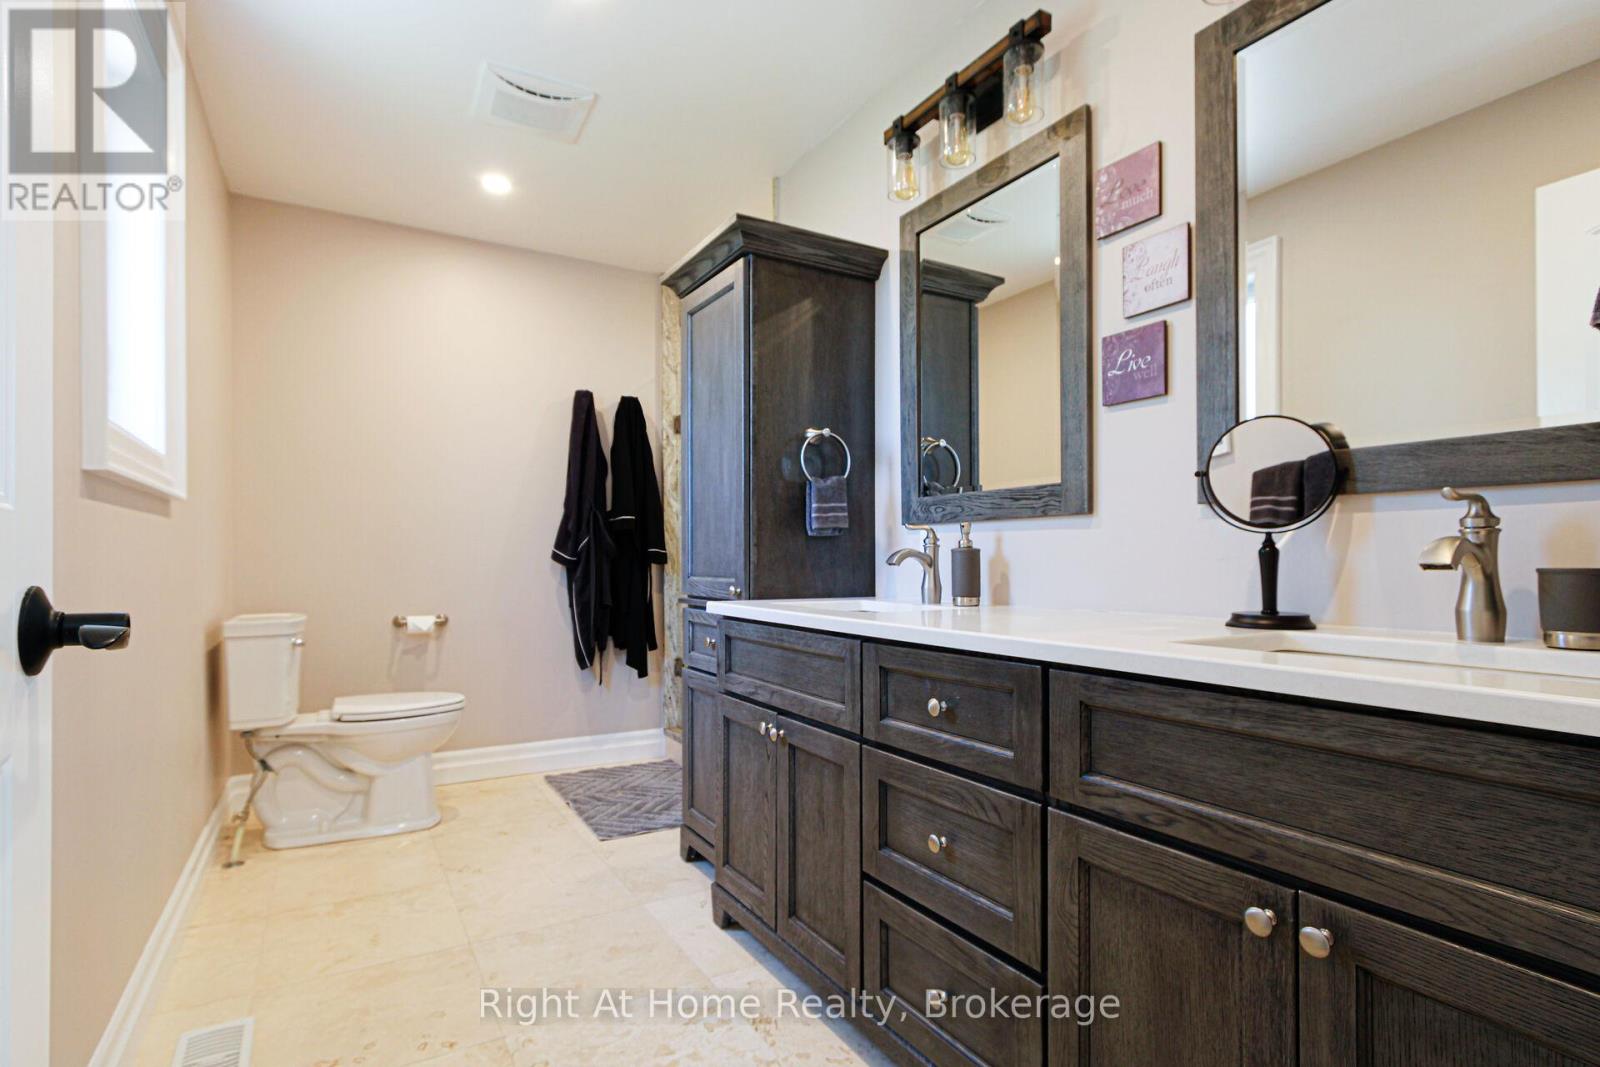
  • 367 Golf Club Road, Hamilton, Ontario  L0R 1P0 - Photo 10 - X13214930
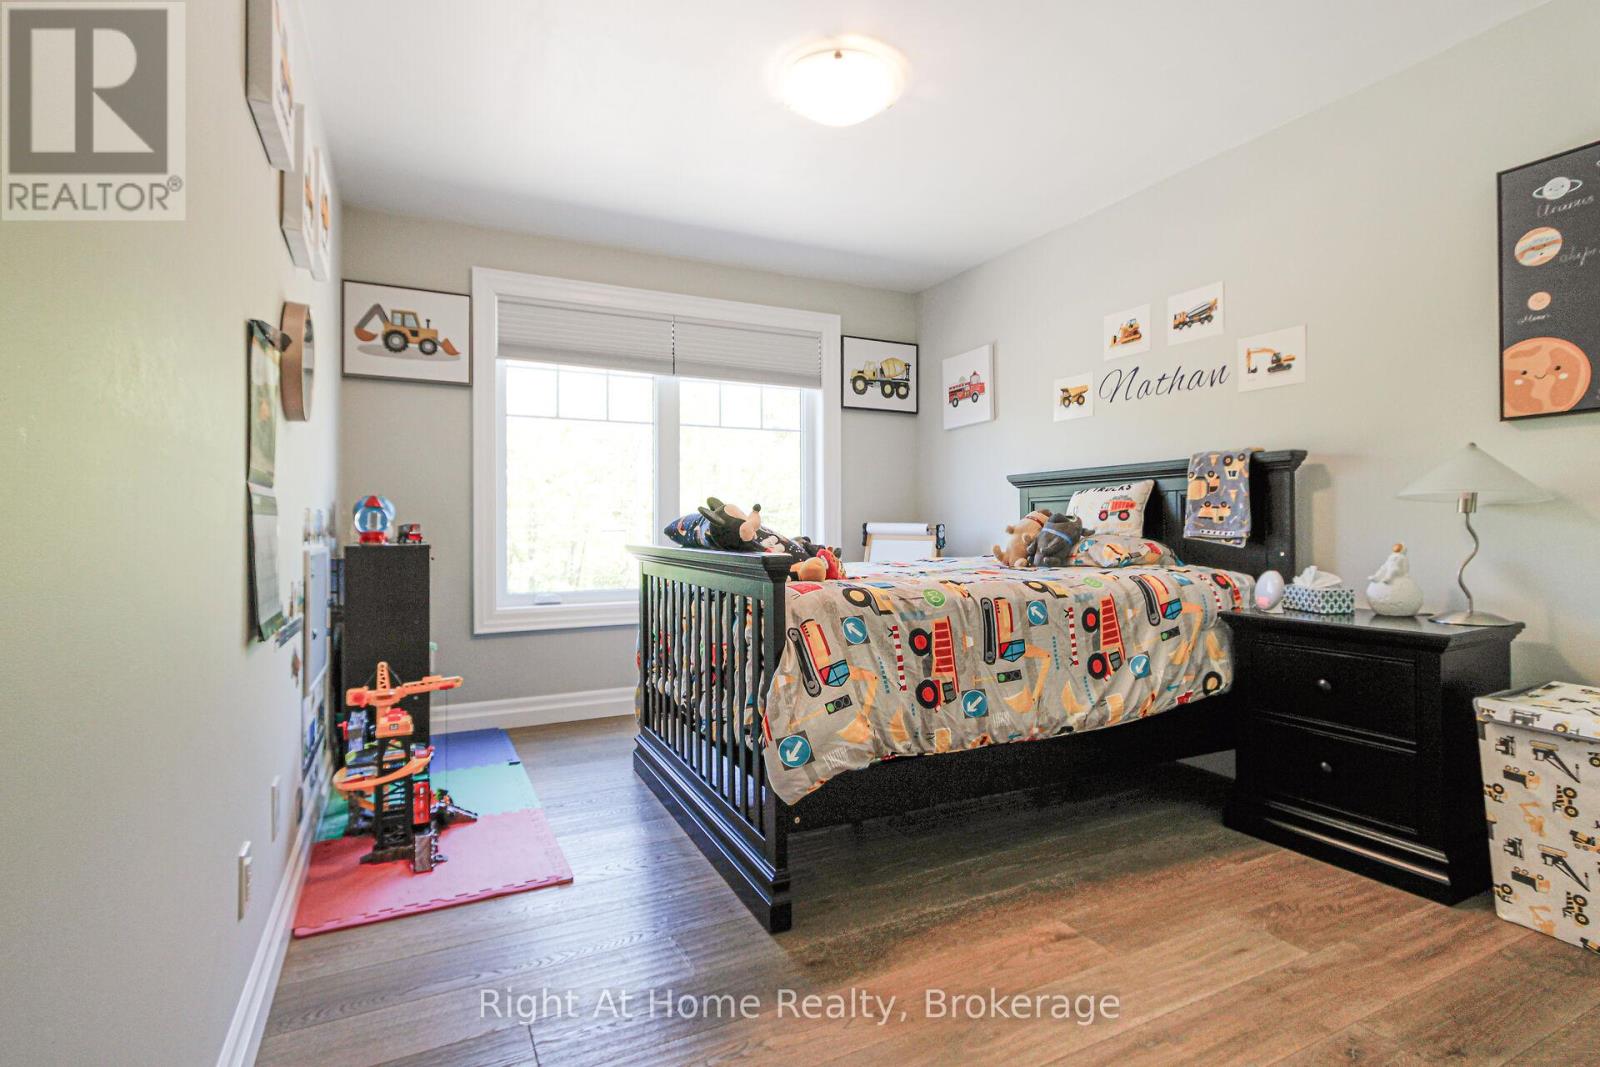
  • 367 Golf Club Road, Hamilton, Ontario  L0R 1P0 - Photo 11 - X13214930
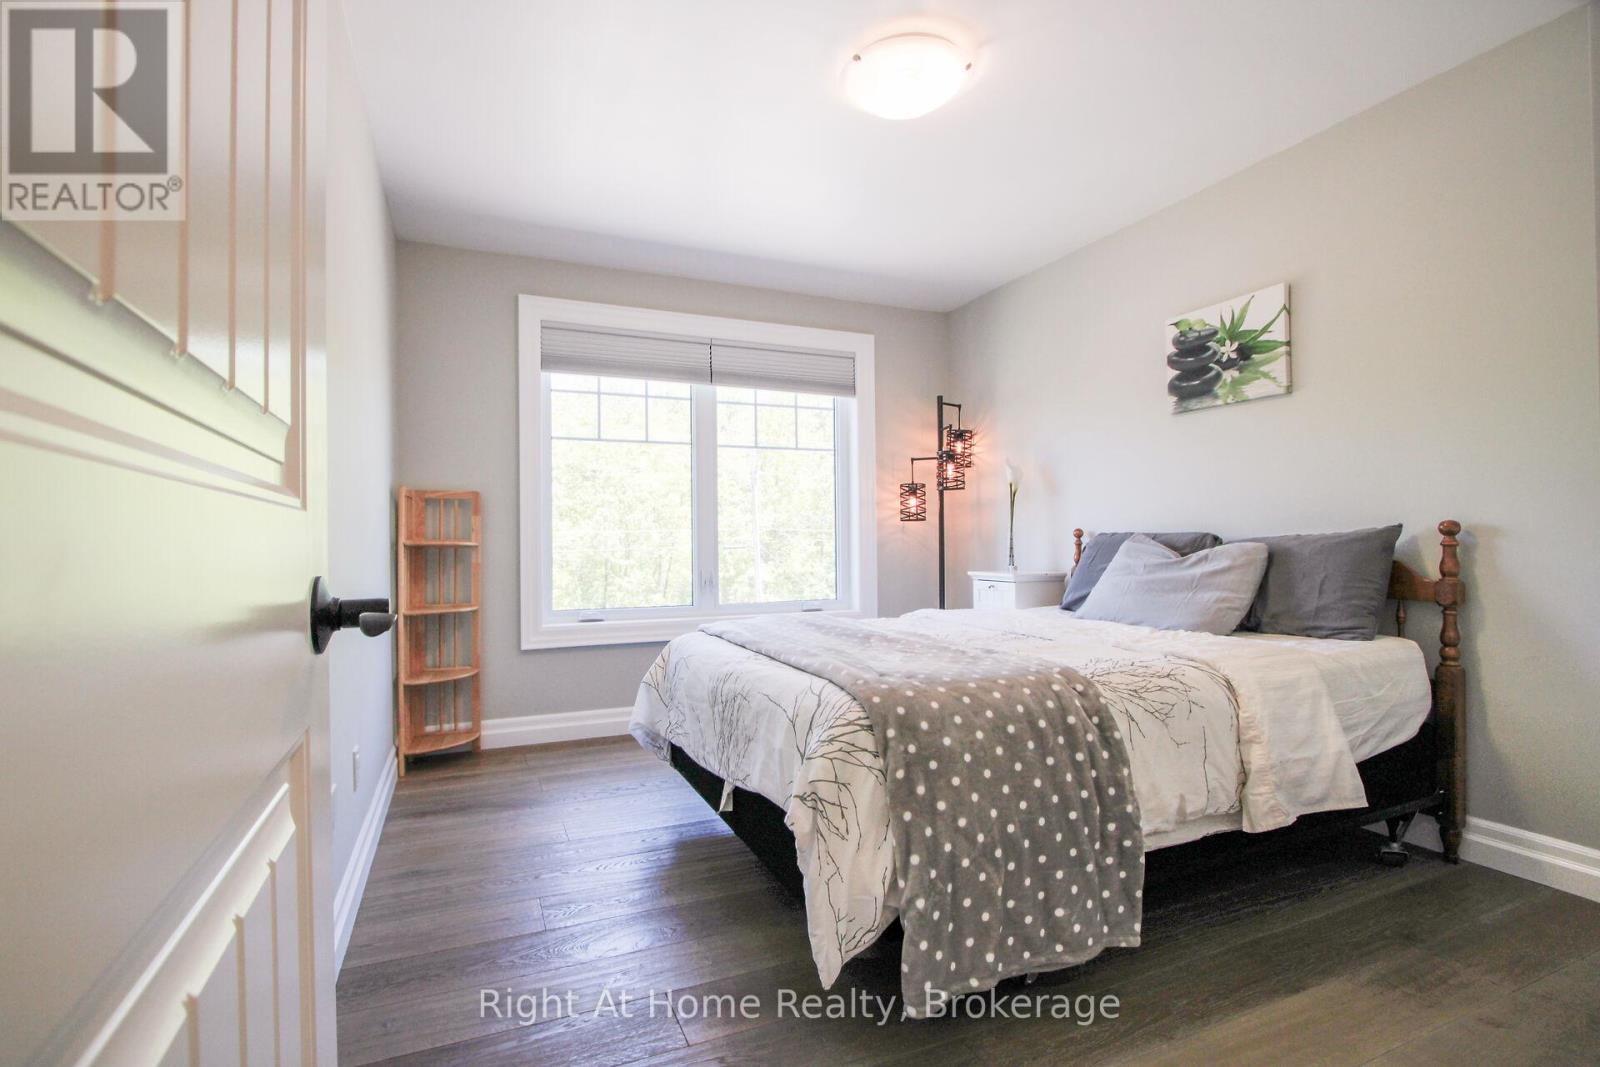
  • 367 Golf Club Road, Hamilton, Ontario  L0R 1P0 - Photo 12 - X13214930
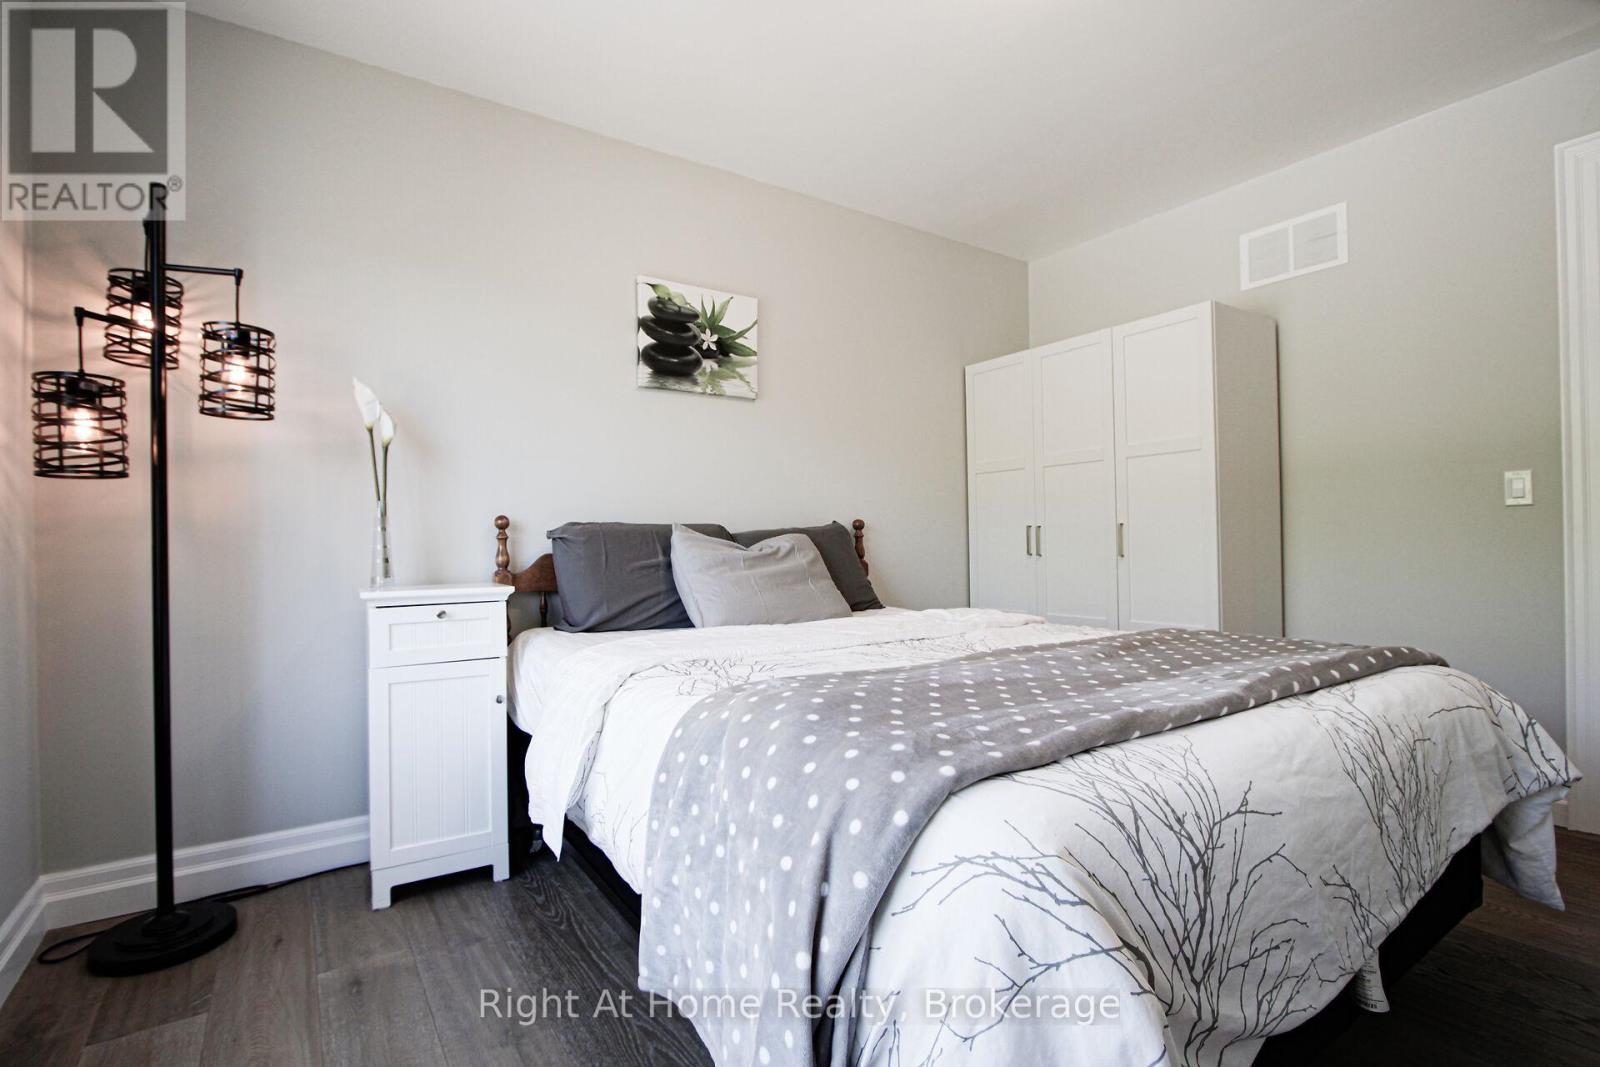
  • 367 Golf Club Road, Hamilton, Ontario  L0R 1P0 - Photo 13 - X13214930
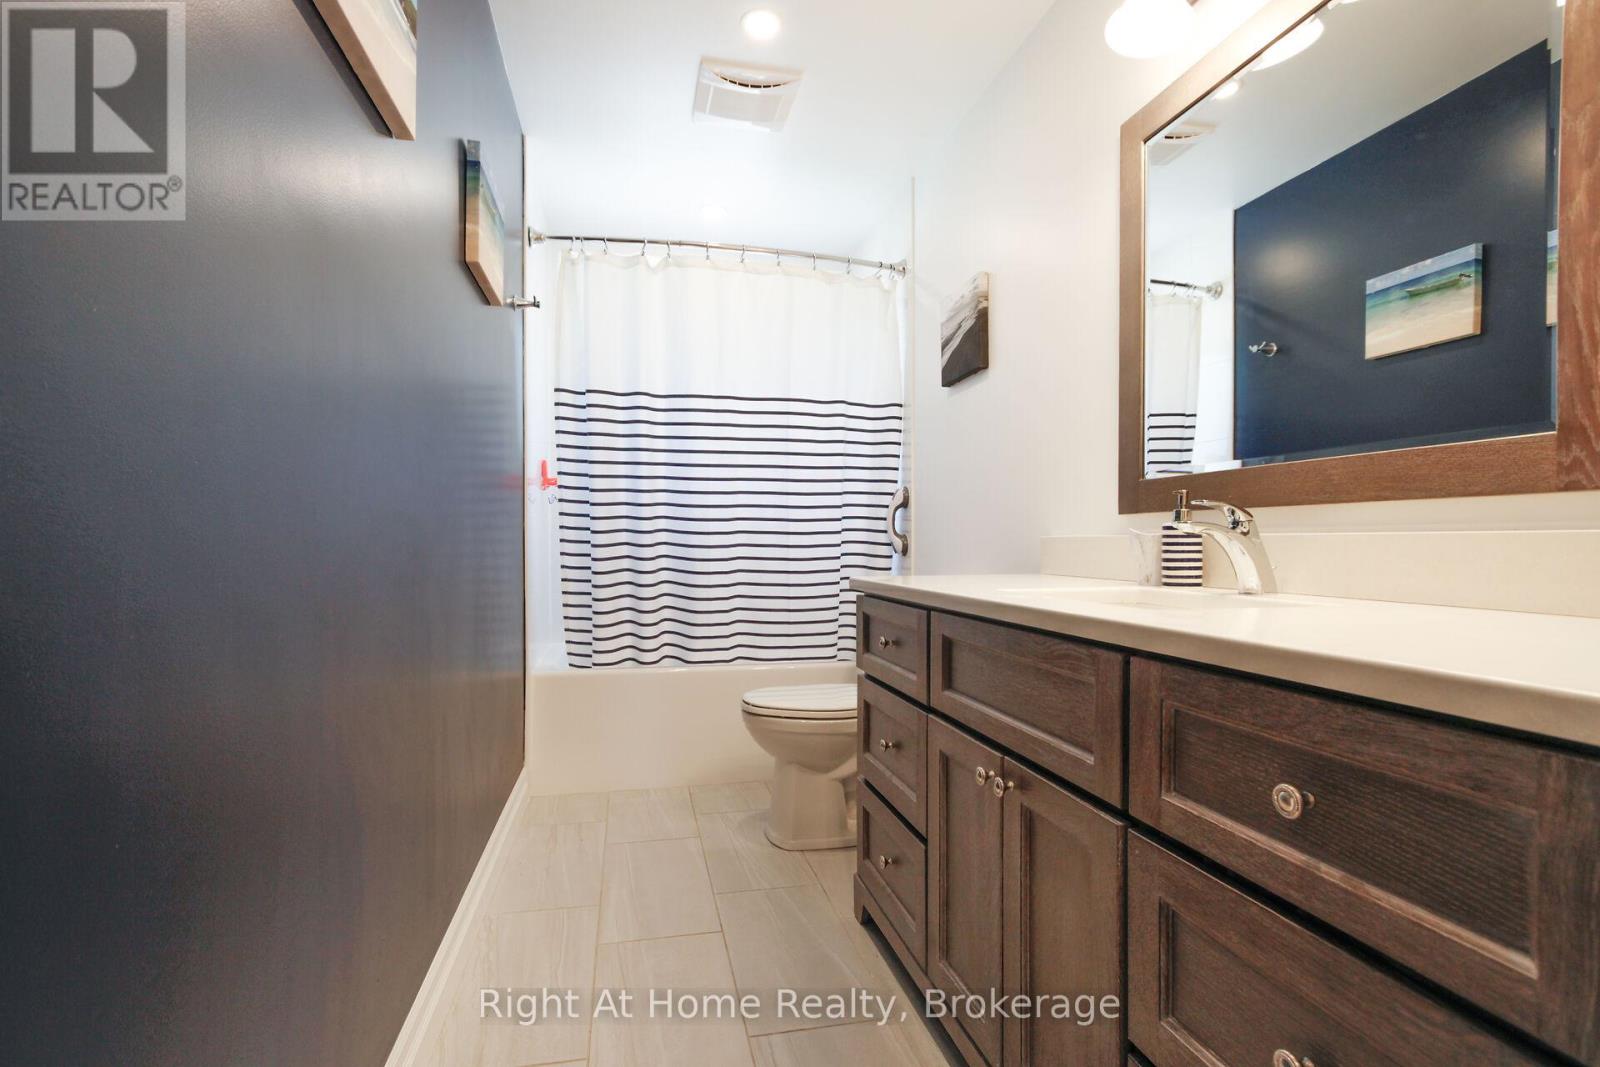
  • 367 Golf Club Road, Hamilton, Ontario  L0R 1P0 - Photo 14 - X13214930
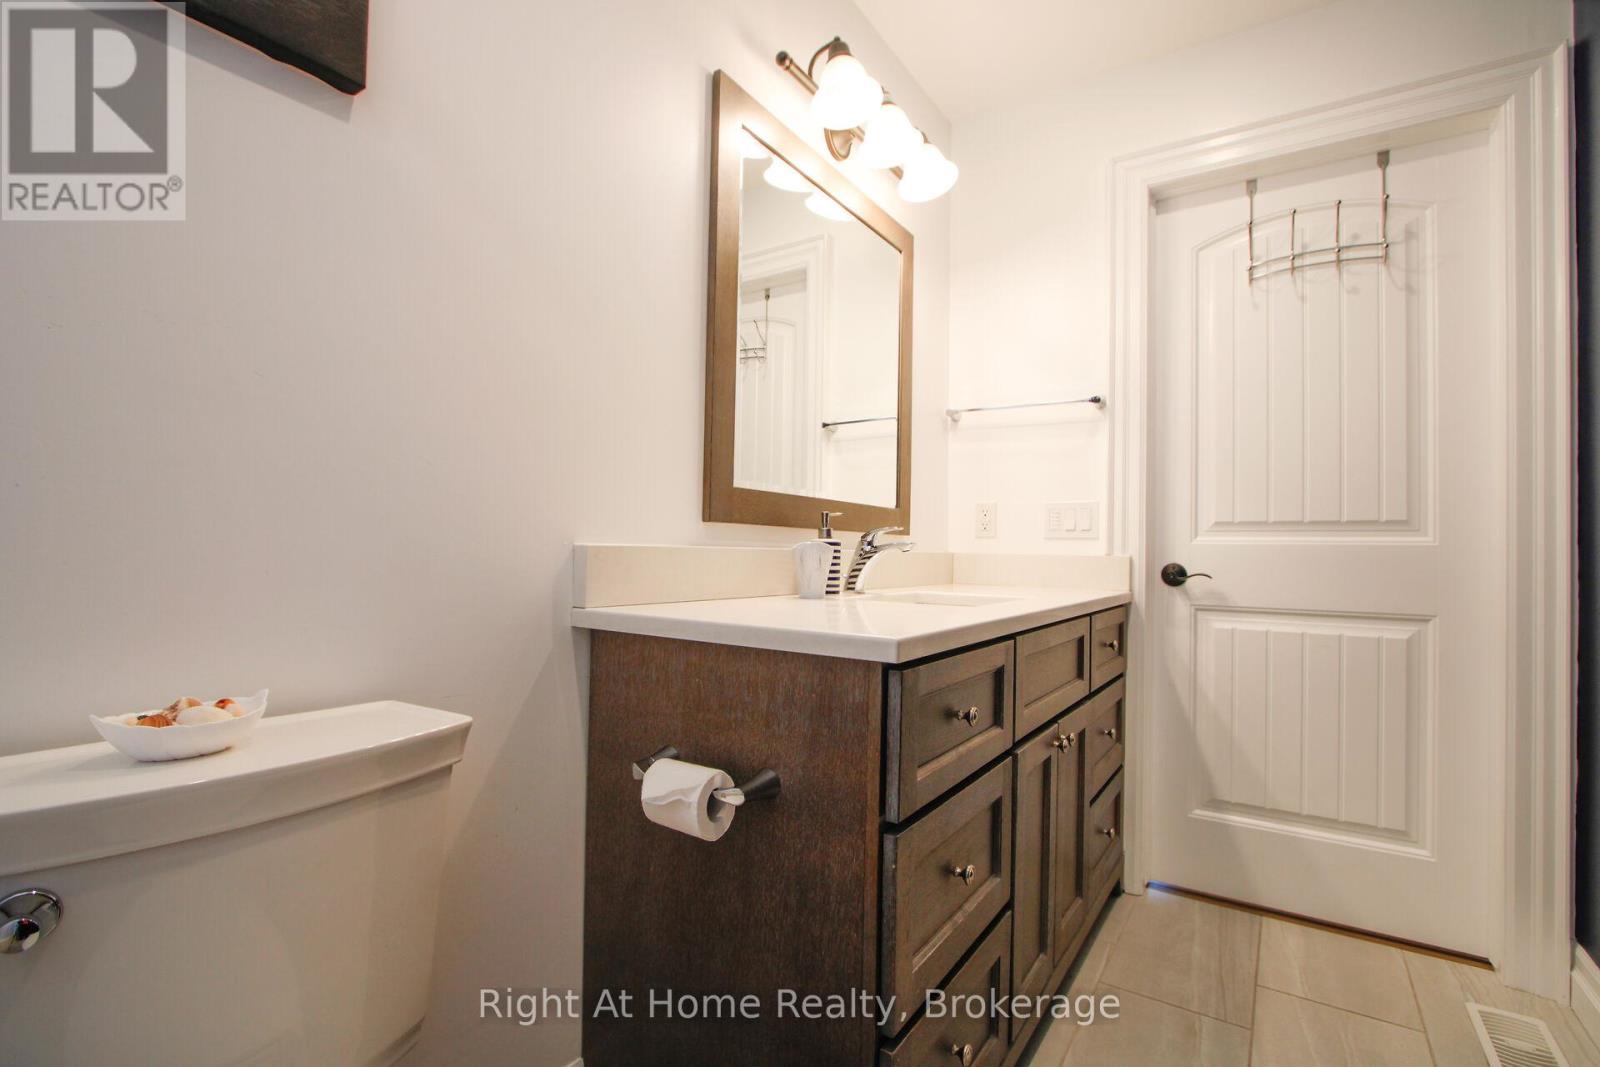
  • 367 Golf Club Road, Hamilton, Ontario  L0R 1P0 - Photo 15 - X13214930
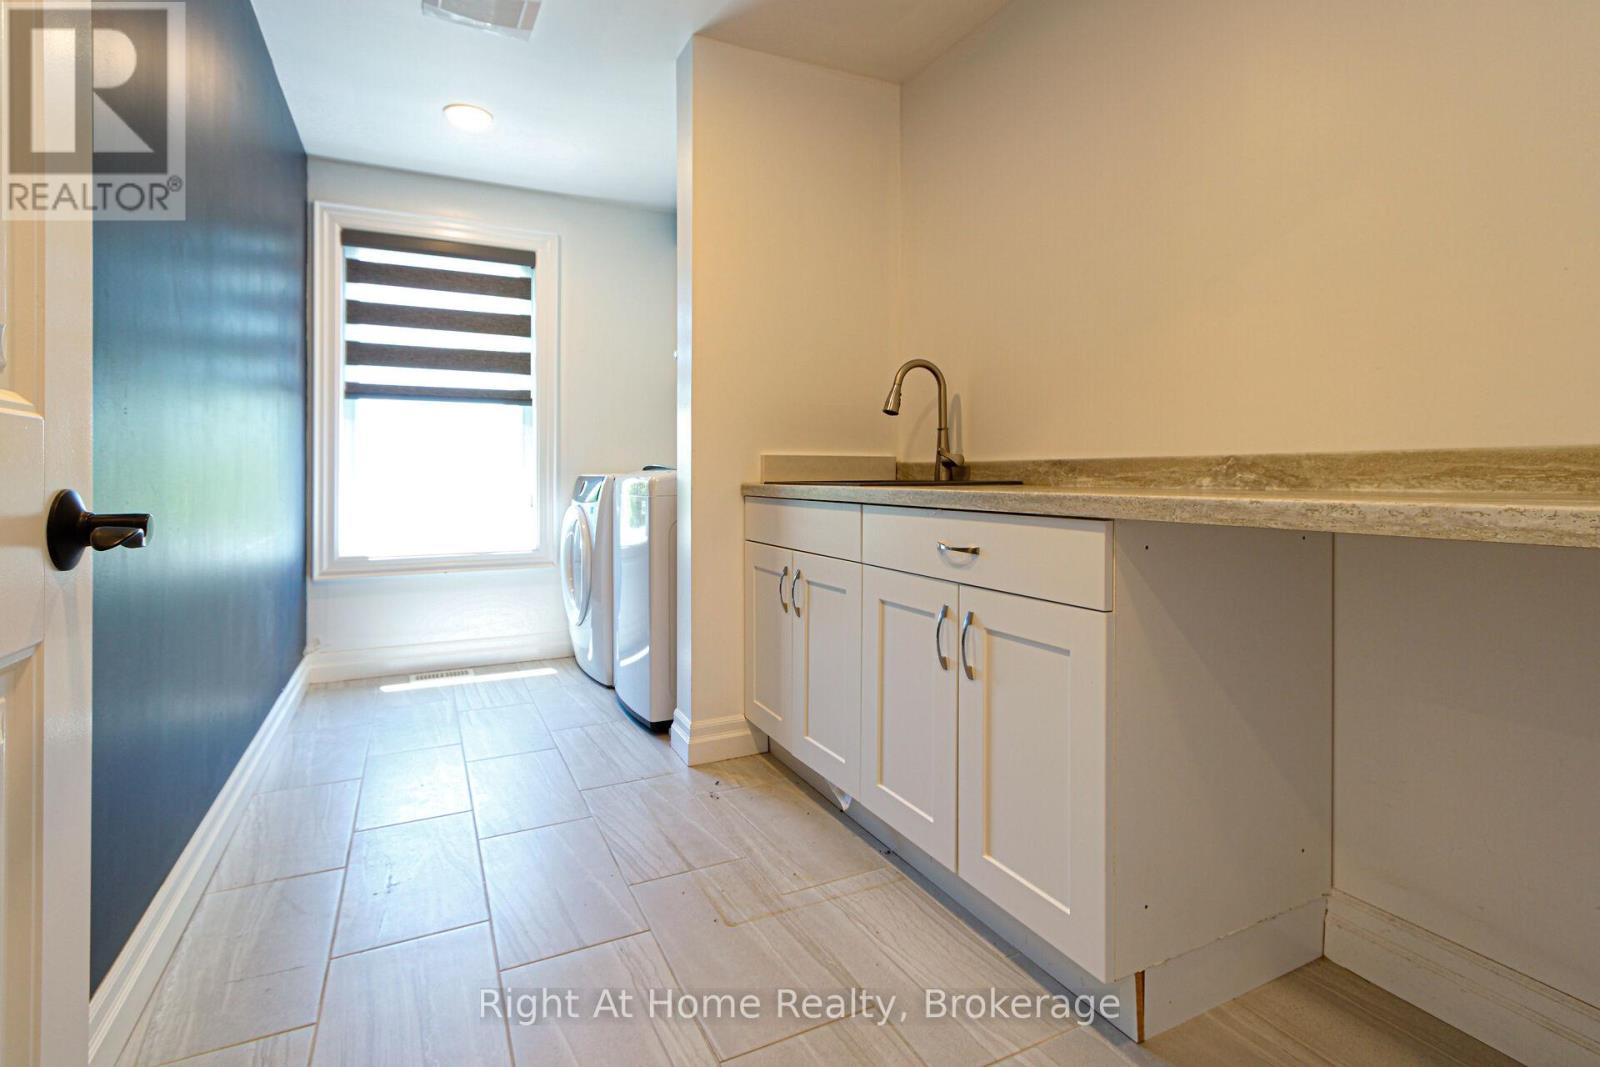
  • 367 Golf Club Road, Hamilton, Ontario  L0R 1P0 - Photo 16 - X13214930
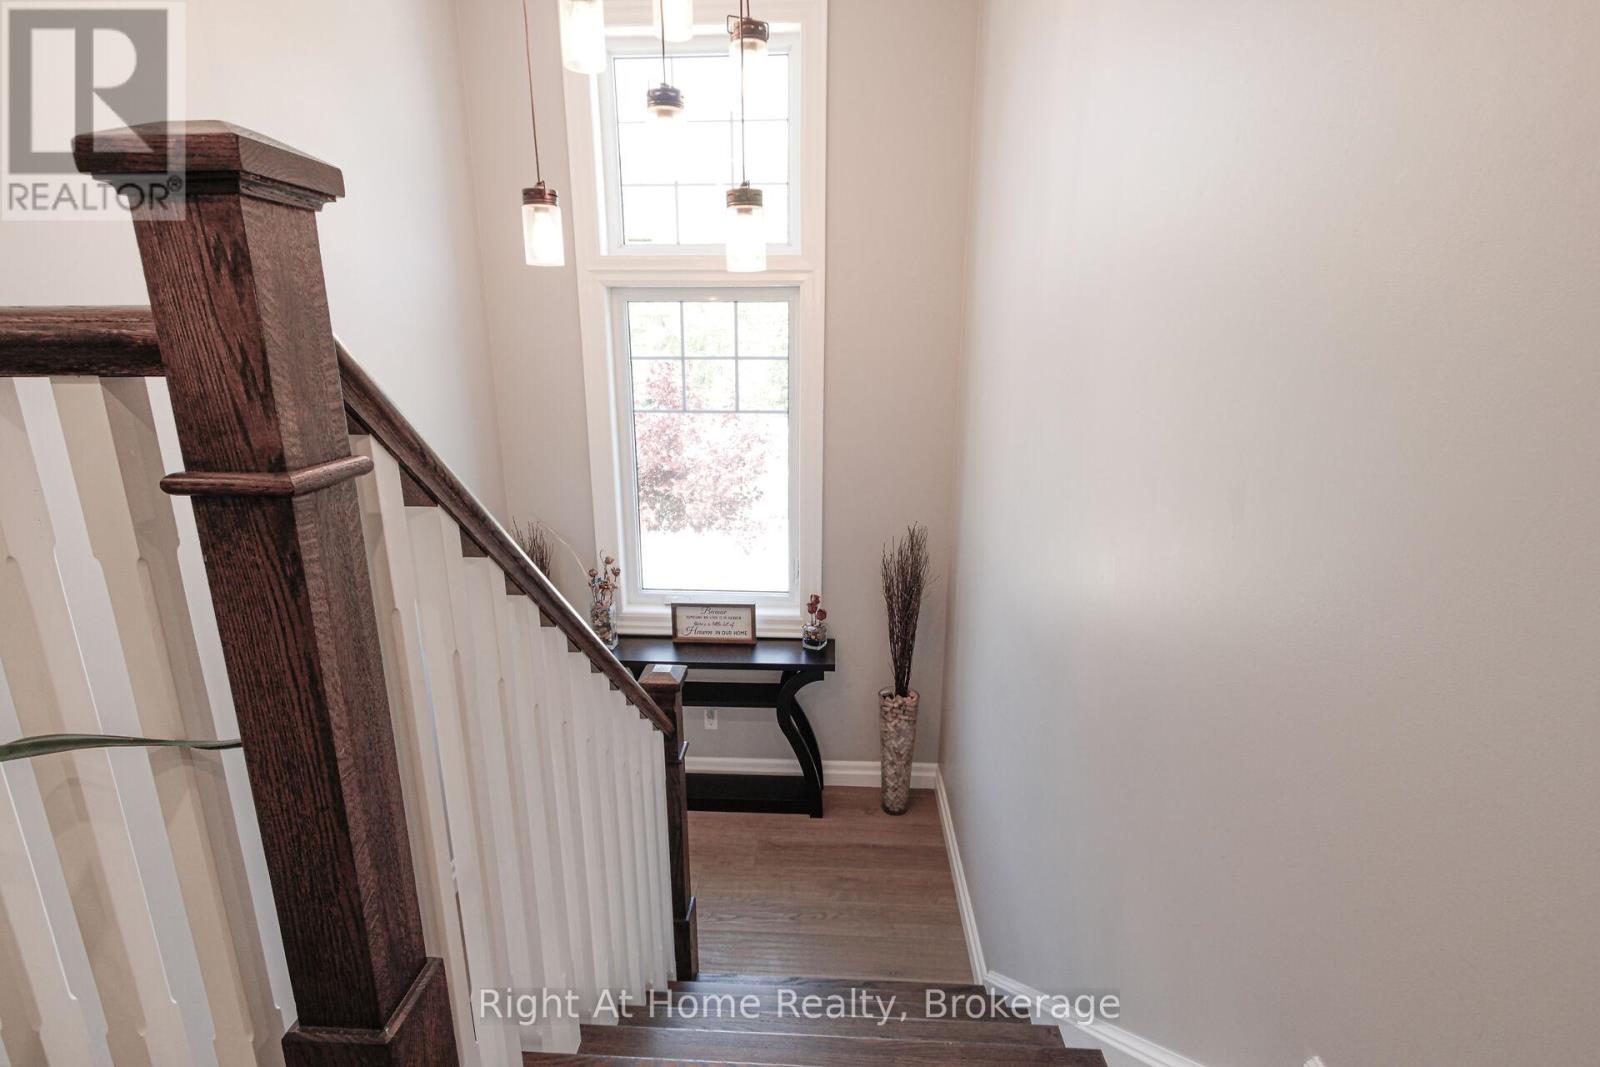
  • 367 Golf Club Road, Hamilton, Ontario  L0R 1P0 - Photo 17 - X13214930
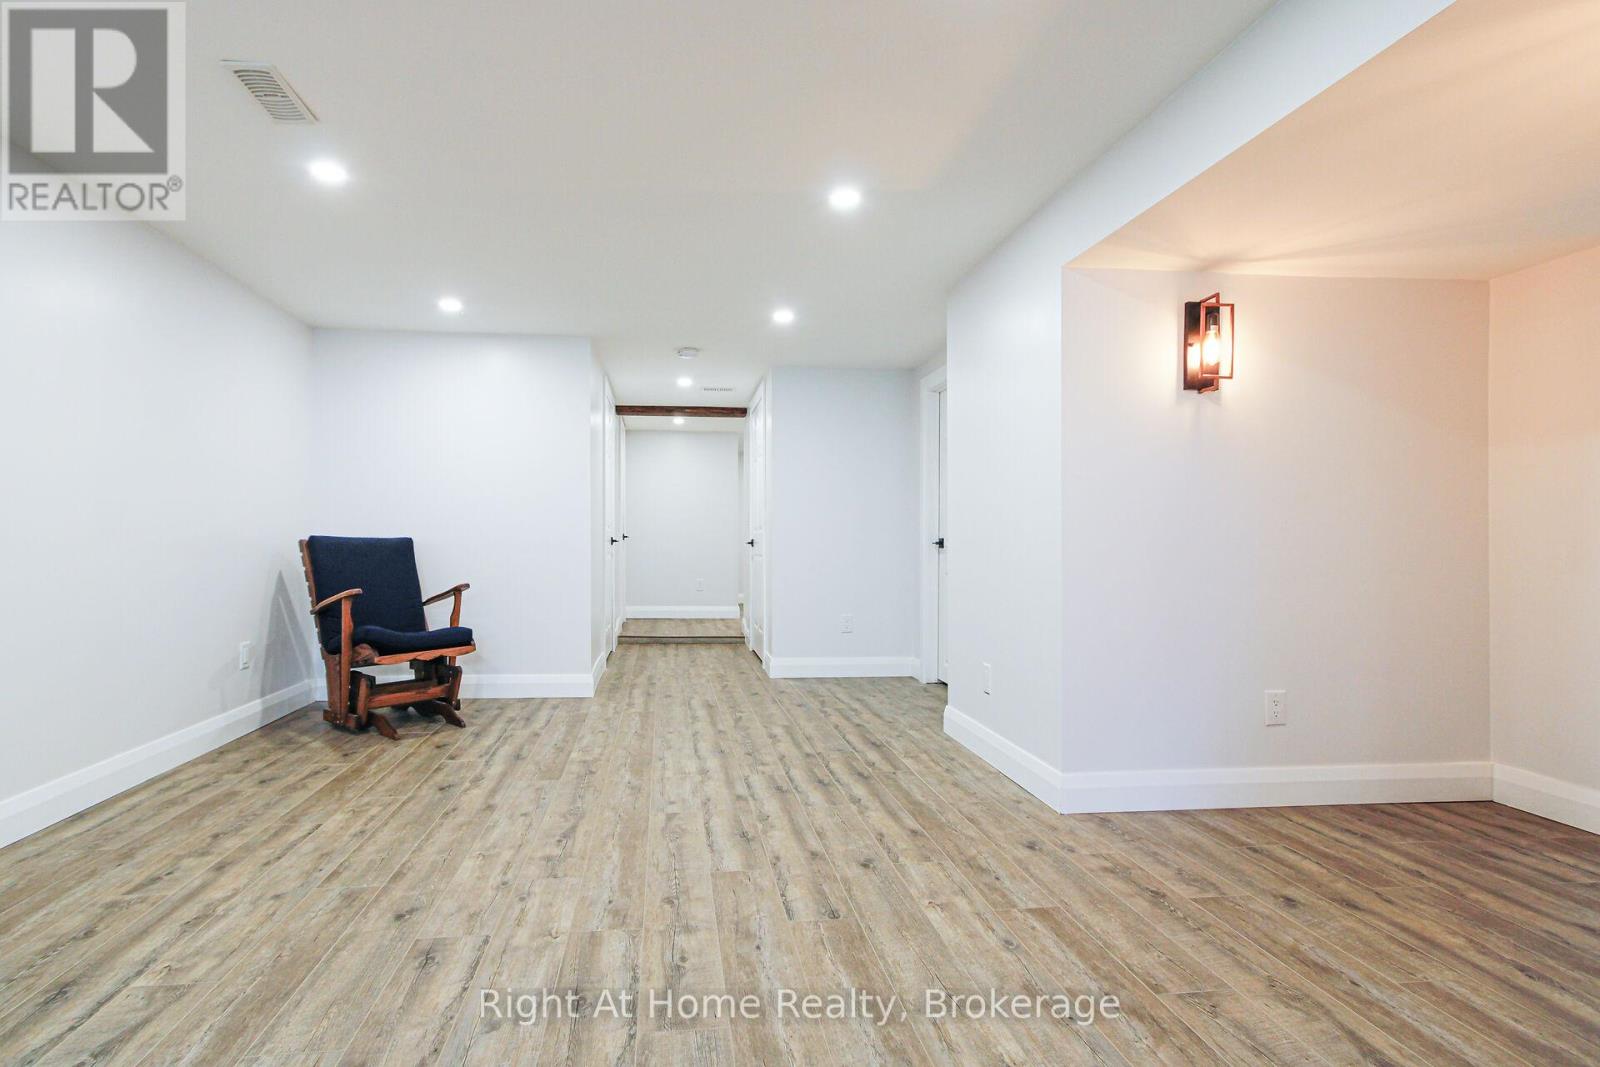
  • 367 Golf Club Road, Hamilton, Ontario  L0R 1P0 - Photo 18 - X13214930
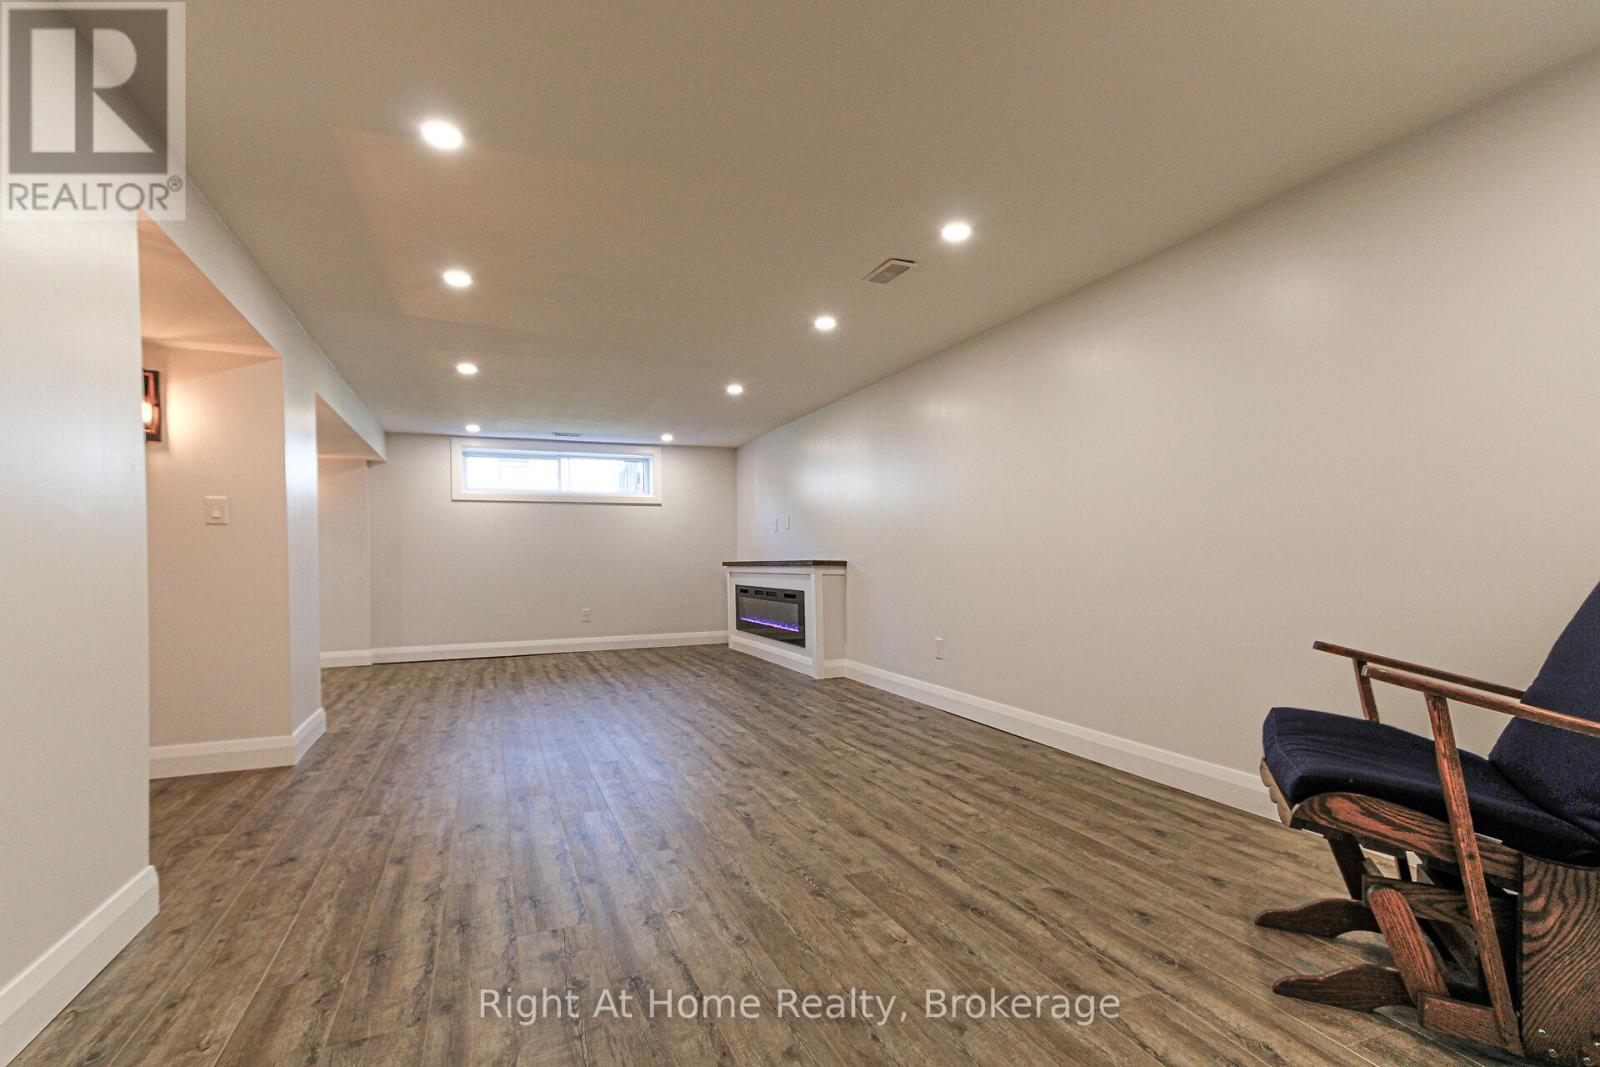
  • 367 Golf Club Road, Hamilton, Ontario  L0R 1P0 - Photo 19 - X13214930
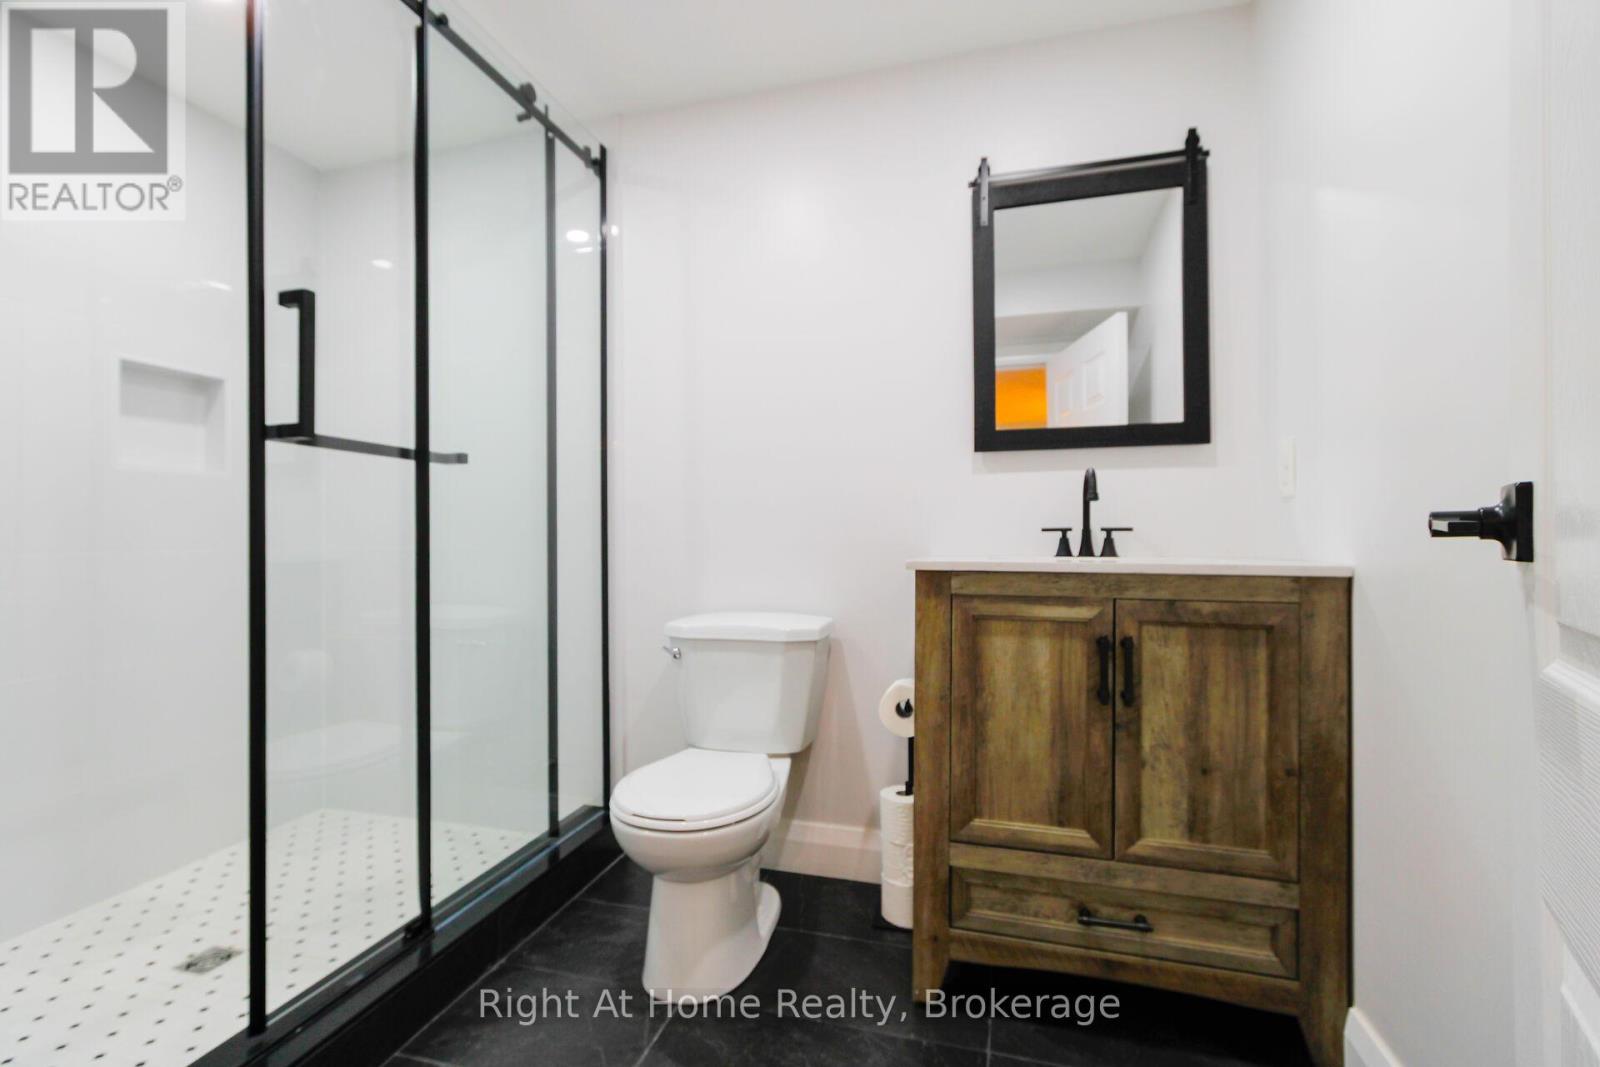
  • 367 Golf Club Road, Hamilton, Ontario  L0R 1P0 - Photo 20 - X13214930
  • 367 Golf Club Road, Hamilton, Ontario  L0R 1P0 - Photo 21 - X13214930
  • 367 Golf Club Road, Hamilton, Ontario  L0R 1P0 - Photo 22 - X13214930
  • 367 Golf Club Road, Hamilton, Ontario  L0R 1P0 - Photo 23 - X13214930
  • 367 Golf Club Road, Hamilton, Ontario  L0R 1P0 - Photo 24 - X13214930
  • 367 Golf Club Road, Hamilton, Ontario  L0R 1P0 - Photo 25 - X13214930
  • 367 Golf Club Road, Hamilton, Ontario  L0R 1P0 - Photo 26 - X13214930
  • 367 Golf Club Road, Hamilton, Ontario  L0R 1P0 - Photo 27 - X13214930
  • 367 Golf Club Road, Hamilton, Ontario  L0R 1P0 - Photo 28 - X13214930
  • 367 Golf Club Road, Hamilton, Ontario  L0R 1P0 - Photo 29 - X13214930
  • 367 Golf Club Road, Hamilton, Ontario  L0R 1P0 - Photo 30 - X13214930
  • 367 Golf Club Road, Hamilton, Ontario  L0R 1P0 - Photo 31 - X13214930
  • 367 Golf Club Road, Hamilton, Ontario  L0R 1P0 - Photo 32 - X13214930
  • 367 Golf Club Road, Hamilton, Ontario  L0R 1P0 - Photo 33 - X13214930
  • 367 Golf Club Road, Hamilton, Ontario  L0R 1P0 - Photo 34 - X13214930
  • 367 Golf Club Road, Hamilton, Ontario  L0R 1P0 - Photo 35 - X13214930
  • 367 Golf Club Road, Hamilton, Ontario  L0R 1P0 - Photo 36 - X13214930
  • 367 Golf Club Road, Hamilton, Ontario  L0R 1P0 - Photo 37 - X13214930
  • 367 Golf Club Road, Hamilton, Ontario  L0R 1P0 - Photo 38 - X13214930
  • 367 Golf Club Road, Hamilton, Ontario  L0R 1P0 - Photo 39 - X13214930
  • 367 Golf Club Road, Hamilton, Ontario  L0R 1P0 - Photo 40 - X13214930
  • 367 Golf Club Road, Hamilton, Ontario  L0R 1P0 - Photo 41 - X13214930
  • 367 Golf Club Road, Hamilton, Ontario  L0R 1P0 - Photo 42 - X13214930
  • 367 Golf Club Road, Hamilton, Ontario  L0R 1P0 - Photo 43 - X13214930
  • 367 Golf Club Road, Hamilton, Ontario  L0R 1P0 - Photo 44 - X13214930
  • 367 Golf Club Road, Hamilton, Ontario  L0R 1P0 - Photo 45 - X13214930
  • 367 Golf Club Road, Hamilton, Ontario  L0R 1P0 - Photo 46 - X13214930
  • 367 Golf Club Road, Hamilton, Ontario  L0R 1P0 - Photo 47 - X13214930
3 Bedroom 4 Bathroom 2,000 - 2,500 ft2
Fireplace Central Air Conditioning Forced Air

$1,399,950

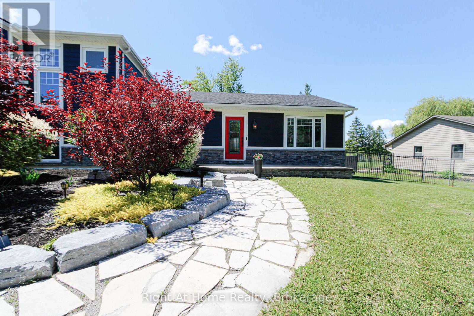
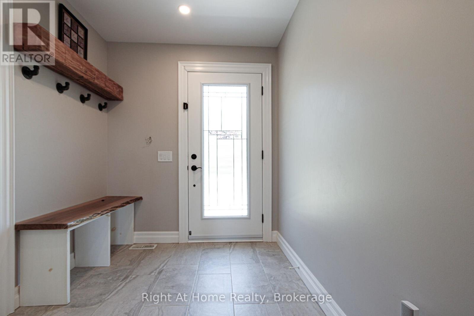
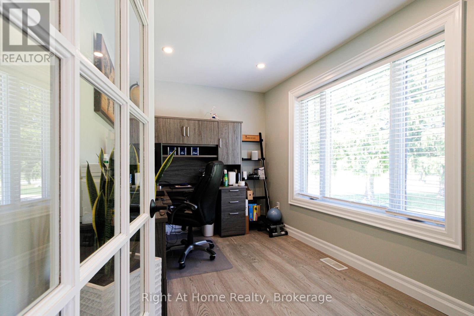
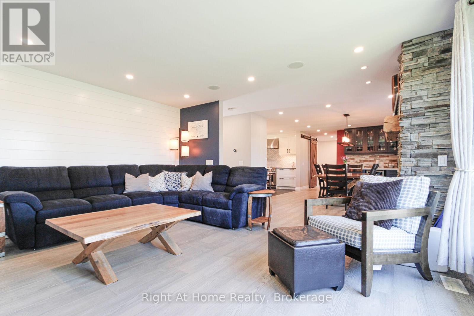
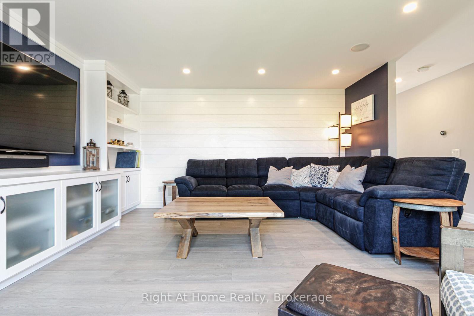
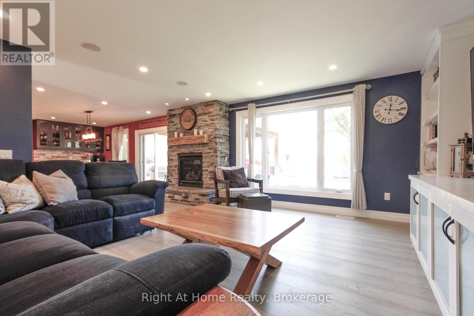
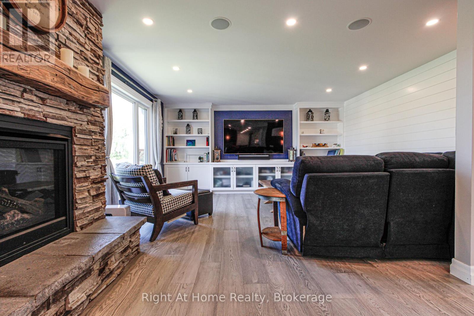
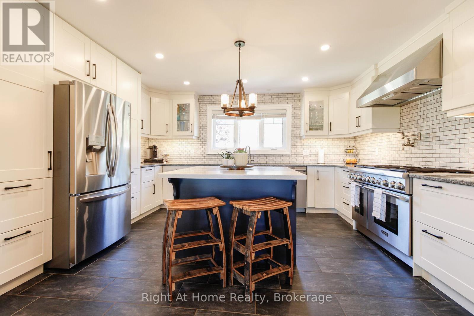
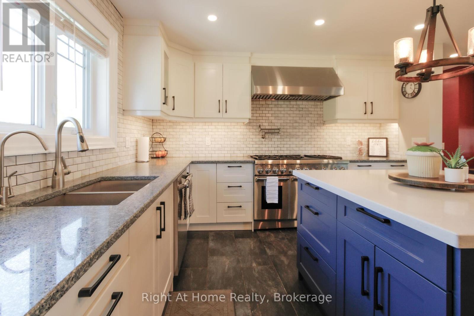
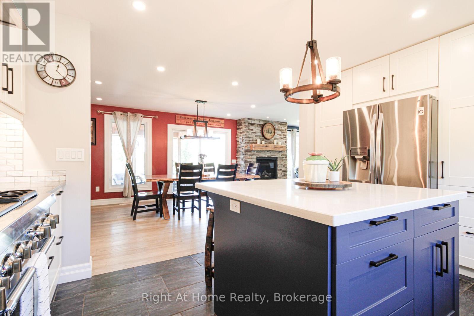
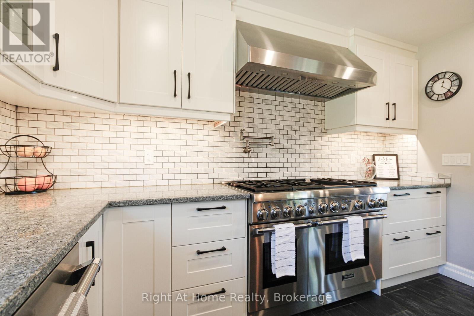
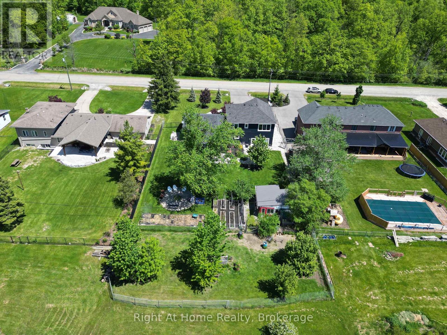
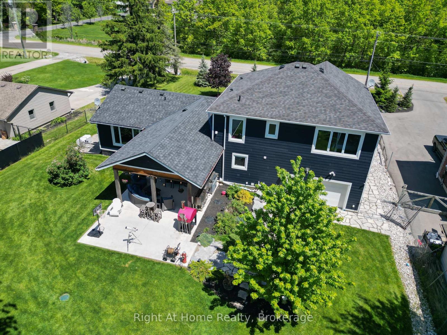
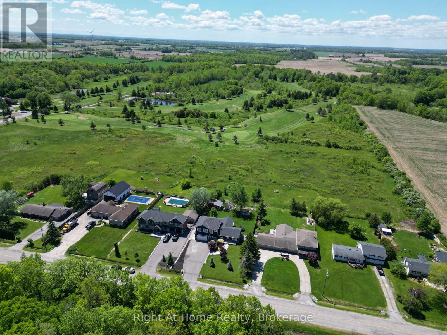
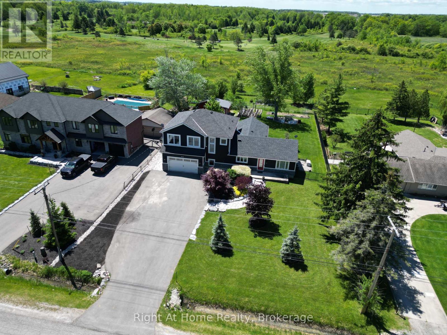
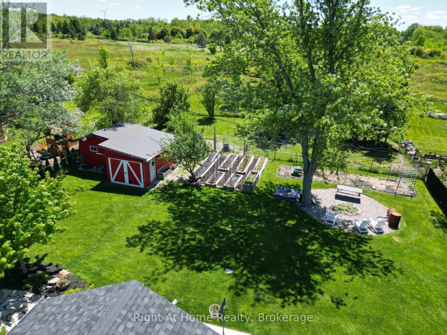
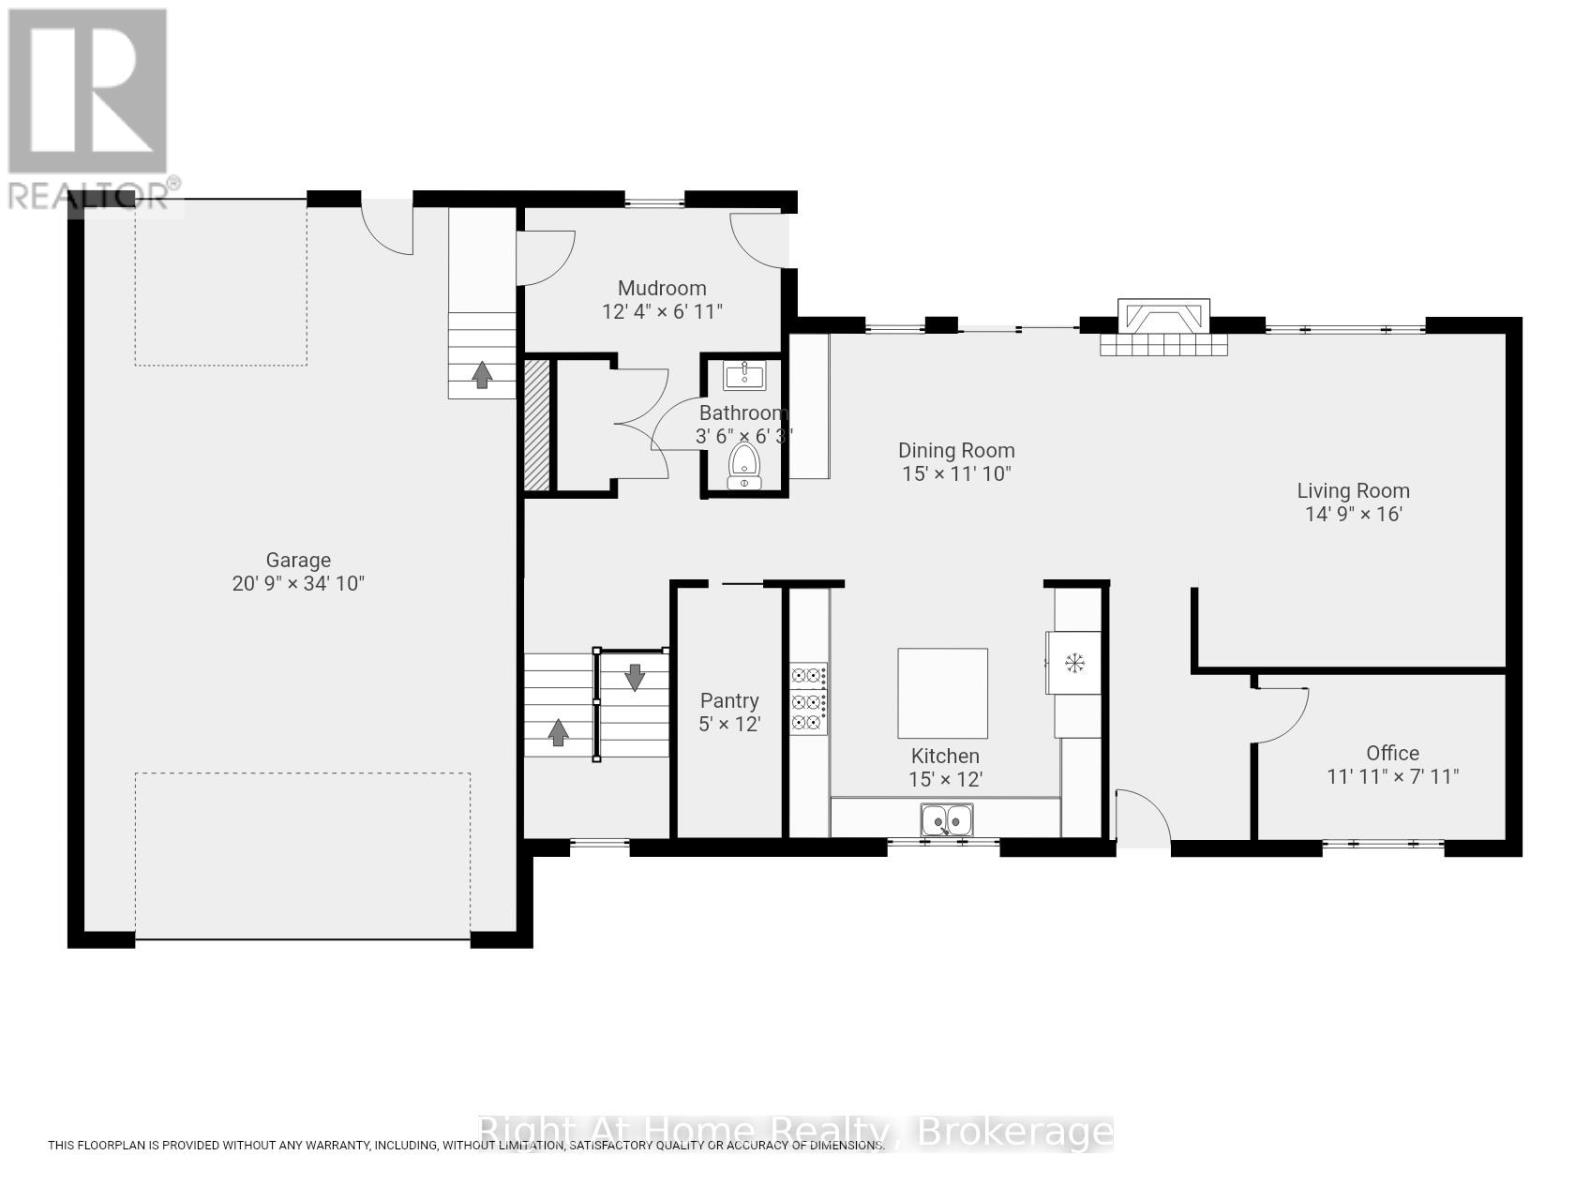
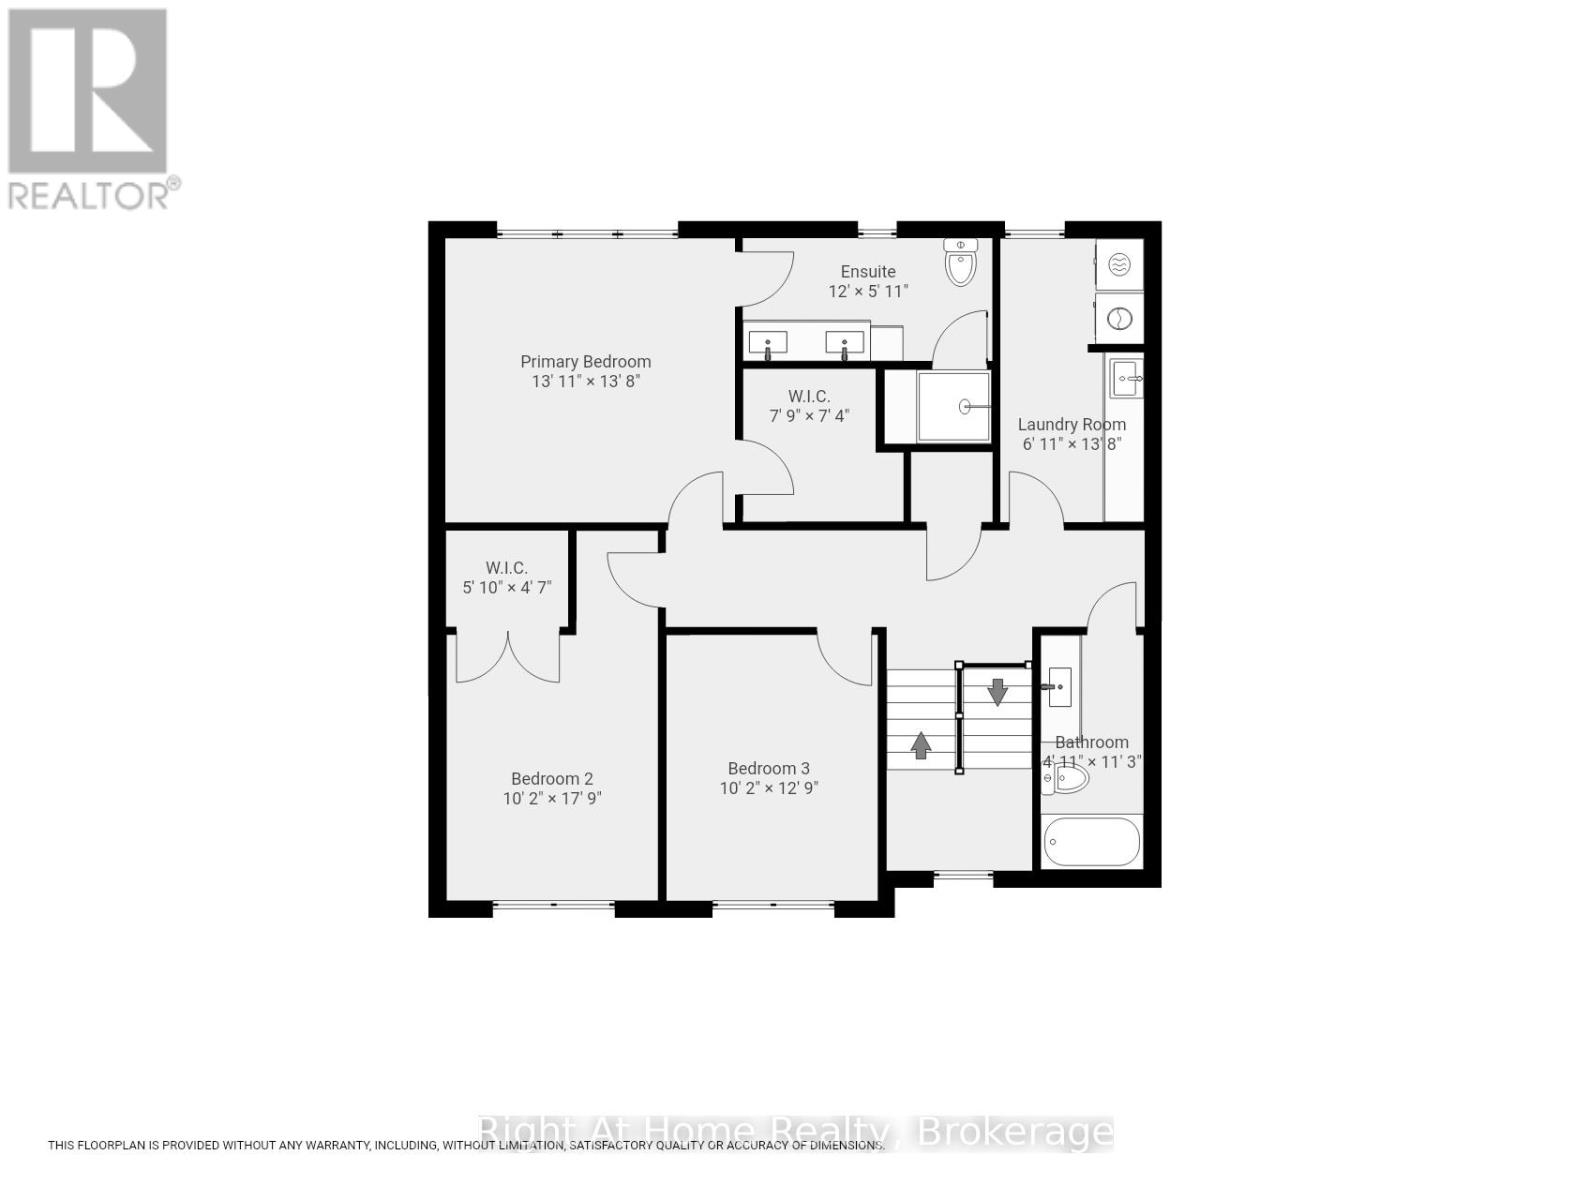
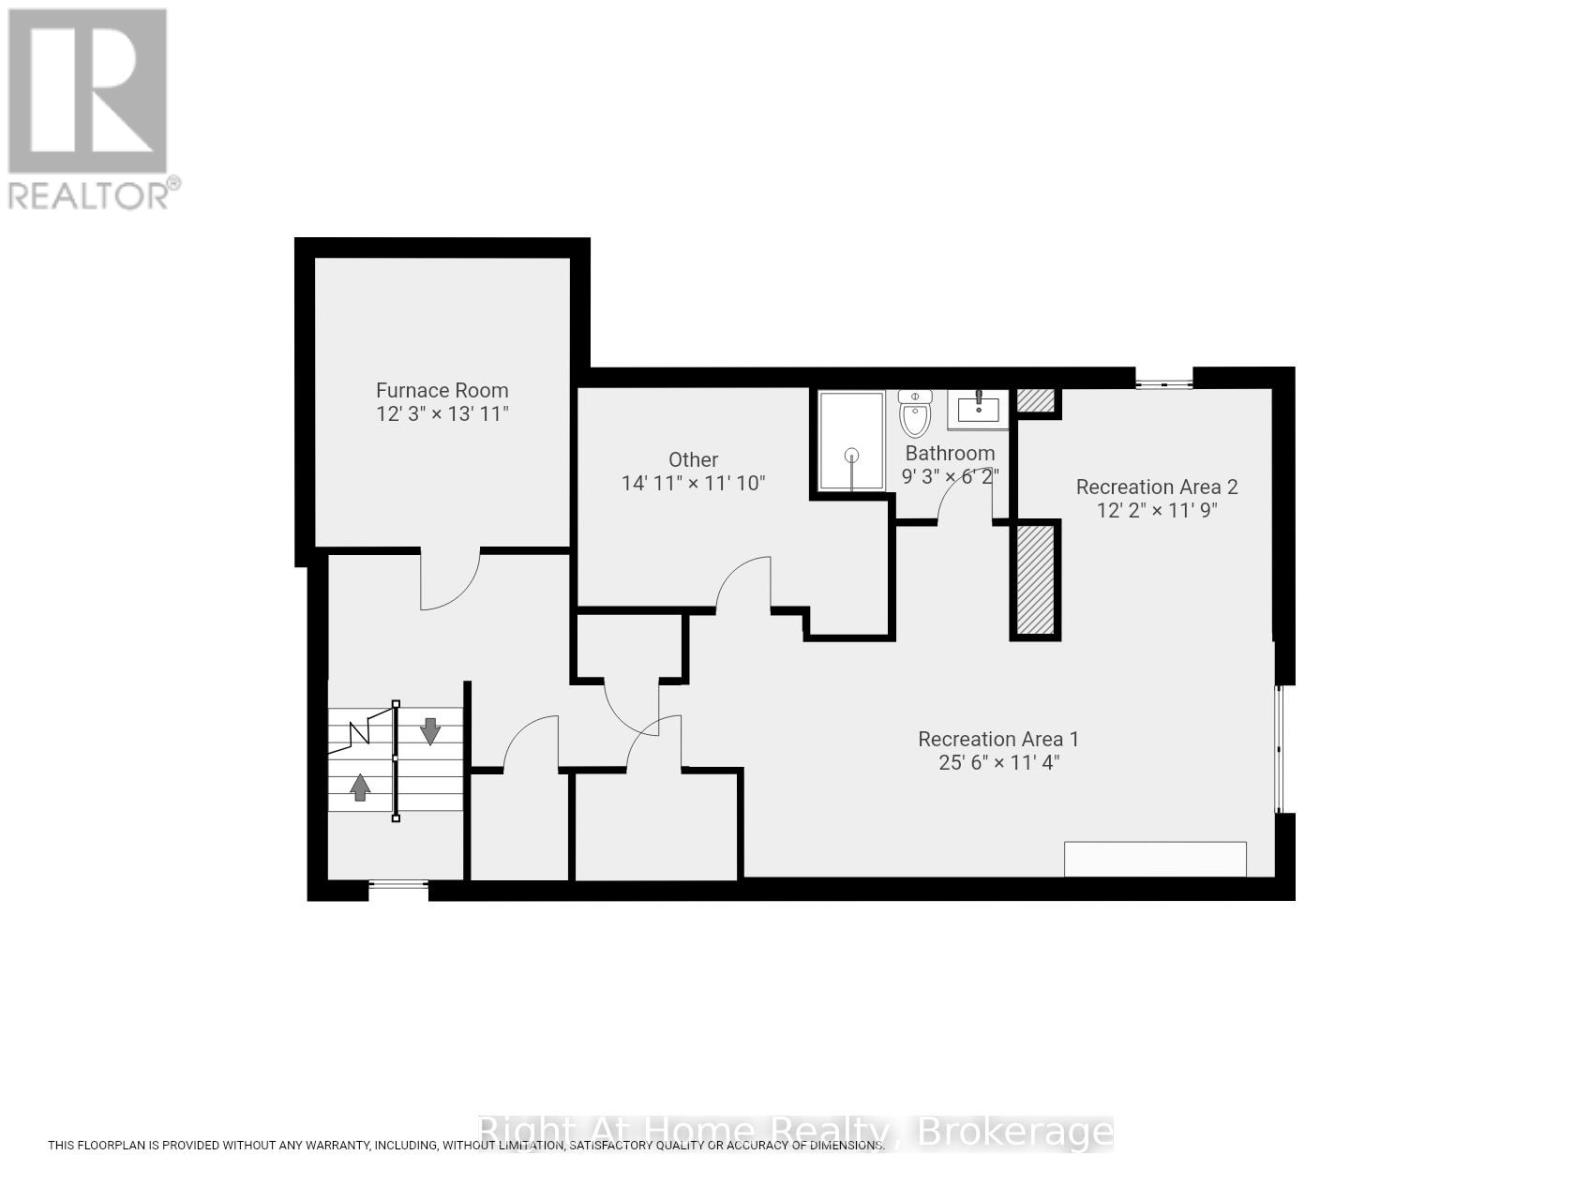
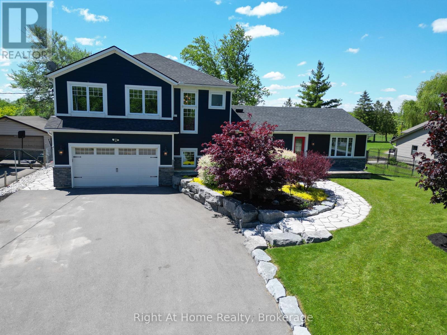
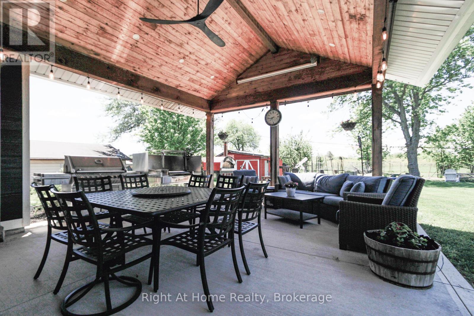
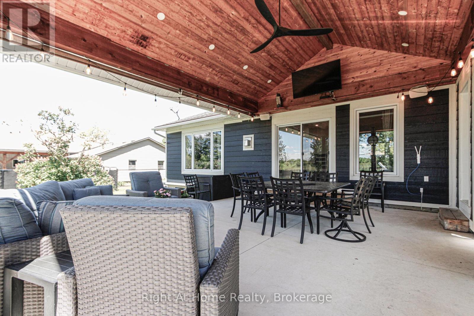
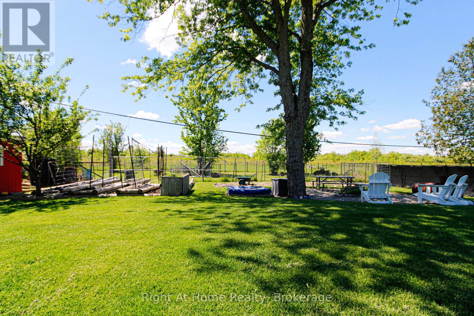
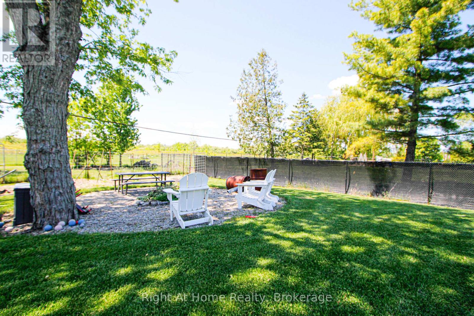
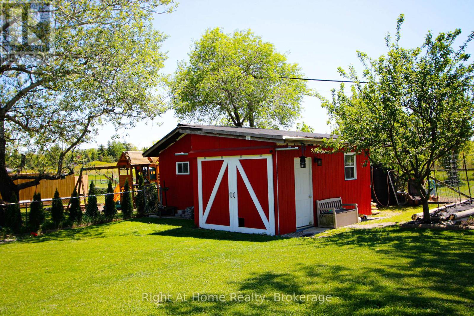
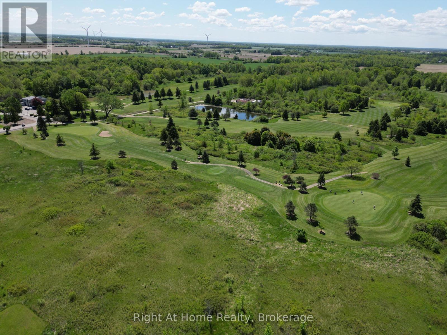
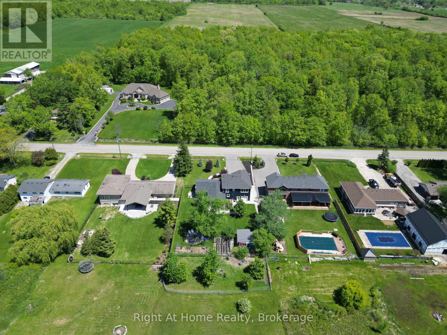
Stunning Custom re-build with 2 storey addition in rural Hannon sitting on nearly 1/2 acre of land. 3 bedroom and 3.5 bathrooms. Quality workmanship with high end finishes completed in 2018. Engineered hardwood throughout and pot lights in abundance. The gourmet kitchen incorporates a Thermador natural gas stove with double oven and six burners / griddle. LG fridge freezer and Thermador dishwasher, and wine fridge. Walk-in pantry with upright freezer. The original bungalow was taken back to the studs and seamlessly joins the new custom 2 story addition. Uniquely has a heated 3 car garage with a double car front and single car rear garage door. You can also park 10 vehicles on the front paved driveway. Professionally landscaped with grass and flowers. Finished basement (2026) with a 3 piece bathroom and electrical fireplace in the recreation room, combined with large storage areas. Heated tiled floors in the Master Bathroom and basement bathroom. 2 furnaces and 2 air conditioners (2018). North of the property overlooks protected green space and to the South overlooks the 8th. & 9th. holes at Scenic Woods Golf Club. The backyard has a huge custom built covered Gazebo to enjoy those family BBQ's or just relax and watch the amazing sunsets. 10-15 mins to grocery stores, restaurants and farmers market. Wineries 25-45 mins. Hamilton Int. Airport - 20 mins and Toronto Pearson 60 mins. USA border 55mins. This property is a true gem and built by craftsman. Shows 10 +++. (id:50964)

Virtual Tour

Property Details

MLS® Number X13214930
Property Type Single Family
Community Name Rural Glanbrook
Features Carpet Free
Parking Space Total 13

Building

Bathroom Total 4
Bedrooms Above Ground 3
Bedrooms Total 3
Age 51 To 99 Years
Amenities Fireplace(s)
Appliances Garage Door Opener Remote(s), Water Heater, Water Softener, Dishwasher, Dryer, Freezer, Oven, Washer, Wine Fridge, Refrigerator
Basement Development Finished
Basement Type Full (finished)
Construction Style Attachment Detached
Cooling Type Central Air Conditioning
Exterior Finish Stone, Vinyl Siding
Fireplace Present Yes
Fireplace Total 2
Foundation Type Block, Poured Concrete
Half Bath Total 1
Heating Fuel Natural Gas
Heating Type Forced Air
Stories Total 3
Size Interior 2,000 - 2,500 Ft2
Type House
Utility Power Generator
Utility Water Cistern

Parking

Garage

Land

Acreage No
Sewer Septic System
Size Depth 198 Ft ,1 In
Size Frontage 100 Ft ,2 In
Size Irregular 100.2 X 198.1 Ft
Size Total Text 100.2 X 198.1 Ft

Rooms

Level Type Length Width Dimensions
Second Level Laundry Room 4.27 m 3.66 m 4.27 m x 3.66 m
Second Level Primary Bedroom 4.27 m 4.21 m 4.27 m x 4.21 m
Second Level Bathroom 4.27 m 3.66 m 4.27 m x 3.66 m
Second Level Bedroom 2 3.69 m 2.78 m 3.69 m x 2.78 m
Second Level Bedroom 3 3.69 m 2.78 m 3.69 m x 2.78 m
Second Level Bathroom 4.27 m 3.66 m 4.27 m x 3.66 m
Basement Recreational, Games Room 4.27 m 3.66 m 4.27 m x 3.66 m
Basement Bathroom 4.27 m 3.66 m 4.27 m x 3.66 m
Ground Level Kitchen 4.27 m 3.66 m 4.27 m x 3.66 m
Ground Level Dining Room 4.57 m 3.66 m 4.57 m x 3.66 m
Ground Level Family Room 4.88 m 4.27 m 4.88 m x 4.27 m
Ground Level Partial Bathroom 4.27 m 3.66 m 4.27 m x 3.66 m

Utilities

Electricity Installed

https://www.realtor.ca/real-estate/29825502/367-golf-club-road-hamilton-rural-glanbrook

Contact Us

Contact us for more information

Sending
Generating Captcha

Your Favourites


No Favourites Found


Powered by: REALTOR.ca
This REALTOR.ca listing content is owned and licensed by REALTOR® members of The Canadian Real Estate Association

The trademarks REALTOR®, REALTORS®, and the REALTOR® logo are controlled by The Canadian Real Estate Association (CREA) and identify real estate professionals who are members of CREA. The trademarks MLS®, Multiple Listing Service® and the associated logos are owned by The Canadian Real Estate Association (CREA) and identify the quality of services provided by real estate professionals who are members of CREA. The trademark DDF® is owned by The Canadian Real Estate Association (CREA) and identifies CREA's Data Distribution Facility (DDF®)


July 02 2026 07:26:49

The Oakville Milton & District Real Estate Board

Right At Home Realty, Brokerage

RealtyPress WordPress CREA DDF® Plugin

Office Location

RE/MAX Escarpment Realty Inc., Brokerage
502 Brant Street
Unit 1A
Burlington, ON
L7R 2G4

Contact Info

O: (905) 631-8118
E: TheSullivanTeamRemax@gmail.com

© 2024 - TheSullivanTeam.ca

|

Designed by PDM Web Design

Owning a home is a keystone of wealth… both financial affluence and emotional security.

Suze Orman
July 14, 2026 Tuesday!
The Sullivan Team
  • Login
Forget Password?