The Sullivan Team
  • Our Listings
    • Current Listings
    • MLS Listings
    • Luxury Listings
    • Properties Sold
  • Neighbourhoods
    • Burlington, Ontario
    • Hamilton, Ontario
    • Oakville, Ontario
  • Blog
  • Videos
  • Calculators
    • Affordability Calculator
    • Mortgage Calculator
    • Land Transfer Tax Calculator
    • What Is My Home Worth?
  • Our Team
  • Testimonials
  • Contact
The Sullivan Team

  • Our Listings
    • Current Listings
    • MLS Listings
    • Luxury Listings
    • Properties Sold
  • Neighbourhoods
    • Burlington, Ontario
    • Hamilton, Ontario
    • Oakville, Ontario
  • Blog
  • Videos
  • Calculators
    • Affordability Calculator
    • Mortgage Calculator
    • Land Transfer Tax Calculator
    • What Is My Home Worth?
  • Our Team
  • Testimonials
  • Contact
The Sullivan Team

  • Our Listings
    • Current Listings
    • MLS Listings
    • Luxury Listings
    • Properties Sold
  • Neighbourhoods
    • Burlington, Ontario
    • Hamilton, Ontario
    • Oakville, Ontario
  • Blog
  • Videos
  • Calculators
    • Affordability Calculator
    • Mortgage Calculator
    • Land Transfer Tax Calculator
    • What Is My Home Worth?
  • Our Team
  • Testimonials
  • Contact
  • « Go back

5 - 2 Brock Street S Hamilton, Ontario L9H 3G6
view favourites
  • 5 - 2 Brock Street S, Hamilton, Ontario  L9H 3G6 - Photo 1 - X13247012
  • 5 - 2 Brock Street S, Hamilton, Ontario  L9H 3G6 - Photo 2 - X13247012
  • 5 - 2 Brock Street S, Hamilton, Ontario  L9H 3G6 - Photo 3 - X13247012
  • 5 - 2 Brock Street S, Hamilton, Ontario  L9H 3G6 - Photo 4 - X13247012
  • 5 - 2 Brock Street S, Hamilton, Ontario  L9H 3G6 - Photo 5 - X13247012
  • 5 - 2 Brock Street S, Hamilton, Ontario  L9H 3G6 - Photo 6 - X13247012
  • 5 - 2 Brock Street S, Hamilton, Ontario  L9H 3G6 - Photo 7 - X13247012
  • 5 - 2 Brock Street S, Hamilton, Ontario  L9H 3G6 - Photo 8 - X13247012
  • 5 - 2 Brock Street S, Hamilton, Ontario  L9H 3G6 - Photo 9 - X13247012
  • 5 - 2 Brock Street S, Hamilton, Ontario  L9H 3G6 - Photo 10 - X13247012
  • 5 - 2 Brock Street S, Hamilton, Ontario  L9H 3G6 - Photo 11 - X13247012
  • 5 - 2 Brock Street S, Hamilton, Ontario  L9H 3G6 - Photo 12 - X13247012
  • 5 - 2 Brock Street S, Hamilton, Ontario  L9H 3G6 - Photo 13 - X13247012
  • 5 - 2 Brock Street S, Hamilton, Ontario  L9H 3G6 - Photo 14 - X13247012
  • 5 - 2 Brock Street S, Hamilton, Ontario  L9H 3G6 - Photo 15 - X13247012
  • 5 - 2 Brock Street S, Hamilton, Ontario  L9H 3G6 - Photo 16 - X13247012
  • 5 - 2 Brock Street S, Hamilton, Ontario  L9H 3G6 - Photo 17 - X13247012
  • 5 - 2 Brock Street S, Hamilton, Ontario  L9H 3G6 - Photo 18 - X13247012
  • 5 - 2 Brock Street S, Hamilton, Ontario  L9H 3G6 - Photo 19 - X13247012
  • 5 - 2 Brock Street S, Hamilton, Ontario  L9H 3G6 - Photo 20 - X13247012
  • 5 - 2 Brock Street S, Hamilton, Ontario  L9H 3G6 - Photo 21 - X13247012
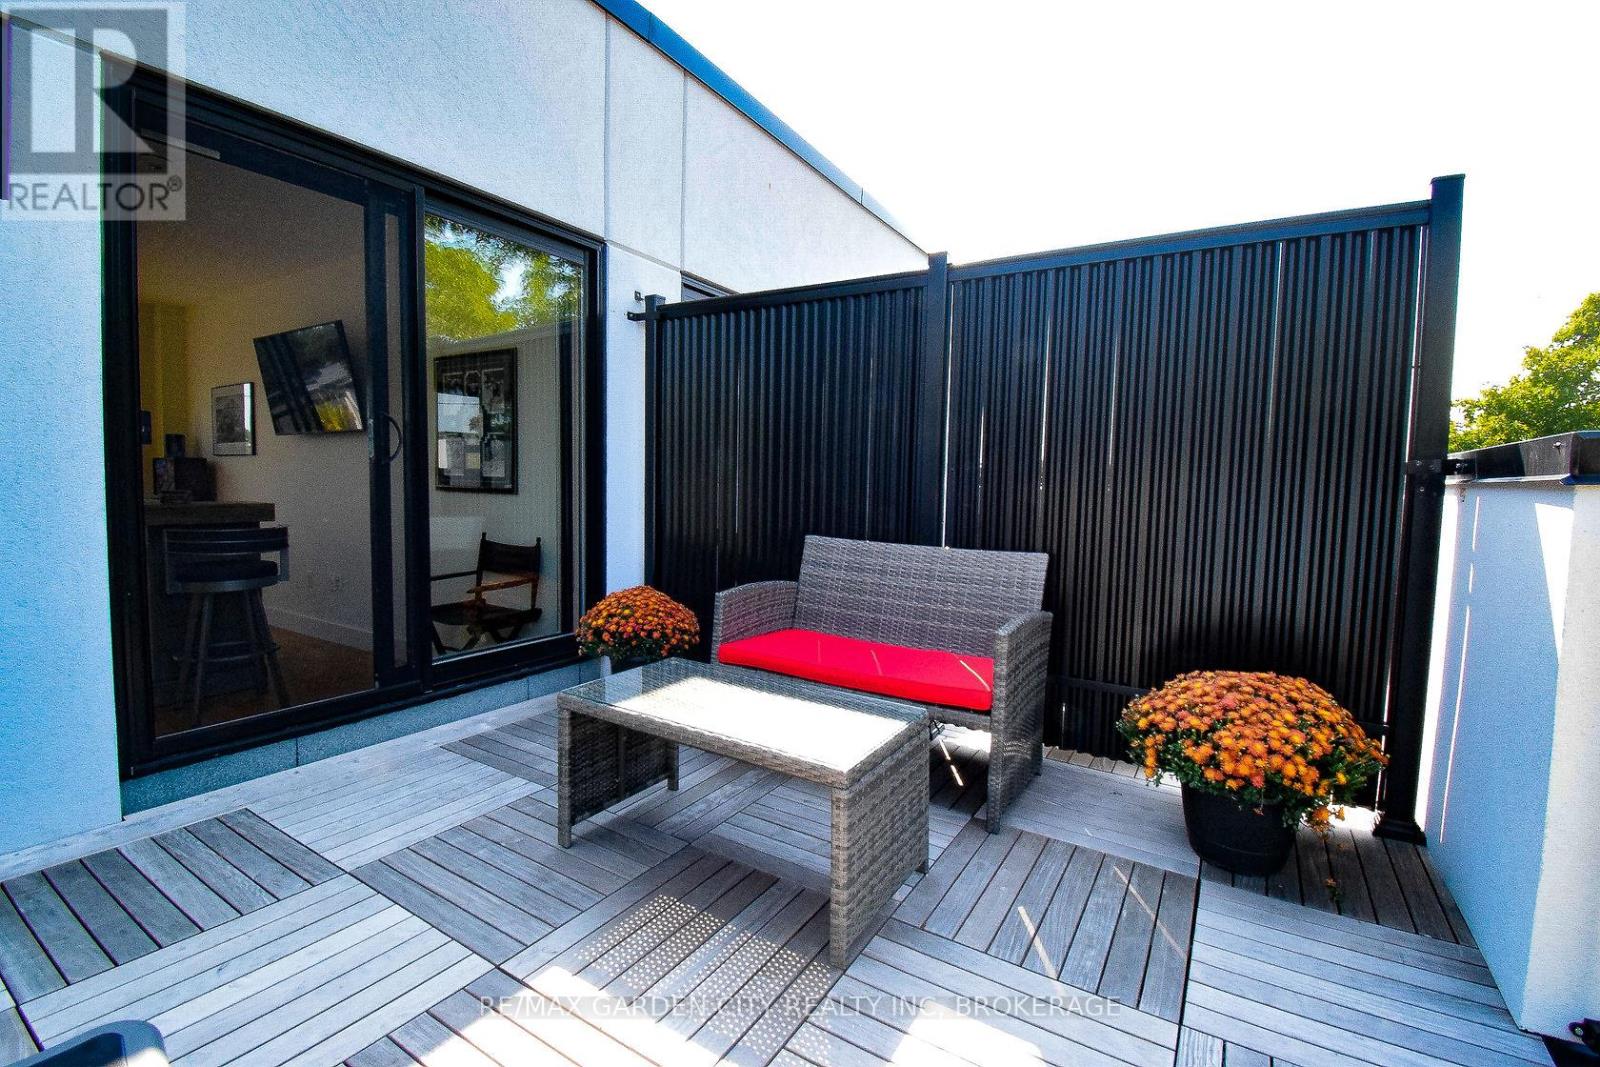
  • 5 - 2 Brock Street S, Hamilton, Ontario  L9H 3G6 - Photo 22 - X13247012
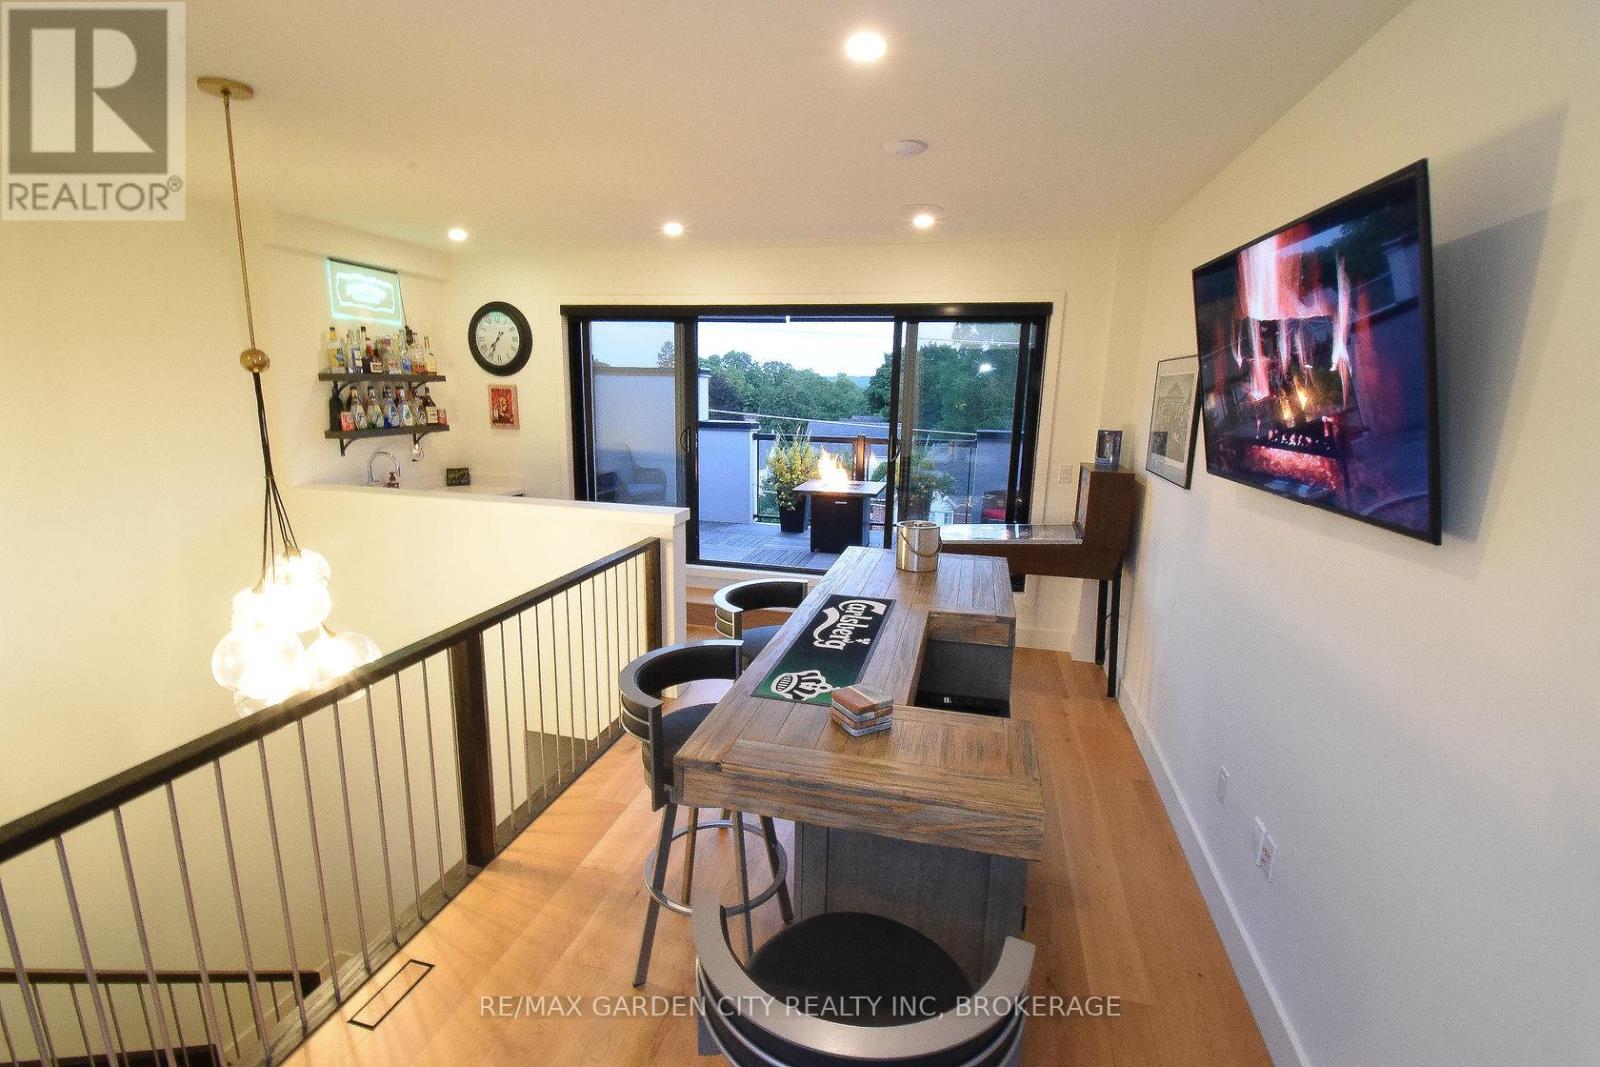
  • 5 - 2 Brock Street S, Hamilton, Ontario  L9H 3G6 - Photo 23 - X13247012
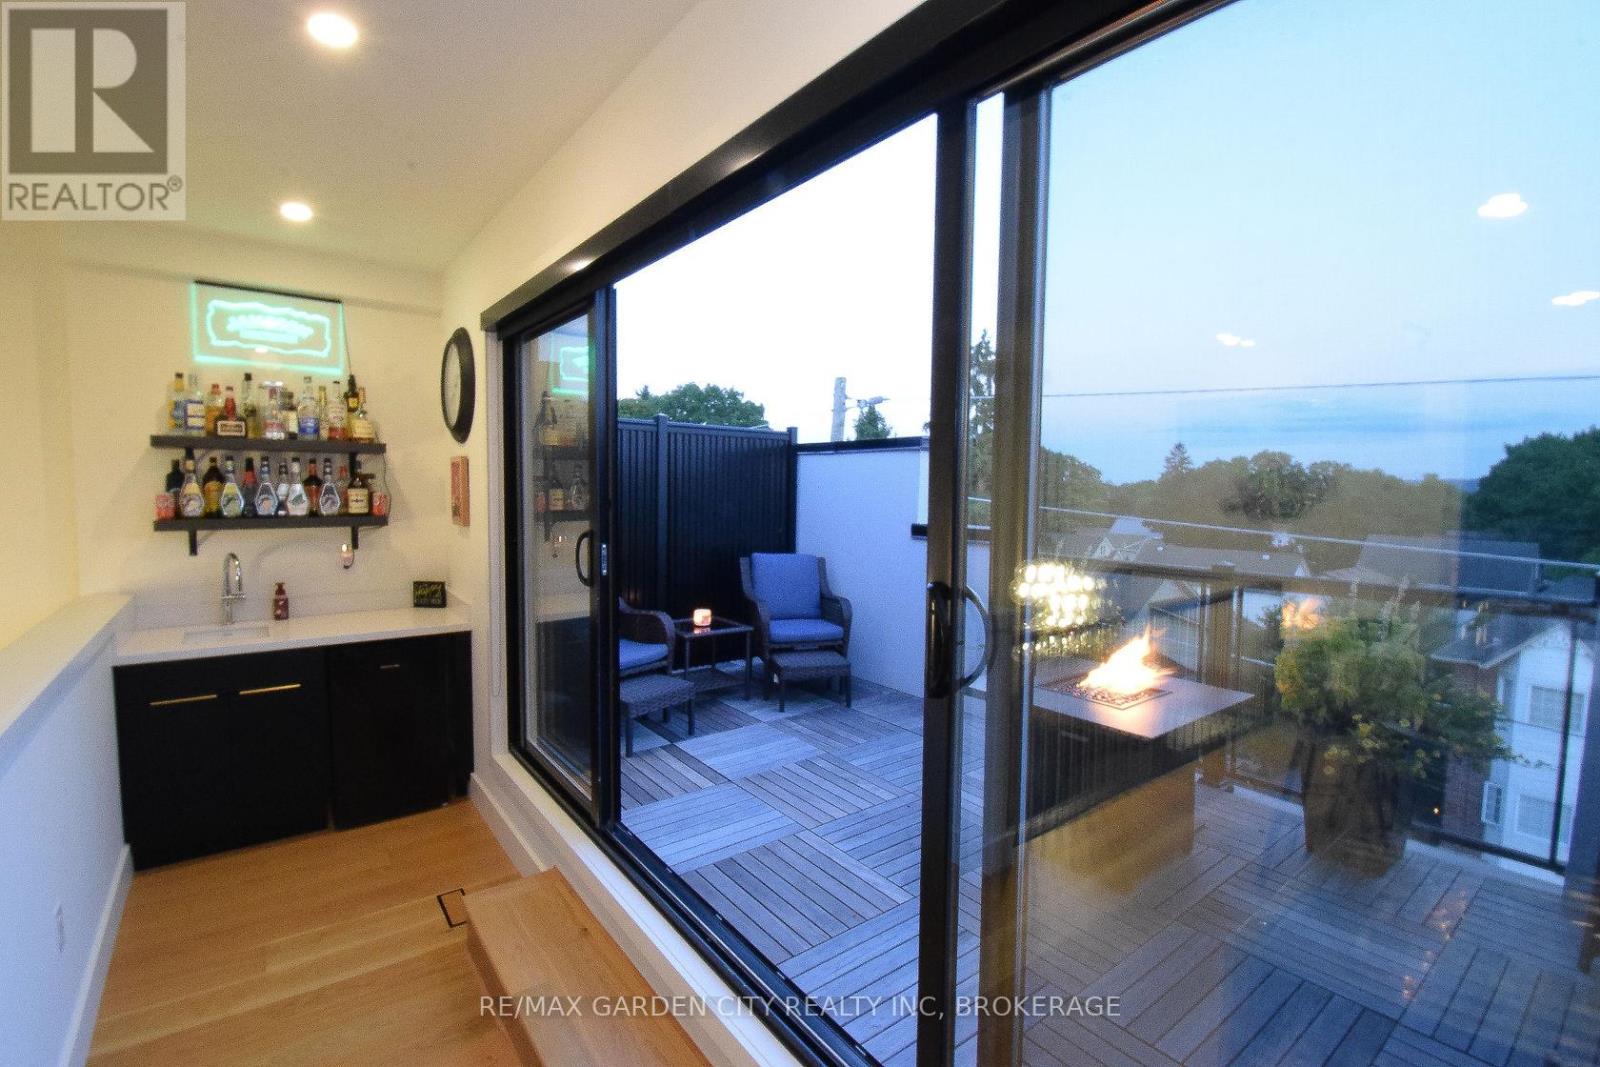
  • 5 - 2 Brock Street S, Hamilton, Ontario  L9H 3G6 - Photo 24 - X13247012
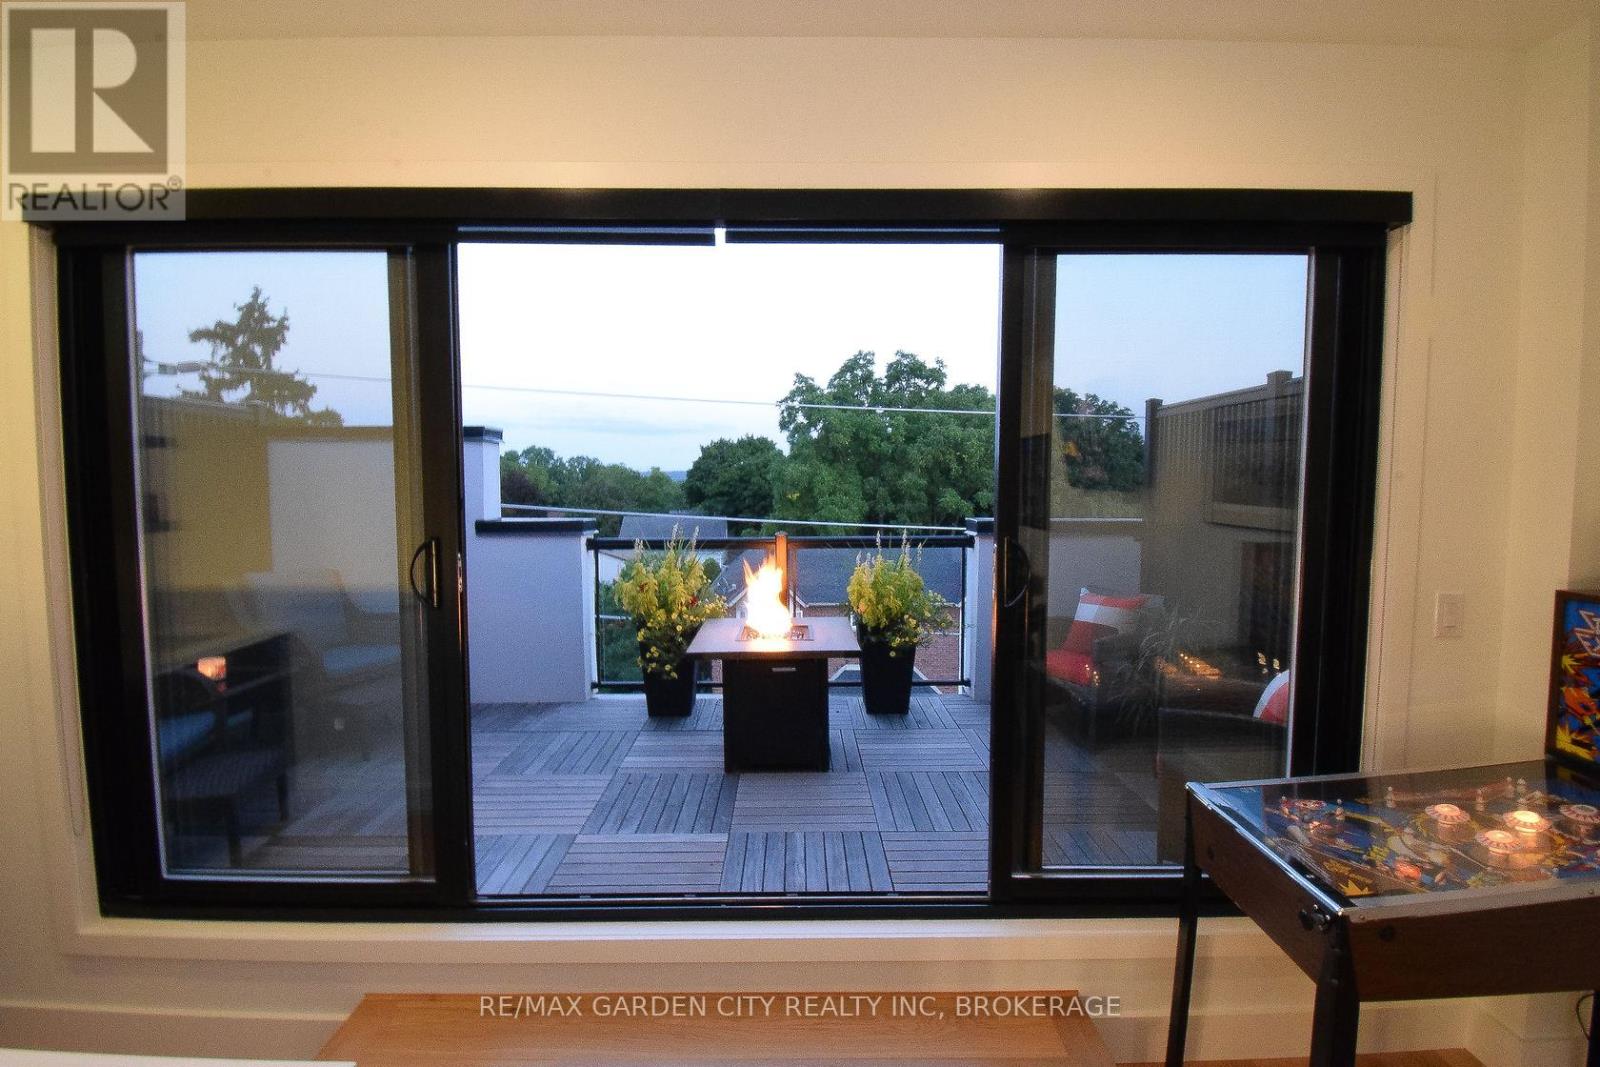
  • 5 - 2 Brock Street S, Hamilton, Ontario  L9H 3G6 - Photo 25 - X13247012
  • 5 - 2 Brock Street S, Hamilton, Ontario  L9H 3G6 - Photo 26 - X13247012
  • 5 - 2 Brock Street S, Hamilton, Ontario  L9H 3G6 - Photo 27 - X13247012
  • 5 - 2 Brock Street S, Hamilton, Ontario  L9H 3G6 - Photo 28 - X13247012
  • 5 - 2 Brock Street S, Hamilton, Ontario  L9H 3G6 - Photo 29 - X13247012
  • 5 - 2 Brock Street S, Hamilton, Ontario  L9H 3G6 - Photo 30 - X13247012
  • 5 - 2 Brock Street S, Hamilton, Ontario  L9H 3G6 - Photo 31 - X13247012
  • 5 - 2 Brock Street S, Hamilton, Ontario  L9H 3G6 - Photo 32 - X13247012
  • 5 - 2 Brock Street S, Hamilton, Ontario  L9H 3G6 - Photo 33 - X13247012
  • 5 - 2 Brock Street S, Hamilton, Ontario  L9H 3G6 - Photo 34 - X13247012
  • 5 - 2 Brock Street S, Hamilton, Ontario  L9H 3G6 - Photo 35 - X13247012
  • 5 - 2 Brock Street S, Hamilton, Ontario  L9H 3G6 - Photo 36 - X13247012
  • 5 - 2 Brock Street S, Hamilton, Ontario  L9H 3G6 - Photo 37 - X13247012
  • 5 - 2 Brock Street S, Hamilton, Ontario  L9H 3G6 - Photo 38 - X13247012
  • 5 - 2 Brock Street S, Hamilton, Ontario  L9H 3G6 - Photo 39 - X13247012
  • 5 - 2 Brock Street S, Hamilton, Ontario  L9H 3G6 - Photo 40 - X13247012
  • 5 - 2 Brock Street S, Hamilton, Ontario  L9H 3G6 - Photo 41 - X13247012
  • 5 - 2 Brock Street S, Hamilton, Ontario  L9H 3G6 - Photo 42 - X13247012
  • 5 - 2 Brock Street S, Hamilton, Ontario  L9H 3G6 - Photo 43 - X13247012
  • 5 - 2 Brock Street S, Hamilton, Ontario  L9H 3G6 - Photo 44 - X13247012
  • 5 - 2 Brock Street S, Hamilton, Ontario  L9H 3G6 - Photo 45 - X13247012
  • 5 - 2 Brock Street S, Hamilton, Ontario  L9H 3G6 - Photo 46 - X13247012
  • 5 - 2 Brock Street S, Hamilton, Ontario  L9H 3G6 - Photo 47 - X13247012
  • 5 - 2 Brock Street S, Hamilton, Ontario  L9H 3G6 - Photo 48 - X13247012
  • 5 - 2 Brock Street S, Hamilton, Ontario  L9H 3G6 - Photo 49 - X13247012
  • 5 - 2 Brock Street S, Hamilton, Ontario  L9H 3G6 - Photo 50 - X13247012
2 Bedroom 3 Bathroom 2,000 - 2,249 ft2
Fireplace Central Air Conditioning, Air Exchanger Forced Air

$1,249,900

Maintenance, Insurance, Common Area Maintenance, Parking

$481.15 Monthly

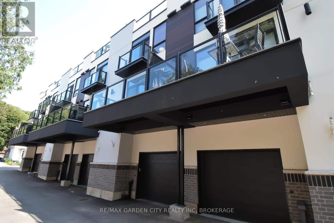
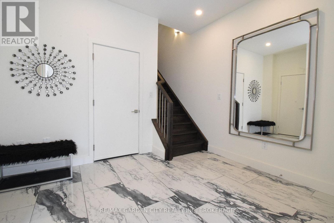
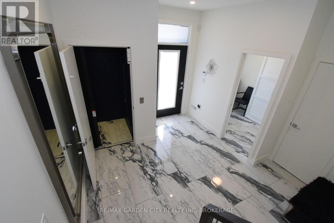
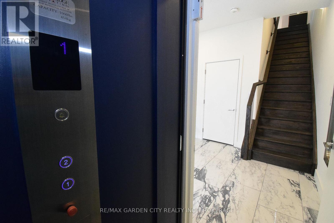
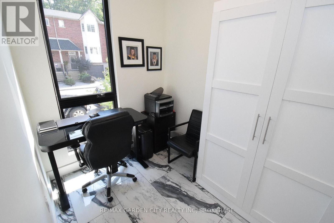
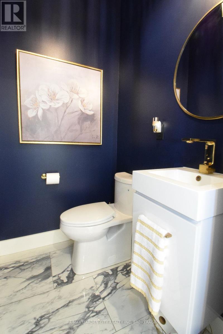
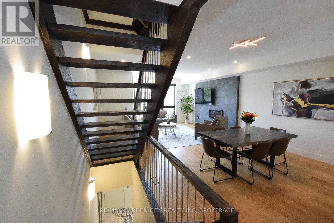
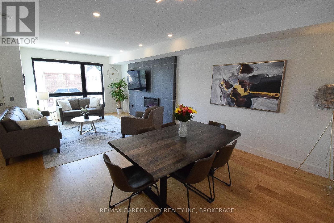
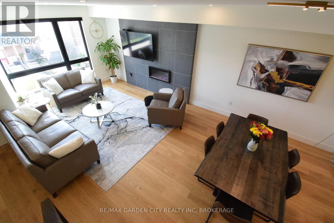
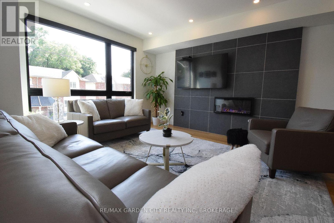
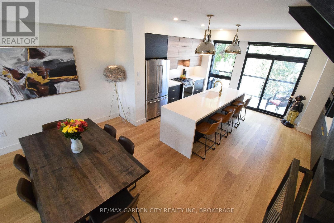
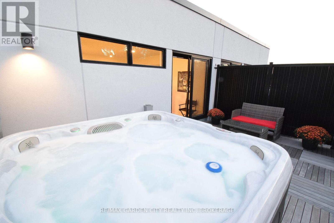
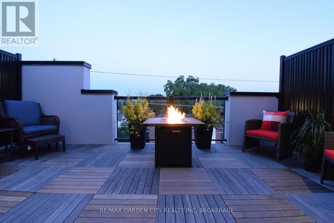
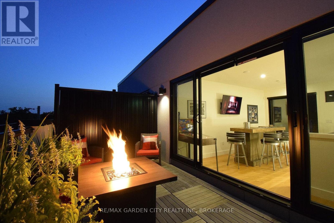
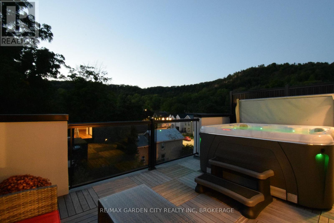
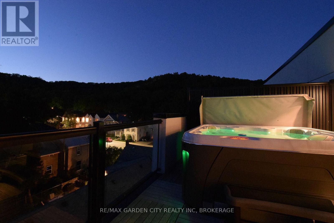
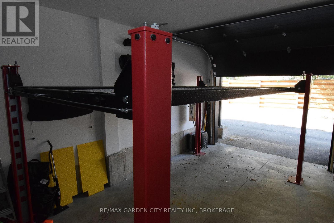
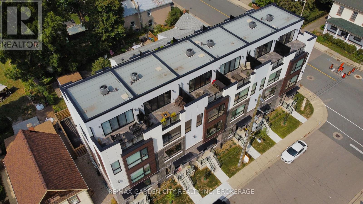
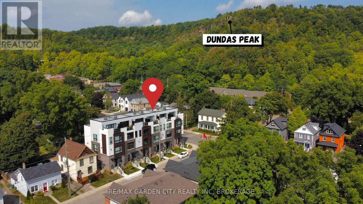
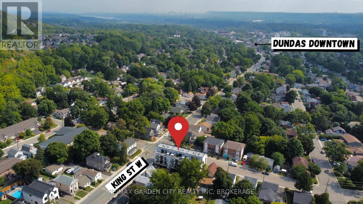
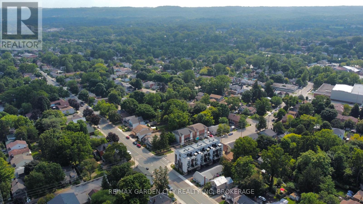
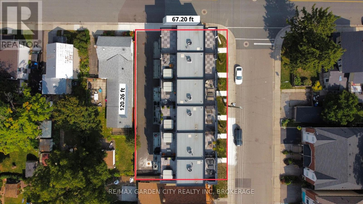
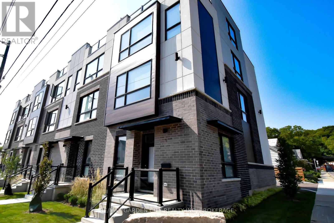
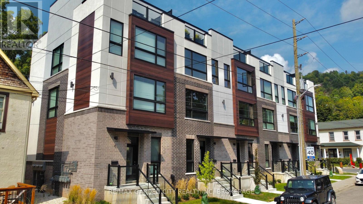
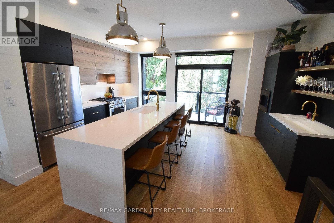
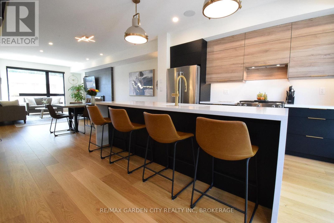
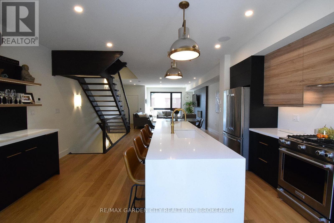
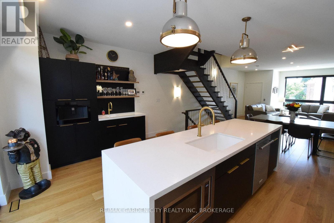
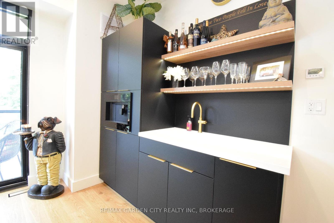
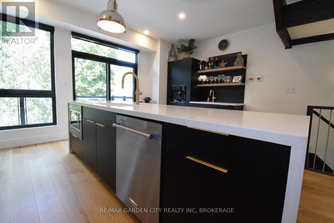
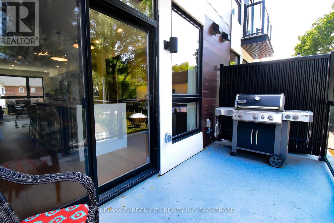
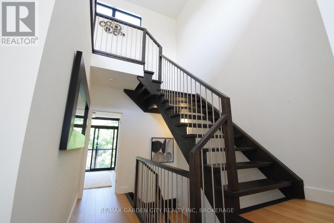
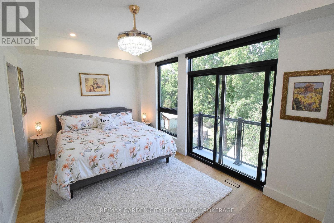
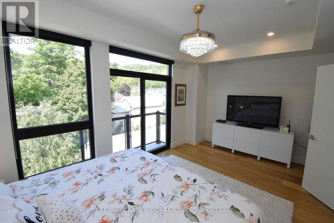
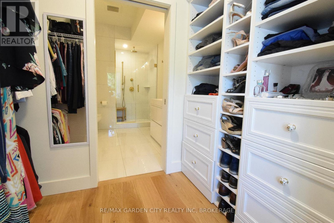
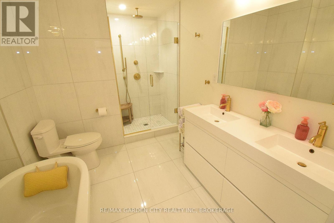
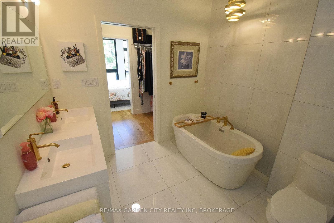
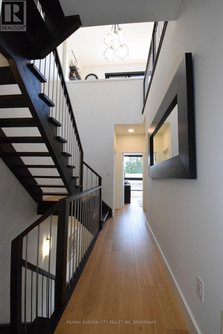
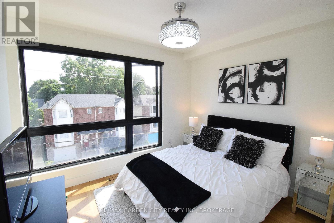
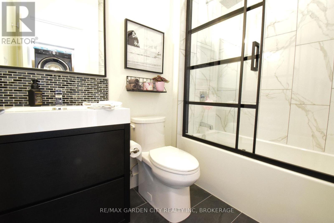
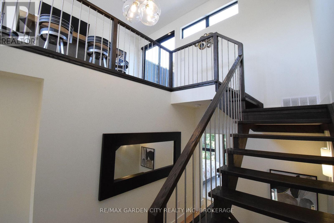
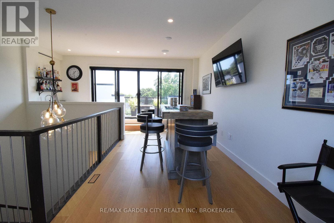
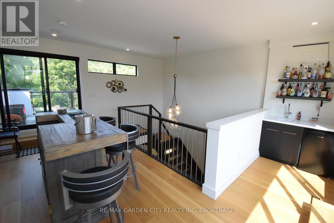
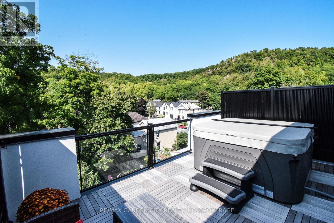
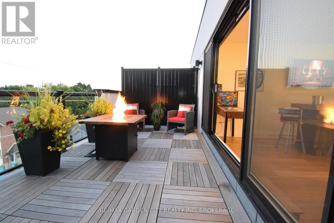
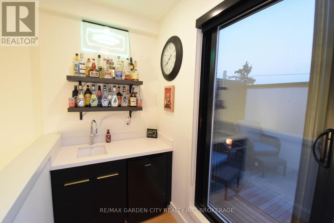
Your Dream Home Awaits in Downtown Dundas! Welcome to The Alexander Townes - an exclusive executive townhome complex nestled in the heart of charming Dundas. This stunning fully furnished model unit is loaded with luxury upgrades and boasts over 2,200 sq ft of thoughtfully designed living space across four beautifully finished levels. Step into a grand tiled foyer featuring inside access to the garage, complete with a car lift, and a spacious home office or den-perfect for today's remote lifestyle. A convenient 2-piece bath and solid wood staircase or your very own private elevator lead you to the show-stopping main living area. The open-concept second floor is made for entertaining. Enjoy a chef-inspired kitchen with high-end stainless steel appliances, quartz countertops, two-tone cabinetry, and a double waterfall quartz island with seating. Impress guests with a separate wet bar and a built-in JennAir coffee/cappuccino station. The bright and airy living room features a statement fireplace, built-in sound system, and WiFi boosters throughout-all framed by rich hardwood floors. Step out onto your private balcony and take in the view. The third floor features two generous bedrooms and two spa-like bathrooms. The primary retreat includes a Juliette balcony, a custom walk-in closet, luxurious lighting, and a resort-style ensuite with glass-enclosed shower and freestanding soaker tub. But it doesn't stop there - the top-floor loft is an entertainer's dream! Complete with a sleek wet bar, bar fridge, and two oversized terraces, including a private hot tub with breathtaking panoramic views of Dundas Peak. Live minutes from Hamilton, McMaster University & Hospital, and surrounded by nature with nearby waterfalls, trails, museums, local shops, and award-winning restaurants. This home is truly one of a kind - a must see! (id:50964)

Virtual Tour

Property Details

MLS® Number X13247012
Property Type Single Family
Community Name Dundas
Amenities Near By Hospital
Community Features Pets Allowed With Restrictions
Equipment Type Water Heater - Tankless, Air Conditioner, Water Heater, Heat Pump
Features Flat Site
Parking Space Total 3
Rental Equipment Type Water Heater - Tankless, Air Conditioner, Water Heater, Heat Pump
Structure Porch

Building

Bathroom Total 3
Bedrooms Above Ground 2
Bedrooms Total 2
Age 0 To 5 Years
Amenities Fireplace(s), Separate Heating Controls
Appliances Hot Tub, Water Heater - Tankless, Water Meter
Basement Type None
Cooling Type Central Air Conditioning, Air Exchanger
Exterior Finish Aluminum Siding, Stucco
Fire Protection Security System
Fireplace Present Yes
Fireplace Total 1
Foundation Type Poured Concrete
Half Bath Total 1
Heating Fuel Natural Gas
Heating Type Forced Air
Stories Total 3
Size Interior 2,000 - 2,249 Ft2
Type Row / Townhouse

Parking

Attached Garage
Garage

Land

Acreage No
Land Amenities Hospital
Zoning Description Res

Rooms

Level Type Length Width Dimensions
Second Level Kitchen 5.28 m 4.31 m 5.28 m x 4.31 m
Second Level Living Room 4.34 m 3.81 m 4.34 m x 3.81 m
Second Level Dining Room 5.28 m 2.89 m 5.28 m x 2.89 m
Third Level Laundry Room 1.12 m 1.12 m 1.12 m x 1.12 m
Third Level Primary Bedroom 5.28 m 3.04 m 5.28 m x 3.04 m
Third Level Bedroom 3.42 m 3.04 m 3.42 m x 3.04 m
Main Level Den 2.08 m 2.46 m 2.08 m x 2.46 m
Upper Level Loft 4.88 m 3.35 m 4.88 m x 3.35 m

https://www.realtor.ca/real-estate/29859436/5-2-brock-street-s-hamilton-dundas-dundas

Contact Us

Contact us for more information

Sending
Generating Captcha

Your Favourites


No Favourites Found


Powered by: REALTOR.ca
This REALTOR.ca listing content is owned and licensed by REALTOR® members of The Canadian Real Estate Association

The trademarks REALTOR®, REALTORS®, and the REALTOR® logo are controlled by The Canadian Real Estate Association (CREA) and identify real estate professionals who are members of CREA. The trademarks MLS®, Multiple Listing Service® and the associated logos are owned by The Canadian Real Estate Association (CREA) and identify the quality of services provided by real estate professionals who are members of CREA. The trademark DDF® is owned by The Canadian Real Estate Association (CREA) and identifies CREA's Data Distribution Facility (DDF®)


June 05 2026 02:37:49

Niagara Association of REALTORS®

RE/MAX Garden City Realty Inc, Brokerage

RealtyPress WordPress CREA DDF® Plugin

Office Location

RE/MAX Escarpment Realty Inc., Brokerage
502 Brant Street
Unit 1A
Burlington, ON
L7R 2G4

Contact Info

O: (905) 631-8118
E: TheSullivanTeamRemax@gmail.com

© 2024 - TheSullivanTeam.ca

|

Designed by PDM Web Design

Owning a home is a keystone of wealth… both financial affluence and emotional security.

Suze Orman
September 21, 2026 Monday!
The Sullivan Team
  • Login
Forget Password?

imunify-bot-check