

11558 Hwy 3 Wainfleet, Ontario L0S 1V0

$1,199,000
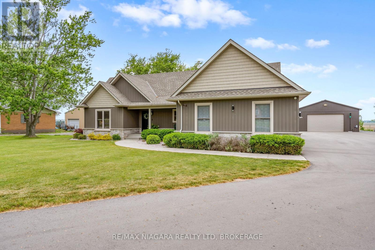
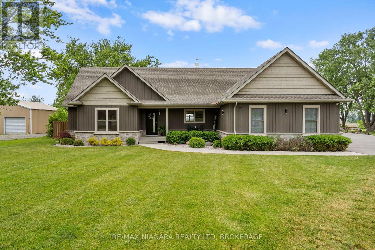
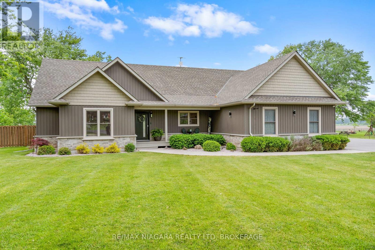
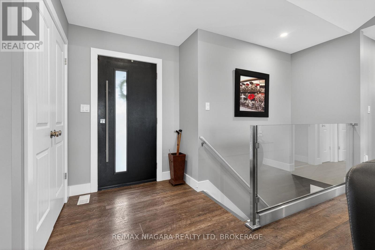
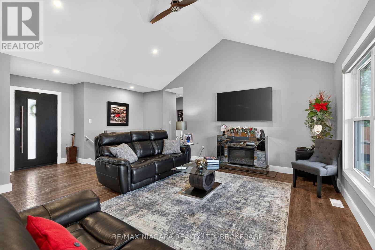
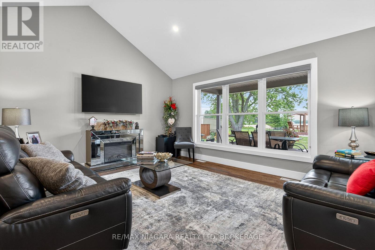
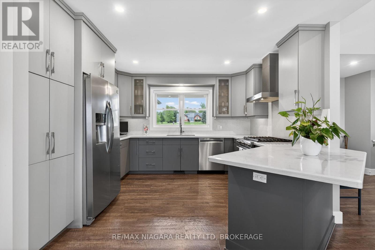
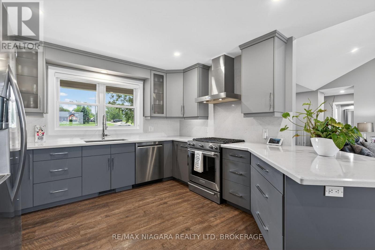
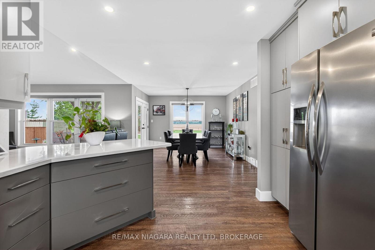
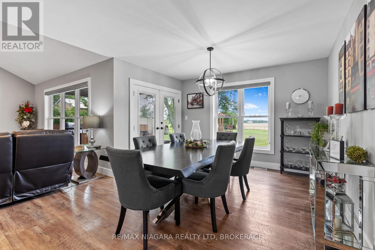
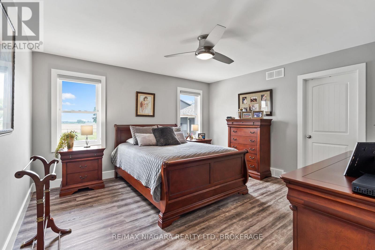
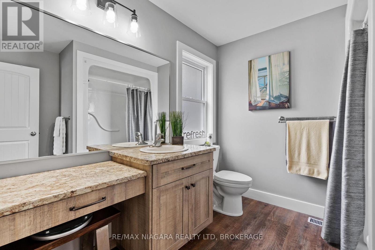
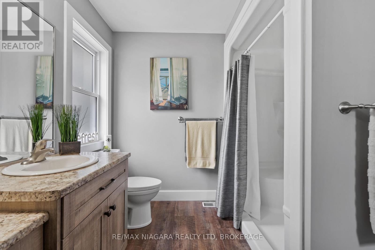
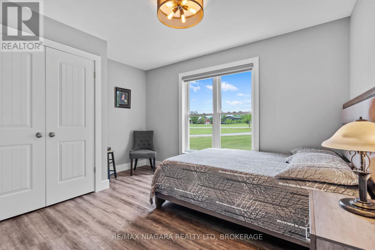
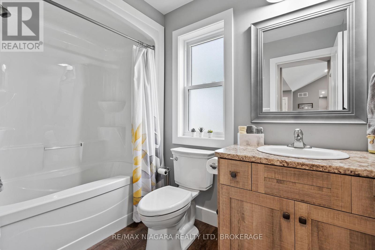
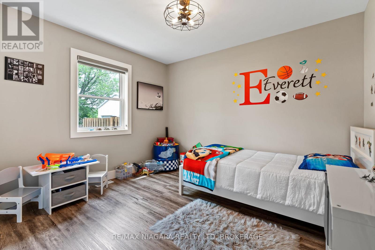
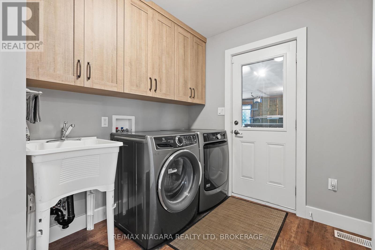
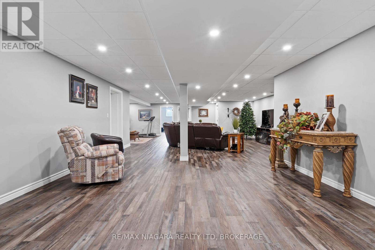
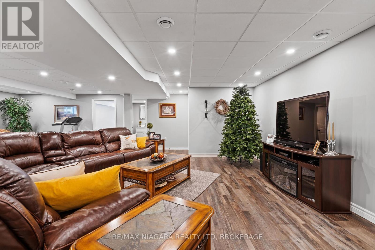
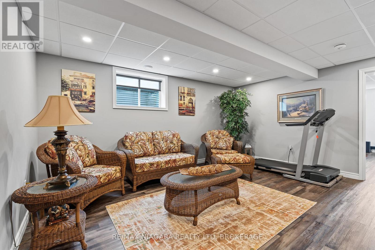
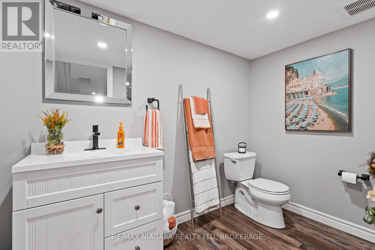
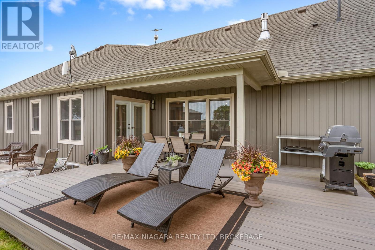
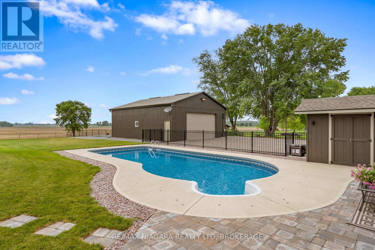
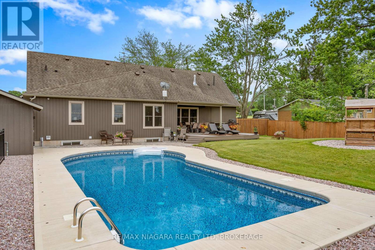
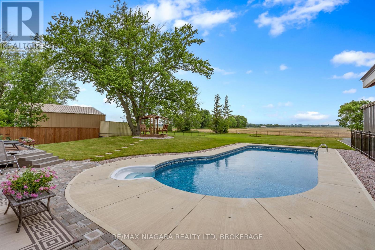
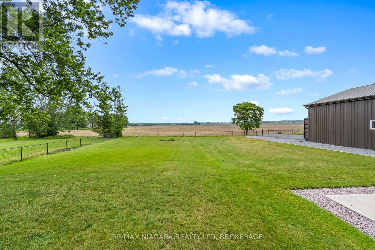
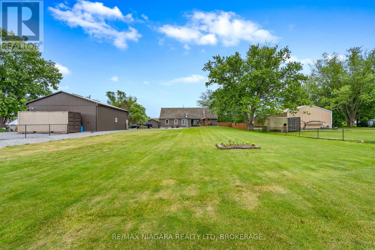
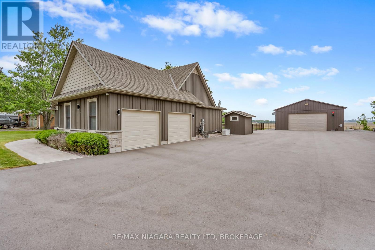
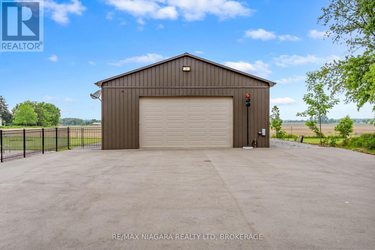
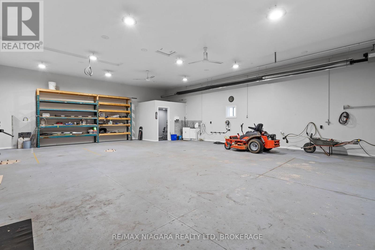
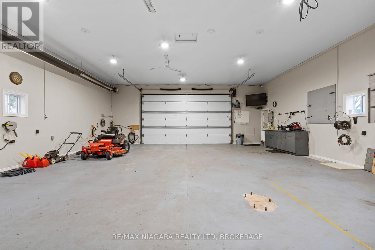
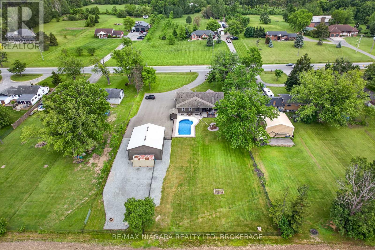
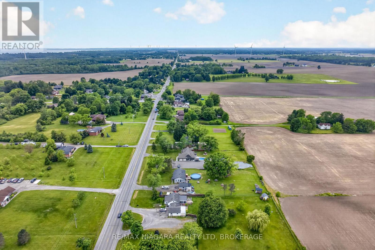
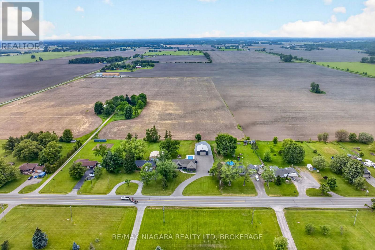
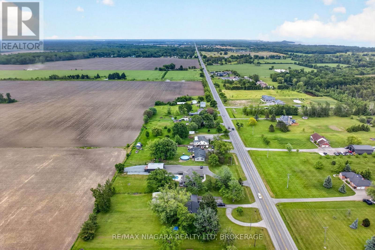
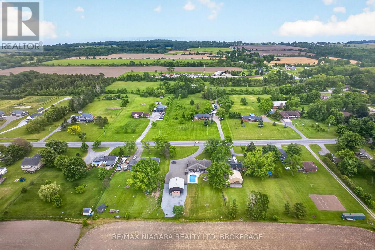
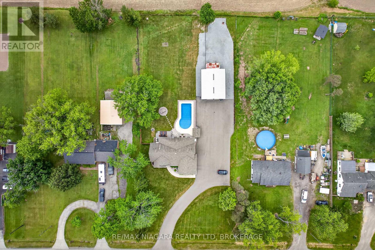
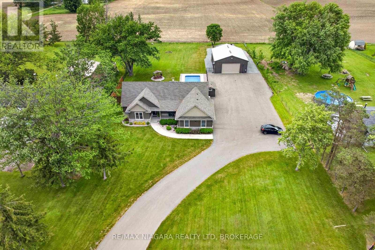
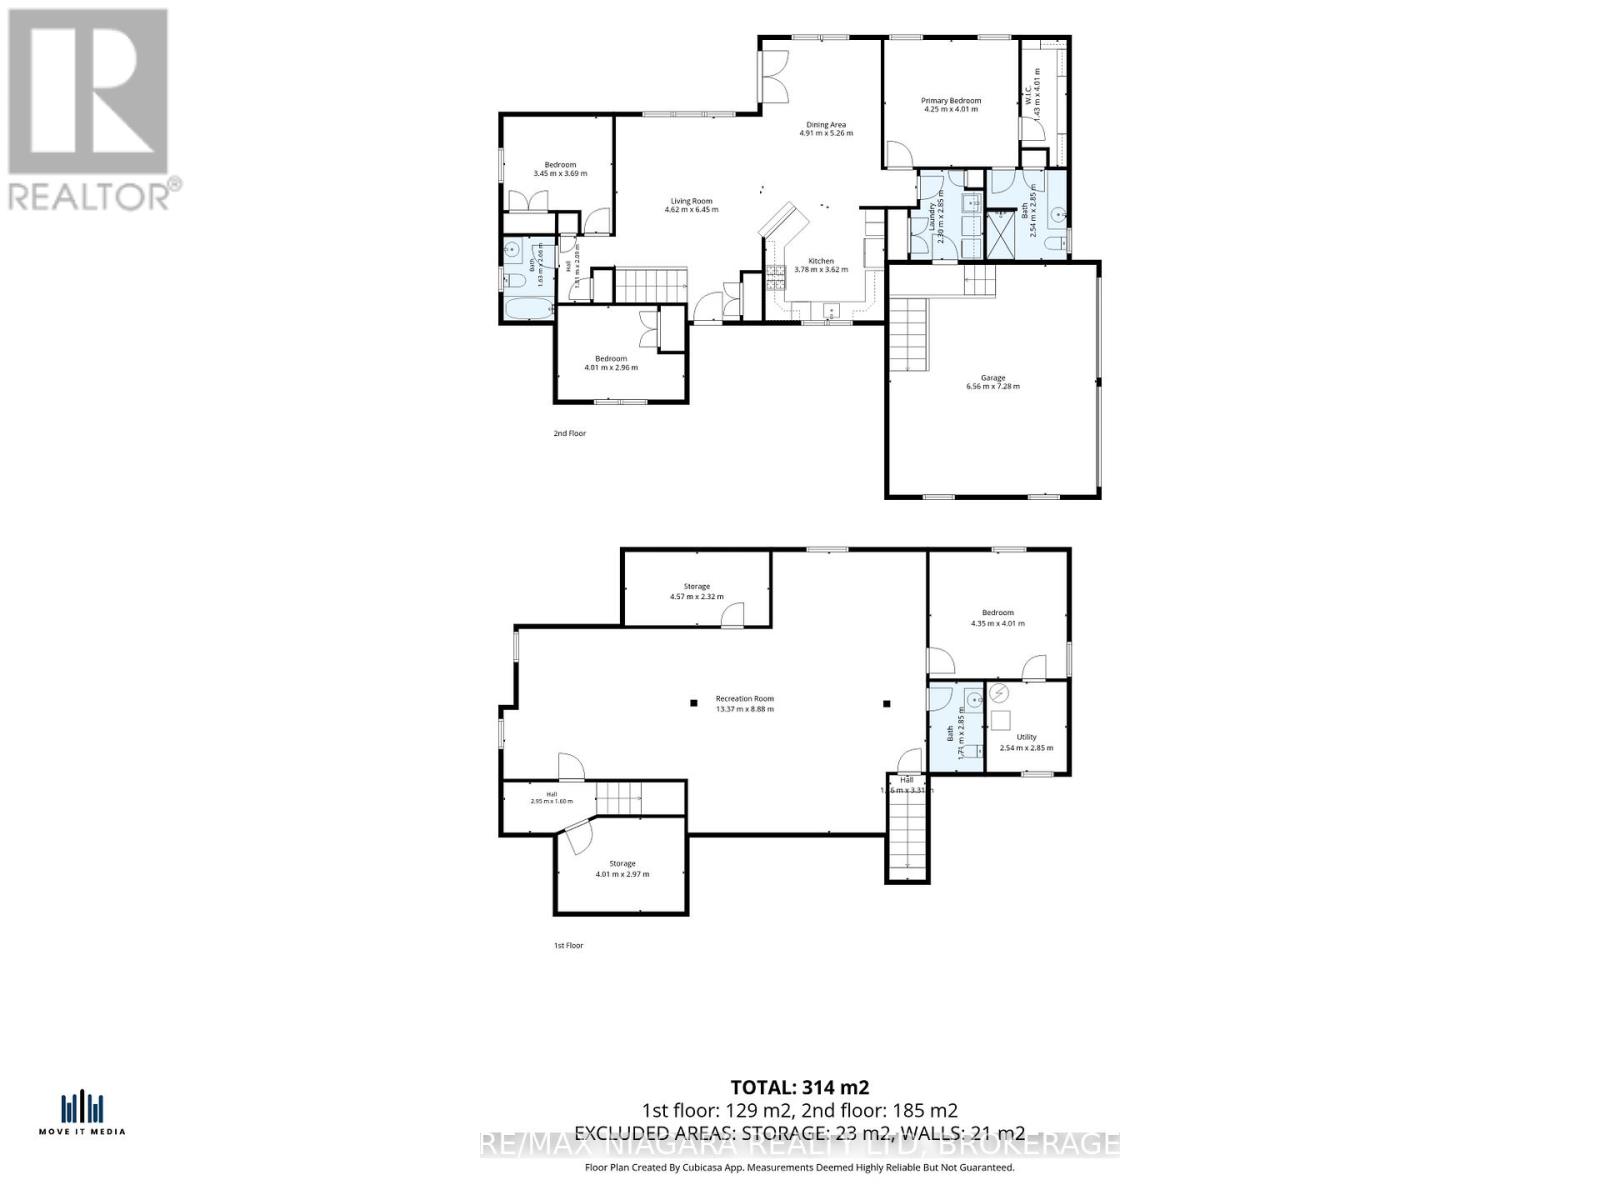
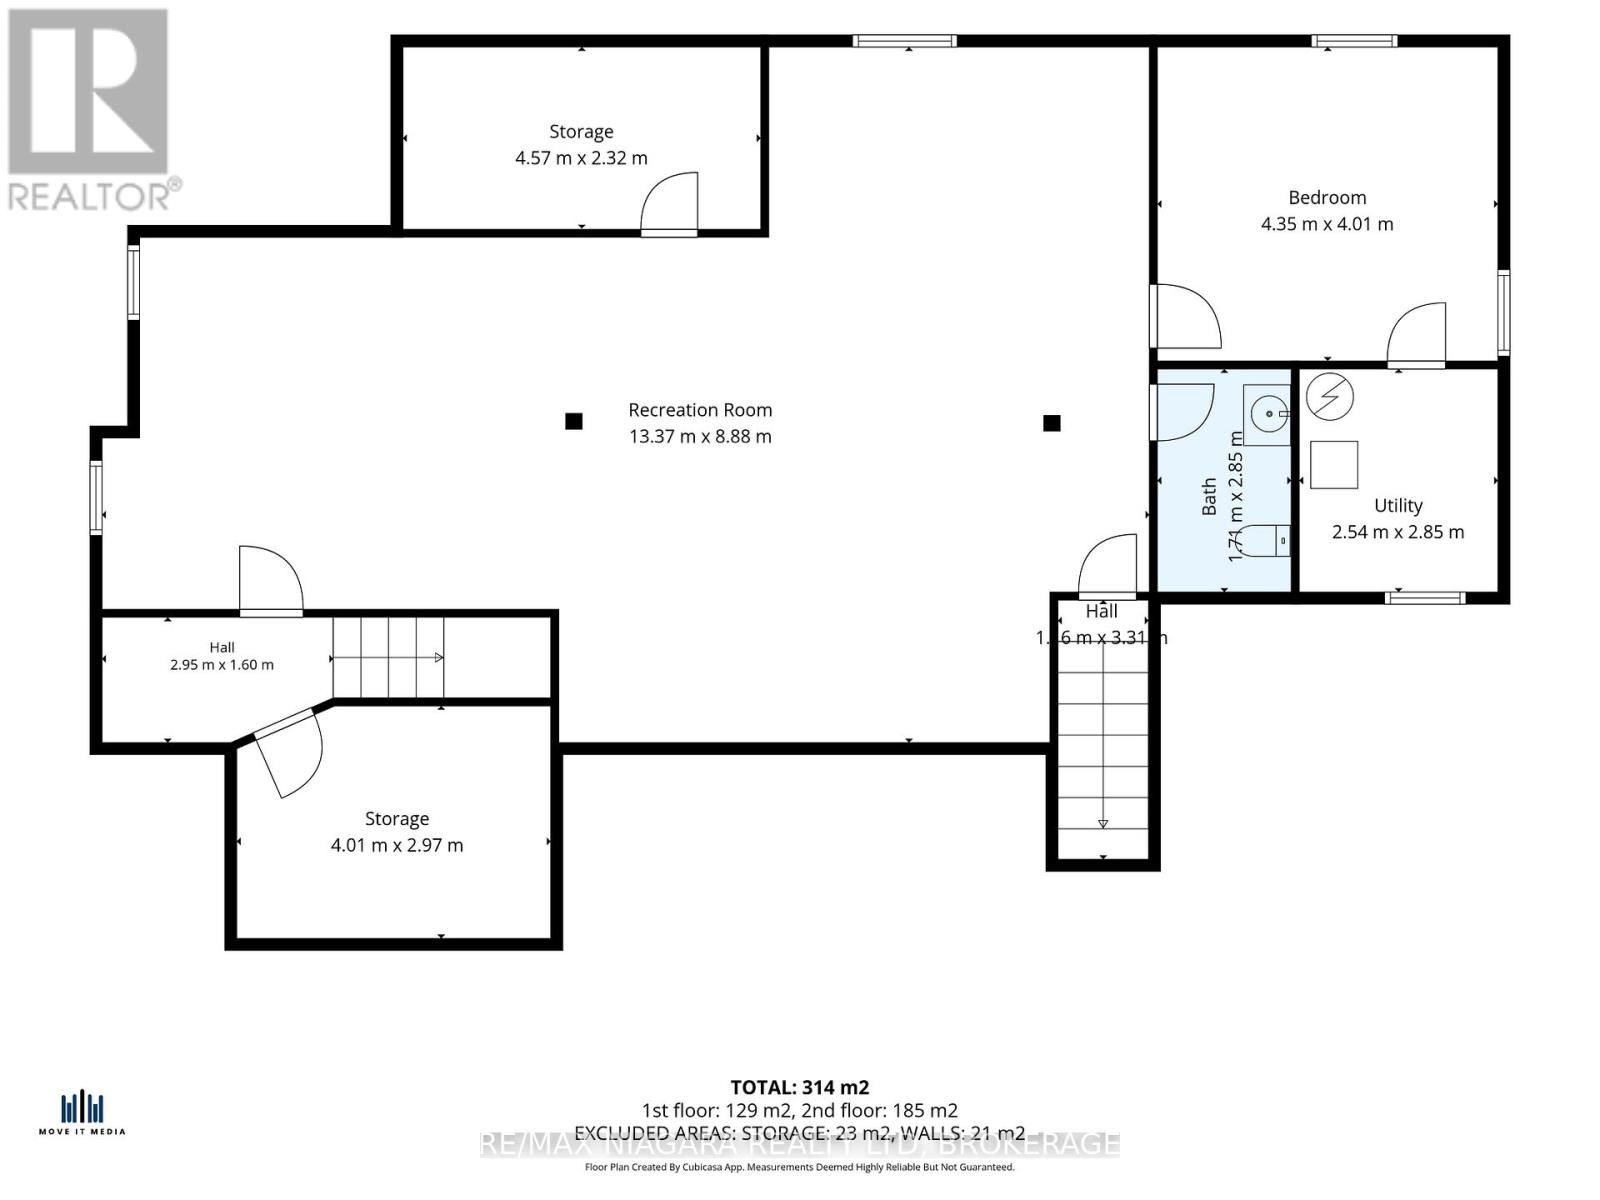
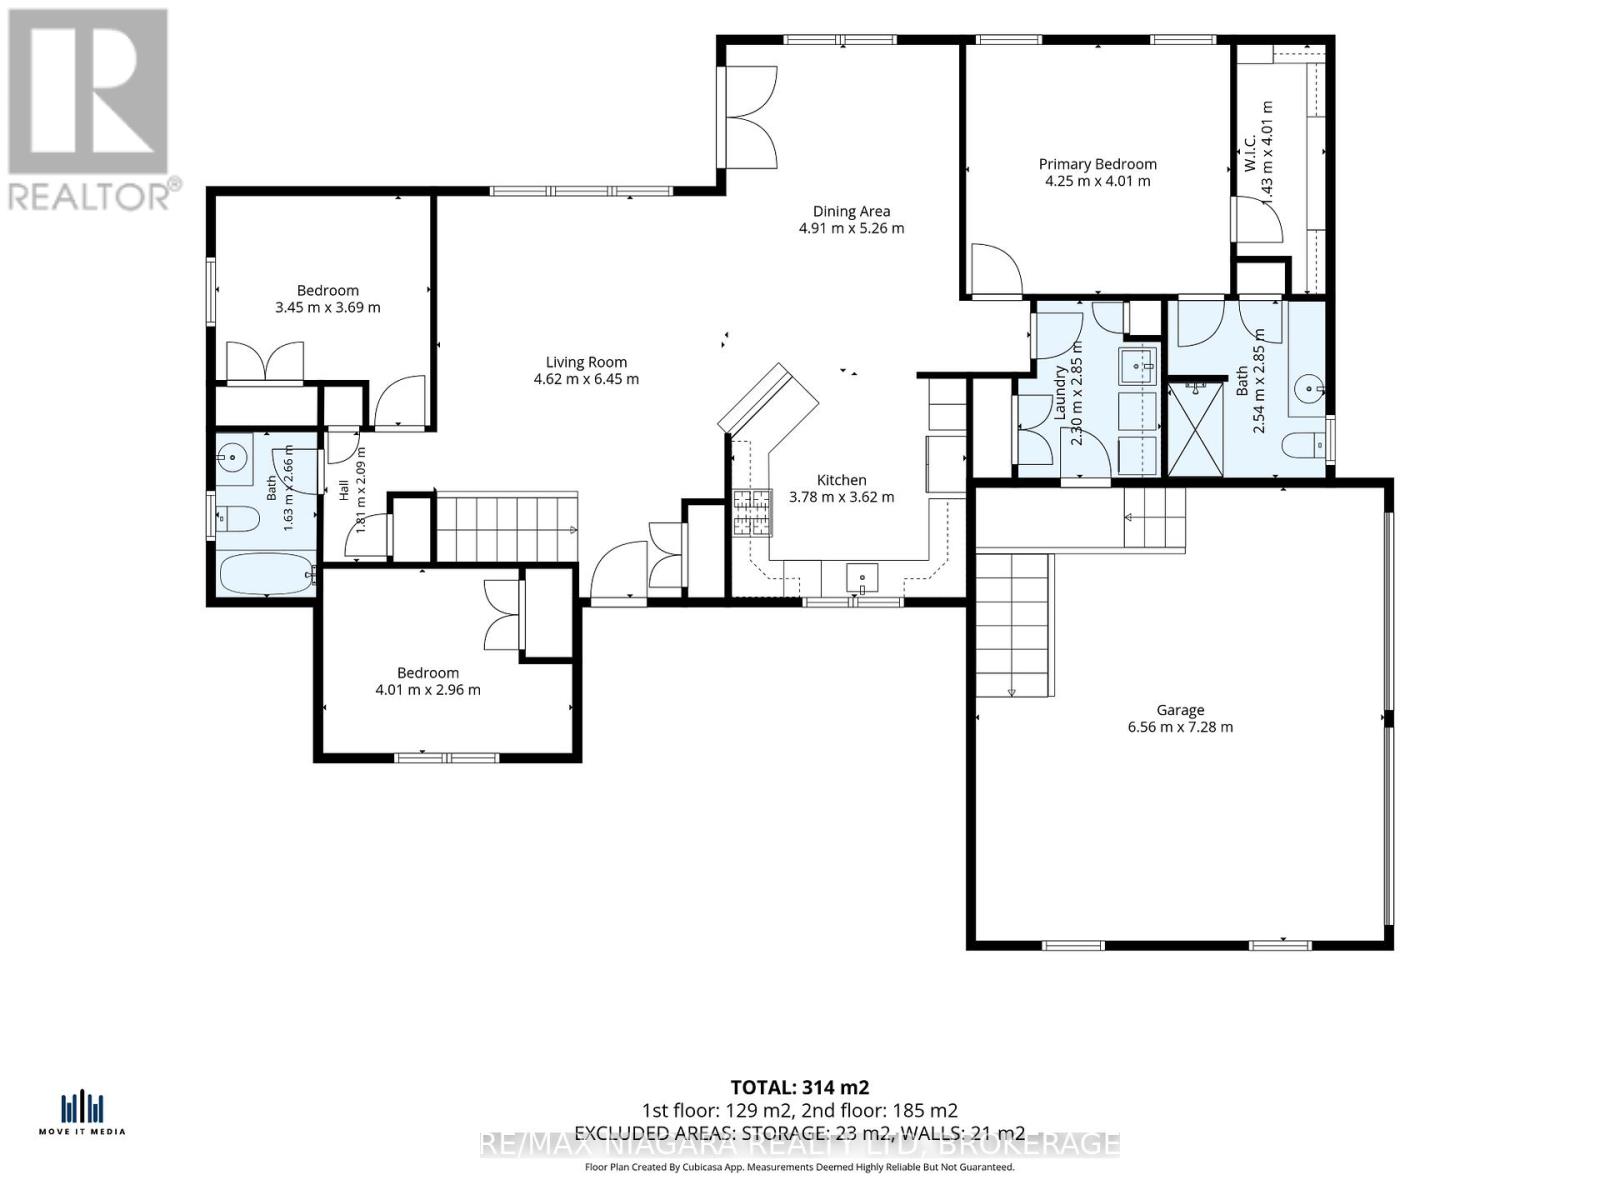
You are going to LOVE everything about this property. Stunning custom-built bungalow (2017) with amazing open concept design with a soaring vaulted ceiling in the living area, separate dining room and inviting kitchen with tons of cabinetry and gorgeous stone counters. Enjoy your master retreat with its own ensuite bath and walk-in closet while the kids/guests are at the other end in the other 2 bedrooms and main bath. The main floor laundry completes the main level. Have older kids or parents who need a place to call home...the lower level is ideal with the huge family room, extra bedroom, 2 storage rooms, bath and walk up to the attached garage. But wait...wander to the rear fenced yard to enjoy summer days under the covered patio while the kids enjoy endless hours in the in-ground pool. The huge detached insulated, heated workshop (32x40x12' high) with water is ideal for all your needs. The attached heated garage with interior access, security system, gutter guards and paved drive give you worry free living for years to come! (id:50964)
Property Details
| MLS® Number | X13442810 |
| Property Type | Single Family |
| Community Name | 879 - Marshville/Winger |
| Amenities Near By | Beach, Golf Nearby, Place Of Worship |
| Community Features | School Bus |
| Equipment Type | None |
| Features | Level, Carpet Free, Sump Pump |
| Parking Space Total | 12 |
| Pool Type | Inground Pool |
| Rental Equipment Type | None |
| Structure | Deck, Workshop |
Building
| Bathroom Total | 3 |
| Bedrooms Above Ground | 3 |
| Bedrooms Below Ground | 1 |
| Bedrooms Total | 4 |
| Age | 6 To 15 Years |
| Amenities | Fireplace(s) |
| Appliances | Garage Door Opener Remote(s), Water Heater, Water Purifier, Water Treatment, Dishwasher, Dryer, Garage Door Opener, Alarm System, Gas Stove(s), Washer, Refrigerator |
| Architectural Style | Bungalow |
| Basement Development | Finished |
| Basement Features | Separate Entrance |
| Basement Type | N/a, Full, N/a (finished) |
| Construction Style Attachment | Detached |
| Cooling Type | Central Air Conditioning, Ventilation System |
| Exterior Finish | Stone, Vinyl Siding |
| Fire Protection | Alarm System, Smoke Detectors |
| Fireplace Present | Yes |
| Fireplace Total | 1 |
| Foundation Type | Poured Concrete |
| Heating Fuel | Natural Gas |
| Heating Type | Forced Air |
| Stories Total | 1 |
| Size Interior | 1,500 - 2,000 Ft2 |
| Type | House |
| Utility Power | Generator |
| Utility Water | Cistern |
Parking
| Attached Garage | |
| Garage |
Land
| Acreage | No |
| Fence Type | Fenced Yard |
| Land Amenities | Beach, Golf Nearby, Place Of Worship |
| Landscape Features | Landscaped |
| Sewer | Septic System |
| Size Depth | 302 Ft ,3 In |
| Size Frontage | 136 Ft ,7 In |
| Size Irregular | 136.6 X 302.3 Ft |
| Size Total Text | 136.6 X 302.3 Ft|1/2 - 1.99 Acres |
| Zoning Description | R1 |
Rooms
| Level | Type | Length | Width | Dimensions |
|---|---|---|---|---|
| Lower Level | Other | 4.57 m | 2.32 m | 4.57 m x 2.32 m |
| Lower Level | Utility Room | 2.85 m | 2.54 m | 2.85 m x 2.54 m |
| Lower Level | Bathroom | 2.85 m | 1.71 m | 2.85 m x 1.71 m |
| Lower Level | Family Room | 13.37 m | 8.88 m | 13.37 m x 8.88 m |
| Lower Level | Bedroom | 4.35 m | 4.01 m | 4.35 m x 4.01 m |
| Lower Level | Other | 4.01 m | 2.97 m | 4.01 m x 2.97 m |
| Main Level | Living Room | 6.45 m | 4.62 m | 6.45 m x 4.62 m |
| Main Level | Dining Room | 5.26 m | 4.91 m | 5.26 m x 4.91 m |
| Main Level | Bathroom | 2.66 m | 1.63 m | 2.66 m x 1.63 m |
| Main Level | Bathroom | 2.85 m | 2.54 m | 2.85 m x 2.54 m |
| Main Level | Kitchen | 3.78 m | 3.62 m | 3.78 m x 3.62 m |
| Main Level | Primary Bedroom | 4.25 m | 4.01 m | 4.25 m x 4.01 m |
| Main Level | Bedroom 2 | 3.69 m | 3.45 m | 3.69 m x 3.45 m |
| Main Level | Bedroom 3 | 4.01 m | 2.96 m | 4.01 m x 2.96 m |
| Main Level | Laundry Room | 2.85 m | 2.3 m | 2.85 m x 2.3 m |
Utilities
| Electricity | Installed |
| Wireless | Available |
| Natural Gas Available | Available |
| Telephone | Nearby |
Contact Us
Contact us for more information



The trademarks REALTOR®, REALTORS®, and the REALTOR® logo are controlled by The Canadian Real Estate Association (CREA) and identify real estate professionals who are members of CREA. The trademarks MLS®, Multiple Listing Service® and the associated logos are owned by The Canadian Real Estate Association (CREA) and identify the quality of services provided by real estate professionals who are members of CREA. The trademark DDF® is owned by The Canadian Real Estate Association (CREA) and identifies CREA's Data Distribution Facility (DDF®)
June 22 2026 09:08:31
Niagara Association of REALTORS®
RE/MAX Niagara Realty Ltd, Brokerage