

2345 Confederation Parkway Unit# 1103 Mississauga, Ontario L5B 2H3

$3,000 Monthly
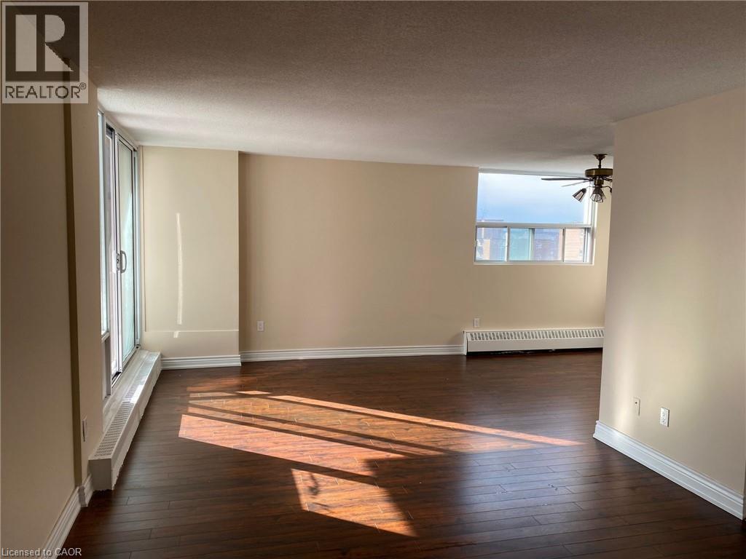
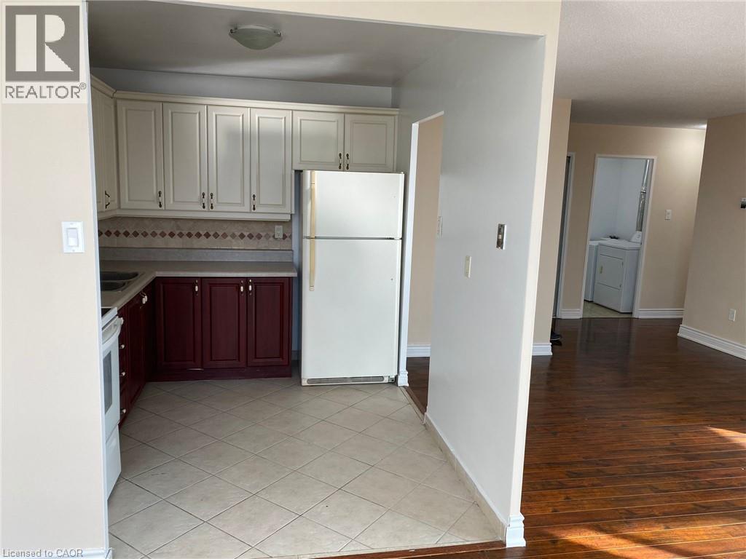
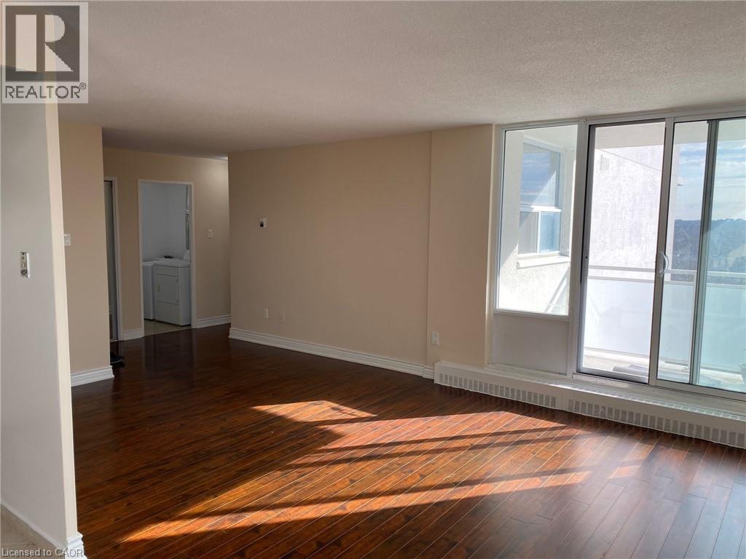
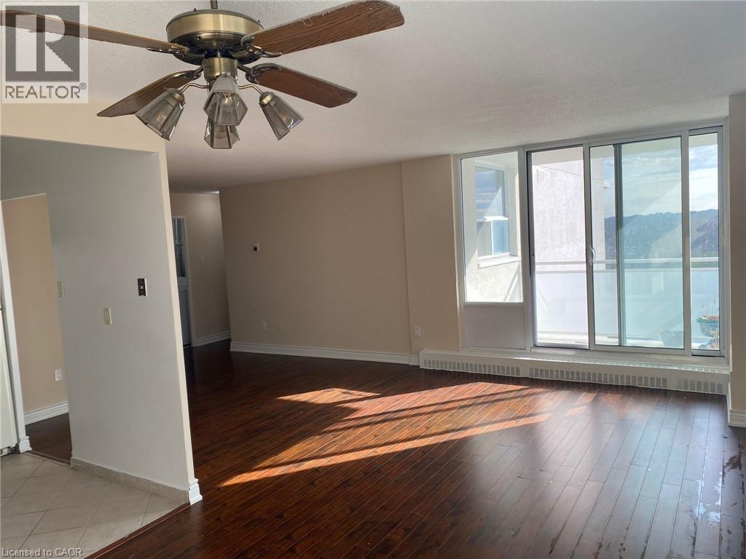
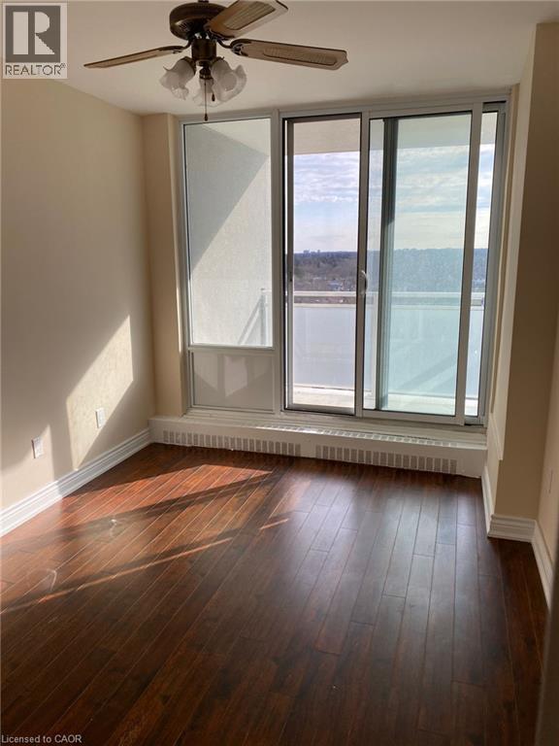
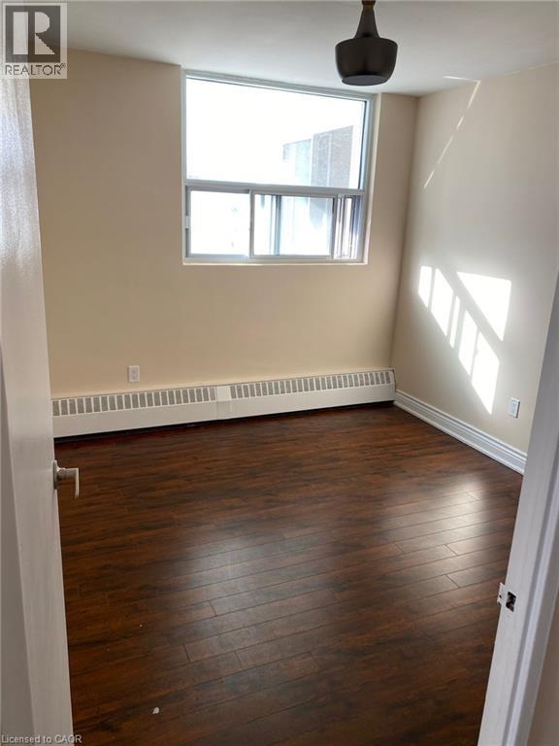
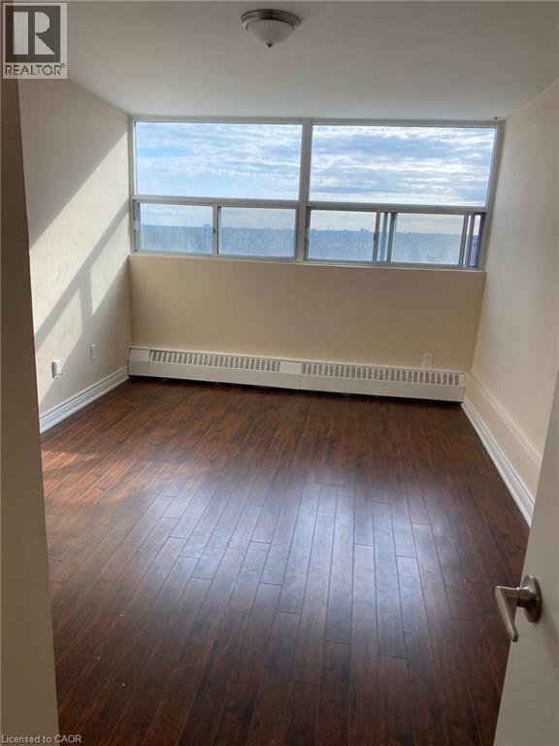
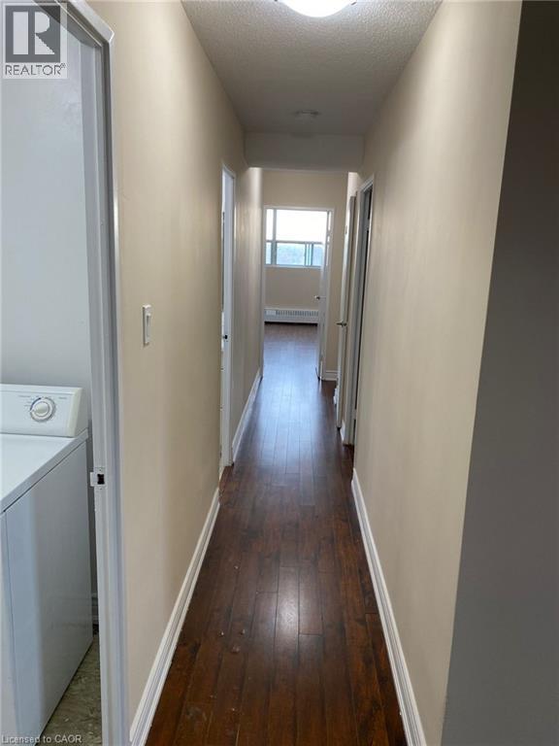
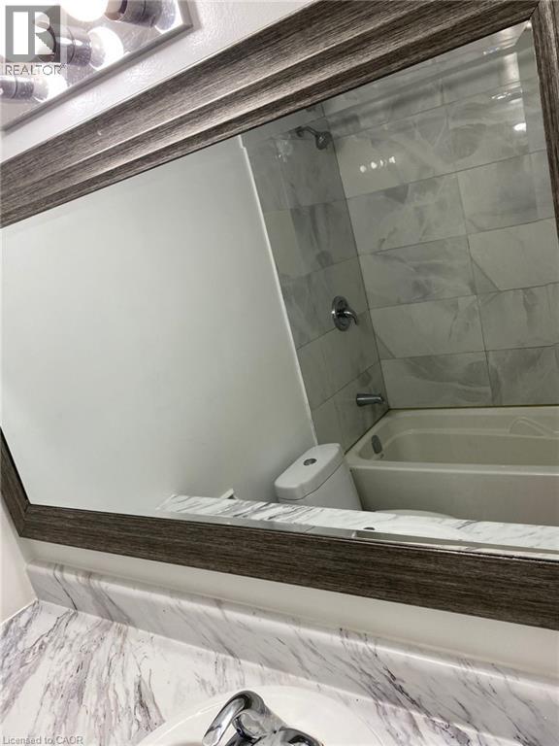
Welcome to Unit 1103 at 2345 Confederation Parkway, a spacious and well-appointed 3-bedroom, 2-bathroom condominium in the heart of Mississauga's desirable Cooksville community. Offering an ideal blend of comfort, convenience, and value, this bright and functional suite features generous principal rooms, large windows that fill the space with natural light, and a private balcony with elevated city views. The thoughtfully designed layout provides ample space for families, professionals, or downsizers seeking low-maintenance living without sacrificing square footage. The primary bedroom offers excellent closet space and a private ensuite bathroom, while two additional bedrooms provide flexibility for family, guests, or a home office. This unit includes one underground parking space and access to an impressive selection of building amenities, including a fitness centre, sauna, party room, games room, rooftop terrace, outdoor patio, visitor parking, and secure entry system. Ideally located just minutes from Square One Shopping Centre, public transit, major highways, parks, schools, restaurants, and everyday conveniences, this is an exceptional opportunity to enjoy condo living in one of Mississauga's most connected neighbourhoods. Whether you're a first-time buyer, growing family, or investor, Unit 1103 offers outstanding value in a prime location. (id:50964)
Property Details
| MLS® Number | 40841405 |
| Property Type | Single Family |
| Amenities Near By | Hospital, Park, Place Of Worship, Playground, Public Transit, Schools, Shopping |
| Community Features | High Traffic Area |
| Features | Balcony |
| Parking Space Total | 1 |
Building
| Bathroom Total | 2 |
| Bedrooms Above Ground | 3 |
| Bedrooms Total | 3 |
| Amenities | Exercise Centre, Party Room |
| Basement Type | None |
| Construction Style Attachment | Attached |
| Cooling Type | Central Air Conditioning |
| Half Bath Total | 1 |
| Heating Fuel | Electric |
| Heating Type | Baseboard Heaters |
| Stories Total | 1 |
| Size Interior | 1,238 Ft2 |
| Type | Apartment |
| Utility Water | Municipal Water |
Parking
| Underground | |
| None |
Land
| Access Type | Highway Access, Highway Nearby |
| Acreage | No |
| Land Amenities | Hospital, Park, Place Of Worship, Playground, Public Transit, Schools, Shopping |
| Sewer | Municipal Sewage System |
| Size Total Text | Unknown |
| Zoning Description | Rm7 |
Rooms
| Level | Type | Length | Width | Dimensions |
|---|---|---|---|---|
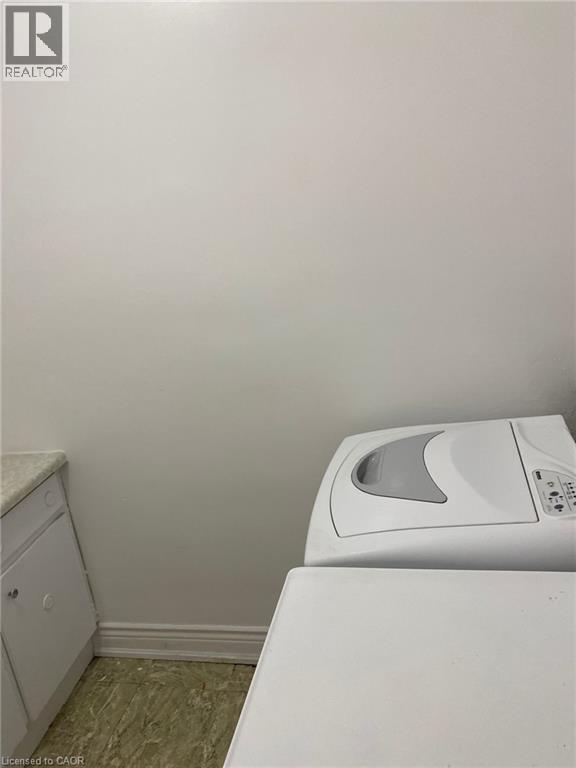
| Main Level | Laundry Room | 7'4'' x 5'6'' | ||
| Main Level | Bedroom | 11'0'' x 9'10'' | ||
| Main Level | Bedroom | 12'5'' x 8'10'' | ||
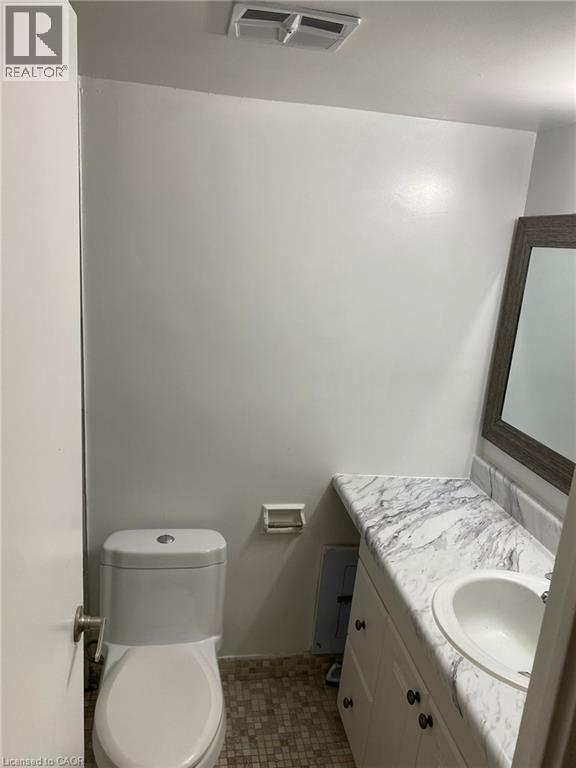
| Main Level | 2pc Bathroom | Measurements not available | ||
| Main Level | Primary Bedroom | 15'0'' x 10'11'' | ||
| Main Level | 4pc Bathroom | Measurements not available | ||
| Main Level | Dining Room | 9'11'' x 8'4'' | ||
| Main Level | Living Room | 19'2'' x 11'10'' | ||
| Main Level | Kitchen | 9'1'' x 8'2'' |
https://www.realtor.ca/real-estate/29927677/2345-confederation-parkway-unit-1103-mississauga
Contact Us
Contact us for more information



The trademarks REALTOR®, REALTORS®, and the REALTOR® logo are controlled by The Canadian Real Estate Association (CREA) and identify real estate professionals who are members of CREA. The trademarks MLS®, Multiple Listing Service® and the associated logos are owned by The Canadian Real Estate Association (CREA) and identify the quality of services provided by real estate professionals who are members of CREA. The trademark DDF® is owned by The Canadian Real Estate Association (CREA) and identifies CREA's Data Distribution Facility (DDF®)
July 09 2026 05:29:58
REALTORS® Association of Hamilton-Burlington
Exp Realty, Exp Realty, Brokerage