The Sullivan Team
  • Our Listings
    • Current Listings
    • MLS Listings
    • Luxury Listings
    • Properties Sold
  • Neighbourhoods
    • Burlington, Ontario
    • Hamilton, Ontario
    • Oakville, Ontario
  • Blog
  • Videos
  • Calculators
    • Affordability Calculator
    • Mortgage Calculator
    • Land Transfer Tax Calculator
    • What Is My Home Worth?
  • Our Team
  • Testimonials
  • Contact
The Sullivan Team

  • Our Listings
    • Current Listings
    • MLS Listings
    • Luxury Listings
    • Properties Sold
  • Neighbourhoods
    • Burlington, Ontario
    • Hamilton, Ontario
    • Oakville, Ontario
  • Blog
  • Videos
  • Calculators
    • Affordability Calculator
    • Mortgage Calculator
    • Land Transfer Tax Calculator
    • What Is My Home Worth?
  • Our Team
  • Testimonials
  • Contact
The Sullivan Team

  • Our Listings
    • Current Listings
    • MLS Listings
    • Luxury Listings
    • Properties Sold
  • Neighbourhoods
    • Burlington, Ontario
    • Hamilton, Ontario
    • Oakville, Ontario
  • Blog
  • Videos
  • Calculators
    • Affordability Calculator
    • Mortgage Calculator
    • Land Transfer Tax Calculator
    • What Is My Home Worth?
  • Our Team
  • Testimonials
  • Contact
  • « Go back

68 Pine Street S Thorold, Ontario L2V 3L4

view favourites
  • 68 Pine Street S, Thorold, Ontario  L2V 3L4 - Photo 1 - X13469638
  • 68 Pine Street S, Thorold, Ontario  L2V 3L4 - Photo 2 - X13469638
  • 68 Pine Street S, Thorold, Ontario  L2V 3L4 - Photo 3 - X13469638
  • 68 Pine Street S, Thorold, Ontario  L2V 3L4 - Photo 4 - X13469638
  • 68 Pine Street S, Thorold, Ontario  L2V 3L4 - Photo 5 - X13469638
  • 68 Pine Street S, Thorold, Ontario  L2V 3L4 - Photo 6 - X13469638
  • 68 Pine Street S, Thorold, Ontario  L2V 3L4 - Photo 7 - X13469638
  • 68 Pine Street S, Thorold, Ontario  L2V 3L4 - Photo 8 - X13469638
  • 68 Pine Street S, Thorold, Ontario  L2V 3L4 - Photo 9 - X13469638
  • 68 Pine Street S, Thorold, Ontario  L2V 3L4 - Photo 10 - X13469638
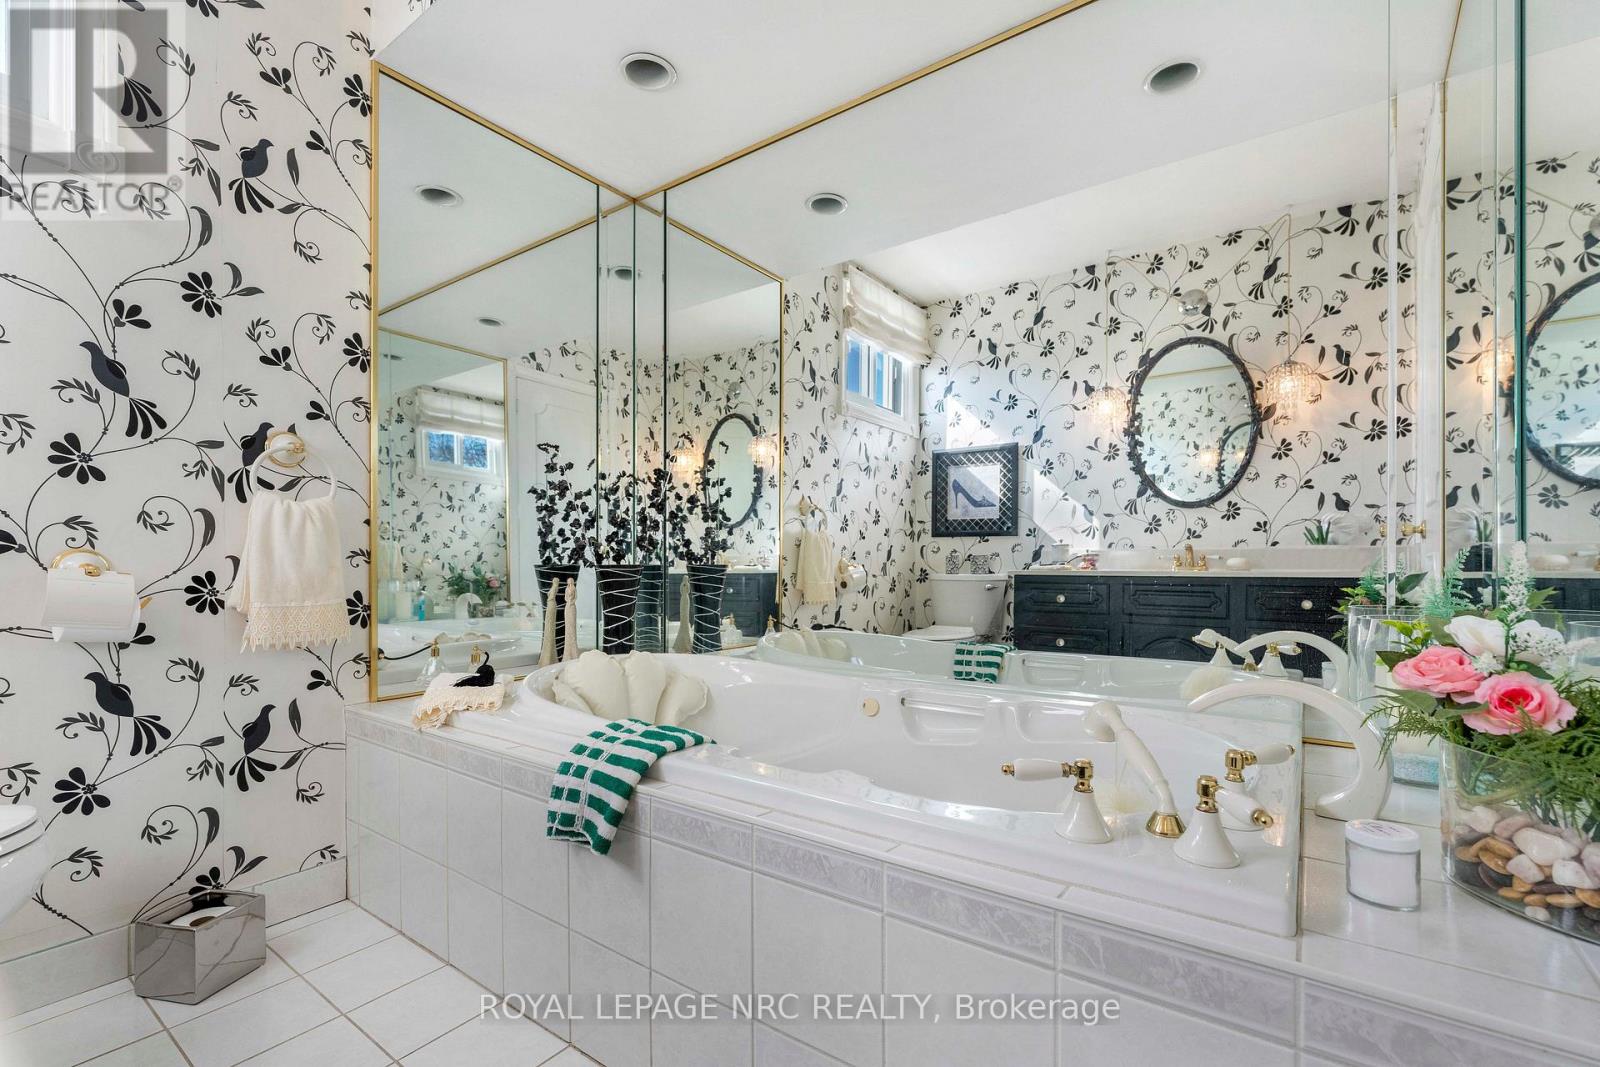
  • 68 Pine Street S, Thorold, Ontario  L2V 3L4 - Photo 11 - X13469638
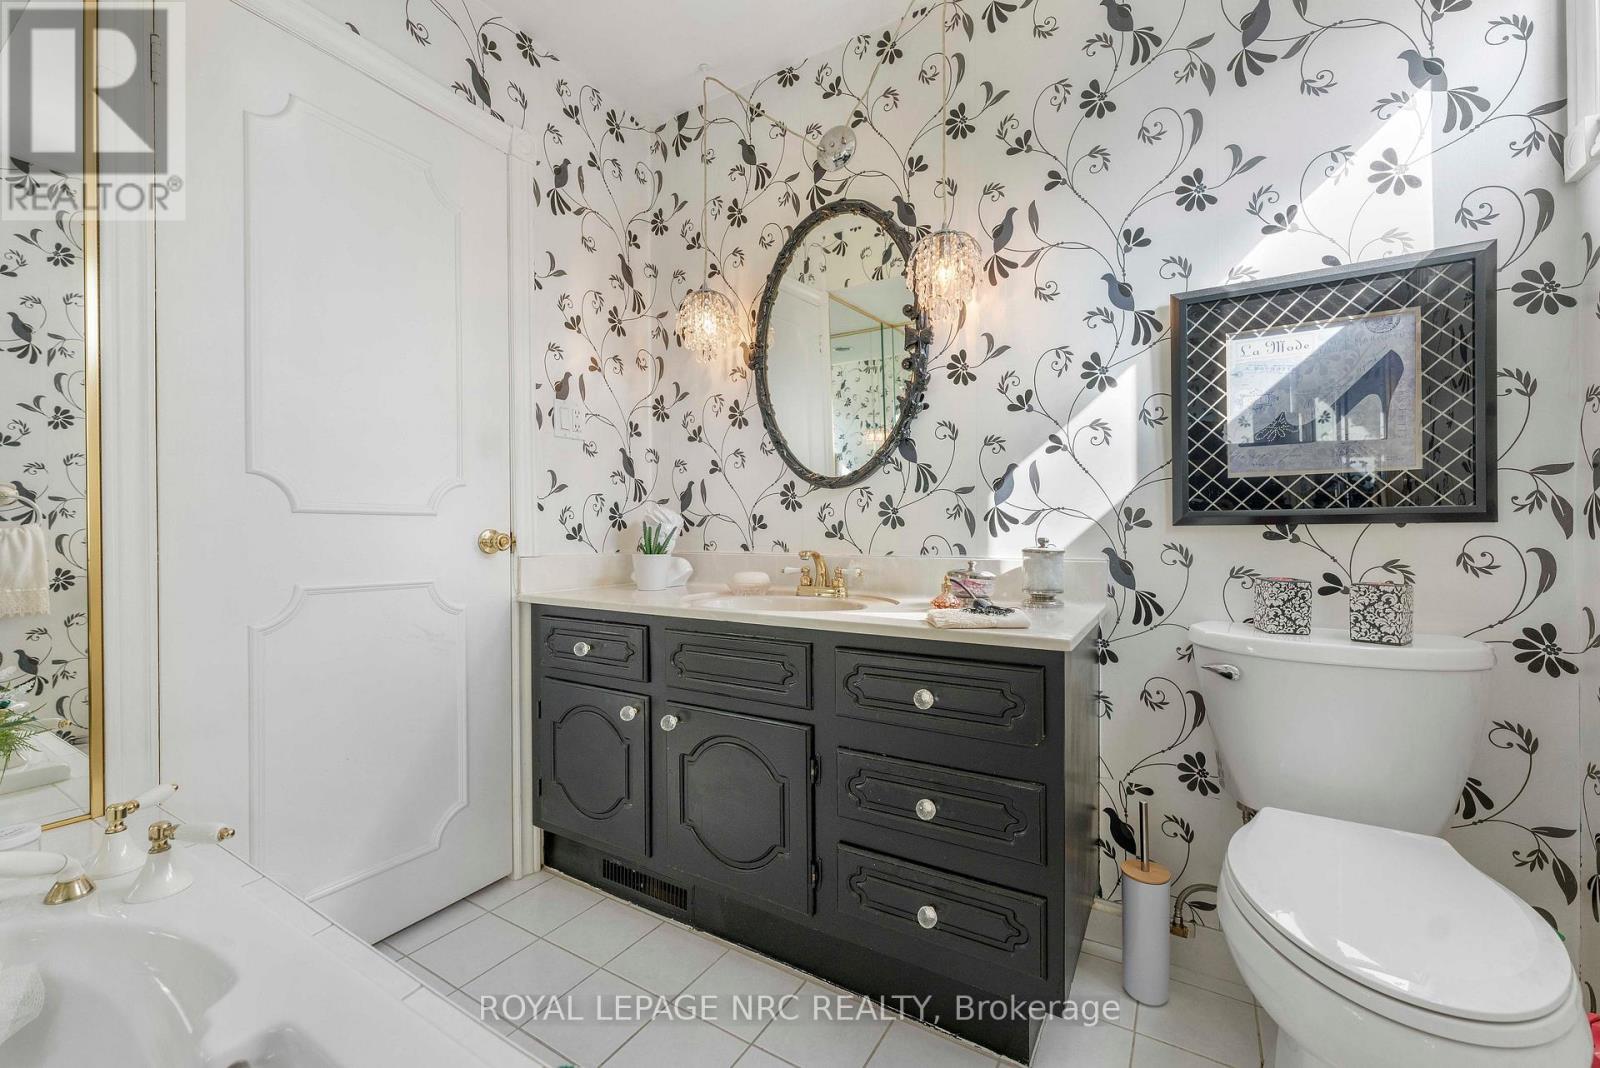
  • 68 Pine Street S, Thorold, Ontario  L2V 3L4 - Photo 12 - X13469638
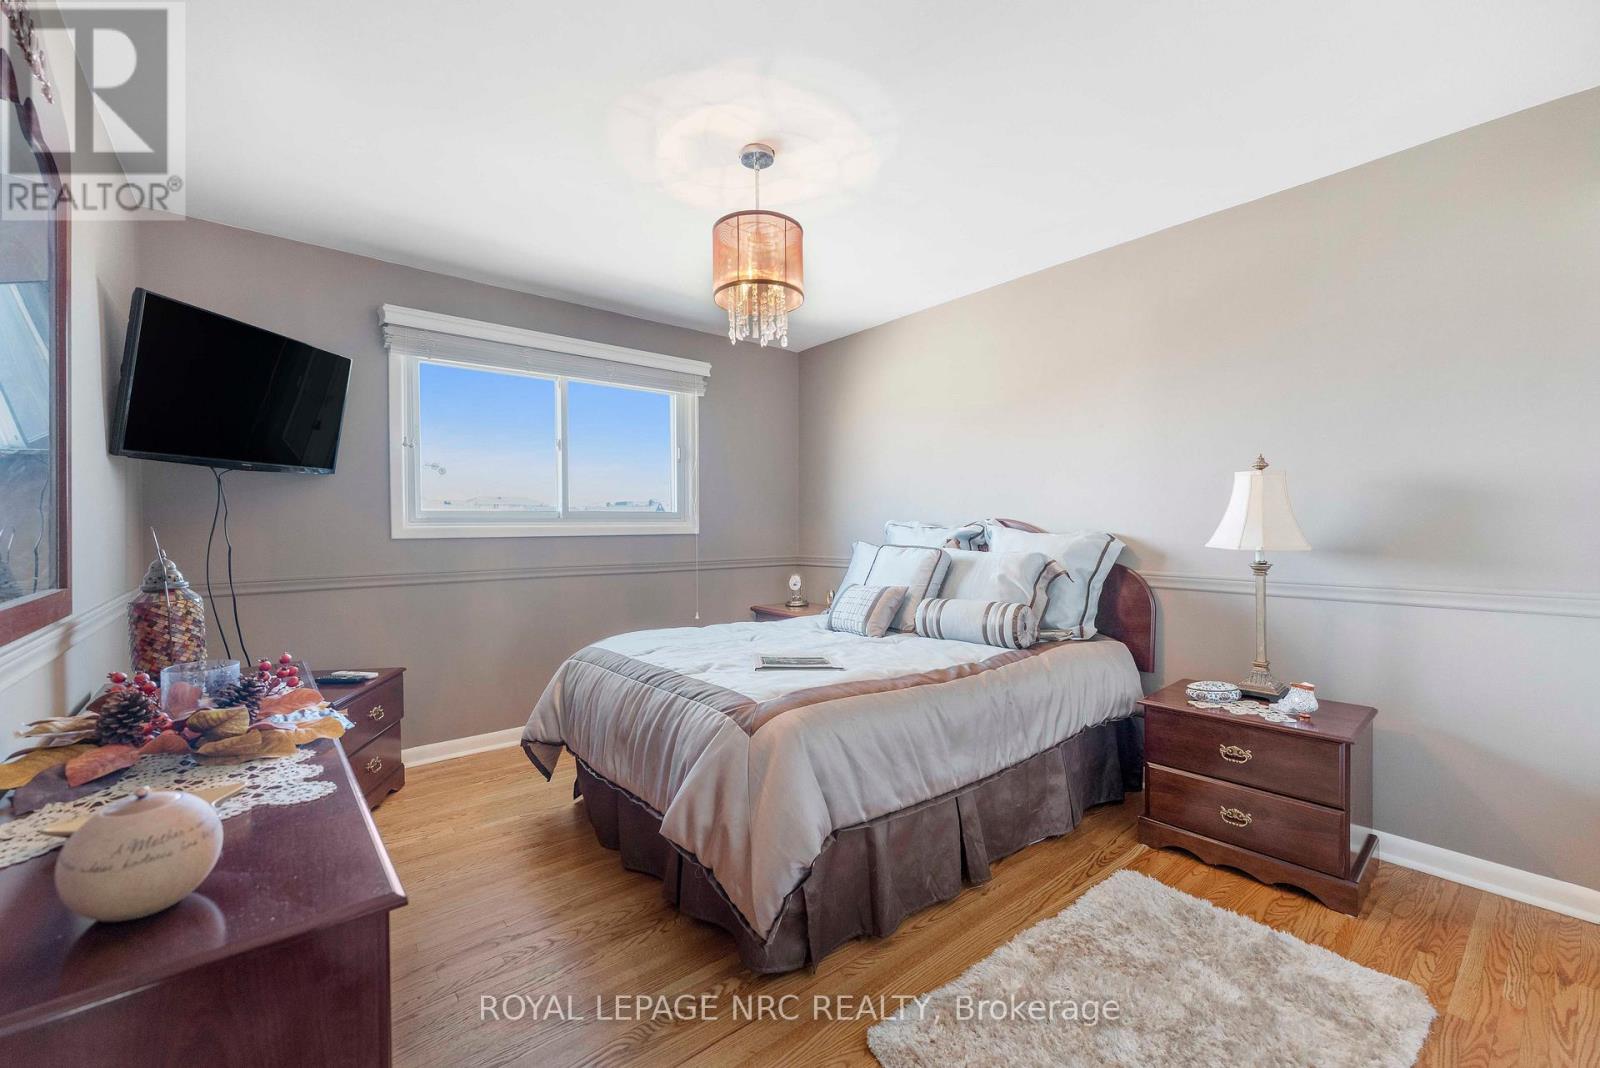
  • 68 Pine Street S, Thorold, Ontario  L2V 3L4 - Photo 13 - X13469638
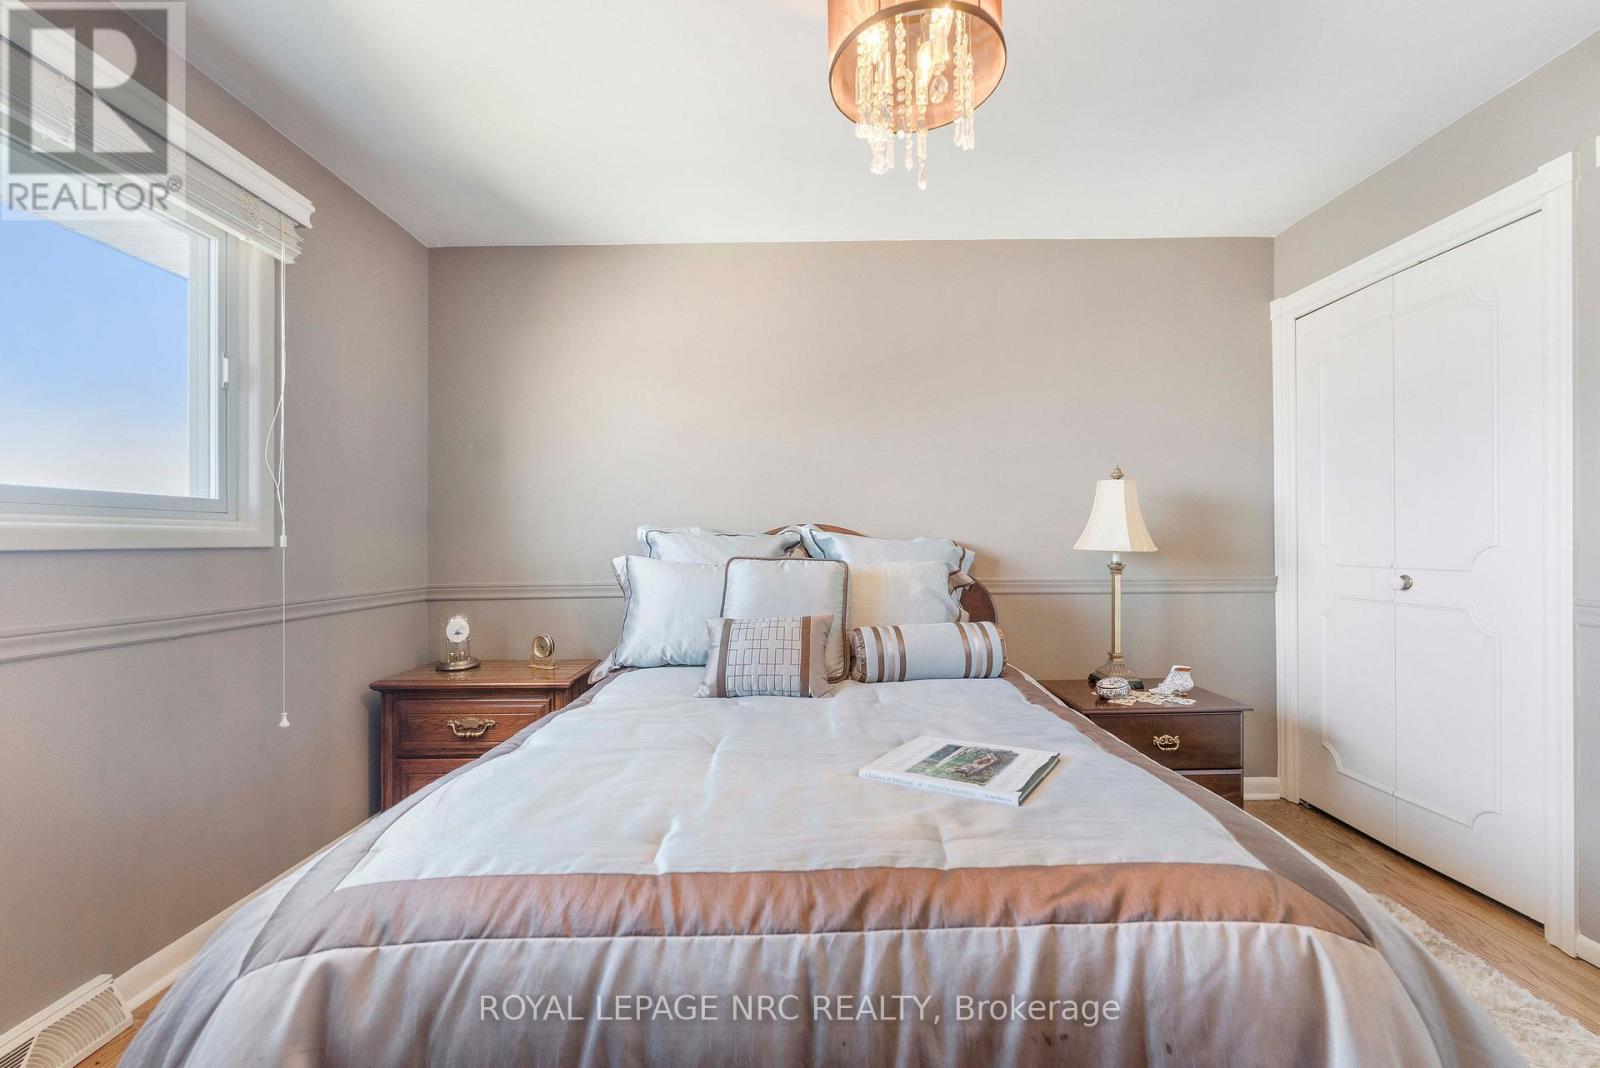
  • 68 Pine Street S, Thorold, Ontario  L2V 3L4 - Photo 14 - X13469638
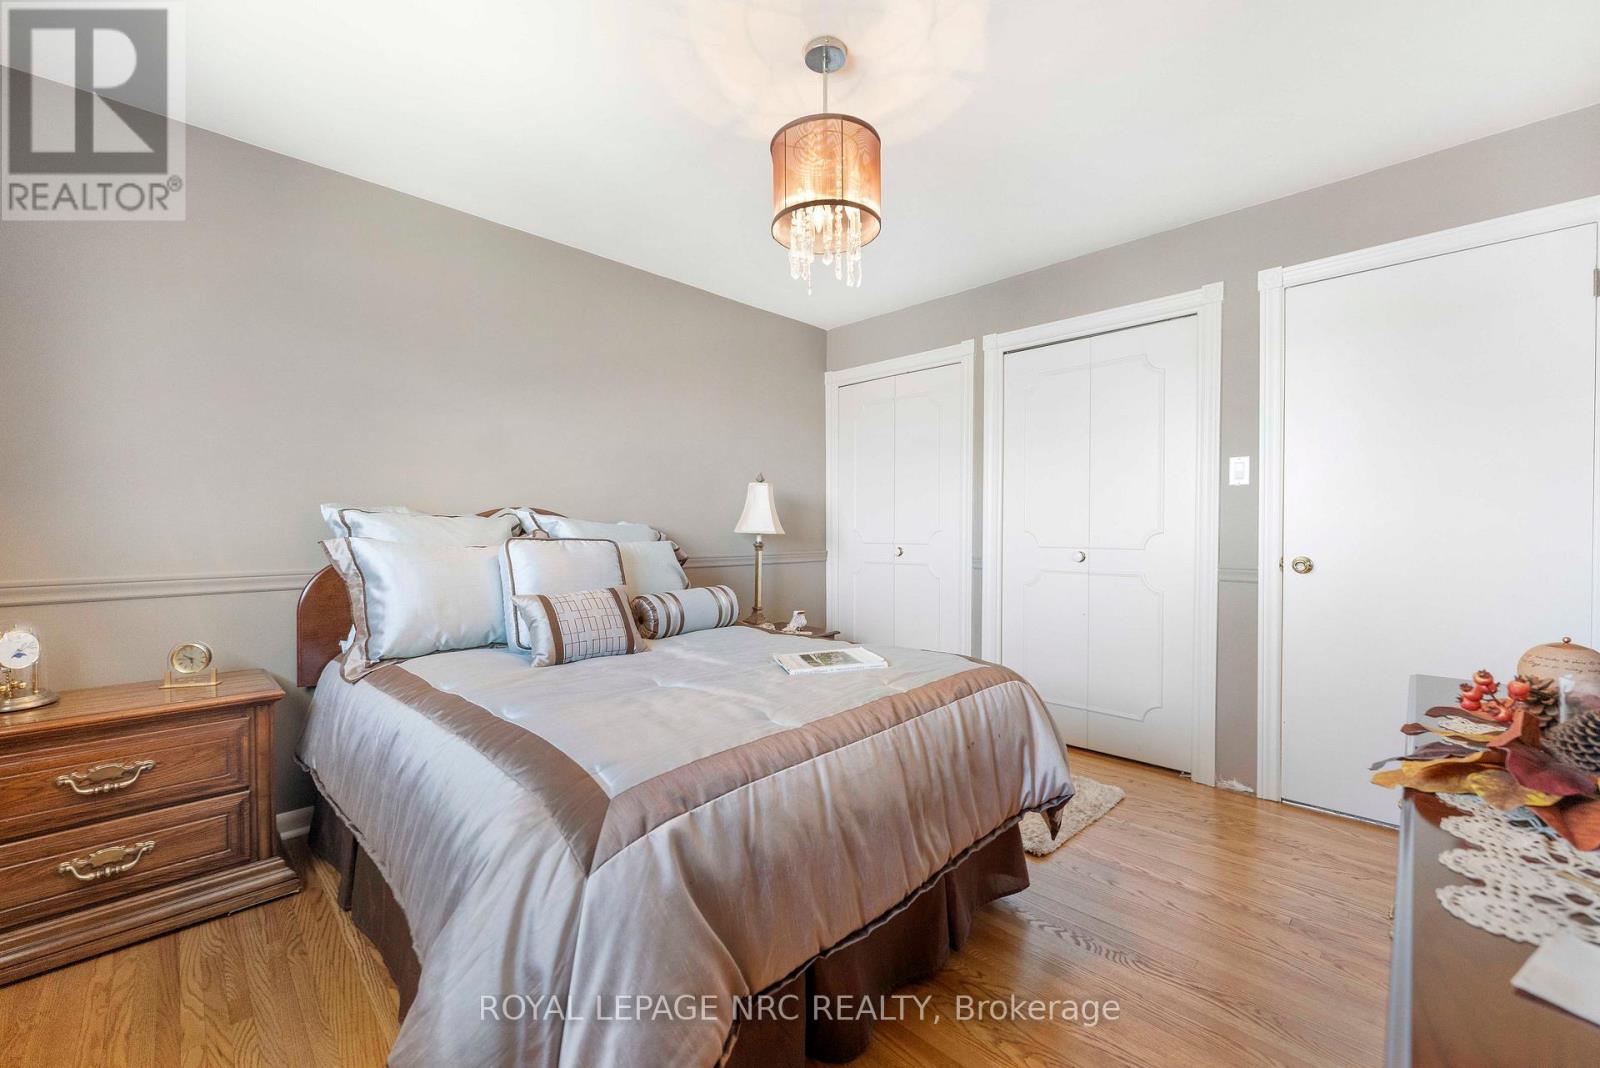
  • 68 Pine Street S, Thorold, Ontario  L2V 3L4 - Photo 15 - X13469638
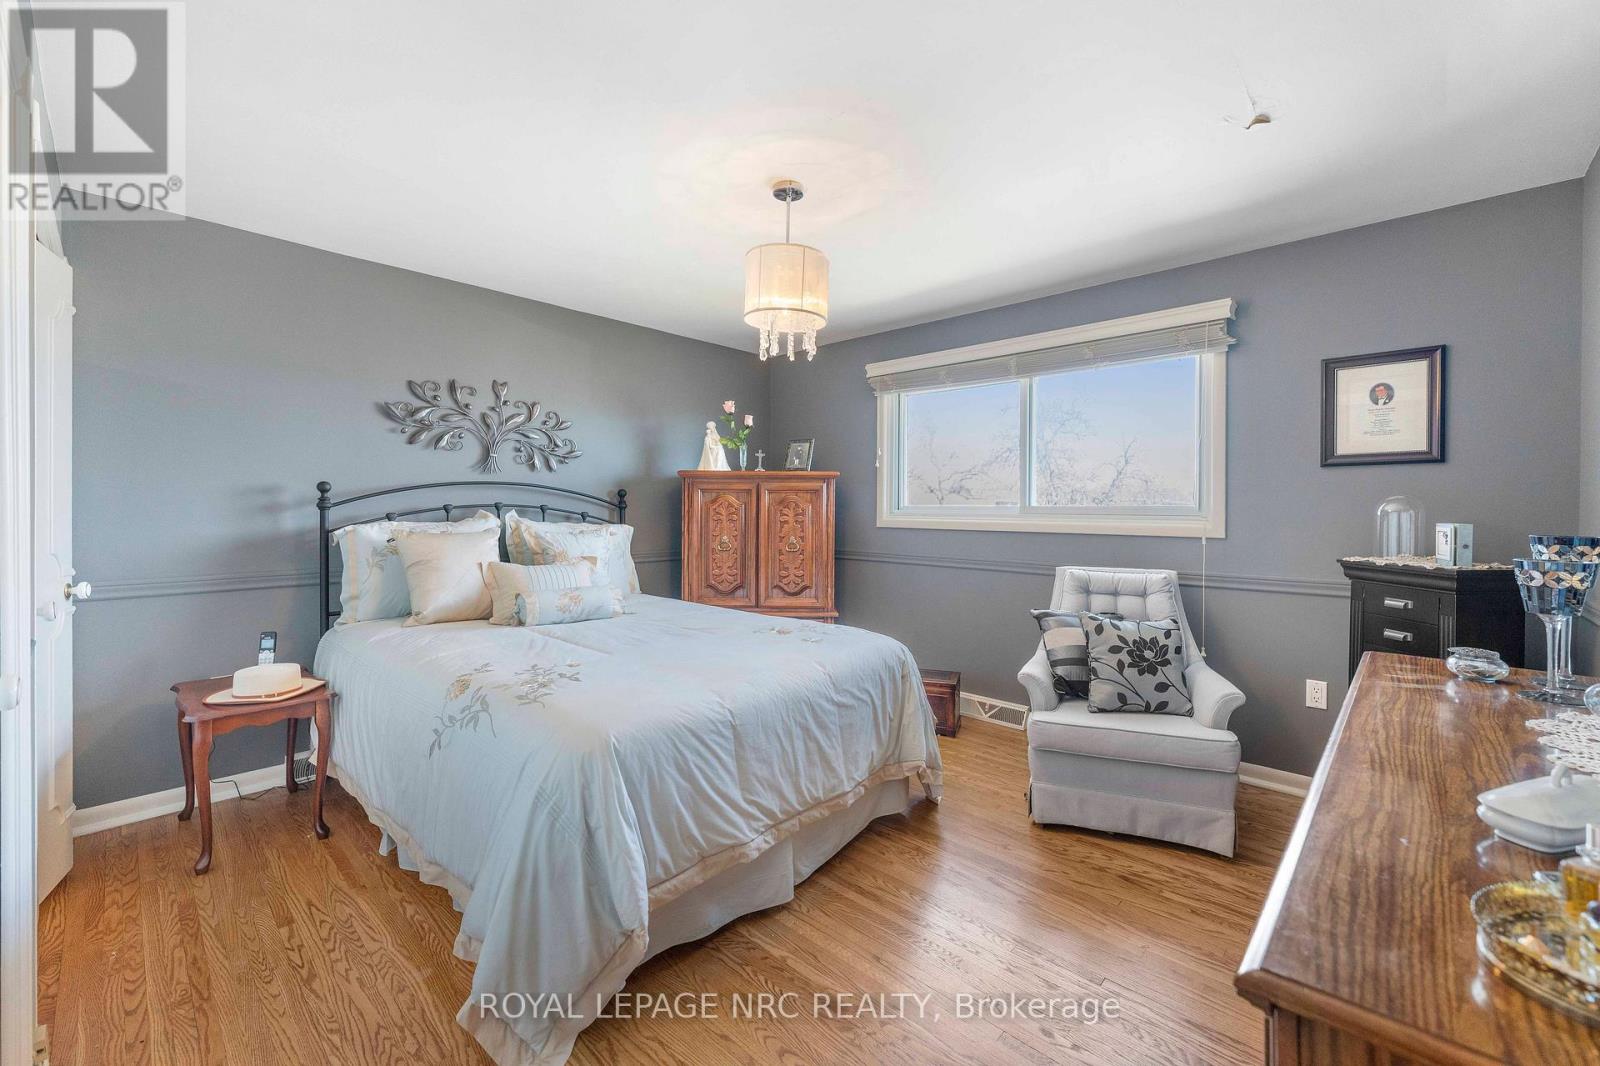
  • 68 Pine Street S, Thorold, Ontario  L2V 3L4 - Photo 16 - X13469638
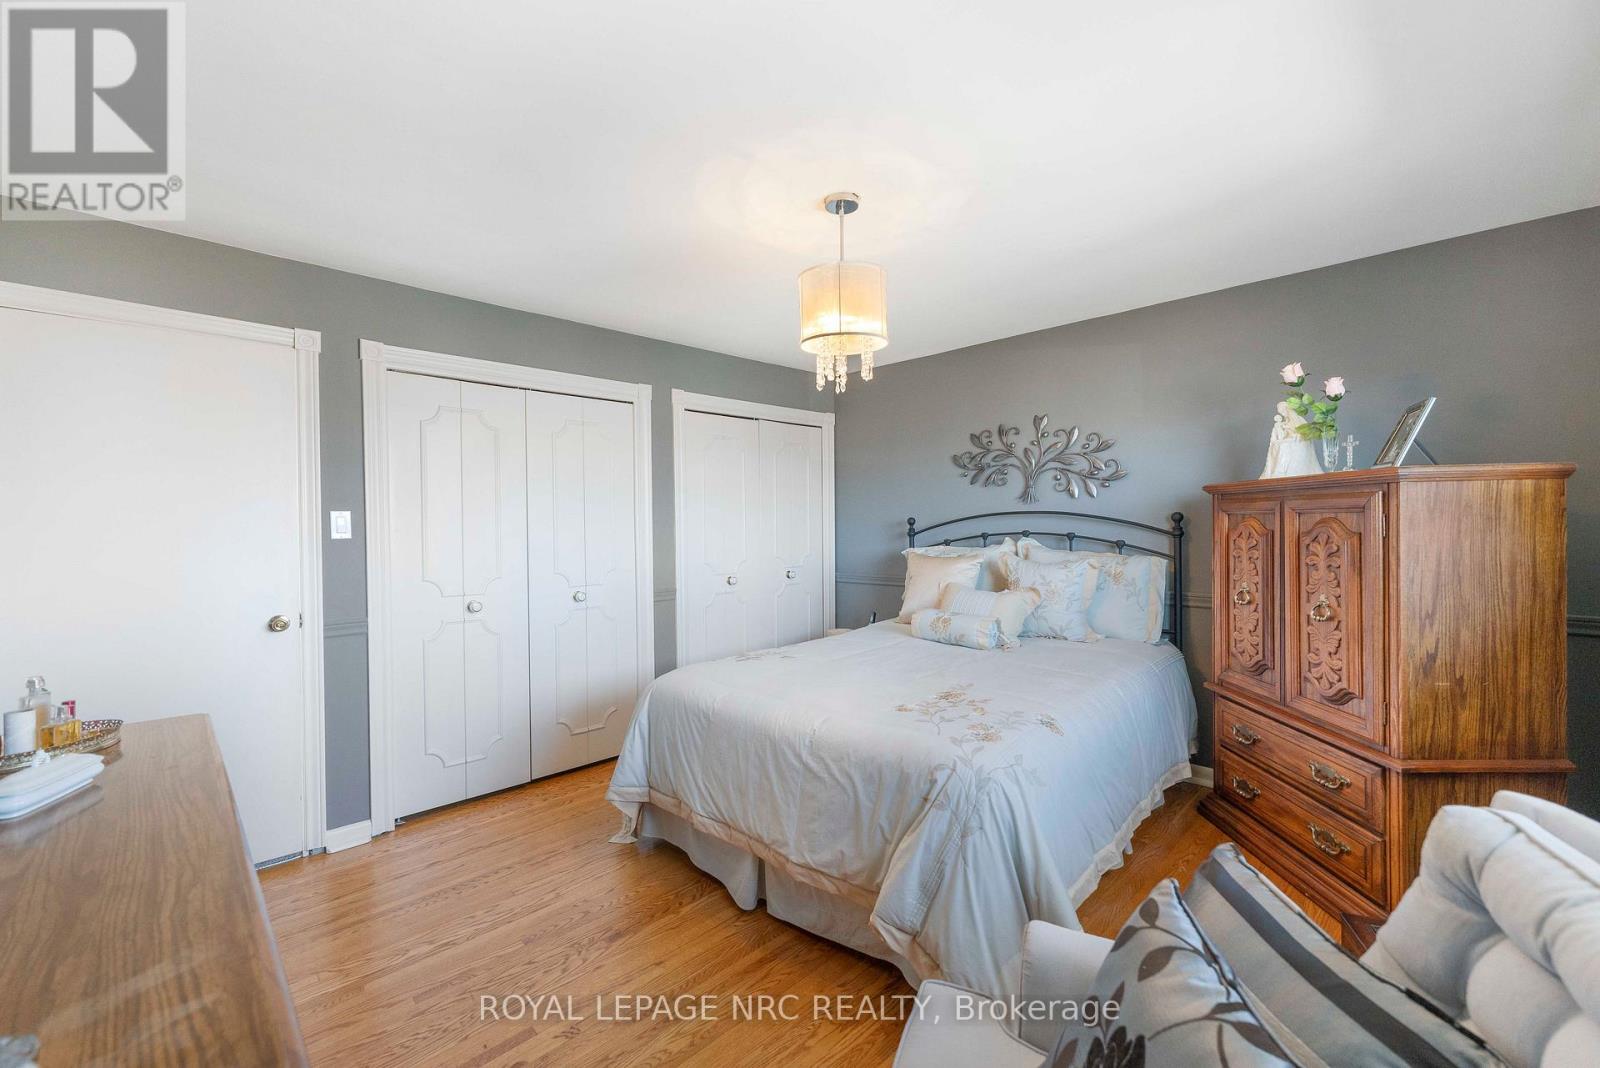
  • 68 Pine Street S, Thorold, Ontario  L2V 3L4 - Photo 17 - X13469638
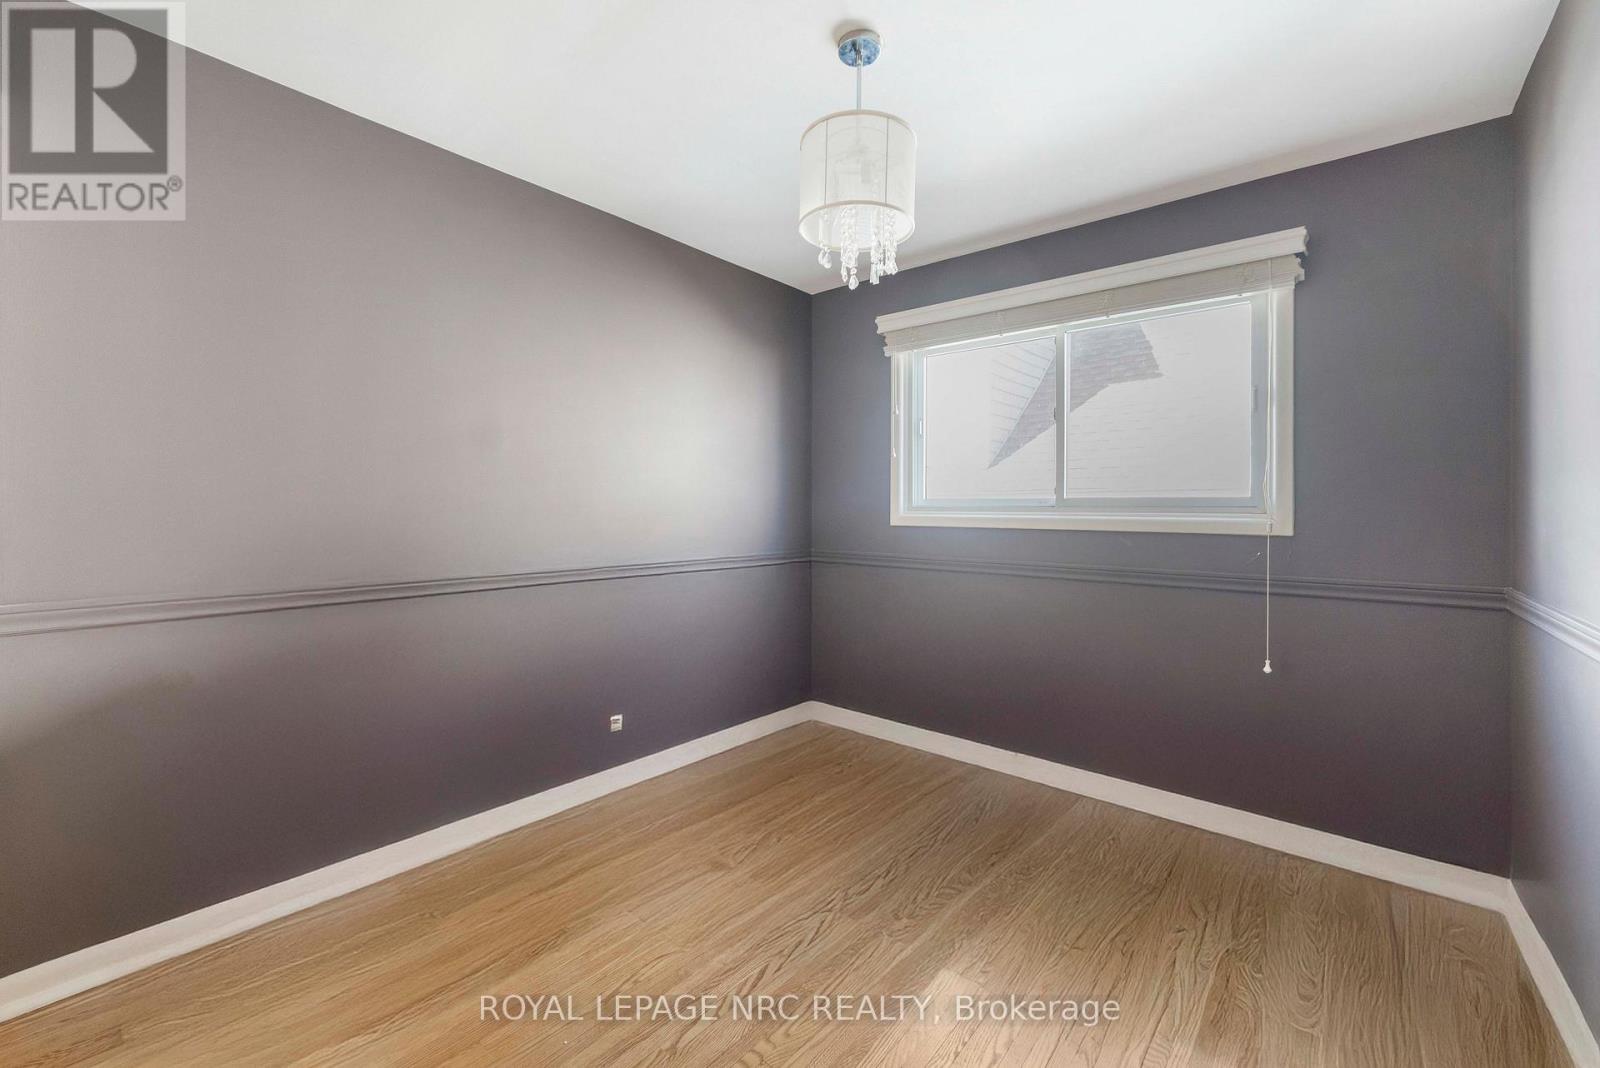
  • 68 Pine Street S, Thorold, Ontario  L2V 3L4 - Photo 18 - X13469638
  • 68 Pine Street S, Thorold, Ontario  L2V 3L4 - Photo 19 - X13469638
  • 68 Pine Street S, Thorold, Ontario  L2V 3L4 - Photo 20 - X13469638
  • 68 Pine Street S, Thorold, Ontario  L2V 3L4 - Photo 21 - X13469638
  • 68 Pine Street S, Thorold, Ontario  L2V 3L4 - Photo 22 - X13469638
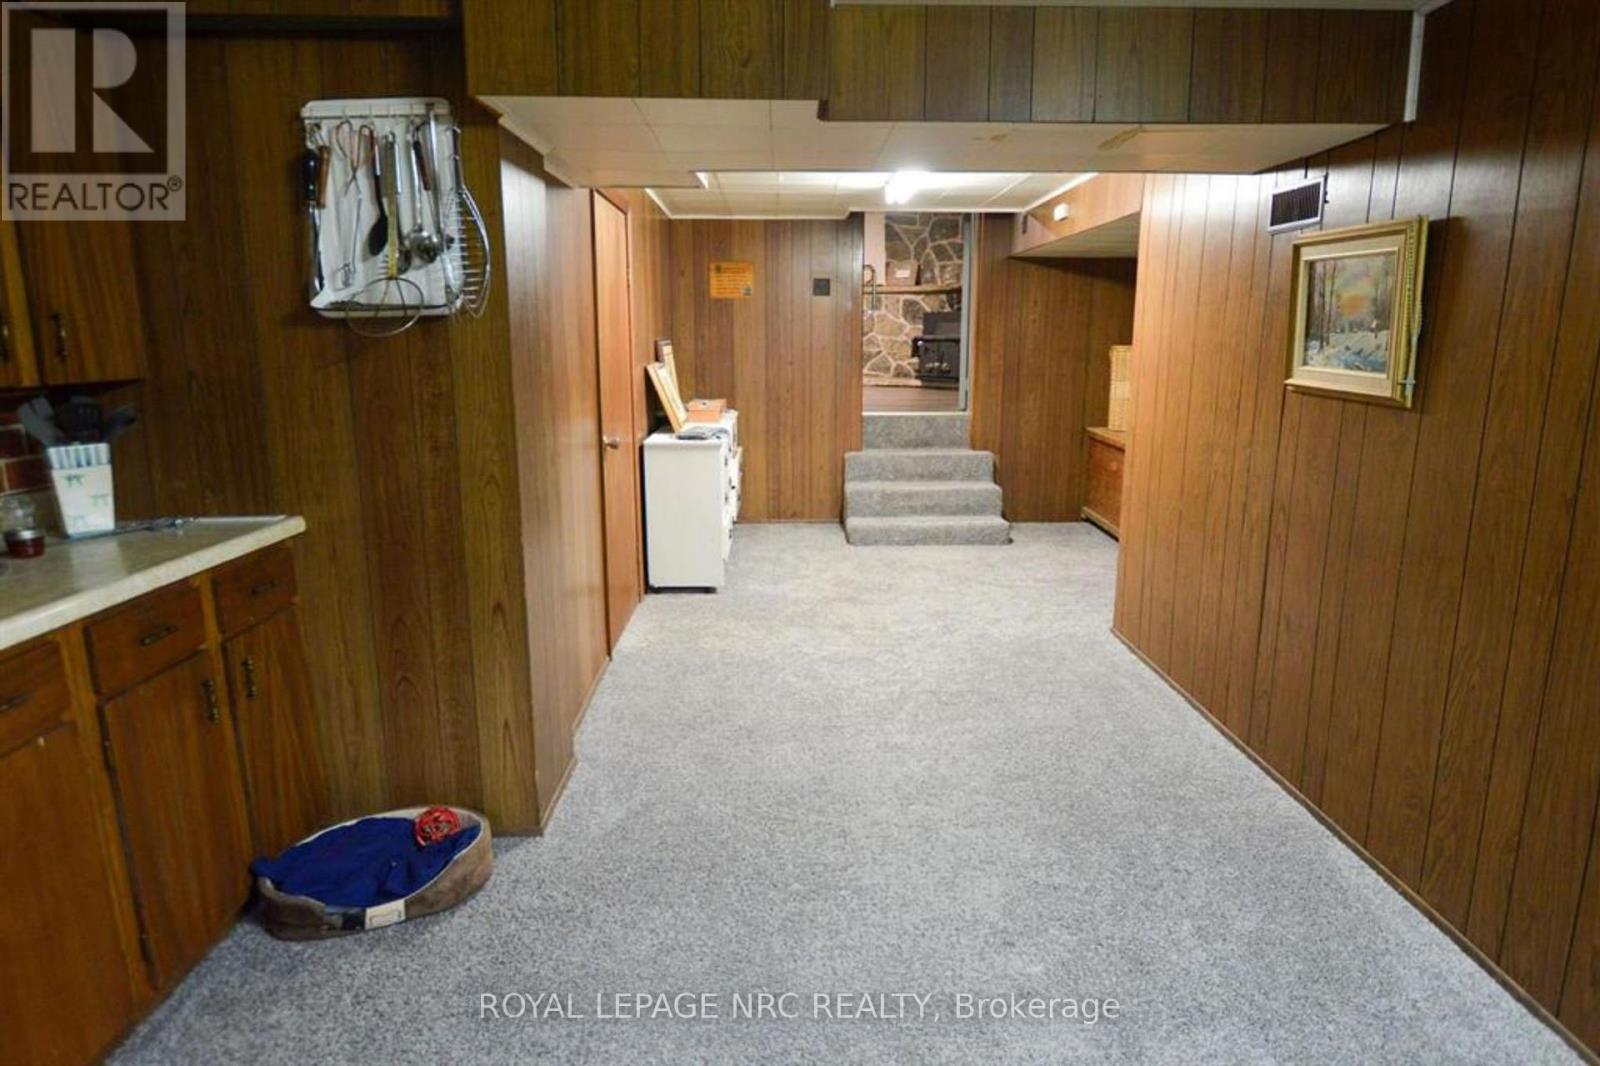
  • 68 Pine Street S, Thorold, Ontario  L2V 3L4 - Photo 23 - X13469638
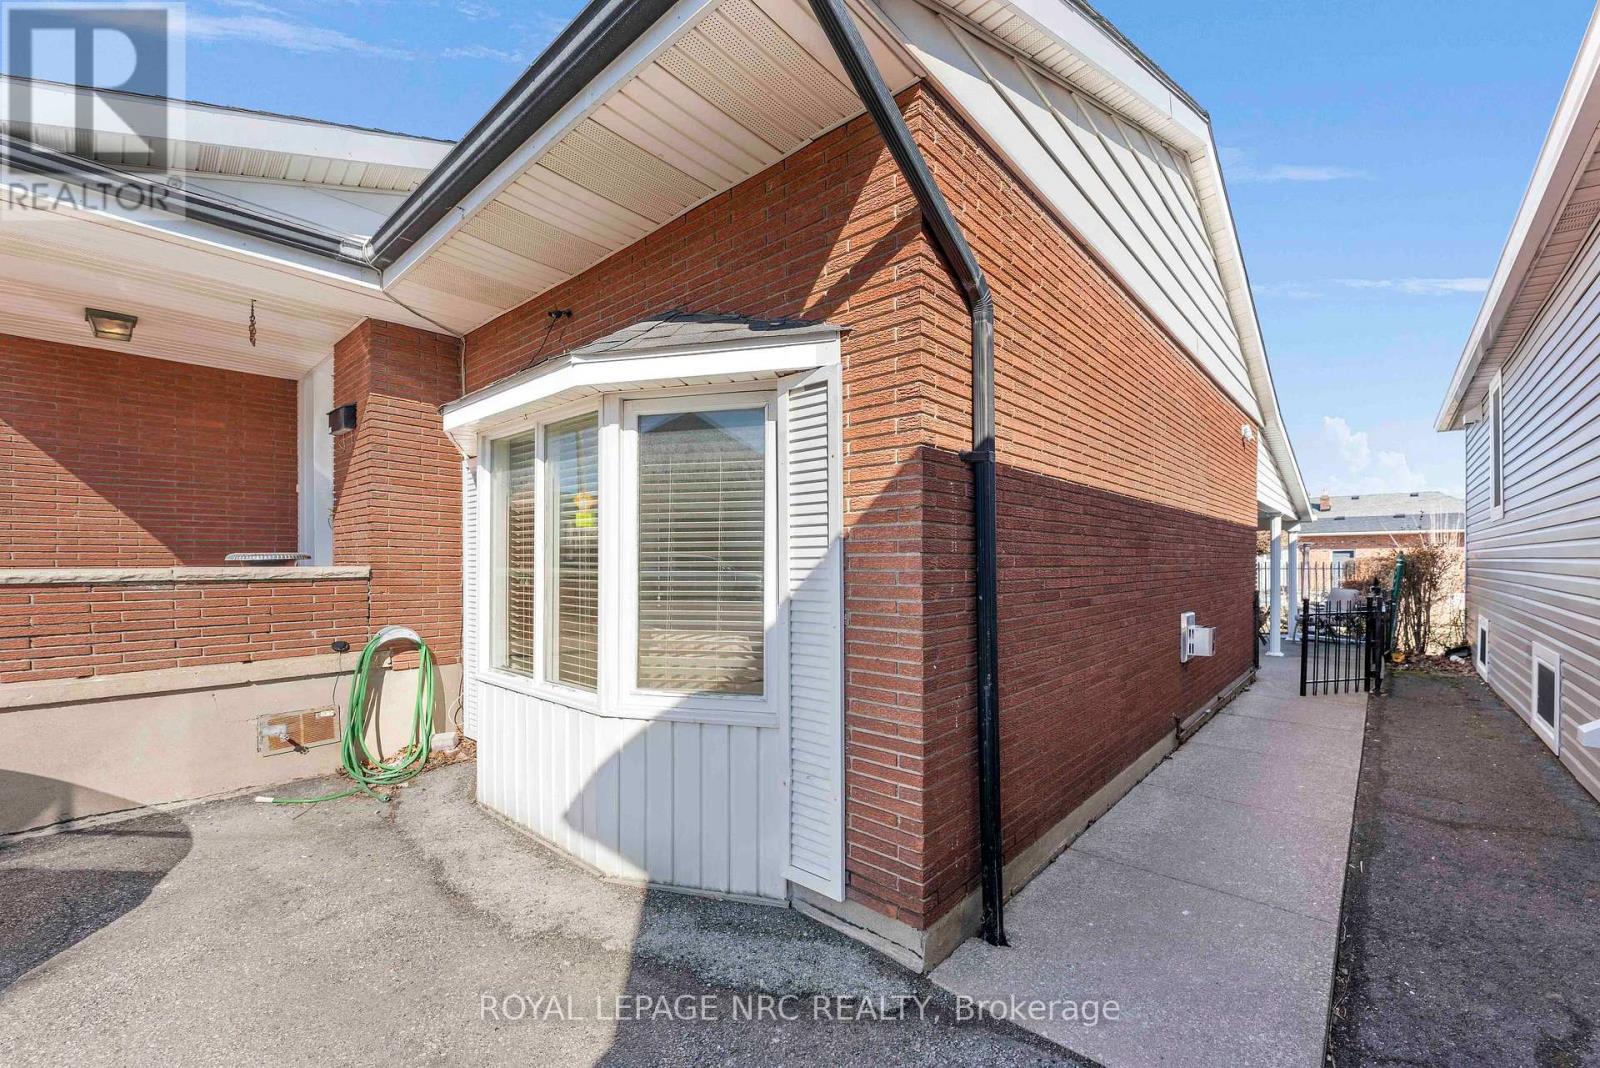
  • 68 Pine Street S, Thorold, Ontario  L2V 3L4 - Photo 24 - X13469638
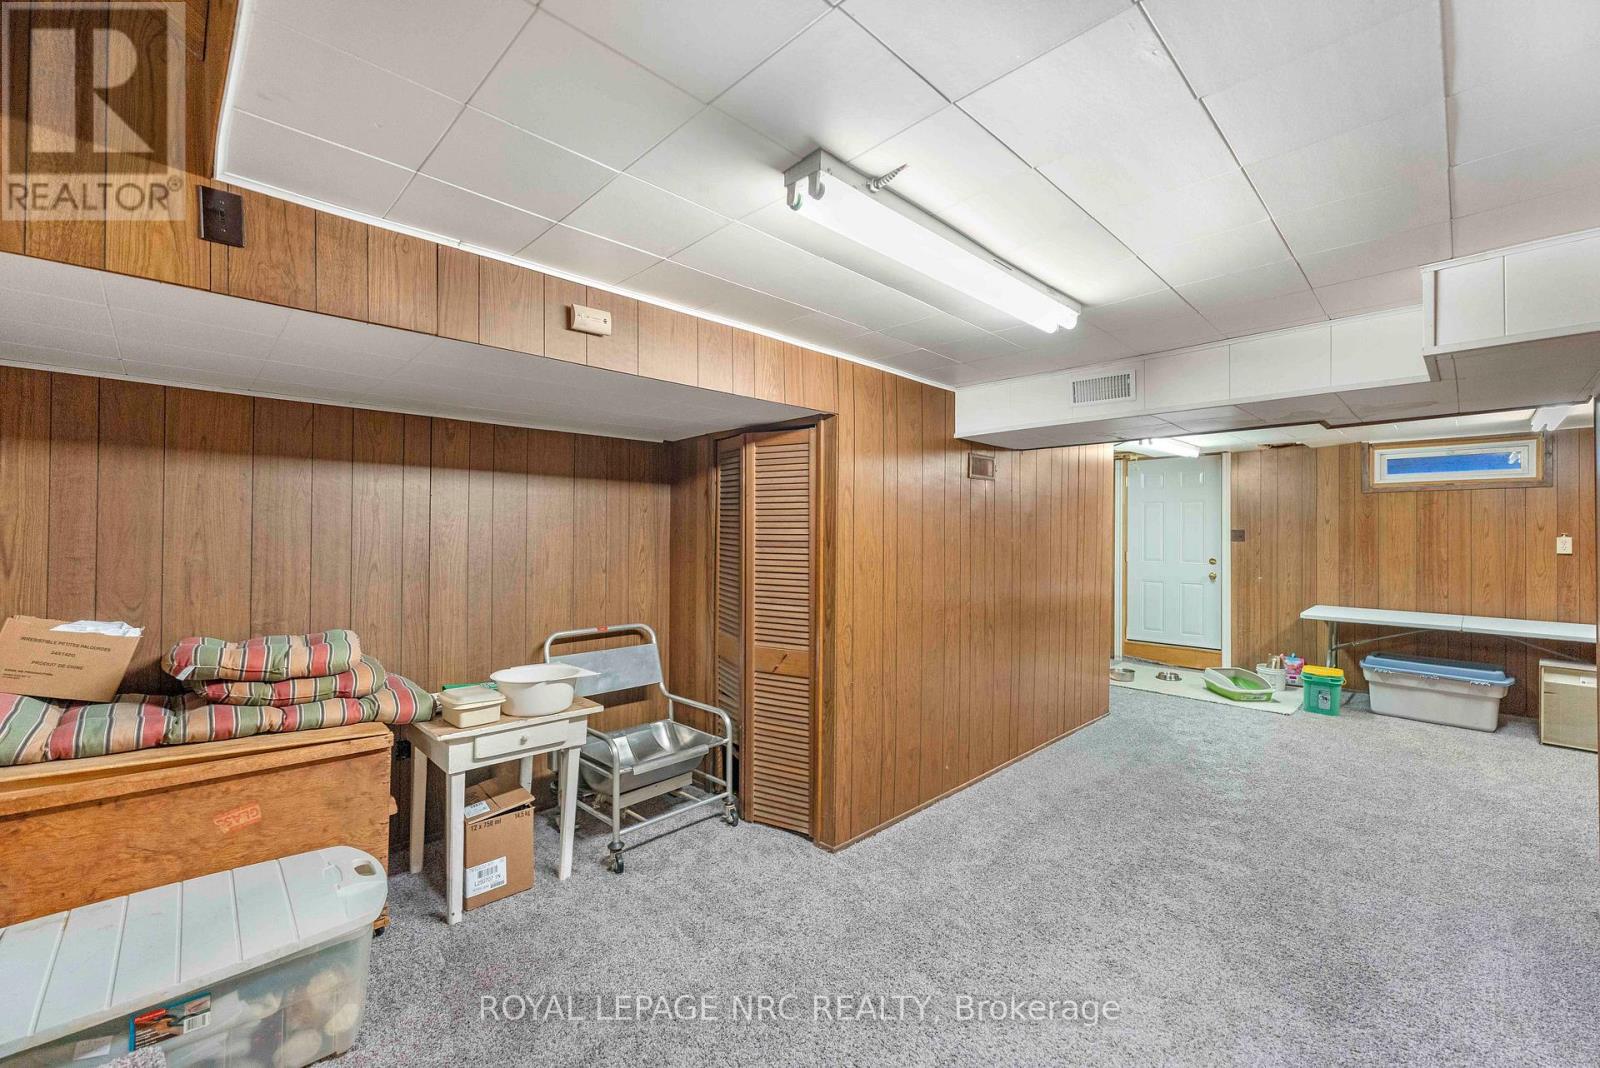
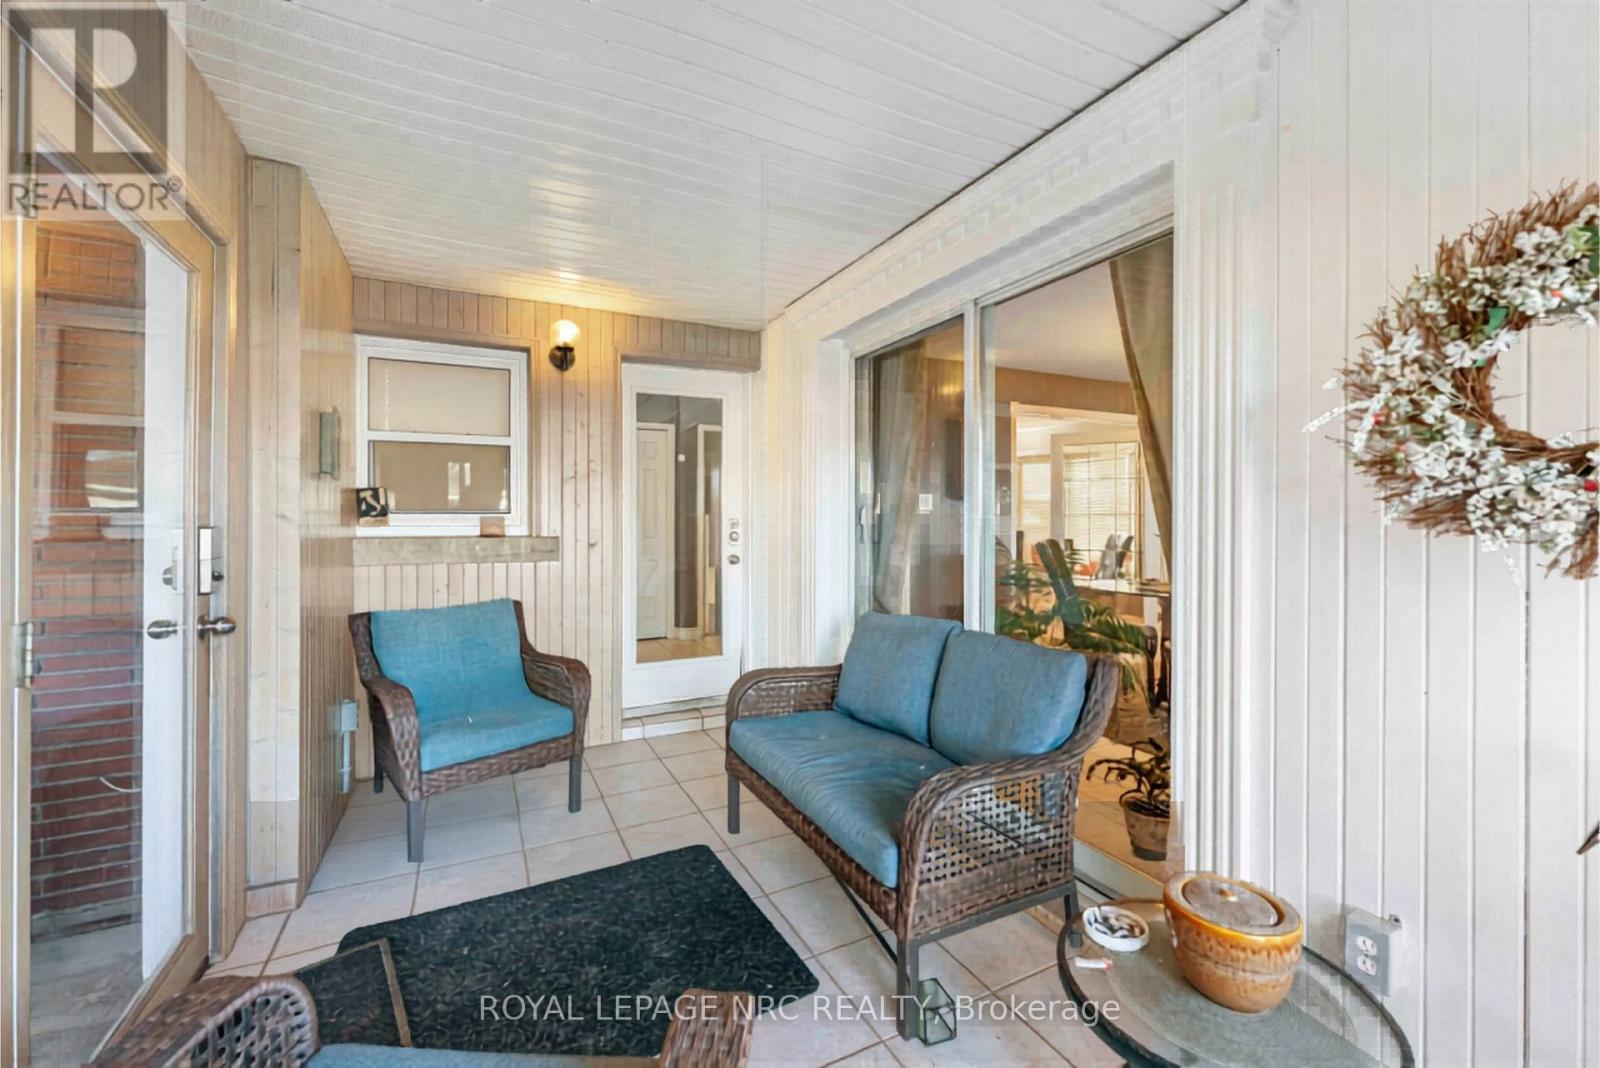
  • 68 Pine Street S, Thorold, Ontario  L2V 3L4 - Photo 25 - X13469638
  • 68 Pine Street S, Thorold, Ontario  L2V 3L4 - Photo 26 - X13469638
  • 68 Pine Street S, Thorold, Ontario  L2V 3L4 - Photo 27 - X13469638
  • 68 Pine Street S, Thorold, Ontario  L2V 3L4 - Photo 28 - X13469638
  • 68 Pine Street S, Thorold, Ontario  L2V 3L4 - Photo 29 - X13469638
  • 68 Pine Street S, Thorold, Ontario  L2V 3L4 - Photo 30 - X13469638
  • 68 Pine Street S, Thorold, Ontario  L2V 3L4 - Photo 31 - X13469638
  • 68 Pine Street S, Thorold, Ontario  L2V 3L4 - Photo 32 - X13469638
  • 68 Pine Street S, Thorold, Ontario  L2V 3L4 - Photo 33 - X13469638
  • 68 Pine Street S, Thorold, Ontario  L2V 3L4 - Photo 34 - X13469638
  • 68 Pine Street S, Thorold, Ontario  L2V 3L4 - Photo 35 - X13469638
  • 68 Pine Street S, Thorold, Ontario  L2V 3L4 - Photo 36 - X13469638
  • 68 Pine Street S, Thorold, Ontario  L2V 3L4 - Photo 37 - X13469638
  • 68 Pine Street S, Thorold, Ontario  L2V 3L4 - Photo 38 - X13469638
  • 68 Pine Street S, Thorold, Ontario  L2V 3L4 - Photo 39 - X13469638
  • 68 Pine Street S, Thorold, Ontario  L2V 3L4 - Photo 40 - X13469638
  • 68 Pine Street S, Thorold, Ontario  L2V 3L4 - Photo 41 - X13469638
  • 68 Pine Street S, Thorold, Ontario  L2V 3L4 - Photo 42 - X13469638
  • 68 Pine Street S, Thorold, Ontario  L2V 3L4 - Photo 43 - X13469638
  • 68 Pine Street S, Thorold, Ontario  L2V 3L4 - Photo 44 - X13469638
  • 68 Pine Street S, Thorold, Ontario  L2V 3L4 - Photo 45 - X13469638
  • 68 Pine Street S, Thorold, Ontario  L2V 3L4 - Photo 46 - X13469638
  • 68 Pine Street S, Thorold, Ontario  L2V 3L4 - Photo 47 - X13469638
  • 68 Pine Street S, Thorold, Ontario  L2V 3L4 - Photo 48 - X13469638
  • 68 Pine Street S, Thorold, Ontario  L2V 3L4 - Photo 49 - X13469638
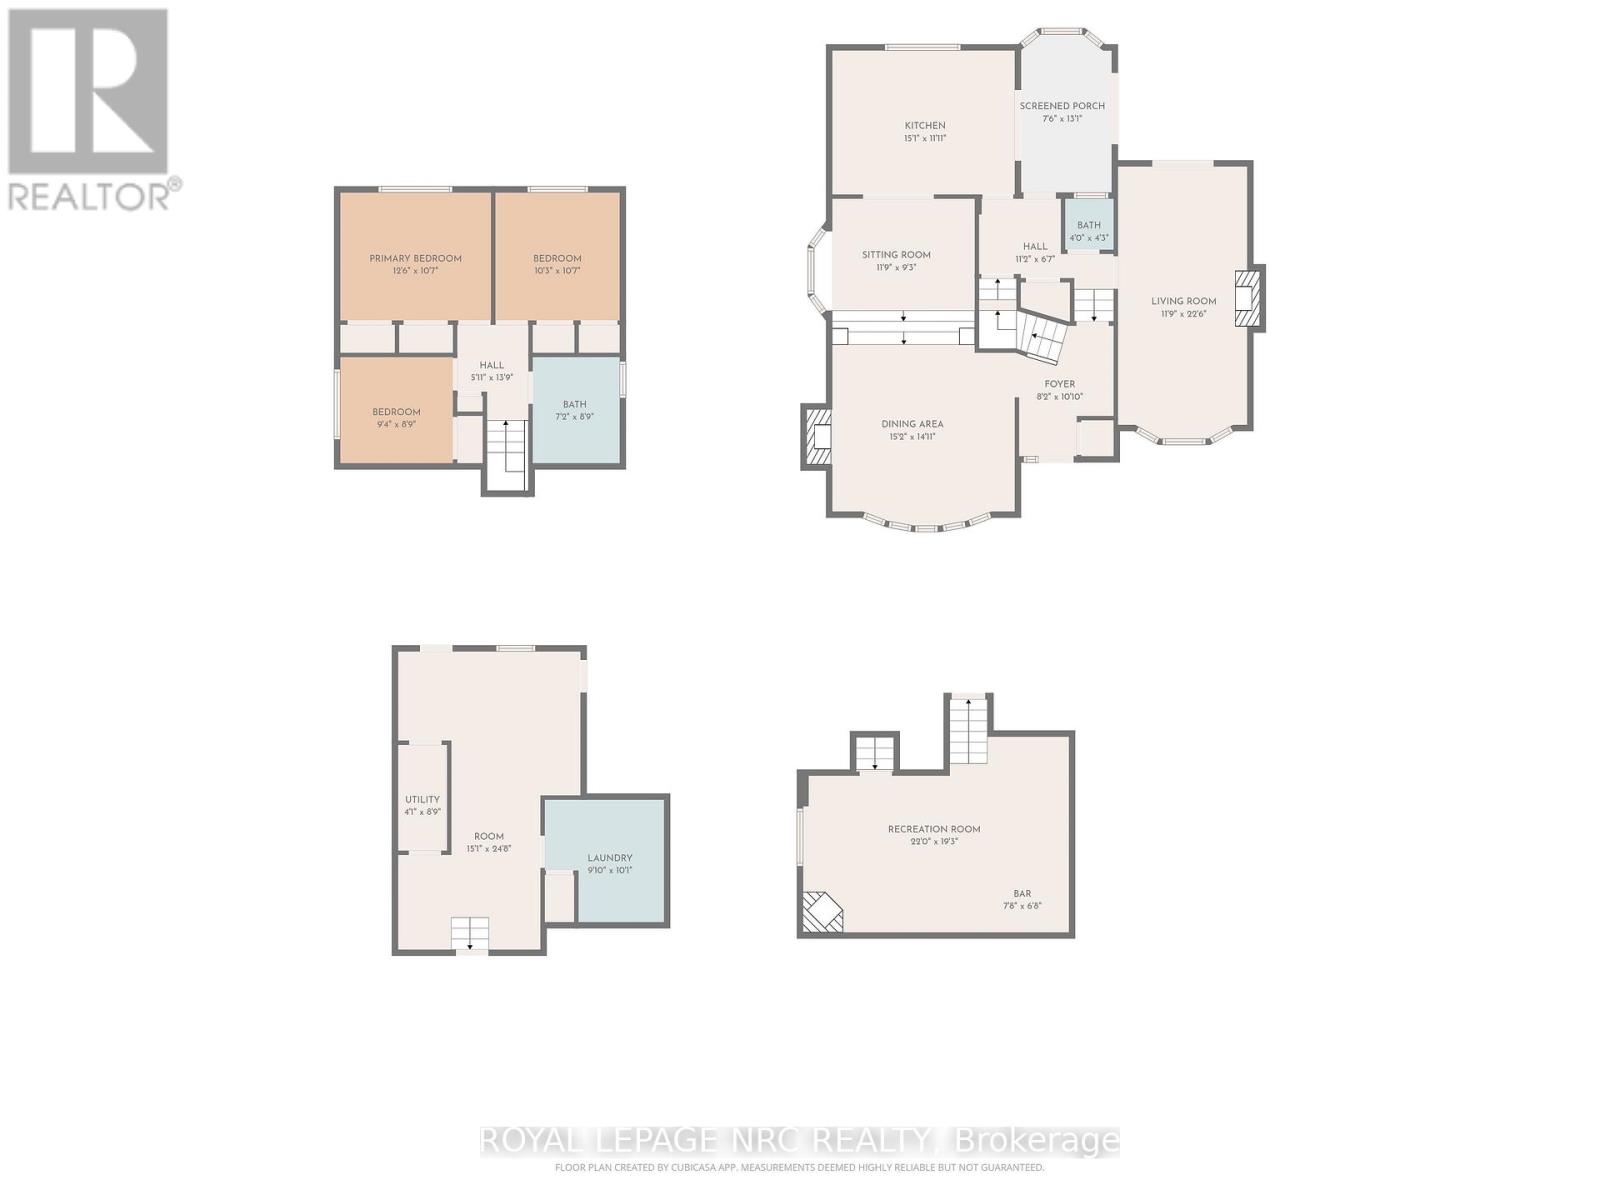
3 Bedroom 2 Bathroom 1,100 - 1,500 ft2
Fireplace Inground Pool Central Air Conditioning Forced Air

$649,000

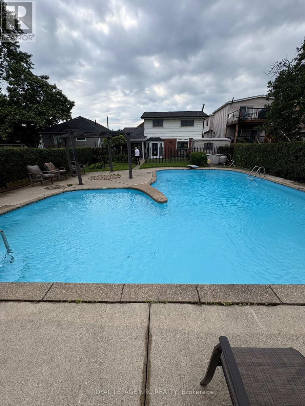
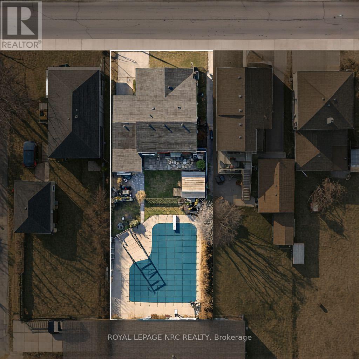
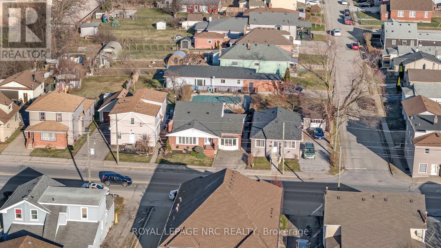
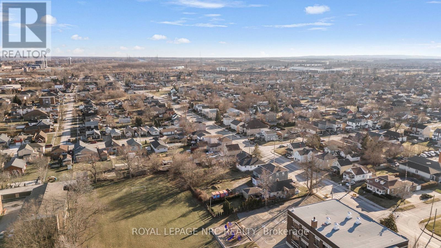
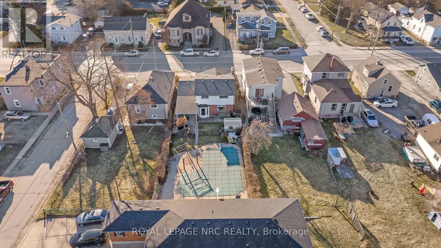
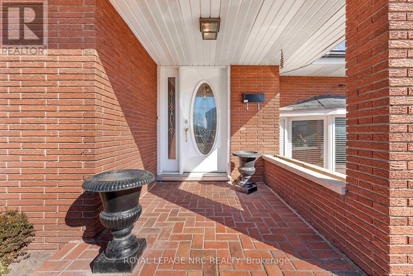
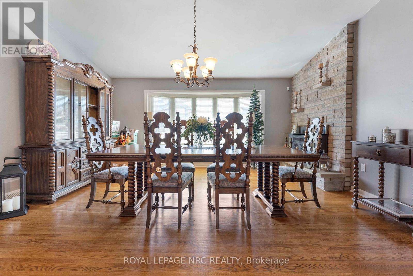
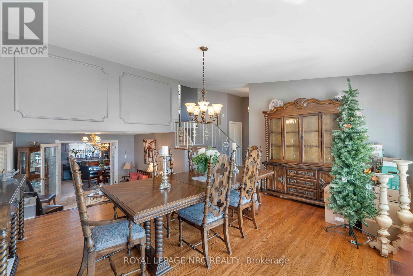
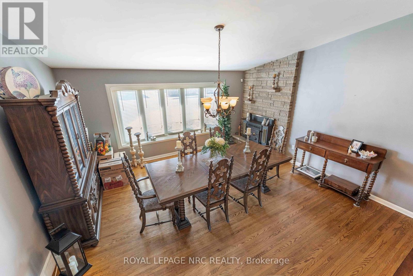
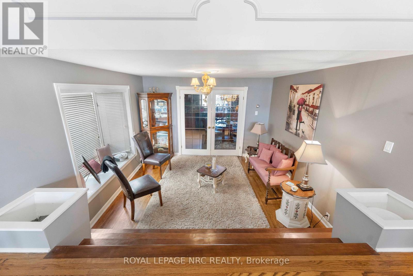
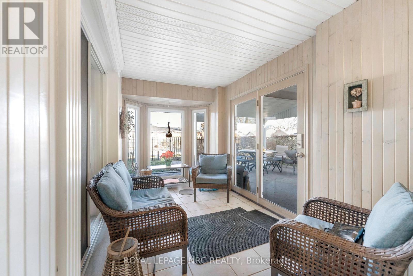
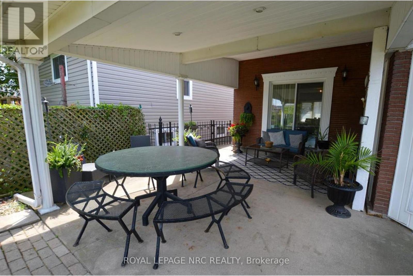
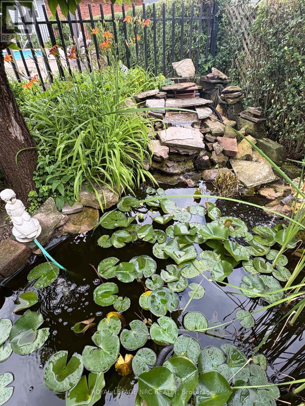
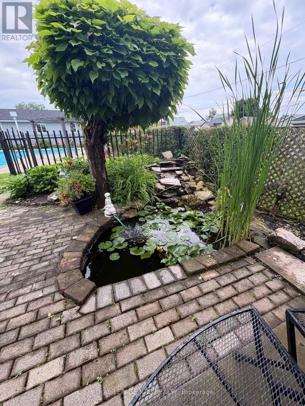
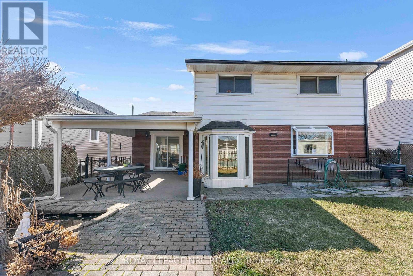
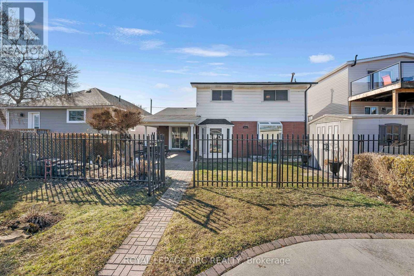
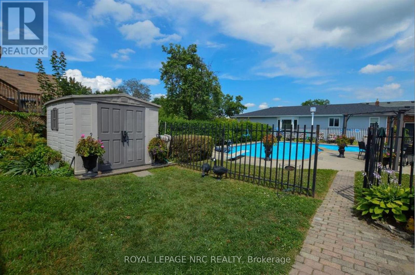
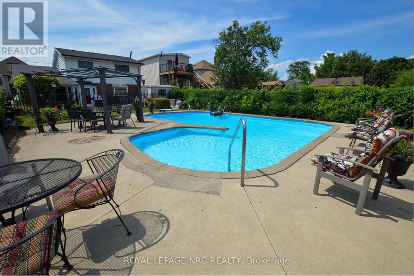
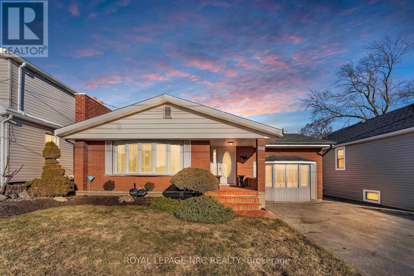
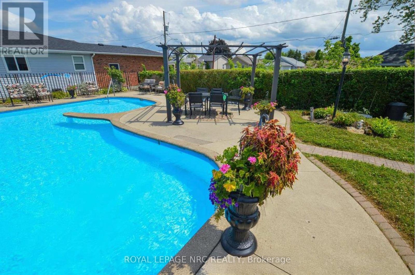
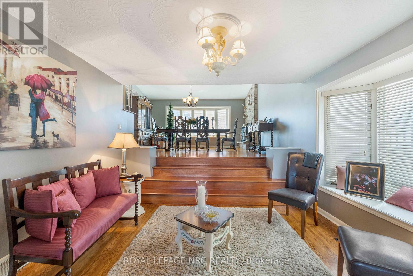
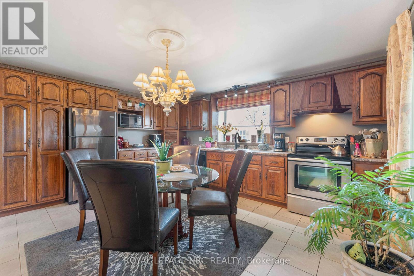
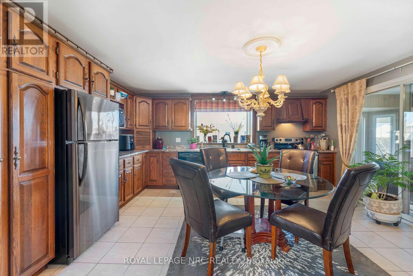
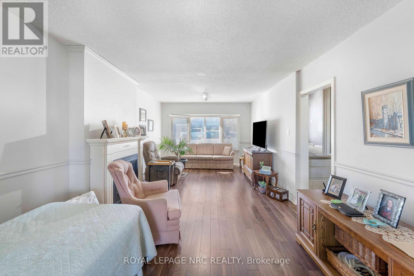
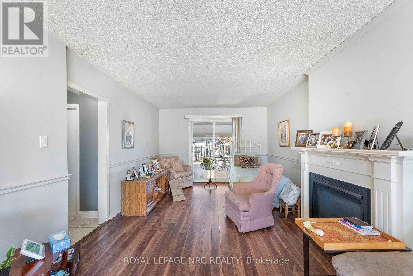
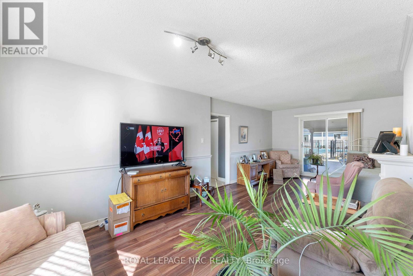
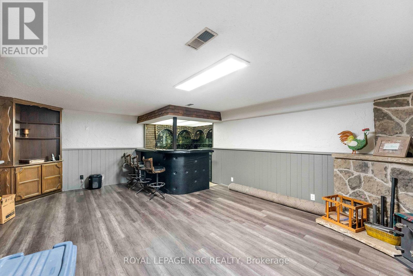
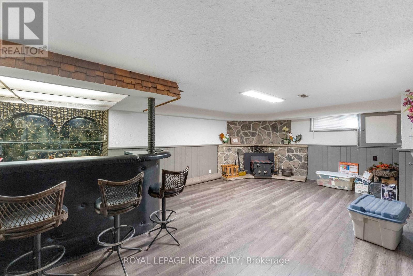
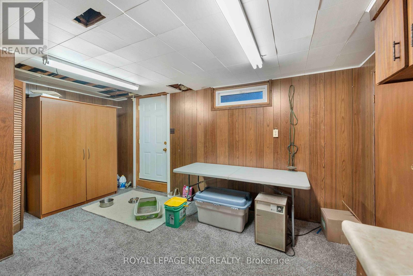
Welcome to a home that truly has it all! This stunning detached character home masterfully blends timeless architectural soul with the modern luxuries your family deserves. Situated on an impressive 143-foot deep lot, this property is more than just a residence - it is a private lifestyle retreat designed for those who love to host and create lasting memories.The main level serves as the heart of the home, featuring a massive, sun-drenched kitchen that acts as the ultimate culinary hub. Whether you're hosting grand holiday feasts or enjoying cozy family nights, the versatile layout-including a formal dining room, sitting room, and family room-provides the perfect space. Experience the crackle of a traditional wood-burning fireplace in the dining room, or enjoy the instant warmth of a gas fireplace in the living area. A bright and airy sunroom offers a serene escape for your morning coffee while overlooking the spectacular grounds.Upstairs, you'll find three comfortable bedrooms and a well-appointed full washroom, offering a peaceful retreat for the entire family. The entertainment potential extends into the fully finished basement offering convenient walk-out stairs, leading you directly into your outdoor paradise. This massive recreation space features a dedicated bar area, making it the premier spot for game nights and high-energy parties. The backyard is a true showstopper. The deep lot features a sparkling in-ground swimming pool for summer staycations and a picturesque private pond that brings unparalleled tranquility to city living. With plenty of green space left over, there is ample room for kids and pets to roam freely. Ideally located just minutes from lush parks, shopping plazas, and major highways, this home offers a secluded feel with every urban convenience nearby. Don't miss this one-of-a-kind gem that perfectly combines character, incredible entertainment space, and a backyard paradise you'll never want to leave![New Roof (1 Year) and Chimney (2015)] (id:50964)

Open House

This property has open houses!

August
9
Sunday
Starts at:

2:00 pm

Ends at:

4:00 pm

Property Details

MLS® Number X13469638
Property Type Single Family
Community Name 557 - Thorold Downtown
Parking Space Total 2
Pool Type Inground Pool

Building

Bathroom Total 2
Bedrooms Above Ground 3
Bedrooms Total 3
Amenities Fireplace(s)
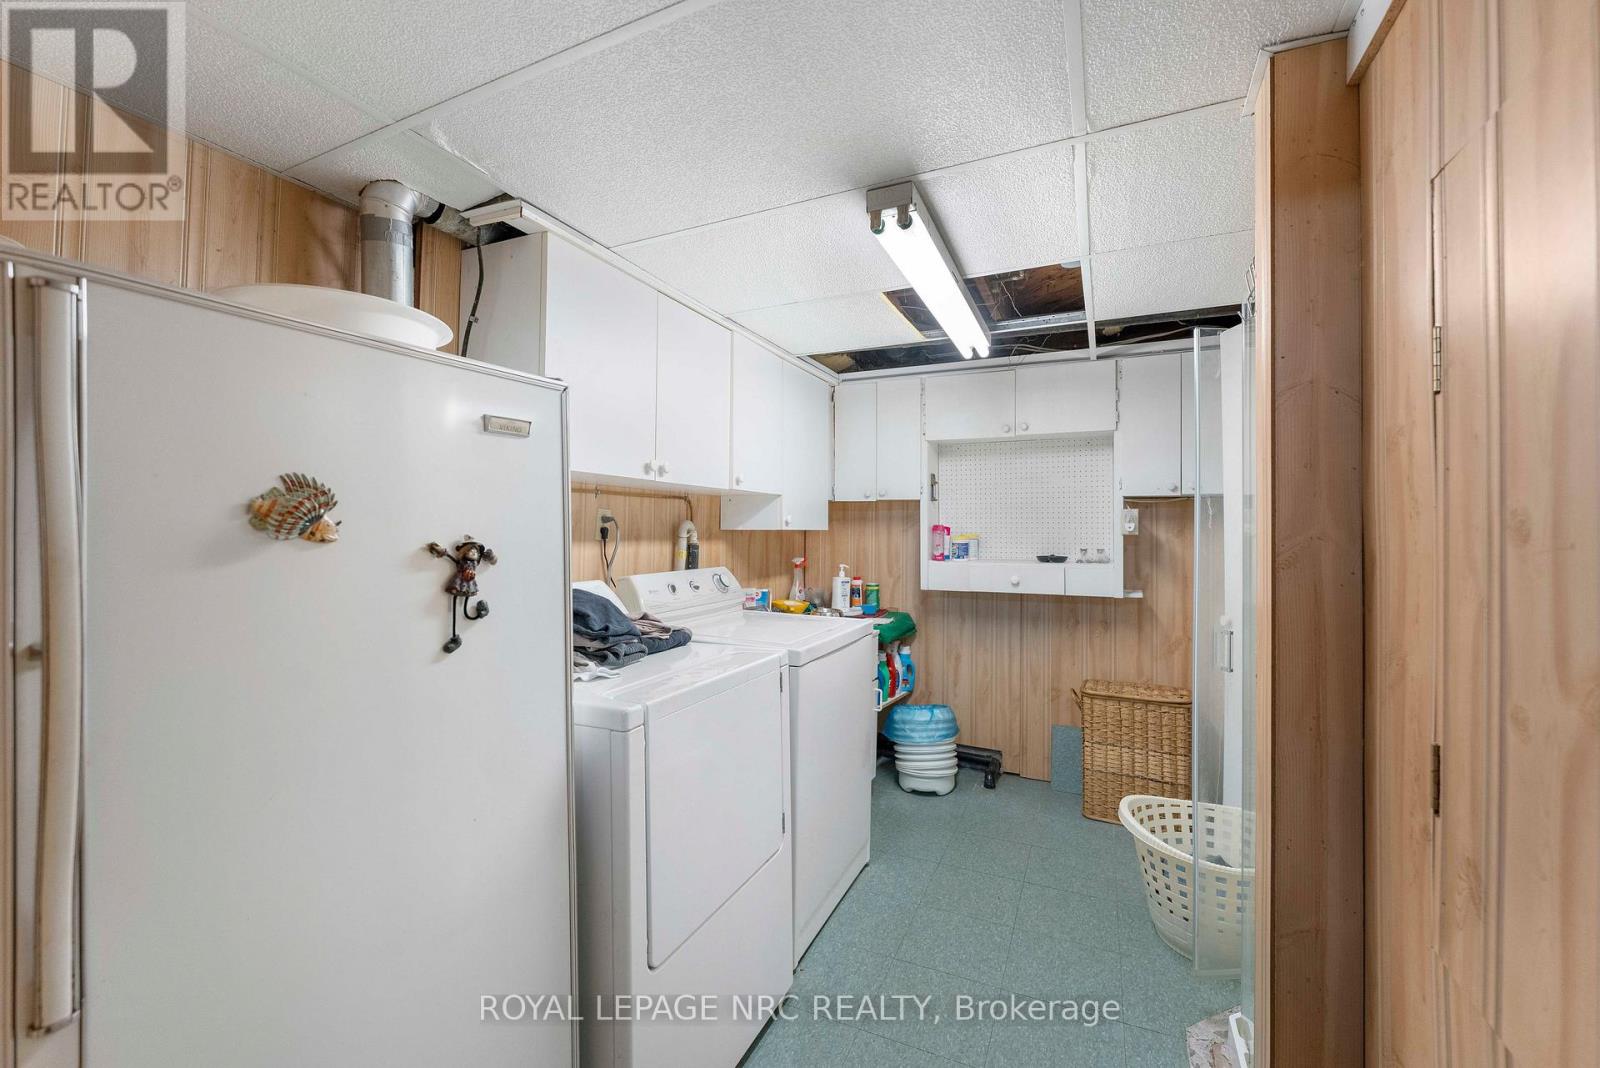
Appliances Blinds, Dishwasher, Dryer, Stove, Washer, Refrigerator
Basement Development Finished
Basement Features Walk Out
Basement Type N/a (finished)
Construction Style Attachment Detached
Construction Style Split Level Backsplit
Cooling Type Central Air Conditioning
Exterior Finish Aluminum Siding, Brick
Fireplace Present Yes
Fireplace Total 2
Foundation Type Poured Concrete
Half Bath Total 1
Heating Fuel Natural Gas
Heating Type Forced Air
Size Interior 1,100 - 1,500 Ft2
Type House
Utility Water Municipal Water

Parking

No Garage

Land

Acreage No
Sewer Sanitary Sewer
Size Depth 143 Ft ,6 In
Size Frontage 47 Ft
Size Irregular 47 X 143.5 Ft
Size Total Text 47 X 143.5 Ft

Rooms

Level Type Length Width Dimensions
Second Level Bedroom 3.84 m 3.26 m 3.84 m x 3.26 m
Second Level Bedroom 2 2.86 m 2.71 m 2.86 m x 2.71 m
Second Level Bedroom 3 3.14 m 3.26 m 3.14 m x 3.26 m
Second Level Bathroom 2.19 m 2.71 m 2.19 m x 2.71 m
Main Level Dining Room 4.63 m 4.3 m 4.63 m x 4.3 m
Main Level Living Room 3.62 m 6.89 m 3.62 m x 6.89 m
Main Level Sitting Room 3.62 m 2.83 m 3.62 m x 2.83 m
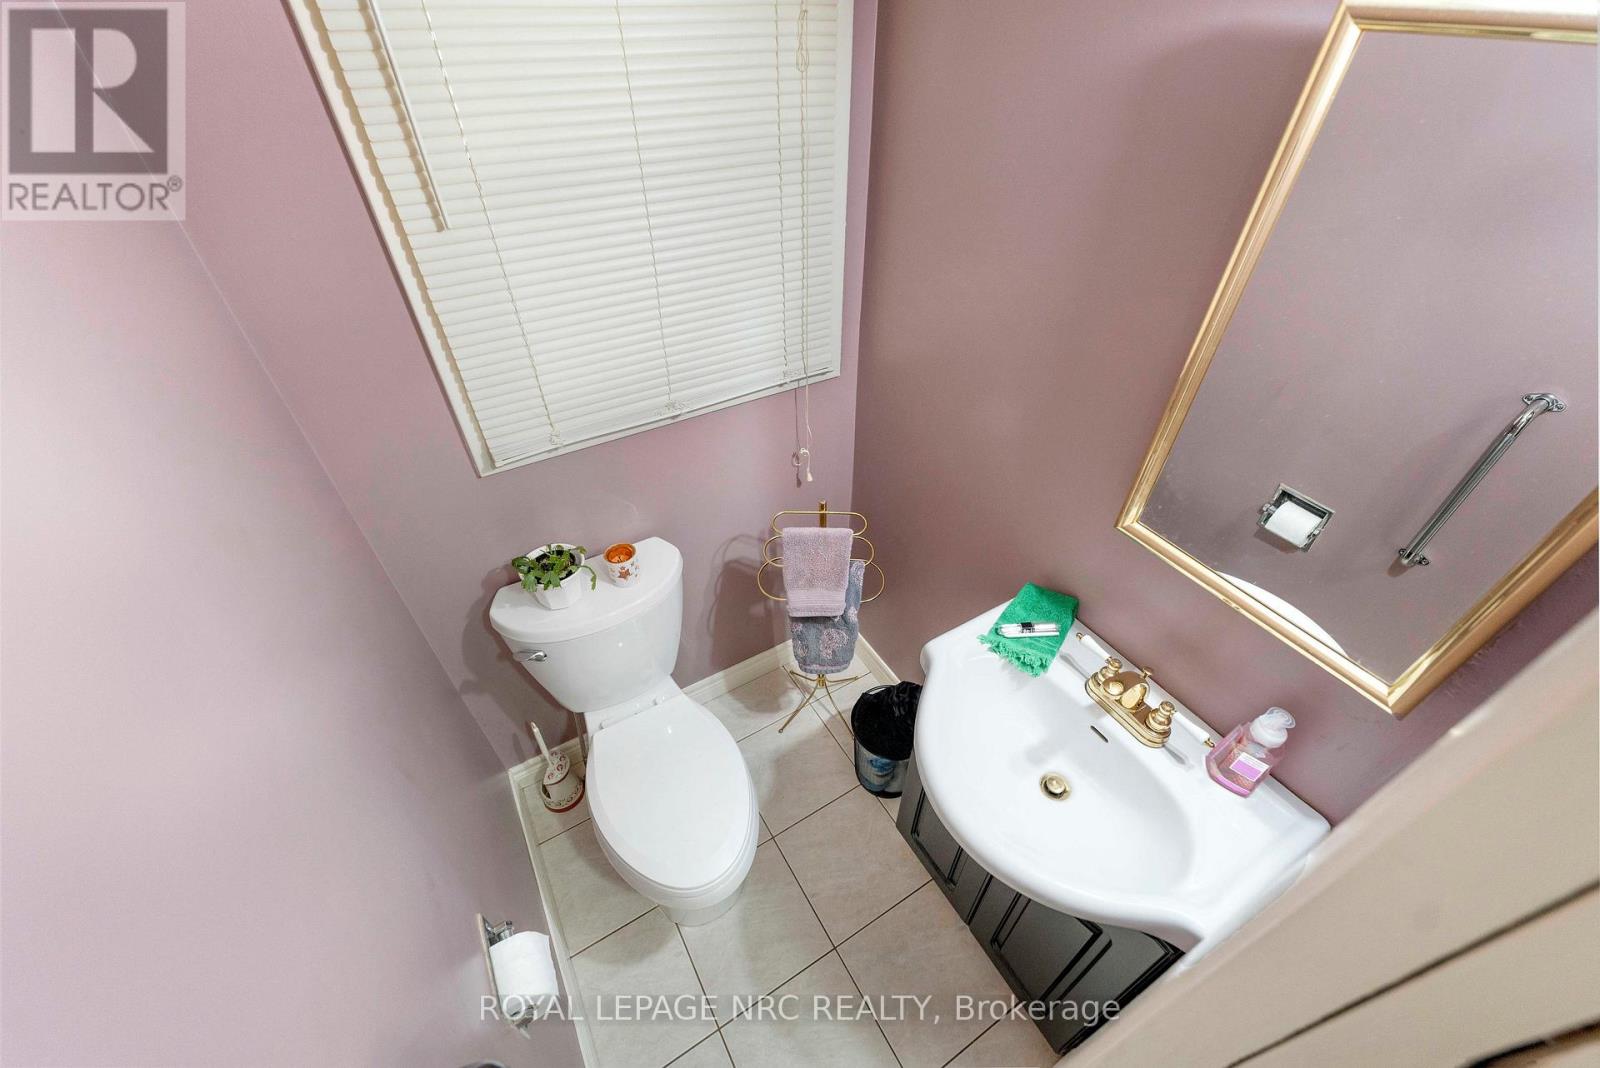
Main Level Bathroom 1.22 m 1.31 m 1.22 m x 1.31 m
Main Level Kitchen 4.6 m 3.38 m 4.6 m x 3.38 m
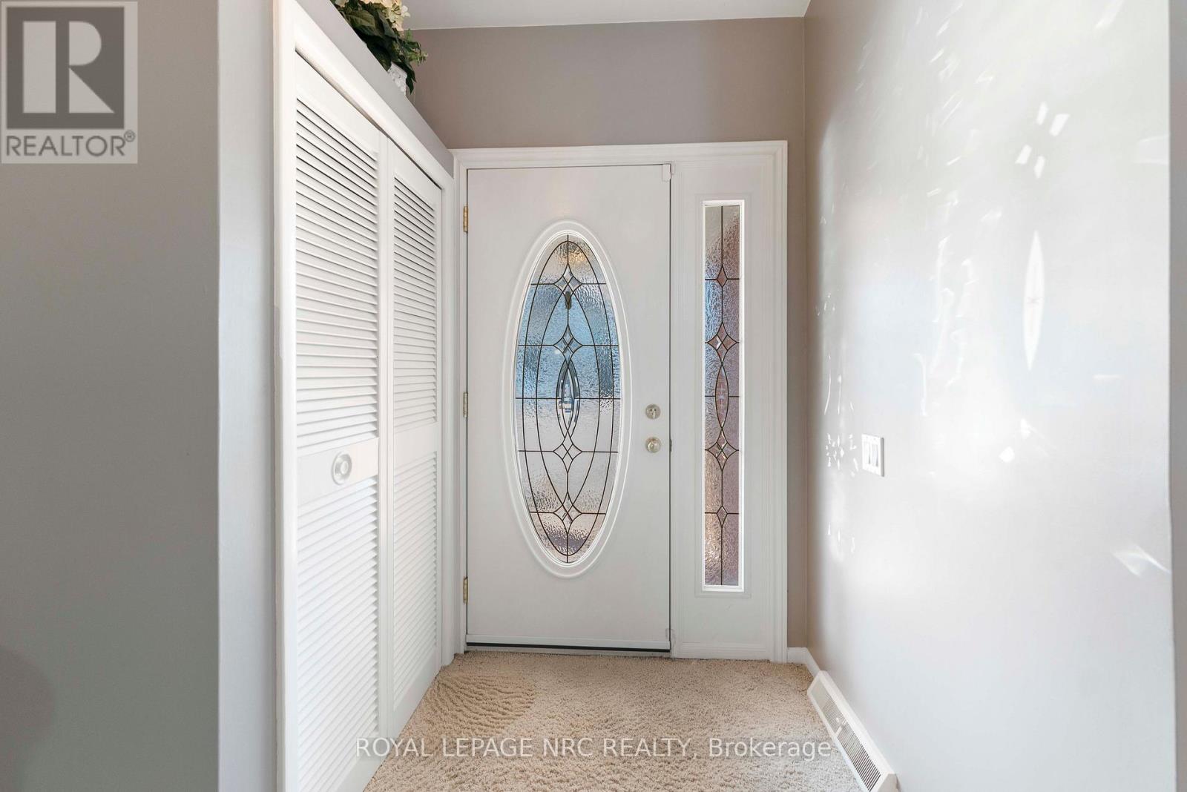
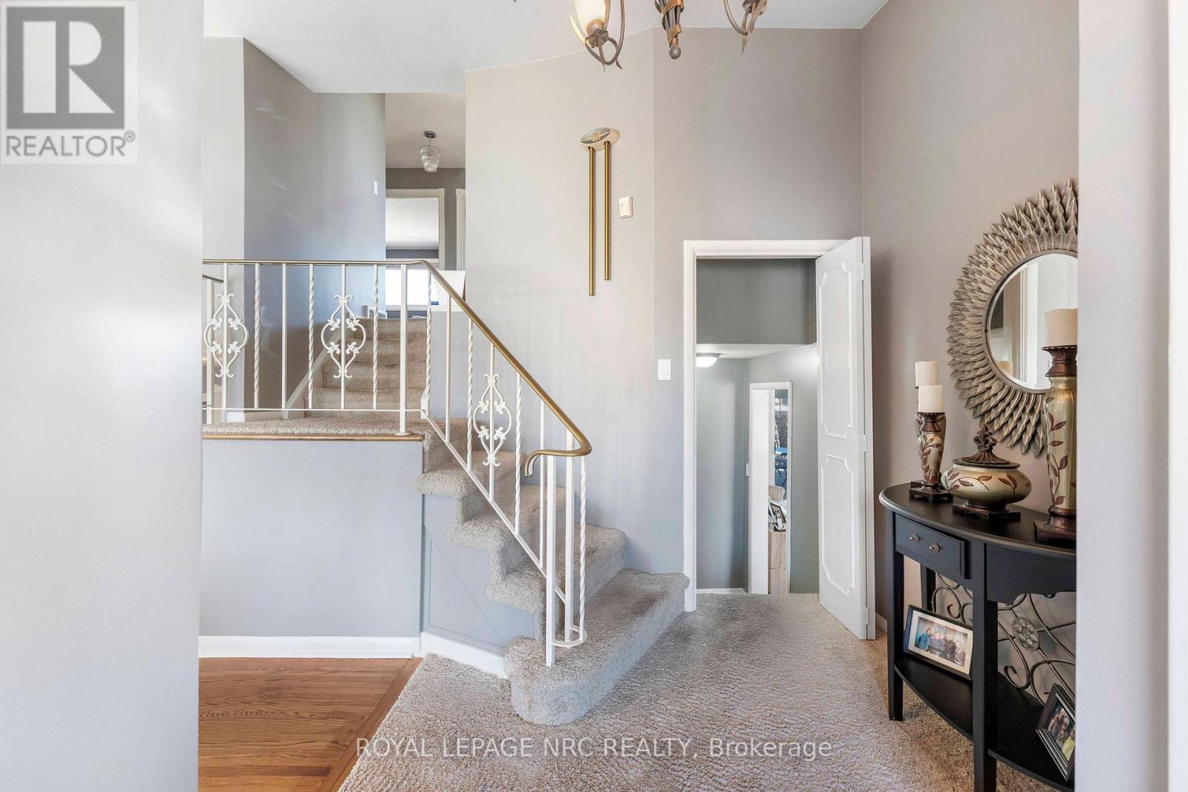
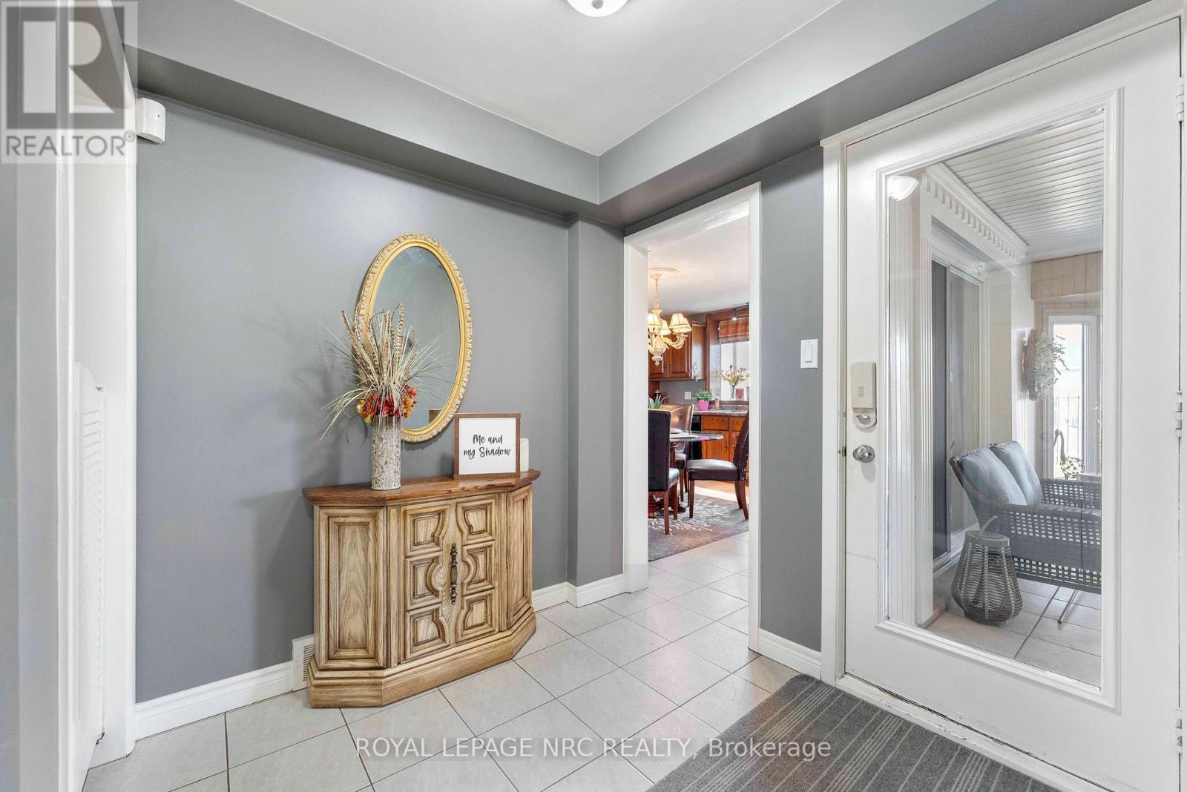
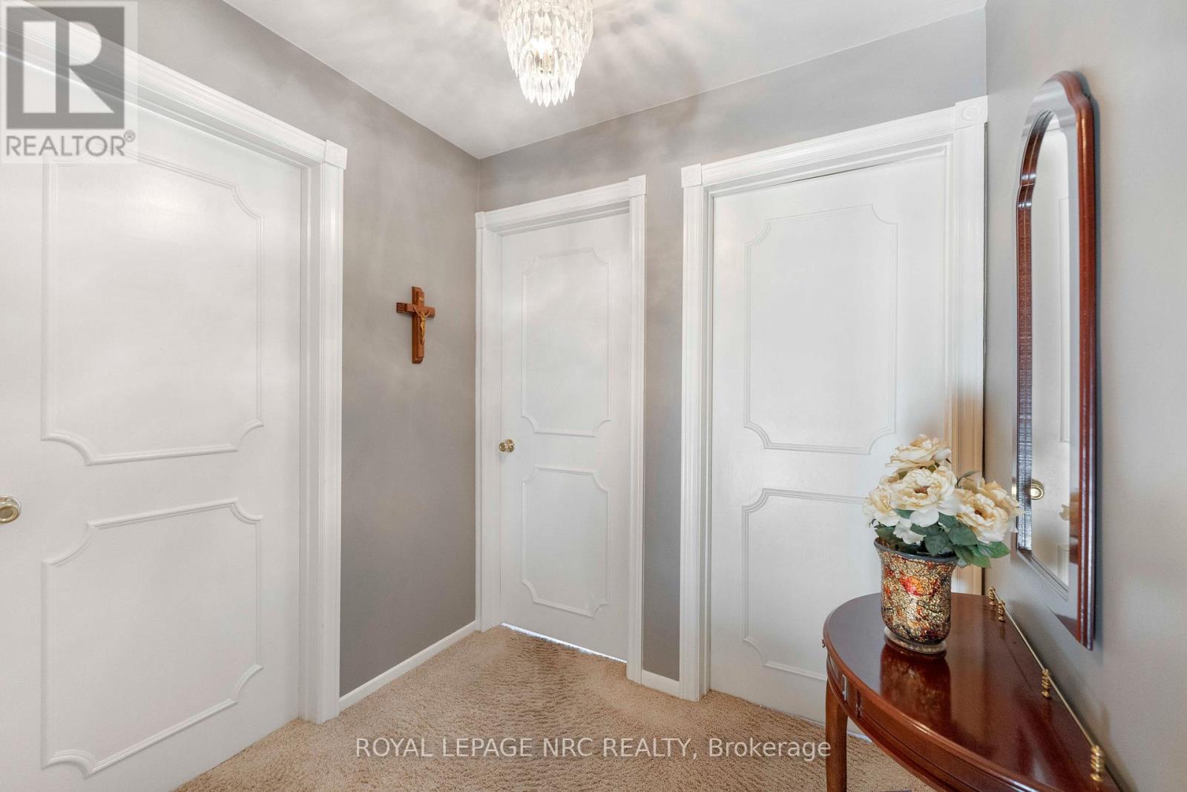
Main Level Foyer 2.5 m 3.07 m 2.5 m x 3.07 m

https://www.realtor.ca/real-estate/29931498/68-pine-street-s-thorold-thorold-downtown-557-thorold-downtown

Contact Us

Contact us for more information

Sending
Generating Captcha

Your Favourites


No Favourites Found


Powered by: REALTOR.ca
This REALTOR.ca listing content is owned and licensed by REALTOR® members of The Canadian Real Estate Association

The trademarks REALTOR®, REALTORS®, and the REALTOR® logo are controlled by The Canadian Real Estate Association (CREA) and identify real estate professionals who are members of CREA. The trademarks MLS®, Multiple Listing Service® and the associated logos are owned by The Canadian Real Estate Association (CREA) and identify the quality of services provided by real estate professionals who are members of CREA. The trademark DDF® is owned by The Canadian Real Estate Association (CREA) and identifies CREA's Data Distribution Facility (DDF®)


August 05 2026 04:22:39

Niagara Association of REALTORS®

Royal LePage NRC Realty

RealtyPress WordPress CREA DDF® Plugin

Office Location

RE/MAX Escarpment Realty Inc., Brokerage
502 Brant Street
Unit 1A
Burlington, ON
L7R 2G4

Contact Info

O: (905) 631-8118
E: TheSullivanTeamRemax@gmail.com

© 2024 - TheSullivanTeam.ca

|

Designed by PDM Web Design

Owning a home is a keystone of wealth… both financial affluence and emotional security.

Suze Orman
August 7, 2026 Friday!
The Sullivan Team
  • Login
Forget Password?