The Sullivan Team
  • Our Listings
    • Current Listings
    • MLS Listings
    • Luxury Listings
    • Properties Sold
  • Neighbourhoods
    • Burlington, Ontario
    • Hamilton, Ontario
    • Oakville, Ontario
  • Blog
  • Videos
  • Calculators
    • Affordability Calculator
    • Mortgage Calculator
    • Land Transfer Tax Calculator
    • What Is My Home Worth?
  • Our Team
  • Testimonials
  • Contact
The Sullivan Team

  • Our Listings
    • Current Listings
    • MLS Listings
    • Luxury Listings
    • Properties Sold
  • Neighbourhoods
    • Burlington, Ontario
    • Hamilton, Ontario
    • Oakville, Ontario
  • Blog
  • Videos
  • Calculators
    • Affordability Calculator
    • Mortgage Calculator
    • Land Transfer Tax Calculator
    • What Is My Home Worth?
  • Our Team
  • Testimonials
  • Contact
The Sullivan Team

  • Our Listings
    • Current Listings
    • MLS Listings
    • Luxury Listings
    • Properties Sold
  • Neighbourhoods
    • Burlington, Ontario
    • Hamilton, Ontario
    • Oakville, Ontario
  • Blog
  • Videos
  • Calculators
    • Affordability Calculator
    • Mortgage Calculator
    • Land Transfer Tax Calculator
    • What Is My Home Worth?
  • Our Team
  • Testimonials
  • Contact
  • « Go back

1106 - 7 Gale Crescent N St. Catharines, Ontario L2R 7M8
view favourites
  • 1106 - 7 Gale Crescent N, St. Catharines, Ontario  L2R 7M8 - Photo 1 - X13471426
  • 1106 - 7 Gale Crescent N, St. Catharines, Ontario  L2R 7M8 - Photo 2 - X13471426
  • 1106 - 7 Gale Crescent N, St. Catharines, Ontario  L2R 7M8 - Photo 3 - X13471426
  • 1106 - 7 Gale Crescent N, St. Catharines, Ontario  L2R 7M8 - Photo 4 - X13471426
  • 1106 - 7 Gale Crescent N, St. Catharines, Ontario  L2R 7M8 - Photo 5 - X13471426
  • 1106 - 7 Gale Crescent N, St. Catharines, Ontario  L2R 7M8 - Photo 6 - X13471426
  • 1106 - 7 Gale Crescent N, St. Catharines, Ontario  L2R 7M8 - Photo 7 - X13471426
  • 1106 - 7 Gale Crescent N, St. Catharines, Ontario  L2R 7M8 - Photo 8 - X13471426
  • 1106 - 7 Gale Crescent N, St. Catharines, Ontario  L2R 7M8 - Photo 9 - X13471426
  • 1106 - 7 Gale Crescent N, St. Catharines, Ontario  L2R 7M8 - Photo 10 - X13471426
  • 1106 - 7 Gale Crescent N, St. Catharines, Ontario  L2R 7M8 - Photo 11 - X13471426
  • 1106 - 7 Gale Crescent N, St. Catharines, Ontario  L2R 7M8 - Photo 12 - X13471426
  • 1106 - 7 Gale Crescent N, St. Catharines, Ontario  L2R 7M8 - Photo 13 - X13471426
  • 1106 - 7 Gale Crescent N, St. Catharines, Ontario  L2R 7M8 - Photo 14 - X13471426
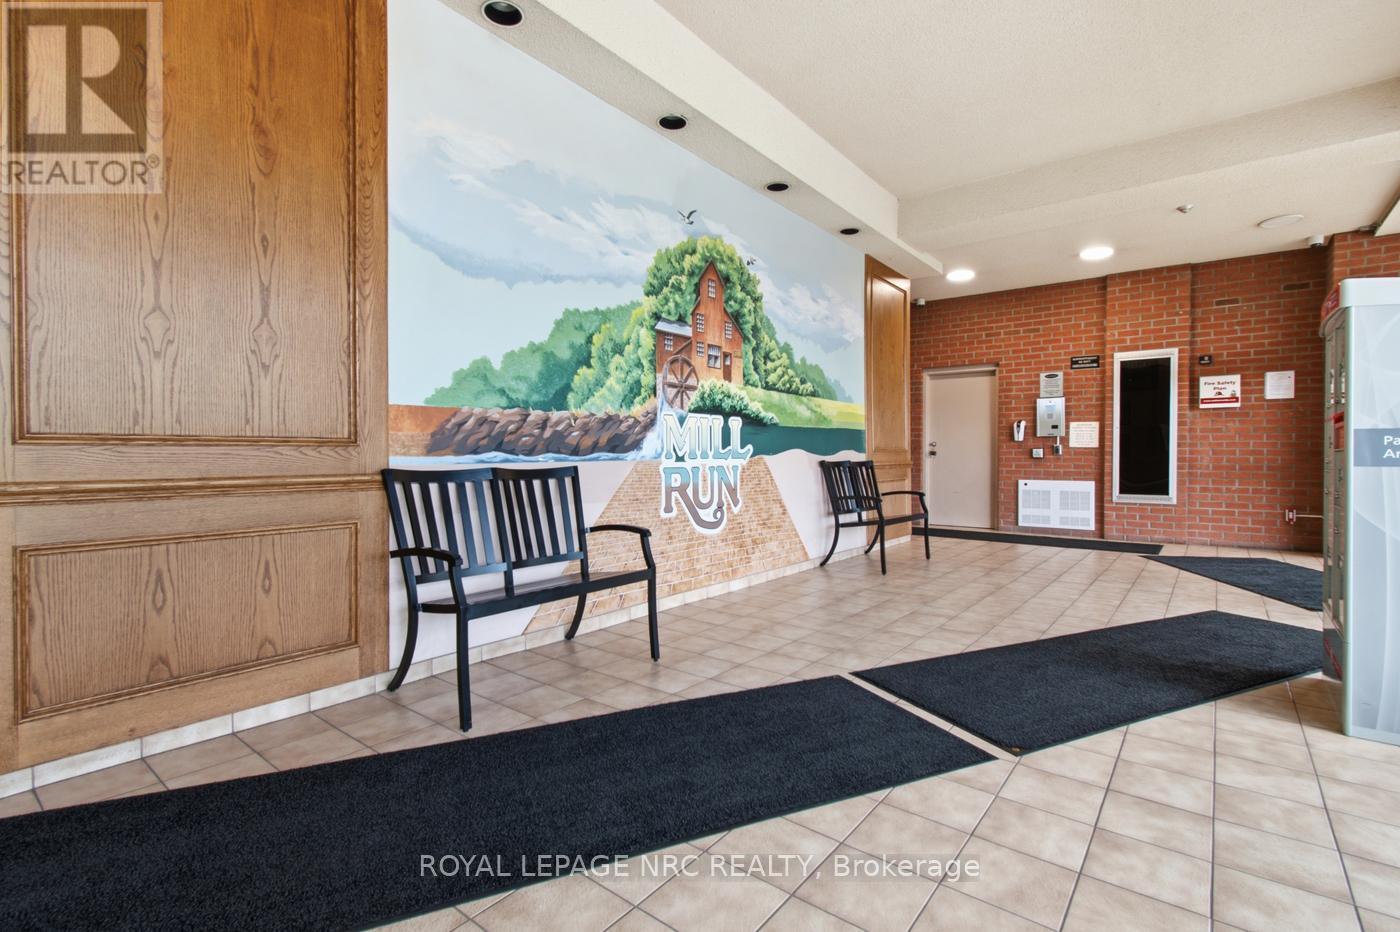
  • 1106 - 7 Gale Crescent N, St. Catharines, Ontario  L2R 7M8 - Photo 15 - X13471426
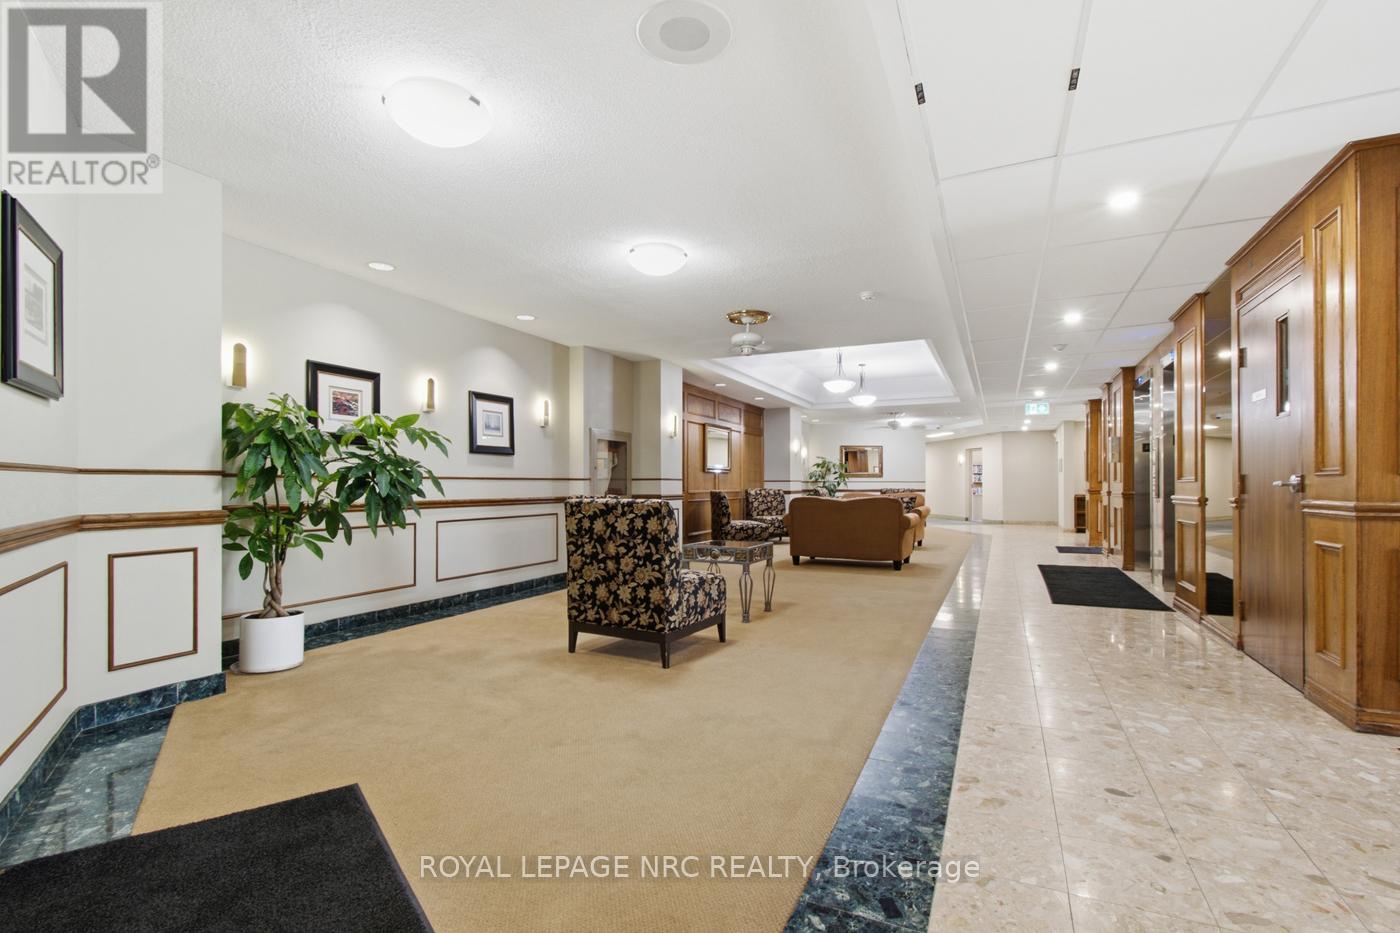
  • 1106 - 7 Gale Crescent N, St. Catharines, Ontario  L2R 7M8 - Photo 16 - X13471426
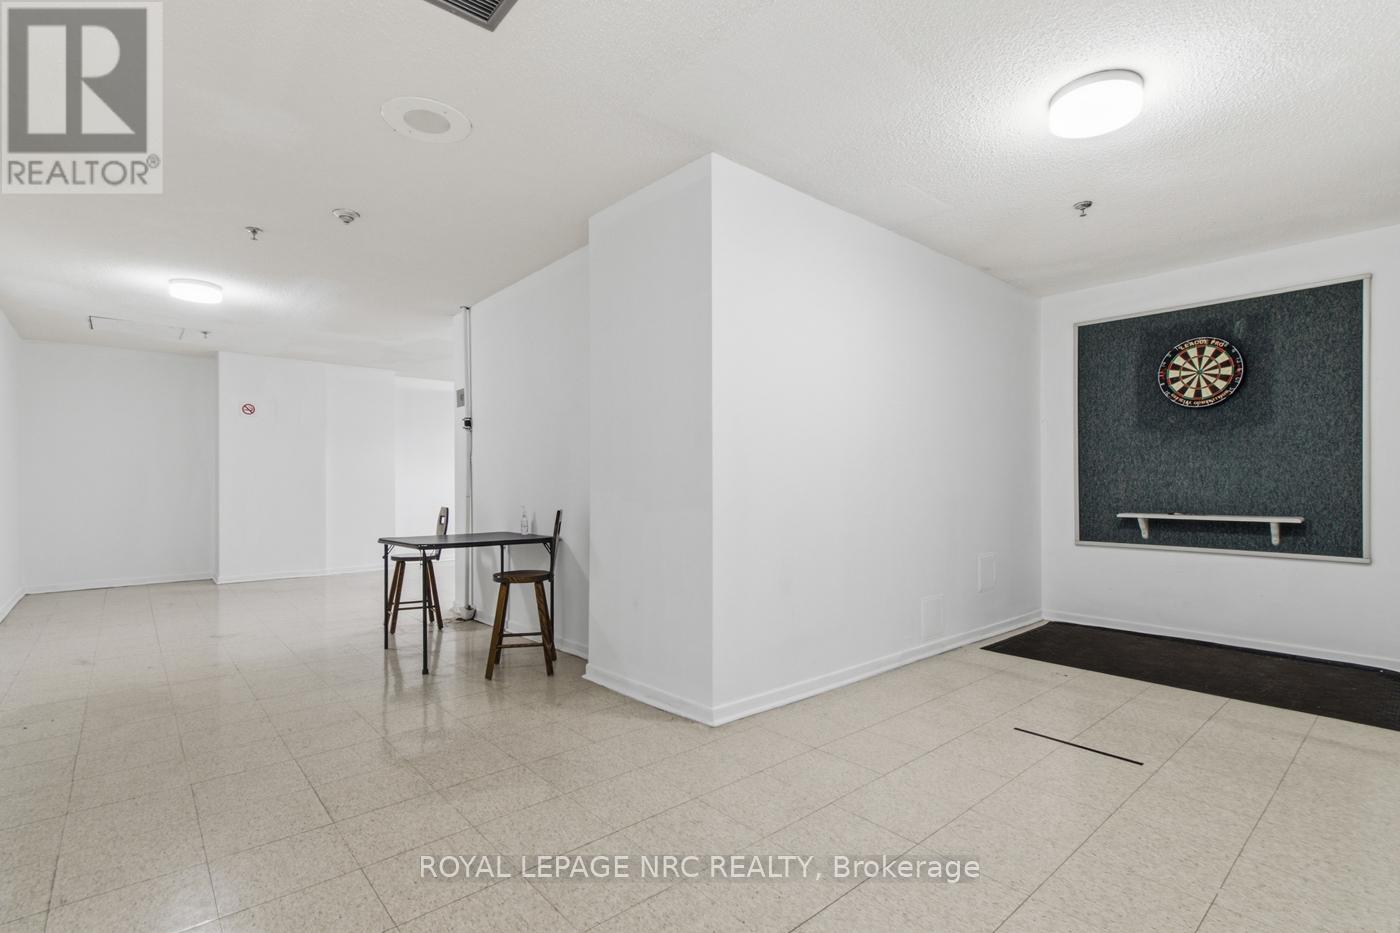
  • 1106 - 7 Gale Crescent N, St. Catharines, Ontario  L2R 7M8 - Photo 17 - X13471426
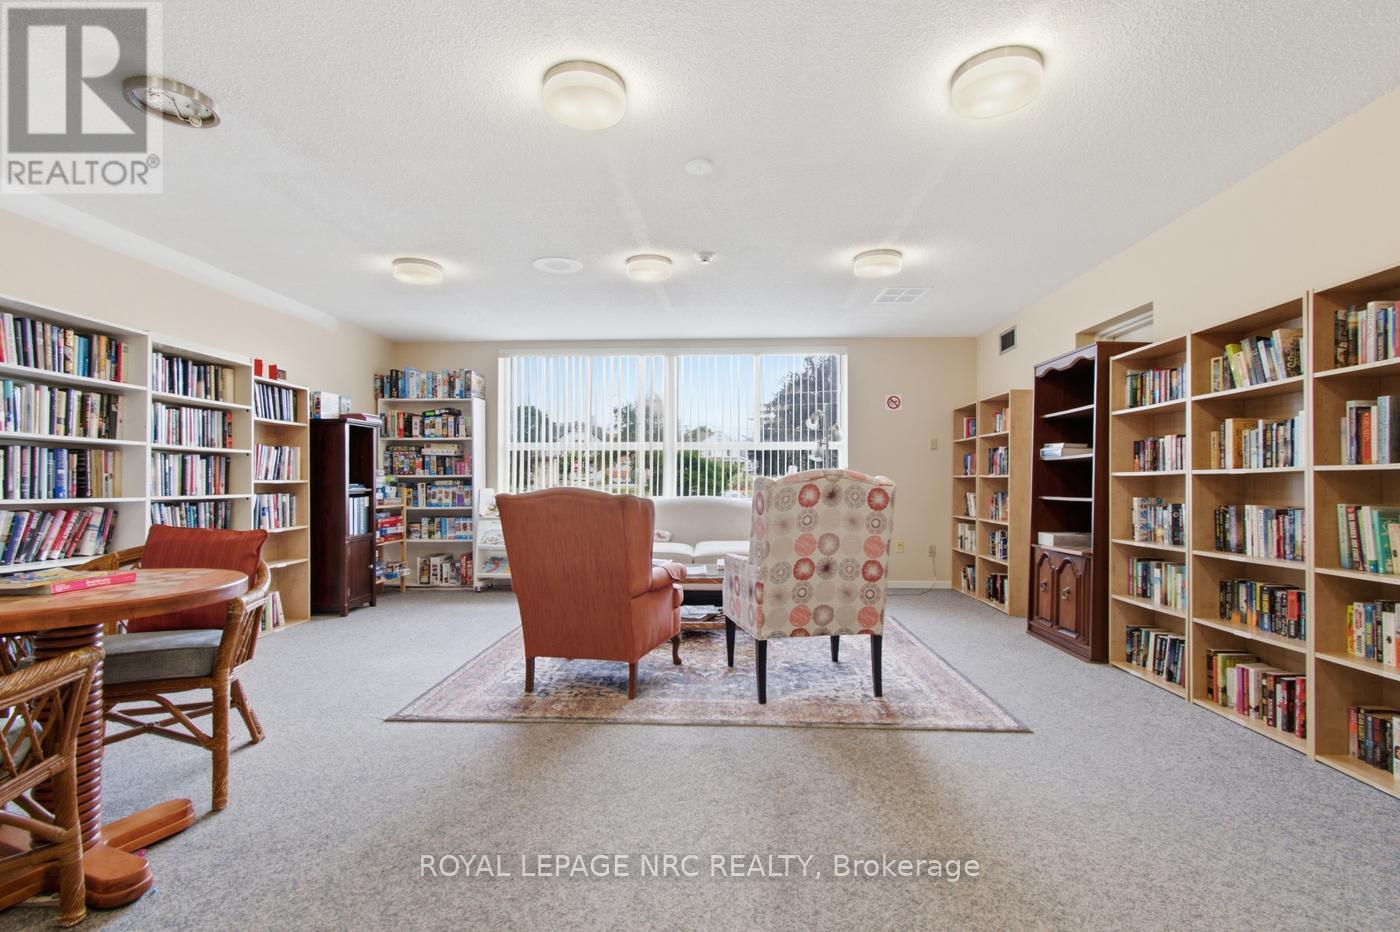
  • 1106 - 7 Gale Crescent N, St. Catharines, Ontario  L2R 7M8 - Photo 18 - X13471426
  • 1106 - 7 Gale Crescent N, St. Catharines, Ontario  L2R 7M8 - Photo 19 - X13471426
  • 1106 - 7 Gale Crescent N, St. Catharines, Ontario  L2R 7M8 - Photo 20 - X13471426
  • 1106 - 7 Gale Crescent N, St. Catharines, Ontario  L2R 7M8 - Photo 21 - X13471426
  • 1106 - 7 Gale Crescent N, St. Catharines, Ontario  L2R 7M8 - Photo 22 - X13471426
  • 1106 - 7 Gale Crescent N, St. Catharines, Ontario  L2R 7M8 - Photo 23 - X13471426
  • 1106 - 7 Gale Crescent N, St. Catharines, Ontario  L2R 7M8 - Photo 24 - X13471426
  • 1106 - 7 Gale Crescent N, St. Catharines, Ontario  L2R 7M8 - Photo 25 - X13471426
  • 1106 - 7 Gale Crescent N, St. Catharines, Ontario  L2R 7M8 - Photo 26 - X13471426
  • 1106 - 7 Gale Crescent N, St. Catharines, Ontario  L2R 7M8 - Photo 27 - X13471426
  • 1106 - 7 Gale Crescent N, St. Catharines, Ontario  L2R 7M8 - Photo 28 - X13471426
  • 1106 - 7 Gale Crescent N, St. Catharines, Ontario  L2R 7M8 - Photo 29 - X13471426
  • 1106 - 7 Gale Crescent N, St. Catharines, Ontario  L2R 7M8 - Photo 30 - X13471426
  • 1106 - 7 Gale Crescent N, St. Catharines, Ontario  L2R 7M8 - Photo 31 - X13471426
  • 1106 - 7 Gale Crescent N, St. Catharines, Ontario  L2R 7M8 - Photo 32 - X13471426
  • 1106 - 7 Gale Crescent N, St. Catharines, Ontario  L2R 7M8 - Photo 33 - X13471426
  • 1106 - 7 Gale Crescent N, St. Catharines, Ontario  L2R 7M8 - Photo 34 - X13471426
  • 1106 - 7 Gale Crescent N, St. Catharines, Ontario  L2R 7M8 - Photo 35 - X13471426
  • 1106 - 7 Gale Crescent N, St. Catharines, Ontario  L2R 7M8 - Photo 36 - X13471426
  • 1106 - 7 Gale Crescent N, St. Catharines, Ontario  L2R 7M8 - Photo 37 - X13471426
  • 1106 - 7 Gale Crescent N, St. Catharines, Ontario  L2R 7M8 - Photo 38 - X13471426
  • 1106 - 7 Gale Crescent N, St. Catharines, Ontario  L2R 7M8 - Photo 39 - X13471426
2 Bedroom 2 Bathroom 1,200 - 1,399 ft2
Indoor Pool Central Air Conditioning Forced Air

$339,000

Maintenance, Heat, Electricity, Water, Cable TV, Common Area Maintenance, Insurance, Parking

$1,270.78 Monthly

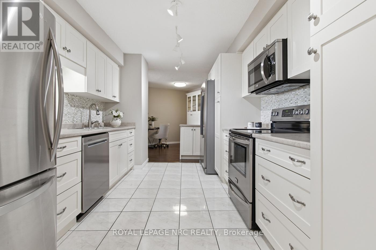
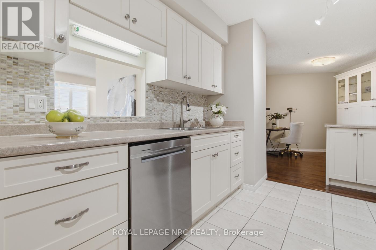
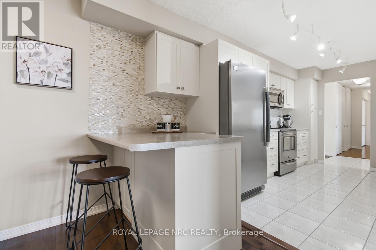
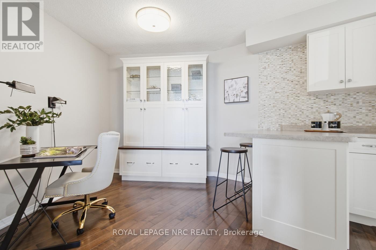
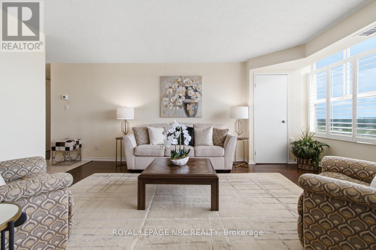
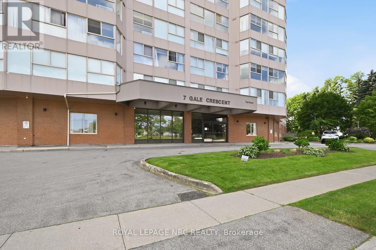
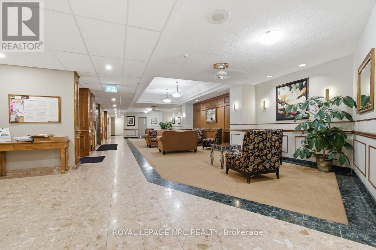
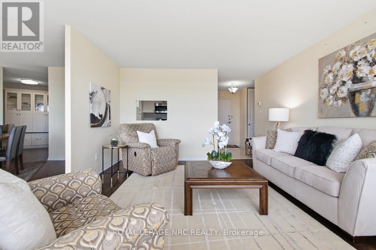
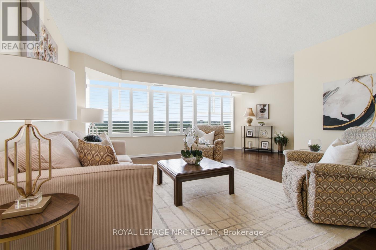
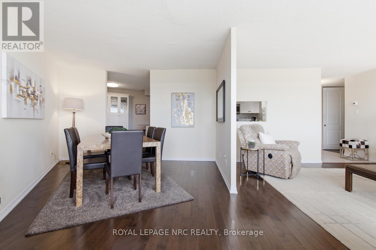
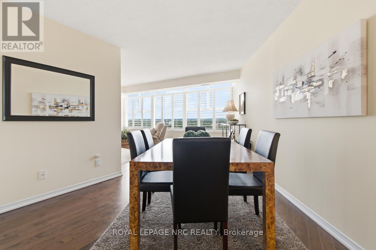
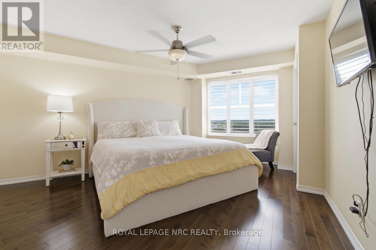
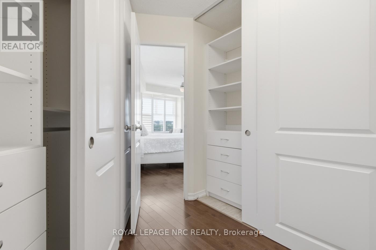
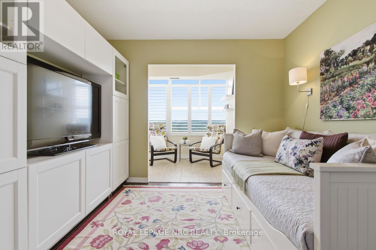
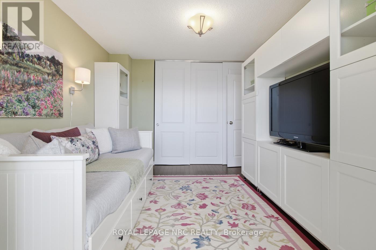
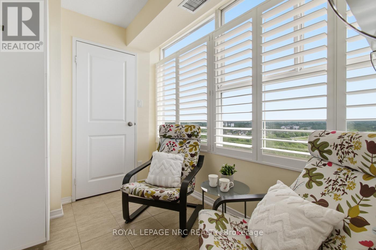
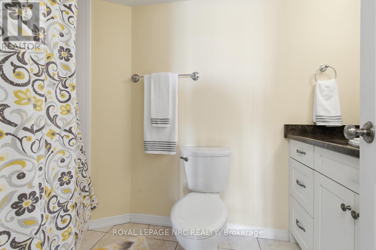
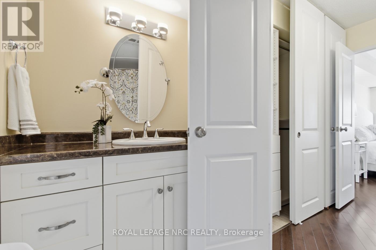
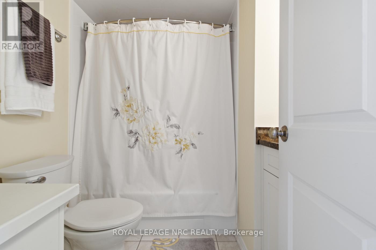
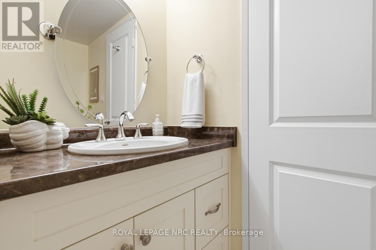
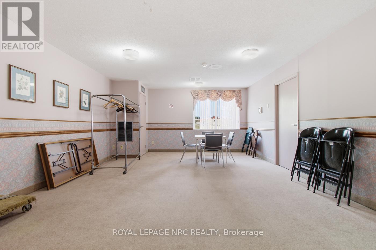
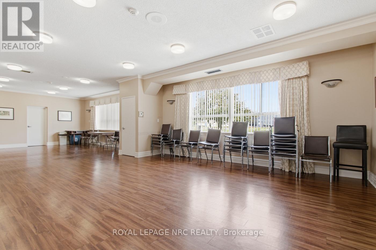
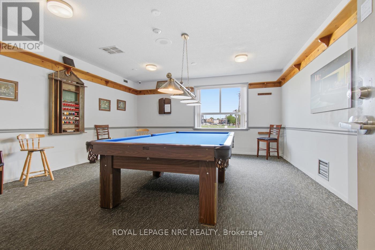
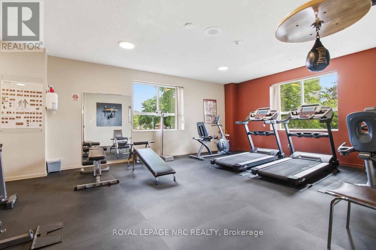
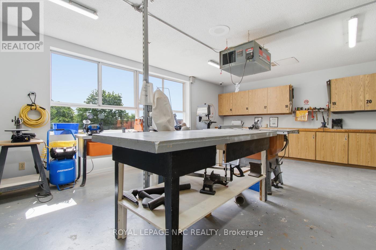
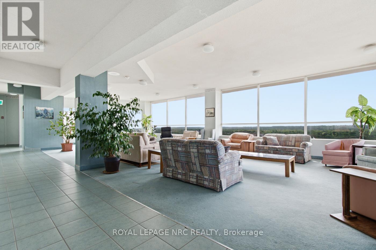
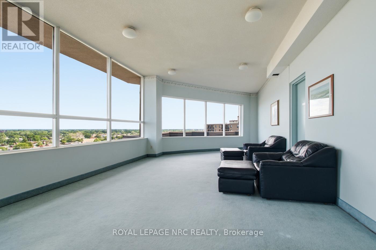
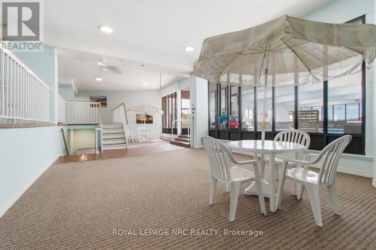
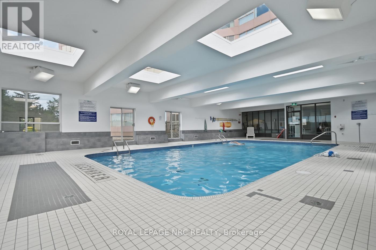
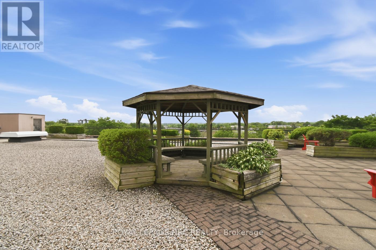
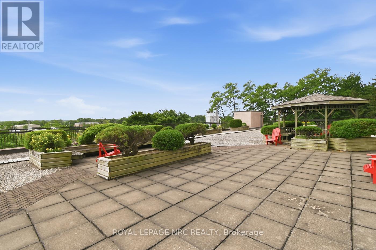
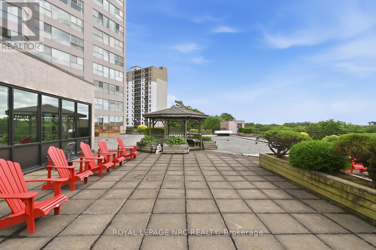
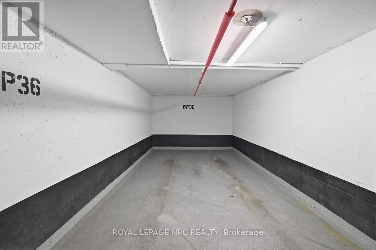
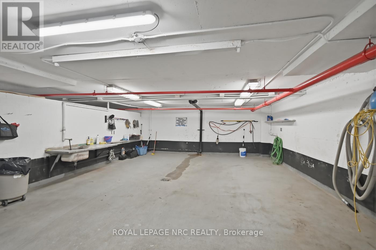
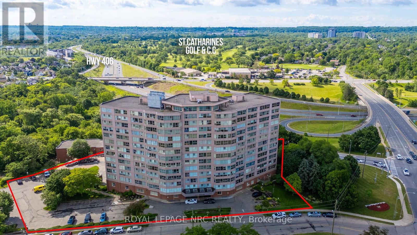
Located a short drive to QEW & 406 highways in the trendy downtown neighbourhood within walking distance where you can enjoy the Performing Arts Centre, the Meridian Centre for such events as sports, including hockey, home of the Ice Dogs, and many major celebrity concerts. Very popular bistros, which will appeal to many an appetite .This condo unit is extremely well maintained, including an in-house superintendent. California shutters adorn the primary space with lovely hardwood floors and many updates. Modern kitchen with white cabinets, decor backsplash, luxury drawers & pantry, ceramic floors and peninsula counter for casual lunches/breakfast. Included are stove, fridge, dishwasher, microwave/fan & separate standup freezer. Annexed to the kitchen & currently used as an office, complete with built-in cabinet. This space could easily expand to enrich the kitchen space with plenty of room for a table. The L-shaped Living room and Dining Rooms have lovely hardwood floors and California shutters overlooking the City's South West. The primary bedroom is complete with California Shutters, 4 piece ensuite bathroom and walk-in closet with built-in closet designs. The 2nd bedroom has a double closet and includes the entertainment unit (excludes the TV) and separate book shelves. Annexed to this bedroom is a quiet den with California Shutters and includes book cabinet and is accessible to the primary bedroom if needed. The 2nd 4 piece bathroom is located off the main foyer perfect for guests. A convenient laundry area and large storage room complete this very spacious, sought-after unit. The building is complemented with the panoramic observation level, overlooking the entire City. Other amenities include: internet, indoor pool, sauna, gym, library, workshop and party room. There is a roof-top community gazebo garden with BBQ, located on 2nd level just outside pool area. Underground parking is included with 1 parking spot and a car wash area. (id:50964)

Property Details

MLS® Number X13471426
Property Type Single Family
Community Name 450 - E. Chester
Amenities Near By Golf Nearby, Hospital, Place Of Worship, Public Transit
Community Features Pets Allowed With Restrictions
Features Carpet Free, In Suite Laundry
Parking Space Total 1
Pool Type Indoor Pool
Structure Patio(s)
View Type City View

Building

Bathroom Total 2
Bedrooms Above Ground 2
Bedrooms Total 2
Amenities Exercise Centre, Party Room, Car Wash
Appliances Garage Door Opener Remote(s), Dishwasher, Dryer, Freezer, Microwave, Stove, Washer, Refrigerator
Basement Type None
Cooling Type Central Air Conditioning
Exterior Finish Brick Veneer
Fire Protection Controlled Entry, Smoke Detectors, Security System
Flooring Type Ceramic
Foundation Type Concrete
Heating Fuel Natural Gas
Heating Type Forced Air
Size Interior 1,200 - 1,399 Ft2
Type Apartment

Parking

Underground
Garage

Land

Acreage No
Land Amenities Golf Nearby, Hospital, Place Of Worship, Public Transit
Zoning Description R3

Rooms

Level Type Length Width Dimensions
Main Level Kitchen 4.02 m 2.9 m 4.02 m x 2.9 m
Main Level Laundry Room Measurements not available
Main Level Office 3.86 m 2.9 m 3.86 m x 2.9 m
Main Level Dining Room 4.02 m 3.98 m 4.02 m x 3.98 m
Main Level Living Room 5.98 m 5.14 m 5.98 m x 5.14 m
Main Level Primary Bedroom 4.63 m 4.39 m 4.63 m x 4.39 m
Main Level Bedroom 2 3.42 m 3.28 m 3.42 m x 3.28 m
Main Level Den 3.32 m 1.91 m 3.32 m x 1.91 m
Main Level Foyer 2.99 m 1.67 m 2.99 m x 1.67 m
Main Level Bathroom 2.88 m 2.27 m 2.88 m x 2.27 m
Main Level Bathroom 2.18 m 2.1 m 2.18 m x 2.1 m

https://www.realtor.ca/real-estate/29933543/1106-7-gale-crescent-n-st-catharines-e-chester-450-e-chester

Contact Us

Contact us for more information

Sending
Generating Captcha

Your Favourites


No Favourites Found


Powered by: REALTOR.ca
This REALTOR.ca listing content is owned and licensed by REALTOR® members of The Canadian Real Estate Association

The trademarks REALTOR®, REALTORS®, and the REALTOR® logo are controlled by The Canadian Real Estate Association (CREA) and identify real estate professionals who are members of CREA. The trademarks MLS®, Multiple Listing Service® and the associated logos are owned by The Canadian Real Estate Association (CREA) and identify the quality of services provided by real estate professionals who are members of CREA. The trademark DDF® is owned by The Canadian Real Estate Association (CREA) and identifies CREA's Data Distribution Facility (DDF®)


July 24 2026 01:24:09

Niagara Association of REALTORS®

Royal LePage NRC Realty

RealtyPress WordPress CREA DDF® Plugin

Office Location

RE/MAX Escarpment Realty Inc., Brokerage
502 Brant Street
Unit 1A
Burlington, ON
L7R 2G4

Contact Info

O: (905) 631-8118
E: TheSullivanTeamRemax@gmail.com

© 2024 - TheSullivanTeam.ca

|

Designed by PDM Web Design

Owning a home is a keystone of wealth… both financial affluence and emotional security.

Suze Orman
August 7, 2026 Friday!
The Sullivan Team
  • Login
Forget Password?