

99b Farley Road Unit# 401 Fergus, Ontario N1M 0J9

$2,600 MonthlyInsurance, Common Area Maintenance, Heat, Property Management, Parking
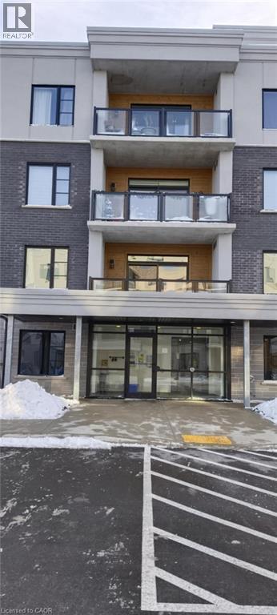
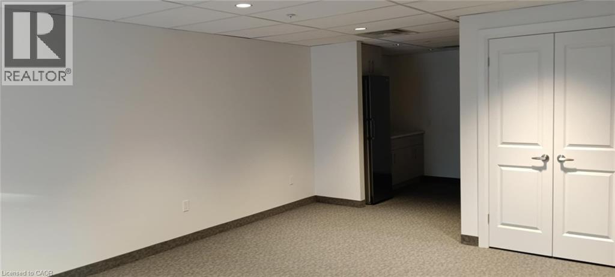
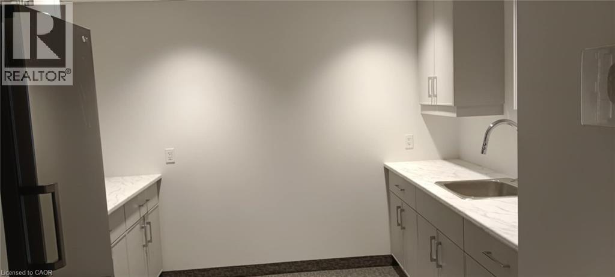
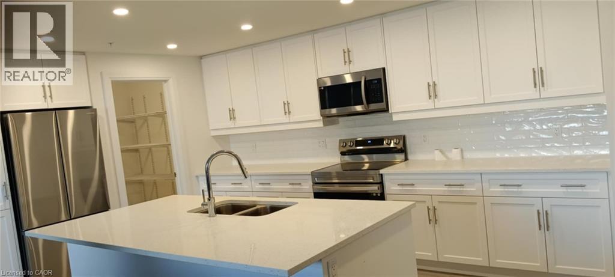
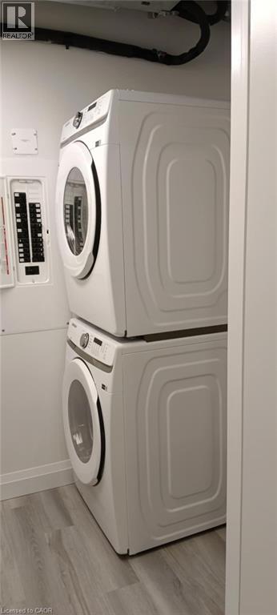
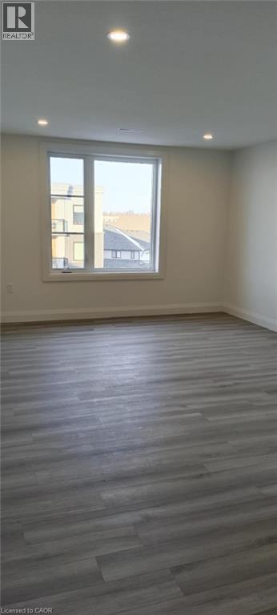
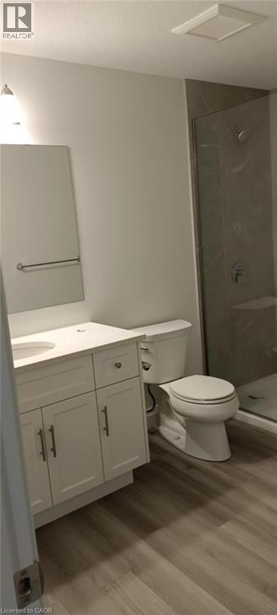
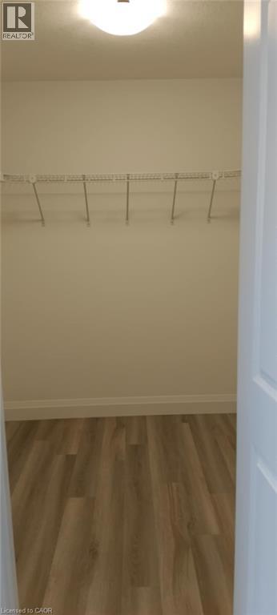
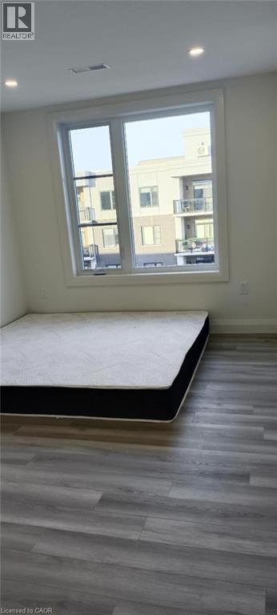
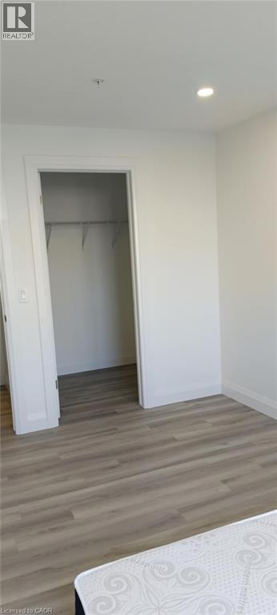
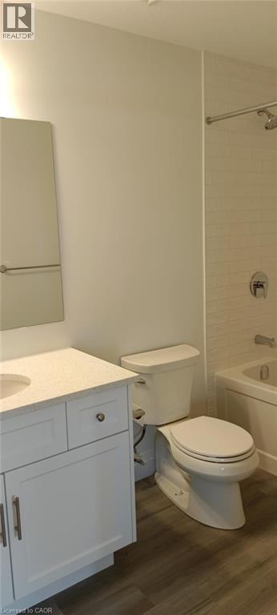
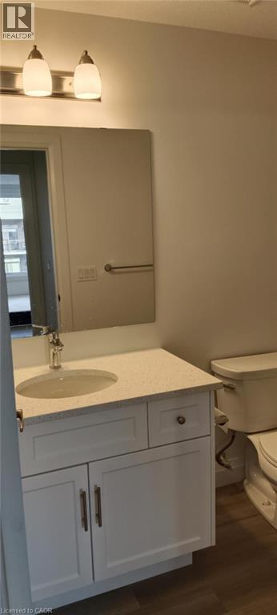
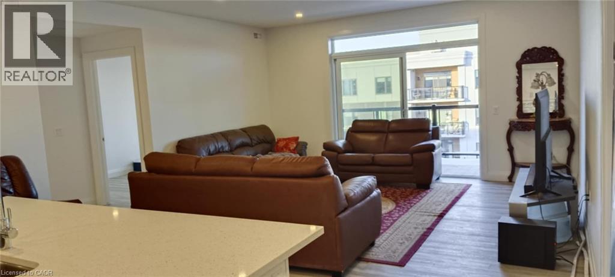
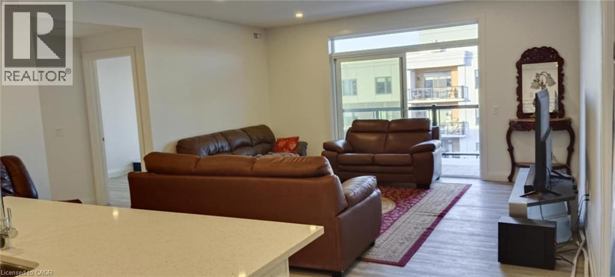
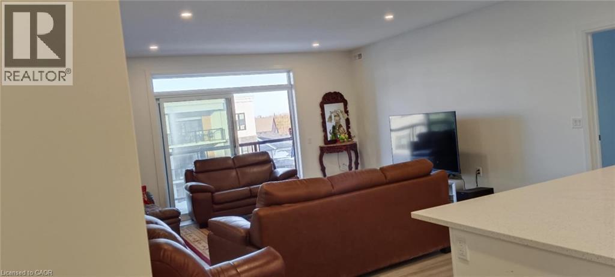
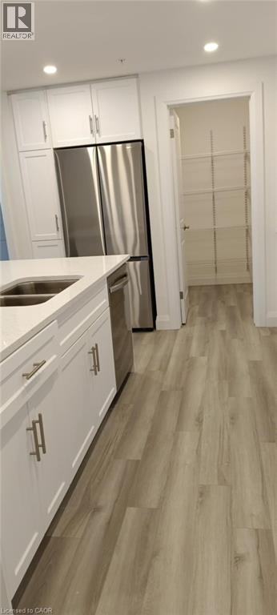
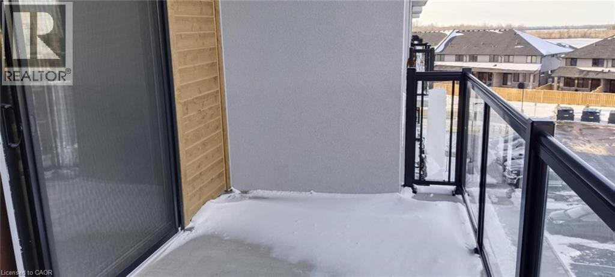
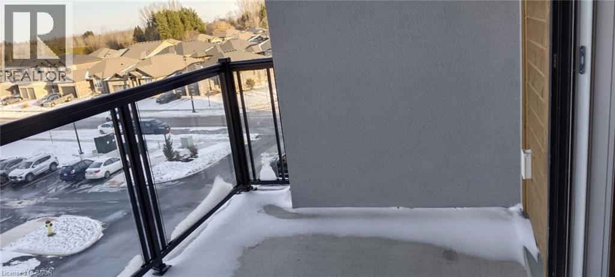
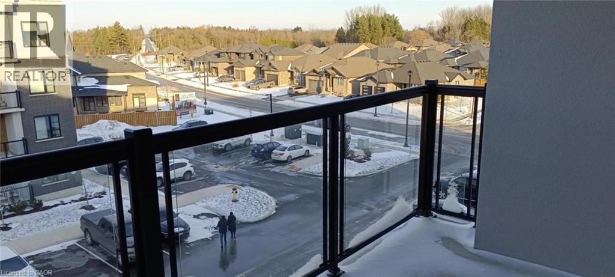
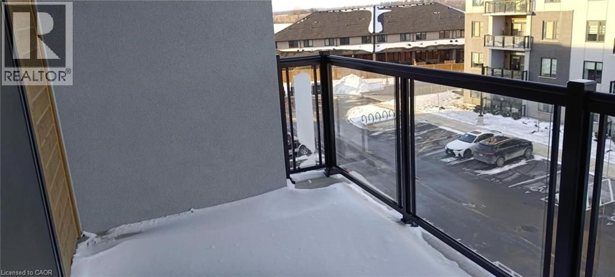
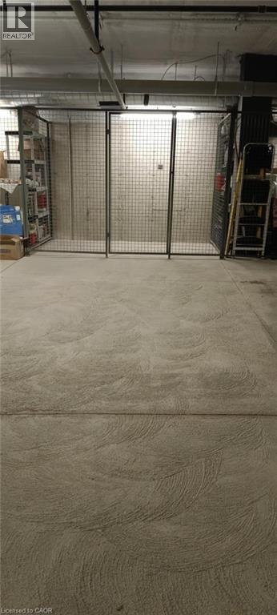
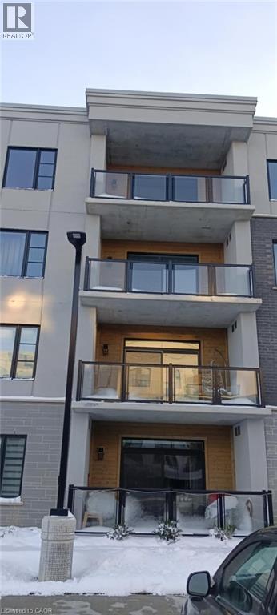
Welcome to Unit #401 at 99B Farley Road, Fergus – the highly sought-after Orchid Model by James Keating Construction, offering approximately 1,275 sq. ft. of thoughtfully designed living space. Located on the 4th floor, this exceptional condominium seamlessly blends modern luxury, comfort, and convenience. Featuring two spacious bedrooms, including a primary suite with a beautifully appointed ensuite featuring a glass walk-in shower, this home is designed to impress. The gourmet kitchen is the heart of the home, showcasing a large centre island, quartz countertops, stainless steel appliances, and abundant cabinetry. The bright open-concept living and dining area is enhanced by premium laminate flooring and large windows that fill the space with natural light, creating the perfect setting for both everyday living and entertaining. Step outside to your generous private balcony, ideal for enjoying your morning coffee or unwinding after a long day. Additional features include: One underground parking space, Secure storage locker, In-suite washer and dryer, Complete appliance package, Energy-efficient Geothermal heating and cooling system Ideally located within walking distance to the Cataract Trail, schools, shopping, parks, and the historic downtown core of Fergus. Commuters will appreciate the easy access to Guelph, Kitchener-Waterloo, Waterloo Region, Highway 6, and Highway 401. This remarkable condo offers the perfect balance of modern elegance and everyday practicality. Pictures were taken prior to the current tenant's occupancy. Don't miss this opportunity—schedule your private viewing today! (id:50964)
Property Details
| MLS® Number | 40838462 |
| Property Type | Single Family |
| Amenities Near By | Golf Nearby, Hospital, Park, Place Of Worship, Playground, Schools, Shopping |
| Community Features | Quiet Area, Community Centre, School Bus |
| Equipment Type | None |
| Features | Conservation/green Belt, Balcony |
| Parking Space Total | 1 |
| Rental Equipment Type | None |
| Storage Type | Locker |
Building
| Bathroom Total | 2 |
| Bedrooms Above Ground | 2 |
| Bedrooms Total | 2 |
| Amenities | Party Room |
| Appliances | Dishwasher, Dryer, Refrigerator, Stove, Water Meter, Washer, Microwave Built-in |
| Architectural Style | Other |
| Basement Type | None |
| Constructed Date | 2024 |
| Construction Style Attachment | Attached |
| Cooling Type | Central Air Conditioning |
| Exterior Finish | Brick |
| Fire Protection | Smoke Detectors, Unknown |
| Foundation Type | Poured Concrete |
| Heating Fuel | Geo Thermal |
| Heating Type | Forced Air |
| Stories Total | 1 |
| Size Interior | 1,275 Ft2 |
| Type | Apartment |
| Utility Water | Municipal Water |
Parking
| Underground | |
| Visitor Parking |
Land
| Access Type | Road Access, Highway Access |
| Acreage | No |
| Land Amenities | Golf Nearby, Hospital, Park, Place Of Worship, Playground, Schools, Shopping |
| Landscape Features | Landscaped |
| Sewer | Municipal Sewage System |
| Size Total Text | Unknown |
| Zoning Description | R4 |
Rooms
| Level | Type | Length | Width | Dimensions |
|---|---|---|---|---|
| Main Level | 4pc Bathroom | Measurements not available | ||
| Main Level | 3pc Bathroom | Measurements not available | ||
| Main Level | Bedroom | 9'5'' x 13'2'' | ||
| Main Level | Primary Bedroom | 12'5'' x 15'0'' | ||
| Main Level | Kitchen | 16'3'' x 9'11'' | ||
| Main Level | Living Room/dining Room | 16'3'' x 18'2'' |
Utilities
| Cable | Available |
| Natural Gas | Available |
| Telephone | Available |
https://www.realtor.ca/real-estate/29940173/99b-farley-road-unit-401-fergus
Contact Us
Contact us for more information



The trademarks REALTOR®, REALTORS®, and the REALTOR® logo are controlled by The Canadian Real Estate Association (CREA) and identify real estate professionals who are members of CREA. The trademarks MLS®, Multiple Listing Service® and the associated logos are owned by The Canadian Real Estate Association (CREA) and identify the quality of services provided by real estate professionals who are members of CREA. The trademark DDF® is owned by The Canadian Real Estate Association (CREA) and identifies CREA's Data Distribution Facility (DDF®)
August 12 2026 07:13:39
REALTORS® Association of Hamilton-Burlington
RE/MAX Twin City Realty Inc.