

163 Gear Avenue Erin, Ontario N0B 1T0

$694,990
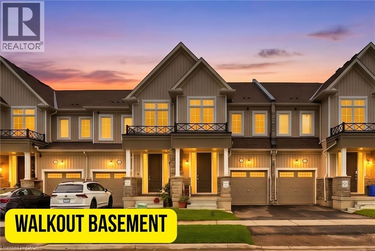
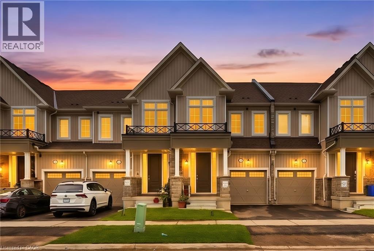
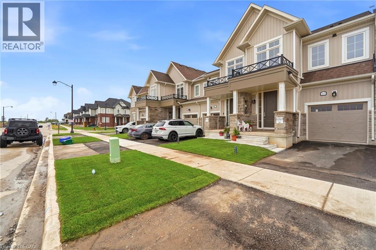
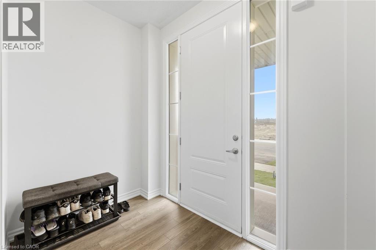
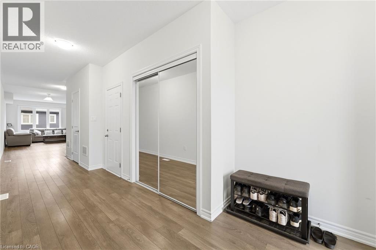
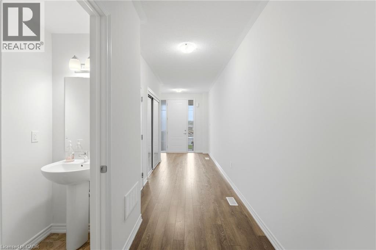
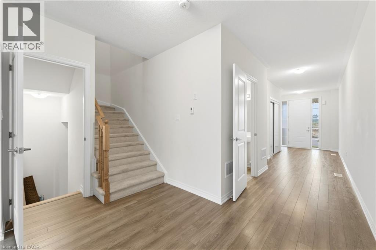
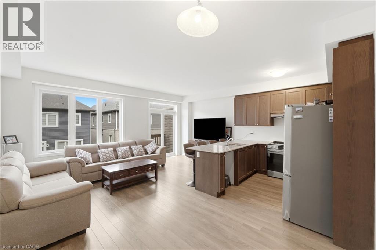
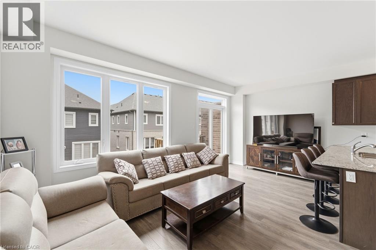
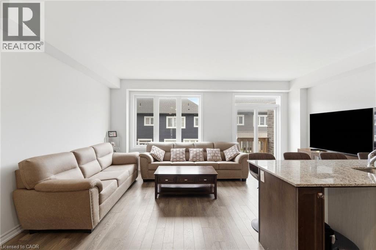
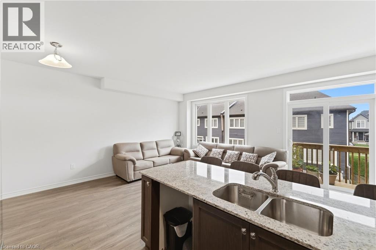
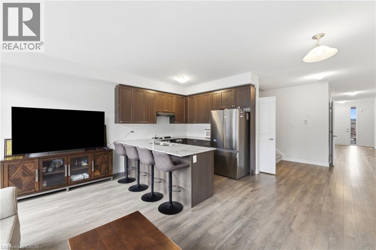
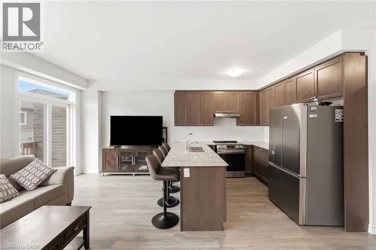
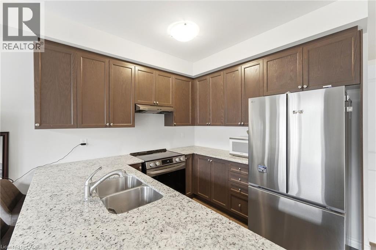
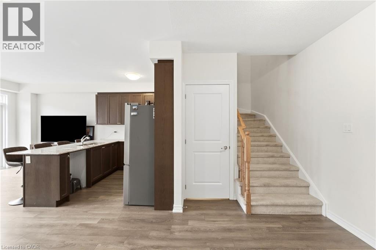
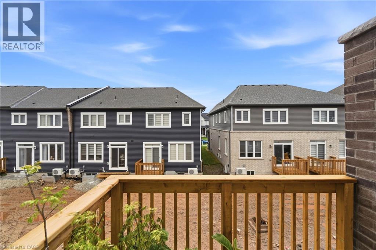
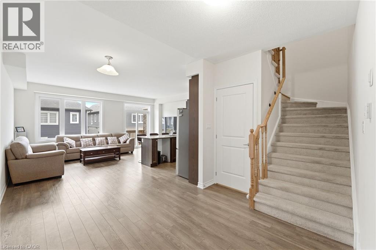
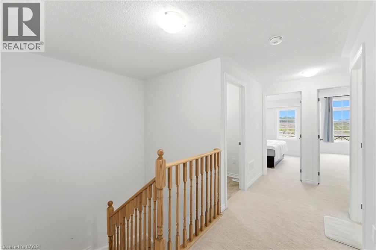
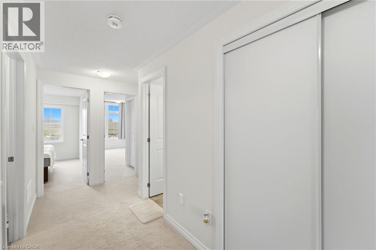
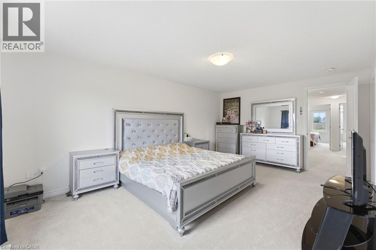
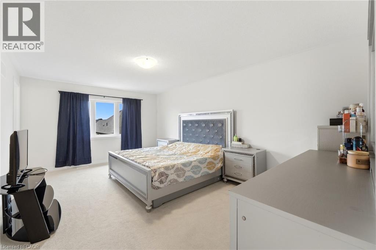
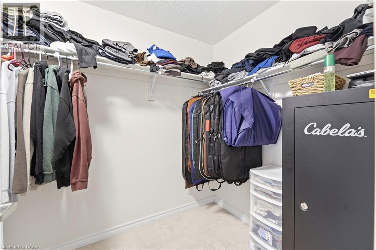
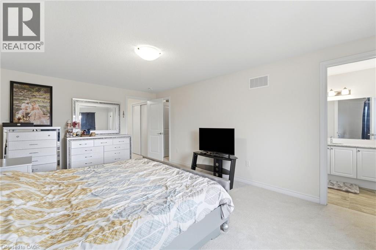
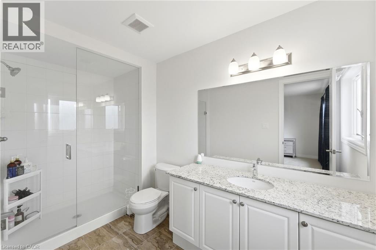
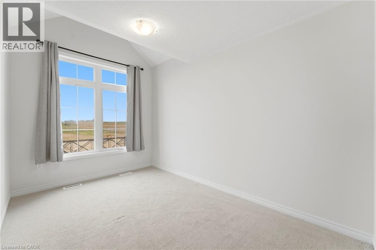
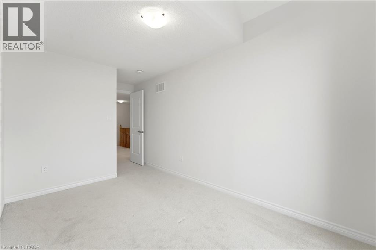
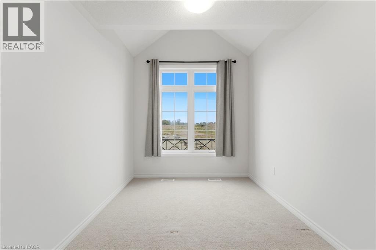
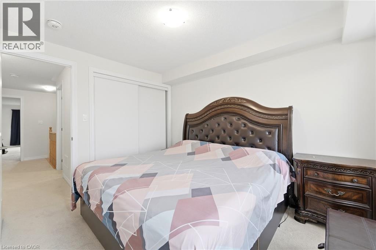
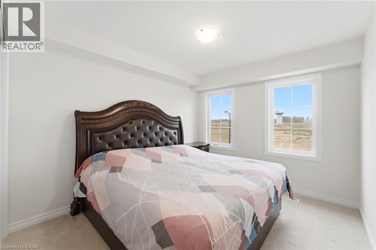
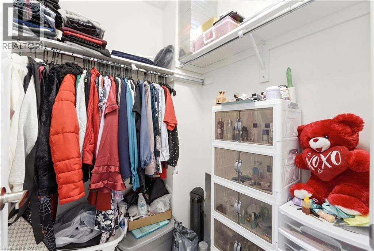
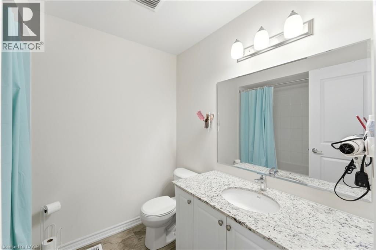
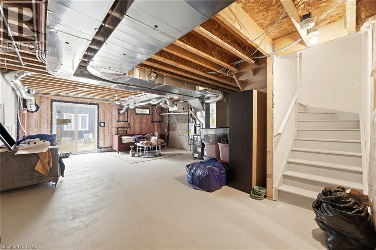
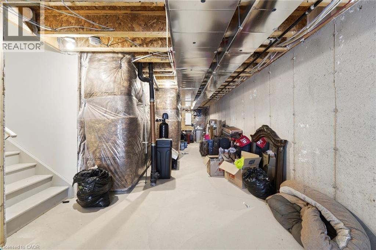
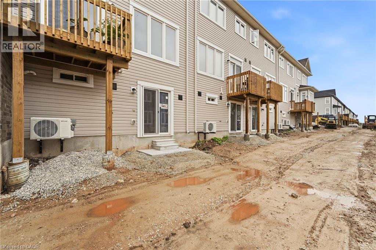
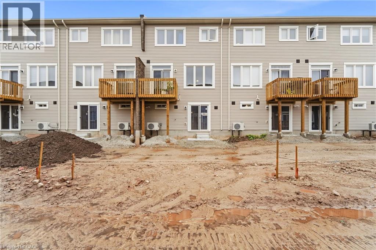
Discover modern small-town living in this almost brand-new freehold townhome nestled in the heart of Erin. Offering 1,737 square feet of thoughtfully designed living space, this exceptional home combines contemporary finishes, functional design, and the charm of a growing community. The bright and spacious main floor features a stylish open-concept layout with seamless flow between the kitchen, dining, and living areas — perfect for everyday living and entertaining. Enjoy the added benefit of a good-sized walkout deck, extending your living space outdoors and providing the perfect spot to relax and enjoy the peaceful surroundings. Upstairs, you’ll find well-appointed bedrooms, including a spacious primary retreat complete with ample closet space and a private ensuite. A true standout feature of this home is the walkout basement — essentially like adding another storey to your house. With direct access to the backyard and an abundance of natural light, this versatile space offers endless possibilities for future living space, a home office, recreation room, gym, or even potential for a second suite for larger families. The walkout design adds incredible functionality and long-term value that sets this home apart. Located in the charming and rapidly growing community of Erin, this home offers the perfect balance of modern living and small-town lifestyle. Families will love the added convenience of a brand-new school currently being built within walking distance, making this an excellent opportunity for young families. An upcoming commercial plaza nearby will also bring added amenities, shops, and services right to the community. With easy access to parks, schools, local shops, scenic trails, and all that Erin has to offer, this freehold townhome presents an incredible opportunity for families, professionals, and investors looking for space, comfort, and future growth in one of Ontario’s most desirable emerging communities. (id:50964)
Property Details
| MLS® Number | 40841712 |
| Property Type | Single Family |
| Amenities Near By | Park, Playground, Schools |
| Features | Conservation/green Belt |
| Parking Space Total | 3 |
Building
| Bathroom Total | 3 |
| Bedrooms Above Ground | 3 |
| Bedrooms Total | 3 |
| Appliances | Dishwasher, Dryer, Refrigerator, Stove, Hood Fan |
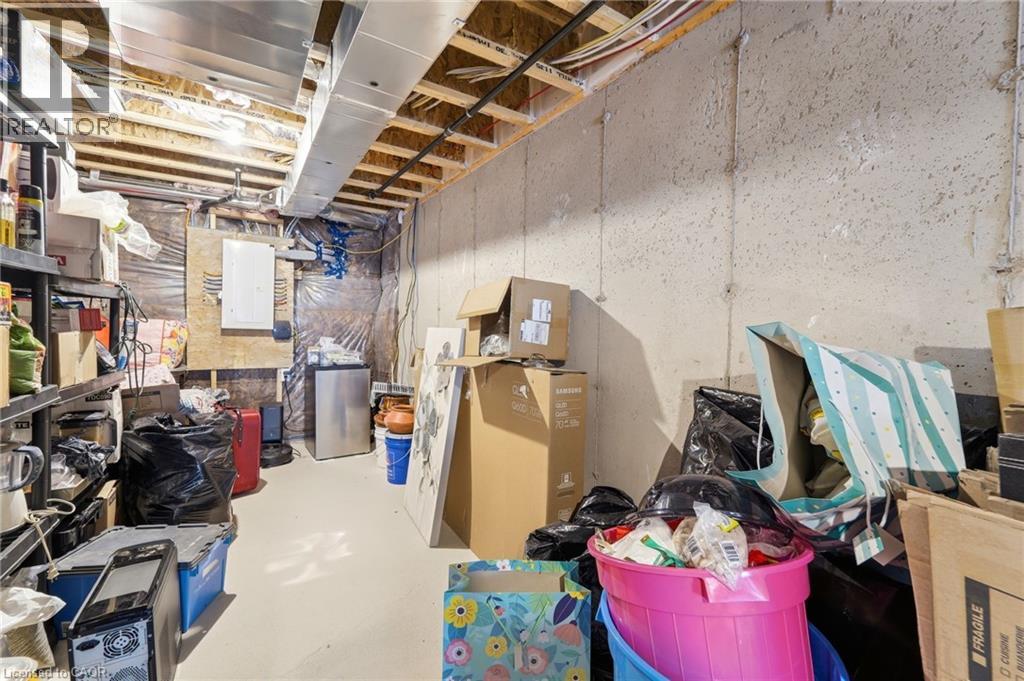
| Basement Development | Unfinished |
| Basement Type | Full (unfinished) |
| Construction Style Attachment | Attached |
| Cooling Type | Central Air Conditioning |
| Exterior Finish | Vinyl Siding |
| Half Bath Total | 1 |
| Heating Fuel | Natural Gas |
| Heating Type | Forced Air |
| Stories Total | 2 |
| Size Interior | 1,737 Ft2 |
| Type | Row / Townhouse |
| Utility Water | Municipal Water |
Parking
| Attached Garage |
Land
| Acreage | No |
| Land Amenities | Park, Playground, Schools |
| Sewer | Municipal Sewage System |
| Size Frontage | 20 Ft |
| Size Total Text | Under 1/2 Acre |
| Zoning Description | R |
Rooms
| Level | Type | Length | Width | Dimensions |
|---|---|---|---|---|
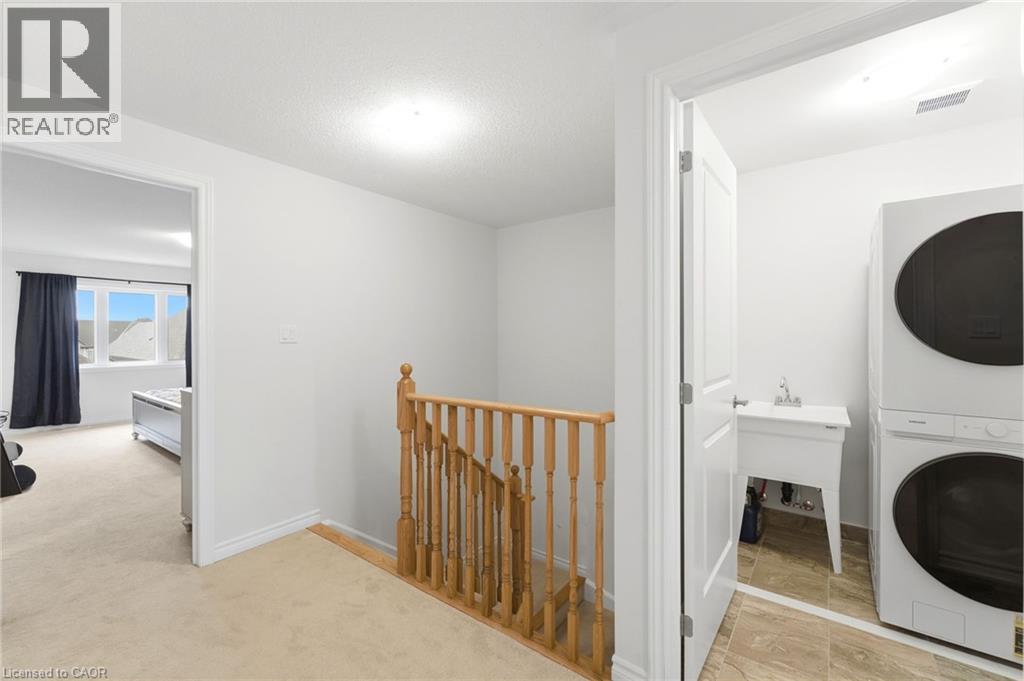
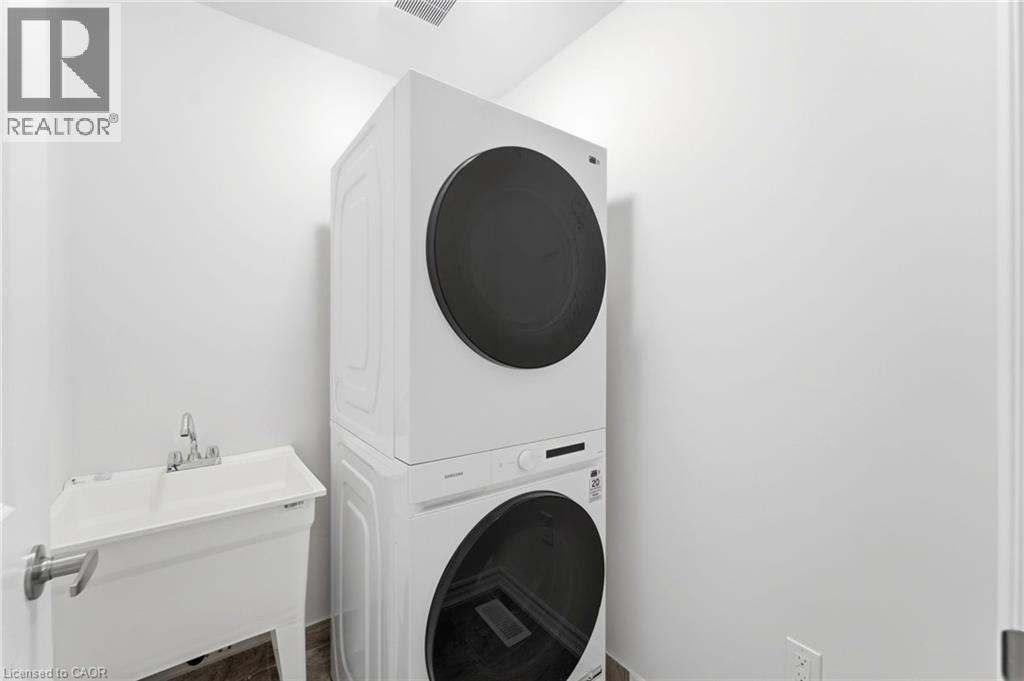
| Second Level | Laundry Room | Measurements not available | ||
| Second Level | 3pc Bathroom | Measurements not available | ||
| Second Level | Bedroom | 10'0'' x 11'6'' | ||
| Second Level | Bedroom | 8'6'' x 13'0'' | ||
| Second Level | 3pc Bathroom | Measurements not available | ||
| Second Level | Primary Bedroom | 12'6'' x 18'3'' | ||
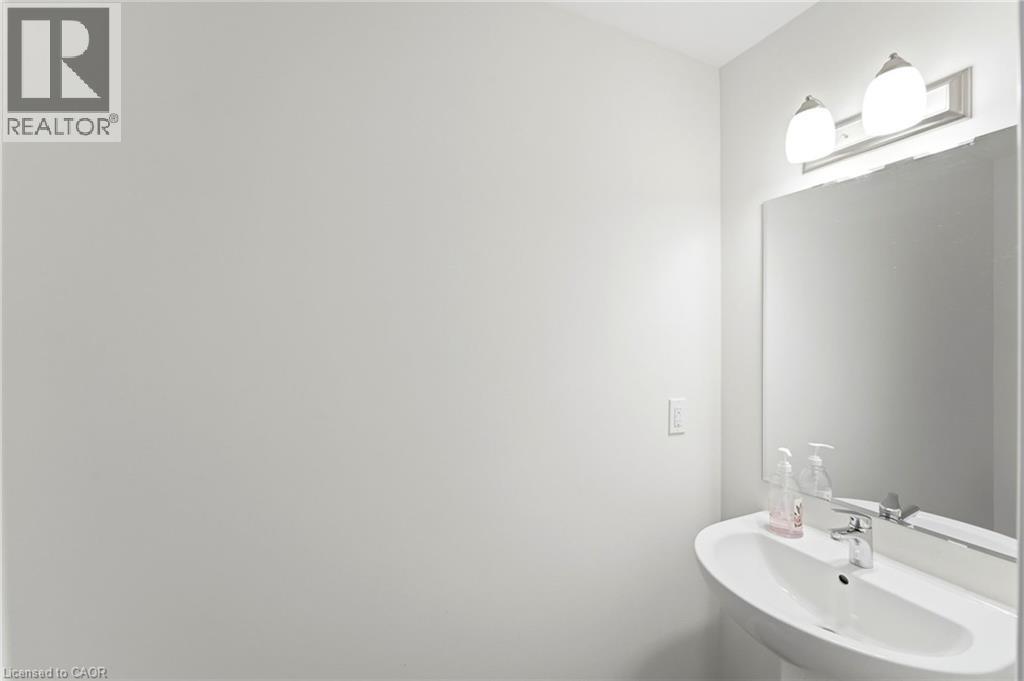
| Main Level | 2pc Bathroom | Measurements not available | ||
| Main Level | Great Room | 18'10'' x 10'0'' | ||
| Main Level | Breakfast | 9'10'' x 15'11'' | ||
| Main Level | Kitchen | 9'0'' x 8'3'' |
https://www.realtor.ca/real-estate/29938080/163-gear-avenue-erin
Contact Us
Contact us for more information



The trademarks REALTOR®, REALTORS®, and the REALTOR® logo are controlled by The Canadian Real Estate Association (CREA) and identify real estate professionals who are members of CREA. The trademarks MLS®, Multiple Listing Service® and the associated logos are owned by The Canadian Real Estate Association (CREA) and identify the quality of services provided by real estate professionals who are members of CREA. The trademark DDF® is owned by The Canadian Real Estate Association (CREA) and identifies CREA's Data Distribution Facility (DDF®)
August 14 2026 04:20:59
REALTORS® Association of Hamilton-Burlington
Royal LePage Flower City Realty 304