

Basemnt - 140 Sumner Crescent Grimsby, Ontario L3M 0B4

$1,750 Monthly
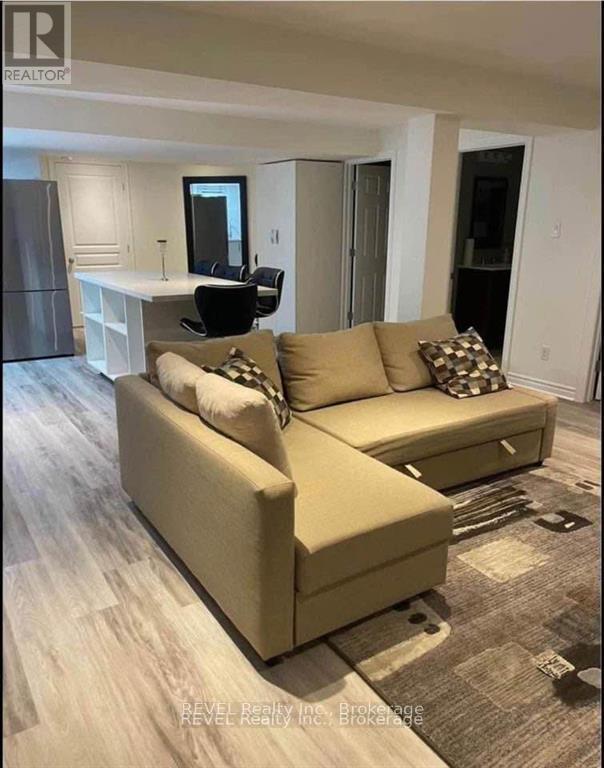
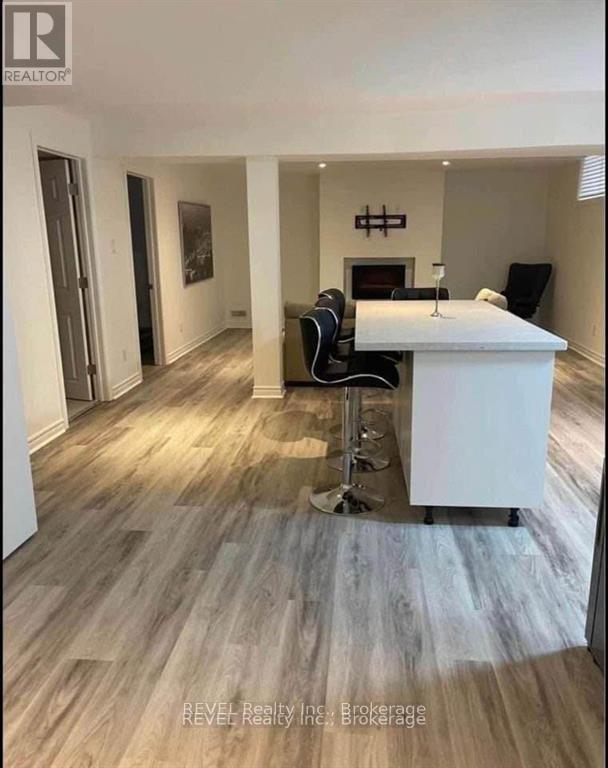
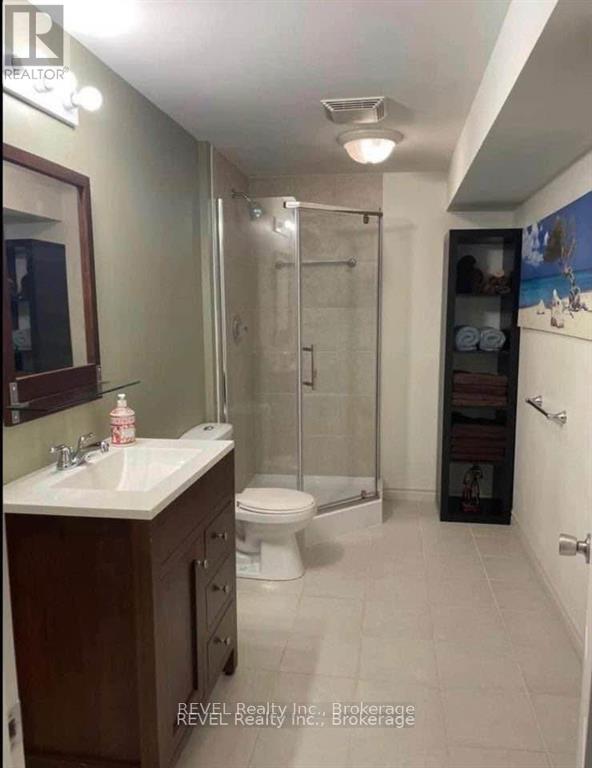
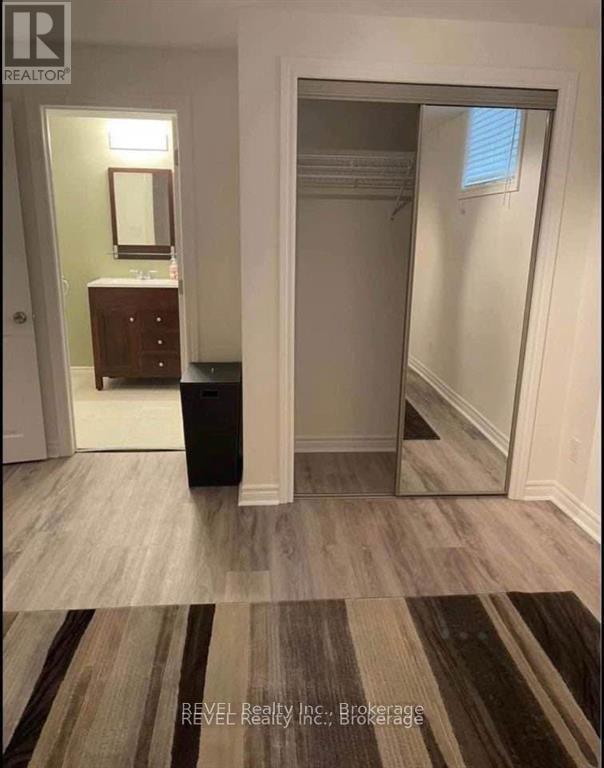
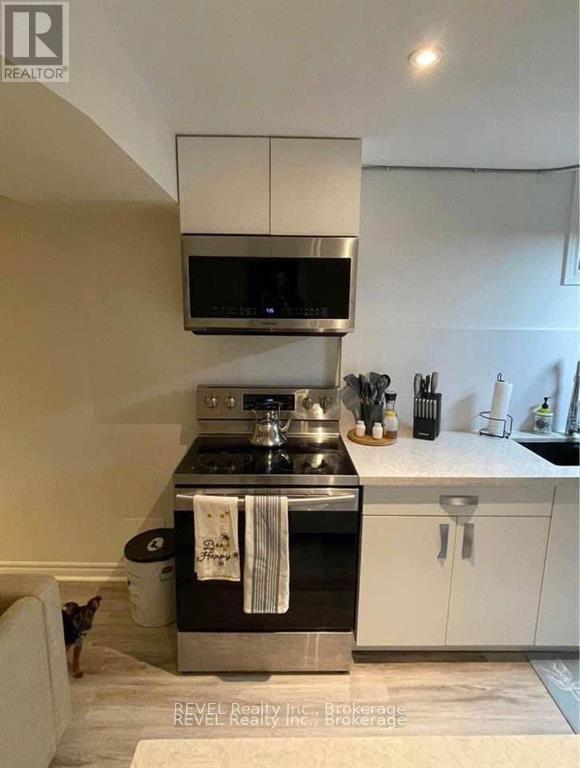
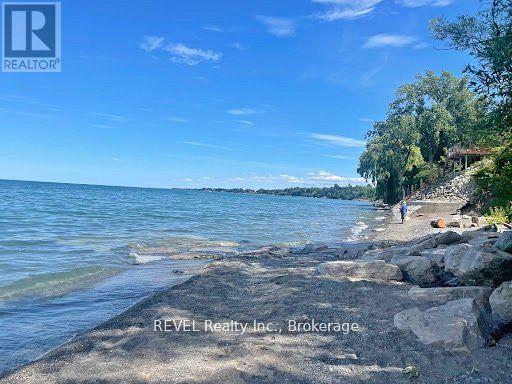
Available July 1,2026, 1-bedroom basement apartment, located at 140 Sumner in Grimsby, offers a modern and comfortable living space. Featuring a bright and cozy bedroom, a stylishly updated kitchen, and a spacious living area, this unit is perfect for individuals seeking a comfortable, low-maintenance home. The apartment comes with all-inclusive rent, covering utilities, so you can enjoy worry-free living. The apartment shares an entry with the main house, ensuring privacy while still being conveniently located in a desirable area of Grimsby. This is a fantastic opportunity for anyone looking for a contemporary, affordable rental in a prime location. Available May 1,2026. Features include: Ensuite bathroom, in suite laundry, quartz countertop, appliances, electric fireplace, lots of extra storage, Street parking available for up to 2 people. 2 minutes from QEW and Restaurants, grocery store etc. Located 5 min walk from the lake. (id:50964)
Property Details
| MLS® Number | X13481944 |
| Property Type | Single Family |
| Community Name | 540 - Grimsby Beach |
| Features | Carpet Free, In Suite Laundry |
| Pool Type | Inground Pool |
Building
| Bathroom Total | 1 |
| Bedrooms Above Ground | 1 |
| Bedrooms Total | 1 |
| Appliances | Water Heater |
| Basement Development | Finished |
| Basement Features | Apartment In Basement |
| Basement Type | N/a (finished), N/a |
| Construction Style Attachment | Detached |
| Cooling Type | Central Air Conditioning |
| Exterior Finish | Brick Facing |
| Fireplace Present | Yes |
| Fireplace Total | 1 |
| Foundation Type | Poured Concrete |
| Heating Fuel | Natural Gas |
| Heating Type | Forced Air |
| Stories Total | 2 |
| Size Interior | 2,500 - 3,000 Ft2 |
| Type | House |
| Utility Water | Municipal Water |
Parking
| Garage | |
| Street |
Land
| Acreage | No |
Rooms
| Level | Type | Length | Width | Dimensions |
|---|---|---|---|---|
| Basement | Bedroom | Measurements not available | ||
| Basement | Bathroom | Measurements not available | ||
| Basement | Kitchen | Measurements not available | ||
| Basement | Family Room | Measurements not available | ||
| Basement | Laundry Room | Measurements not available |
Contact Us
Contact us for more information



The trademarks REALTOR®, REALTORS®, and the REALTOR® logo are controlled by The Canadian Real Estate Association (CREA) and identify real estate professionals who are members of CREA. The trademarks MLS®, Multiple Listing Service® and the associated logos are owned by The Canadian Real Estate Association (CREA) and identify the quality of services provided by real estate professionals who are members of CREA. The trademark DDF® is owned by The Canadian Real Estate Association (CREA) and identifies CREA's Data Distribution Facility (DDF®)
June 24 2026 02:26:48
Niagara Association of REALTORS®
Revel Realty Inc., Brokerage