

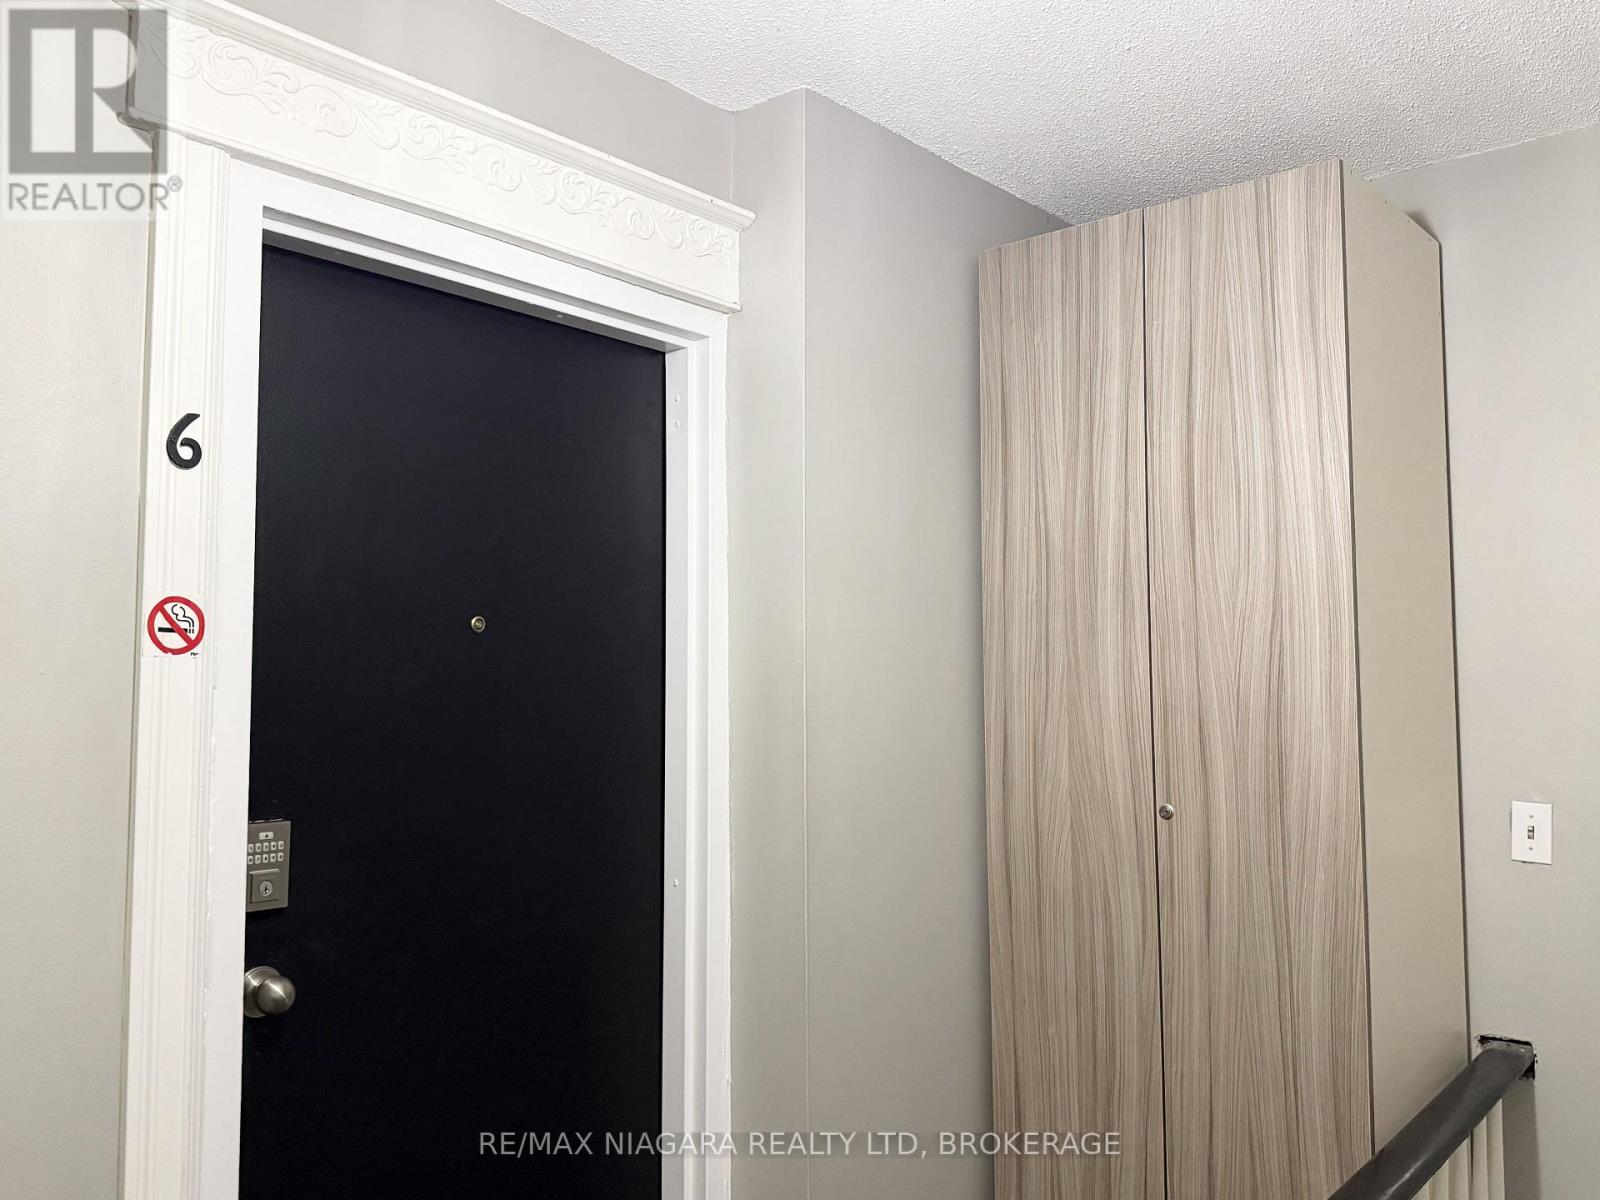
Unit 6 - 4691 River Road Niagara Falls, Ontario L2G 3G2

$1,700 Monthly
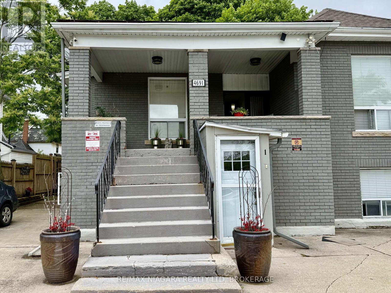
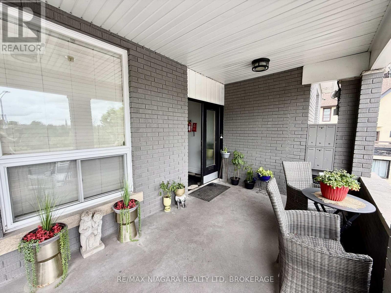
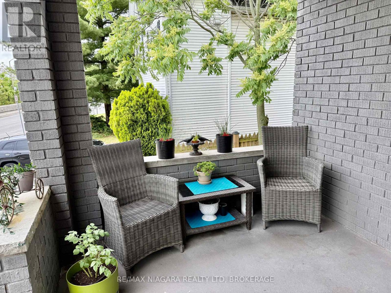
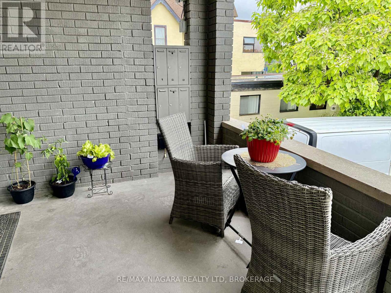
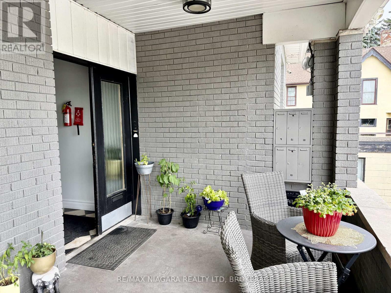
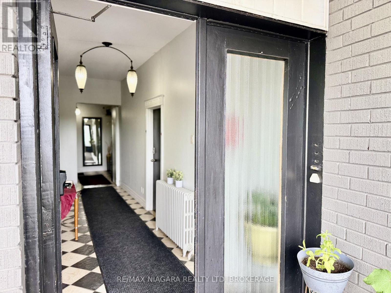
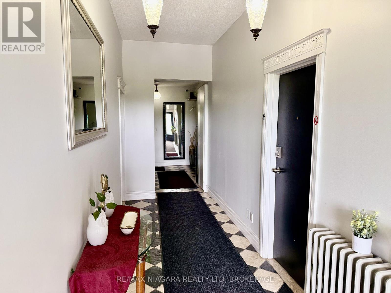
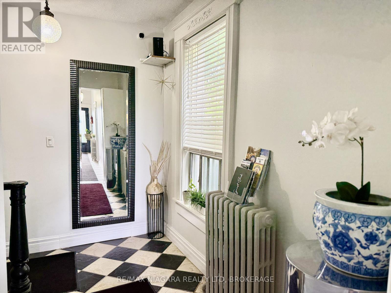
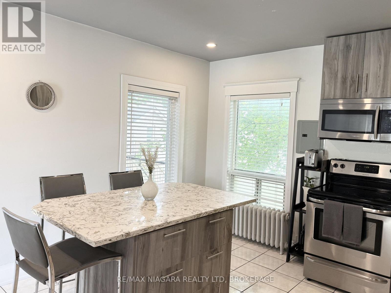
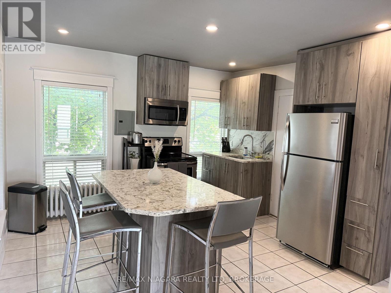
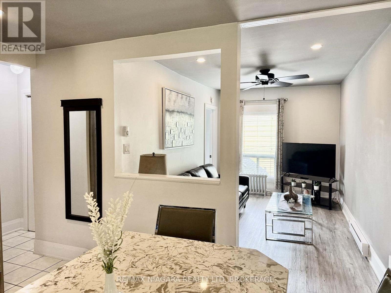
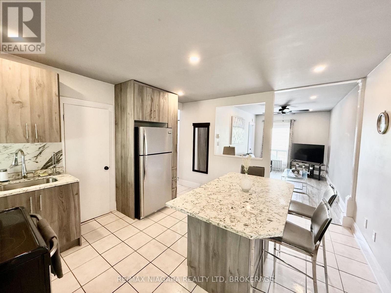
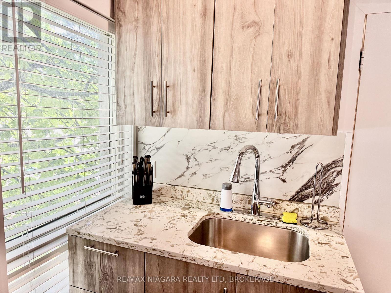
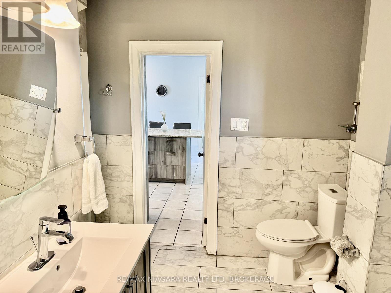
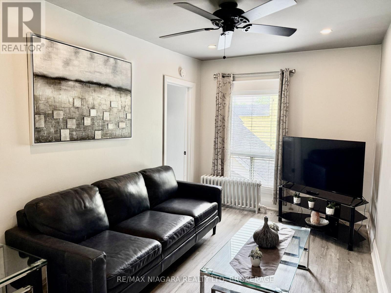
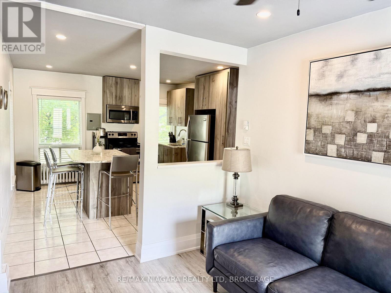
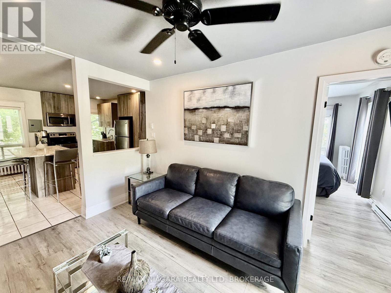
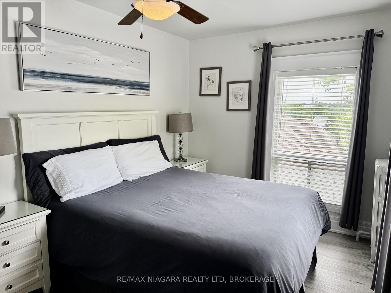
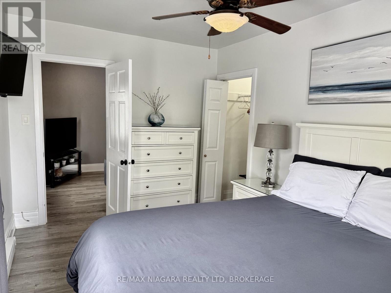
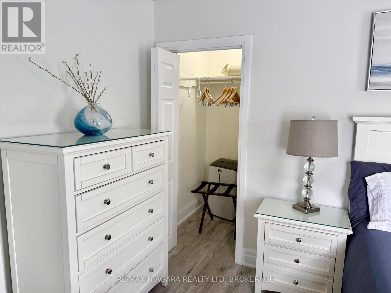
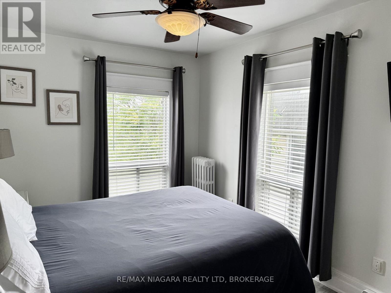
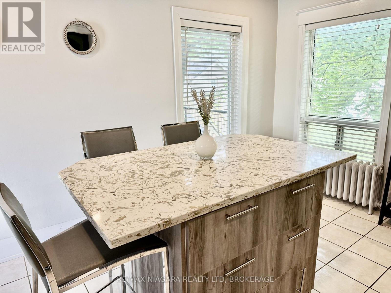
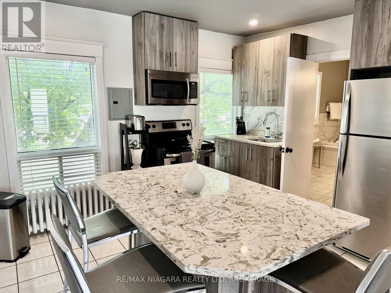
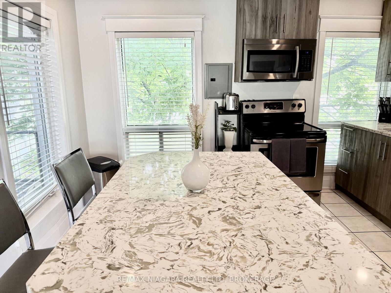
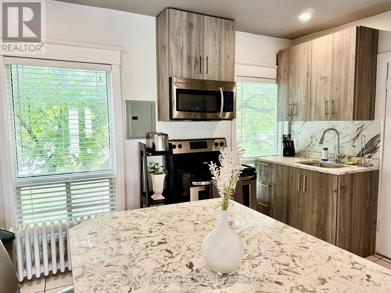
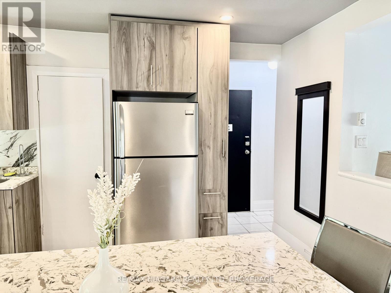
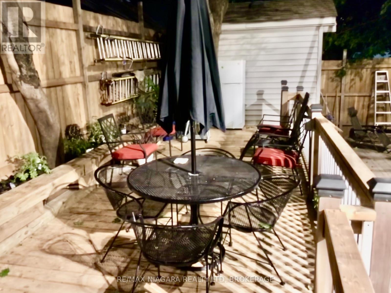
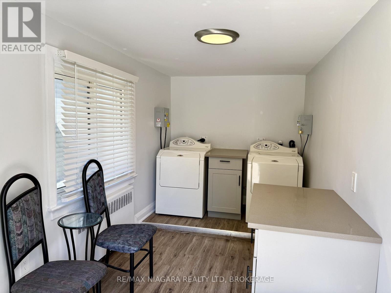
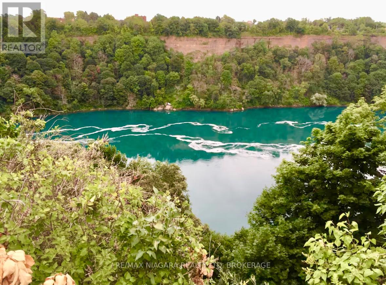
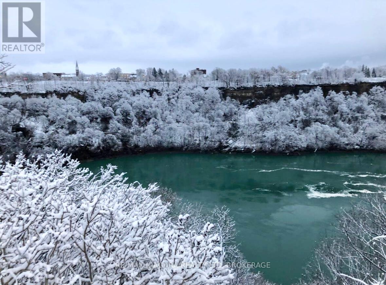
FULLY FURNISHED UNIT is AVAILABLE FOR IMMEDIATE POSSESSION! Just a short walk to the UNIVERSITY OF NIAGARA FALLS, this newly renovated UNIQUE unit offers modern comfort and unbeatable convenience in the heart of downtown. Located in a well-maintained, SECURE building, the unit features energy-efficient LED lighting throughout, a bright kitchen with a lot of natural light, and living area-perfect for relaxing and entertaining. Rent includes water, shared internet and private parking, offering TRUE PEACE OF MIND. Tenant pays only hydro. This unit is fully furnished, including kitchen essentials, couch, coffee table, queen size bed and bedding, dresser, night stands, two smart TV's and more - is ideal for a TURNKEY LIVING EXPERIENCE!! Facing the majestic Niagara River, enjoy serene views that elevate everyday living. Take pleasure in shared furnished front and back patios with three BBQ's, - perfect for socializing or unwinding outdoors. Situated just steps from restaurants, cafes, shopping, transit, schools, the library, parks, casinos, Clifton Hill, and Niagara Falls itself-this location offers the perfect blend of urban living and everyday comfort. Ideal for students and professionals seeking a TURNKEY LIVING EXPERIENCE rental in a prime location. (id:50964)
Property Details
| MLS® Number | X13479046 |
| Property Type | Multi-family |
| Community Name | 210 - Downtown |
| Amenities Near By | Hospital, Public Transit, Schools |
| Communication Type | High Speed Internet |
| Community Features | School Bus |
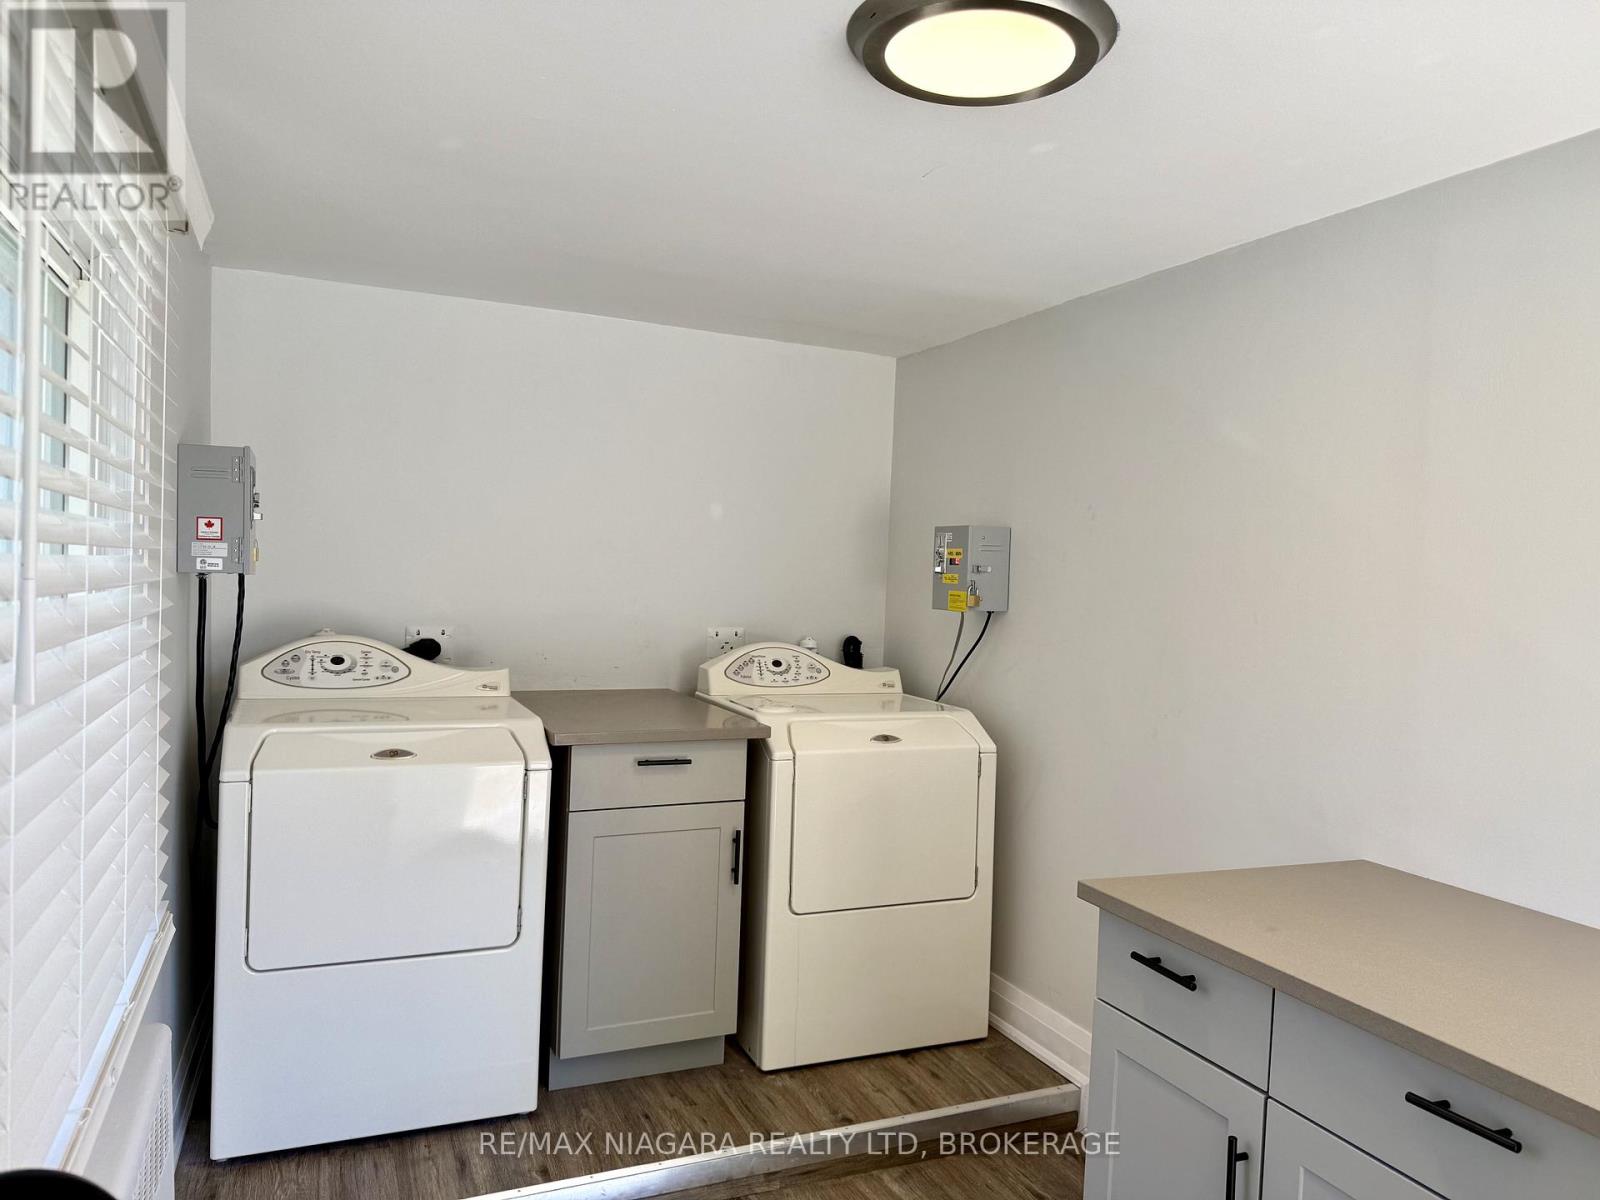
| Features | Carpet Free, Laundry- Coin Operated |
| Parking Space Total | 1 |
Building
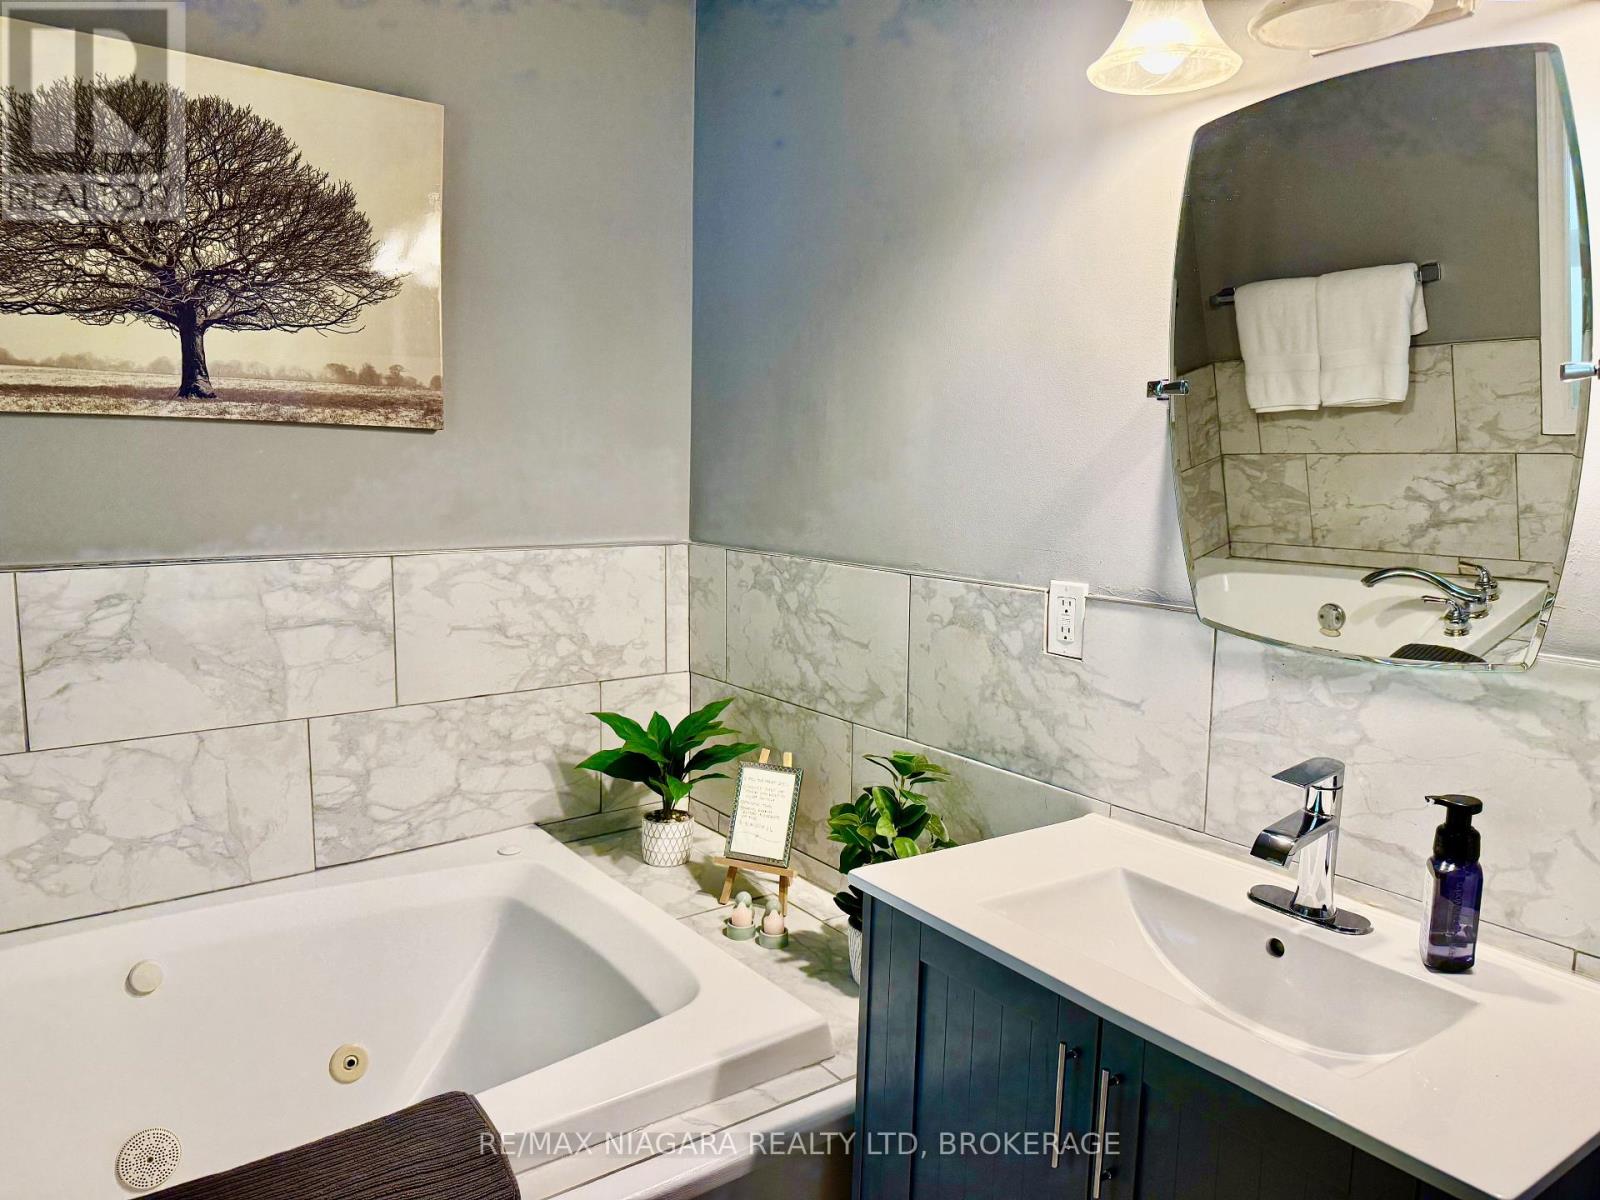
| Bathroom Total | 1 |
| Bedrooms Above Ground | 1 |
| Bedrooms Total | 1 |
| Amenities | Separate Heating Controls, Separate Electricity Meters |
| Appliances | Microwave, Range, Stove, Refrigerator |
| Basement Type | None |
| Cooling Type | Window Air Conditioner |
| Exterior Finish | Brick |
| Fire Protection | Smoke Detectors |
| Foundation Type | Block, Poured Concrete |
| Heating Fuel | Electric |
| Heating Type | Baseboard Heaters |
| Stories Total | 2 |
| Size Interior | 0 - 699 Ft2 |
| Type | Other |
| Utility Water | Municipal Water |
Parking
| No Garage |
Land
| Acreage | No |
| Land Amenities | Hospital, Public Transit, Schools |
| Sewer | Sanitary Sewer |
| Size Depth | 118 Ft |
| Size Frontage | 52 Ft |
| Size Irregular | 52 X 118 Ft |
| Size Total Text | 52 X 118 Ft |
| Surface Water | River/stream |
Rooms
| Level | Type | Length | Width | Dimensions |
|---|---|---|---|---|
| Second Level | Bedroom | 4.24 m | 2.73 m | 4.24 m x 2.73 m |
| Second Level | Family Room | 4.04 m | 2.63 m | 4.04 m x 2.63 m |
| Second Level | Kitchen | 4.06 m | 3.7 m | 4.06 m x 3.7 m |
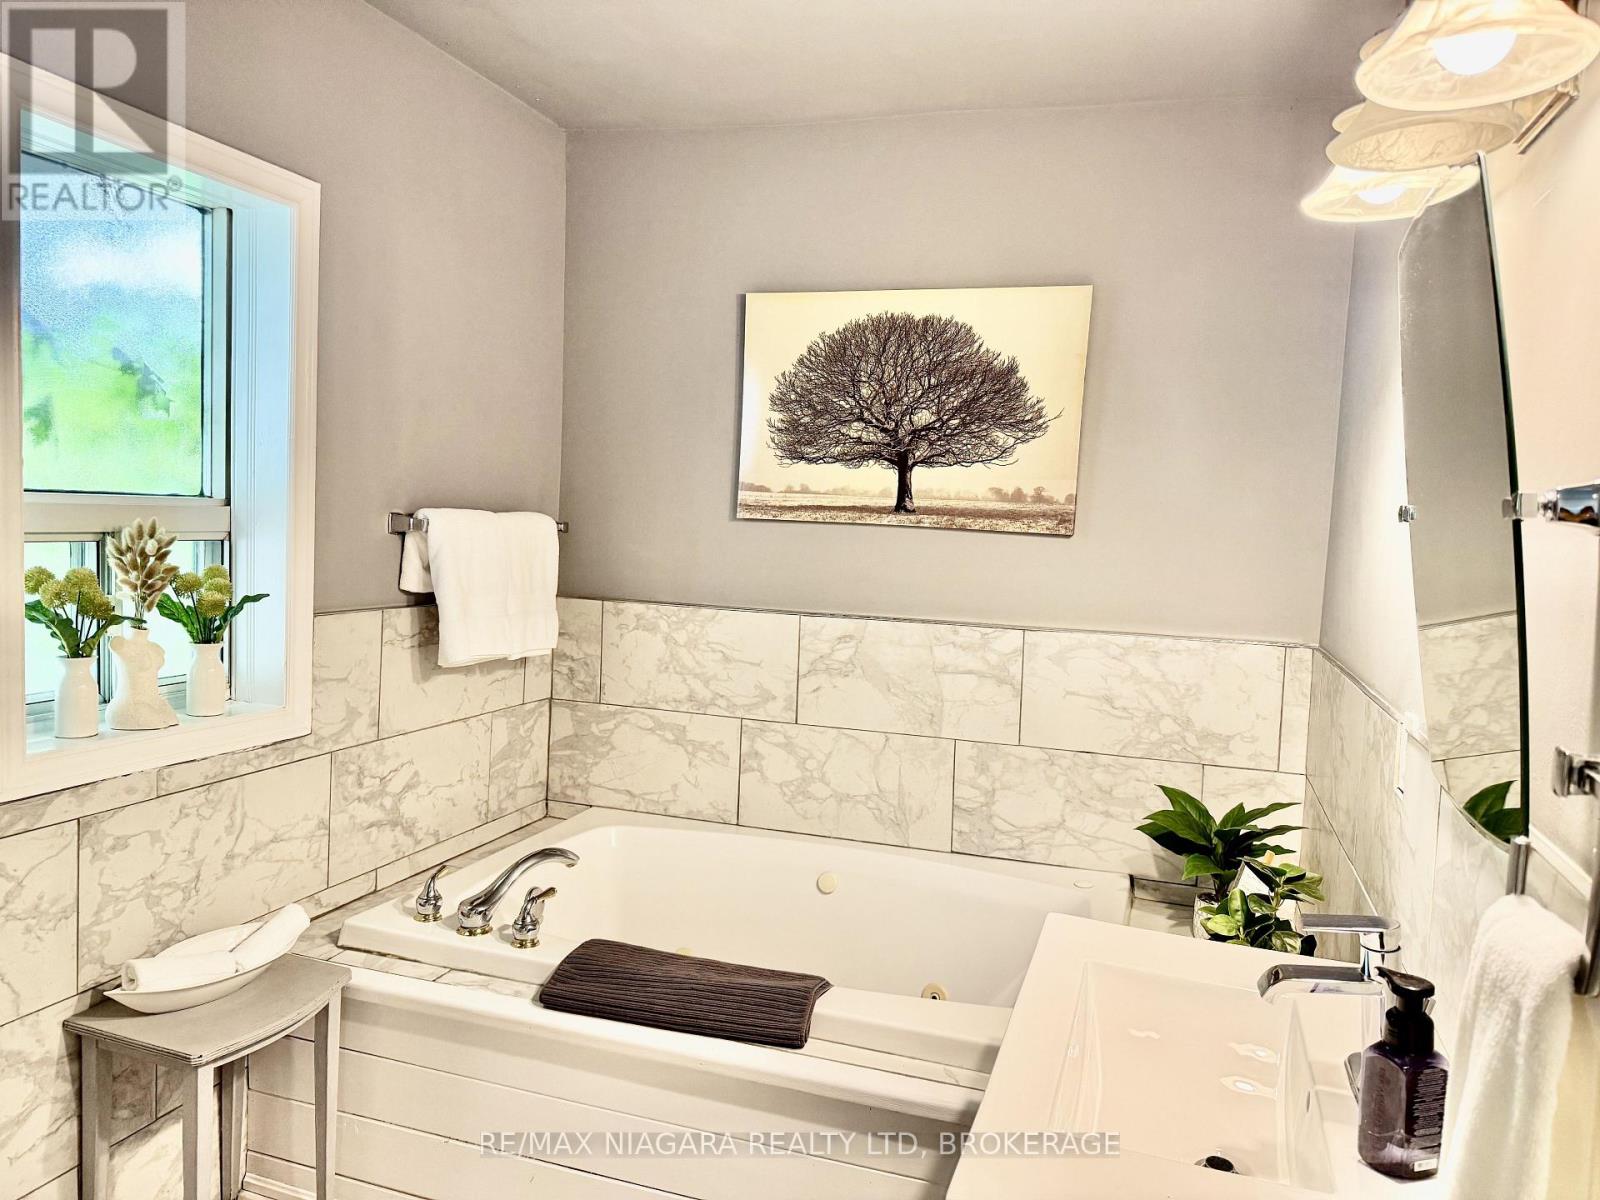
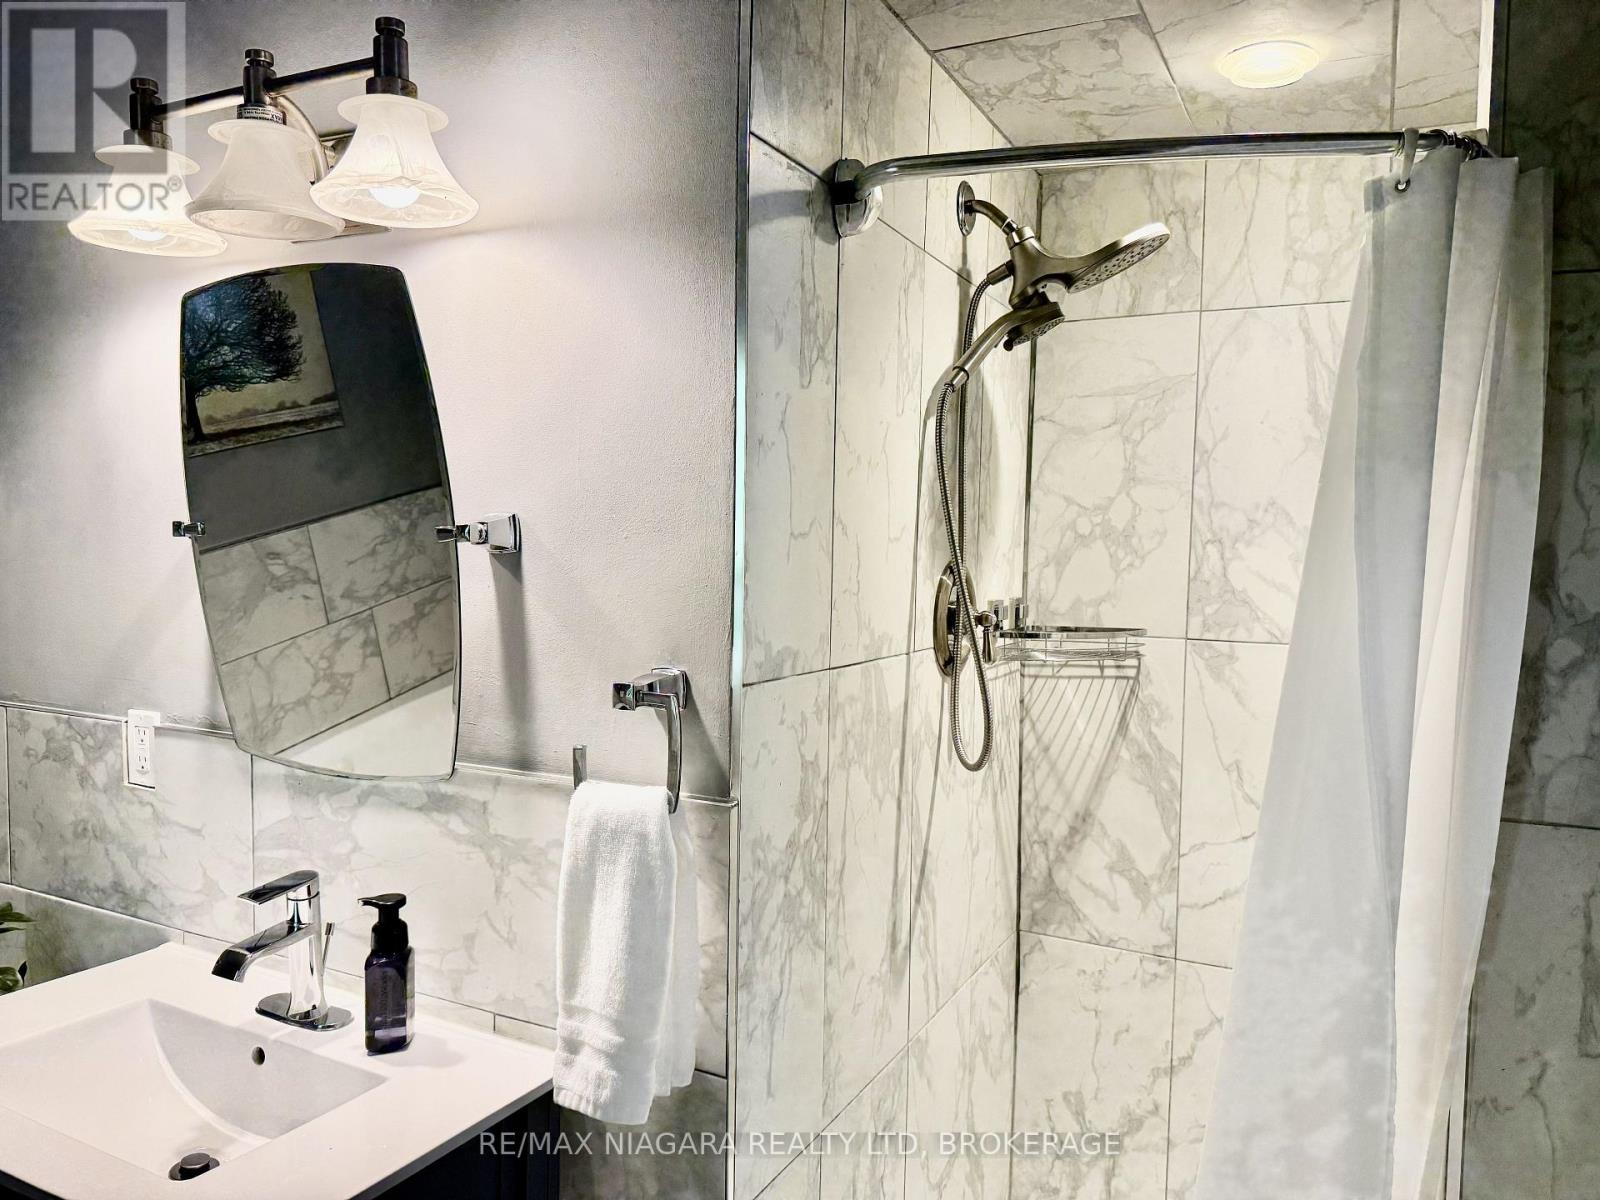
| Second Level | Bathroom | 3.13 m | 2.04 m | 3.13 m x 2.04 m |
Contact Us
Contact us for more information



The trademarks REALTOR®, REALTORS®, and the REALTOR® logo are controlled by The Canadian Real Estate Association (CREA) and identify real estate professionals who are members of CREA. The trademarks MLS®, Multiple Listing Service® and the associated logos are owned by The Canadian Real Estate Association (CREA) and identify the quality of services provided by real estate professionals who are members of CREA. The trademark DDF® is owned by The Canadian Real Estate Association (CREA) and identifies CREA's Data Distribution Facility (DDF®)
June 23 2026 04:00:20
Niagara Association of REALTORS®
RE/MAX Niagara Realty Ltd, Brokerage