

18 Pancake Lane Pelham, Ontario L3E 0V3


$975,000
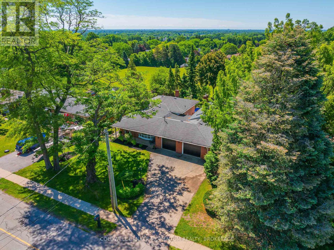
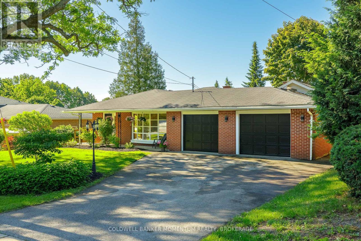
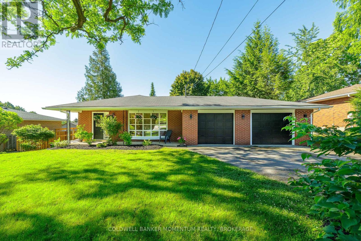
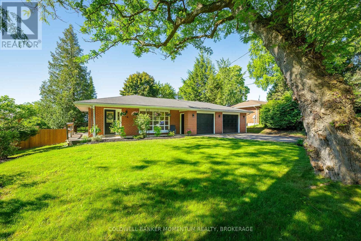
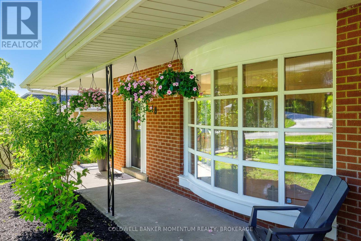
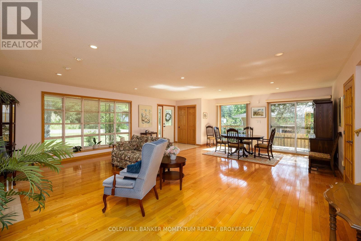
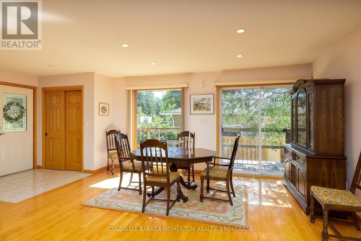
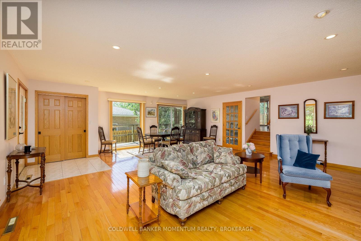
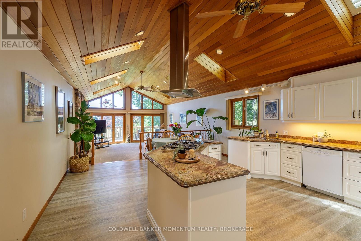
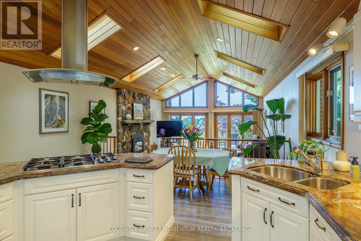
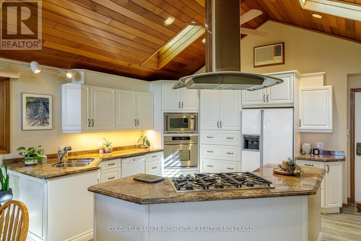
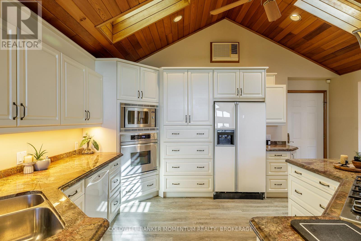
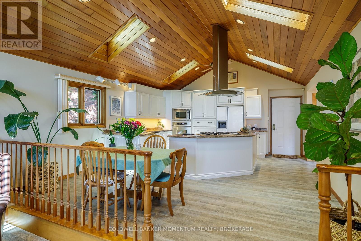
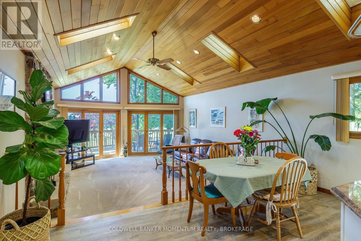
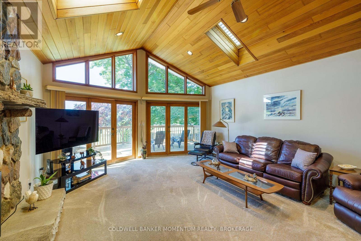
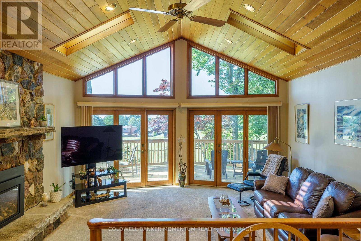
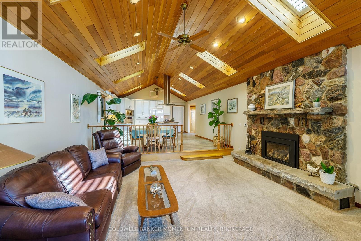
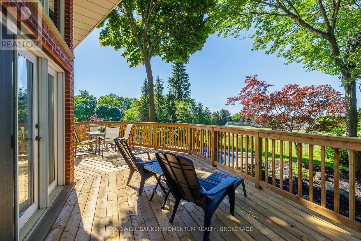
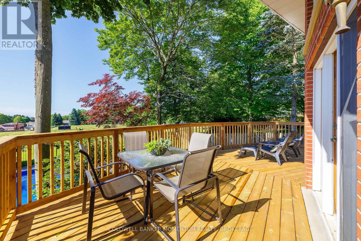
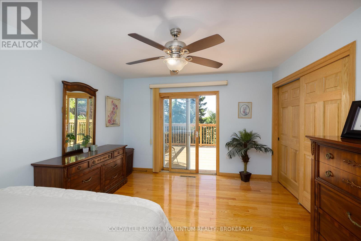
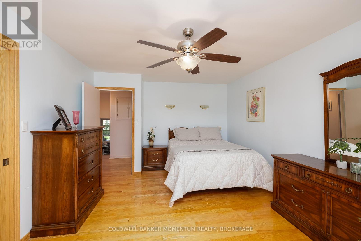
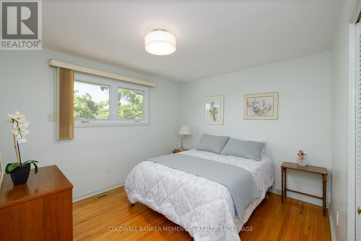
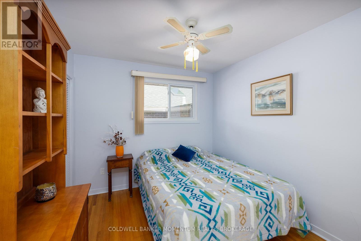
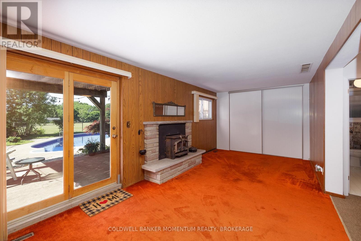
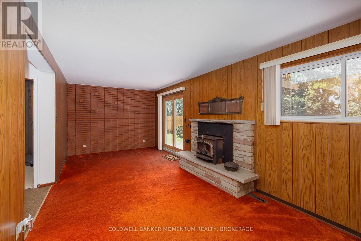
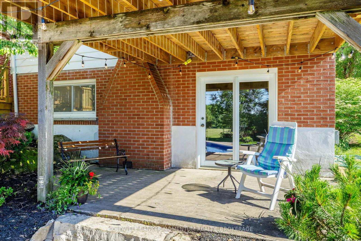
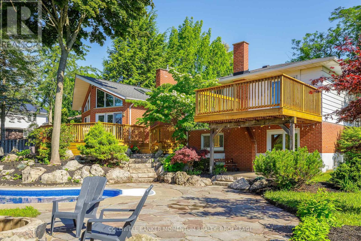
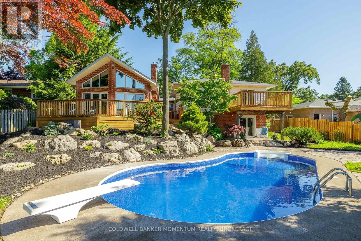
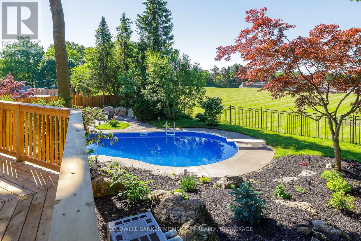
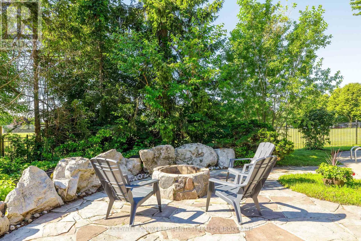
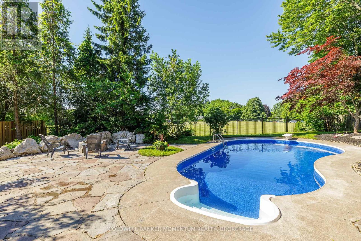
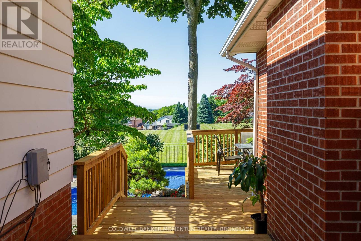
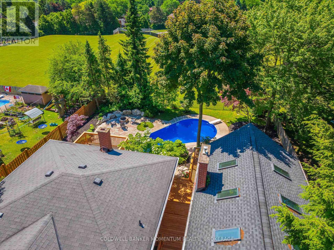
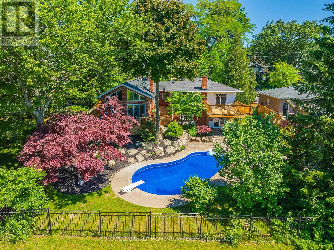
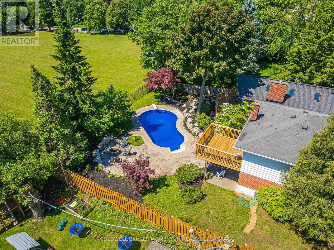
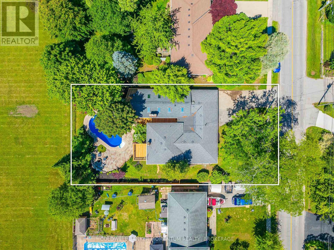
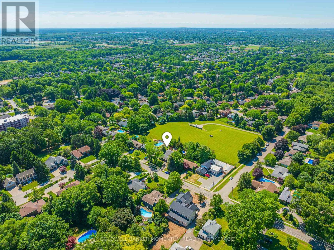
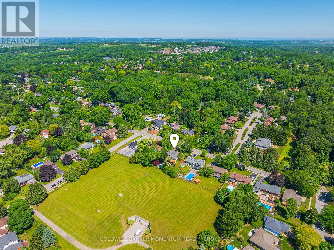
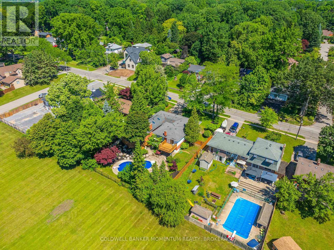
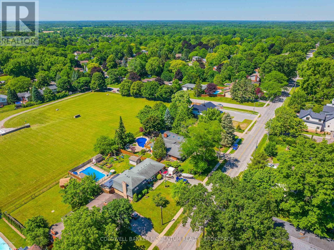
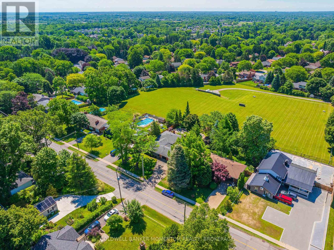
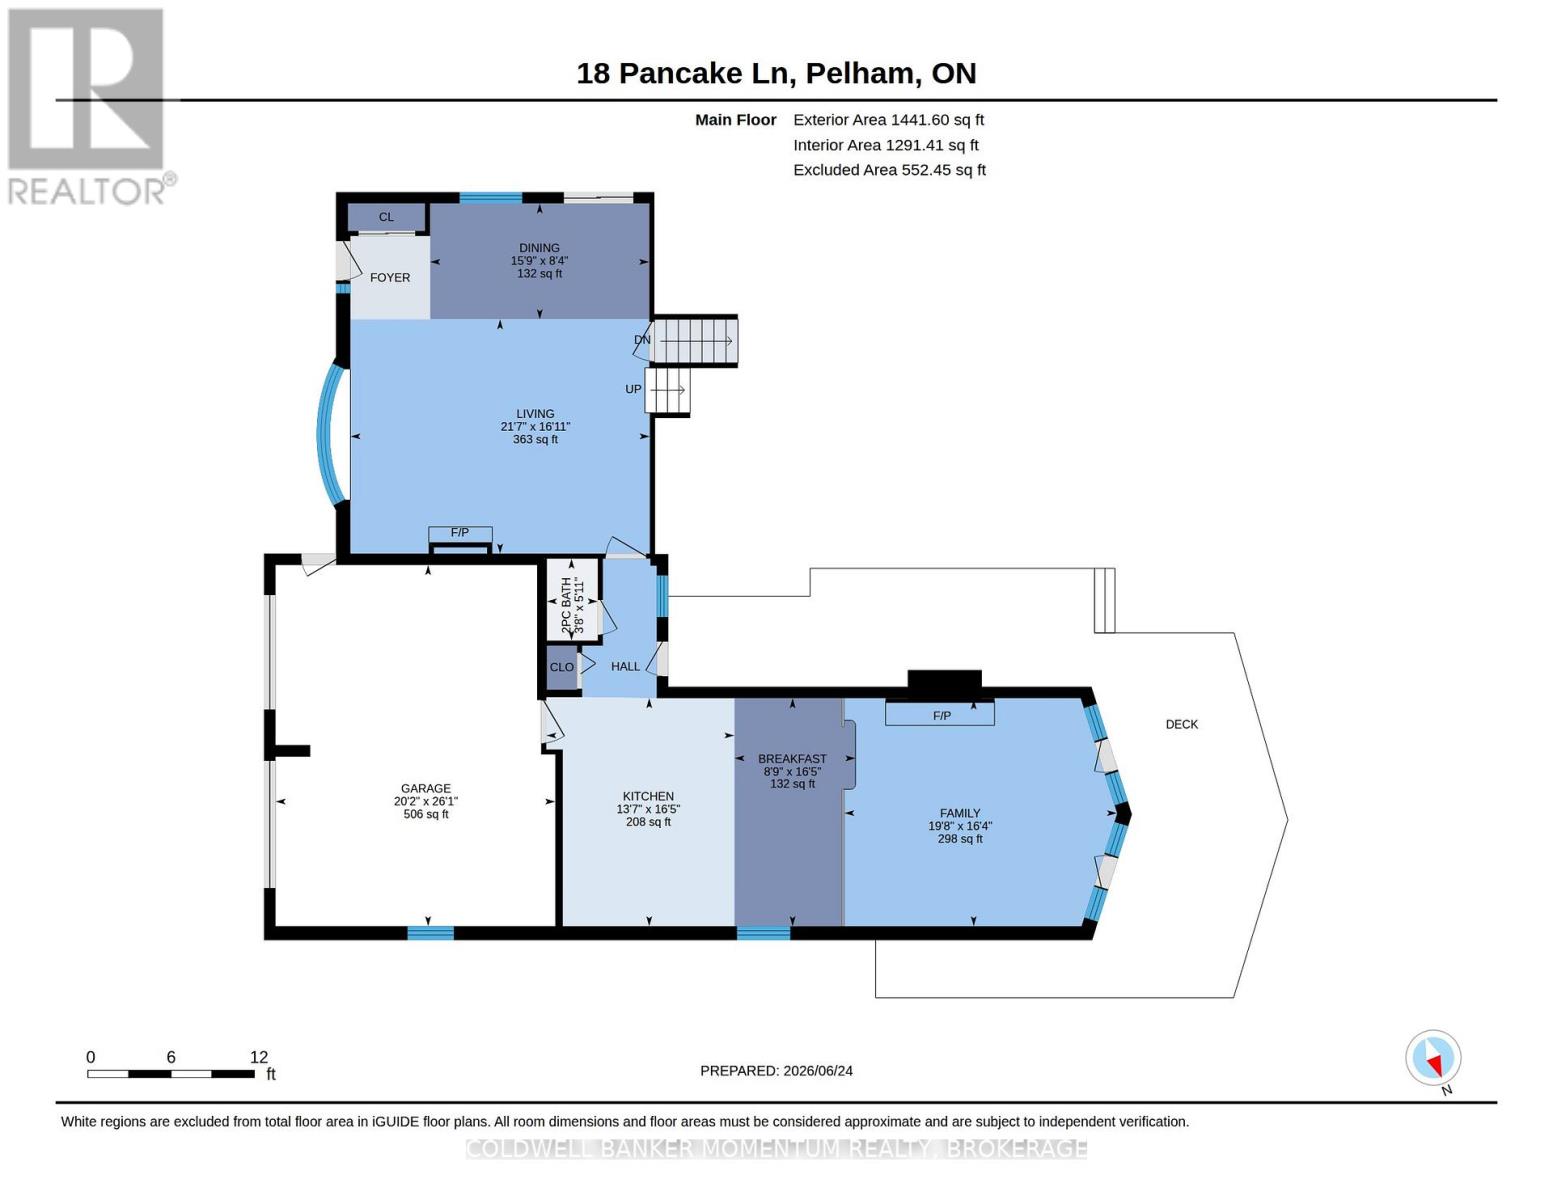
You will never need to book a cottage or drive the 400 in summer rush hour traffic again if you lived here! Welcome to 18 Pancake Lane, one of the favourite streets in Pelham, this home will surprise you at every turn. The curb appeal is lovely and unassuming, yet many years ago a large Muskoka style great room and kitchen was added behind the 2.5 car garage of the original back-split..and you won't believe the views. Backing on to the Pelham water station (no houses!), and surrounded by trees, privacy and relaxation lives here. The home offers 3 bedrooms, 3 bathrooms, grade level walkout from the lower level....and did we mention the amazing kitchen and Great room with floor to ceiling views of the private back yard! More cupboards than you will need, granite counters and endless space in this great working kitchen with direct access to the garage for making grocery deliveries easy. Step down to the star of the show where you will no doubt enjoy summer breezes and winters by the fire. Two patio doors offer direct access to new decks built in 2026 bring living outside from multiple doors. The primary bedroom has an oversized private balcony incase you didn't have enough outdoor options! The liner in the pool was replaced this year and the home offers plenty of storage, gleaming hardwood and space for everyone. Flagstone patios, kidney shaped heated pool with walk-in steps and diving board, fire pit, fully fenced...simply too much to mention. Cottages are overrated....just live here! (id:50964)
Property Details
| MLS® Number | X13483912 |
| Property Type | Single Family |
| Community Name | 662 - Fonthill |
| Amenities Near By | Place Of Worship |
| Community Features | School Bus, Community Centre |
| Equipment Type | Water Heater - Gas, Water Heater |
| Features | Ravine, Backs On Greenbelt, Conservation/green Belt |
| Parking Space Total | 6 |
| Pool Type | Inground Pool |
| Rental Equipment Type | Water Heater - Gas, Water Heater |
Building
| Bathroom Total | 4 |
| Bedrooms Above Ground | 3 |
| Bedrooms Total | 3 |
| Age | 51 To 99 Years |
| Amenities | Fireplace(s) |
| Appliances | Oven - Built-in, Dishwasher, Dryer, Furniture, Garage Door Opener, Microwave, Oven, Range, Washer, Window Coverings, Refrigerator |
| Basement Development | Finished,partially Finished |
| Basement Features | Walk Out |
| Basement Type | N/a (finished), N/a (partially Finished) |
| Construction Style Attachment | Detached |
| Construction Style Split Level | Backsplit |
| Cooling Type | Central Air Conditioning, Wall Unit |
| Exterior Finish | Aluminum Siding, Brick Facing |
| Fireplace Present | Yes |
| Fireplace Total | 2 |
| Fireplace Type | Woodstove |
| Foundation Type | Block |
| Half Bath Total | 3 |
| Heating Fuel | Natural Gas |
| Heating Type | Forced Air |
| Size Interior | 2,500 - 3,000 Ft2 |
| Type | House |
| Utility Water | Municipal Water |
Parking
| Attached Garage | |
| Garage |
Land
| Acreage | No |
| Fence Type | Fully Fenced, Fenced Yard |
| Land Amenities | Place Of Worship |
| Landscape Features | Landscaped |
| Sewer | Sanitary Sewer |
| Size Depth | 150 Ft |
| Size Frontage | 80 Ft |
| Size Irregular | 80 X 150 Ft |
| Size Total Text | 80 X 150 Ft |
| Zoning Description | R1 |
Rooms
| Level | Type | Length | Width | Dimensions |
|---|---|---|---|---|
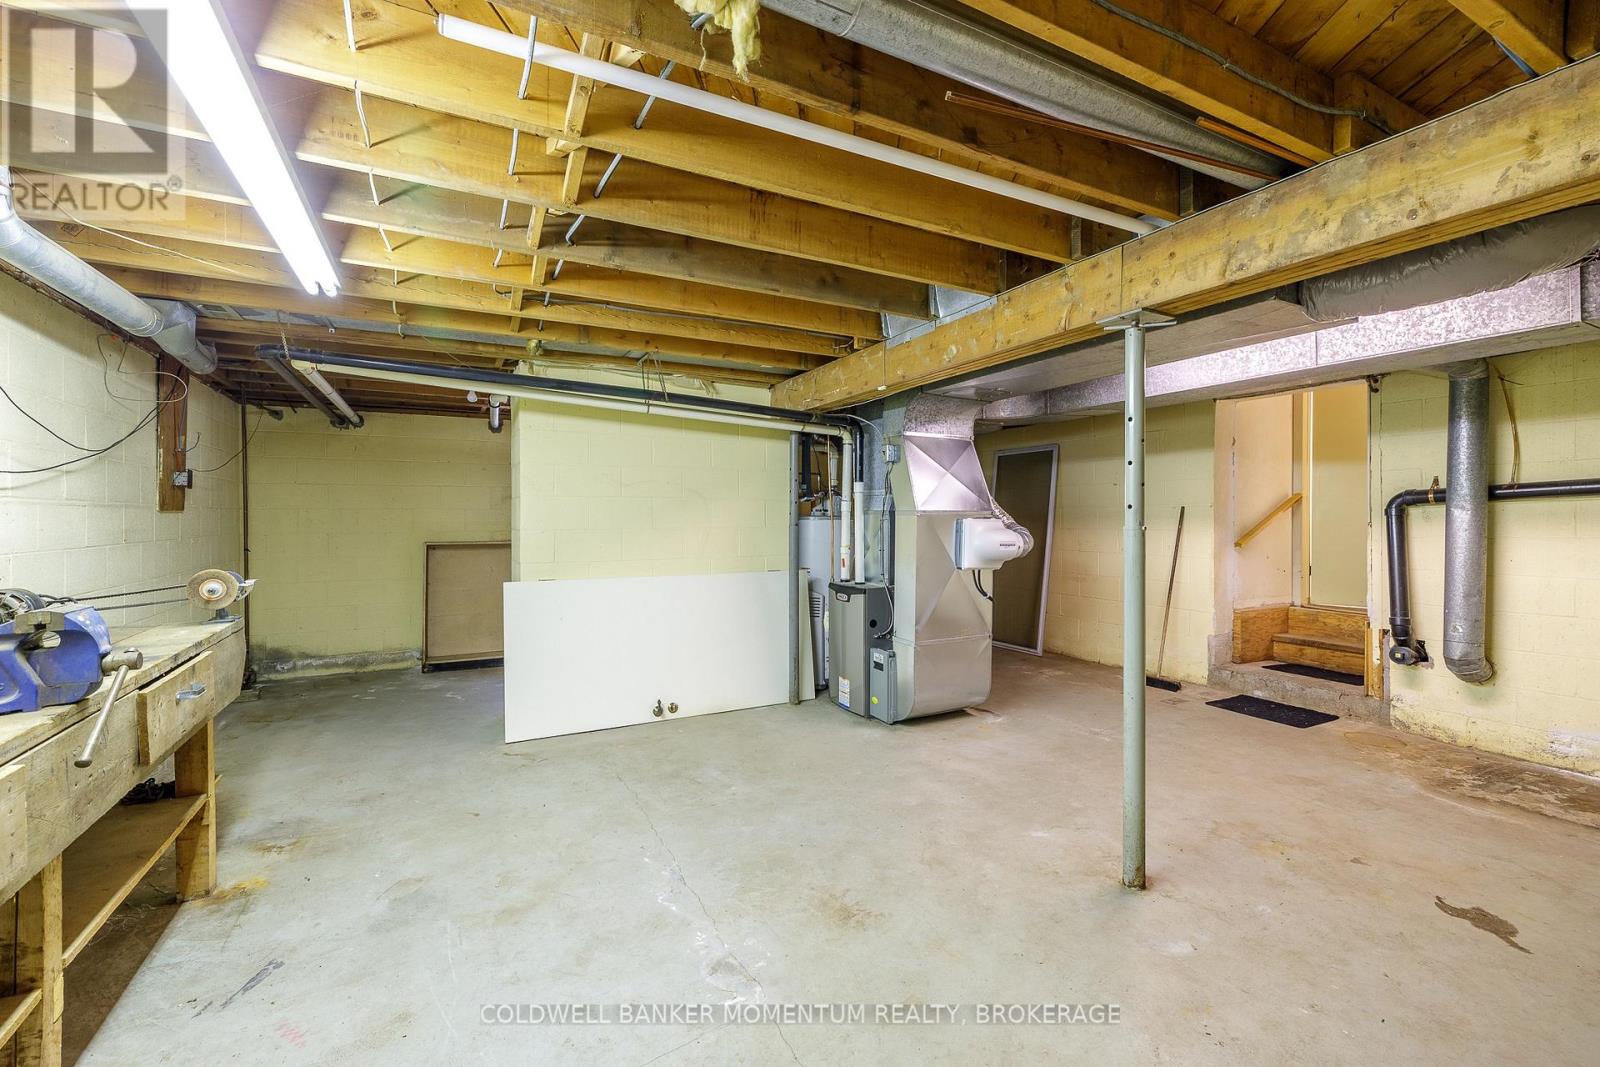
| Basement | Utility Room | 7.7 m | 7.45 m | 7.7 m x 7.45 m |
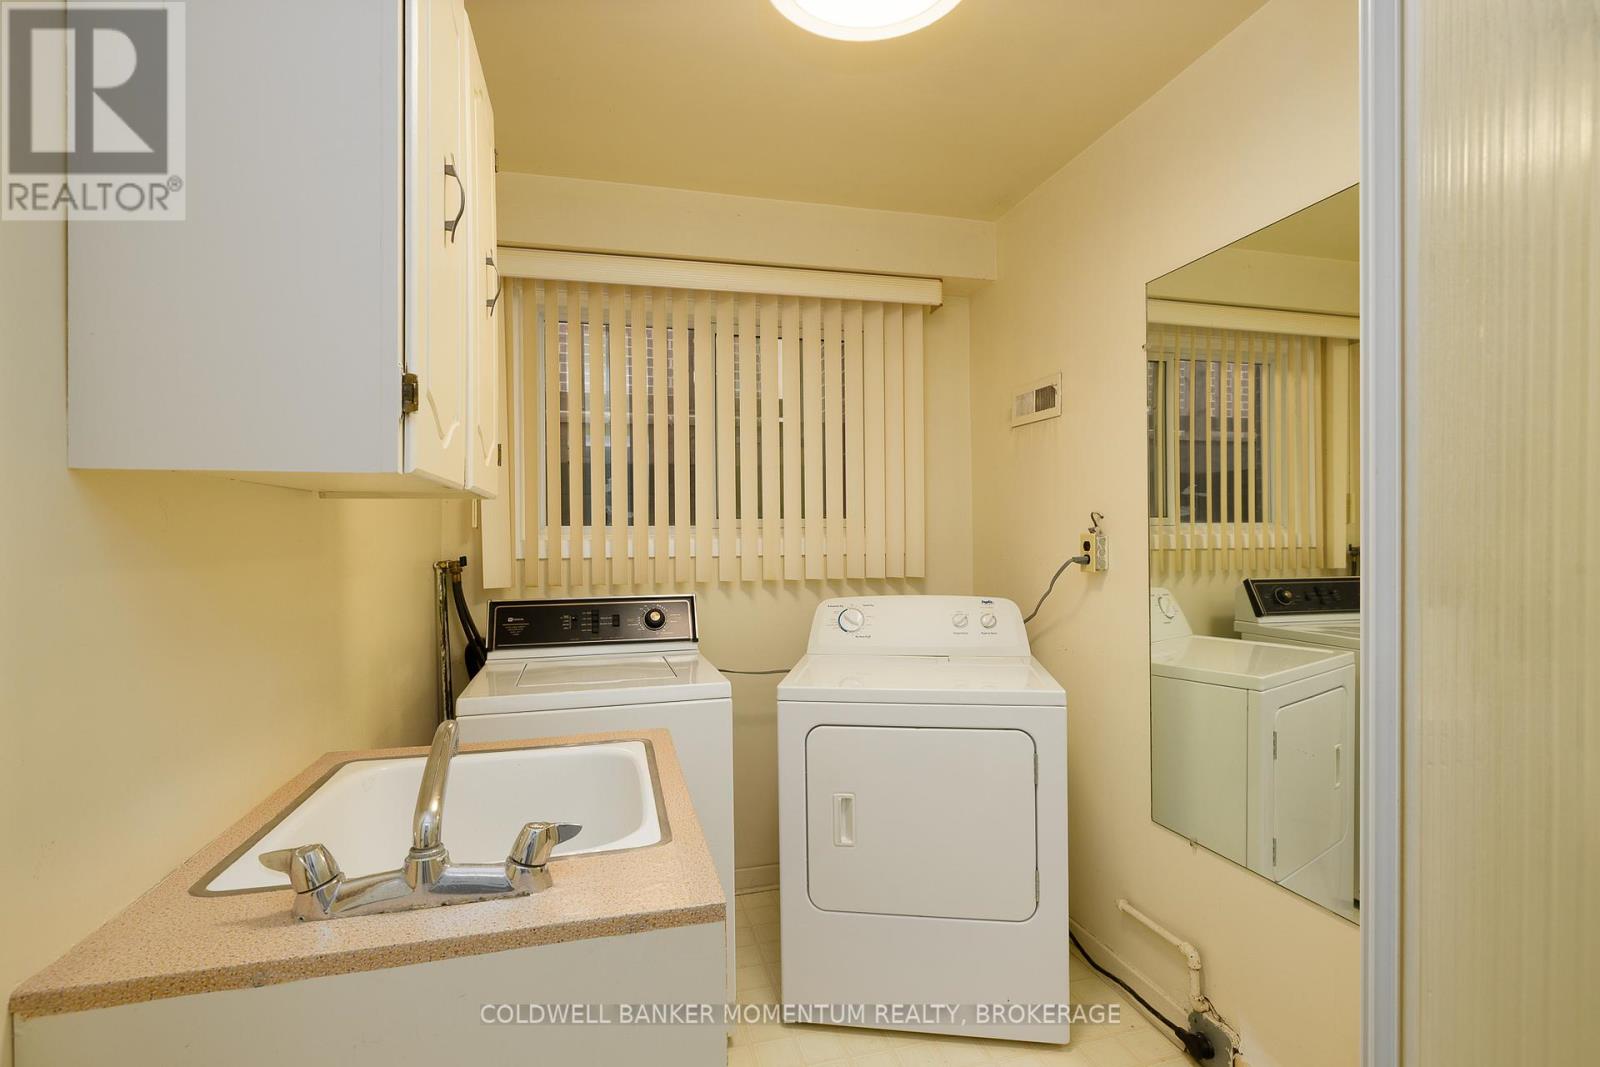
| Lower Level | Laundry Room | 2.97 m | 1.96 m | 2.97 m x 1.96 m |
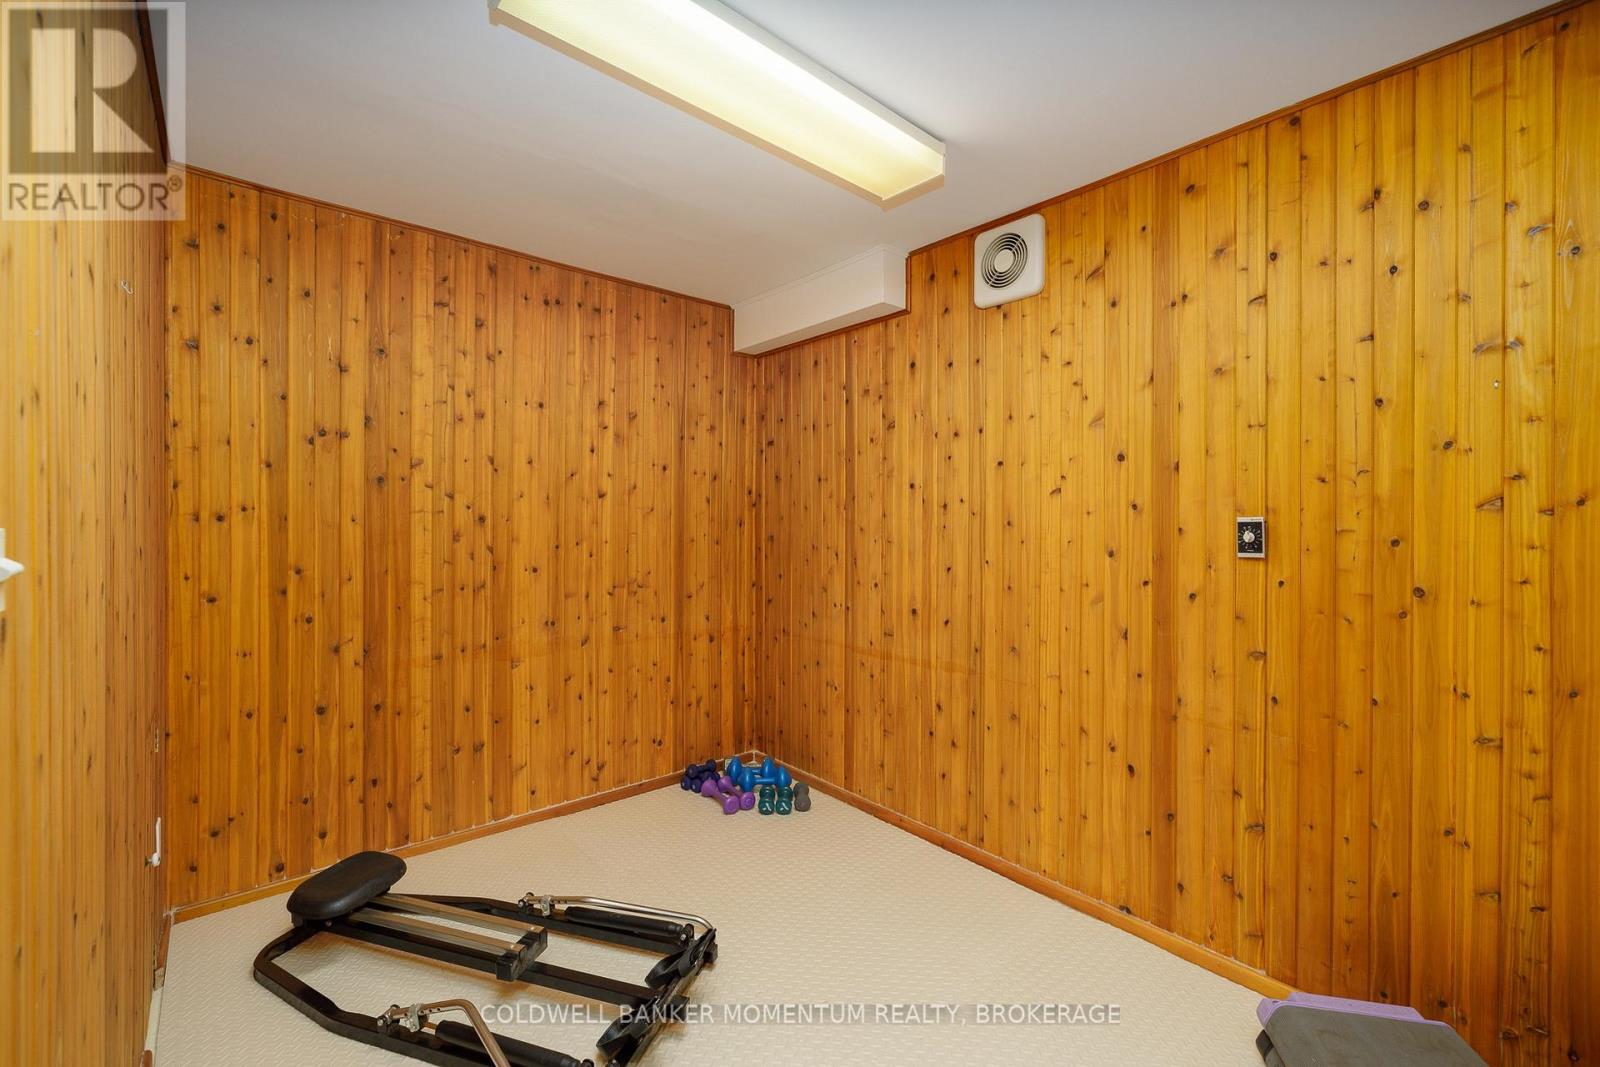
| Lower Level | Exercise Room | 2.38 m | 3.33 m | 2.38 m x 3.33 m |
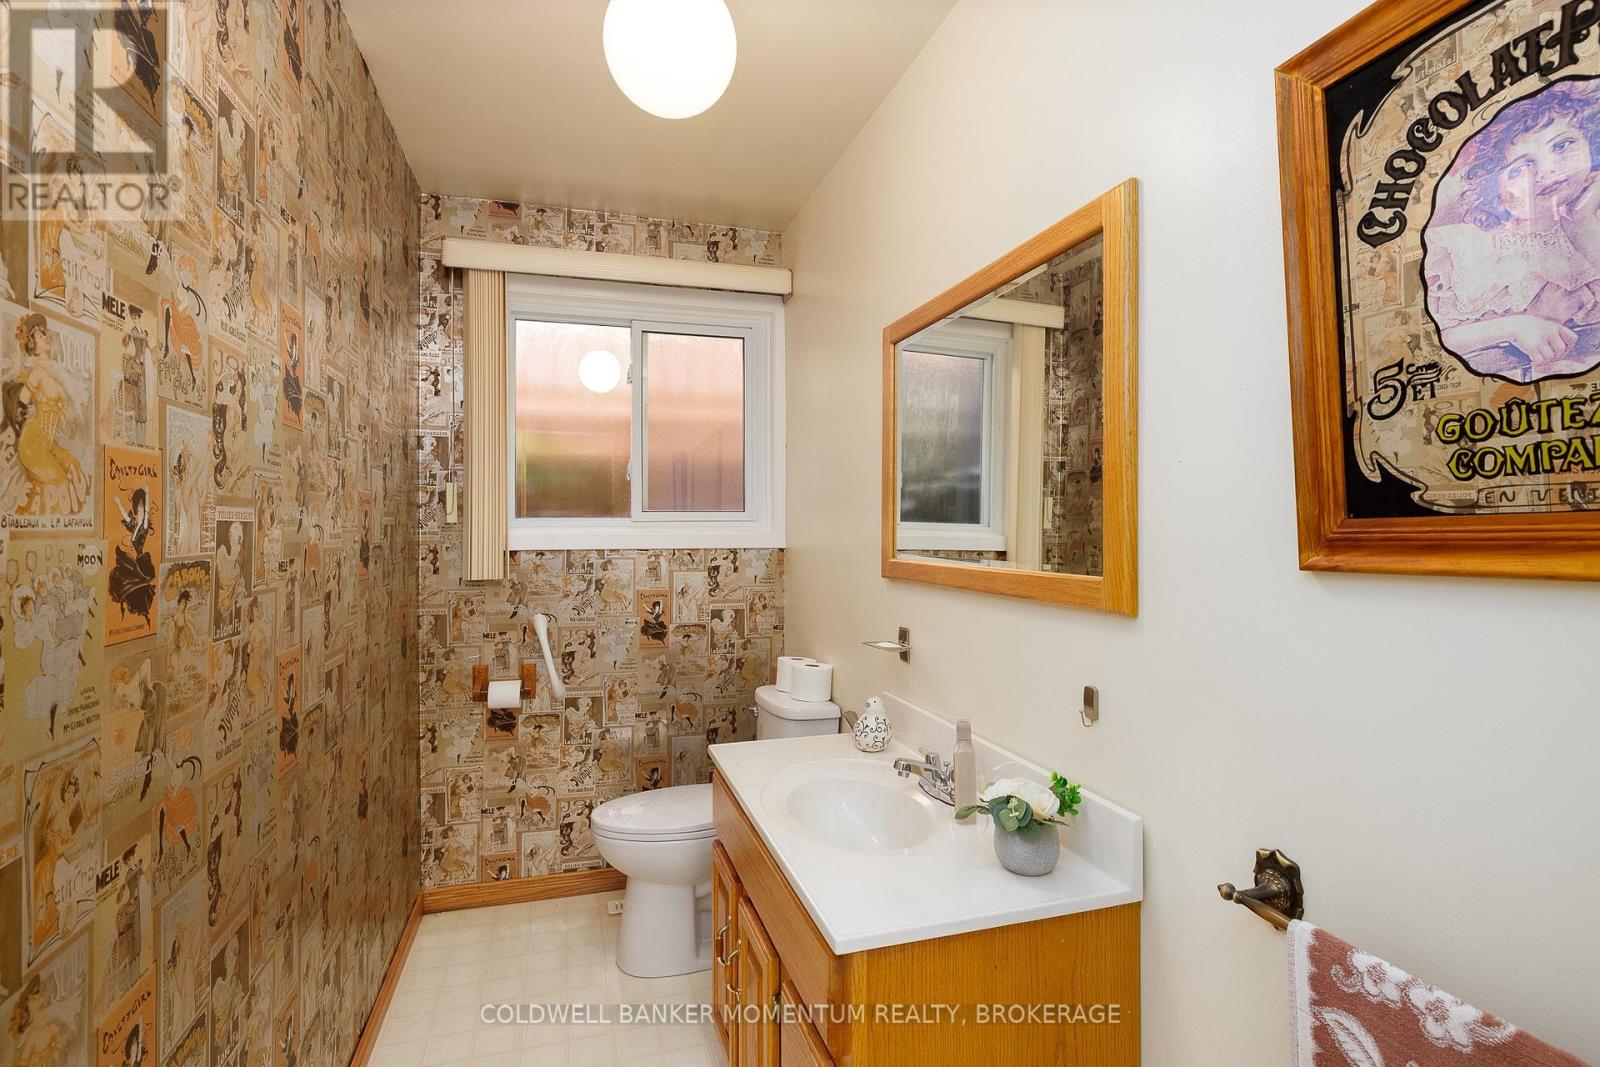
| Lower Level | Bathroom | 2.97 m | 1.28 m | 2.97 m x 1.28 m |
| Main Level | Living Room | 6.58 m | 5.15 m | 6.58 m x 5.15 m |
| Main Level | Dining Room | 4.81 m | 2.55 m | 4.81 m x 2.55 m |
| Main Level | Eating Area | 5.01 m | 2.66 m | 5.01 m x 2.66 m |
| Main Level | Bathroom | 1.8 m | 1.12 m | 1.8 m x 1.12 m |
| Main Level | Kitchen | 5.01 m | 4.13 m | 5.01 m x 4.13 m |
| Main Level | Great Room | 5.99 m | 4.99 m | 5.99 m x 4.99 m |
| Upper Level | Bedroom | 3.66 m | 4.71 m | 3.66 m x 4.71 m |
| Upper Level | Bedroom 2 | 4.23 m | 3.94 m | 4.23 m x 3.94 m |
| Upper Level | Bedroom 3 | 3.14 m | 2.87 m | 3.14 m x 2.87 m |
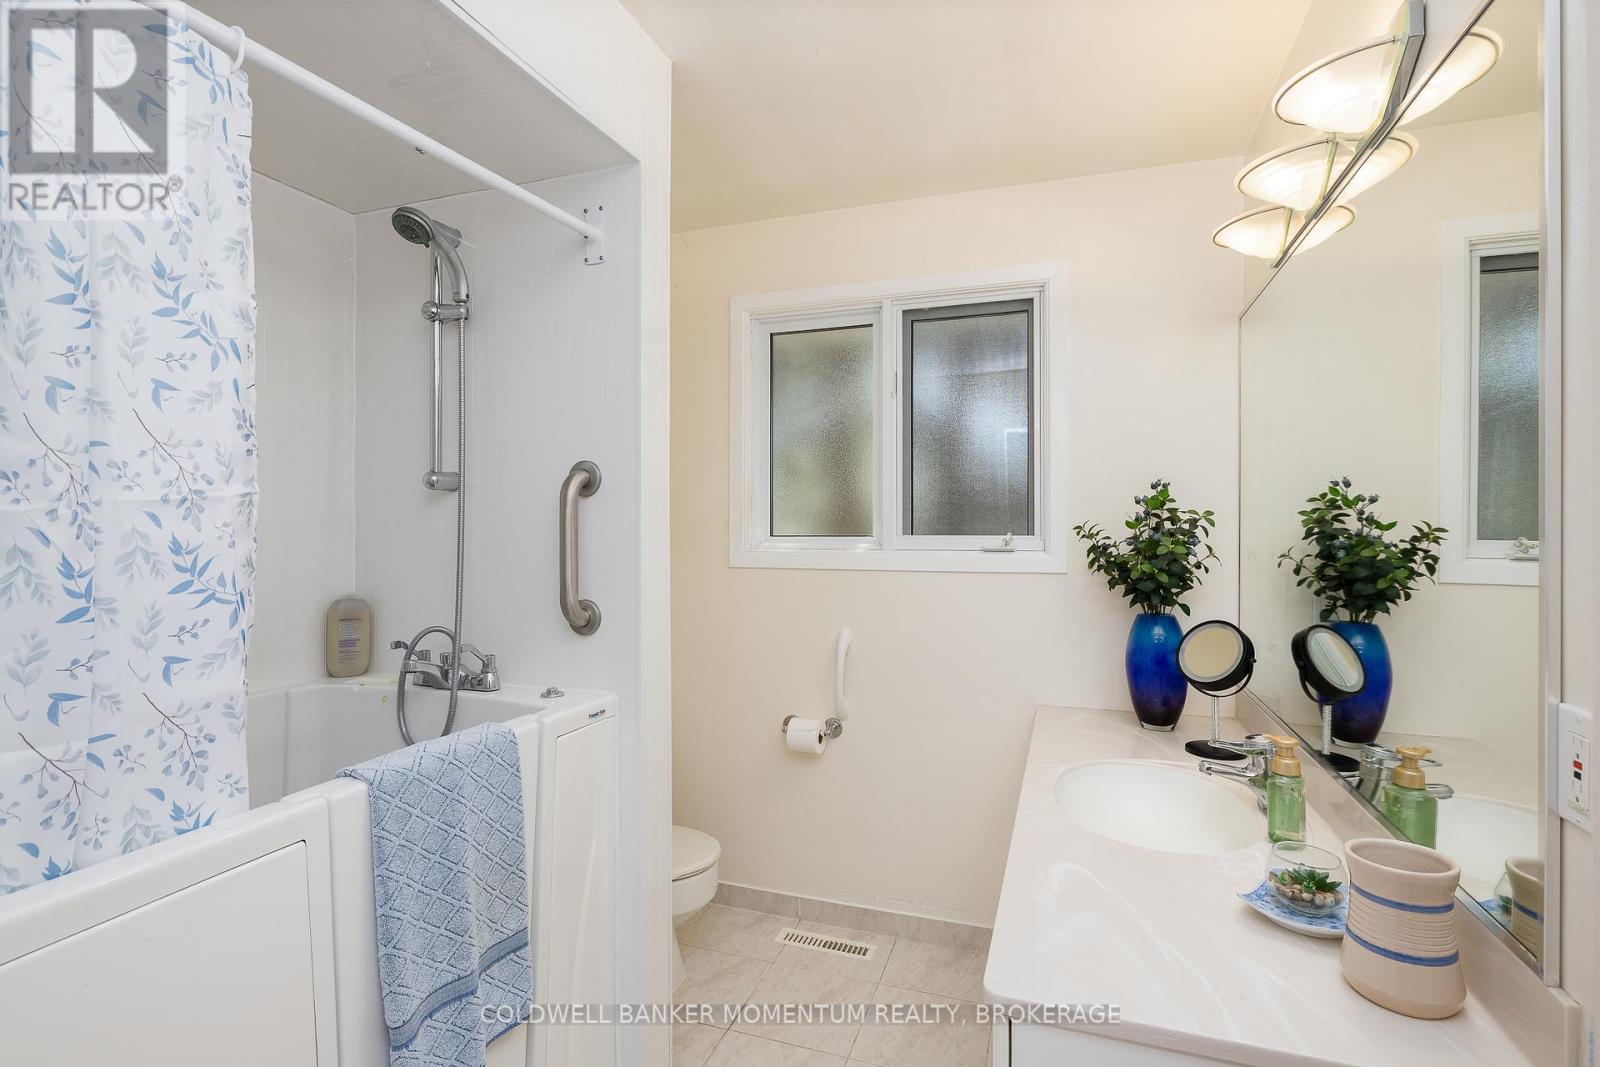
| Upper Level | Bathroom | 2.58 m | 2.17 m | 2.58 m x 2.17 m |
| Ground Level | Recreational, Games Room | 6.93 m | 3.11 m | 6.93 m x 3.11 m |
Utilities
| Electricity | Installed |
| Sewer | Installed |
https://www.realtor.ca/real-estate/29947109/18-pancake-lane-pelham-fonthill-662-fonthill
Contact Us
Contact us for more information



The trademarks REALTOR®, REALTORS®, and the REALTOR® logo are controlled by The Canadian Real Estate Association (CREA) and identify real estate professionals who are members of CREA. The trademarks MLS®, Multiple Listing Service® and the associated logos are owned by The Canadian Real Estate Association (CREA) and identify the quality of services provided by real estate professionals who are members of CREA. The trademark DDF® is owned by The Canadian Real Estate Association (CREA) and identifies CREA's Data Distribution Facility (DDF®)
July 22 2026 03:24:57
Niagara Association of REALTORS®
Coldwell Banker Momentum Realty, Brokerage