

25 Elgin Street N Unit# 2 Cambridge, Ontario N1R 5G8

$2,250 Monthly
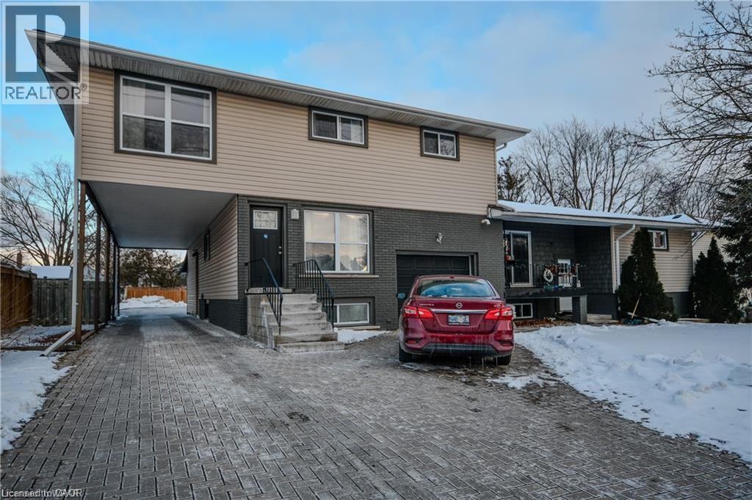
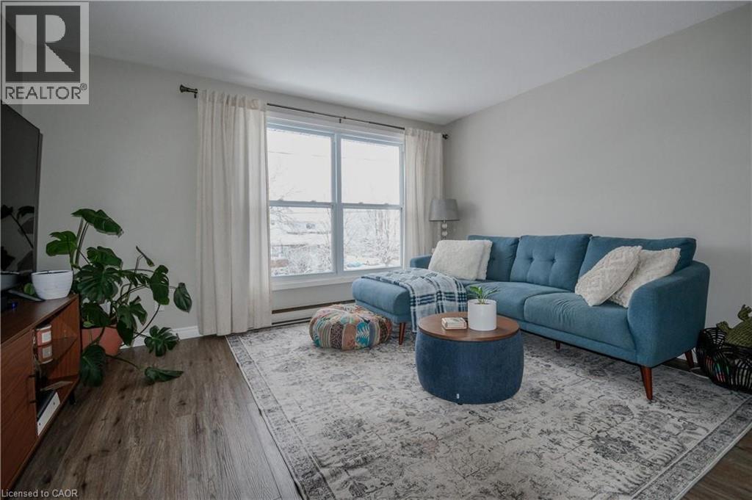
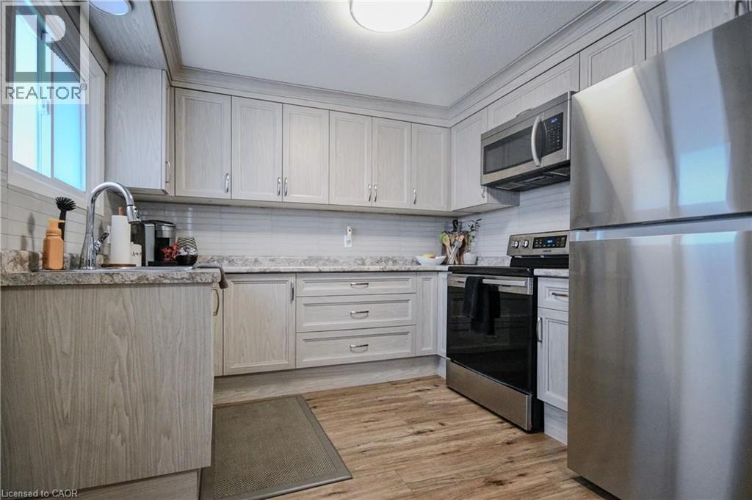
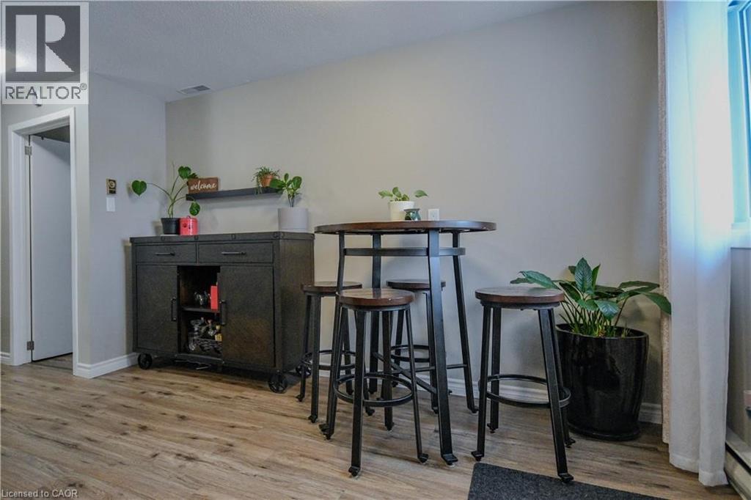
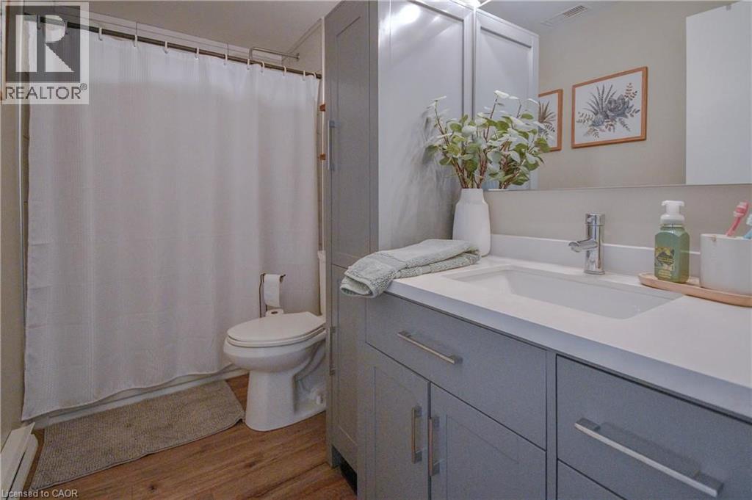
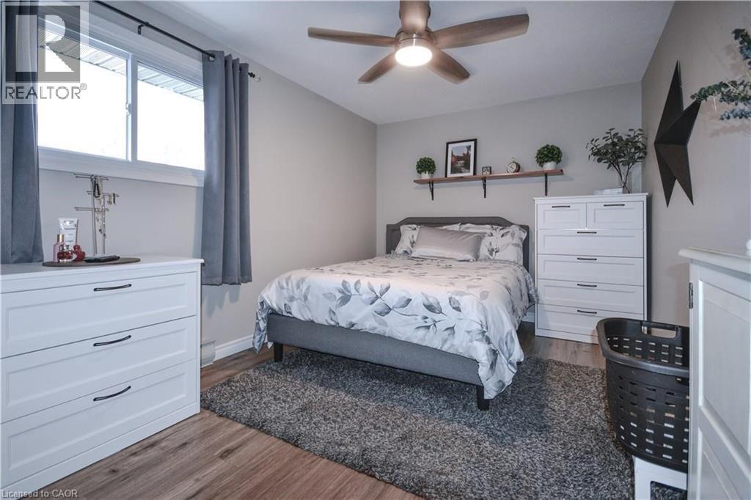
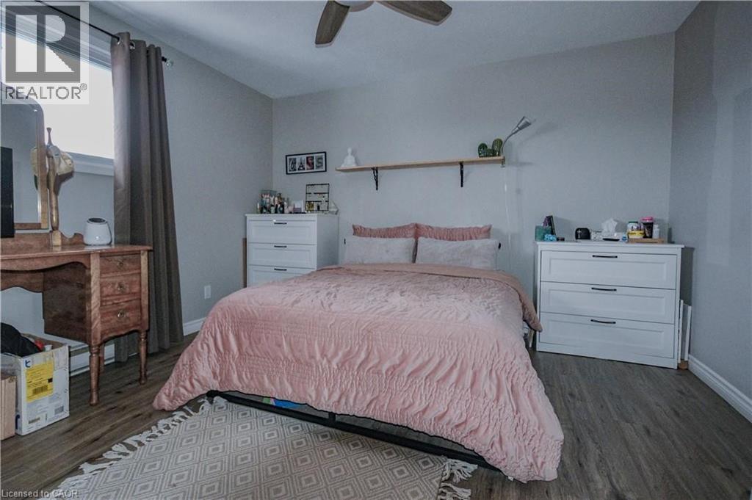
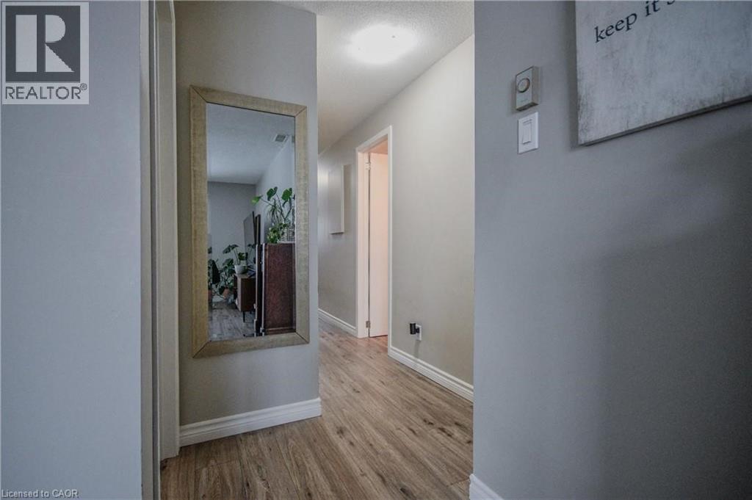
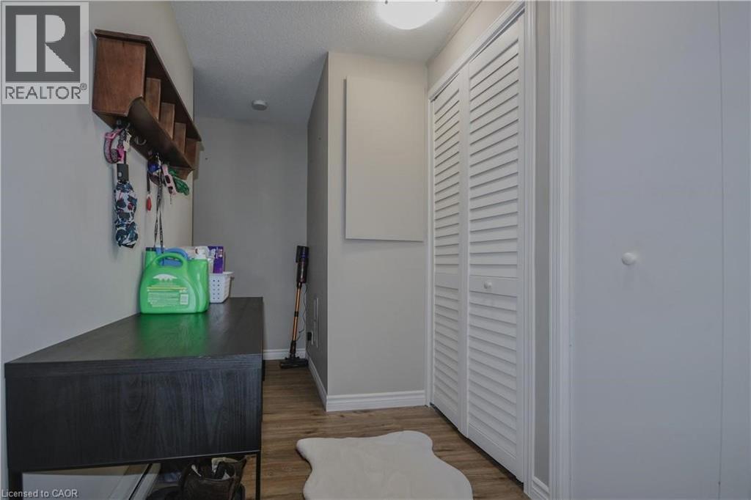
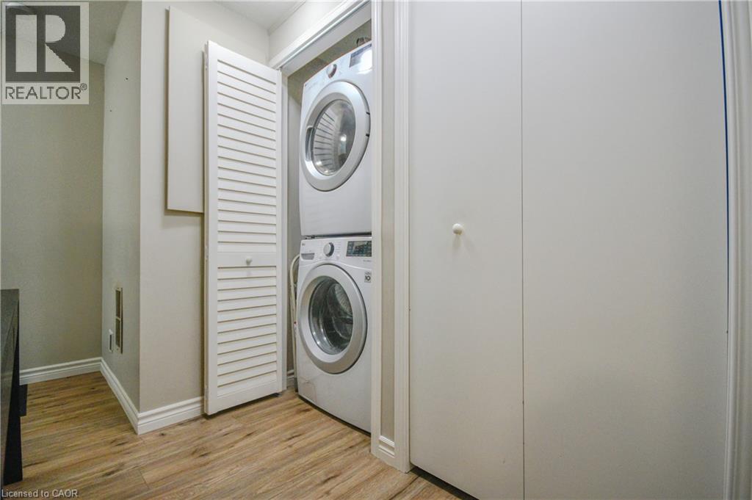
All-inclusive unit for rent in East-Galt! Water, Hydro, Heat, Air conditioning, Laundry, and one parking space included. Modern renovations throughout with 2 bedrooms, a full bathroom, eat-in kitchen, large living room. Incudes stacked laundry, both Washer & Dryer, Refrigerator, Microwave and Stove. Close to all amenities. Book your showing today! *2nd parking spot available for rent for $50/month (id:50964)
Property Details
| MLS® Number | 40844825 |
| Property Type | Single Family |
| Amenities Near By | Hospital, Park, Schools, Shopping |
| Features | Conservation/green Belt |
| Parking Space Total | 1 |
Building
| Bathroom Total | 1 |
| Bedrooms Above Ground | 2 |
| Bedrooms Total | 2 |
| Appliances | Dryer, Refrigerator, Stove, Washer, Microwave Built-in |
| Basement Type | None |
| Construction Material | Wood Frame |
| Construction Style Attachment | Attached |
| Cooling Type | Central Air Conditioning |
| Exterior Finish | Aluminum Siding, Brick Veneer, Other, Wood |
| Heating Fuel | Natural Gas |
| Heating Type | Forced Air |
| Stories Total | 2 |
| Size Interior | 900 Ft2 |
| Type | Row / Townhouse |
| Utility Water | Municipal Water |
Parking
| Open |
Land
| Acreage | No |
| Land Amenities | Hospital, Park, Schools, Shopping |
| Sewer | Municipal Sewage System |
| Size Frontage | 80 Ft |
| Size Total Text | Unknown |
| Zoning Description | Rm4 |
Rooms
| Level | Type | Length | Width | Dimensions |
|---|---|---|---|---|
| Second Level | Living Room | 14'5'' x 13'0'' | ||
| Second Level | Laundry Room | 8'3'' x 6'11'' | ||
| Second Level | Eat In Kitchen | 11'10'' x 6'3'' | ||
| Second Level | Kitchen | 9'7'' x 9'5'' | ||
| Second Level | 4pc Bathroom | 9'10'' x 5'0'' | ||
| Second Level | Bedroom | 15'3'' x 9'1'' | ||
| Second Level | Primary Bedroom | 14'7'' x 11'6'' |
https://www.realtor.ca/real-estate/29991564/25-elgin-street-n-unit-2-cambridge
Contact Us
Contact us for more information



The trademarks REALTOR®, REALTORS®, and the REALTOR® logo are controlled by The Canadian Real Estate Association (CREA) and identify real estate professionals who are members of CREA. The trademarks MLS®, Multiple Listing Service® and the associated logos are owned by The Canadian Real Estate Association (CREA) and identify the quality of services provided by real estate professionals who are members of CREA. The trademark DDF® is owned by The Canadian Real Estate Association (CREA) and identifies CREA's Data Distribution Facility (DDF®)
August 11 2026 08:14:15
REALTORS® Association of Hamilton-Burlington
RE/MAX Real Estate Centre Inc.