The Sullivan Team
  • Our Listings
    • Current Listings
    • MLS Listings
    • Luxury Listings
    • Properties Sold
  • Neighbourhoods
    • Burlington, Ontario
    • Hamilton, Ontario
    • Oakville, Ontario
  • Blog
  • Videos
  • Calculators
    • Affordability Calculator
    • Mortgage Calculator
    • Land Transfer Tax Calculator
    • What Is My Home Worth?
  • Our Team
  • Testimonials
  • Contact
The Sullivan Team

  • Our Listings
    • Current Listings
    • MLS Listings
    • Luxury Listings
    • Properties Sold
  • Neighbourhoods
    • Burlington, Ontario
    • Hamilton, Ontario
    • Oakville, Ontario
  • Blog
  • Videos
  • Calculators
    • Affordability Calculator
    • Mortgage Calculator
    • Land Transfer Tax Calculator
    • What Is My Home Worth?
  • Our Team
  • Testimonials
  • Contact
The Sullivan Team

  • Our Listings
    • Current Listings
    • MLS Listings
    • Luxury Listings
    • Properties Sold
  • Neighbourhoods
    • Burlington, Ontario
    • Hamilton, Ontario
    • Oakville, Ontario
  • Blog
  • Videos
  • Calculators
    • Affordability Calculator
    • Mortgage Calculator
    • Land Transfer Tax Calculator
    • What Is My Home Worth?
  • Our Team
  • Testimonials
  • Contact
  • « Go back

86 Third Concession Road Burford, Ontario N0J 1V0
view favourites
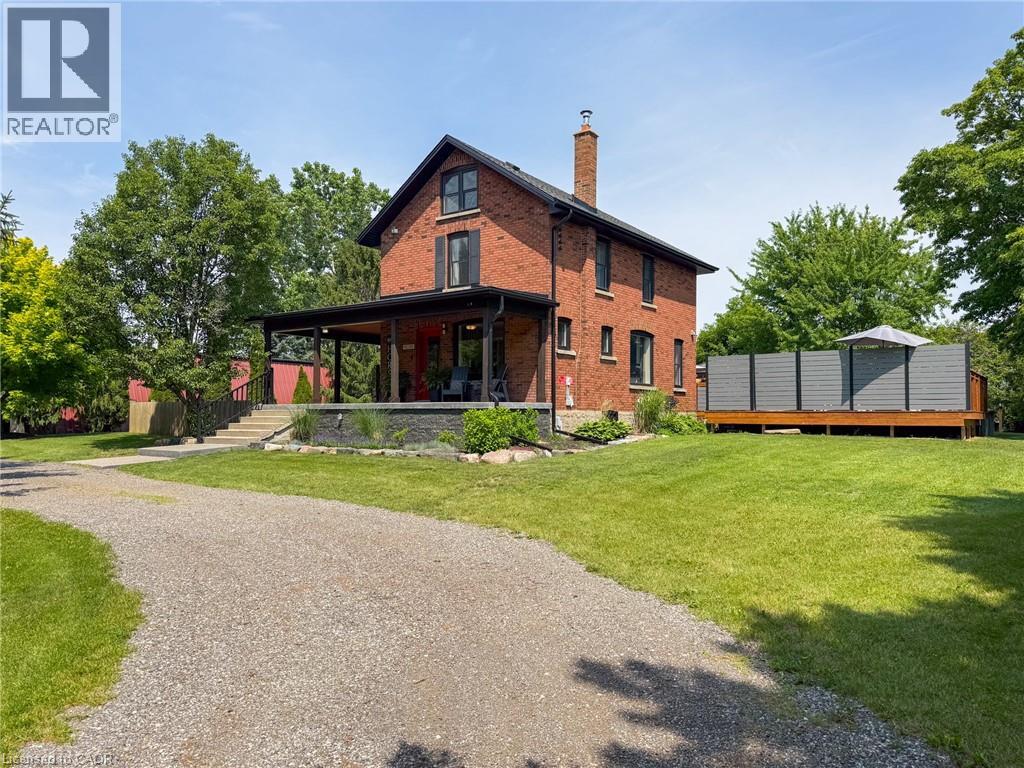
  • 86 Third Concession Road, Burford, Ontario  N0J 1V0 - Photo 1 - 40843066
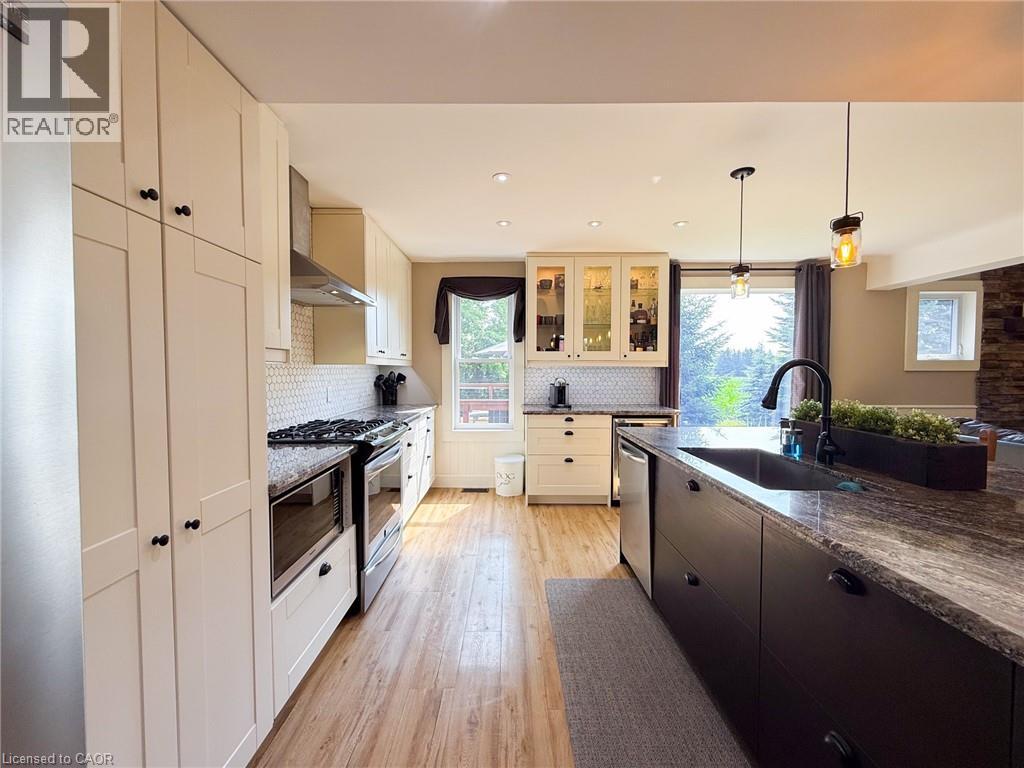
  • 86 Third Concession Road, Burford, Ontario  N0J 1V0 - Photo 2 - 40843066
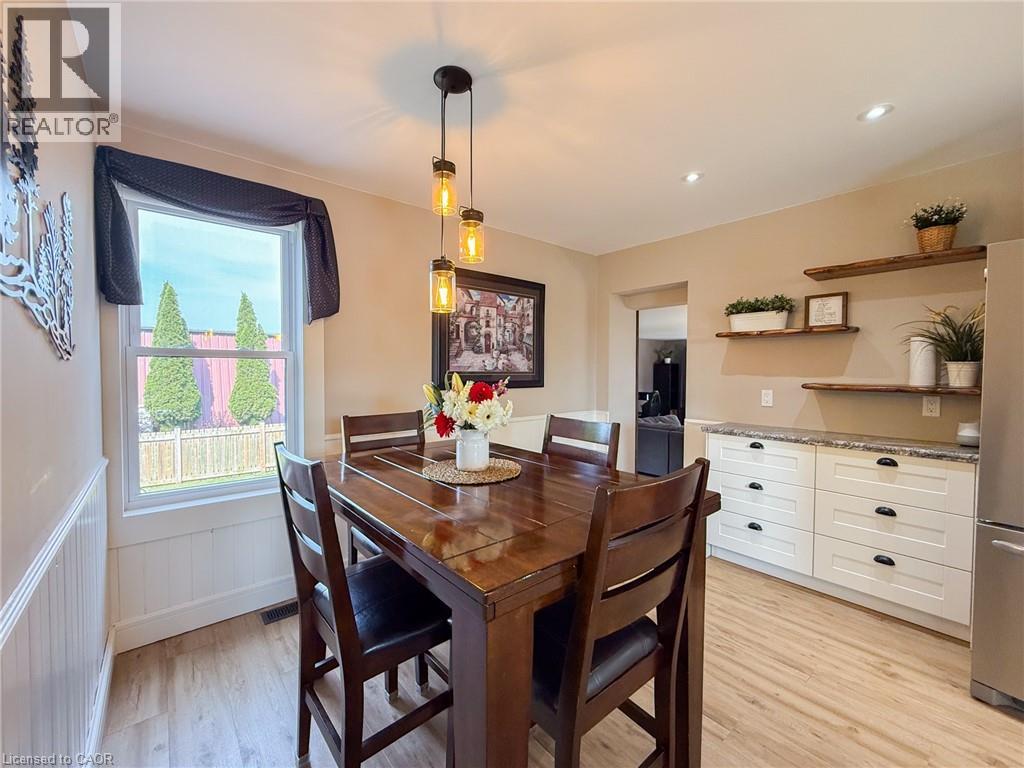
  • 86 Third Concession Road, Burford, Ontario  N0J 1V0 - Photo 3 - 40843066
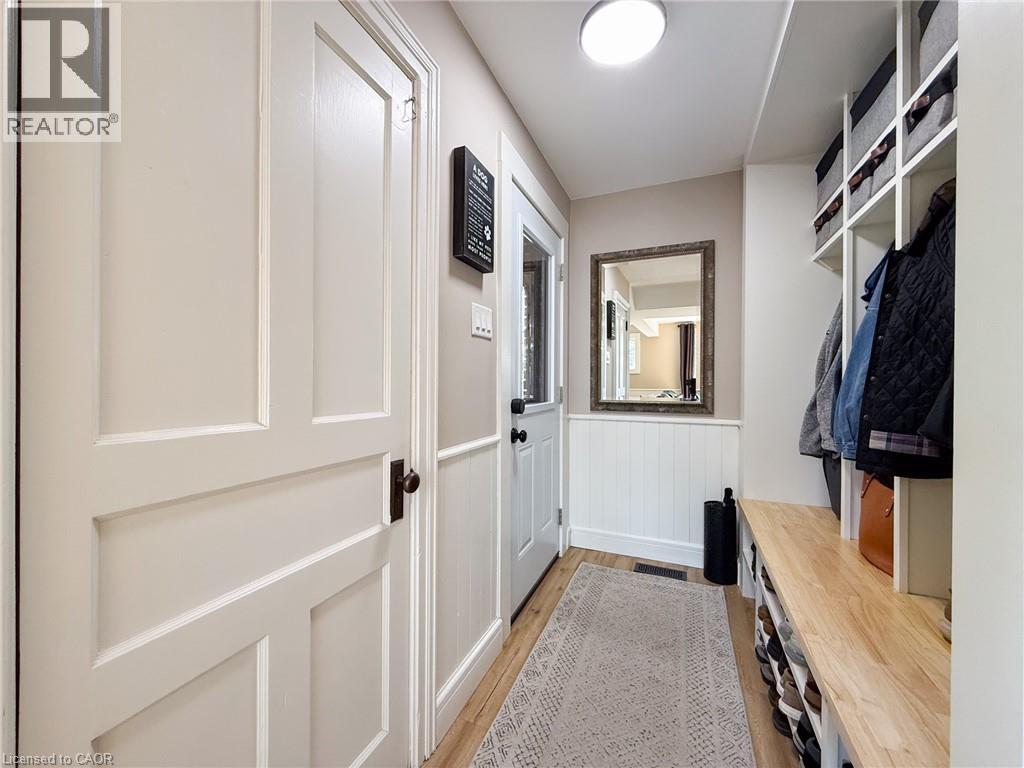
  • 86 Third Concession Road, Burford, Ontario  N0J 1V0 - Photo 4 - 40843066
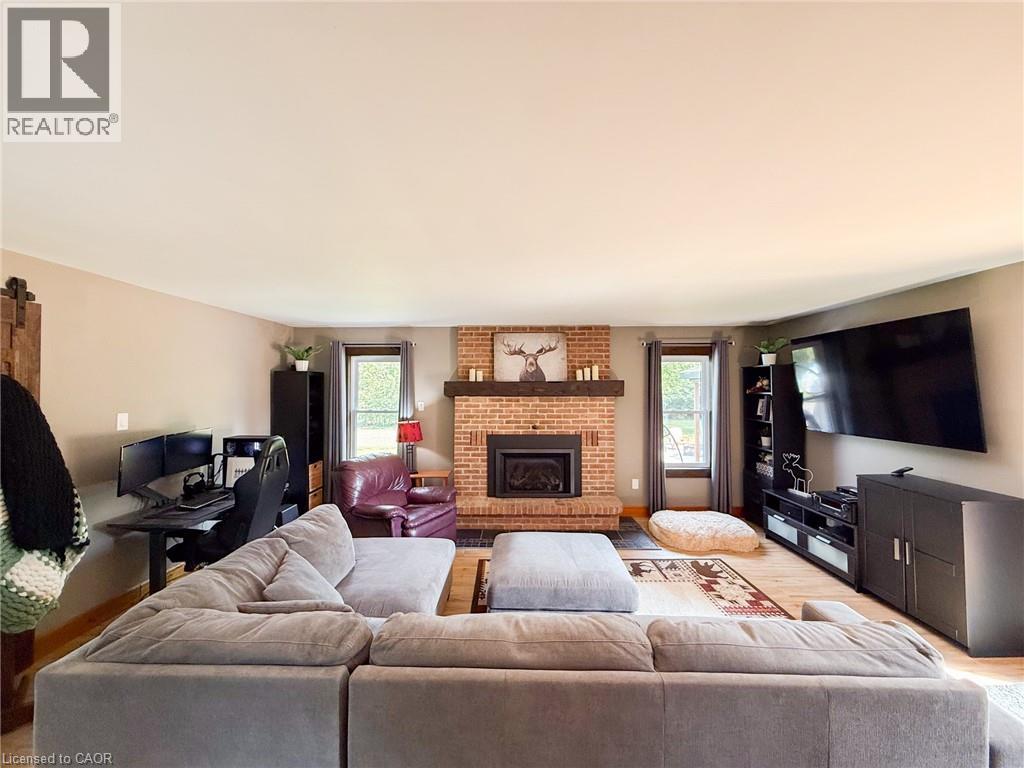
  • 86 Third Concession Road, Burford, Ontario  N0J 1V0 - Photo 5 - 40843066
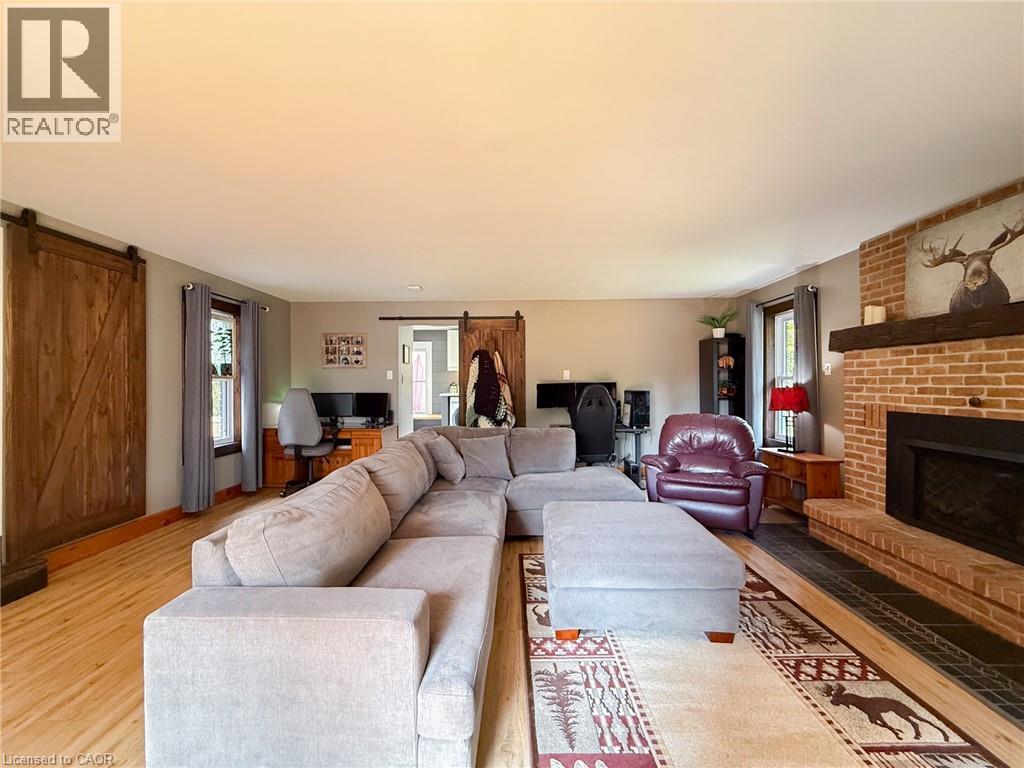
  • 86 Third Concession Road, Burford, Ontario  N0J 1V0 - Photo 6 - 40843066
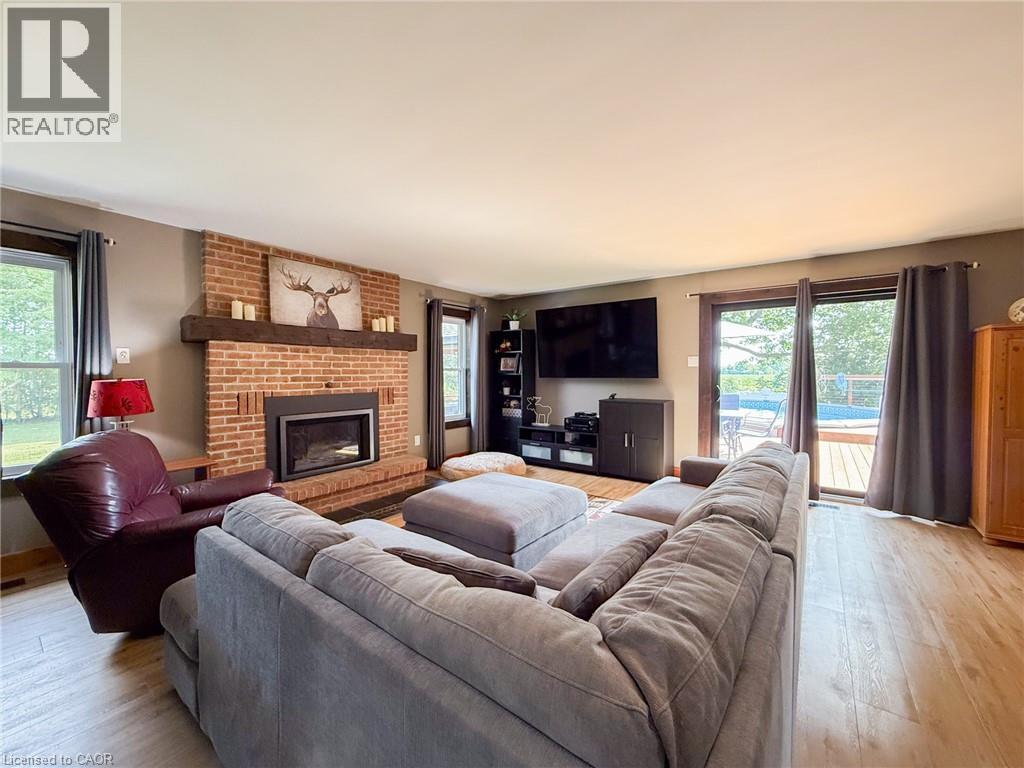
  • 86 Third Concession Road, Burford, Ontario  N0J 1V0 - Photo 7 - 40843066
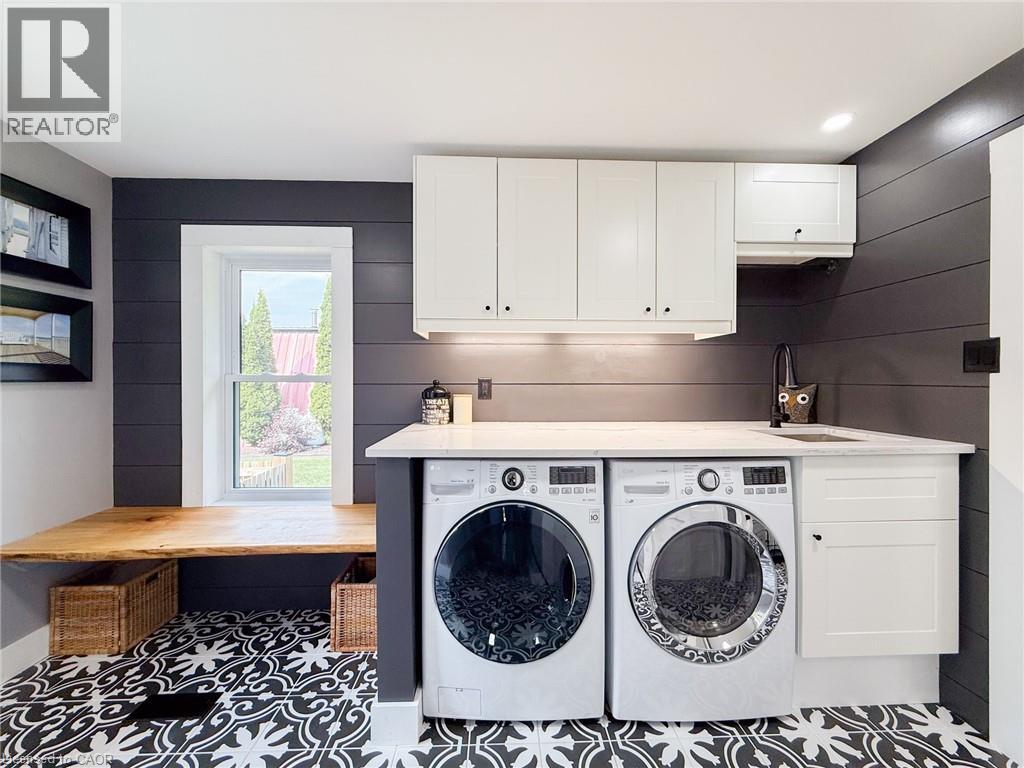
  • 86 Third Concession Road, Burford, Ontario  N0J 1V0 - Photo 8 - 40843066
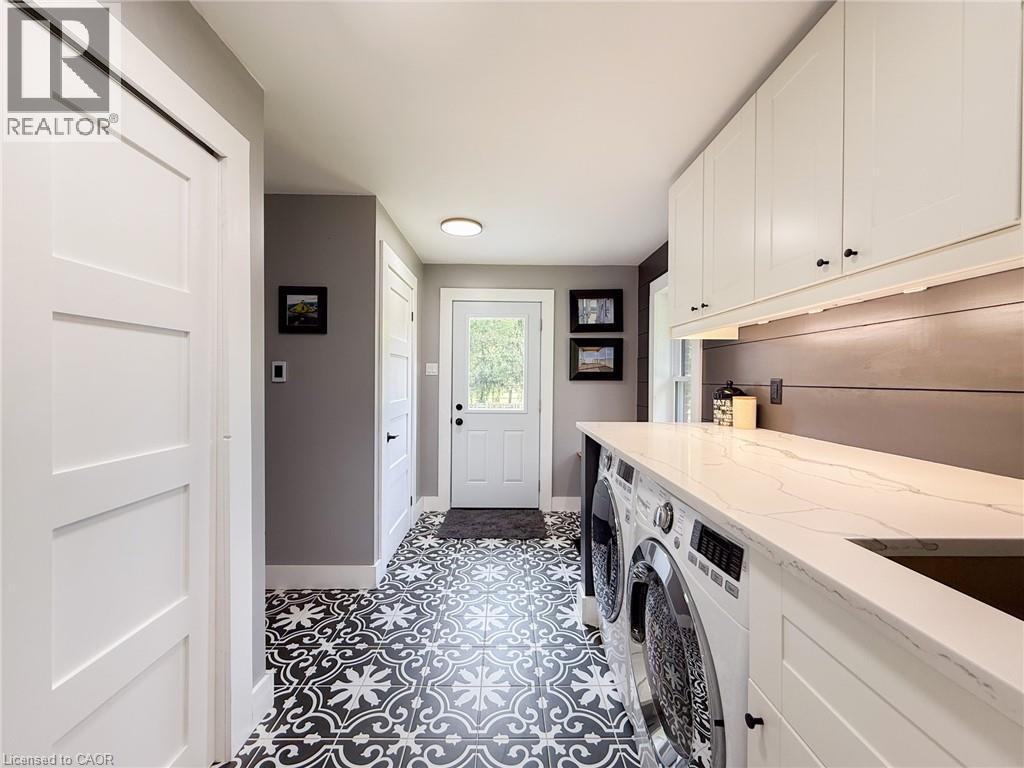
  • 86 Third Concession Road, Burford, Ontario  N0J 1V0 - Photo 9 - 40843066
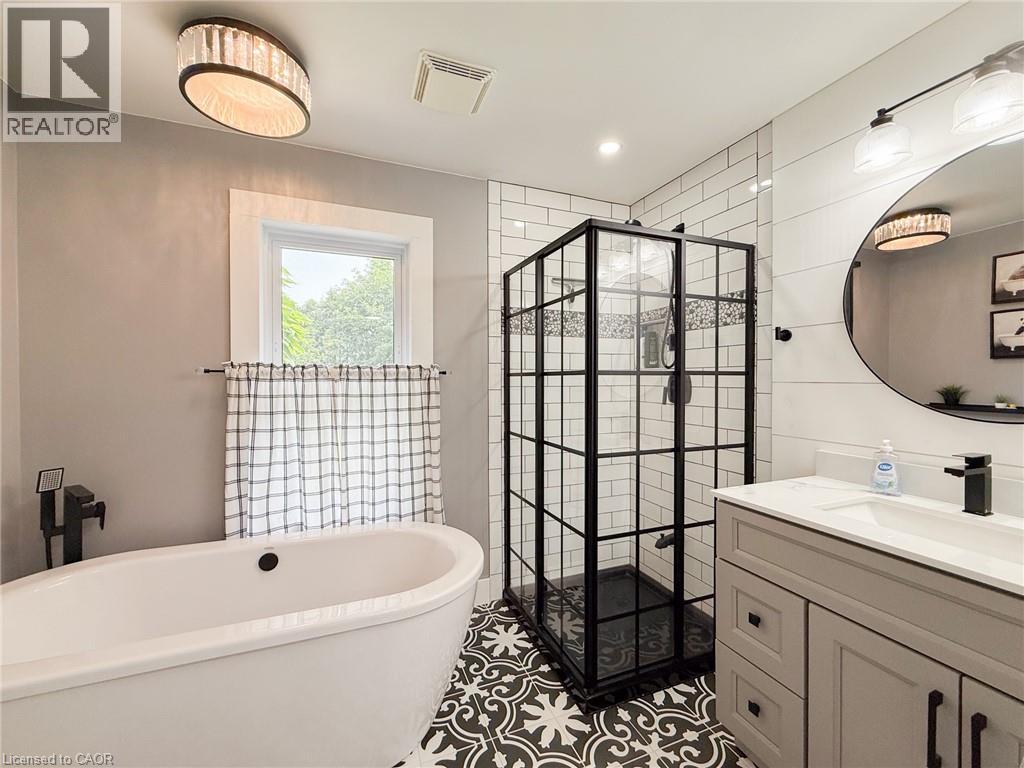
  • 86 Third Concession Road, Burford, Ontario  N0J 1V0 - Photo 10 - 40843066
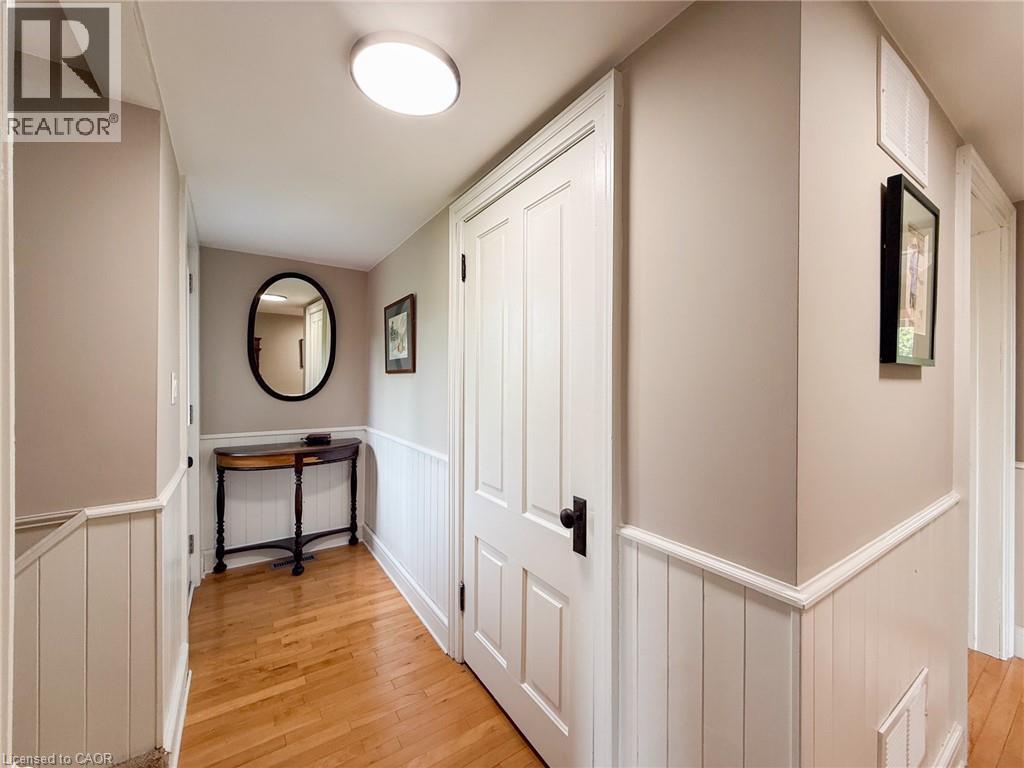
  • 86 Third Concession Road, Burford, Ontario  N0J 1V0 - Photo 11 - 40843066
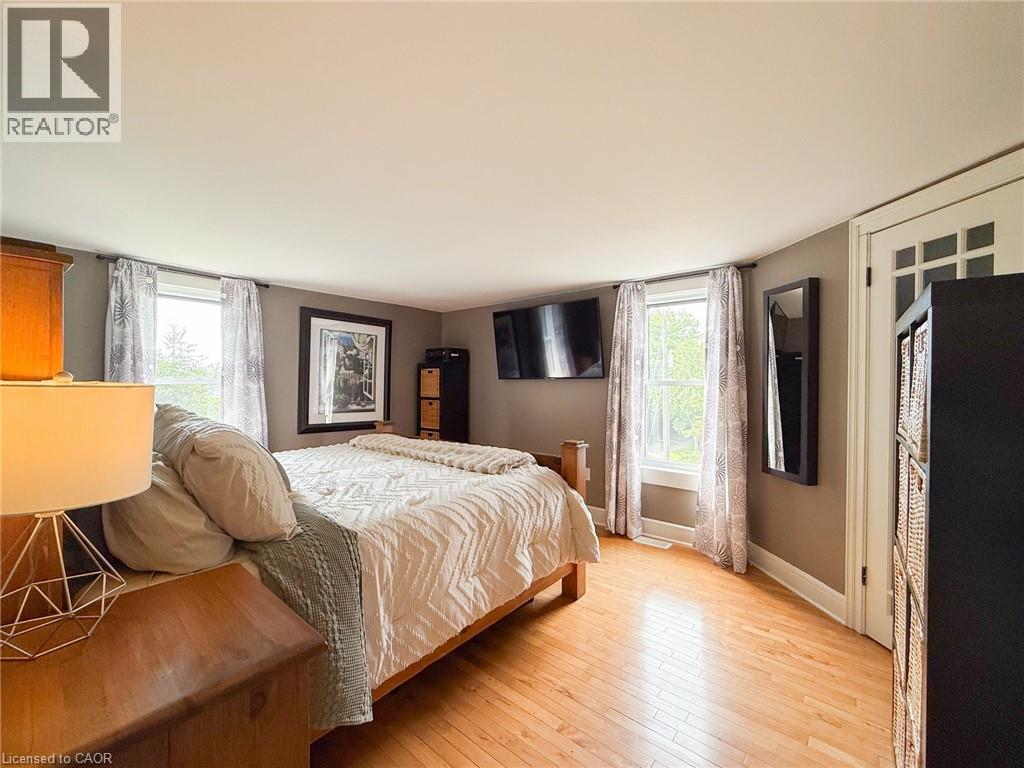
  • 86 Third Concession Road, Burford, Ontario  N0J 1V0 - Photo 12 - 40843066
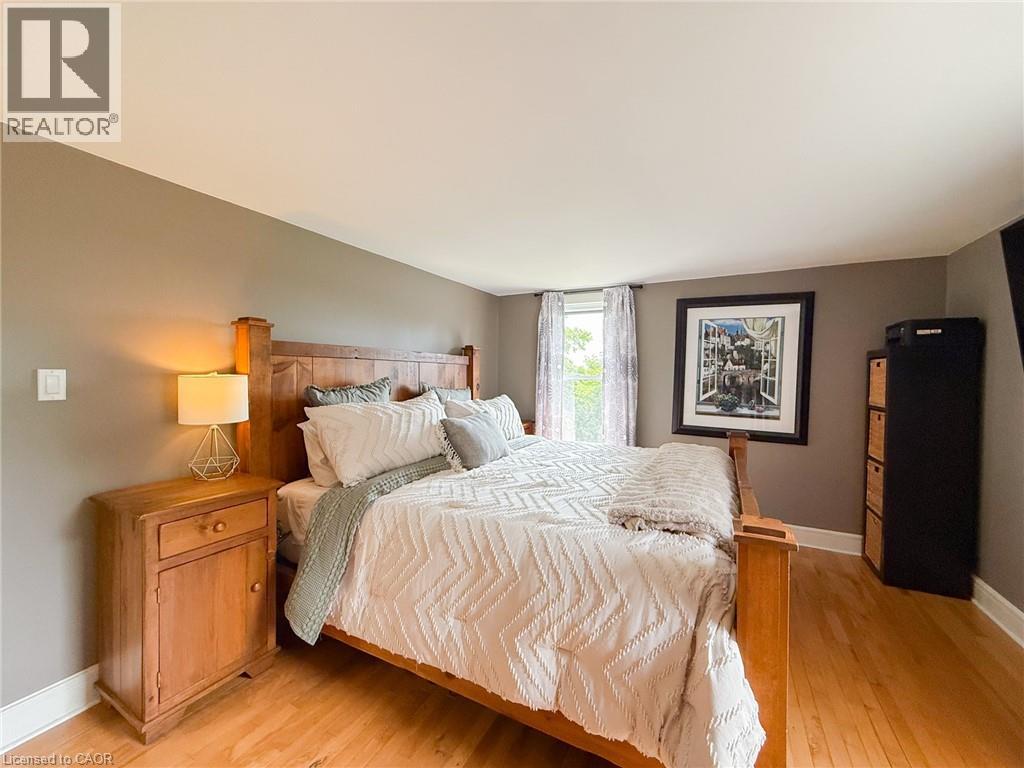
  • 86 Third Concession Road, Burford, Ontario  N0J 1V0 - Photo 13 - 40843066
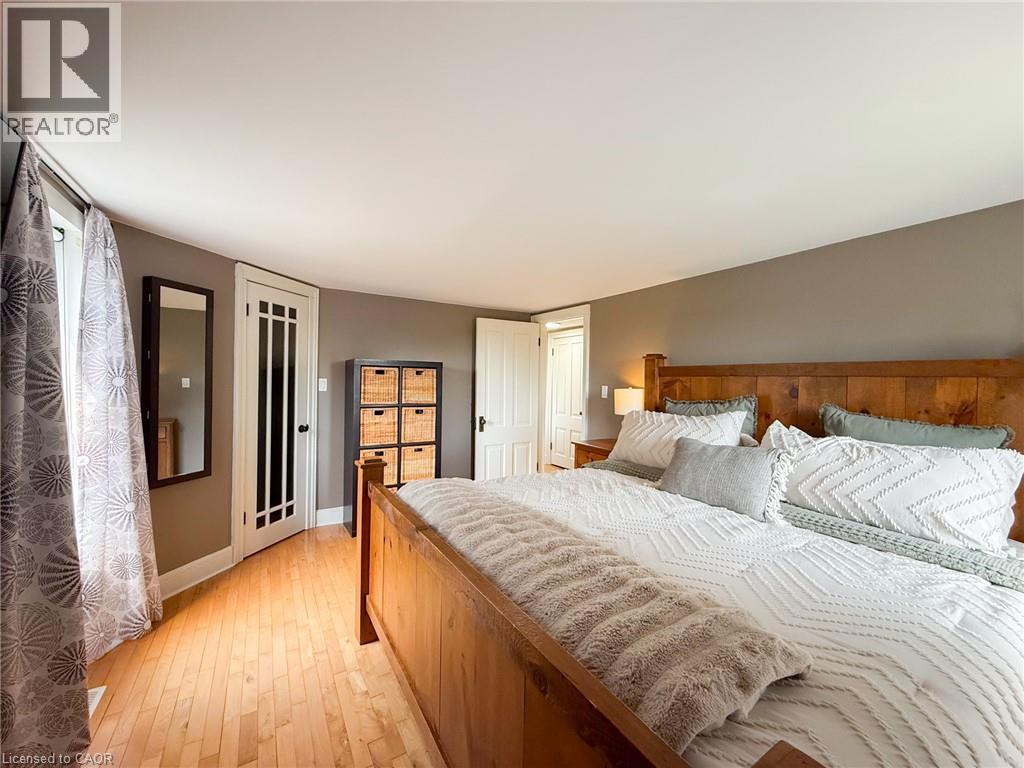
  • 86 Third Concession Road, Burford, Ontario  N0J 1V0 - Photo 14 - 40843066
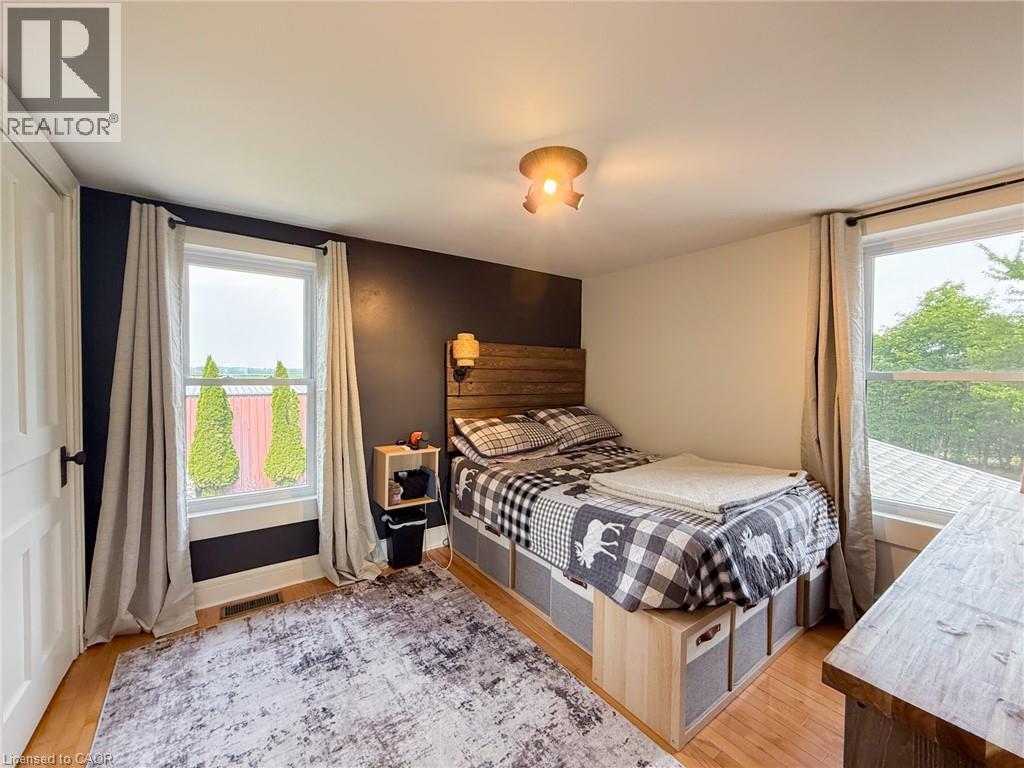
  • 86 Third Concession Road, Burford, Ontario  N0J 1V0 - Photo 15 - 40843066
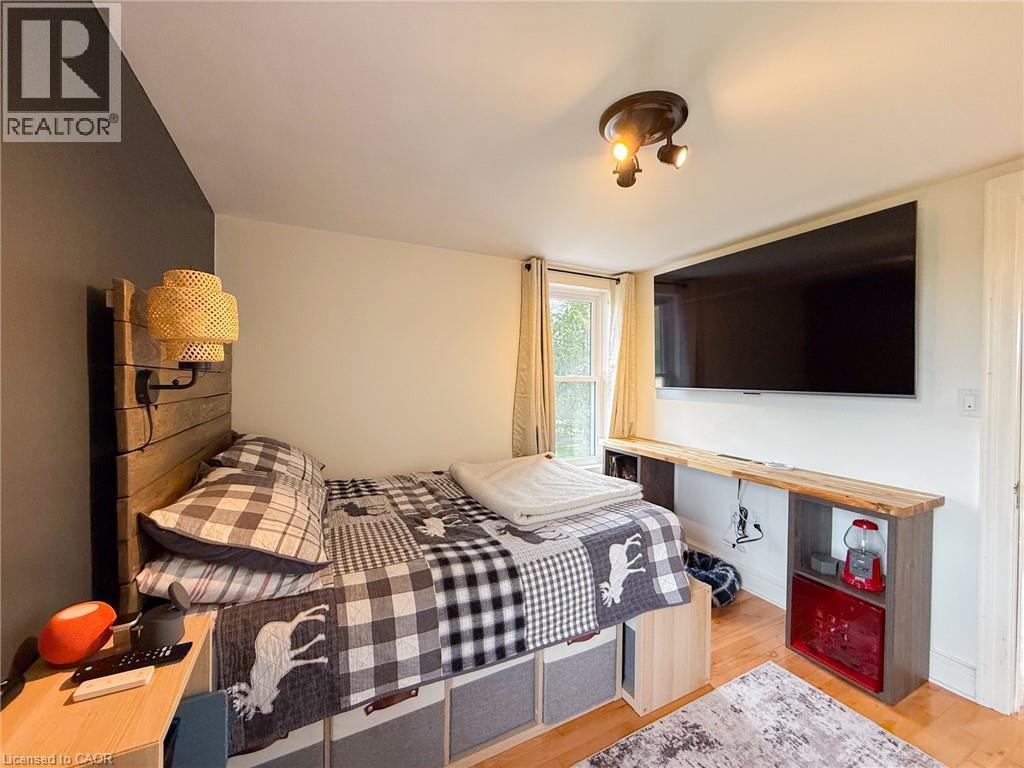
  • 86 Third Concession Road, Burford, Ontario  N0J 1V0 - Photo 16 - 40843066
  • 86 Third Concession Road, Burford, Ontario  N0J 1V0 - Photo 17 - 40843066
  • 86 Third Concession Road, Burford, Ontario  N0J 1V0 - Photo 18 - 40843066
  • 86 Third Concession Road, Burford, Ontario  N0J 1V0 - Photo 19 - 40843066
  • 86 Third Concession Road, Burford, Ontario  N0J 1V0 - Photo 20 - 40843066
  • 86 Third Concession Road, Burford, Ontario  N0J 1V0 - Photo 21 - 40843066
  • 86 Third Concession Road, Burford, Ontario  N0J 1V0 - Photo 22 - 40843066
  • 86 Third Concession Road, Burford, Ontario  N0J 1V0 - Photo 23 - 40843066
  • 86 Third Concession Road, Burford, Ontario  N0J 1V0 - Photo 24 - 40843066
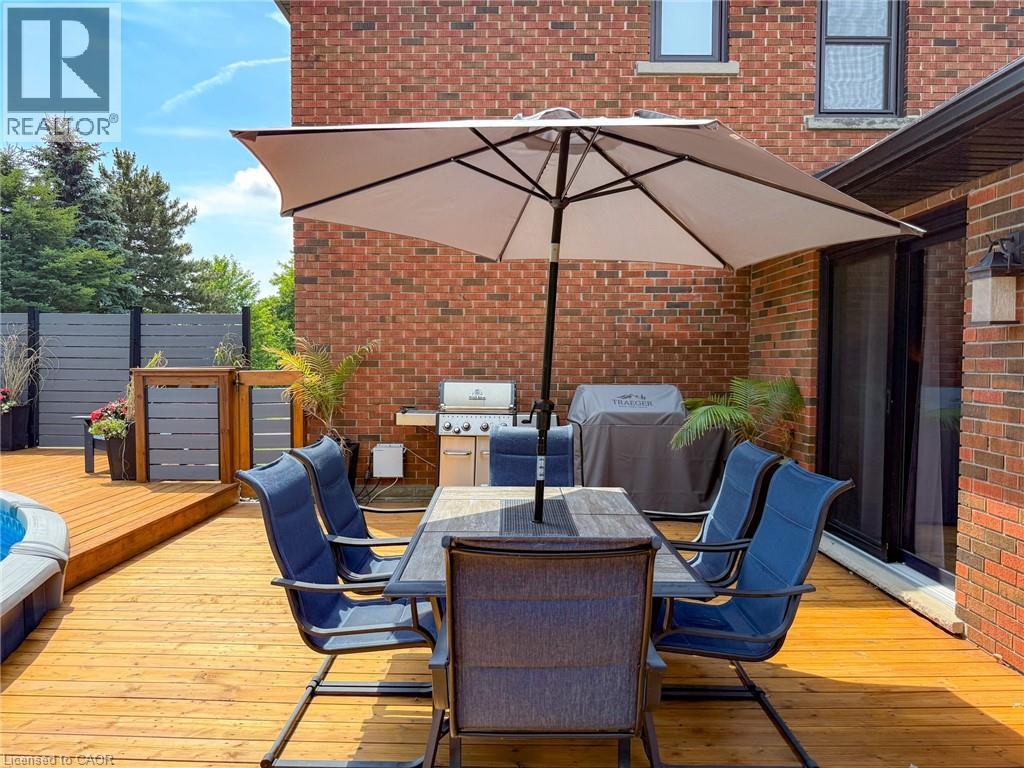
  • 86 Third Concession Road, Burford, Ontario  N0J 1V0 - Photo 25 - 40843066
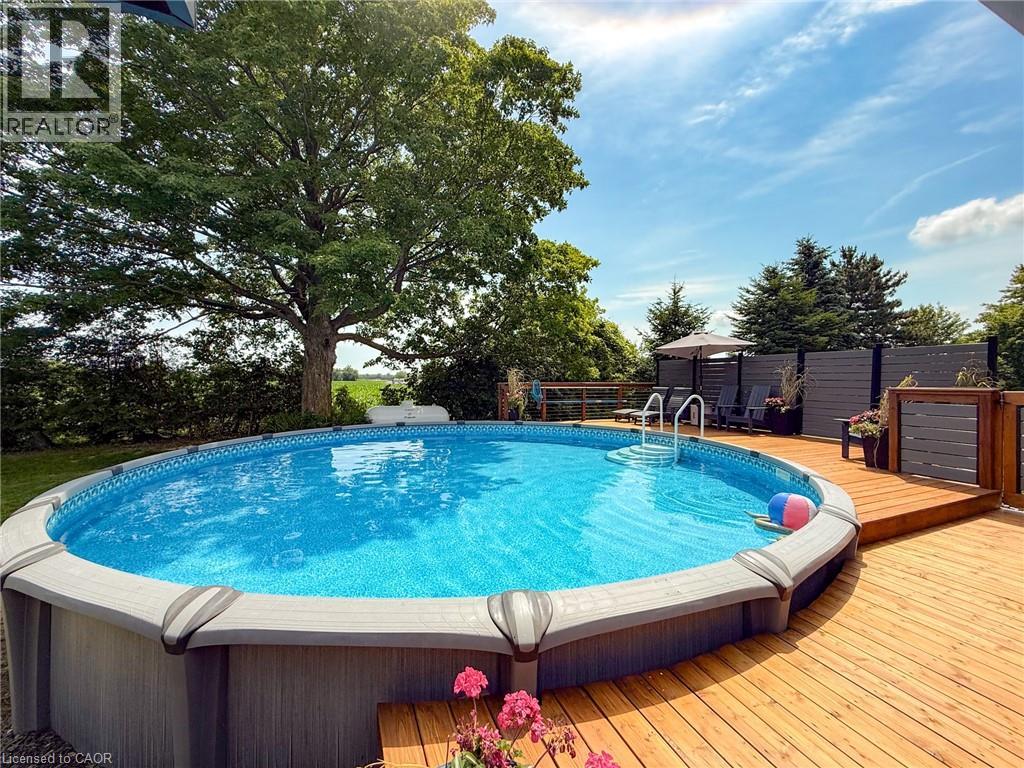
  • 86 Third Concession Road, Burford, Ontario  N0J 1V0 - Photo 26 - 40843066
  • 86 Third Concession Road, Burford, Ontario  N0J 1V0 - Photo 27 - 40843066
  • 86 Third Concession Road, Burford, Ontario  N0J 1V0 - Photo 28 - 40843066
  • 86 Third Concession Road, Burford, Ontario  N0J 1V0 - Photo 29 - 40843066
  • 86 Third Concession Road, Burford, Ontario  N0J 1V0 - Photo 30 - 40843066
  • 86 Third Concession Road, Burford, Ontario  N0J 1V0 - Photo 31 - 40843066
  • 86 Third Concession Road, Burford, Ontario  N0J 1V0 - Photo 32 - 40843066
  • 86 Third Concession Road, Burford, Ontario  N0J 1V0 - Photo 33 - 40843066
  • 86 Third Concession Road, Burford, Ontario  N0J 1V0 - Photo 34 - 40843066
  • 86 Third Concession Road, Burford, Ontario  N0J 1V0 - Photo 35 - 40843066
  • 86 Third Concession Road, Burford, Ontario  N0J 1V0 - Photo 36 - 40843066
  • 86 Third Concession Road, Burford, Ontario  N0J 1V0 - Photo 37 - 40843066
  • 86 Third Concession Road, Burford, Ontario  N0J 1V0 - Photo 38 - 40843066
  • 86 Third Concession Road, Burford, Ontario  N0J 1V0 - Photo 39 - 40843066
  • 86 Third Concession Road, Burford, Ontario  N0J 1V0 - Photo 40 - 40843066
  • 86 Third Concession Road, Burford, Ontario  N0J 1V0 - Photo 41 - 40843066
  • 86 Third Concession Road, Burford, Ontario  N0J 1V0 - Photo 42 - 40843066
  • 86 Third Concession Road, Burford, Ontario  N0J 1V0 - Photo 43 - 40843066
  • 86 Third Concession Road, Burford, Ontario  N0J 1V0 - Photo 44 - 40843066
  • 86 Third Concession Road, Burford, Ontario  N0J 1V0 - Photo 45 - 40843066
  • 86 Third Concession Road, Burford, Ontario  N0J 1V0 - Photo 46 - 40843066
  • 86 Third Concession Road, Burford, Ontario  N0J 1V0 - Photo 47 - 40843066
  • 86 Third Concession Road, Burford, Ontario  N0J 1V0 - Photo 48 - 40843066
  • 86 Third Concession Road, Burford, Ontario  N0J 1V0 - Photo 49 - 40843066
  • 86 Third Concession Road, Burford, Ontario  N0J 1V0 - Photo 50 - 40843066
3 Bedroom 2 Bathroom 2,386 ft2
Above Ground Pool Central Air Conditioning Forced Air Acreage

$1,145,000

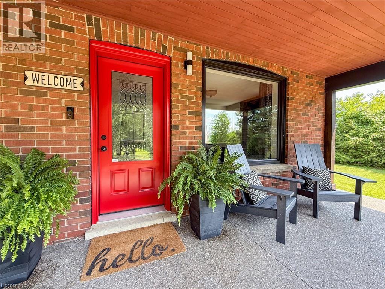
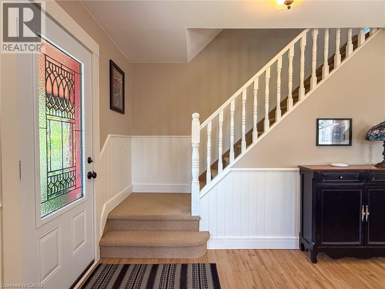
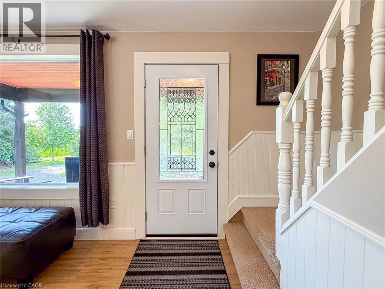
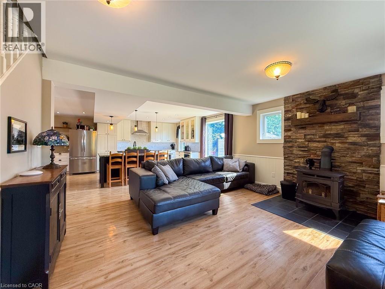
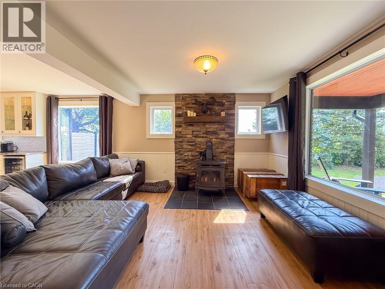
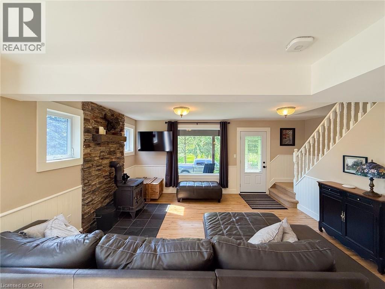
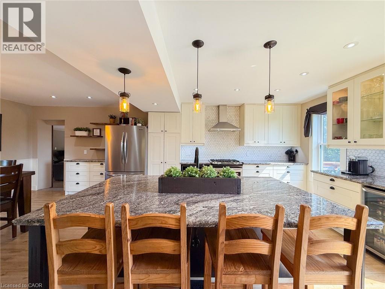
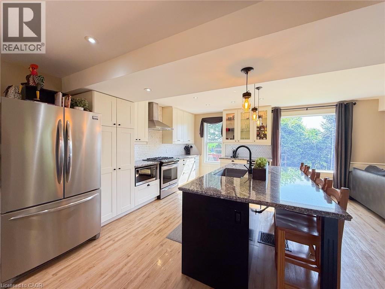
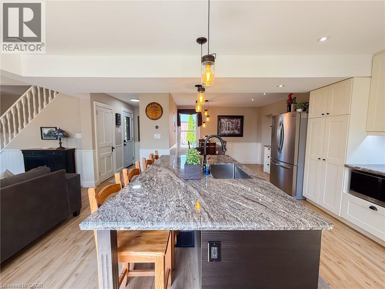
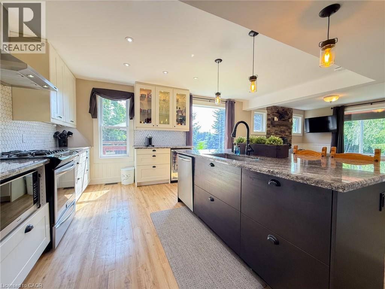
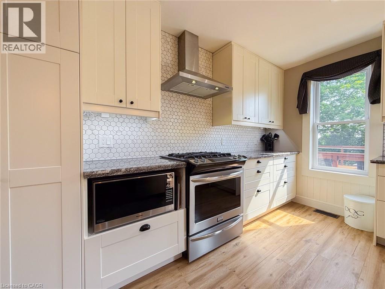
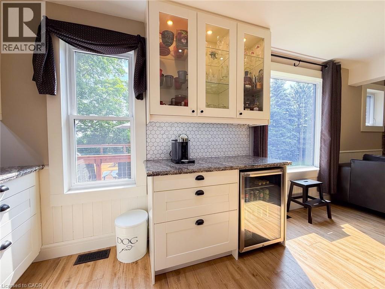
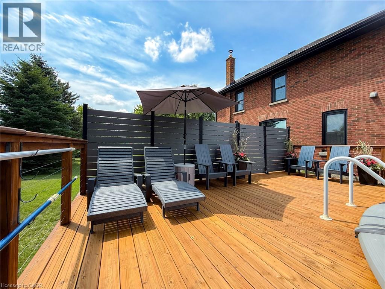
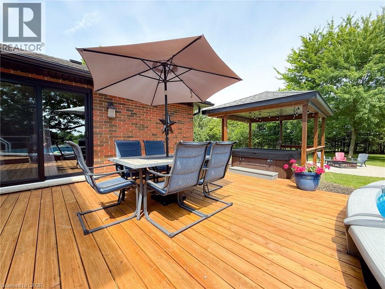
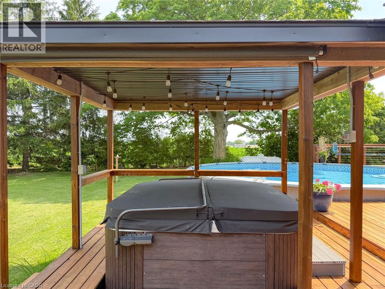
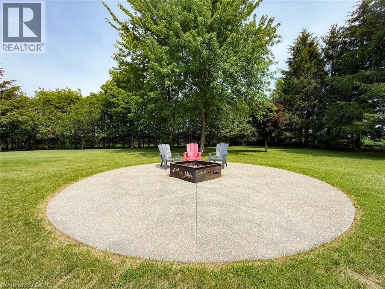
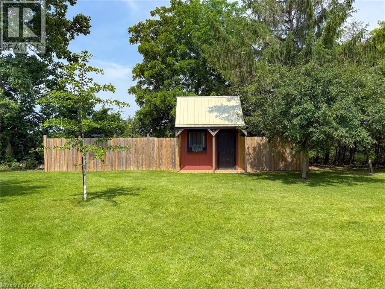
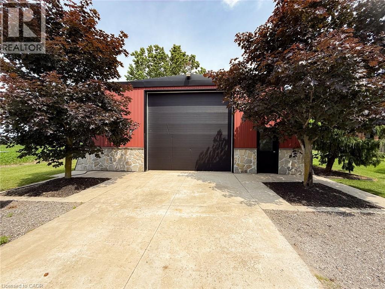
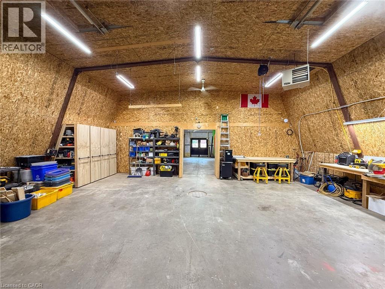
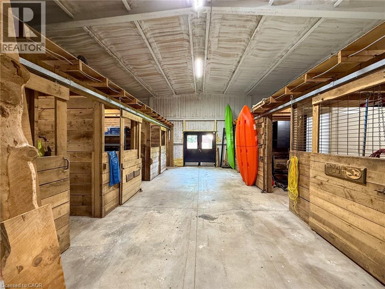
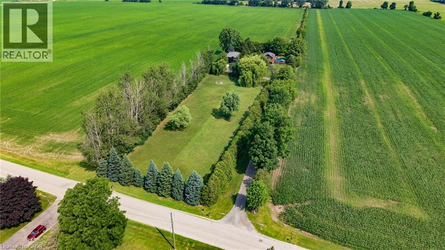
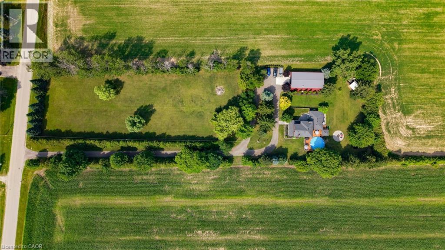
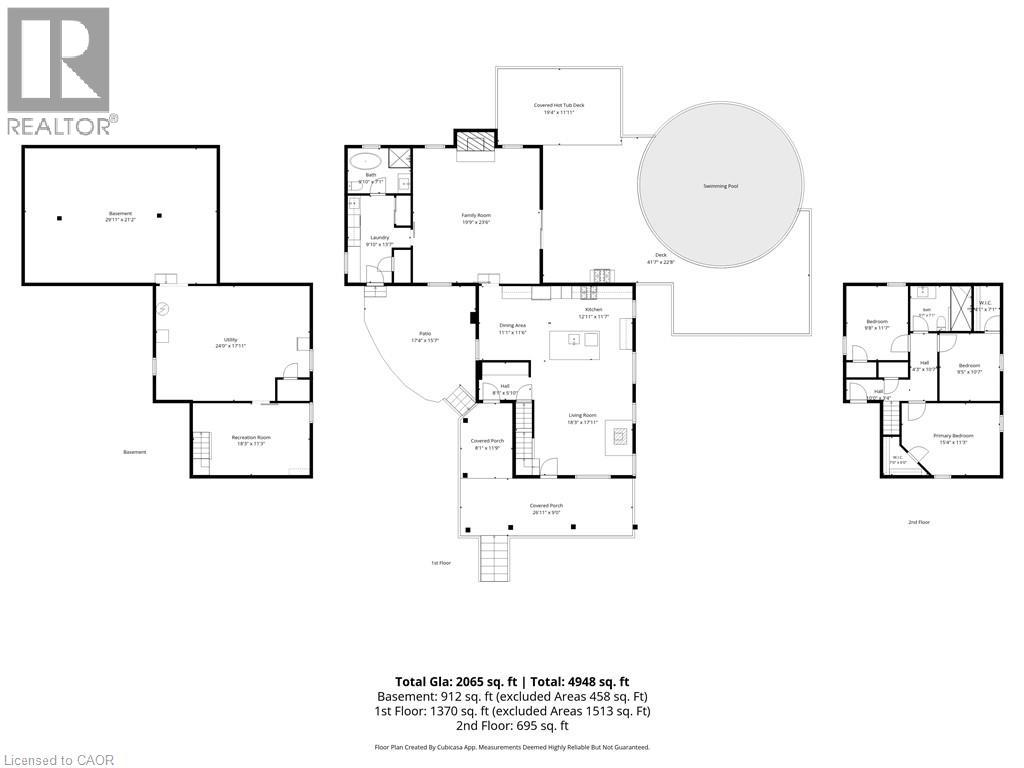
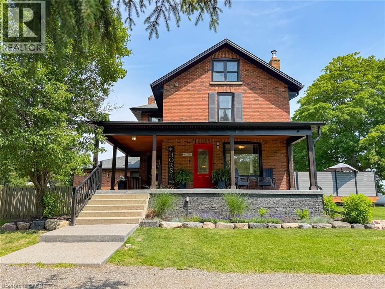
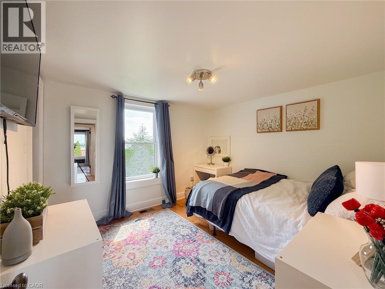
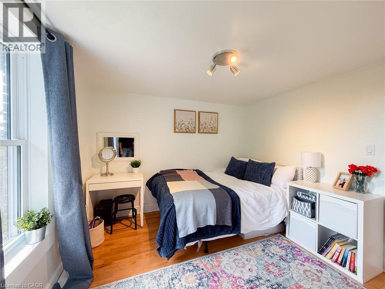
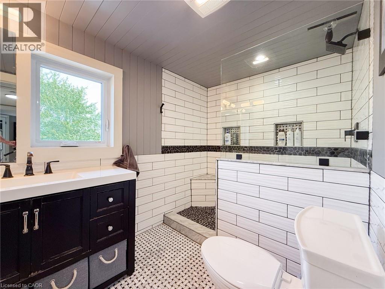
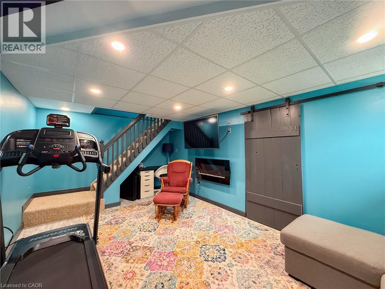
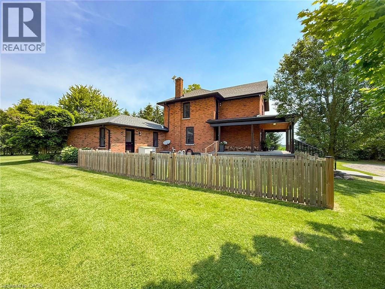
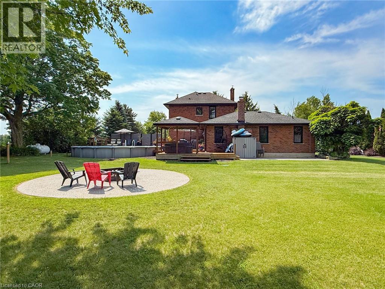
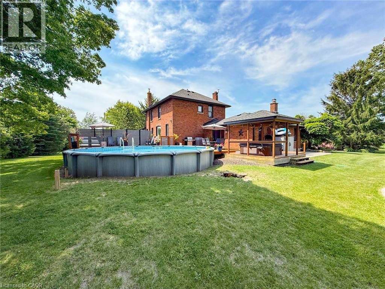
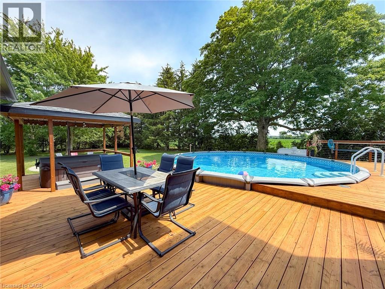
Welcome to 86 Third Concession Road, Burford—a beautifully renovated country retreat nestled on nearly 3 private acres, set well back from the road for exceptional privacy and peaceful rural living. This charming two-storey brick farmhouse has been thoughtfully updated and offers 3 bedrooms and 2 full bathrooms. The bright, open-concept main floor living area is perfect for everyday living and entertaining, featuring a cozy woodstove, the main floor laundry and 4-piece bathroom with heated floors. Upstairs, you'll find three spacious bedrooms, each with generous closet space and beautiful hardwood flooring, along with a 3-piece bathroom showcasing a stunning walk-in shower. The finished basement adds additional living space with a welcoming recreation room complete with an electric fireplace. Step outside to your own backyard oasis, where the beautifully landscaped yard includes a spacious deck, above-ground pool, hot tub, and a concrete fire pit area—ideal for relaxing or hosting family and friends on warm summer evenings. A large, detached shop provides ample space for hobbies, storage, or a workshop. The shop also includes six horse stalls making this property an excellent opportunity for equestrian enthusiasts and hobby farmers. The shop also features a pellet stove for added comfort. Enjoy the best of country living with the convenience of being just minutes from the Highway 403 and just a 12-minute drive to the charming town of Paris, ON. Book your showing today! (id:50964)

Property Details

MLS® Number 40843066
Property Type Single Family
Community Features School Bus
Features Southern Exposure, Crushed Stone Driveway, Country Residential
Parking Space Total 20
Pool Type Above Ground Pool
Structure Porch, Barn

Building

Bathroom Total 2
Bedrooms Above Ground 3
Bedrooms Total 3
Appliances Dishwasher, Dryer, Microwave, Refrigerator, Stove, Water Softener, Washer, Hood Fan, Hot Tub
Basement Development Partially Finished
Basement Type Partial (partially Finished)
Construction Style Attachment Detached
Cooling Type Central Air Conditioning
Exterior Finish Brick Veneer
Fire Protection Smoke Detectors
Heating Fuel Propane
Heating Type Forced Air
Stories Total 2
Size Interior 2,386 Ft2
Type House
Utility Water Sand Point

Land

Access Type Road Access, Highway Access
Acreage Yes
Sewer Septic System
Size Frontage 183 Ft
Size Irregular 2.7
Size Total 2.7 Ac|2 - 4.99 Acres
Size Total Text 2.7 Ac|2 - 4.99 Acres
Zoning Description A

Rooms

Level Type Length Width Dimensions
Second Level 3pc Bathroom 6'1'' x 9'7''
Second Level Bedroom 9'5'' x 10'9''
Second Level Bedroom 10'6'' x 10'0''
Second Level Primary Bedroom 14'10'' x 11'6''
Basement Utility Room 16'11'' x 23'9''
Basement Recreation Room 17'9'' x 10'7''
Main Level 4pc Bathroom 6'11'' x 9'7''
Main Level Laundry Room 9'8'' x 12'9''
Main Level Family Room 22'1'' x 19'11''
Main Level Dinette 9'11'' x 11'3''
Main Level Kitchen 29'1'' x 15'4''
Main Level Foyer 9'11'' x 5'4''

https://www.realtor.ca/real-estate/29998718/86-third-concession-road-burford

Contact Us

Contact us for more information

Sending
Generating Captcha

Your Favourites


No Favourites Found


Powered by: REALTOR.ca
This REALTOR.ca listing content is owned and licensed by REALTOR® members of The Canadian Real Estate Association

The trademarks REALTOR®, REALTORS®, and the REALTOR® logo are controlled by The Canadian Real Estate Association (CREA) and identify real estate professionals who are members of CREA. The trademarks MLS®, Multiple Listing Service® and the associated logos are owned by The Canadian Real Estate Association (CREA) and identify the quality of services provided by real estate professionals who are members of CREA. The trademark DDF® is owned by The Canadian Real Estate Association (CREA) and identifies CREA's Data Distribution Facility (DDF®)


July 11 2026 07:21:12

REALTORS® Association of Hamilton-Burlington

Progressive Realty Group Inc.

RealtyPress WordPress CREA DDF® Plugin

Office Location

RE/MAX Escarpment Realty Inc., Brokerage
502 Brant Street
Unit 1A
Burlington, ON
L7R 2G4

Contact Info

O: (905) 631-8118
E: TheSullivanTeamRemax@gmail.com

© 2024 - TheSullivanTeam.ca

|

Designed by PDM Web Design

Owning a home is a keystone of wealth… both financial affluence and emotional security.

Suze Orman
July 14, 2026 Tuesday!
The Sullivan Team
  • Login
Forget Password?