

104 Kent Street Cambridge, Ontario N1S 4H2

$799,900
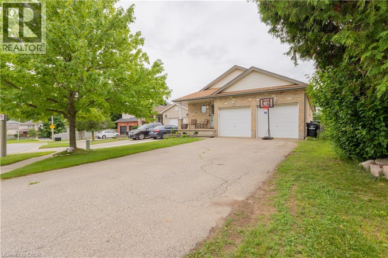
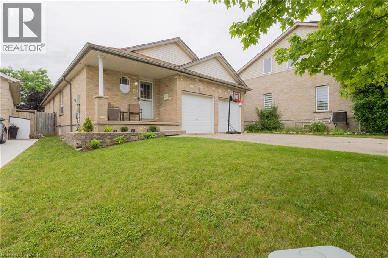
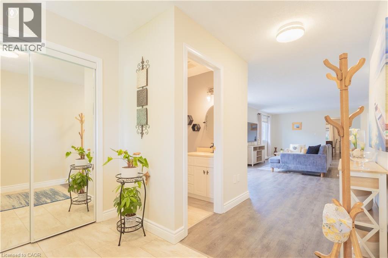
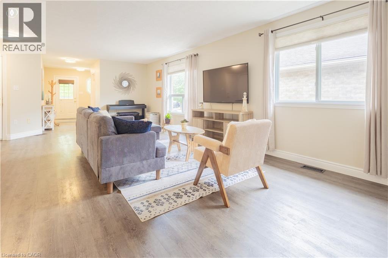
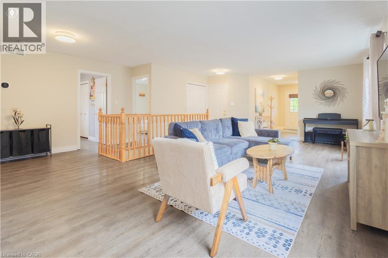
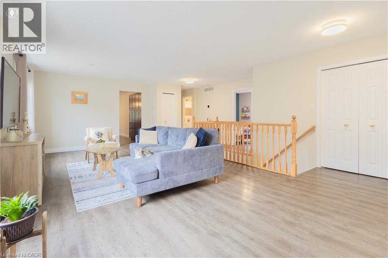
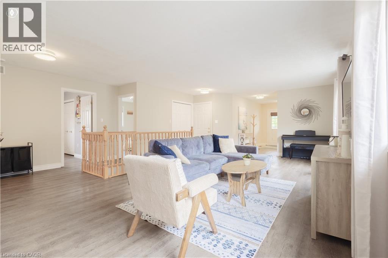
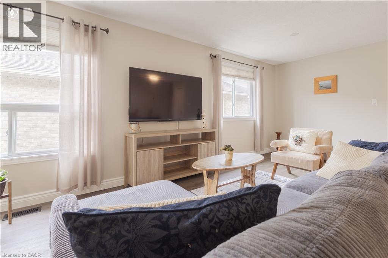
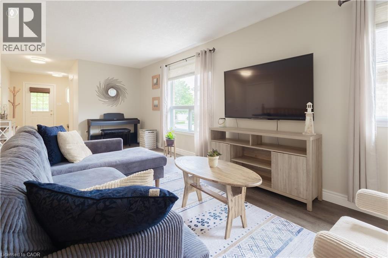
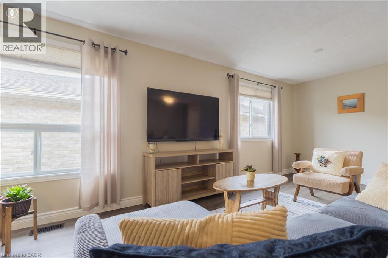
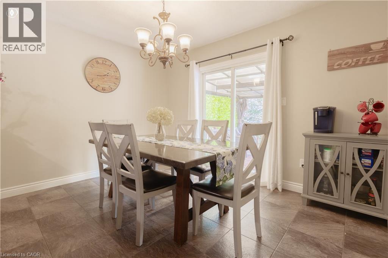
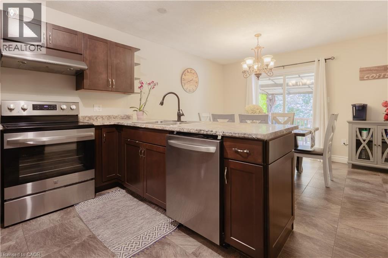
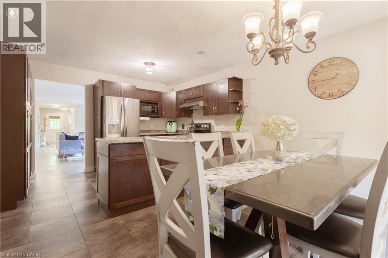
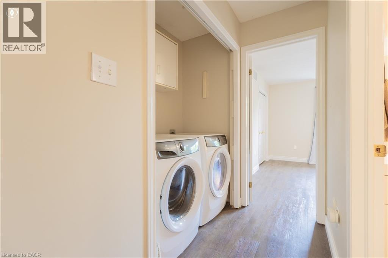
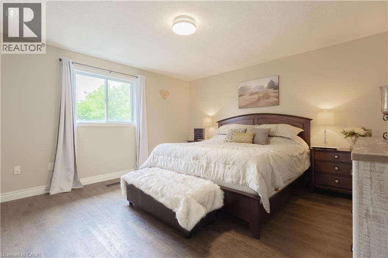
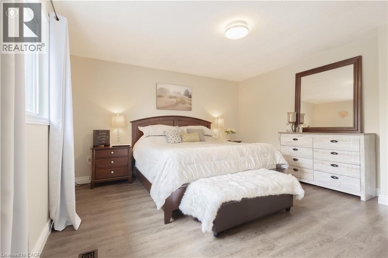
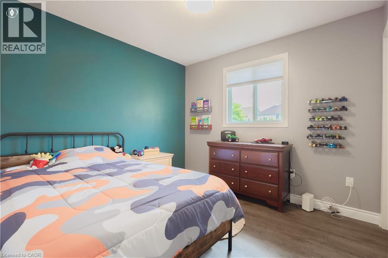
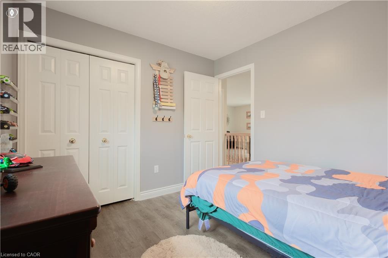
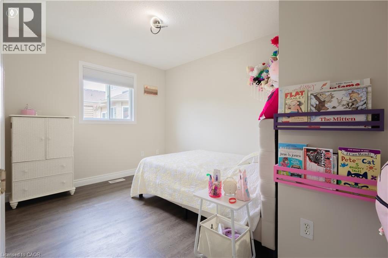
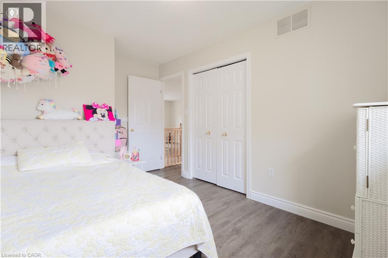
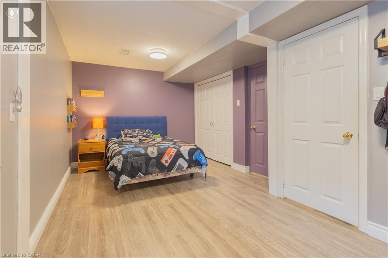
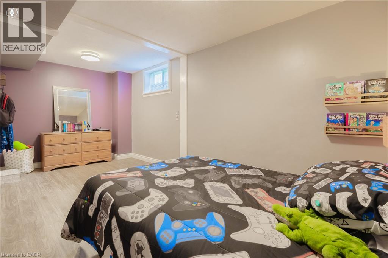
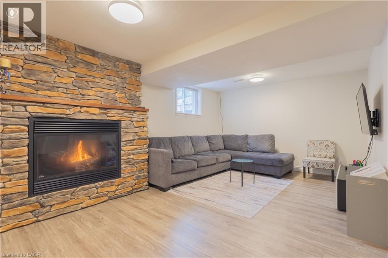
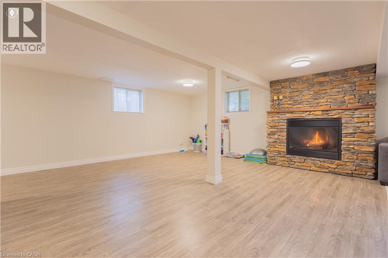
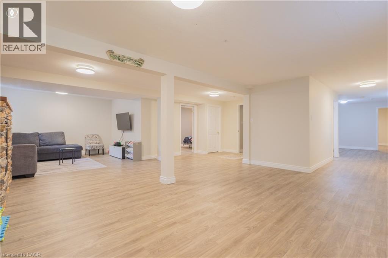
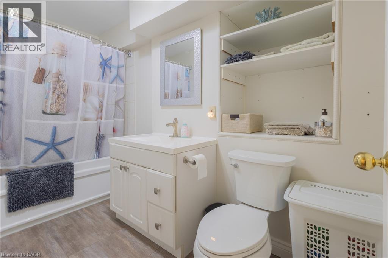
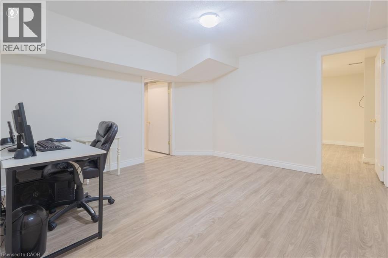
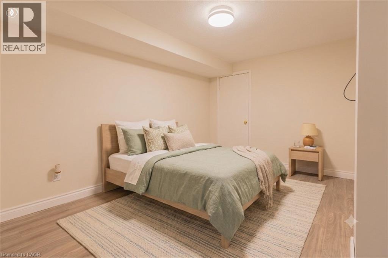
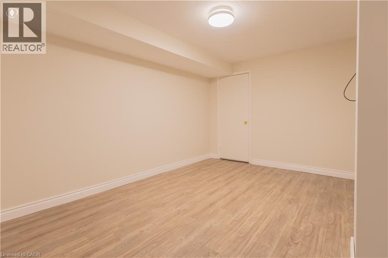
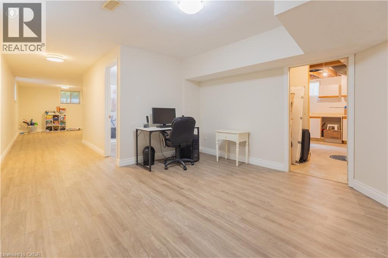
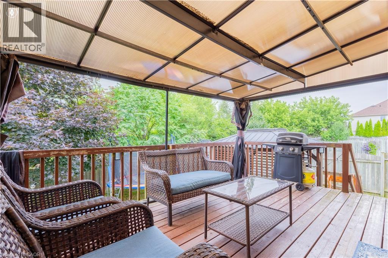
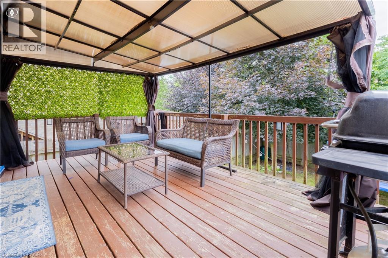
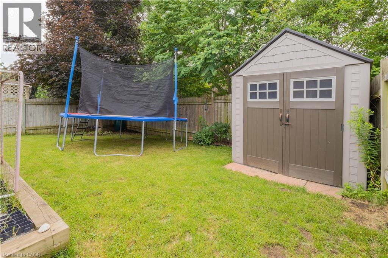
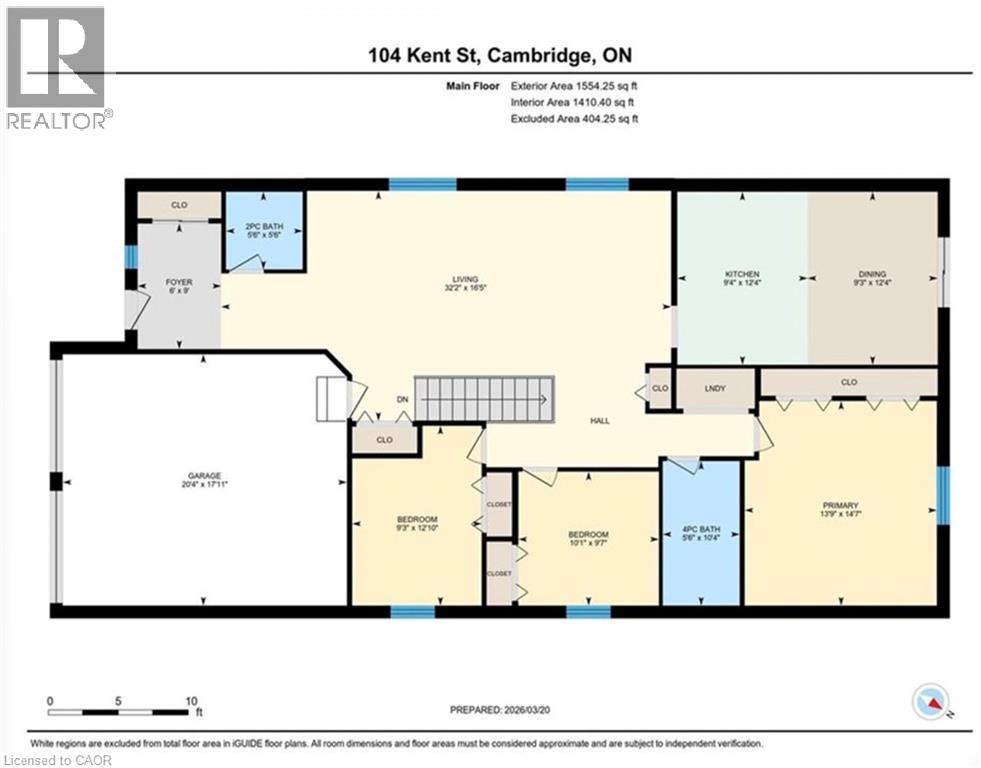
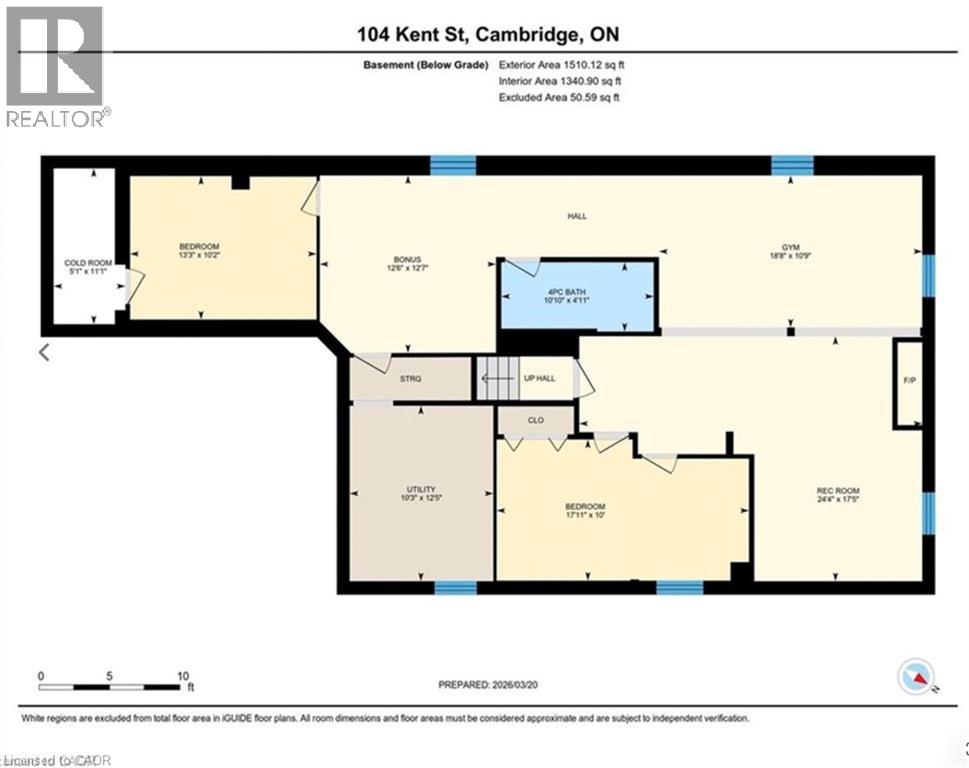
Spacious, stylish, and perfectly located ... this exceptional bungalow in the heart of West Galt offers over 3,000 sq. ft. of beautifully finished living space designed for comfortable everyday living and effortless entertaining. The bright and inviting main floor features a spacious kitchen overlooking the dinette with a walkout to the backyard, three generous bedrooms, two well-appointed bathrooms and a convenient laundry space. The fully finished basement offers an abundance of additional living space including a large recreation room, bedrooms and versatile bonus rooms that can easily serve as a home office, fitness room, games room, craft room, or guest space—allowing you to customize the home to fit your lifestyle. Step outside to your private, fully fenced backyard, where a relaxing hot tub and gazebo invite you to unwind after a long day or entertain family and friends throughout the seasons. A double garage and parking for up to six vehicles add everyday practicality. Ideally located in the heart of West Galt, you'll enjoy easy access to excellent schools, parks, scenic walking trails, shopping, restaurants, and all the amenities that make this established neighbourhood one of Cambridge's most sought-after places to call home. This is a rare opportunity to own a spacious bungalow that offers the perfect balance of comfort, style, and location. (id:50964)
Property Details
| MLS® Number | 40845771 |
| Property Type | Single Family |
| Amenities Near By | Hospital, Park, Place Of Worship, Schools, Shopping |
| Community Features | Quiet Area |
| Equipment Type | Water Heater |
| Features | Paved Driveway |
| Parking Space Total | 8 |
| Rental Equipment Type | Water Heater |
Building
| Bathroom Total | 3 |
| Bedrooms Above Ground | 3 |
| Bedrooms Below Ground | 2 |
| Bedrooms Total | 5 |
| Appliances | Dishwasher, Dryer, Refrigerator, Stove, Washer |
| Basement Development | Finished |
| Basement Type | Full (finished) |
| Constructed Date | 1999 |
| Construction Style Attachment | Detached |
| Cooling Type | Central Air Conditioning |
| Exterior Finish | Brick |
| Fireplace Present | Yes |
| Fireplace Total | 1 |
| Foundation Type | Poured Concrete |
| Half Bath Total | 1 |
| Heating Fuel | Natural Gas |
| Heating Type | Forced Air |
| Stories Total | 1 |
| Size Interior | 3,064 Ft2 |
| Type | House |
| Utility Water | Municipal Water |
Parking
| Attached Garage |
Land
| Acreage | No |
| Land Amenities | Hospital, Park, Place Of Worship, Schools, Shopping |
| Landscape Features | Landscaped |
| Sewer | Municipal Sewage System |
| Size Depth | 148 Ft |
| Size Frontage | 48 Ft |
| Size Total Text | Under 1/2 Acre |
| Zoning Description | R5 |
Rooms
| Level | Type | Length | Width | Dimensions |
|---|---|---|---|---|
| Basement | Utility Room | 12'5'' x 10'3'' | ||
| Basement | Recreation Room | 15'7'' x 24'4'' | ||
| Basement | Gym | 10'9'' x 18'8'' | ||
| Basement | Cold Room | 11'1'' x 5'1'' | ||
| Basement | Bonus Room | 12'7'' x 12'6'' | ||
| Basement | Bedroom | 10'2'' x 13'3'' | ||
| Basement | Bedroom | 10'0'' x 17'11'' | ||
| Basement | 4pc Bathroom | 4'11'' x 10'10'' | ||
| Main Level | Primary Bedroom | 14'7'' x 13'9'' | ||
| Main Level | Living Room | 16'5'' x 32'2'' | ||
| Main Level | Kitchen | 12'4'' x 9'4'' | ||
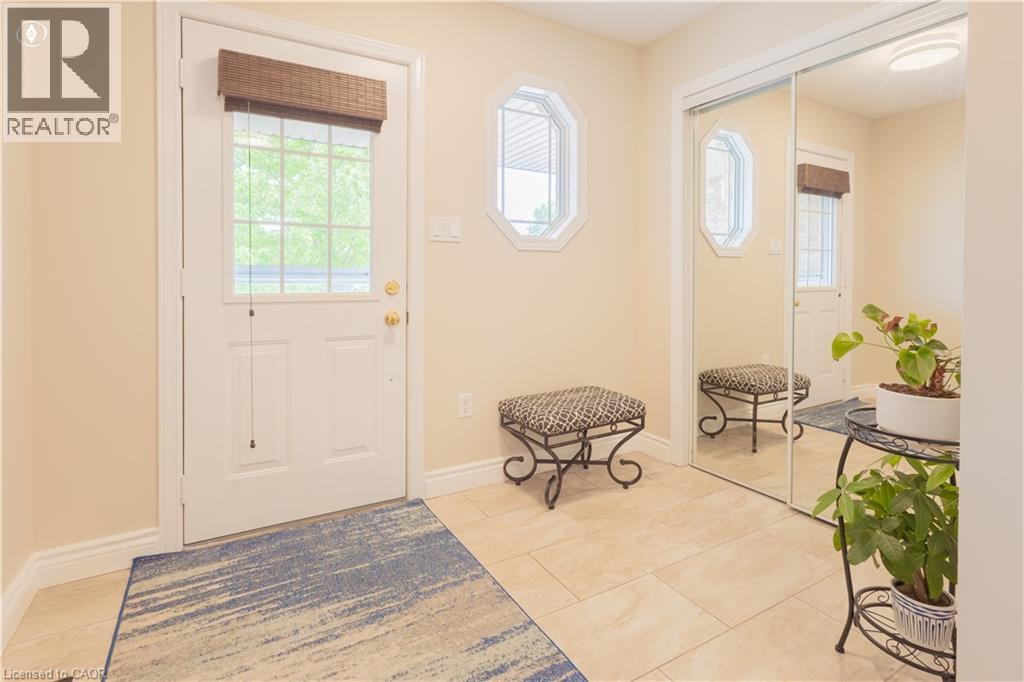
| Main Level | Foyer | 9'0'' x 6'0'' | ||
| Main Level | Dining Room | 12'4'' x 9'3'' | ||
| Main Level | Bedroom | 12'10'' x 9'3'' | ||
| Main Level | Bedroom | 9'7'' x 10'1'' | ||
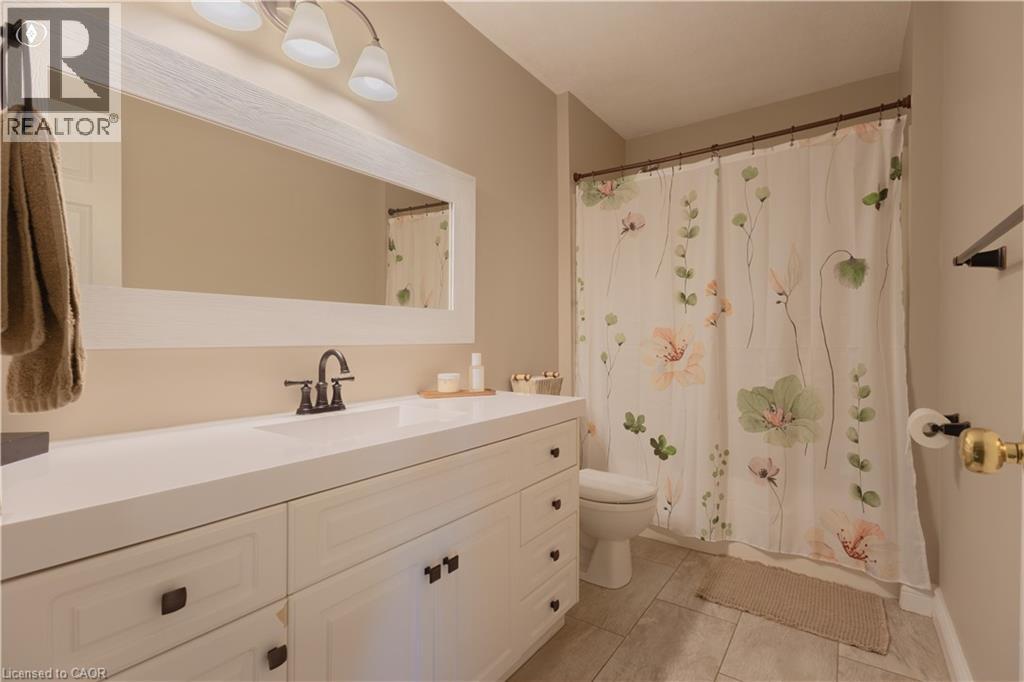
| Main Level | 4pc Bathroom | 10'4'' x 5'6'' | ||
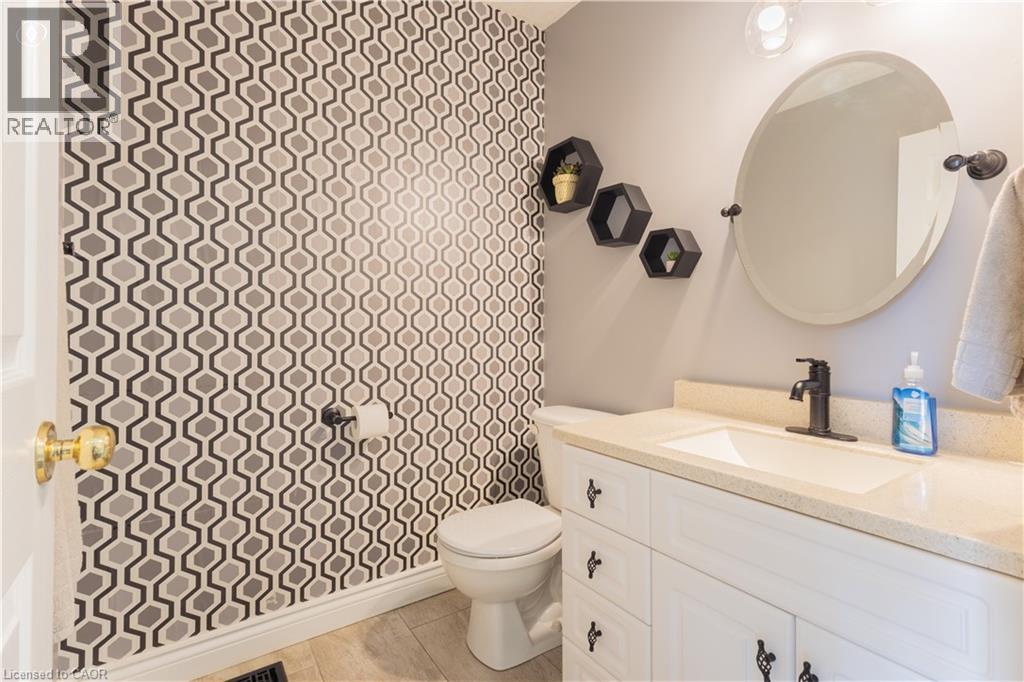
| Main Level | 2pc Bathroom | 5'6'' x 5'6'' |
https://www.realtor.ca/real-estate/29997576/104-kent-street-cambridge
Contact Us
Contact us for more information



The trademarks REALTOR®, REALTORS®, and the REALTOR® logo are controlled by The Canadian Real Estate Association (CREA) and identify real estate professionals who are members of CREA. The trademarks MLS®, Multiple Listing Service® and the associated logos are owned by The Canadian Real Estate Association (CREA) and identify the quality of services provided by real estate professionals who are members of CREA. The trademark DDF® is owned by The Canadian Real Estate Association (CREA) and identifies CREA's Data Distribution Facility (DDF®)
July 13 2026 07:48:16
REALTORS® Association of Hamilton-Burlington
Royal LePage Wolle Realty