

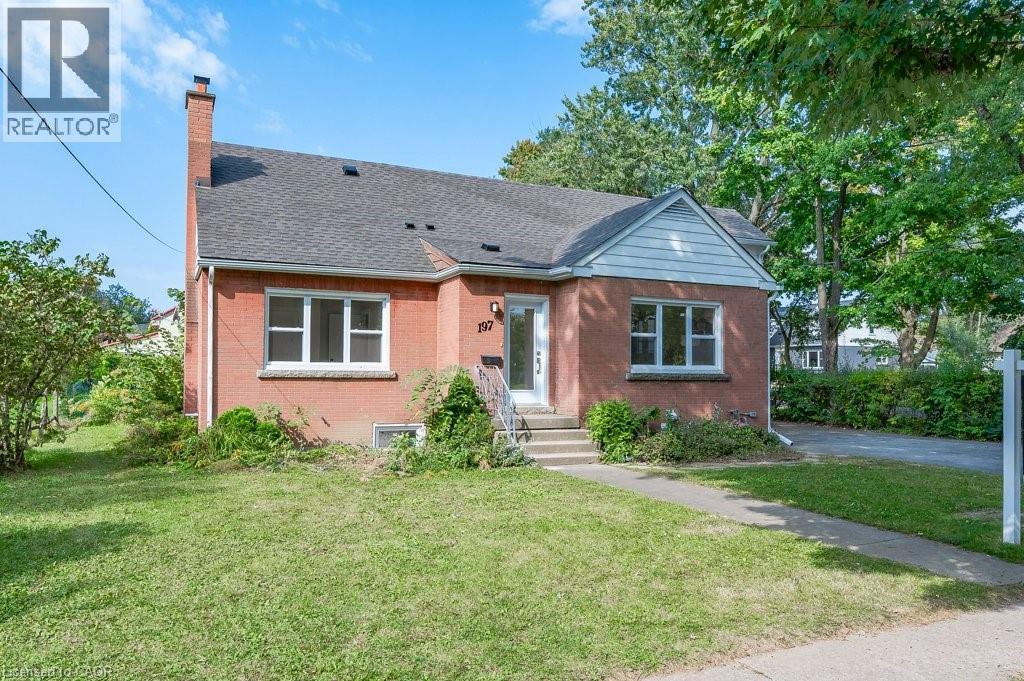
197 Edgar Street Unit# 3 Welland, Ontario L3C 1T3

$1,695 Monthly
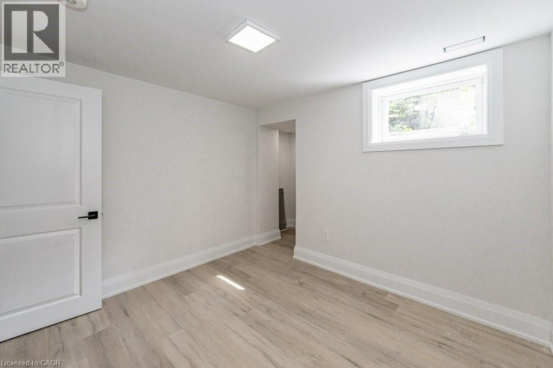
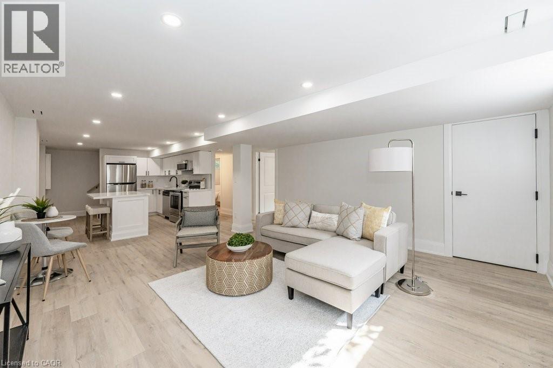
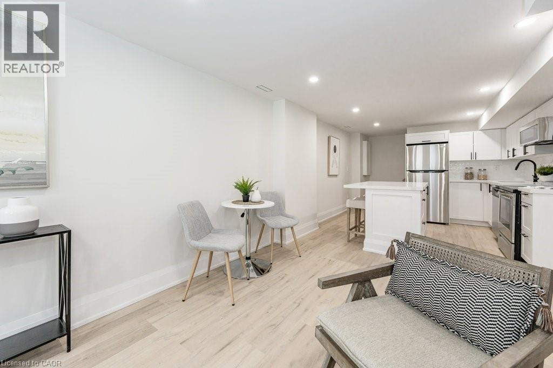
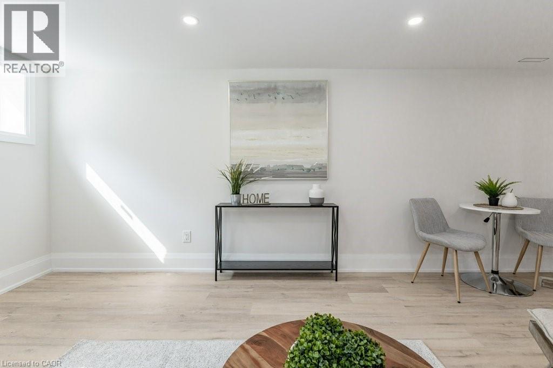
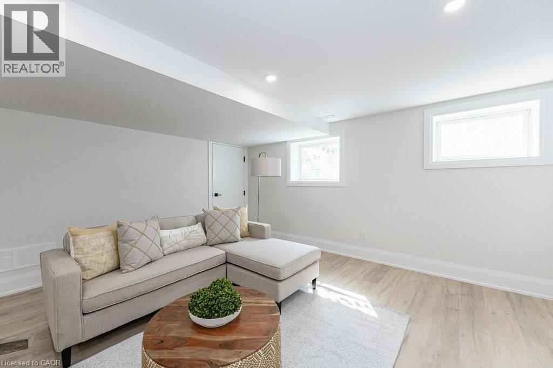
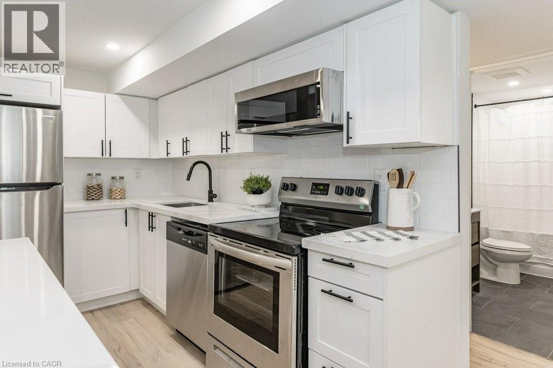
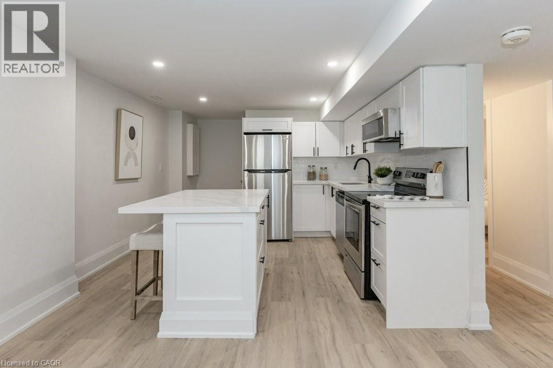
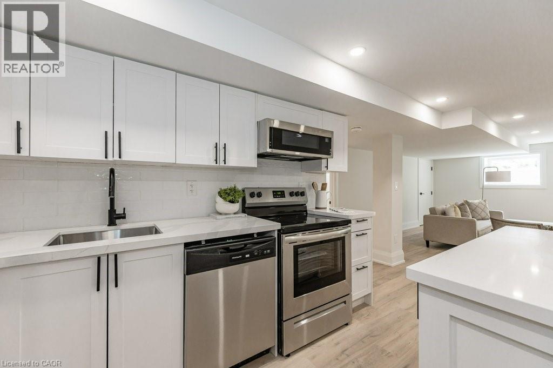
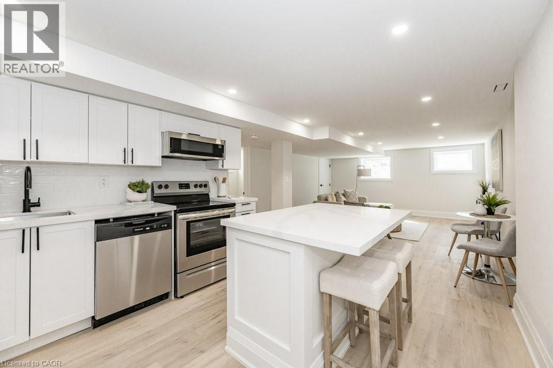
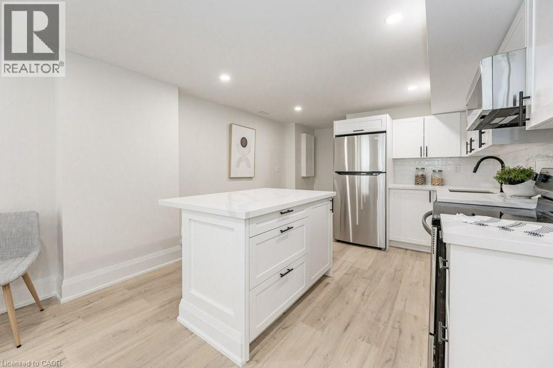
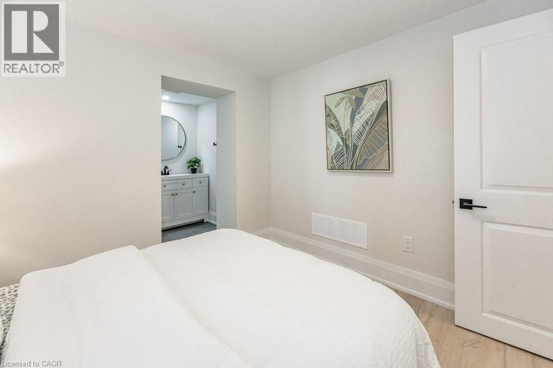
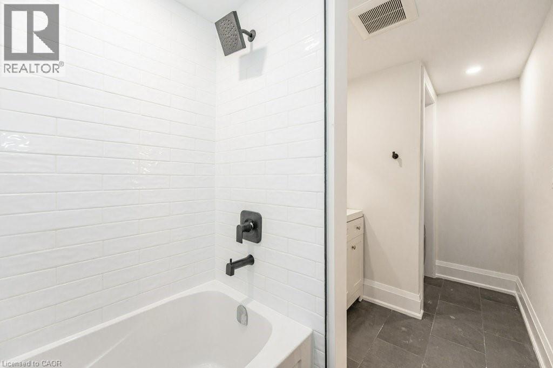
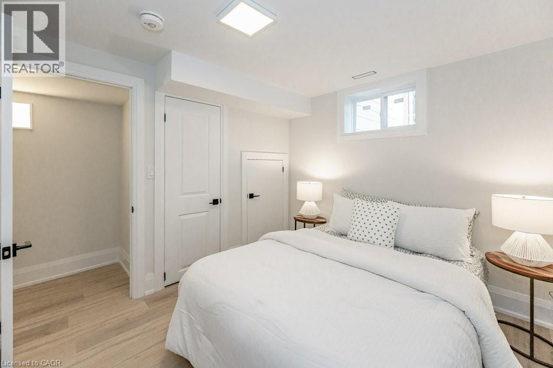
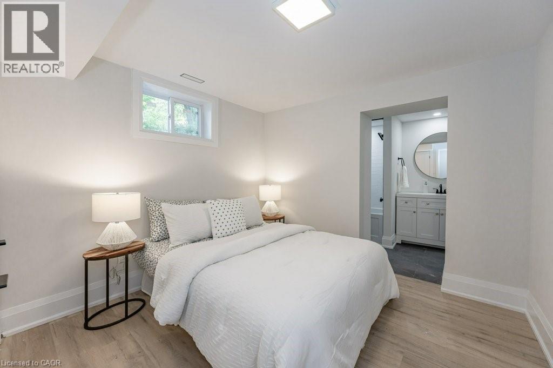
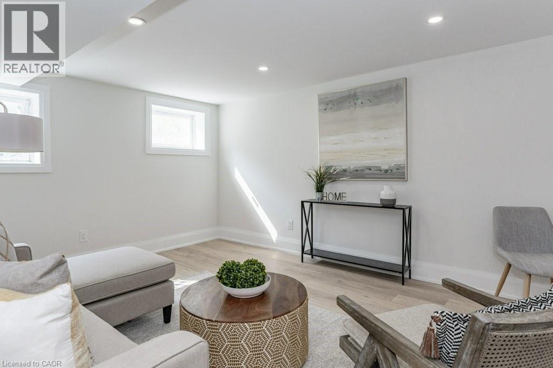
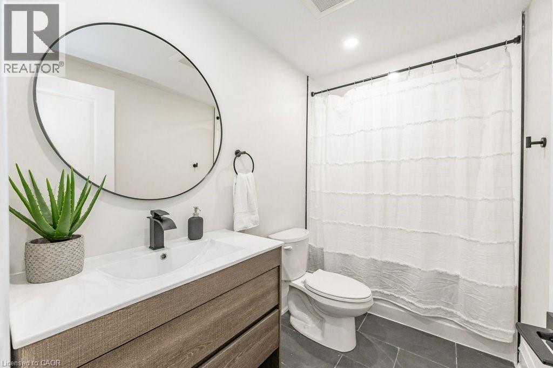
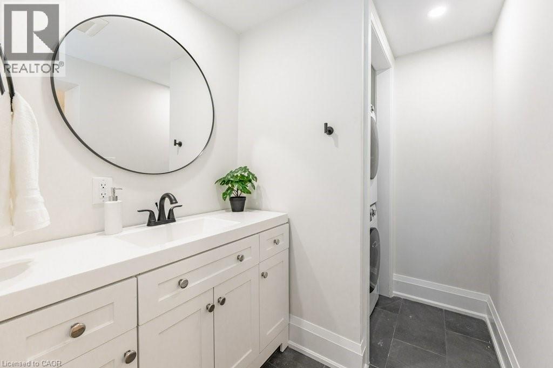
Welcome to your luxurious and executive retreat! This stunning 2-bedroom, 2-bathroom apartment is the epitome of modern living, designed with the discerning tastes of couples and young professionals in mind. From the moment you step through the door, you'll be greeted by an ambiance of elegance and sophistication. The open-concept layout seamlessly blends the living, dining, and kitchen areas, creating a spacious and inviting atmosphere. The kitchen boasts top-of-the-line appliances including a fridge, stove, microwave, and dishwasher, making meal preparation a breeze. Ample counter space and sleek cabinetry. As you explore further, you'll discover the convenience of having a washer and dryer right in your own suite, eliminating the hassle of shared laundry facilities. The garage provides plenty of space to keep your belongings organized and out of sight, ensuring a clutter-free living environment. Relaxation awaits you in the well-appointed bedrooms, complete luxury laminate and large windows that let in an abundance of natural light. The bathrooms feature modern fixtures and exquisite finishes, creating a spa-like atmosphere where you can unwind after a long day.Don't miss the opportunity to experience the pinnacle of luxury living. Book a tour today and see for yourself why this apartment is the perfect place to call home. $1695 plus hydro and 30% of gas and water, Street parking (id:50964)
Property Details
| MLS® Number | 40846210 |
| Property Type | Single Family |
| Features | Southern Exposure |
Building
| Bathroom Total | 2 |
| Bedrooms Above Ground | 2 |
| Bedrooms Total | 2 |
| Appliances | Dishwasher, Dryer, Refrigerator, Stove, Washer |
| Basement Type | None |
| Construction Style Attachment | Attached |
| Cooling Type | Central Air Conditioning |
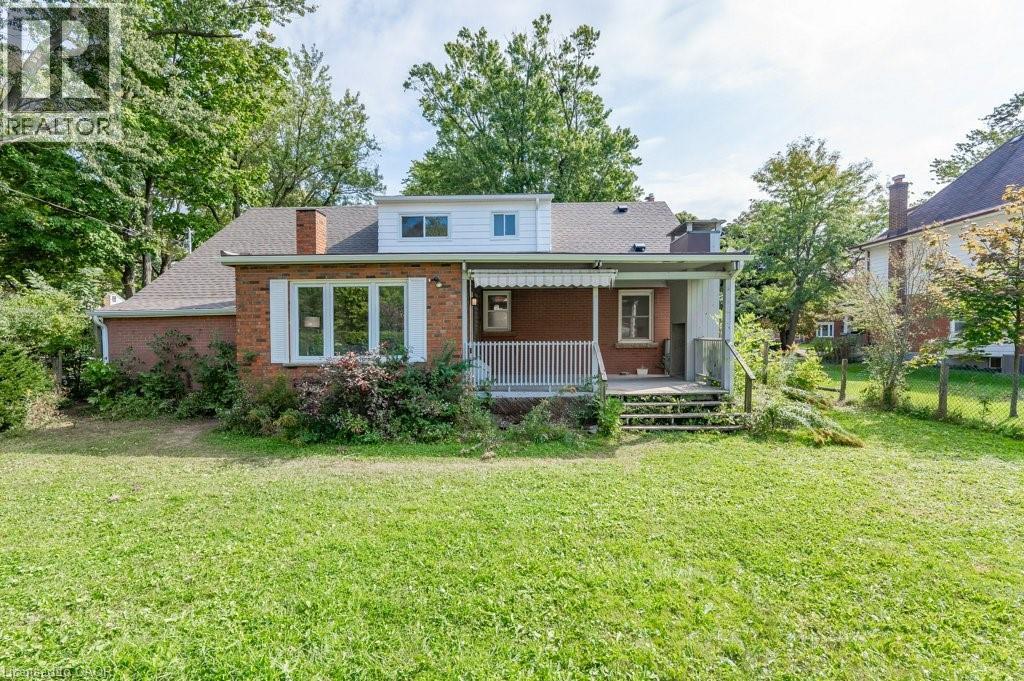
| Exterior Finish | Brick, Vinyl Siding |
| Foundation Type | Block |
| Heating Type | Forced Air |
| Stories Total | 1 |
| Size Interior | 913 Ft2 |
| Type | Apartment |
| Utility Water | Municipal Water |
Parking
| Attached Garage | |
| Open |
Land
| Access Type | Road Access |
| Acreage | No |
| Sewer | Municipal Sewage System |
| Size Depth | 104 Ft |
| Size Frontage | 65 Ft |
| Size Total Text | Under 1/2 Acre |
| Zoning Description | Rl1 |
Rooms
| Level | Type | Length | Width | Dimensions |
|---|---|---|---|---|
| Main Level | Laundry Room | Measurements not available | ||
| Main Level | 4pc Bathroom | Measurements not available | ||
| Main Level | 4pc Bathroom | Measurements not available | ||
| Main Level | Bedroom | 11'2'' x 13'1'' | ||
| Main Level | Bedroom | 9'7'' x 9'0'' | ||
| Main Level | Living Room | 10'10'' x 15'0'' | ||
| Main Level | Kitchen | 14'0'' x 11'5'' |
https://www.realtor.ca/real-estate/30002747/197-edgar-street-unit-3-welland
Contact Us
Contact us for more information



The trademarks REALTOR®, REALTORS®, and the REALTOR® logo are controlled by The Canadian Real Estate Association (CREA) and identify real estate professionals who are members of CREA. The trademarks MLS®, Multiple Listing Service® and the associated logos are owned by The Canadian Real Estate Association (CREA) and identify the quality of services provided by real estate professionals who are members of CREA. The trademark DDF® is owned by The Canadian Real Estate Association (CREA) and identifies CREA's Data Distribution Facility (DDF®)
July 07 2026 10:58:59
REALTORS® Association of Hamilton-Burlington
RE/MAX Escarpment Realty Inc.