The Sullivan Team
  • Our Listings
    • Current Listings
    • MLS Listings
    • Luxury Listings
    • Properties Sold
  • Neighbourhoods
    • Burlington, Ontario
    • Hamilton, Ontario
    • Oakville, Ontario
  • Blog
  • Videos
  • Calculators
    • Affordability Calculator
    • Mortgage Calculator
    • Land Transfer Tax Calculator
    • What Is My Home Worth?
  • Our Team
  • Testimonials
  • Contact
The Sullivan Team

  • Our Listings
    • Current Listings
    • MLS Listings
    • Luxury Listings
    • Properties Sold
  • Neighbourhoods
    • Burlington, Ontario
    • Hamilton, Ontario
    • Oakville, Ontario
  • Blog
  • Videos
  • Calculators
    • Affordability Calculator
    • Mortgage Calculator
    • Land Transfer Tax Calculator
    • What Is My Home Worth?
  • Our Team
  • Testimonials
  • Contact
The Sullivan Team

  • Our Listings
    • Current Listings
    • MLS Listings
    • Luxury Listings
    • Properties Sold
  • Neighbourhoods
    • Burlington, Ontario
    • Hamilton, Ontario
    • Oakville, Ontario
  • Blog
  • Videos
  • Calculators
    • Affordability Calculator
    • Mortgage Calculator
    • Land Transfer Tax Calculator
    • What Is My Home Worth?
  • Our Team
  • Testimonials
  • Contact
  • « Go back

17 Alba Street Stoney Creek, Ontario L8G 1N9
view favourites
  • 17 Alba Street, Stoney Creek, Ontario  L8G 1N9 - Photo 1 - 40845977
  • 17 Alba Street, Stoney Creek, Ontario  L8G 1N9 - Photo 2 - 40845977
  • 17 Alba Street, Stoney Creek, Ontario  L8G 1N9 - Photo 3 - 40845977
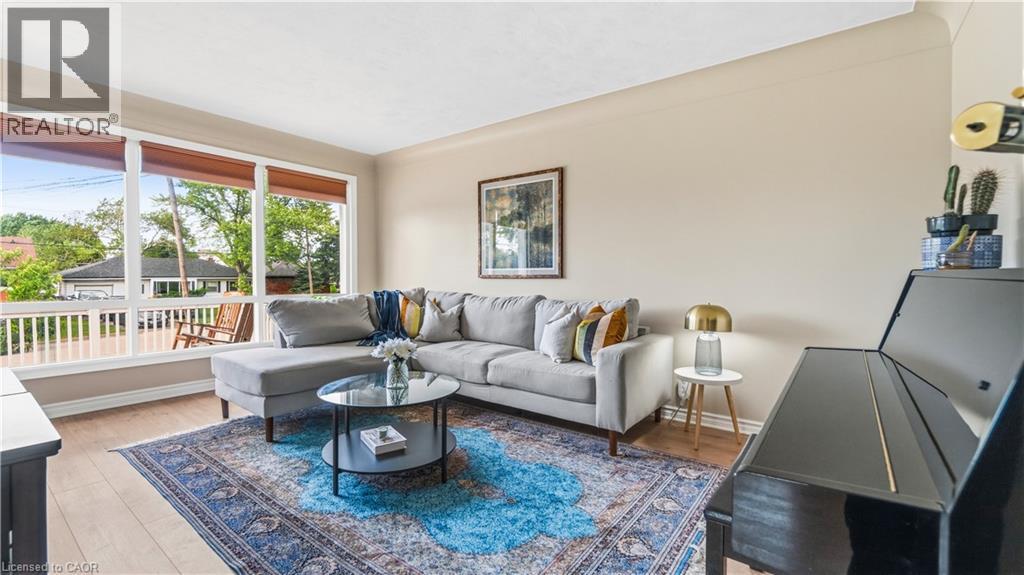
  • 17 Alba Street, Stoney Creek, Ontario  L8G 1N9 - Photo 4 - 40845977
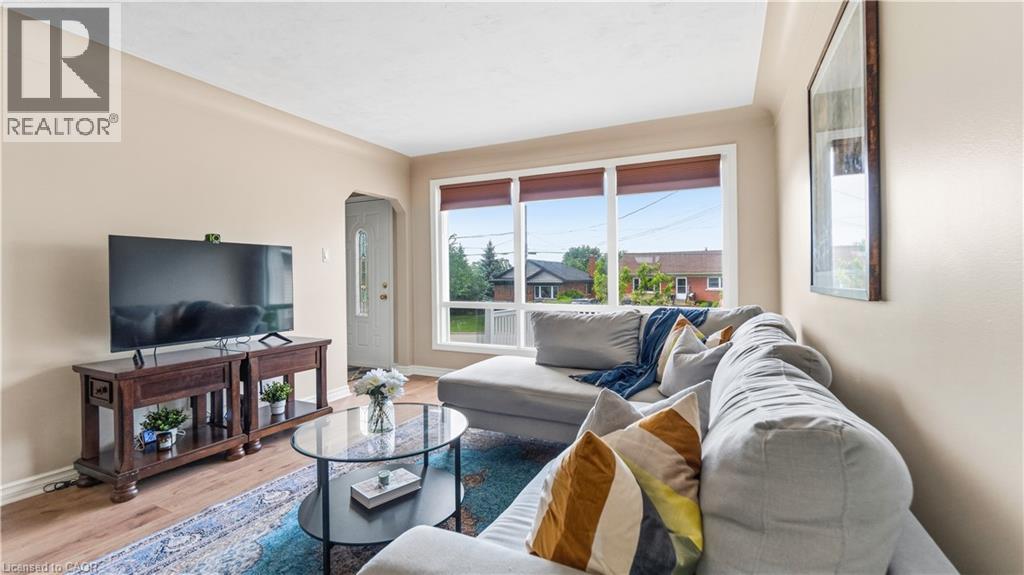
  • 17 Alba Street, Stoney Creek, Ontario  L8G 1N9 - Photo 5 - 40845977
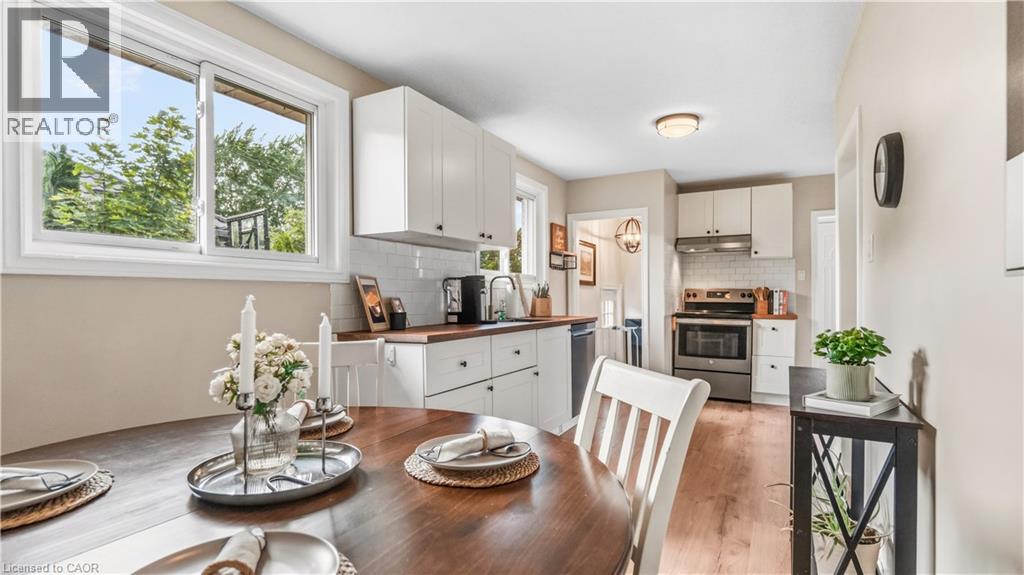
  • 17 Alba Street, Stoney Creek, Ontario  L8G 1N9 - Photo 6 - 40845977
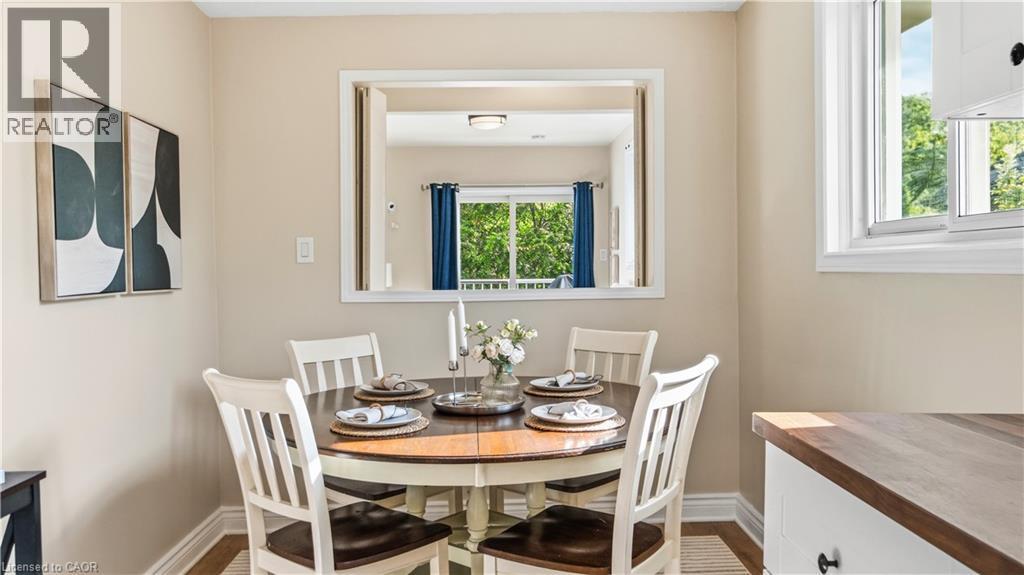
  • 17 Alba Street, Stoney Creek, Ontario  L8G 1N9 - Photo 7 - 40845977
  • 17 Alba Street, Stoney Creek, Ontario  L8G 1N9 - Photo 8 - 40845977
  • 17 Alba Street, Stoney Creek, Ontario  L8G 1N9 - Photo 9 - 40845977
  • 17 Alba Street, Stoney Creek, Ontario  L8G 1N9 - Photo 10 - 40845977
  • 17 Alba Street, Stoney Creek, Ontario  L8G 1N9 - Photo 11 - 40845977
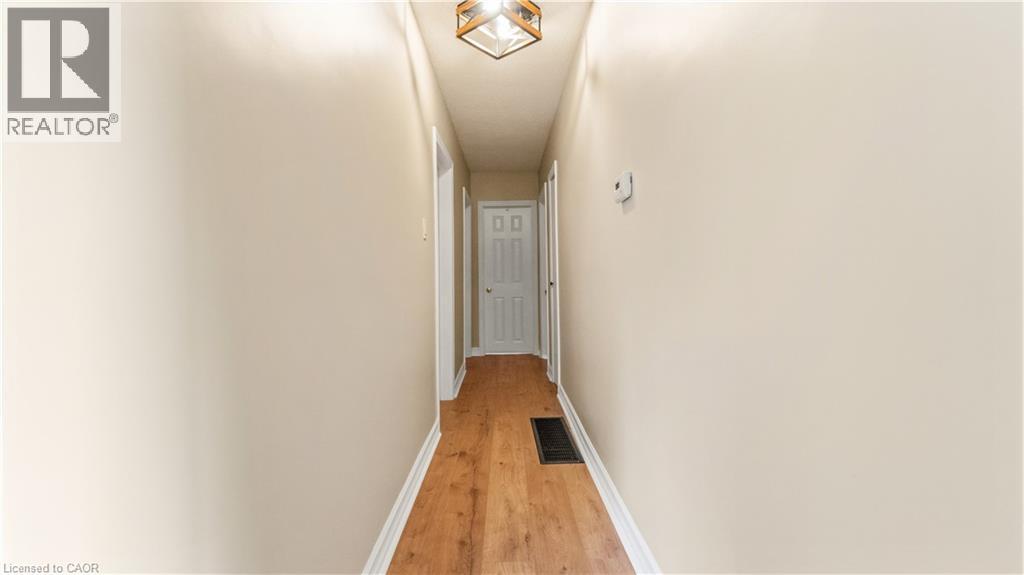
  • 17 Alba Street, Stoney Creek, Ontario  L8G 1N9 - Photo 12 - 40845977
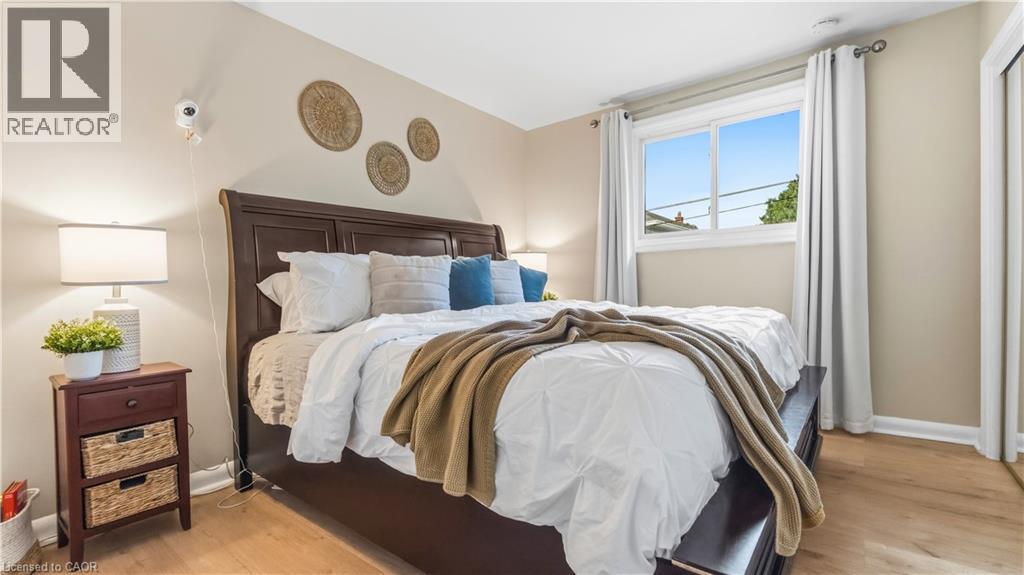
  • 17 Alba Street, Stoney Creek, Ontario  L8G 1N9 - Photo 13 - 40845977
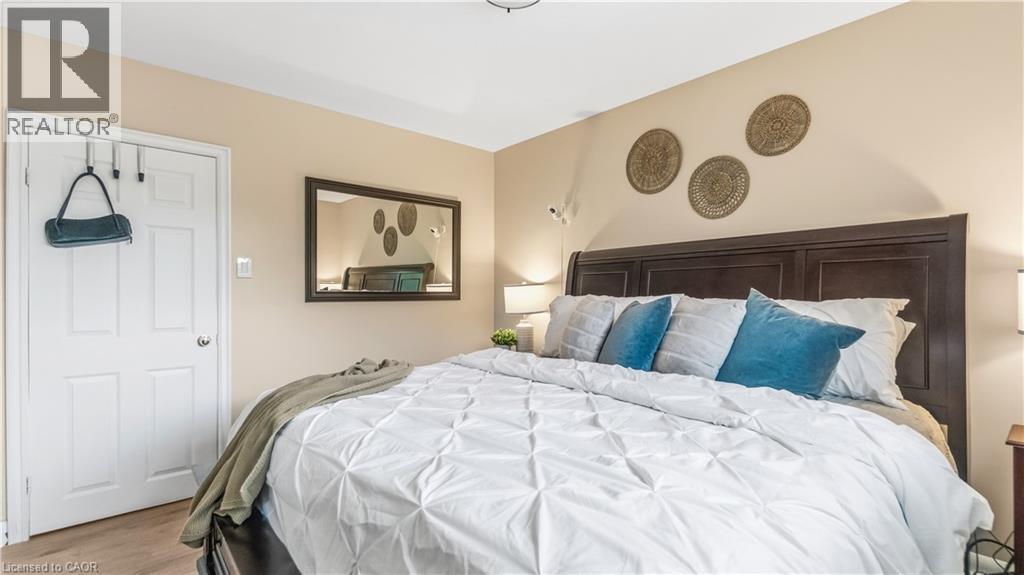
  • 17 Alba Street, Stoney Creek, Ontario  L8G 1N9 - Photo 14 - 40845977
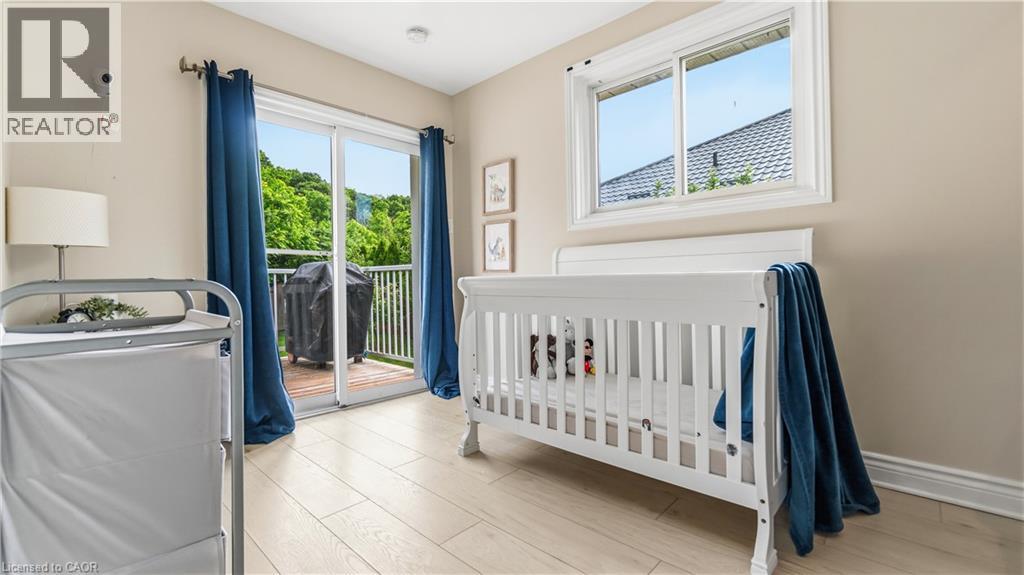
  • 17 Alba Street, Stoney Creek, Ontario  L8G 1N9 - Photo 15 - 40845977
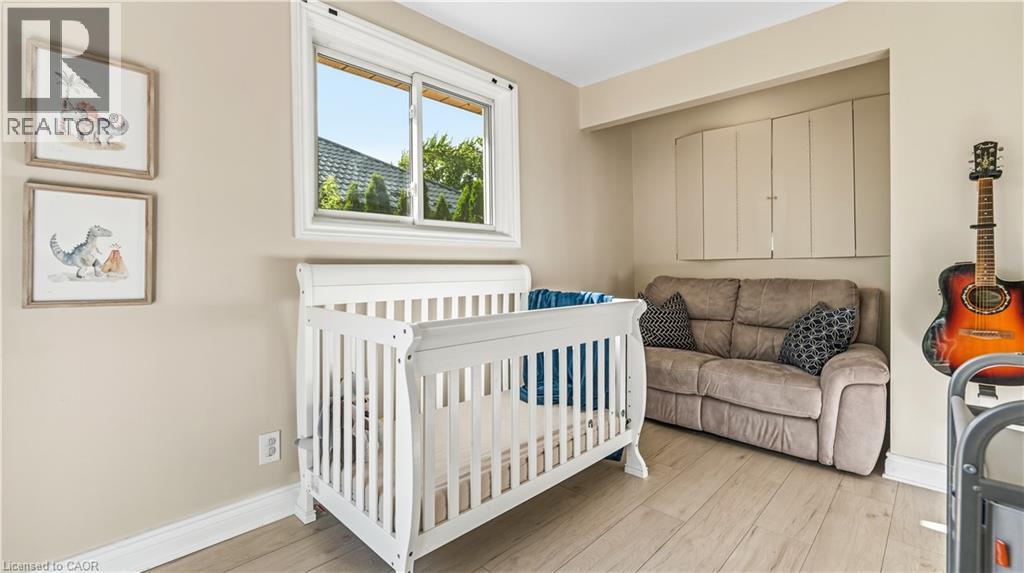
  • 17 Alba Street, Stoney Creek, Ontario  L8G 1N9 - Photo 16 - 40845977
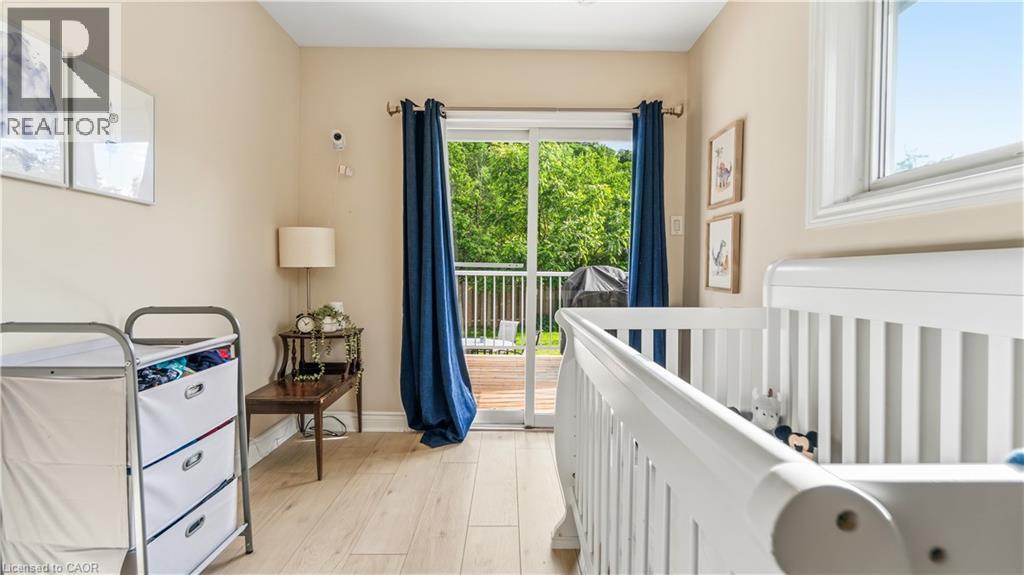
  • 17 Alba Street, Stoney Creek, Ontario  L8G 1N9 - Photo 17 - 40845977
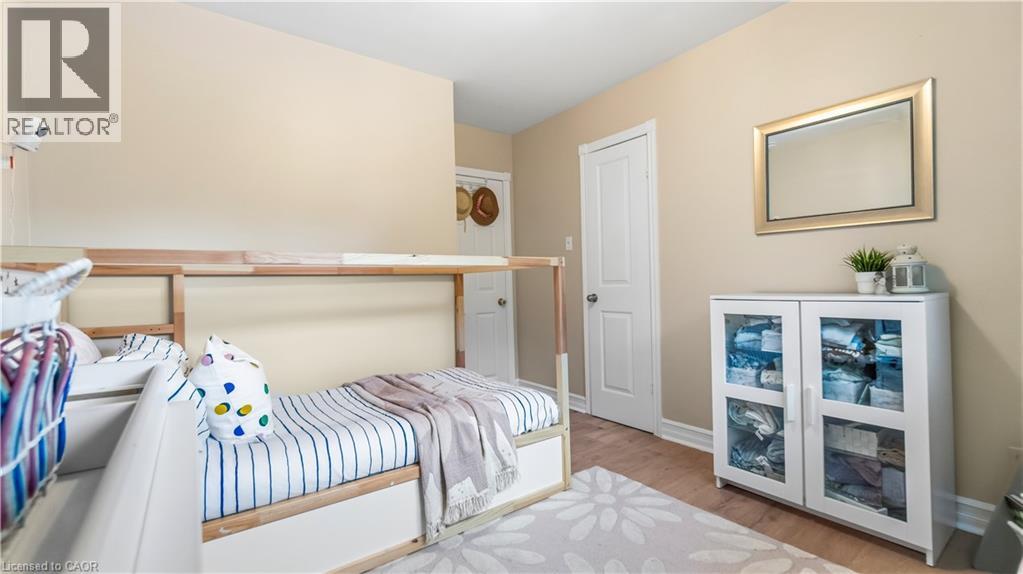
  • 17 Alba Street, Stoney Creek, Ontario  L8G 1N9 - Photo 18 - 40845977
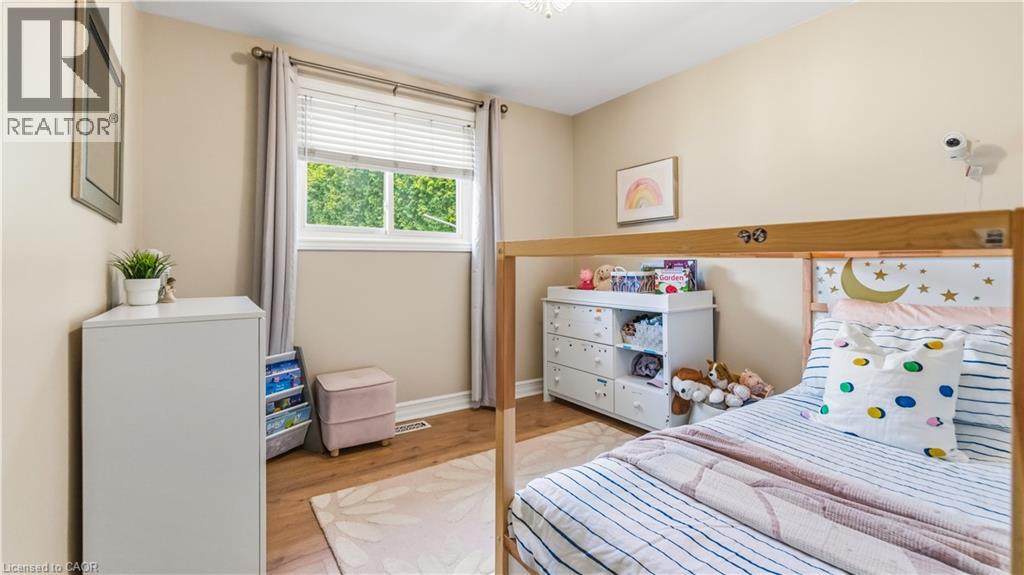
  • 17 Alba Street, Stoney Creek, Ontario  L8G 1N9 - Photo 19 - 40845977
  • 17 Alba Street, Stoney Creek, Ontario  L8G 1N9 - Photo 20 - 40845977
  • 17 Alba Street, Stoney Creek, Ontario  L8G 1N9 - Photo 21 - 40845977
  • 17 Alba Street, Stoney Creek, Ontario  L8G 1N9 - Photo 22 - 40845977
  • 17 Alba Street, Stoney Creek, Ontario  L8G 1N9 - Photo 23 - 40845977
  • 17 Alba Street, Stoney Creek, Ontario  L8G 1N9 - Photo 24 - 40845977
  • 17 Alba Street, Stoney Creek, Ontario  L8G 1N9 - Photo 25 - 40845977
  • 17 Alba Street, Stoney Creek, Ontario  L8G 1N9 - Photo 26 - 40845977
  • 17 Alba Street, Stoney Creek, Ontario  L8G 1N9 - Photo 27 - 40845977
  • 17 Alba Street, Stoney Creek, Ontario  L8G 1N9 - Photo 28 - 40845977
  • 17 Alba Street, Stoney Creek, Ontario  L8G 1N9 - Photo 29 - 40845977
  • 17 Alba Street, Stoney Creek, Ontario  L8G 1N9 - Photo 30 - 40845977
  • 17 Alba Street, Stoney Creek, Ontario  L8G 1N9 - Photo 31 - 40845977
  • 17 Alba Street, Stoney Creek, Ontario  L8G 1N9 - Photo 32 - 40845977
  • 17 Alba Street, Stoney Creek, Ontario  L8G 1N9 - Photo 33 - 40845977
  • 17 Alba Street, Stoney Creek, Ontario  L8G 1N9 - Photo 34 - 40845977
  • 17 Alba Street, Stoney Creek, Ontario  L8G 1N9 - Photo 35 - 40845977
  • 17 Alba Street, Stoney Creek, Ontario  L8G 1N9 - Photo 36 - 40845977
  • 17 Alba Street, Stoney Creek, Ontario  L8G 1N9 - Photo 37 - 40845977
  • 17 Alba Street, Stoney Creek, Ontario  L8G 1N9 - Photo 38 - 40845977
  • 17 Alba Street, Stoney Creek, Ontario  L8G 1N9 - Photo 39 - 40845977
  • 17 Alba Street, Stoney Creek, Ontario  L8G 1N9 - Photo 40 - 40845977
  • 17 Alba Street, Stoney Creek, Ontario  L8G 1N9 - Photo 41 - 40845977
  • 17 Alba Street, Stoney Creek, Ontario  L8G 1N9 - Photo 42 - 40845977
  • 17 Alba Street, Stoney Creek, Ontario  L8G 1N9 - Photo 43 - 40845977
  • 17 Alba Street, Stoney Creek, Ontario  L8G 1N9 - Photo 44 - 40845977
  • 17 Alba Street, Stoney Creek, Ontario  L8G 1N9 - Photo 45 - 40845977
  • 17 Alba Street, Stoney Creek, Ontario  L8G 1N9 - Photo 46 - 40845977
  • 17 Alba Street, Stoney Creek, Ontario  L8G 1N9 - Photo 47 - 40845977
  • 17 Alba Street, Stoney Creek, Ontario  L8G 1N9 - Photo 48 - 40845977
3 Bedroom 2 Bathroom 897 ft2
Fireplace Central Air Conditioning Forced Air

$699,999

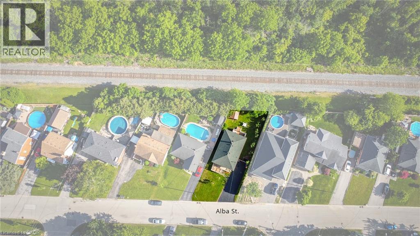
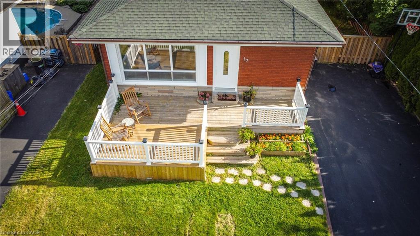
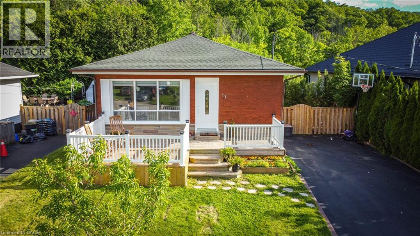
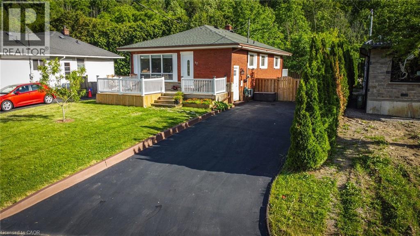
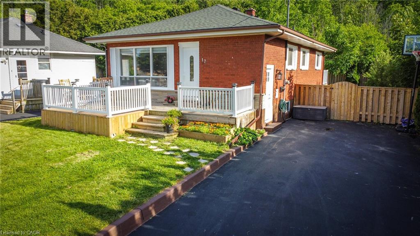
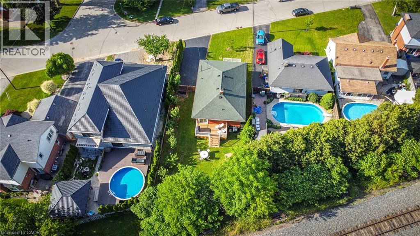
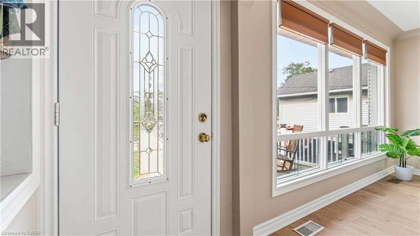
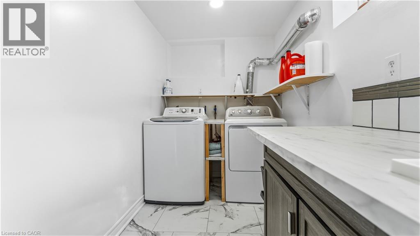
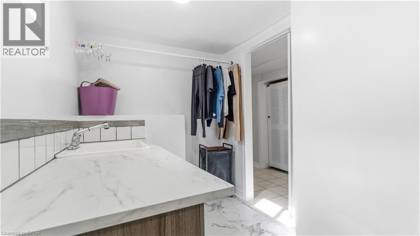
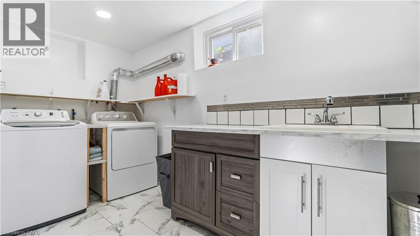
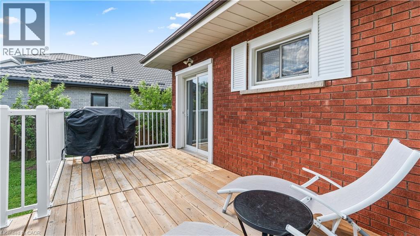
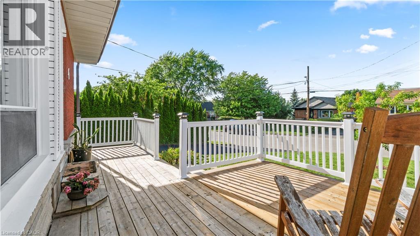
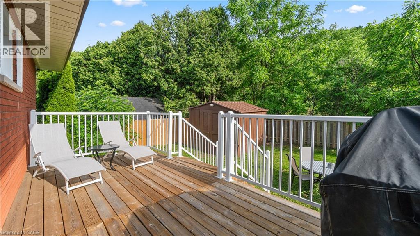
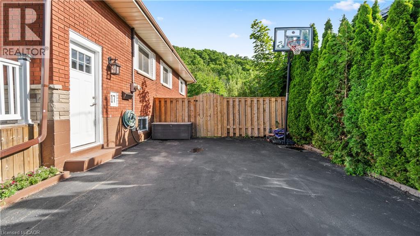
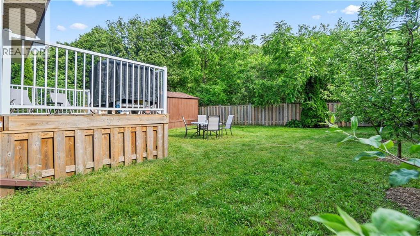
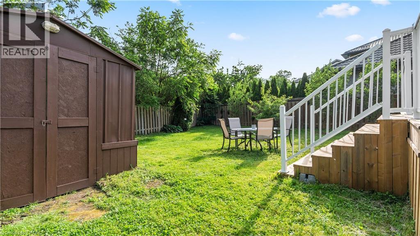
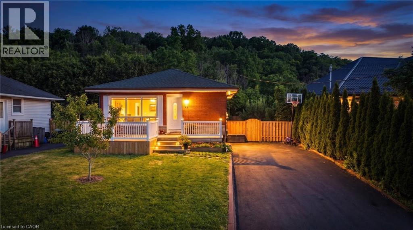
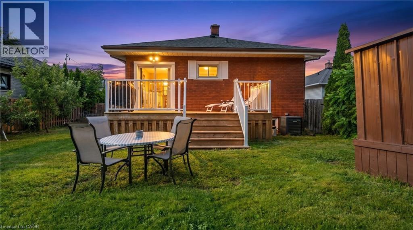
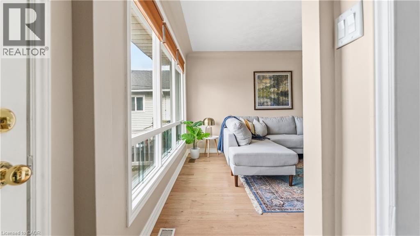
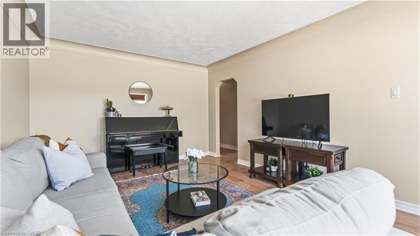
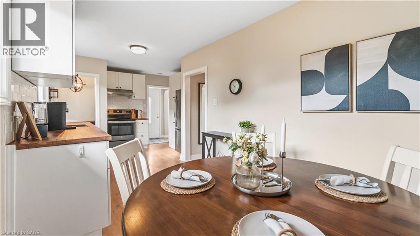
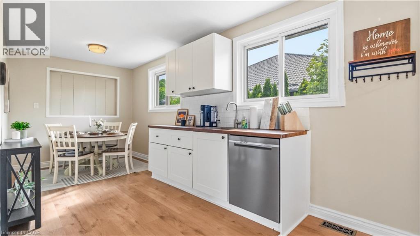
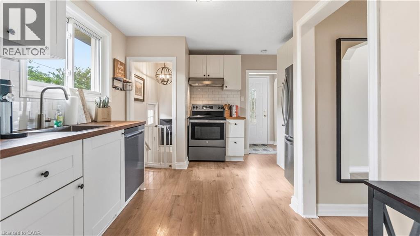
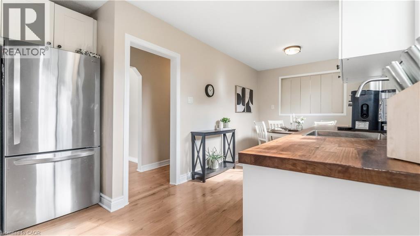
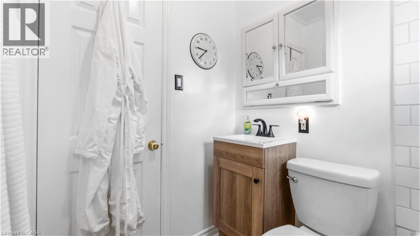
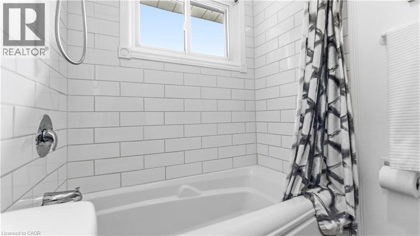
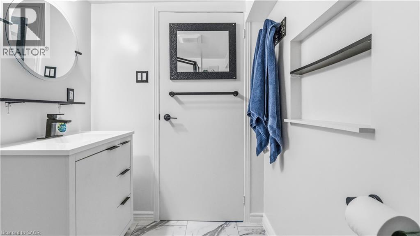
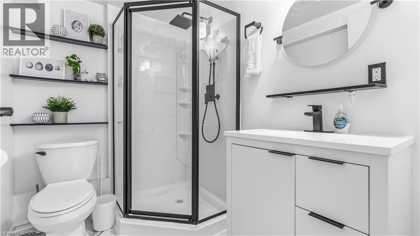
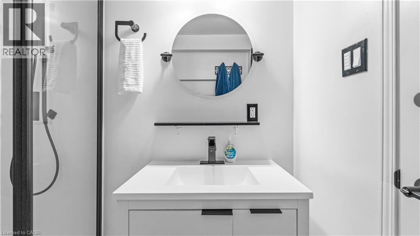
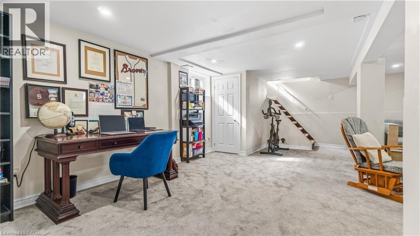
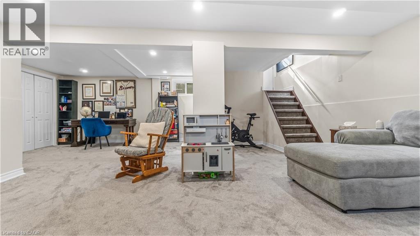
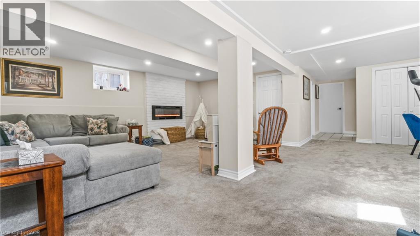
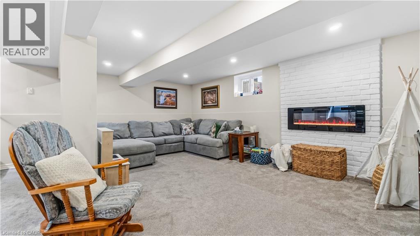
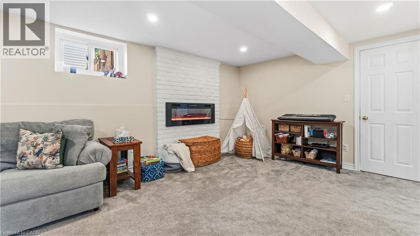
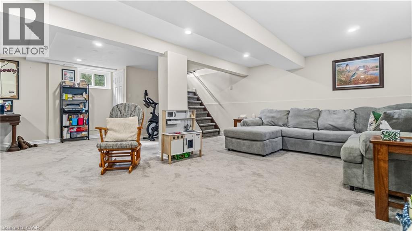
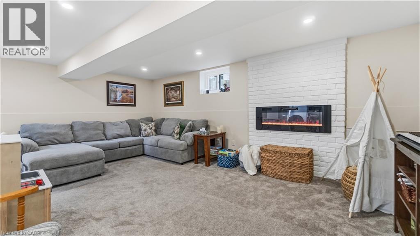
Welcome to this beautifully updated solid brick bungalow offering 3 bedrooms, 2 full bathrooms, and a versatile layout ideal for families, downsizers, or multi-generational living. Located in one of Stoney Creek's most sought-after neighbourhoods, directly below the Niagara Escarpment, you'll enjoy easy access to the Bruce Trail, Devil's Punch Bowl, Battlefield Park, countless parks, and outdoor recreation. Commuters will love the proximity to the Red Hill Valley Parkway, Lincoln Alexander Parkway, QEW, and the future Stoney Creek GO Station. Featuring a separate side entrance and finished lower level, this home offers excellent in-law suite potential. Extensively renovated since 2020, the home blends timeless charm with modern updates. The stunning 2021 kitchen renovation included new cabinetry, flooring, lighting, baseboards, outlets, dishwasher, and stylish finishes throughout. The main floor was further refreshed with updated flooring, lighting, paint, and repairs to windows and doors. The main bathroom was tastefully updated with a new vanity, toilet, flooring, lighting, and fixtures, while the lower-level bathroom was completely rebuilt with a new shower, vanity, toilet, flooring, lighting, and exterior-vented exhaust fan. The finished basement adds exceptional living space with new drywall, windows, carpeting, baseboards, lighting, paint, updated electrical, and a modern electric fireplace. The former wood stove and chimney were removed to create a clean, contemporary feel. The laundry room was also fully upgraded with new flooring, windows, lighting, cabinetry, and finished drywall. Outside, enjoy expanded front and rear decks, a raised and enlarged shed, partial new fencing, a refinished driveway, stone walkways, raised garden beds, and eight fruit trees creating a private backyard retreat. Move-in ready and loaded with value, this extensively updated home offers the perfect blend of comfort, functionality, location, and future potential. (id:50964)

Property Details

MLS® Number 40845977
Property Type Single Family
Equipment Type Furnace, Water Heater
Parking Space Total 4
Rental Equipment Type Furnace, Water Heater
Structure Shed

Building

Bathroom Total 2
Bedrooms Above Ground 3
Bedrooms Total 3
Appliances Dishwasher, Dryer, Refrigerator, Washer
Basement Development Finished
Basement Type Full (finished)
Construction Style Attachment Detached
Cooling Type Central Air Conditioning
Exterior Finish Brick
Fireplace Fuel Electric
Fireplace Present Yes
Fireplace Total 1
Fireplace Type Other - See Remarks
Heating Type Forced Air
Stories Total 1
Size Interior 897 Ft2
Type House
Utility Water Municipal Water

Land

Acreage No
Sewer Municipal Sewage System
Size Depth 110 Ft
Size Frontage 54 Ft
Size Total Text Under 1/2 Acre
Zoning Description R1

Rooms

Level Type Length Width Dimensions
Basement 3pc Bathroom Measurements not available
Basement Laundry Room 13'0'' x 6'0''
Basement Bonus Room 15'0'' x 4'9''
Basement Recreation Room 25'0'' x 23'0''
Main Level 4pc Bathroom Measurements not available
Main Level Bedroom 13'9'' x 12'11''
Main Level Bedroom 12'0'' x 12'0''
Main Level Bedroom 10'10'' x 10'0''
Main Level Eat In Kitchen 17'11'' x 11'0''
Main Level Living Room 16'0'' x 11'0''

https://www.realtor.ca/real-estate/29999449/17-alba-street-stoney-creek

Contact Us

Contact us for more information

Sending
Generating Captcha

Your Favourites


No Favourites Found


Powered by: REALTOR.ca
This REALTOR.ca listing content is owned and licensed by REALTOR® members of The Canadian Real Estate Association

The trademarks REALTOR®, REALTORS®, and the REALTOR® logo are controlled by The Canadian Real Estate Association (CREA) and identify real estate professionals who are members of CREA. The trademarks MLS®, Multiple Listing Service® and the associated logos are owned by The Canadian Real Estate Association (CREA) and identify the quality of services provided by real estate professionals who are members of CREA. The trademark DDF® is owned by The Canadian Real Estate Association (CREA) and identifies CREA's Data Distribution Facility (DDF®)


July 09 2026 03:48:24

REALTORS® Association of Hamilton-Burlington

RE/MAX Escarpment Realty Inc.

RealtyPress WordPress CREA DDF® Plugin

Office Location

RE/MAX Escarpment Realty Inc., Brokerage
502 Brant Street
Unit 1A
Burlington, ON
L7R 2G4

Contact Info

O: (905) 631-8118
E: TheSullivanTeamRemax@gmail.com

© 2024 - TheSullivanTeam.ca

|

Designed by PDM Web Design

Owning a home is a keystone of wealth… both financial affluence and emotional security.

Suze Orman
July 14, 2026 Tuesday!
The Sullivan Team
  • Login
Forget Password?