The Sullivan Team
  • Our Listings
    • Current Listings
    • MLS Listings
    • Luxury Listings
    • Properties Sold
  • Neighbourhoods
    • Burlington, Ontario
    • Hamilton, Ontario
    • Oakville, Ontario
  • Blog
  • Videos
  • Calculators
    • Affordability Calculator
    • Mortgage Calculator
    • Land Transfer Tax Calculator
    • What Is My Home Worth?
  • Our Team
  • Testimonials
  • Contact
The Sullivan Team

  • Our Listings
    • Current Listings
    • MLS Listings
    • Luxury Listings
    • Properties Sold
  • Neighbourhoods
    • Burlington, Ontario
    • Hamilton, Ontario
    • Oakville, Ontario
  • Blog
  • Videos
  • Calculators
    • Affordability Calculator
    • Mortgage Calculator
    • Land Transfer Tax Calculator
    • What Is My Home Worth?
  • Our Team
  • Testimonials
  • Contact
The Sullivan Team

  • Our Listings
    • Current Listings
    • MLS Listings
    • Luxury Listings
    • Properties Sold
  • Neighbourhoods
    • Burlington, Ontario
    • Hamilton, Ontario
    • Oakville, Ontario
  • Blog
  • Videos
  • Calculators
    • Affordability Calculator
    • Mortgage Calculator
    • Land Transfer Tax Calculator
    • What Is My Home Worth?
  • Our Team
  • Testimonials
  • Contact
  • « Go back

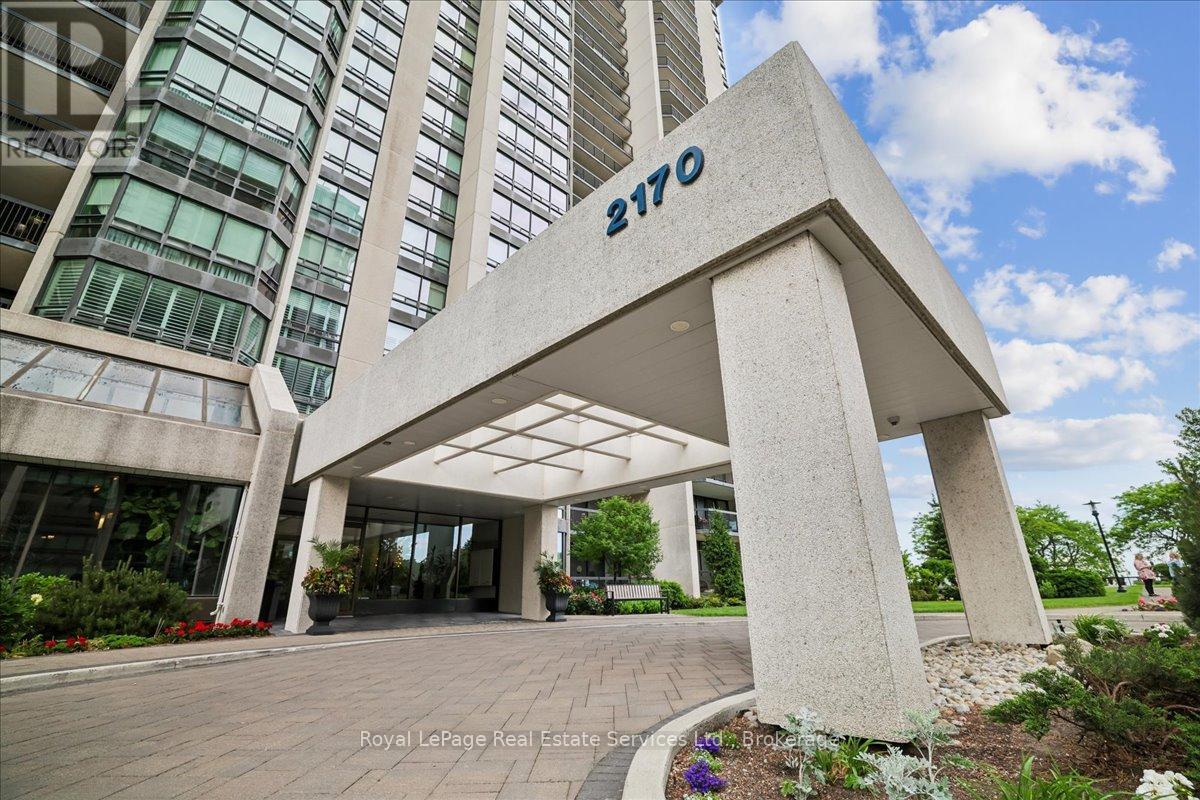
506 - 2170 Marine Drive Oakville, Ontario L6L 5V1
view favourites
  • 506 - 2170 Marine Drive, Oakville, Ontario  L6L 5V1 - Photo 1 - W13536758
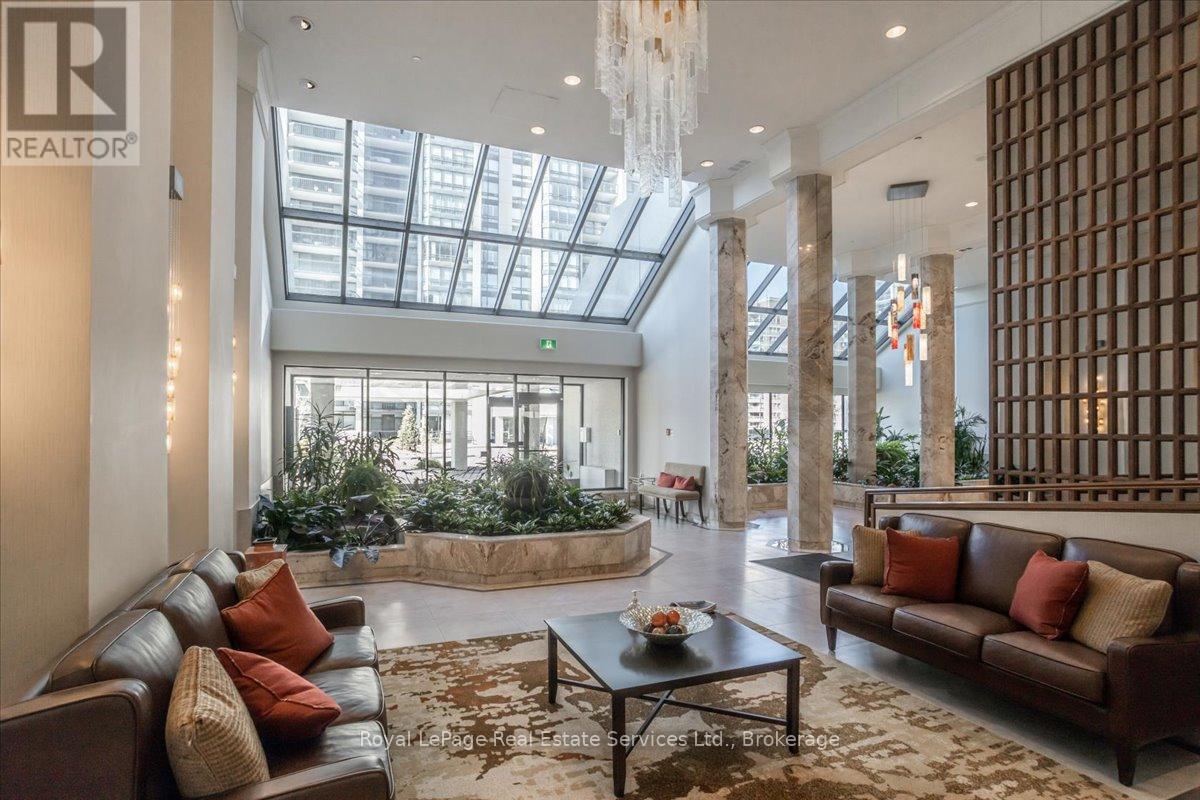
  • 506 - 2170 Marine Drive, Oakville, Ontario  L6L 5V1 - Photo 2 - W13536758
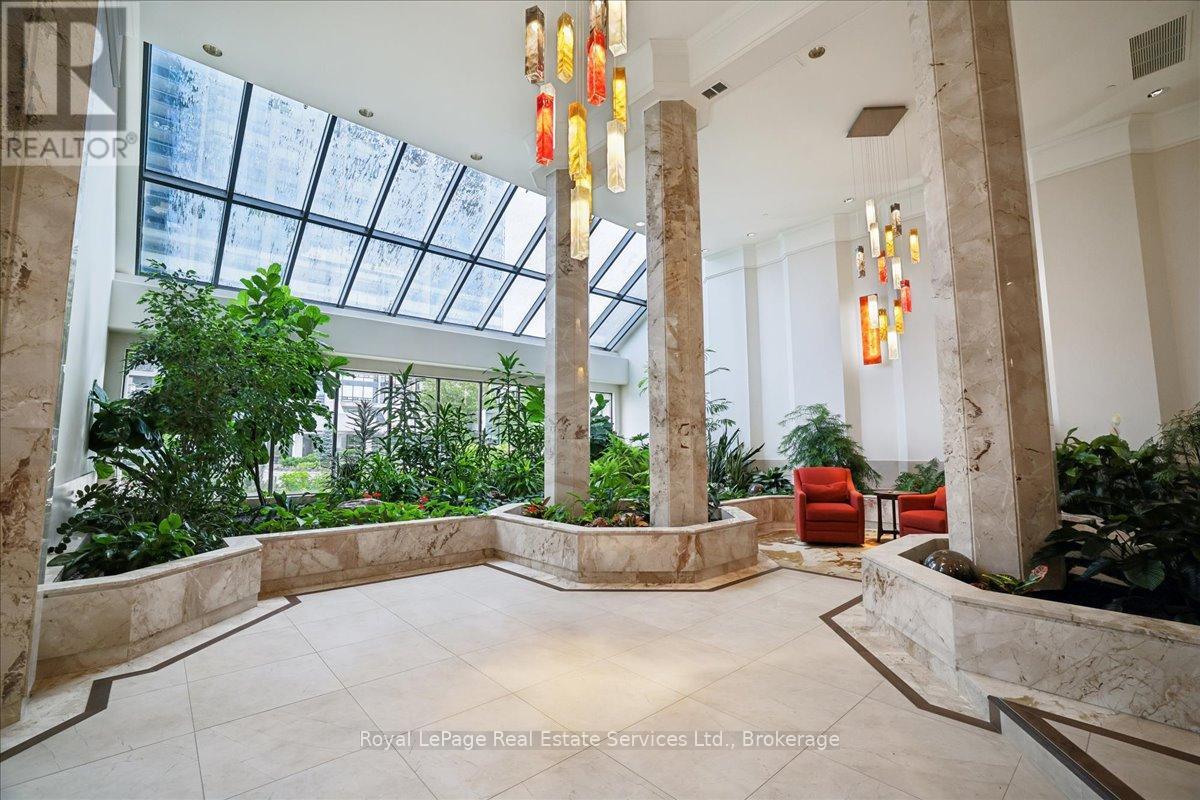
  • 506 - 2170 Marine Drive, Oakville, Ontario  L6L 5V1 - Photo 3 - W13536758
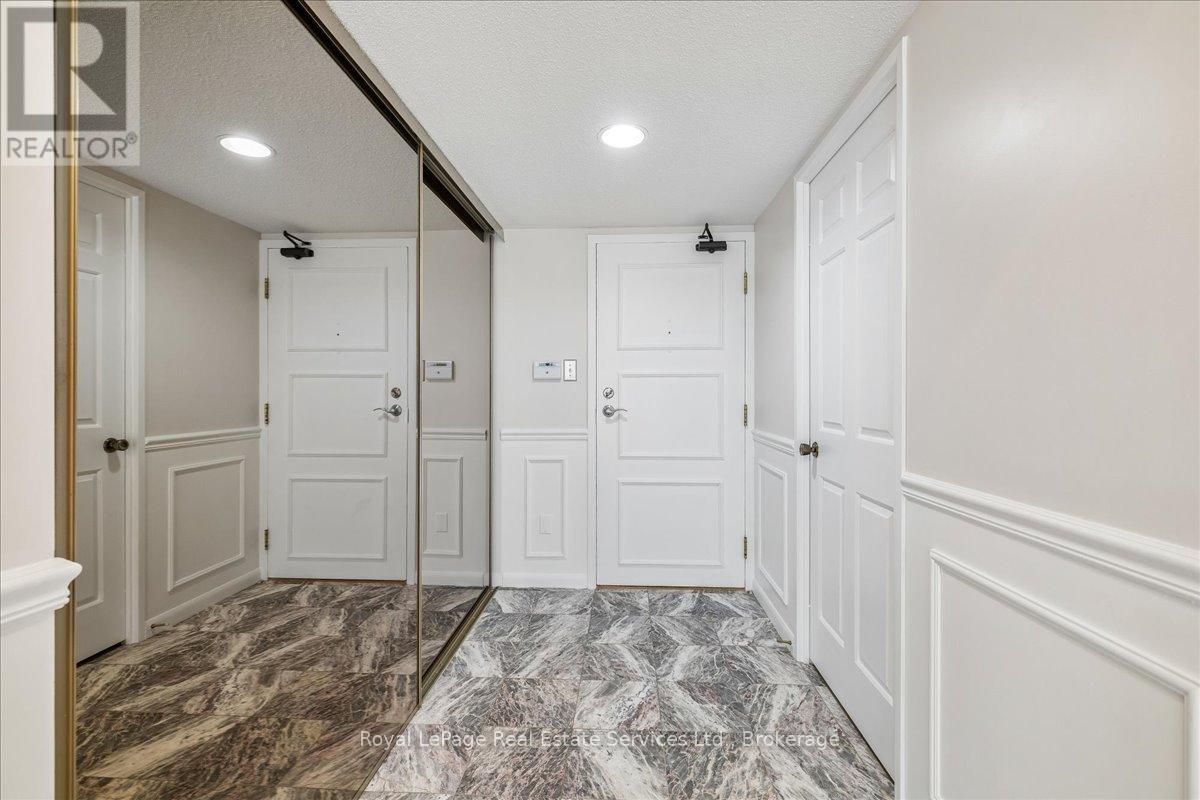
  • 506 - 2170 Marine Drive, Oakville, Ontario  L6L 5V1 - Photo 4 - W13536758
  • 506 - 2170 Marine Drive, Oakville, Ontario  L6L 5V1 - Photo 5 - W13536758
  • 506 - 2170 Marine Drive, Oakville, Ontario  L6L 5V1 - Photo 6 - W13536758
  • 506 - 2170 Marine Drive, Oakville, Ontario  L6L 5V1 - Photo 7 - W13536758
  • 506 - 2170 Marine Drive, Oakville, Ontario  L6L 5V1 - Photo 8 - W13536758
  • 506 - 2170 Marine Drive, Oakville, Ontario  L6L 5V1 - Photo 9 - W13536758
  • 506 - 2170 Marine Drive, Oakville, Ontario  L6L 5V1 - Photo 10 - W13536758
  • 506 - 2170 Marine Drive, Oakville, Ontario  L6L 5V1 - Photo 11 - W13536758
  • 506 - 2170 Marine Drive, Oakville, Ontario  L6L 5V1 - Photo 12 - W13536758
  • 506 - 2170 Marine Drive, Oakville, Ontario  L6L 5V1 - Photo 13 - W13536758
  • 506 - 2170 Marine Drive, Oakville, Ontario  L6L 5V1 - Photo 14 - W13536758
  • 506 - 2170 Marine Drive, Oakville, Ontario  L6L 5V1 - Photo 15 - W13536758
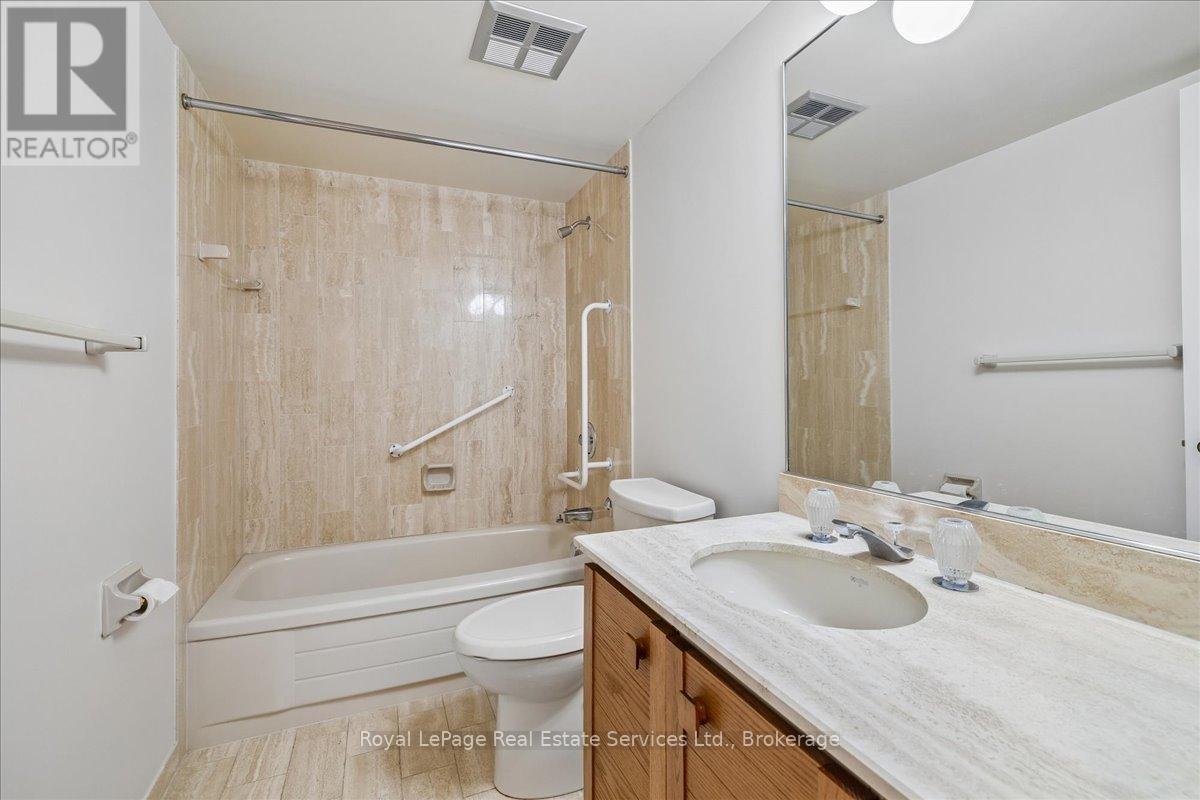
  • 506 - 2170 Marine Drive, Oakville, Ontario  L6L 5V1 - Photo 16 - W13536758
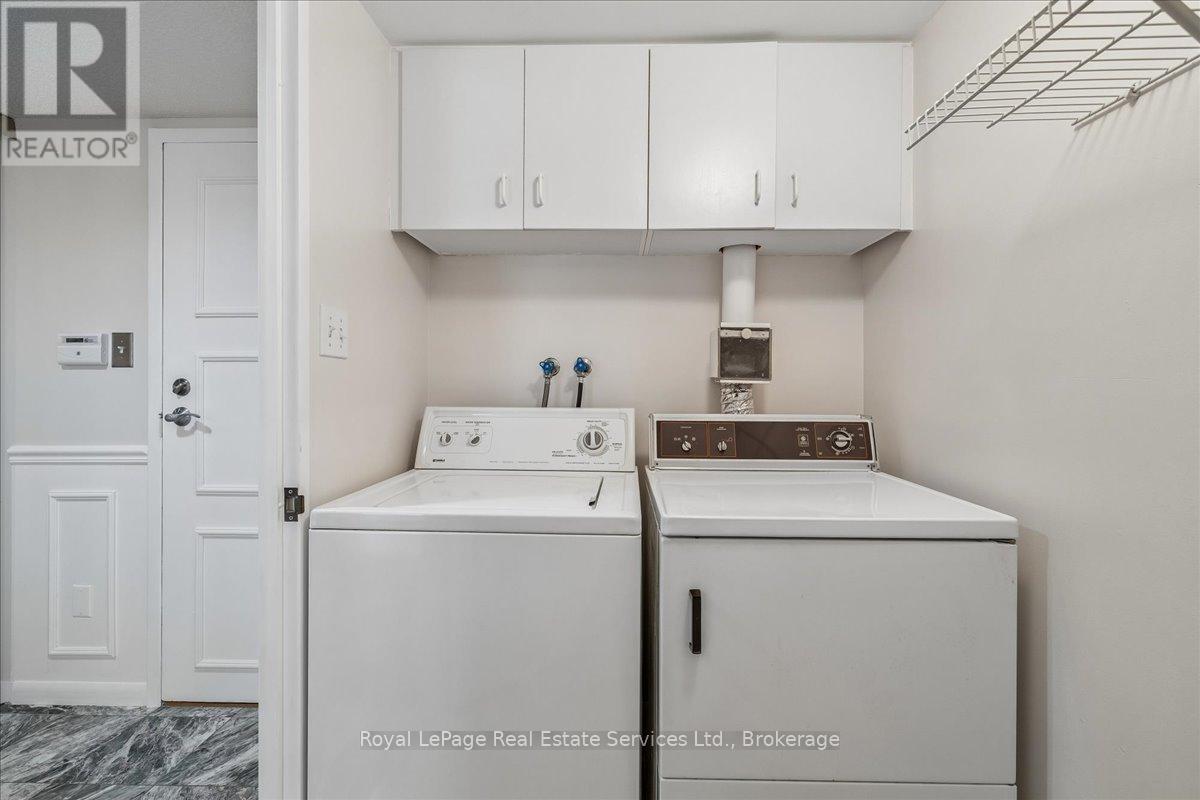
  • 506 - 2170 Marine Drive, Oakville, Ontario  L6L 5V1 - Photo 17 - W13536758
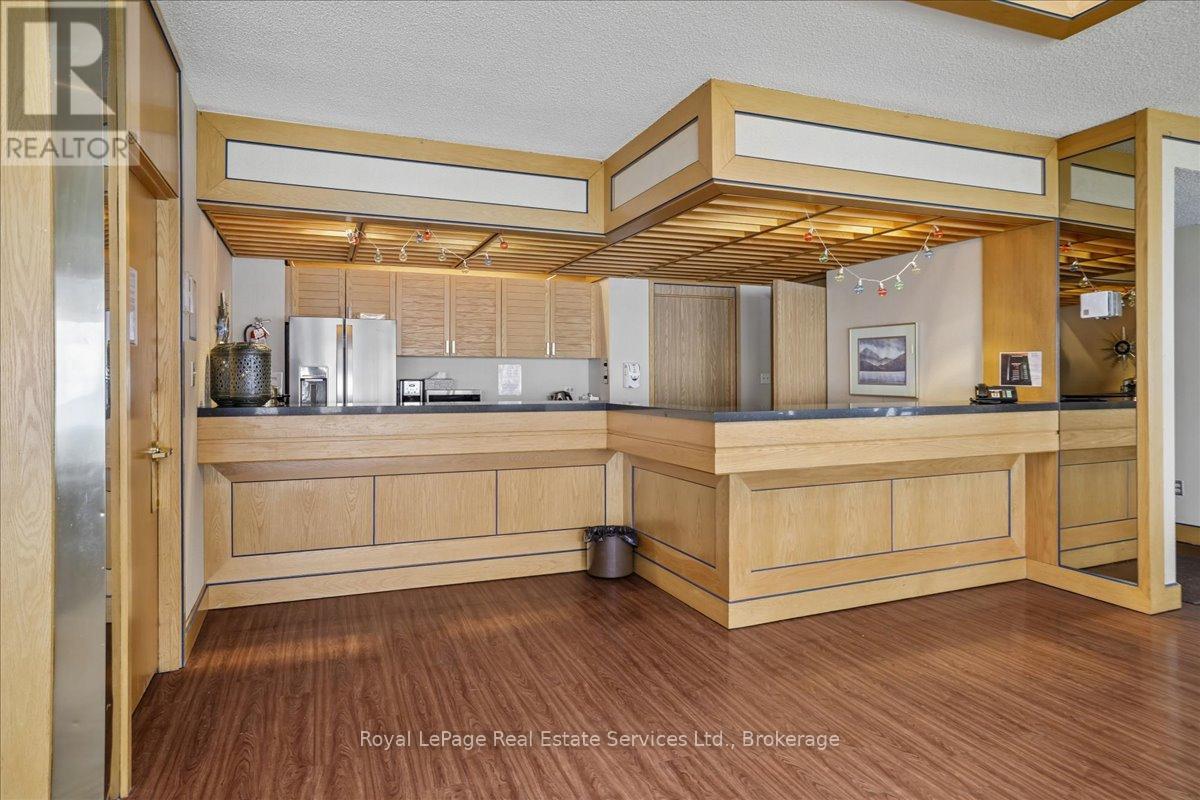
  • 506 - 2170 Marine Drive, Oakville, Ontario  L6L 5V1 - Photo 18 - W13536758
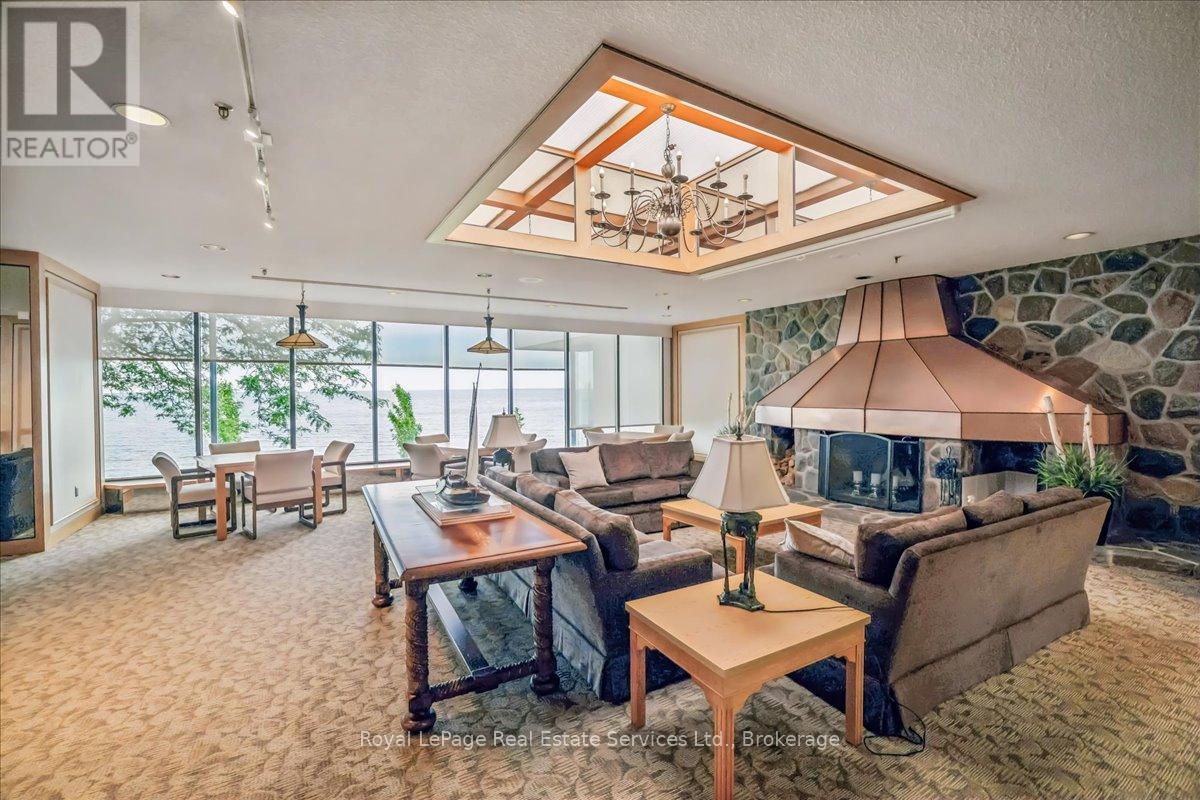
  • 506 - 2170 Marine Drive, Oakville, Ontario  L6L 5V1 - Photo 19 - W13536758
  • 506 - 2170 Marine Drive, Oakville, Ontario  L6L 5V1 - Photo 20 - W13536758
  • 506 - 2170 Marine Drive, Oakville, Ontario  L6L 5V1 - Photo 21 - W13536758
  • 506 - 2170 Marine Drive, Oakville, Ontario  L6L 5V1 - Photo 22 - W13536758
  • 506 - 2170 Marine Drive, Oakville, Ontario  L6L 5V1 - Photo 23 - W13536758
  • 506 - 2170 Marine Drive, Oakville, Ontario  L6L 5V1 - Photo 24 - W13536758
  • 506 - 2170 Marine Drive, Oakville, Ontario  L6L 5V1 - Photo 25 - W13536758
  • 506 - 2170 Marine Drive, Oakville, Ontario  L6L 5V1 - Photo 26 - W13536758
  • 506 - 2170 Marine Drive, Oakville, Ontario  L6L 5V1 - Photo 27 - W13536758
  • 506 - 2170 Marine Drive, Oakville, Ontario  L6L 5V1 - Photo 28 - W13536758
  • 506 - 2170 Marine Drive, Oakville, Ontario  L6L 5V1 - Photo 29 - W13536758
  • 506 - 2170 Marine Drive, Oakville, Ontario  L6L 5V1 - Photo 30 - W13536758
  • 506 - 2170 Marine Drive, Oakville, Ontario  L6L 5V1 - Photo 31 - W13536758
  • 506 - 2170 Marine Drive, Oakville, Ontario  L6L 5V1 - Photo 32 - W13536758
  • 506 - 2170 Marine Drive, Oakville, Ontario  L6L 5V1 - Photo 33 - W13536758
  • 506 - 2170 Marine Drive, Oakville, Ontario  L6L 5V1 - Photo 34 - W13536758
  • 506 - 2170 Marine Drive, Oakville, Ontario  L6L 5V1 - Photo 35 - W13536758
  • 506 - 2170 Marine Drive, Oakville, Ontario  L6L 5V1 - Photo 36 - W13536758
  • 506 - 2170 Marine Drive, Oakville, Ontario  L6L 5V1 - Photo 37 - W13536758
  • 506 - 2170 Marine Drive, Oakville, Ontario  L6L 5V1 - Photo 38 - W13536758
  • 506 - 2170 Marine Drive, Oakville, Ontario  L6L 5V1 - Photo 39 - W13536758
  • 506 - 2170 Marine Drive, Oakville, Ontario  L6L 5V1 - Photo 40 - W13536758
  • 506 - 2170 Marine Drive, Oakville, Ontario  L6L 5V1 - Photo 41 - W13536758
  • 506 - 2170 Marine Drive, Oakville, Ontario  L6L 5V1 - Photo 42 - W13536758
  • 506 - 2170 Marine Drive, Oakville, Ontario  L6L 5V1 - Photo 43 - W13536758
  • 506 - 2170 Marine Drive, Oakville, Ontario  L6L 5V1 - Photo 44 - W13536758
2 Bedroom 2 Bathroom 1,200 - 1,399 ft2
Central Air Conditioning Baseboard Heaters, Forced Air Waterfront

$1,199,000

Maintenance, Heat, Electricity, Water, Cable TV, Common Area Maintenance, Insurance, Parking

$1,361.79 Monthly

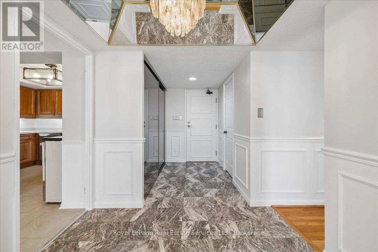
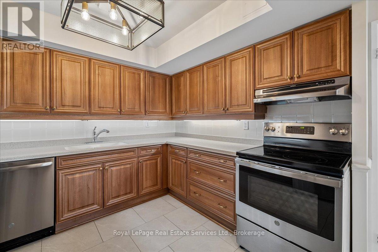
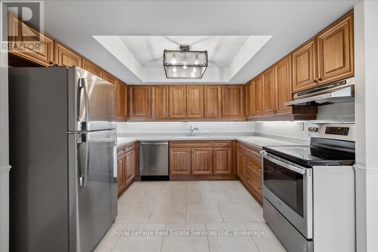
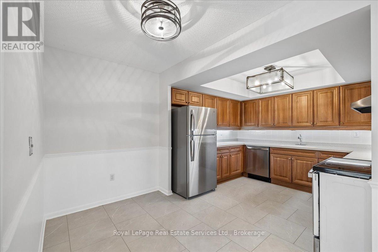
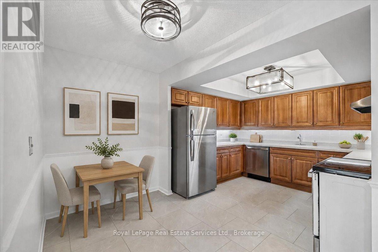
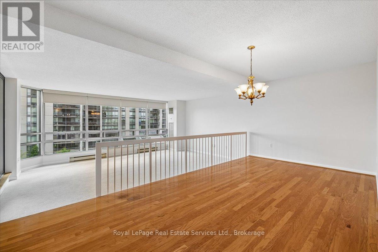
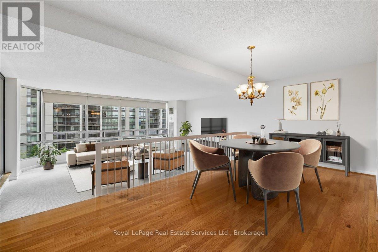
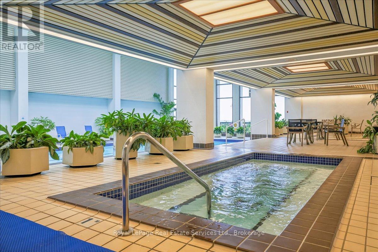
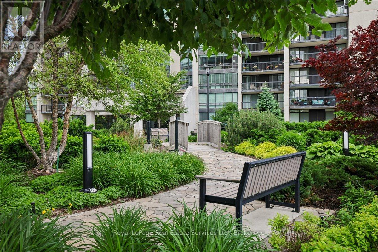
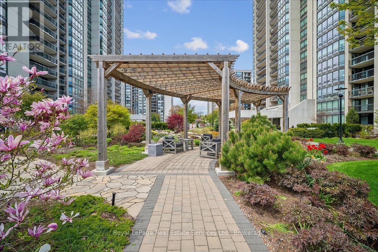
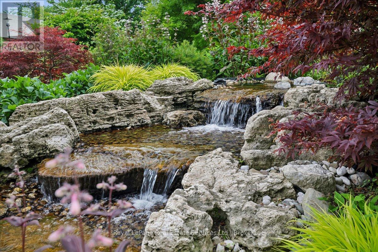
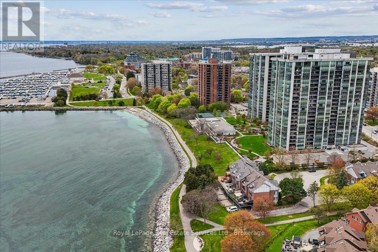
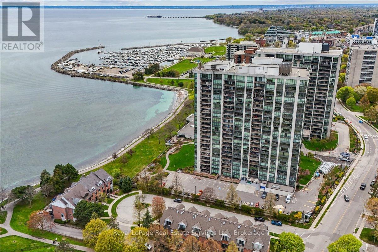
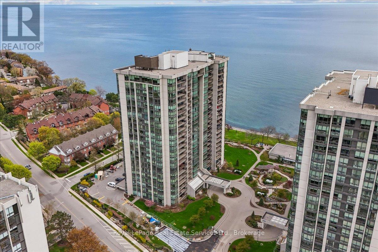
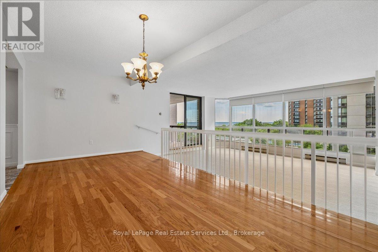
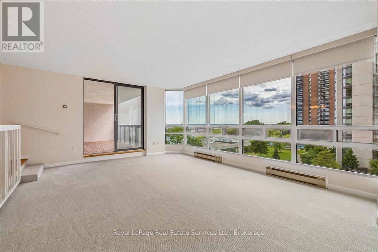
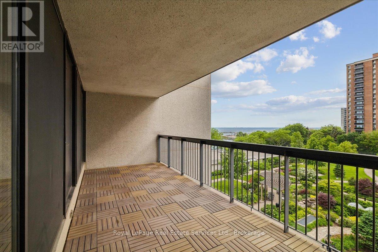
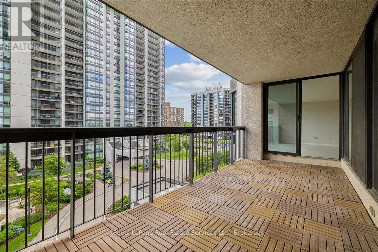
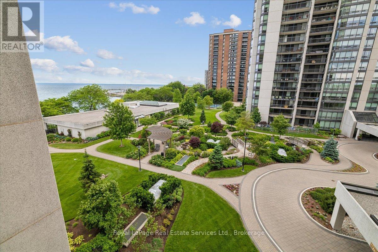
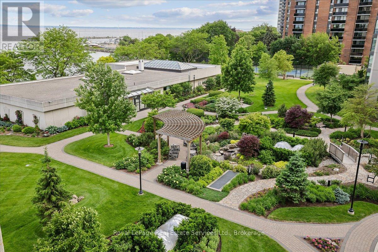
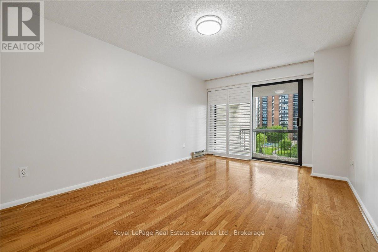
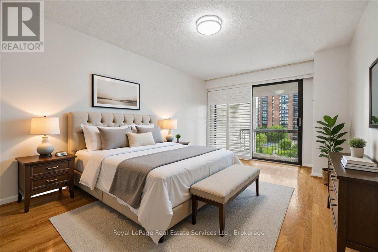
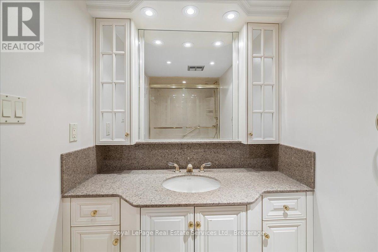
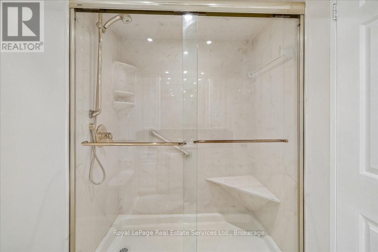
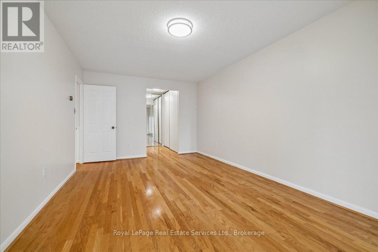
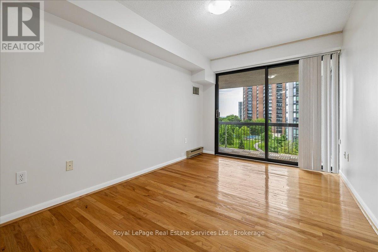
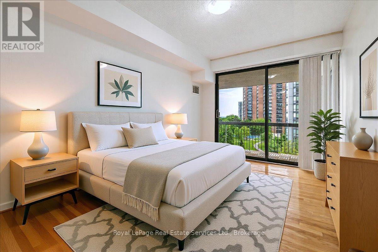
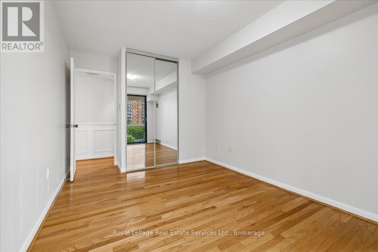
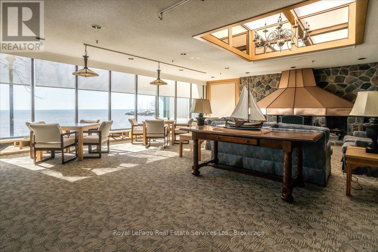
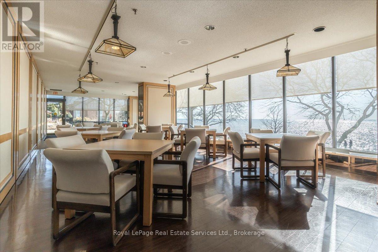
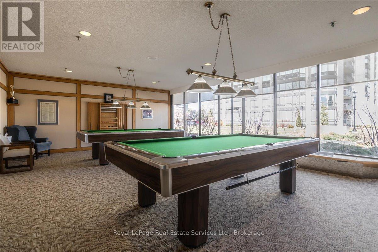
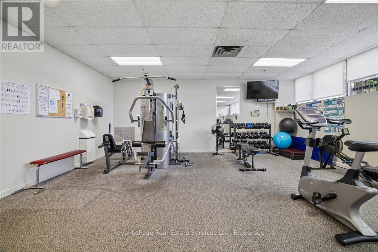
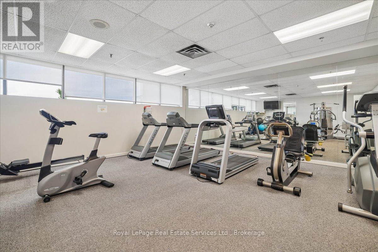
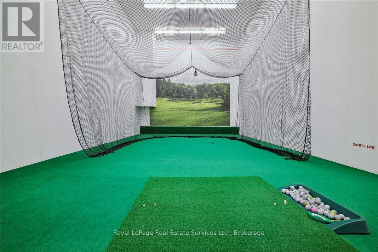
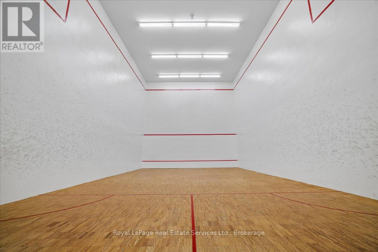
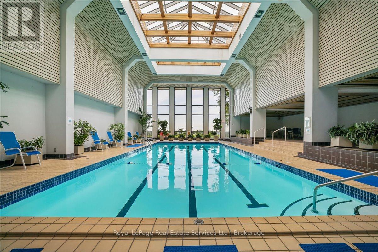
Experience the pinnacle of luxury waterfront living at Ennisclare II on the Lake, one of Bronte's most prestigious, award-winning adult communities. This stunning Donlea model suite spans approx. 1,346 sq. ft. of elegant, upscale living featuring 2 large bedrooms, 2 full baths, and a sun-filled living area. Freshly painted throughout with brand-new carpeting in the living room, this immaculate unit is a pristine blank canvas ready for your personal touch. Oversized windows frame breath taking, panoramic views of Lake Ontario, Bronte Harbour, and beautifully manicured gardens from every vantage point. The bright, open-concept living area flows seamlessly into a spacious dining room, boasting rich hardwood flooring that carries through the dining space and both bedrooms. Enjoy ultimate convenience with in-suite laundry, an owned parking space, and a separate storage locker. Nestled within a highly desirable, 100% smoke-free community with 24-hr security, residents enjoy unparalleled, resort-style amenities: a large indoor pool, a hot-tub, fitness center, tennis & squash courts, indoor golf, a workshop, art room, and a spectacular waterfront club house with a vibrant social calendar. Turn-key luxury in the heart of Bronte Village-steps to the waterfront trail, marina, boutique shops, and fine dining! (id:50964)

Property Details

MLS® Number W13536758
Property Type Single Family
Community Name 1001 - BR Bronte
Community Features Pets Allowed With Restrictions
Easement Unknown, None
Features Balcony, In Suite Laundry
Parking Space Total 1
View Type Lake View
Water Front Type Waterfront

Building

Bathroom Total 2
Bedrooms Above Ground 2
Bedrooms Total 2
Age 31 To 50 Years
Amenities Storage - Locker
Appliances Dishwasher, Dryer, Stove, Washer, Window Coverings, Refrigerator
Basement Type None
Cooling Type Central Air Conditioning
Exterior Finish Concrete
Heating Fuel Electric, Natural Gas
Heating Type Baseboard Heaters, Forced Air
Size Interior 1,200 - 1,399 Ft2
Type Apartment

Parking

Underground
Garage

Land

Access Type Public Road
Acreage No

Rooms

Level Type Length Width Dimensions
Main Level Living Room 5.84 m 4.29 m 5.84 m x 4.29 m
Main Level Dining Room 5.84 m 2.9 m 5.84 m x 2.9 m
Main Level Eating Area 3.05 m 2.74 m 3.05 m x 2.74 m
Main Level Kitchen 3.05 m 2.74 m 3.05 m x 2.74 m
Main Level Primary Bedroom 5.85 m 3.35 m 5.85 m x 3.35 m
Main Level Bedroom 2 4.29 m 2.84 m 4.29 m x 2.84 m
Main Level Laundry Room 2.34 m 1.46 m 2.34 m x 1.46 m
Main Level Foyer 2.44 m 1.83 m 2.44 m x 1.83 m

https://www.realtor.ca/real-estate/30004314/506-2170-marine-drive-oakville-br-bronte-1001-br-bronte

Contact Us

Contact us for more information

Sending
Generating Captcha

Your Favourites


No Favourites Found


Powered by: REALTOR.ca
This REALTOR.ca listing content is owned and licensed by REALTOR® members of The Canadian Real Estate Association

The trademarks REALTOR®, REALTORS®, and the REALTOR® logo are controlled by The Canadian Real Estate Association (CREA) and identify real estate professionals who are members of CREA. The trademarks MLS®, Multiple Listing Service® and the associated logos are owned by The Canadian Real Estate Association (CREA) and identify the quality of services provided by real estate professionals who are members of CREA. The trademark DDF® is owned by The Canadian Real Estate Association (CREA) and identifies CREA's Data Distribution Facility (DDF®)


July 21 2026 06:02:19

The Oakville Milton & District Real Estate Board

Royal LePage Real Estate Services Ltd., Brokerage

RealtyPress WordPress CREA DDF® Plugin

Office Location

RE/MAX Escarpment Realty Inc., Brokerage
502 Brant Street
Unit 1A
Burlington, ON
L7R 2G4

Contact Info

O: (905) 631-8118
E: TheSullivanTeamRemax@gmail.com

© 2024 - TheSullivanTeam.ca

|

Designed by PDM Web Design

Owning a home is a keystone of wealth… both financial affluence and emotional security.

Suze Orman
August 21, 2026 Friday!
The Sullivan Team
  • Login
Forget Password?

imunify-bot-check