

189 Grove Street Unit# Lower Guelph, Ontario N1E 2W8

$2,000 MonthlyOther, See Remarks, Property Management
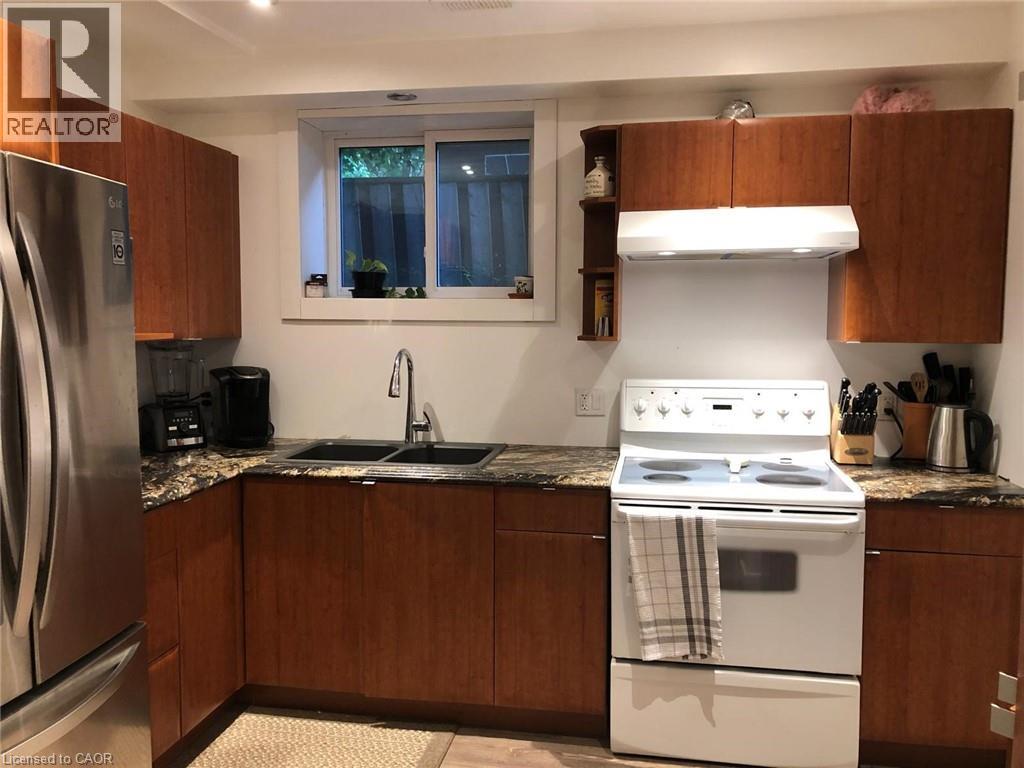
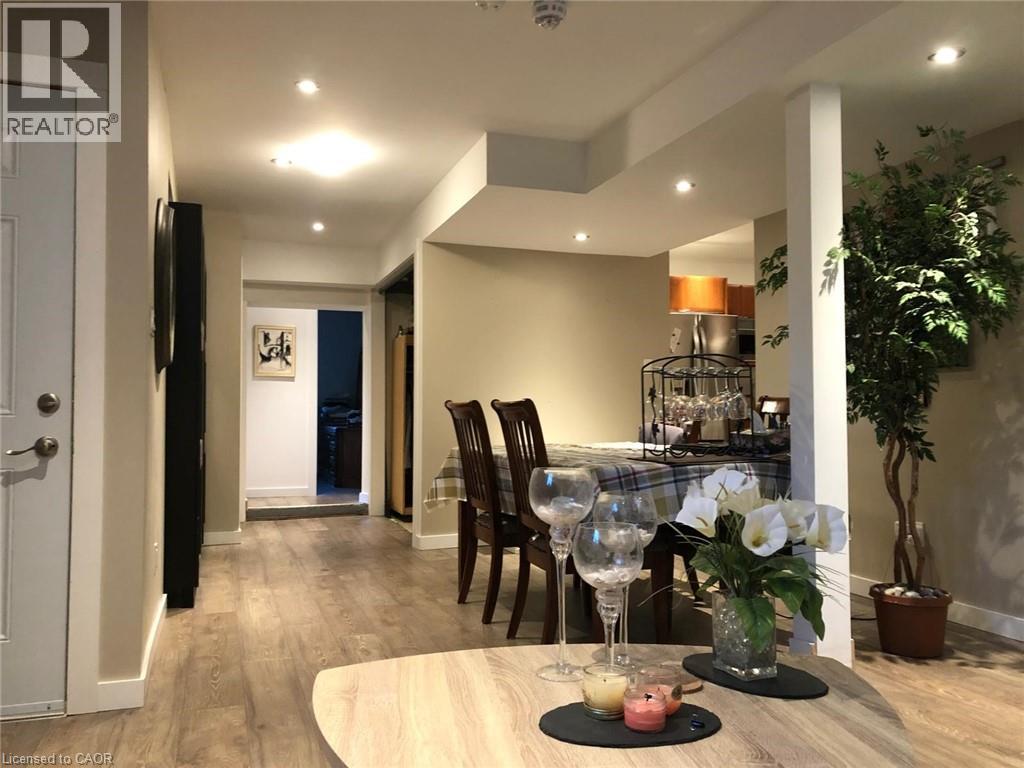
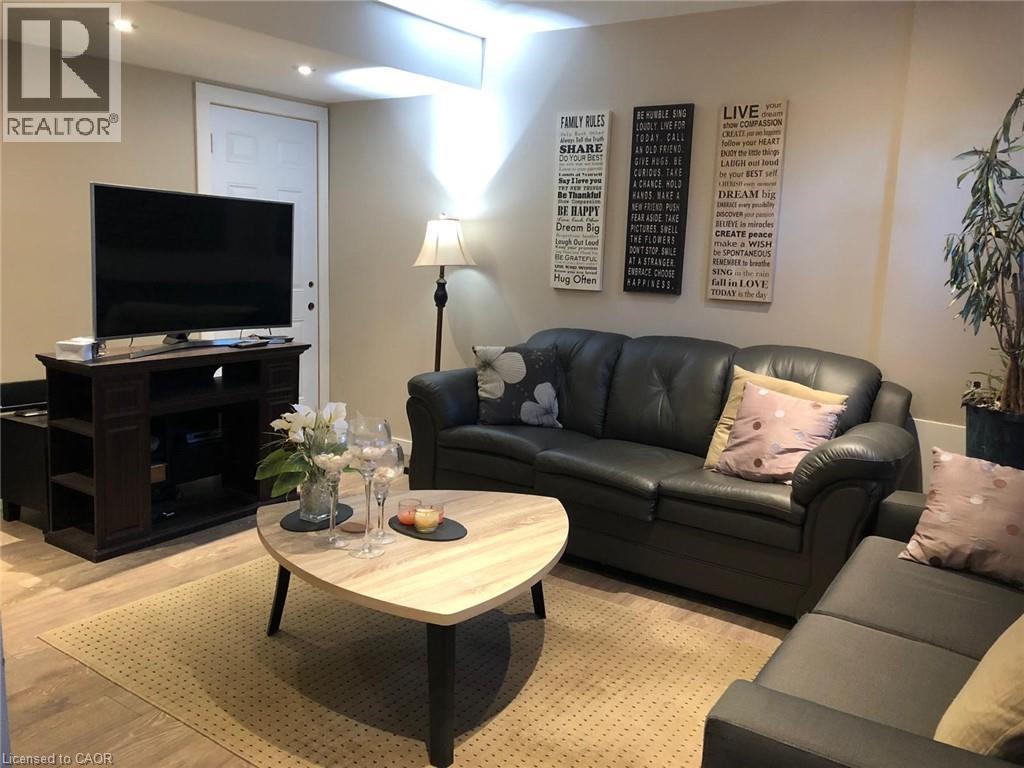
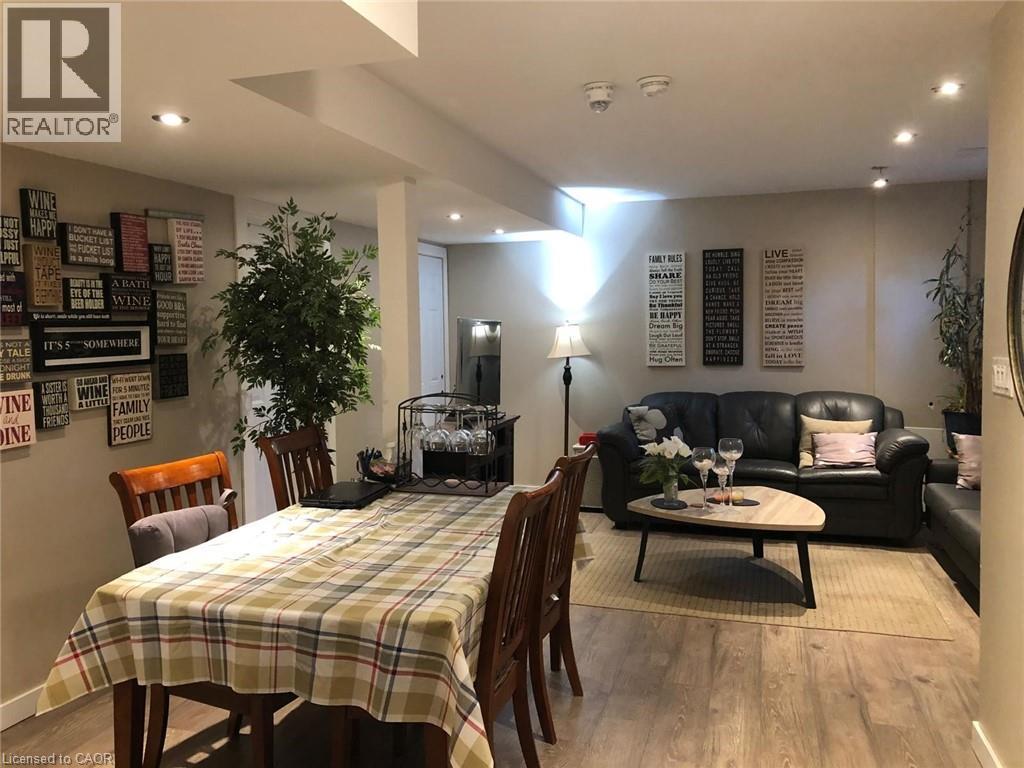
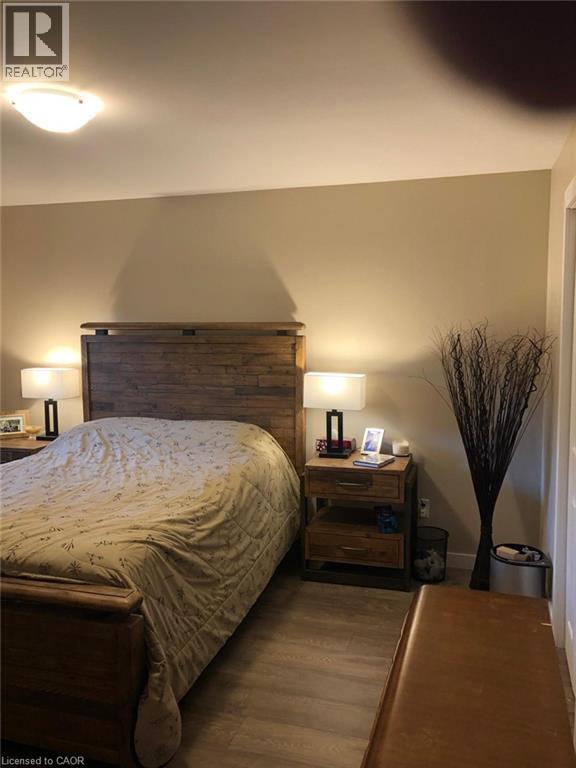
189 Grove St, Guelph Welcome to this spacious lower duplex unit offering approximately 850 square feet of comfortable living space in a convenient Guelph neighbourhood. Featuring a functional layout and modern amenities, this home is ideal for professionals, couples, small families, or roommates seeking a well-located residence. The unit offers 2 bedrooms, 1 full bathroom, in-unit laundry, central air conditioning, and central heating for year-round comfort. Two parking spaces are included in a tandem configuration (stacked parking, with one vehicle parked behind the other). Utilities average approximately $100–$150 per month. Conveniently situated close to schools, parks, shopping centres, restaurants, public transit, and major commuter routes, this property provides easy access to a wide range of amenities and everyday services. Property Features: • Lower Duplex Unit • 2 Bedrooms • 1 Full Bathroom • Approximately 850 Sq Ft • 2 Parking Spaces Included (Tandem/Stacked) • In-Unit Laundry • Central Air Conditioning • Central Heating • Utilities Approximately $100–$150/Month Available date August 1st (id:50964)
Property Details
| MLS® Number | 40844471 |
| Property Type | Single Family |
| Amenities Near By | Hospital, Park, Public Transit, Schools |
| Parking Space Total | 2 |
Building
| Bathroom Total | 1 |
| Bedrooms Below Ground | 2 |
| Bedrooms Total | 2 |
| Appliances | Dryer, Refrigerator, Stove, Water Softener, Washer |
| Basement Development | Partially Finished |
| Basement Type | Full (partially Finished) |
| Construction Material | Wood Frame |
| Construction Style Attachment | Detached |
| Cooling Type | Central Air Conditioning |
| Exterior Finish | Brick, Brick Veneer, Concrete, Wood |
| Foundation Type | Poured Concrete |
| Heating Fuel | Natural Gas |
| Heating Type | Baseboard Heaters, Forced Air, Other |
| Stories Total | 1 |
| Size Interior | 850 Ft2 |
| Type | House |
| Utility Water | Municipal Water |
Parking
| Attached Garage |
Land
| Acreage | No |
| Land Amenities | Hospital, Park, Public Transit, Schools |
| Sewer | Municipal Sewage System |
| Size Depth | 230 Ft |
| Size Frontage | 50 Ft |
| Size Total Text | Unknown |
| Zoning Description | R1b |
Rooms
| Level | Type | Length | Width | Dimensions |
|---|---|---|---|---|
| Lower Level | 3pc Bathroom | 8'0'' x 5'0'' | ||
| Lower Level | Bedroom | 10'0'' x 10'0'' | ||
| Lower Level | Primary Bedroom | 12'0'' x 11'0'' | ||
| Lower Level | Kitchen | 11'0'' x 9'0'' | ||
| Lower Level | Living Room | 15'0'' x 12'0'' |
https://www.realtor.ca/real-estate/30002504/189-grove-street-unit-lower-guelph
Contact Us
Contact us for more information



The trademarks REALTOR®, REALTORS®, and the REALTOR® logo are controlled by The Canadian Real Estate Association (CREA) and identify real estate professionals who are members of CREA. The trademarks MLS®, Multiple Listing Service® and the associated logos are owned by The Canadian Real Estate Association (CREA) and identify the quality of services provided by real estate professionals who are members of CREA. The trademark DDF® is owned by The Canadian Real Estate Association (CREA) and identifies CREA's Data Distribution Facility (DDF®)
July 07 2026 10:31:27
REALTORS® Association of Hamilton-Burlington
Homelife Power Realty Inc.