

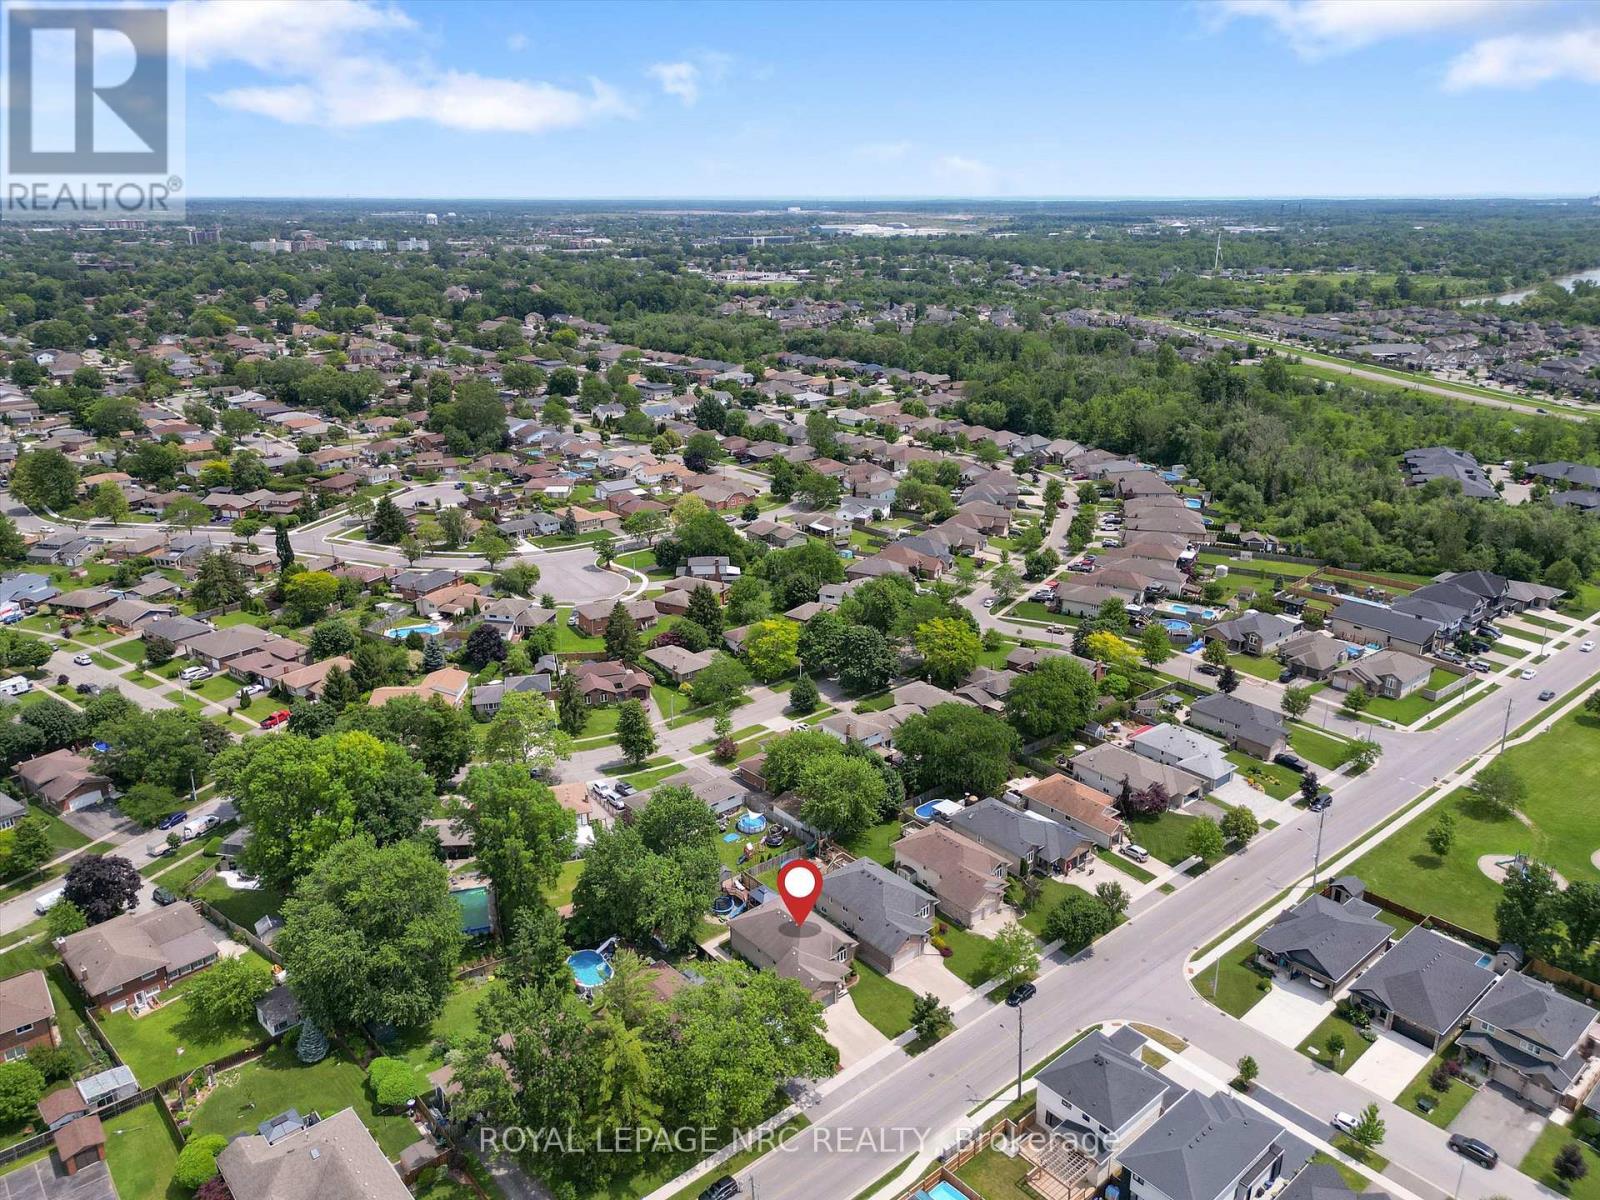
346 Clare Avenue Welland, Ontario L3C 5R2

$779,000
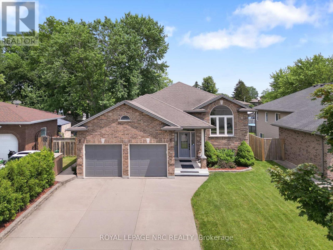
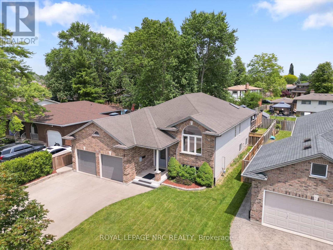
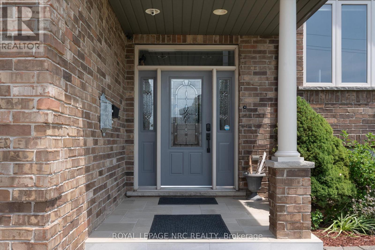
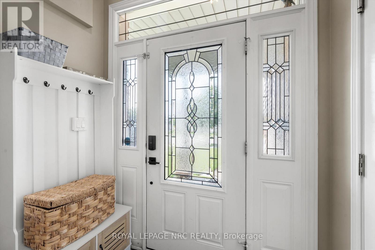
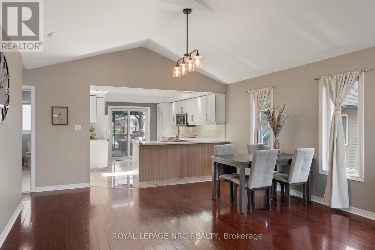
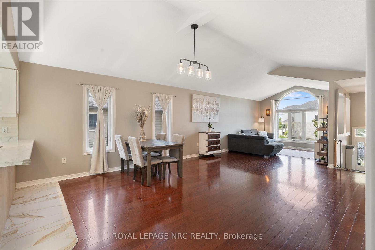
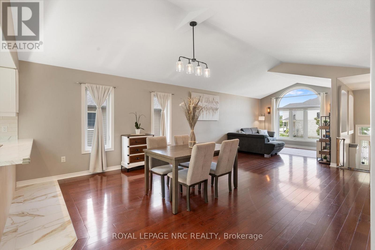
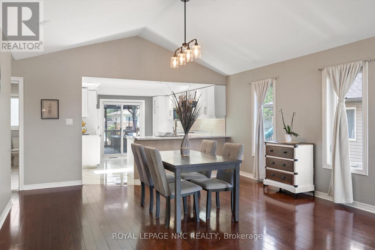
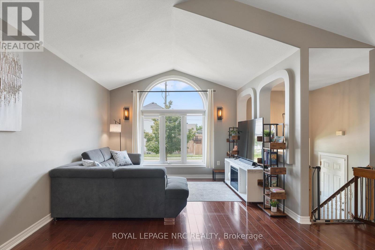
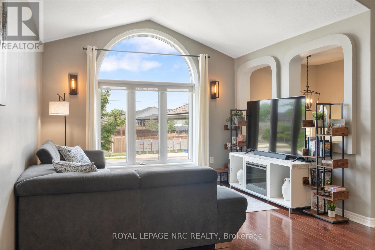
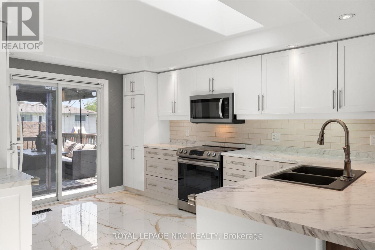
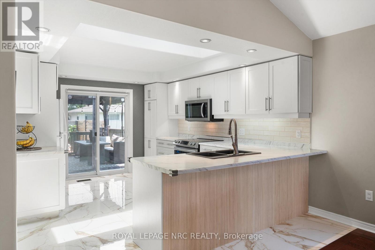
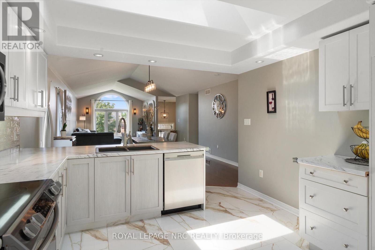
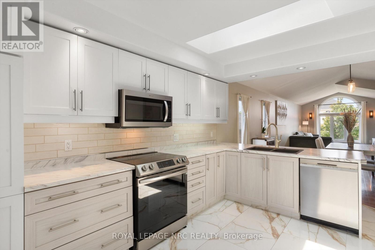
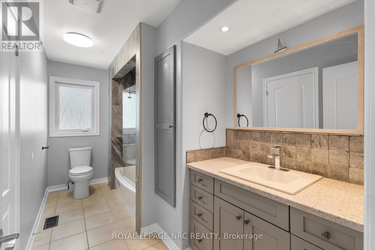
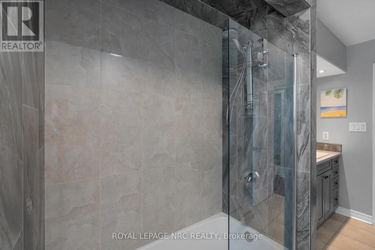
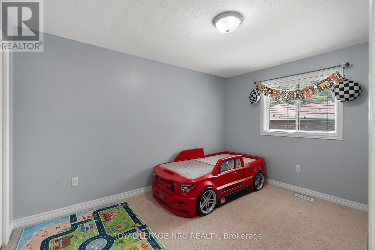
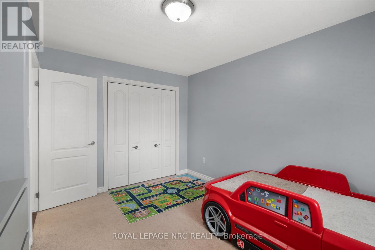
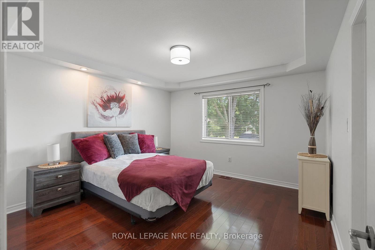
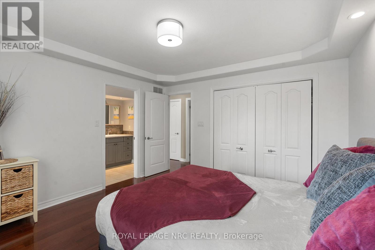
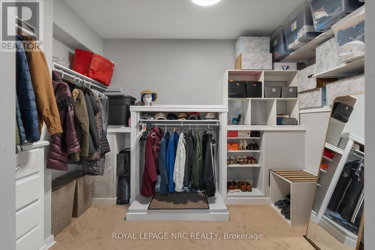
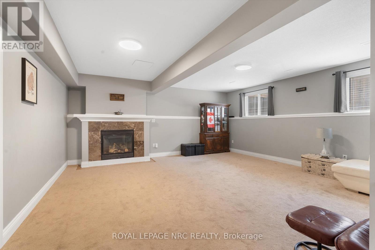
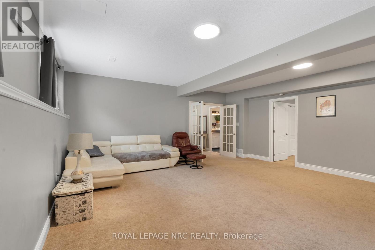
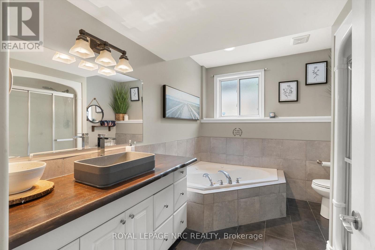
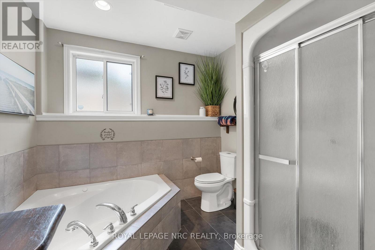
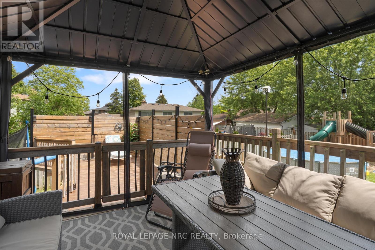
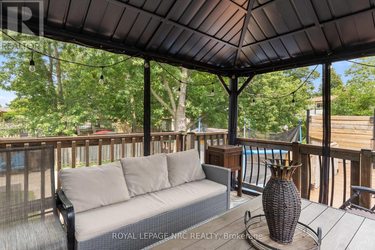
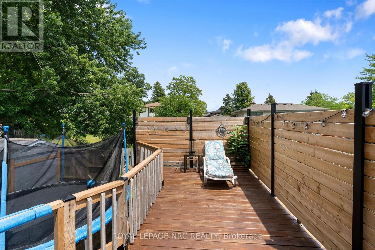
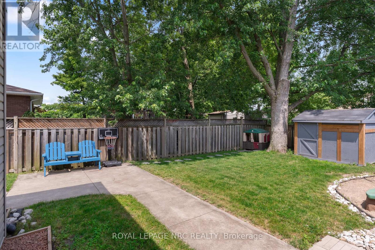
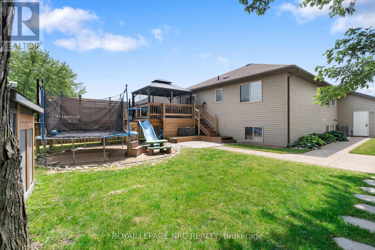
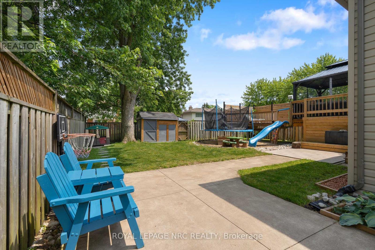
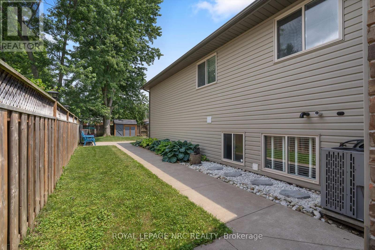
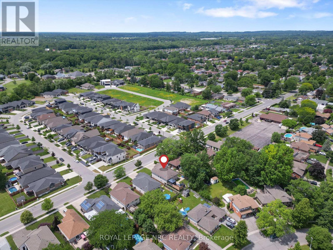
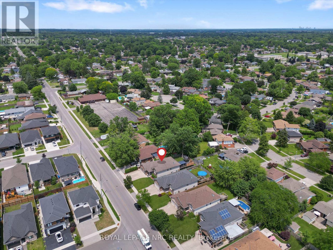
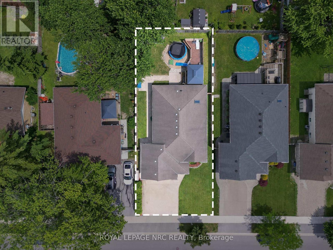
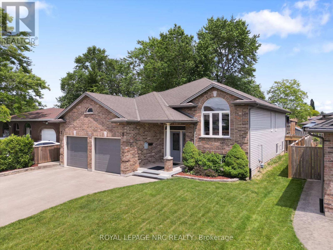
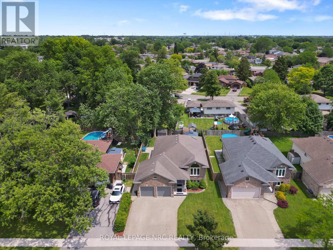
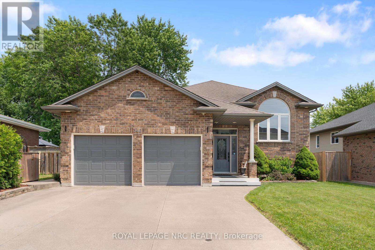
Welcome to 346 Clare Avenue-where peace of mind meets comfort. Since 2024, this property has undergone significant refinishing. New paint, refinished flooring, refinished bathrooms, refinished kitchen cabinets, new AC and Furnace, reimagined backyard, etc. Inside, the home shows like a model...with professionally painted interior throughout. Both full bathrooms have been beautifully and completely remodeled, while the refreshed kitchen cabinets make the heart of the home truly shine.Step outside into your own private, restful backyard oasis-perfect for unwinding or hosting summer gatherings. Space for children or grandchildren to play. For the hobbyist or car enthusiast, the garage is now completely insulated and ready for year-round use. Absolutely nothing to do but move in and enjoy. Shows incredible-book your private showing today! (id:50964)
Property Details
| MLS® Number | X13542682 |
| Property Type | Single Family |
| Community Name | 769 - Prince Charles |
| Amenities Near By | Hospital, Place Of Worship, Public Transit |
| Equipment Type | Water Heater |
| Features | Sump Pump |
| Parking Space Total | 4 |
| Rental Equipment Type | Water Heater |
| Structure | Shed |
Building
| Bathroom Total | 2 |
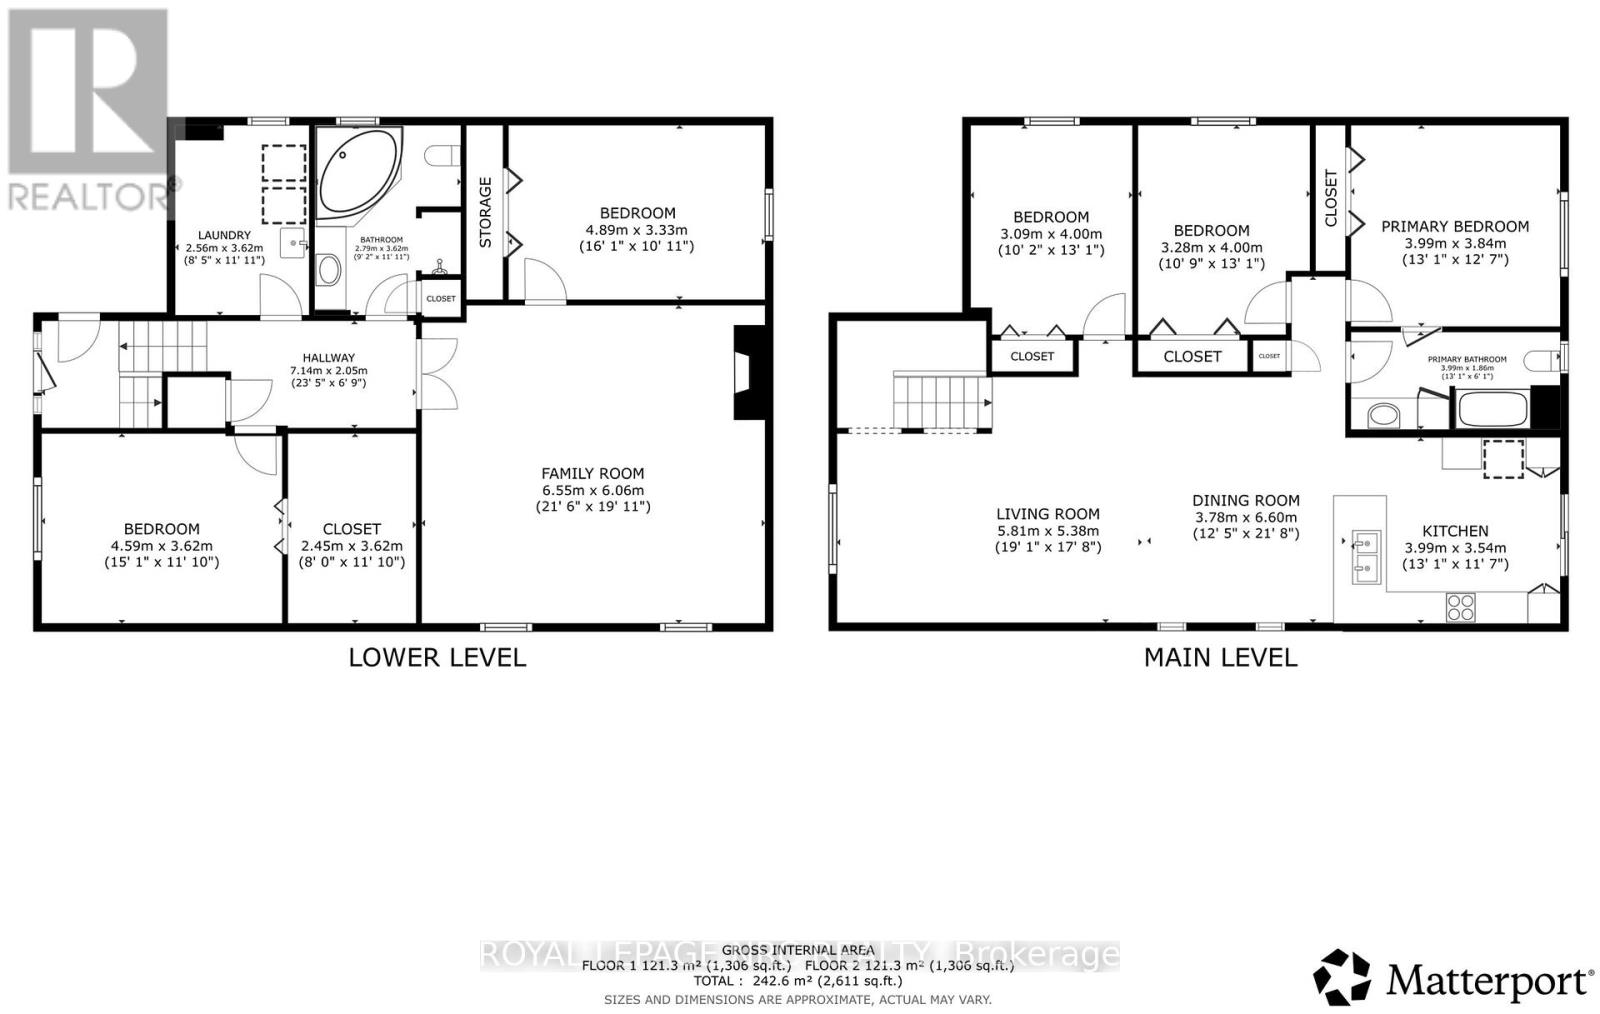
| Bedrooms Above Ground | 3 |
| Bedrooms Below Ground | 2 |
| Bedrooms Total | 5 |
| Age | 16 To 30 Years |
| Amenities | Fireplace(s) |
| Appliances | Garage Door Opener Remote(s), Dishwasher, Dryer, Furniture, Hood Fan, Microwave, Oven, Stove, Washer, Refrigerator |
| Architectural Style | Raised Bungalow |
| Basement Development | Finished |
| Basement Type | N/a (finished) |
| Construction Style Attachment | Detached |
| Cooling Type | Central Air Conditioning |
| Exterior Finish | Brick, Vinyl Siding |
| Fire Protection | Smoke Detectors |
| Fireplace Present | Yes |
| Foundation Type | Poured Concrete |
| Heating Fuel | Natural Gas |
| Heating Type | Forced Air |
| Stories Total | 1 |
| Size Interior | 1,100 - 1,500 Ft2 |
| Type | House |
| Utility Water | Municipal Water |
Parking
| Attached Garage | |
| Garage |
Land
| Acreage | No |
| Fence Type | Fenced Yard |
| Land Amenities | Hospital, Place Of Worship, Public Transit |
| Sewer | Sanitary Sewer |
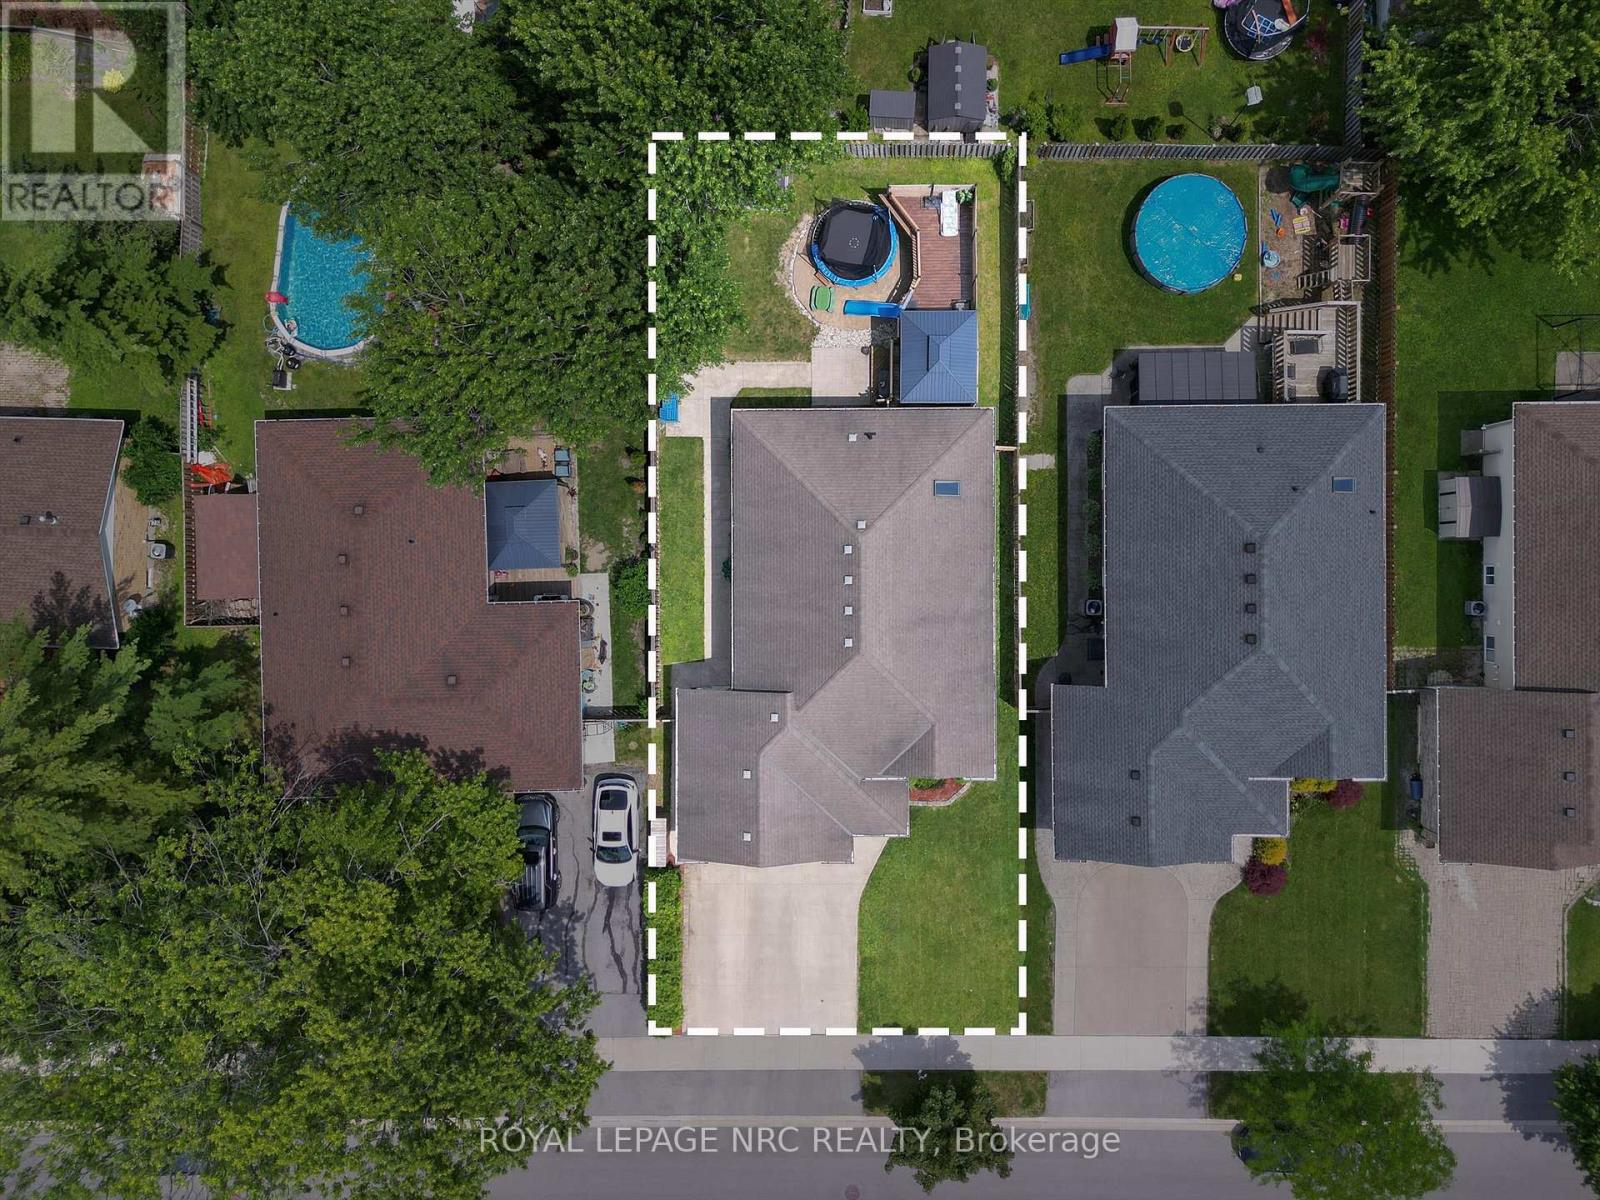
| Size Depth | 120 Ft |
| Size Frontage | 51 Ft |
| Size Irregular | 51 X 120 Ft |
| Size Total Text | 51 X 120 Ft |
| Zoning Description | Rl1 |
Rooms
| Level | Type | Length | Width | Dimensions |
|---|---|---|---|---|
| Lower Level | Recreational, Games Room | 5.66 m | 6.22 m | 5.66 m x 6.22 m |
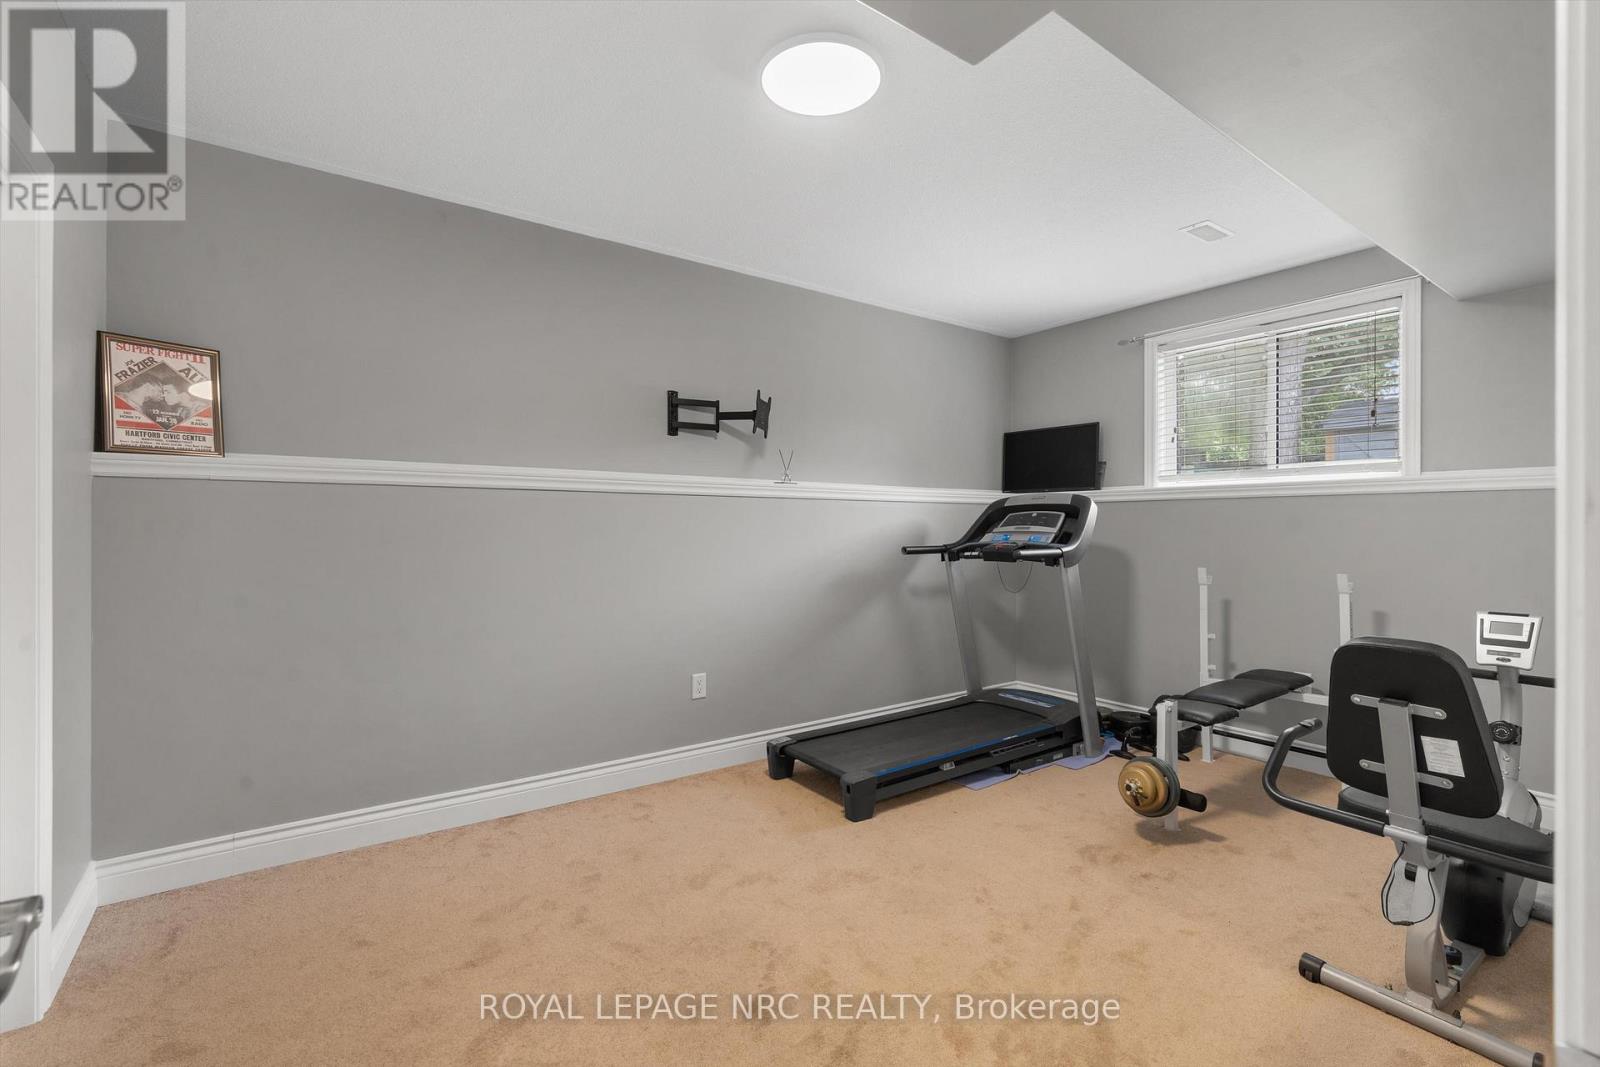
| Lower Level | Exercise Room | 4.5 m | 3.25 m | 4.5 m x 3.25 m |
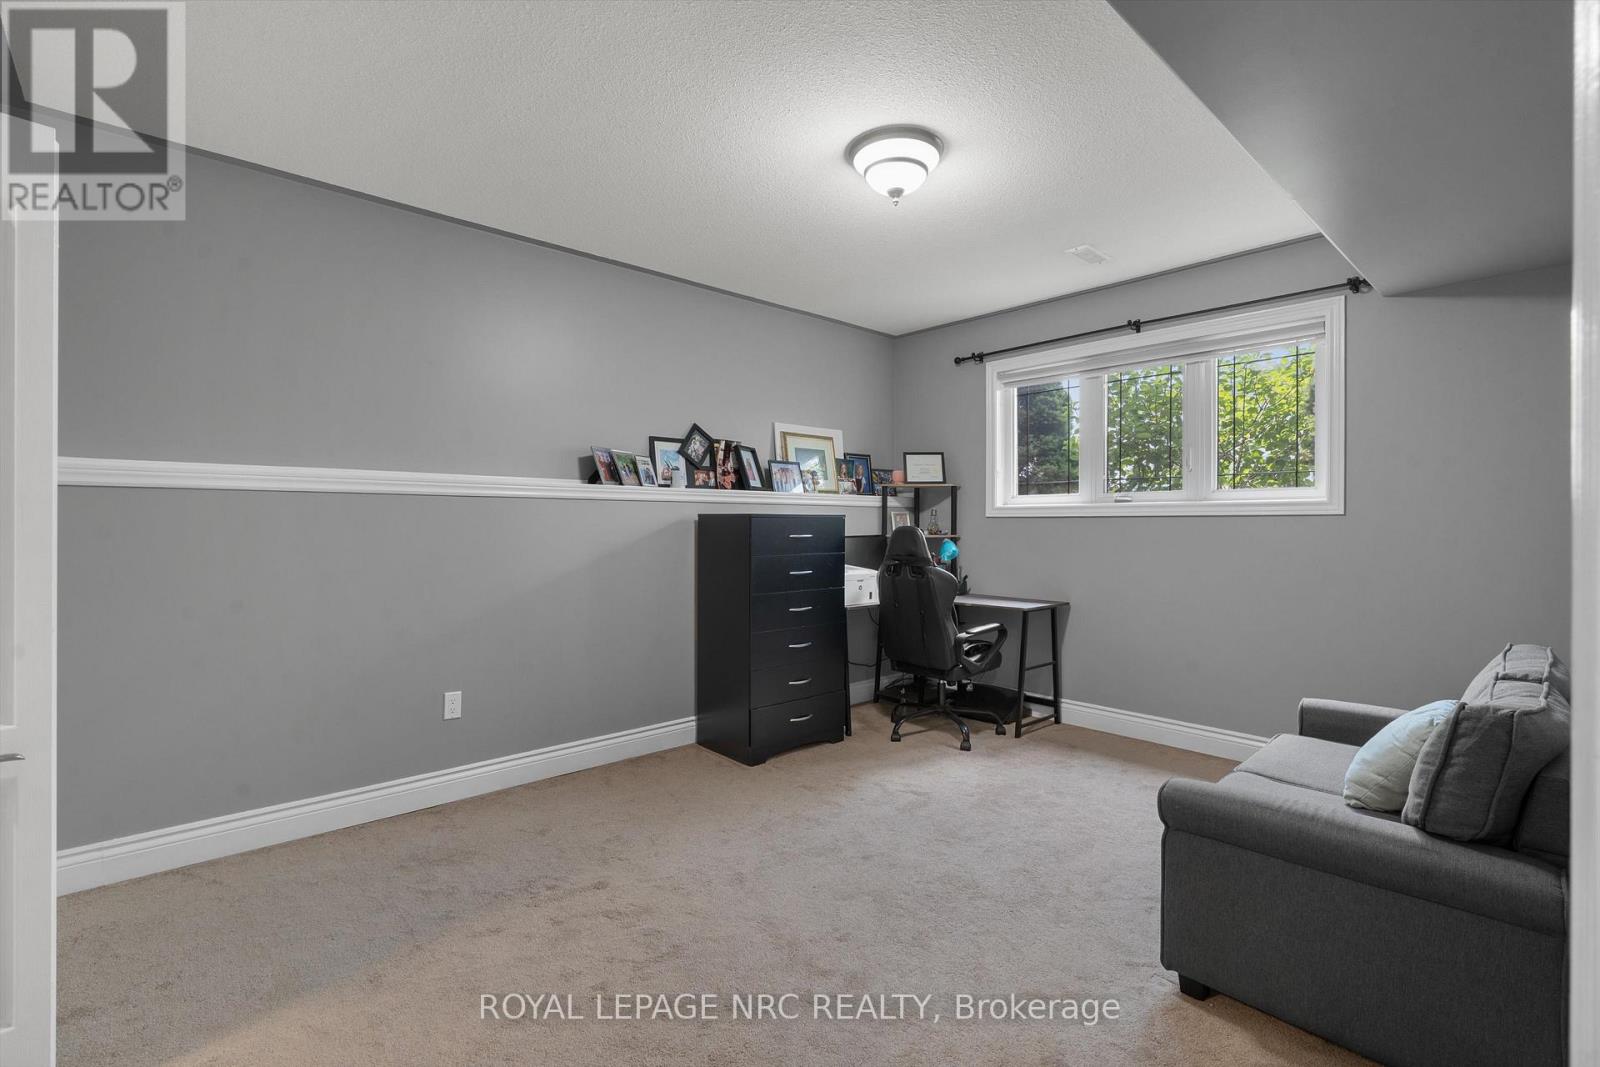
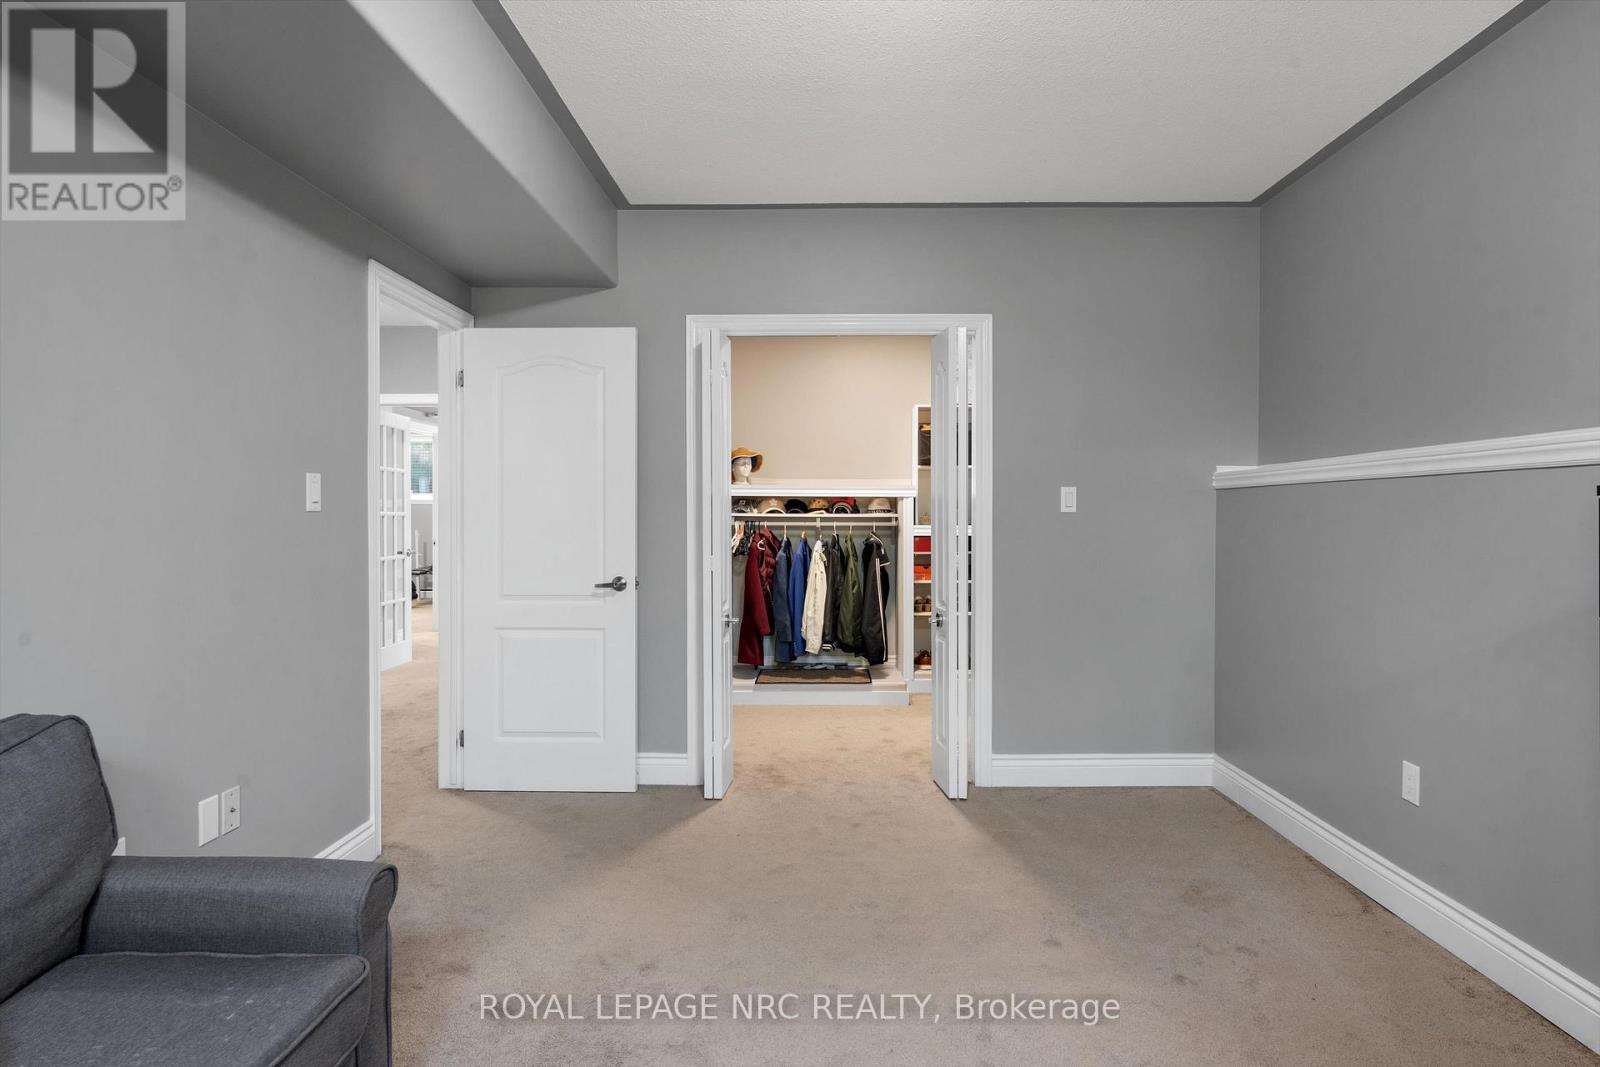
| Lower Level | Bedroom 4 | 4.57 m | 3.05 m | 4.57 m x 3.05 m |
| Main Level | Kitchen | 4.44 m | 3.45 m | 4.44 m x 3.45 m |
| Main Level | Dining Room | 5.18 m | 4.57 m | 5.18 m x 4.57 m |
| Main Level | Living Room | 5.18 m | 4.57 m | 5.18 m x 4.57 m |
| Main Level | Primary Bedroom | 3.86 m | 3.71 m | 3.86 m x 3.71 m |
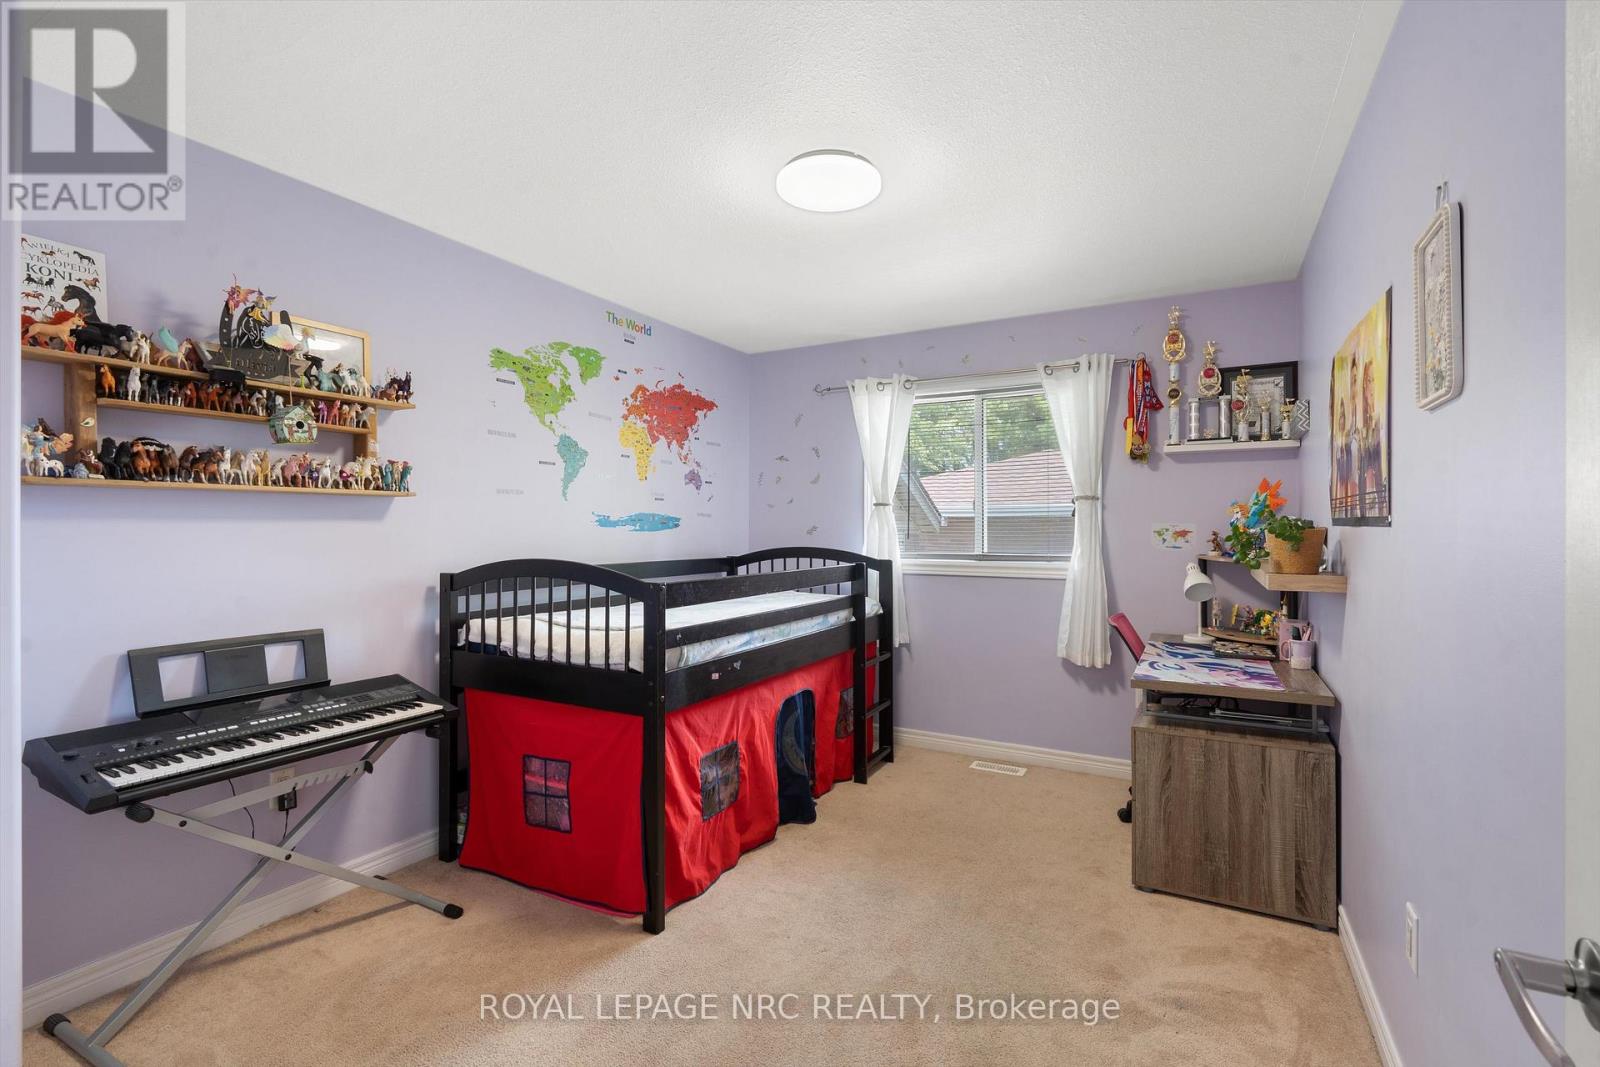
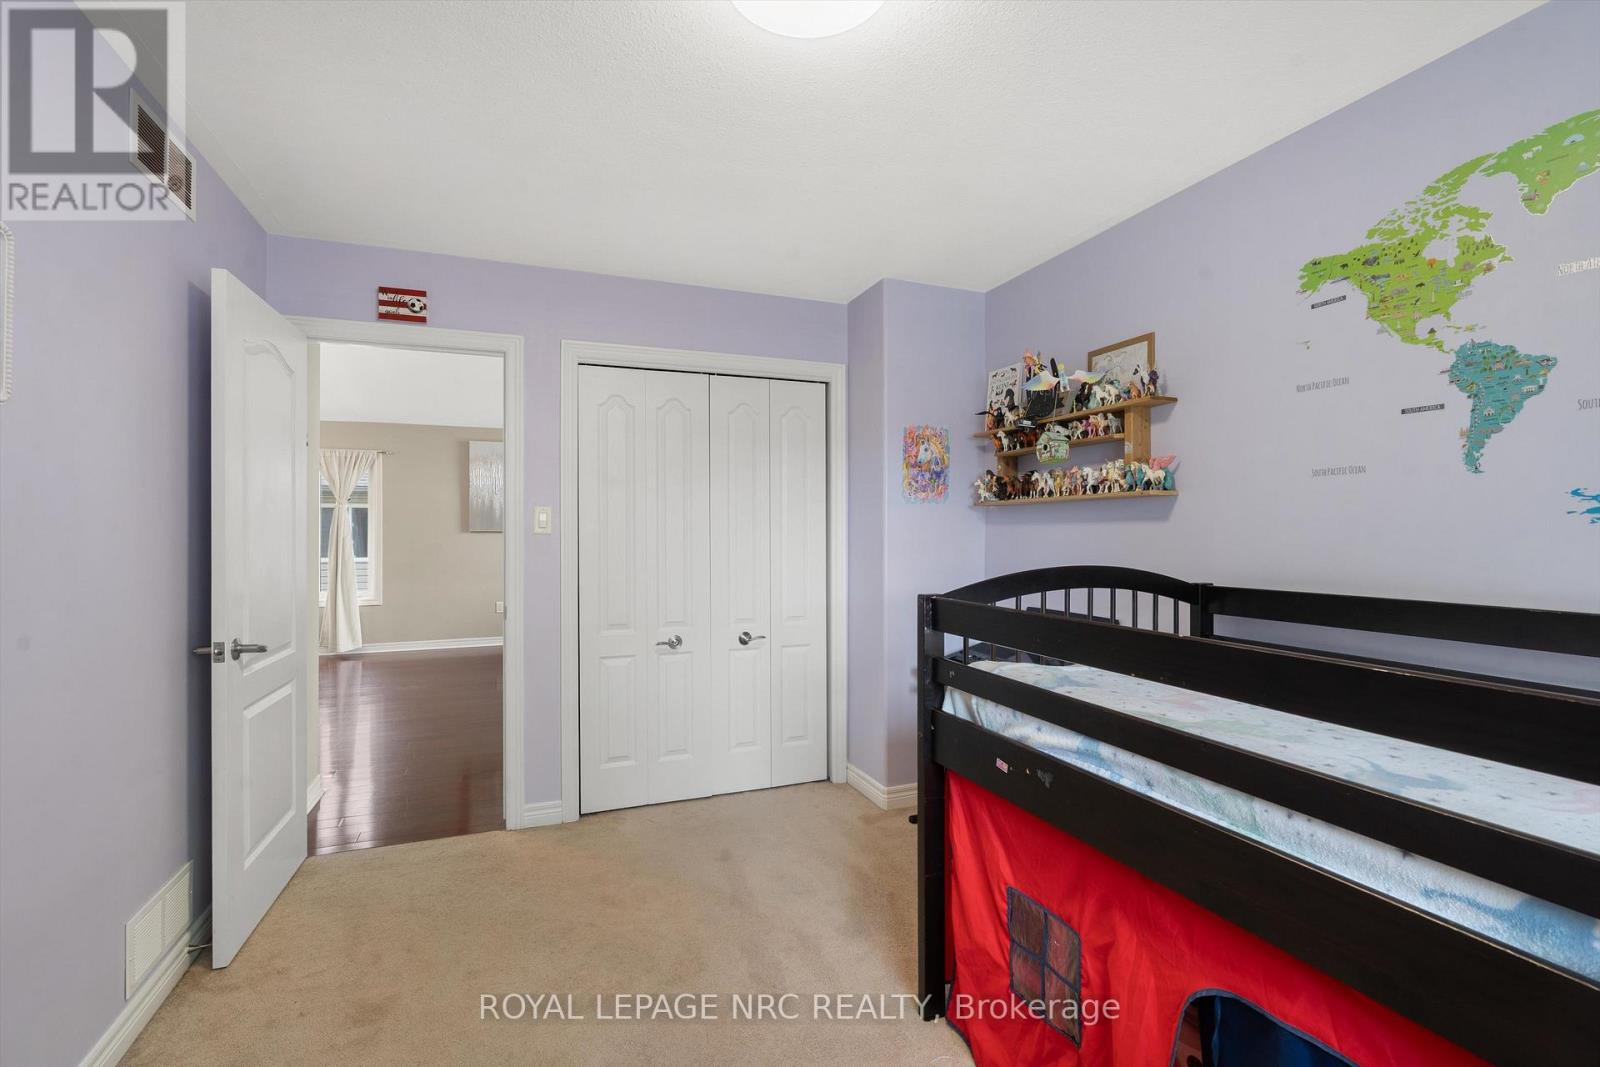
| Main Level | Bedroom 2 | 3.17 m | 3.91 m | 3.17 m x 3.91 m |
| Main Level | Bedroom 3 | 3.91 m | 2.92 m | 3.91 m x 2.92 m |
Utilities
| Cable | Available |
| Electricity | Installed |
| Sewer | Installed |
Contact Us
Contact us for more information



The trademarks REALTOR®, REALTORS®, and the REALTOR® logo are controlled by The Canadian Real Estate Association (CREA) and identify real estate professionals who are members of CREA. The trademarks MLS®, Multiple Listing Service® and the associated logos are owned by The Canadian Real Estate Association (CREA) and identify the quality of services provided by real estate professionals who are members of CREA. The trademark DDF® is owned by The Canadian Real Estate Association (CREA) and identifies CREA's Data Distribution Facility (DDF®)
July 09 2026 03:05:50
Niagara Association of REALTORS®
Royal LePage NRC Realty