The Sullivan Team
  • Our Listings
    • Current Listings
    • MLS Listings
    • Luxury Listings
    • Properties Sold
  • Neighbourhoods
    • Burlington, Ontario
    • Hamilton, Ontario
    • Oakville, Ontario
  • Blog
  • Videos
  • Calculators
    • Affordability Calculator
    • Mortgage Calculator
    • Land Transfer Tax Calculator
    • What Is My Home Worth?
  • Our Team
  • Testimonials
  • Contact
The Sullivan Team

  • Our Listings
    • Current Listings
    • MLS Listings
    • Luxury Listings
    • Properties Sold
  • Neighbourhoods
    • Burlington, Ontario
    • Hamilton, Ontario
    • Oakville, Ontario
  • Blog
  • Videos
  • Calculators
    • Affordability Calculator
    • Mortgage Calculator
    • Land Transfer Tax Calculator
    • What Is My Home Worth?
  • Our Team
  • Testimonials
  • Contact
The Sullivan Team

  • Our Listings
    • Current Listings
    • MLS Listings
    • Luxury Listings
    • Properties Sold
  • Neighbourhoods
    • Burlington, Ontario
    • Hamilton, Ontario
    • Oakville, Ontario
  • Blog
  • Videos
  • Calculators
    • Affordability Calculator
    • Mortgage Calculator
    • Land Transfer Tax Calculator
    • What Is My Home Worth?
  • Our Team
  • Testimonials
  • Contact
  • « Go back

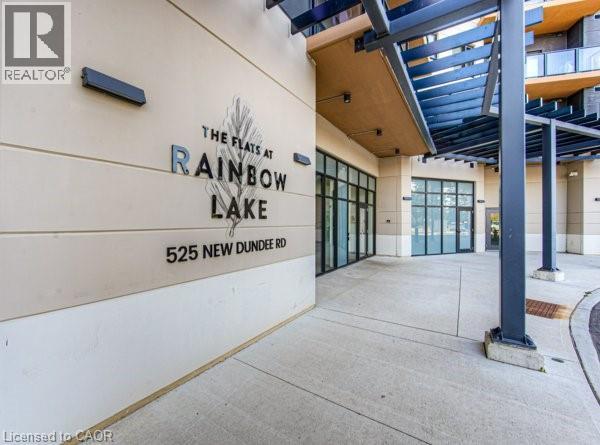
525 New Dundee Road Unit# 508 Kitchener, Ontario N2P 0K8
view favourites
  • 525 New Dundee Road Unit# 508, Kitchener, Ontario  N2P 0K8 - Photo 1 - 40846136
  • 525 New Dundee Road Unit# 508, Kitchener, Ontario  N2P 0K8 - Photo 2 - 40846136
  • 525 New Dundee Road Unit# 508, Kitchener, Ontario  N2P 0K8 - Photo 3 - 40846136
  • 525 New Dundee Road Unit# 508, Kitchener, Ontario  N2P 0K8 - Photo 4 - 40846136
  • 525 New Dundee Road Unit# 508, Kitchener, Ontario  N2P 0K8 - Photo 5 - 40846136
  • 525 New Dundee Road Unit# 508, Kitchener, Ontario  N2P 0K8 - Photo 6 - 40846136
  • 525 New Dundee Road Unit# 508, Kitchener, Ontario  N2P 0K8 - Photo 7 - 40846136
  • 525 New Dundee Road Unit# 508, Kitchener, Ontario  N2P 0K8 - Photo 8 - 40846136
  • 525 New Dundee Road Unit# 508, Kitchener, Ontario  N2P 0K8 - Photo 9 - 40846136
  • 525 New Dundee Road Unit# 508, Kitchener, Ontario  N2P 0K8 - Photo 10 - 40846136
  • 525 New Dundee Road Unit# 508, Kitchener, Ontario  N2P 0K8 - Photo 11 - 40846136
  • 525 New Dundee Road Unit# 508, Kitchener, Ontario  N2P 0K8 - Photo 12 - 40846136
  • 525 New Dundee Road Unit# 508, Kitchener, Ontario  N2P 0K8 - Photo 13 - 40846136
  • 525 New Dundee Road Unit# 508, Kitchener, Ontario  N2P 0K8 - Photo 14 - 40846136
  • 525 New Dundee Road Unit# 508, Kitchener, Ontario  N2P 0K8 - Photo 15 - 40846136
  • 525 New Dundee Road Unit# 508, Kitchener, Ontario  N2P 0K8 - Photo 16 - 40846136
  • 525 New Dundee Road Unit# 508, Kitchener, Ontario  N2P 0K8 - Photo 17 - 40846136
  • 525 New Dundee Road Unit# 508, Kitchener, Ontario  N2P 0K8 - Photo 18 - 40846136
  • 525 New Dundee Road Unit# 508, Kitchener, Ontario  N2P 0K8 - Photo 19 - 40846136
  • 525 New Dundee Road Unit# 508, Kitchener, Ontario  N2P 0K8 - Photo 20 - 40846136
  • 525 New Dundee Road Unit# 508, Kitchener, Ontario  N2P 0K8 - Photo 21 - 40846136
  • 525 New Dundee Road Unit# 508, Kitchener, Ontario  N2P 0K8 - Photo 22 - 40846136
  • 525 New Dundee Road Unit# 508, Kitchener, Ontario  N2P 0K8 - Photo 23 - 40846136
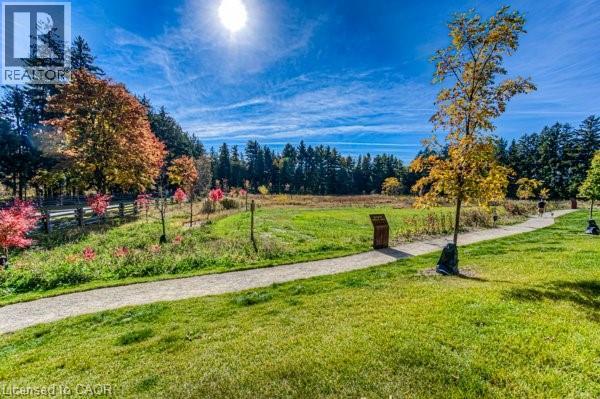
  • 525 New Dundee Road Unit# 508, Kitchener, Ontario  N2P 0K8 - Photo 24 - 40846136
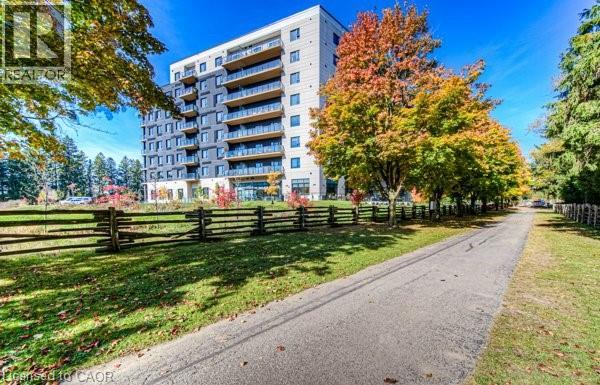
  • 525 New Dundee Road Unit# 508, Kitchener, Ontario  N2P 0K8 - Photo 25 - 40846136
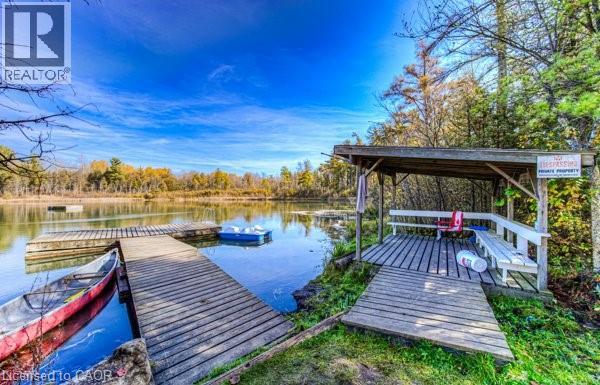
  • 525 New Dundee Road Unit# 508, Kitchener, Ontario  N2P 0K8 - Photo 26 - 40846136
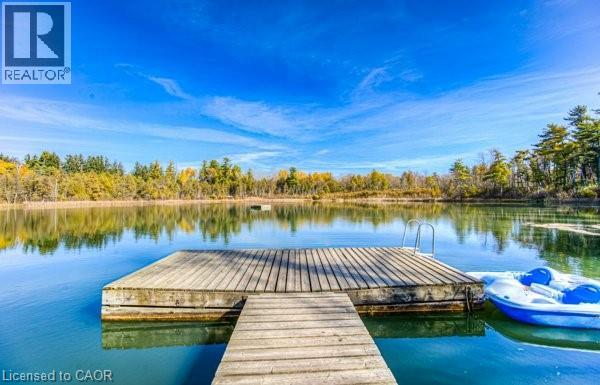
  • 525 New Dundee Road Unit# 508, Kitchener, Ontario  N2P 0K8 - Photo 27 - 40846136
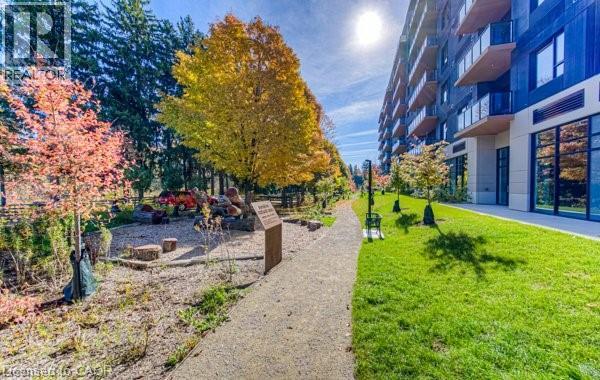
  • 525 New Dundee Road Unit# 508, Kitchener, Ontario  N2P 0K8 - Photo 28 - 40846136
  • 525 New Dundee Road Unit# 508, Kitchener, Ontario  N2P 0K8 - Photo 29 - 40846136
  • 525 New Dundee Road Unit# 508, Kitchener, Ontario  N2P 0K8 - Photo 30 - 40846136
  • 525 New Dundee Road Unit# 508, Kitchener, Ontario  N2P 0K8 - Photo 31 - 40846136
  • 525 New Dundee Road Unit# 508, Kitchener, Ontario  N2P 0K8 - Photo 32 - 40846136
  • 525 New Dundee Road Unit# 508, Kitchener, Ontario  N2P 0K8 - Photo 33 - 40846136
  • 525 New Dundee Road Unit# 508, Kitchener, Ontario  N2P 0K8 - Photo 34 - 40846136
  • 525 New Dundee Road Unit# 508, Kitchener, Ontario  N2P 0K8 - Photo 35 - 40846136
  • 525 New Dundee Road Unit# 508, Kitchener, Ontario  N2P 0K8 - Photo 36 - 40846136
  • 525 New Dundee Road Unit# 508, Kitchener, Ontario  N2P 0K8 - Photo 37 - 40846136
  • 525 New Dundee Road Unit# 508, Kitchener, Ontario  N2P 0K8 - Photo 38 - 40846136
  • 525 New Dundee Road Unit# 508, Kitchener, Ontario  N2P 0K8 - Photo 39 - 40846136
  • 525 New Dundee Road Unit# 508, Kitchener, Ontario  N2P 0K8 - Photo 40 - 40846136
  • 525 New Dundee Road Unit# 508, Kitchener, Ontario  N2P 0K8 - Photo 41 - 40846136
2 Bedroom 1 Bathroom 864 ft2
Central Air Conditioning Forced Air

$2,200 MonthlyInsurance, Property Management

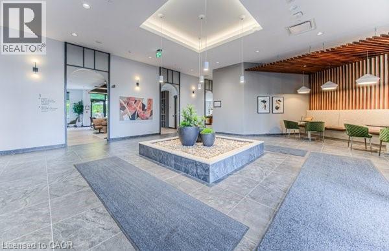
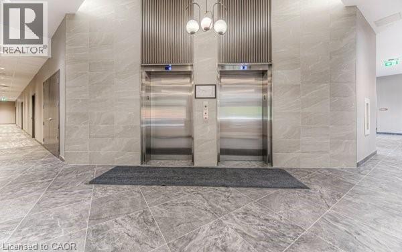
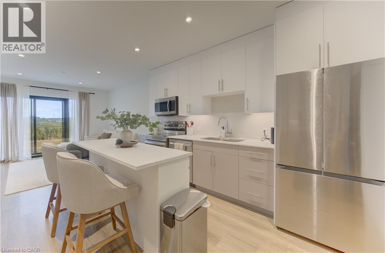
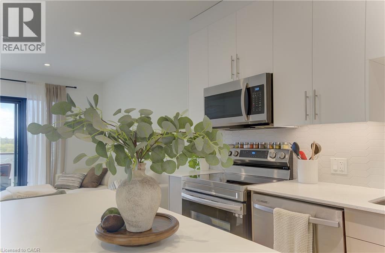
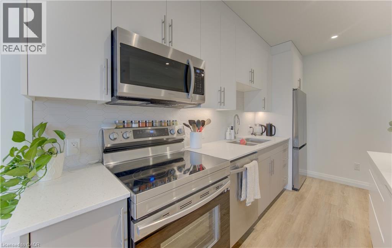
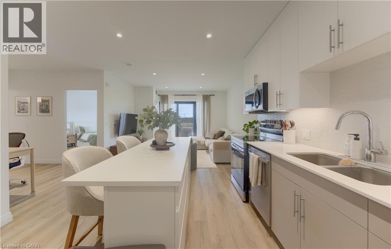
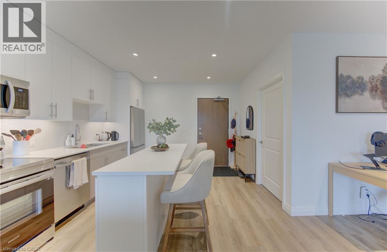
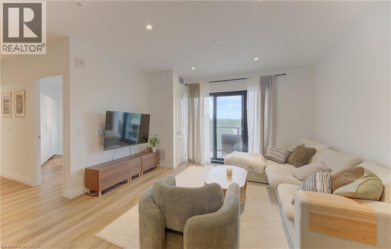
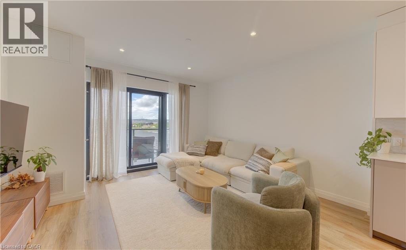
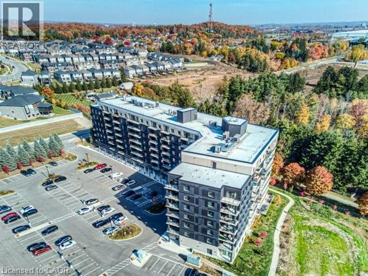
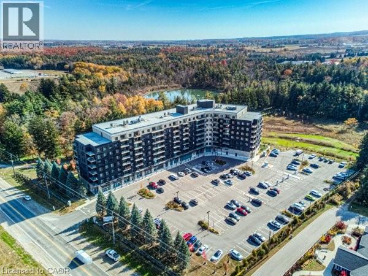
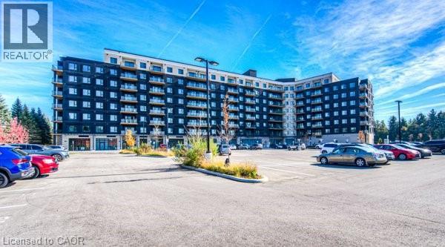
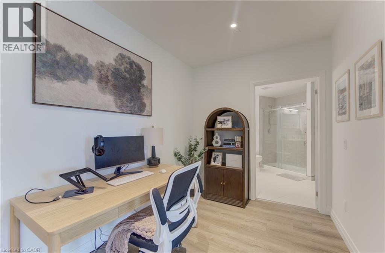
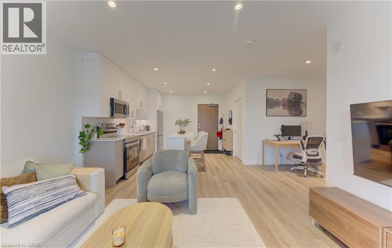
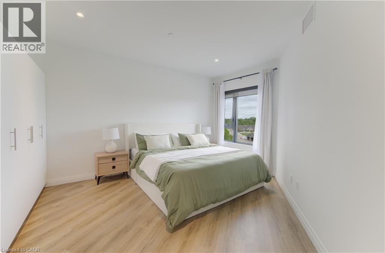
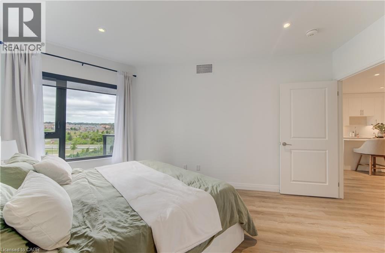
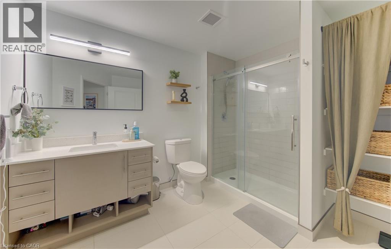
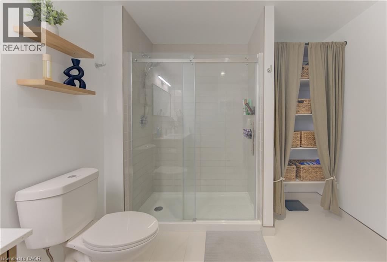
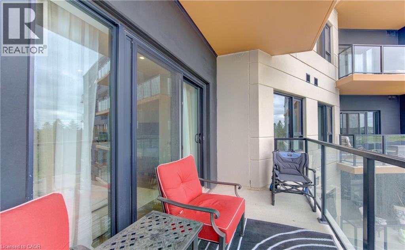
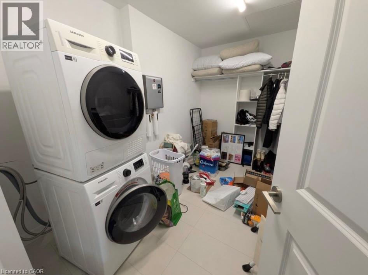
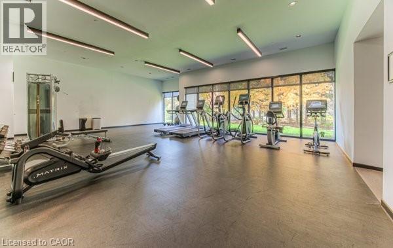
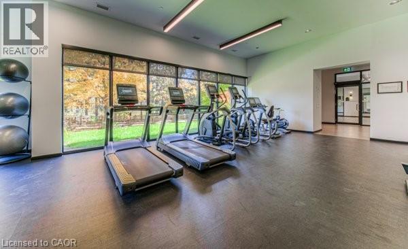
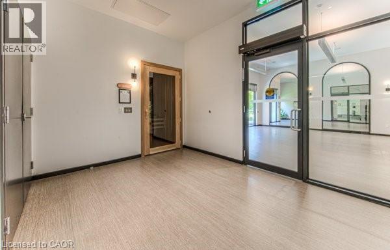
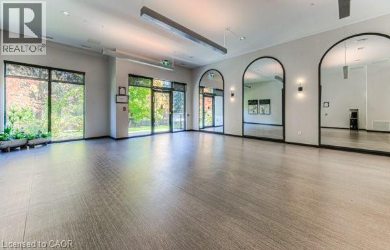
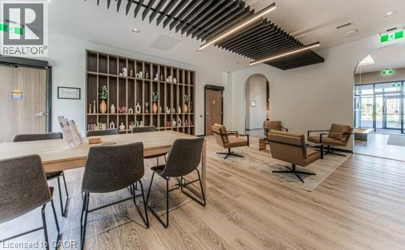
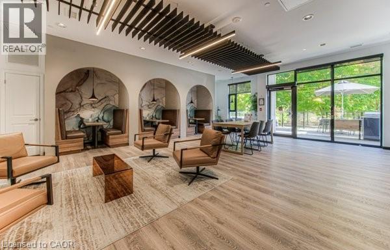
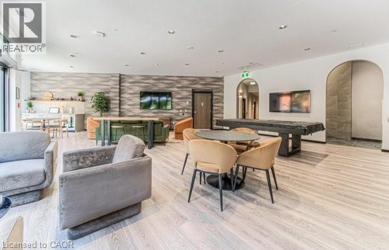
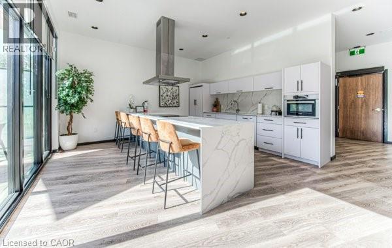
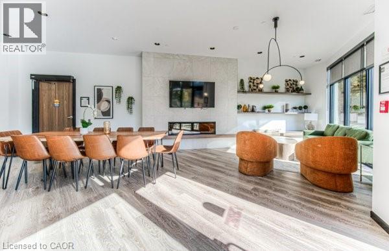
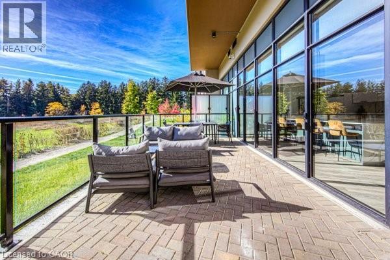
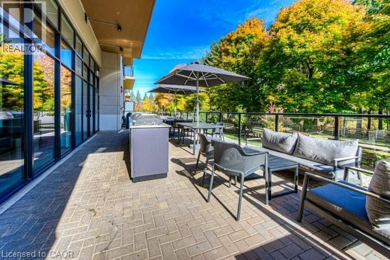
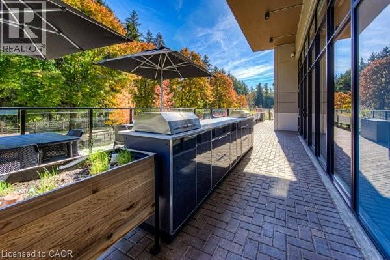
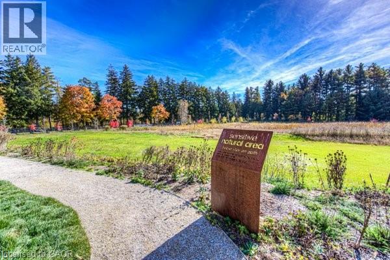
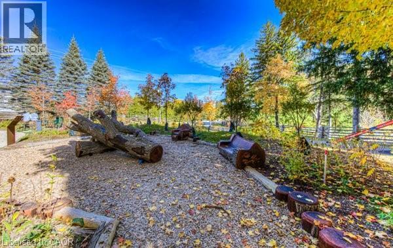
Looking for the perfect cottage lifestyle without leaving the city? Welcome to The Flats at Rainbow Lake, where every day feels like a retreat. This exceptional community offers the perfect balance of relaxation, recreation, and convenience, making home a place you'll truly look forward to. The building is designed to enhance your lifestyle with outstanding amenities, including an indoor sauna, a spacious fitness centre, a beautiful games room and entertaining kitchen available to rent for private events, and an outdoor BBQ area surrounded by peaceful forest views. When you're ready for a little adventure, simply stroll through the scenic forest trails to Rainbow Lake, where you can kayak, unwind by the water, or simply immerse yourself in nature. That same sense of tranquility continues throughout the building, with elegant, calming interiors that create a true feeling of serenity. Suite 508 is a natural extension of this lifestyle. The thoughtfully designed kitchen features a large island with seating for two and opens seamlessly into the spacious living area. The generous den offers incredible flexibility, making it ideal for a home office, dining area, playroom, or whatever best suits your lifestyle. The bedroom easily accommodates a king size bed while still leaving plenty of room for additional furniture. The bathroom includes a large walk-in shower and expansive linen shelving to keep everything organized. You'll also appreciate the oversized in-suite storage room with laundry, providing exceptional space for seasonal items, sporting equipment, and everyday storage, eliminating the need for additional storage elsewhere. This spacious 1 bedroom plus den suite offers comfort, functionality, and the perfect place to recharge after enjoying everything this incredible community has to offer. The unit also includes one owned parking space. Located just minutes from Highway 401, you'll enjoy effortless commuting while being surrounded by nature, a rare combination! (id:50964)

Property Details

MLS® Number 40846136
Property Type Single Family
Amenities Near By Playground, Schools, Shopping
Features Southern Exposure, Balcony
Parking Space Total 1
Storage Type Locker

Building

Bathroom Total 1
Bedrooms Above Ground 1
Bedrooms Below Ground 1
Bedrooms Total 2
Amenities Exercise Centre, Party Room
Appliances Dishwasher, Dryer, Stove, Washer, Hood Fan
Basement Type None
Construction Style Attachment Attached
Cooling Type Central Air Conditioning
Exterior Finish Brick
Heating Type Forced Air
Stories Total 1
Size Interior 864 Ft2
Type Apartment
Utility Water Municipal Water

Land

Access Type Water Access, Highway Nearby
Acreage No
Land Amenities Playground, Schools, Shopping
Sewer Municipal Sewage System
Size Total Text Unknown
Zoning Description Com3 Nhc1

Rooms

Level Type Length Width Dimensions
Main Level Storage 11'2'' x 7'5''
Main Level Kitchen 12'0'' x 13'5''
Main Level Living Room 13'5'' x 12'5''
Main Level Den 10'0'' x 7'5''
Main Level 3pc Bathroom 9'8'' x 8'9''
Main Level Bedroom 13'10'' x 10'1''

https://www.realtor.ca/real-estate/30009958/525-new-dundee-road-unit-508-kitchener

Contact Us

Contact us for more information

Sending
Generating Captcha

Your Favourites


No Favourites Found


Powered by: REALTOR.ca
This REALTOR.ca listing content is owned and licensed by REALTOR® members of The Canadian Real Estate Association

The trademarks REALTOR®, REALTORS®, and the REALTOR® logo are controlled by The Canadian Real Estate Association (CREA) and identify real estate professionals who are members of CREA. The trademarks MLS®, Multiple Listing Service® and the associated logos are owned by The Canadian Real Estate Association (CREA) and identify the quality of services provided by real estate professionals who are members of CREA. The trademark DDF® is owned by The Canadian Real Estate Association (CREA) and identifies CREA's Data Distribution Facility (DDF®)


July 09 2026 01:18:13

REALTORS® Association of Hamilton-Burlington

Royal LePage Wolle Realty

RealtyPress WordPress CREA DDF® Plugin

Office Location

RE/MAX Escarpment Realty Inc., Brokerage
502 Brant Street
Unit 1A
Burlington, ON
L7R 2G4

Contact Info

O: (905) 631-8118
E: TheSullivanTeamRemax@gmail.com

© 2024 - TheSullivanTeam.ca

|

Designed by PDM Web Design

Owning a home is a keystone of wealth… both financial affluence and emotional security.

Suze Orman
July 14, 2026 Tuesday!
The Sullivan Team
  • Login
Forget Password?