

103 Gibbons Street Waterford, Ontario N0E 1Y0

$959,000
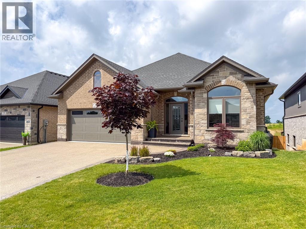
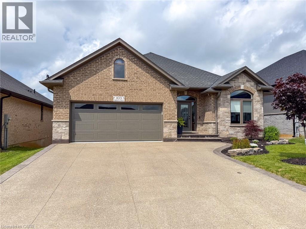
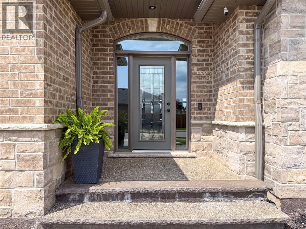
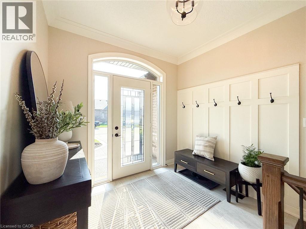
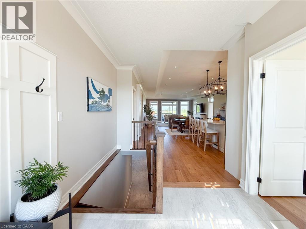
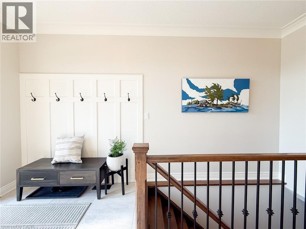
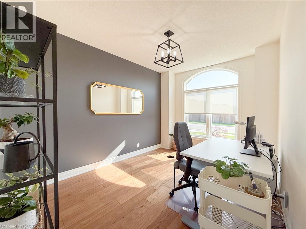
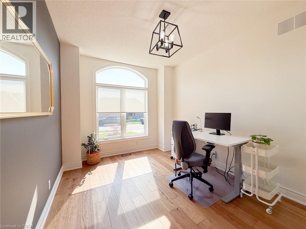
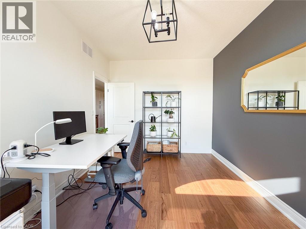
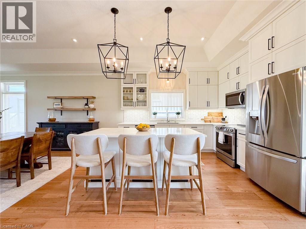
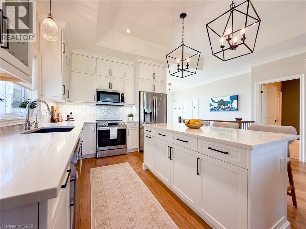
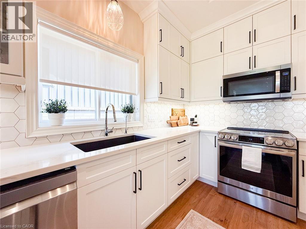
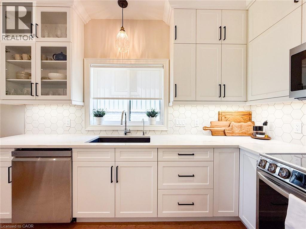
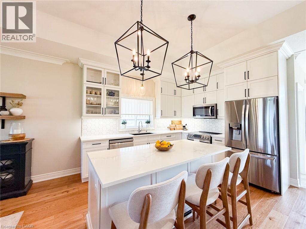
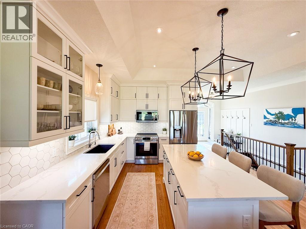
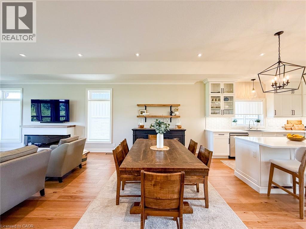
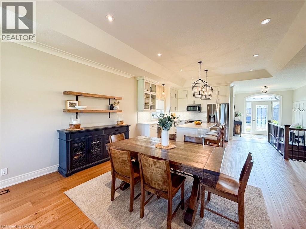
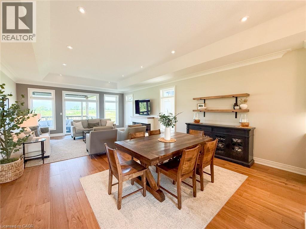
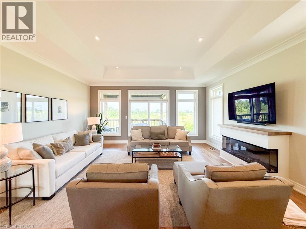
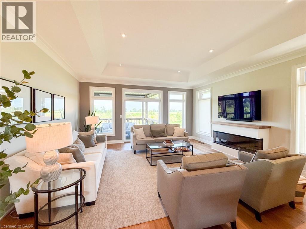
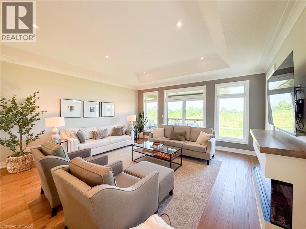
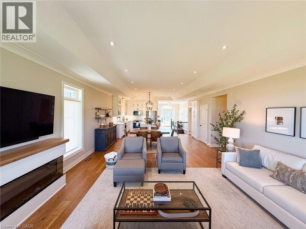
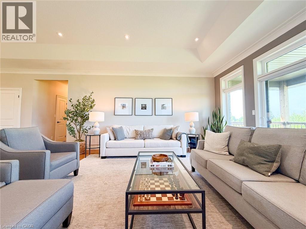
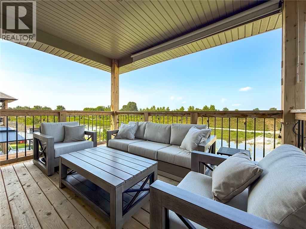
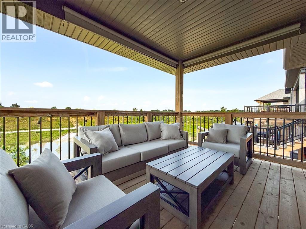
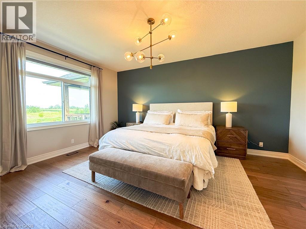
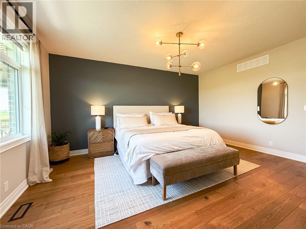
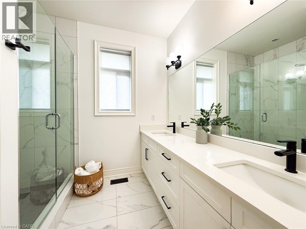
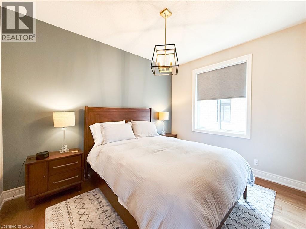
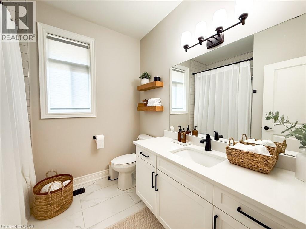
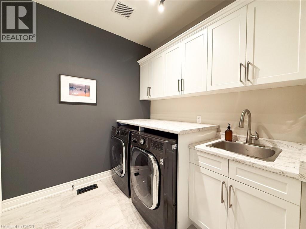
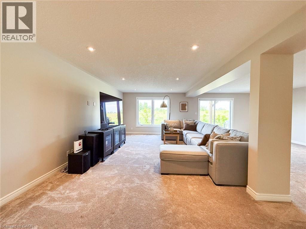
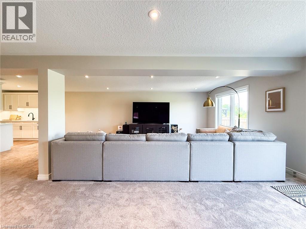
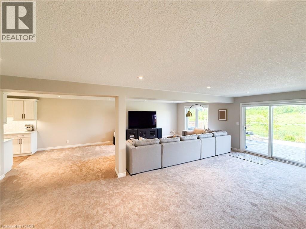
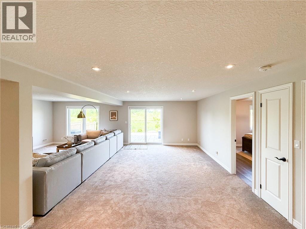
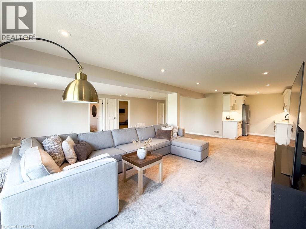
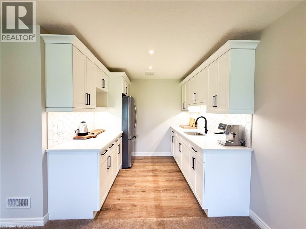
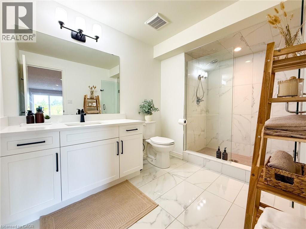
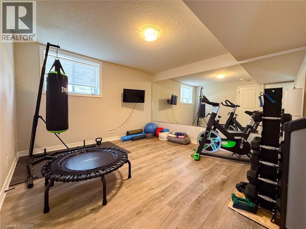
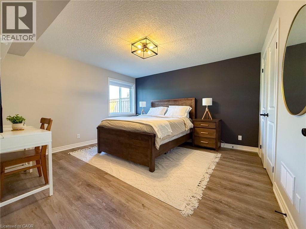
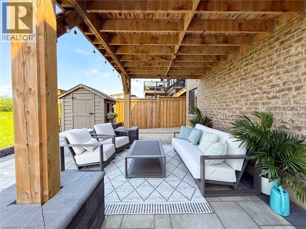
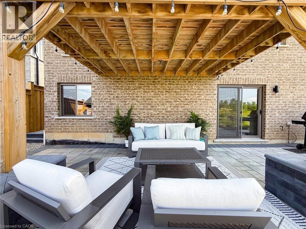
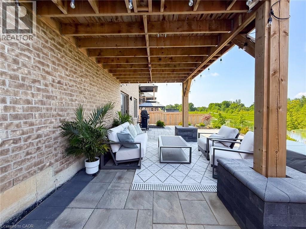
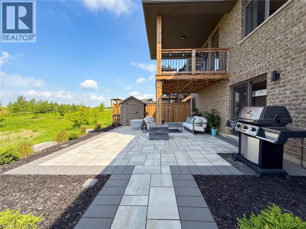
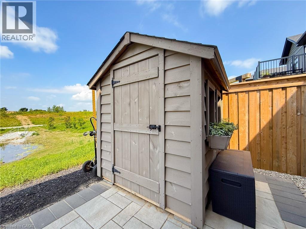
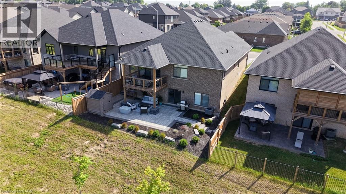
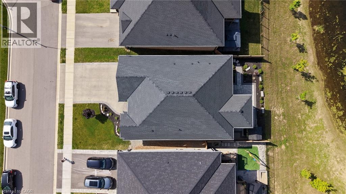
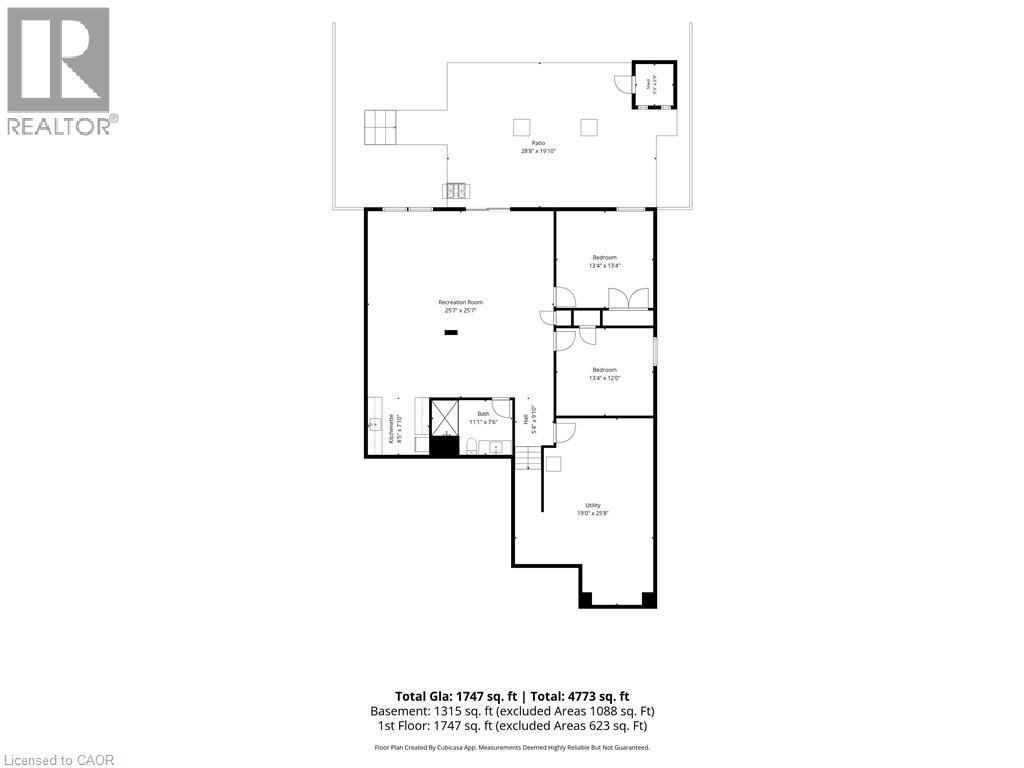
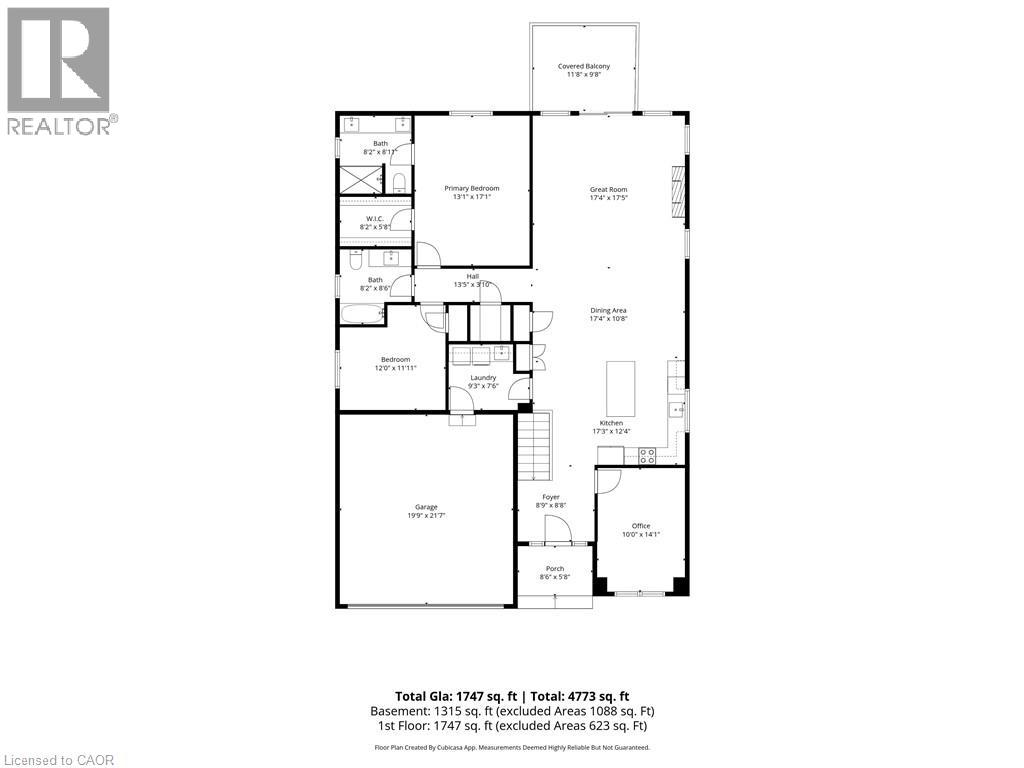
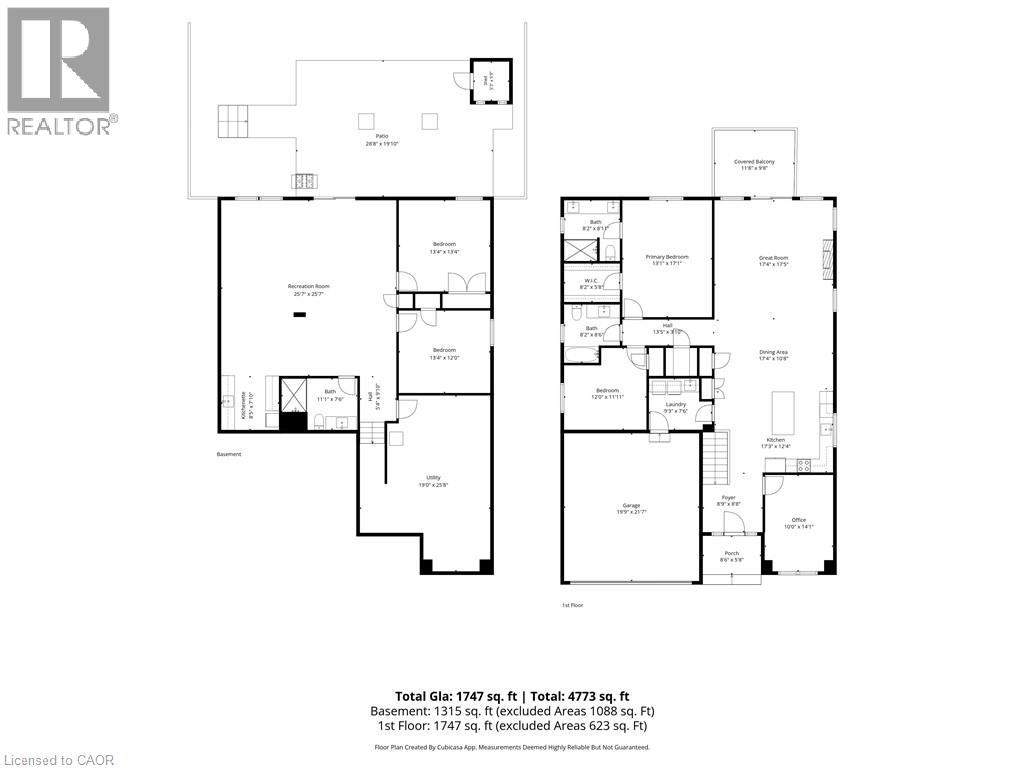
Welcome to 103 Gibbons Street, a meticulously crafted brick bungalow offering 4 bedrooms and 3 bathrooms across approximately 3,197 square feet of pristine living space. Built in 2021 with quality construction and thoughtful design, this home features 9’ main floor ceilings, a coffered ceiling, crown molding, and an open concept layout highlighted by engineered hardwood flooring and tasteful decor throughout. The bright foyer opens to an office filled with natural light from a large front window, ideal for those who work from home. The chef’s kitchen showcases an island with abundant storage and seating, soft-close cabinetry, pull-out drawers, a backsplash, under-cabinet lighting, hard-surface counters, and stainless-steel appliances, all adjacent to the spacious dining area and great room. Step out from the great room to a covered balcony that overlooks the rear yard, extending the living space for entertaining and relaxation. The primary bedroom provides a walk-in closet and a private 3-piece ensuite, with a 4-piece guest bathroom and a second bedroom completing the main level. A convenient main floor laundry features built-in cabinetry, a sink, and inside access from the garage. The expansive basement adds two more bedrooms, a 3-piece bathroom, a large recreation/tv area with an open games area, and a kitchenette, ideal for visitors, multi-generational living, or entertaining guests. Sliding doors give access to the lower patio area, featuring a sitting area, barbecue space, and a storage shed for toys and tools. The rear yard is nicely landscaped. This home also enjoys a double-wide concrete driveway and a 2-car attached garage for parking. Waterford is a vibrant, friendly town with great schools, walking trails, relaxation by the Waterford Ponds, and antique markets—all within walking distance. Schedule your private tour today to experience this home in person. (id:50964)
Property Details
| MLS® Number | 40827540 |
| Property Type | Single Family |
| Amenities Near By | Golf Nearby, Park, Place Of Worship, Playground, Schools |
| Community Features | Community Centre |
| Features | Sump Pump |
| Parking Space Total | 4 |
| Structure | Shed |
Building
| Bathroom Total | 3 |
| Bedrooms Above Ground | 2 |
| Bedrooms Below Ground | 2 |
| Bedrooms Total | 4 |
| Appliances | Central Vacuum, Dishwasher, Dryer, Refrigerator, Stove, Water Softener, Washer, Microwave Built-in, Window Coverings, Garage Door Opener |
| Architectural Style | Bungalow |
| Basement Development | Finished |
| Basement Type | Full (finished) |
| Constructed Date | 2021 |
| Construction Style Attachment | Detached |
| Cooling Type | Central Air Conditioning |
| Exterior Finish | Brick Veneer, Stone |
| Fireplace Fuel | Electric |
| Fireplace Present | Yes |
| Fireplace Total | 1 |
| Fireplace Type | Other - See Remarks |
| Foundation Type | Poured Concrete |
| Heating Fuel | Natural Gas |
| Heating Type | Forced Air |
| Stories Total | 1 |
| Size Interior | 3,197 Ft2 |
| Type | House |
| Utility Water | Municipal Water |
Parking
| Attached Garage |
Land
| Access Type | Road Access |
| Acreage | No |
| Land Amenities | Golf Nearby, Park, Place Of Worship, Playground, Schools |
| Landscape Features | Landscaped |
| Sewer | Municipal Sewage System |
| Size Depth | 102 Ft |
| Size Frontage | 50 Ft |
| Size Irregular | 0.116 |
| Size Total | 0.116 Ac|under 1/2 Acre |
| Size Total Text | 0.116 Ac|under 1/2 Acre |
| Zoning Description | R1-a |
Rooms
| Level | Type | Length | Width | Dimensions |
|---|---|---|---|---|
| Basement | Utility Room | Measurements not available | ||
| Basement | Bedroom | 12'7'' x 12'3'' | ||
| Basement | Bedroom | 12'7'' x 11'10'' | ||
| Basement | Kitchen | 8'5'' x 7'6'' | ||
| Basement | 3pc Bathroom | 7'3'' x 11'0'' | ||
| Basement | Recreation Room | 25'1'' x 25'9'' | ||
| Main Level | Bedroom | 11'5'' x 11'10'' | ||
| Main Level | 4pc Bathroom | 7'11'' x 8'5'' | ||
| Main Level | Full Bathroom | 7'11'' x 8'8'' | ||
| Main Level | Primary Bedroom | 17'0'' x 13'2'' | ||
| Main Level | Laundry Room | 9'2'' x 7'7'' | ||
| Main Level | Great Room | 17'3'' x 17'6'' | ||
| Main Level | Dining Room | 10'6'' x 13'9'' | ||
| Main Level | Eat In Kitchen | 10'3'' x 11'3'' | ||
| Main Level | Office | 9'10'' x 13'10'' | ||
| Main Level | Foyer | 8'10'' x 7'0'' |
Utilities
| Electricity | Available |
| Natural Gas | Available |
https://www.realtor.ca/real-estate/30005793/103-gibbons-street-waterford
Contact Us
Contact us for more information



The trademarks REALTOR®, REALTORS®, and the REALTOR® logo are controlled by The Canadian Real Estate Association (CREA) and identify real estate professionals who are members of CREA. The trademarks MLS®, Multiple Listing Service® and the associated logos are owned by The Canadian Real Estate Association (CREA) and identify the quality of services provided by real estate professionals who are members of CREA. The trademark DDF® is owned by The Canadian Real Estate Association (CREA) and identifies CREA's Data Distribution Facility (DDF®)
July 08 2026 04:49:34
REALTORS® Association of Hamilton-Burlington
Progressive Realty Group Inc.