The Sullivan Team
  • Our Listings
    • Current Listings
    • MLS Listings
    • Luxury Listings
    • Properties Sold
  • Neighbourhoods
    • Burlington, Ontario
    • Hamilton, Ontario
    • Oakville, Ontario
  • Blog
  • Videos
  • Calculators
    • Affordability Calculator
    • Mortgage Calculator
    • Land Transfer Tax Calculator
    • What Is My Home Worth?
  • Our Team
  • Testimonials
  • Contact
The Sullivan Team

  • Our Listings
    • Current Listings
    • MLS Listings
    • Luxury Listings
    • Properties Sold
  • Neighbourhoods
    • Burlington, Ontario
    • Hamilton, Ontario
    • Oakville, Ontario
  • Blog
  • Videos
  • Calculators
    • Affordability Calculator
    • Mortgage Calculator
    • Land Transfer Tax Calculator
    • What Is My Home Worth?
  • Our Team
  • Testimonials
  • Contact
The Sullivan Team

  • Our Listings
    • Current Listings
    • MLS Listings
    • Luxury Listings
    • Properties Sold
  • Neighbourhoods
    • Burlington, Ontario
    • Hamilton, Ontario
    • Oakville, Ontario
  • Blog
  • Videos
  • Calculators
    • Affordability Calculator
    • Mortgage Calculator
    • Land Transfer Tax Calculator
    • What Is My Home Worth?
  • Our Team
  • Testimonials
  • Contact
  • « Go back

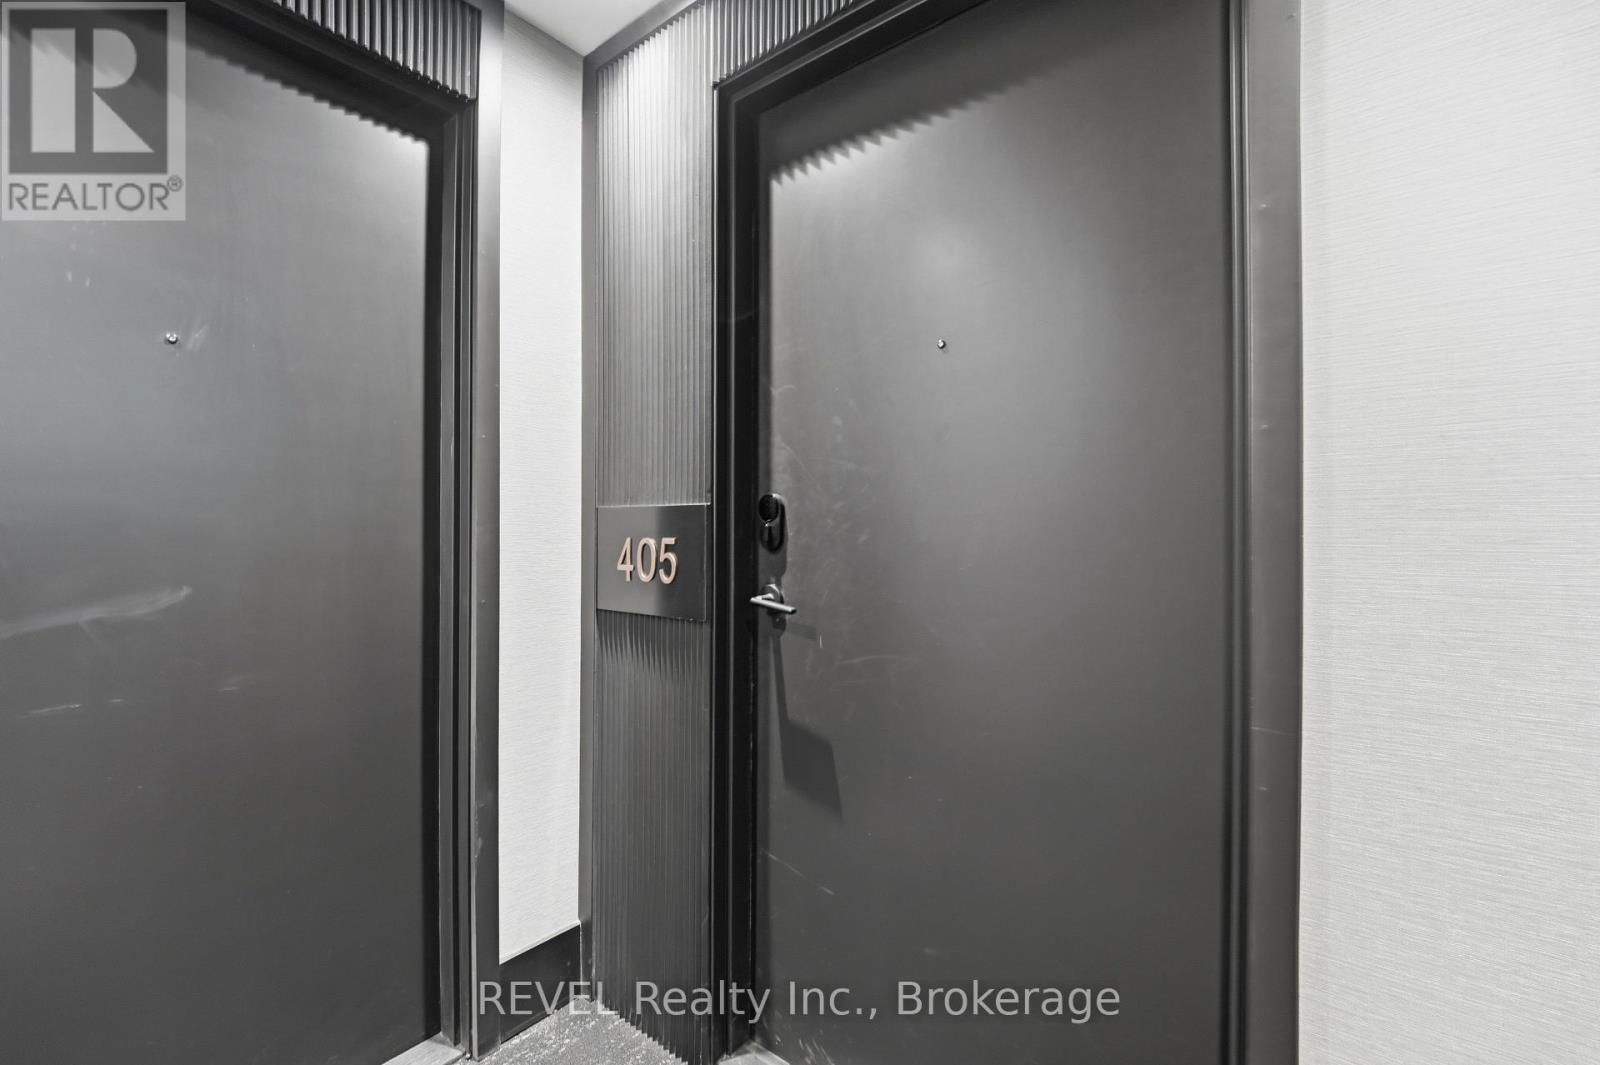
405 - 2450 Old Bronte Road Oakville, Ontario L6M 5P6
view favourites
  • 405 - 2450 Old Bronte Road, Oakville, Ontario  L6M 5P6 - Photo 1 - W13538034
  • 405 - 2450 Old Bronte Road, Oakville, Ontario  L6M 5P6 - Photo 2 - W13538034
  • 405 - 2450 Old Bronte Road, Oakville, Ontario  L6M 5P6 - Photo 3 - W13538034
  • 405 - 2450 Old Bronte Road, Oakville, Ontario  L6M 5P6 - Photo 4 - W13538034
  • 405 - 2450 Old Bronte Road, Oakville, Ontario  L6M 5P6 - Photo 5 - W13538034
  • 405 - 2450 Old Bronte Road, Oakville, Ontario  L6M 5P6 - Photo 6 - W13538034
  • 405 - 2450 Old Bronte Road, Oakville, Ontario  L6M 5P6 - Photo 7 - W13538034
  • 405 - 2450 Old Bronte Road, Oakville, Ontario  L6M 5P6 - Photo 8 - W13538034
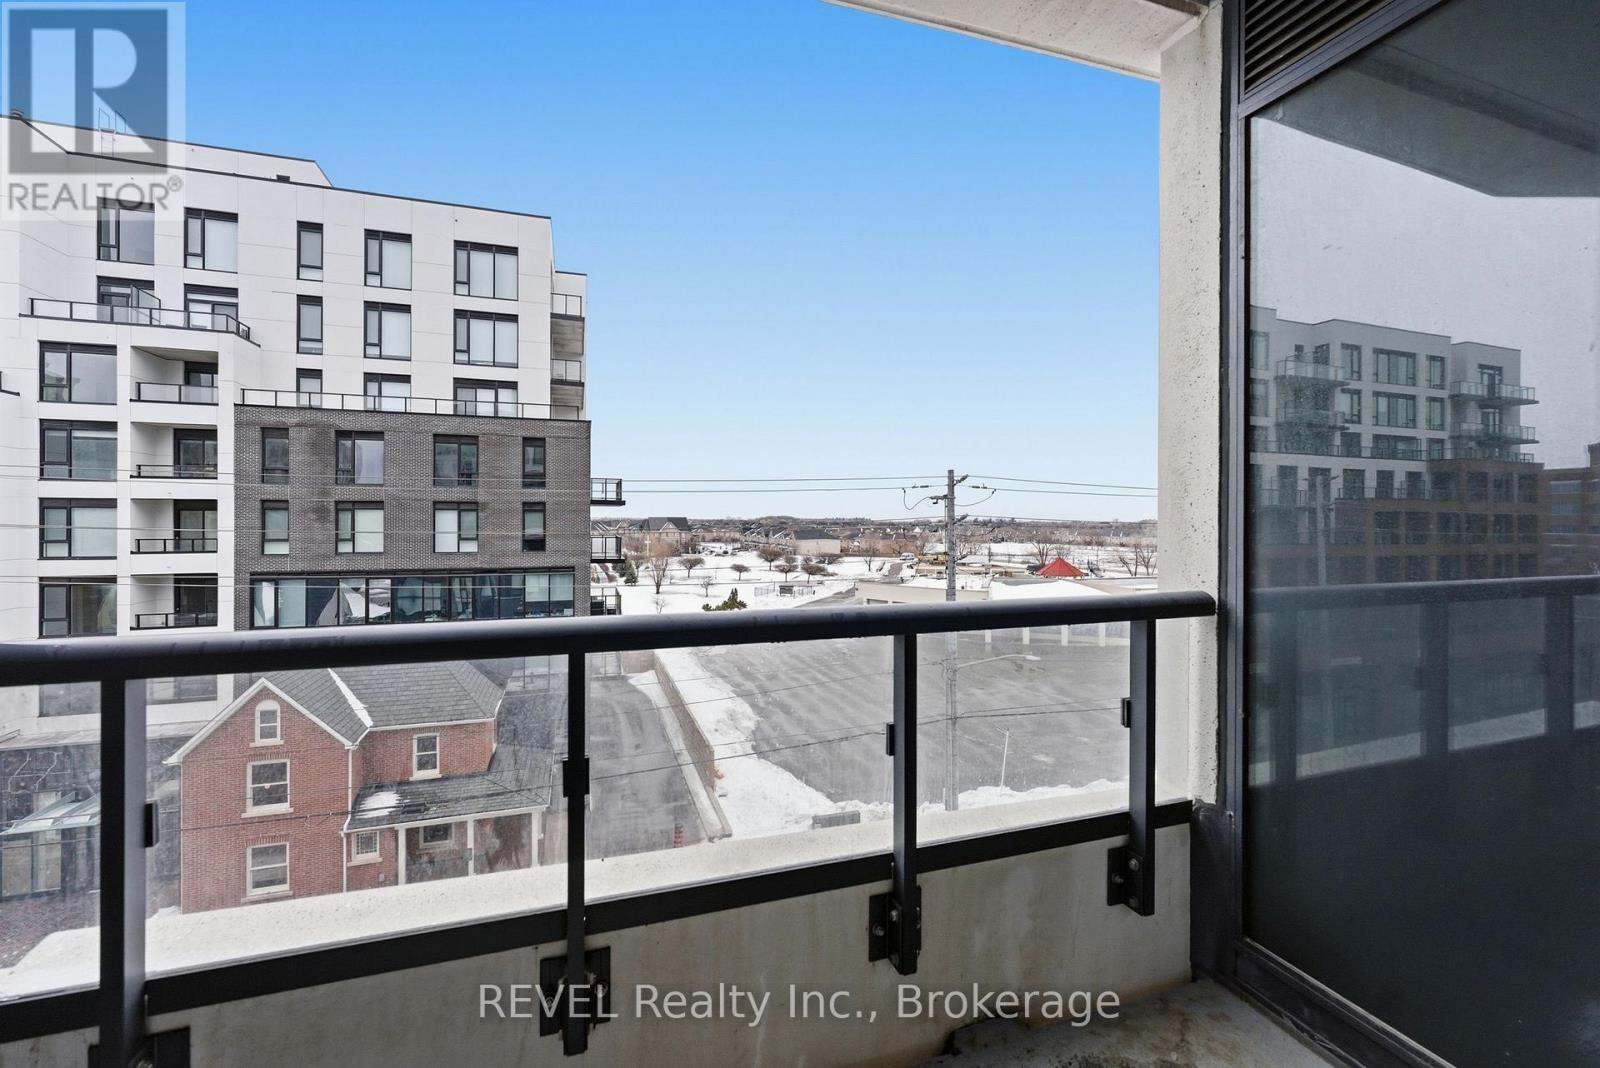
  • 405 - 2450 Old Bronte Road, Oakville, Ontario  L6M 5P6 - Photo 9 - W13538034
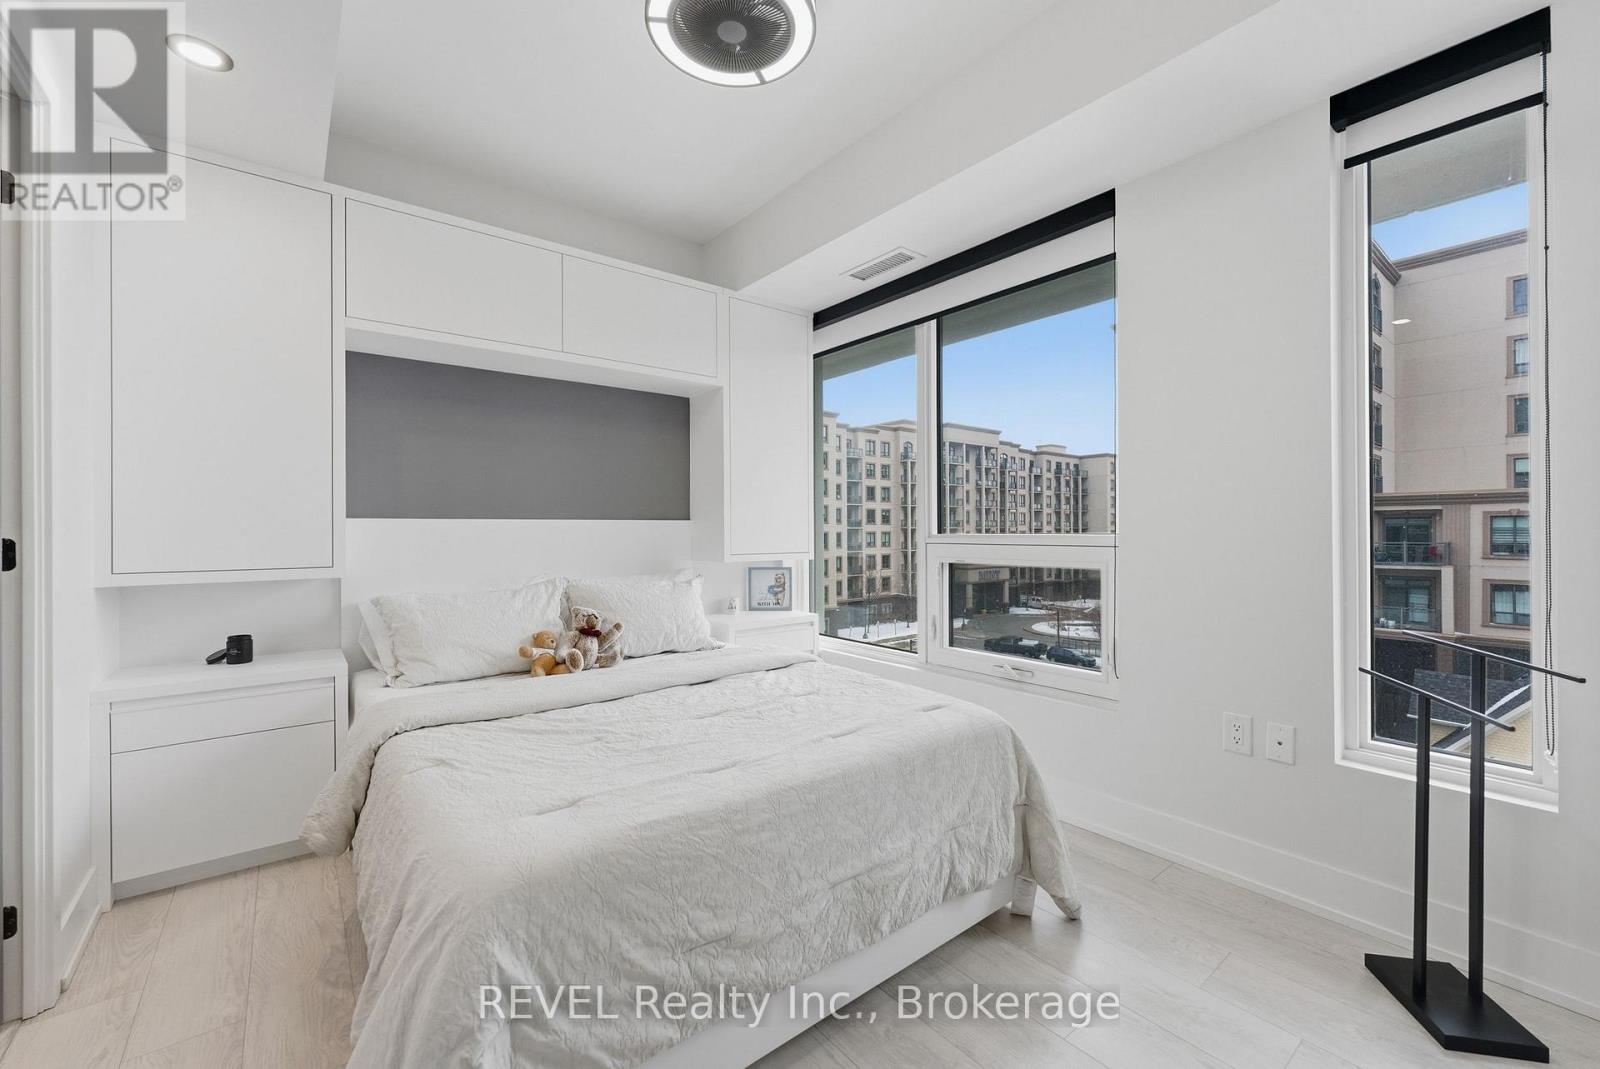
  • 405 - 2450 Old Bronte Road, Oakville, Ontario  L6M 5P6 - Photo 10 - W13538034
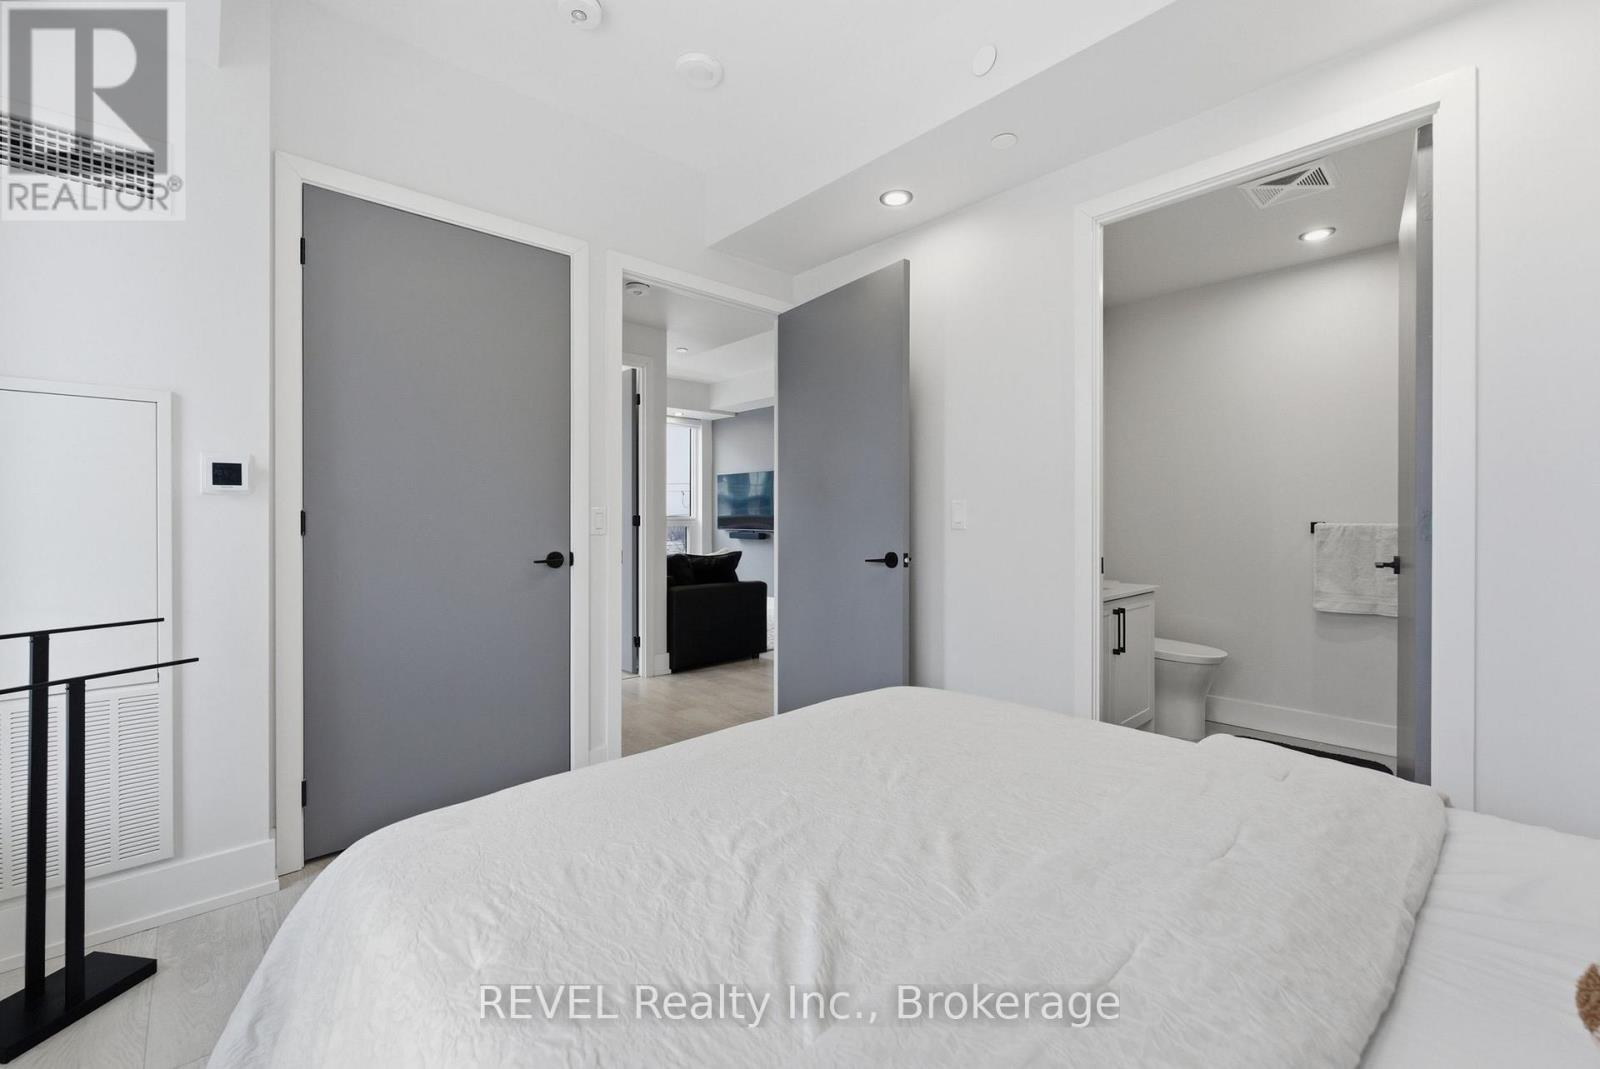
  • 405 - 2450 Old Bronte Road, Oakville, Ontario  L6M 5P6 - Photo 11 - W13538034
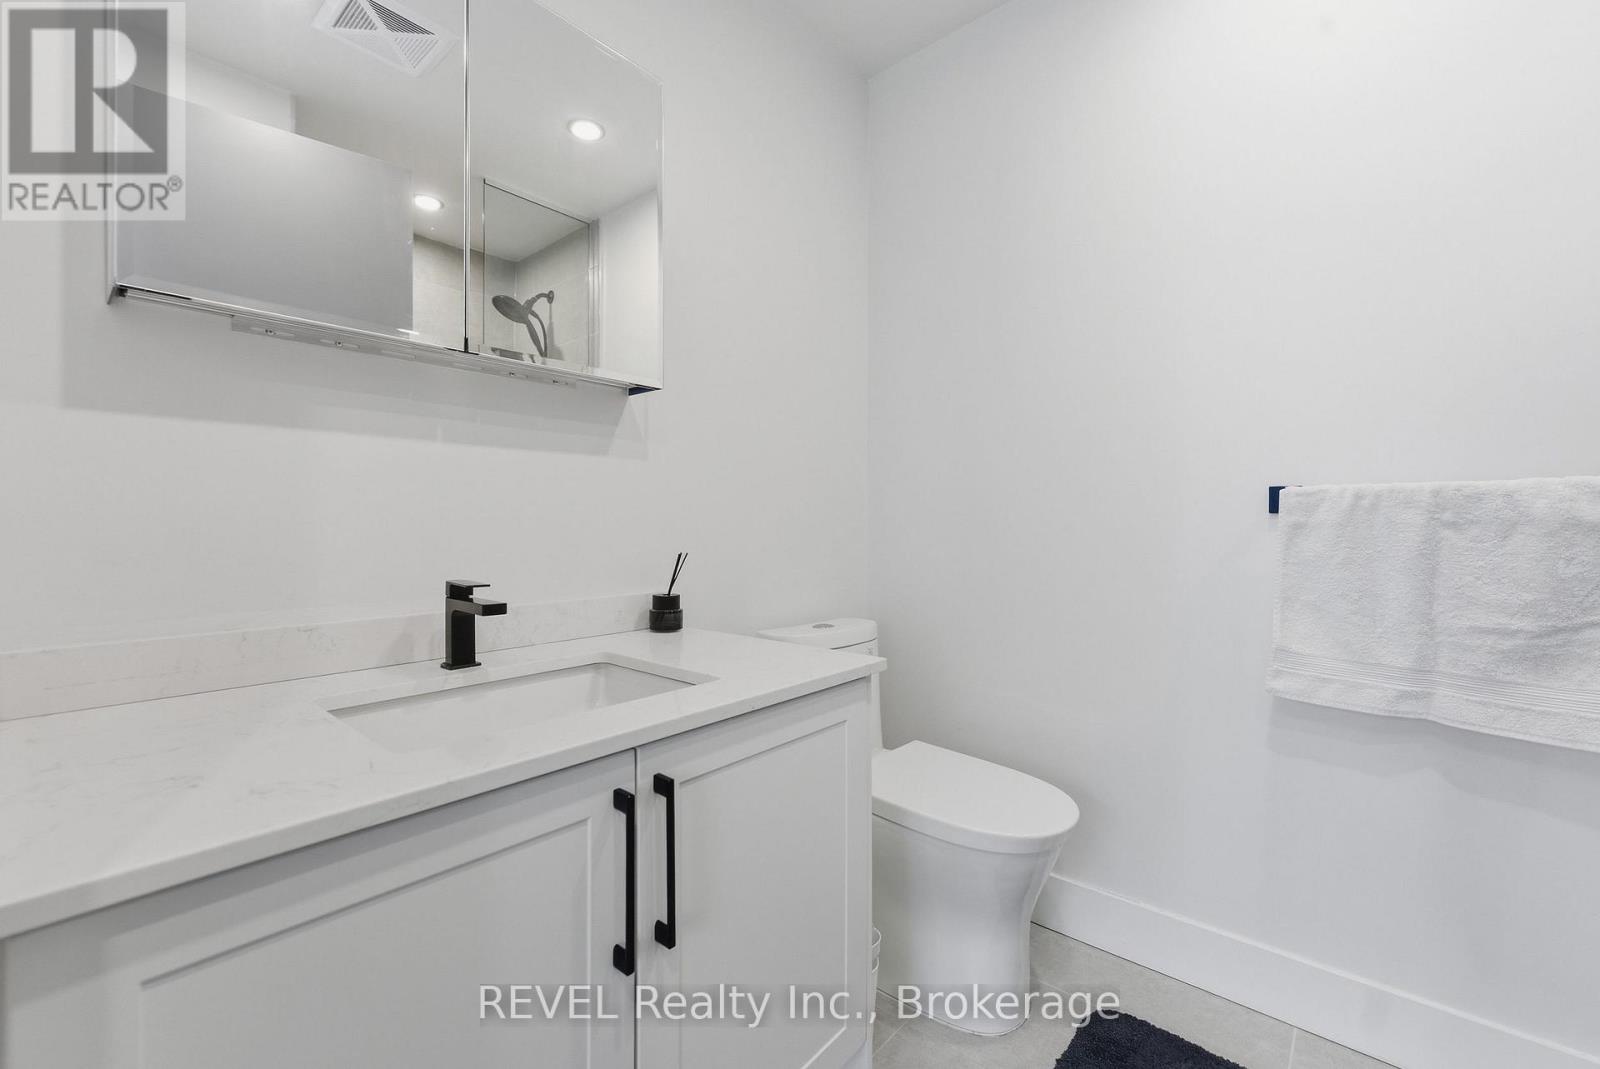
  • 405 - 2450 Old Bronte Road, Oakville, Ontario  L6M 5P6 - Photo 12 - W13538034
  • 405 - 2450 Old Bronte Road, Oakville, Ontario  L6M 5P6 - Photo 13 - W13538034
  • 405 - 2450 Old Bronte Road, Oakville, Ontario  L6M 5P6 - Photo 14 - W13538034
  • 405 - 2450 Old Bronte Road, Oakville, Ontario  L6M 5P6 - Photo 15 - W13538034
  • 405 - 2450 Old Bronte Road, Oakville, Ontario  L6M 5P6 - Photo 16 - W13538034
  • 405 - 2450 Old Bronte Road, Oakville, Ontario  L6M 5P6 - Photo 17 - W13538034
  • 405 - 2450 Old Bronte Road, Oakville, Ontario  L6M 5P6 - Photo 18 - W13538034
  • 405 - 2450 Old Bronte Road, Oakville, Ontario  L6M 5P6 - Photo 19 - W13538034
  • 405 - 2450 Old Bronte Road, Oakville, Ontario  L6M 5P6 - Photo 20 - W13538034
  • 405 - 2450 Old Bronte Road, Oakville, Ontario  L6M 5P6 - Photo 21 - W13538034
  • 405 - 2450 Old Bronte Road, Oakville, Ontario  L6M 5P6 - Photo 22 - W13538034
  • 405 - 2450 Old Bronte Road, Oakville, Ontario  L6M 5P6 - Photo 23 - W13538034
  • 405 - 2450 Old Bronte Road, Oakville, Ontario  L6M 5P6 - Photo 24 - W13538034

  • 405 - 2450 Old Bronte Road, Oakville, Ontario  L6M 5P6 - Photo 25 - W13538034
  • 405 - 2450 Old Bronte Road, Oakville, Ontario  L6M 5P6 - Photo 26 - W13538034
  • 405 - 2450 Old Bronte Road, Oakville, Ontario  L6M 5P6 - Photo 27 - W13538034
  • 405 - 2450 Old Bronte Road, Oakville, Ontario  L6M 5P6 - Photo 28 - W13538034
  • 405 - 2450 Old Bronte Road, Oakville, Ontario  L6M 5P6 - Photo 29 - W13538034
  • 405 - 2450 Old Bronte Road, Oakville, Ontario  L6M 5P6 - Photo 30 - W13538034
  • 405 - 2450 Old Bronte Road, Oakville, Ontario  L6M 5P6 - Photo 31 - W13538034
  • 405 - 2450 Old Bronte Road, Oakville, Ontario  L6M 5P6 - Photo 32 - W13538034
  • 405 - 2450 Old Bronte Road, Oakville, Ontario  L6M 5P6 - Photo 33 - W13538034
  • 405 - 2450 Old Bronte Road, Oakville, Ontario  L6M 5P6 - Photo 34 - W13538034
  • 405 - 2450 Old Bronte Road, Oakville, Ontario  L6M 5P6 - Photo 35 - W13538034
  • 405 - 2450 Old Bronte Road, Oakville, Ontario  L6M 5P6 - Photo 36 - W13538034
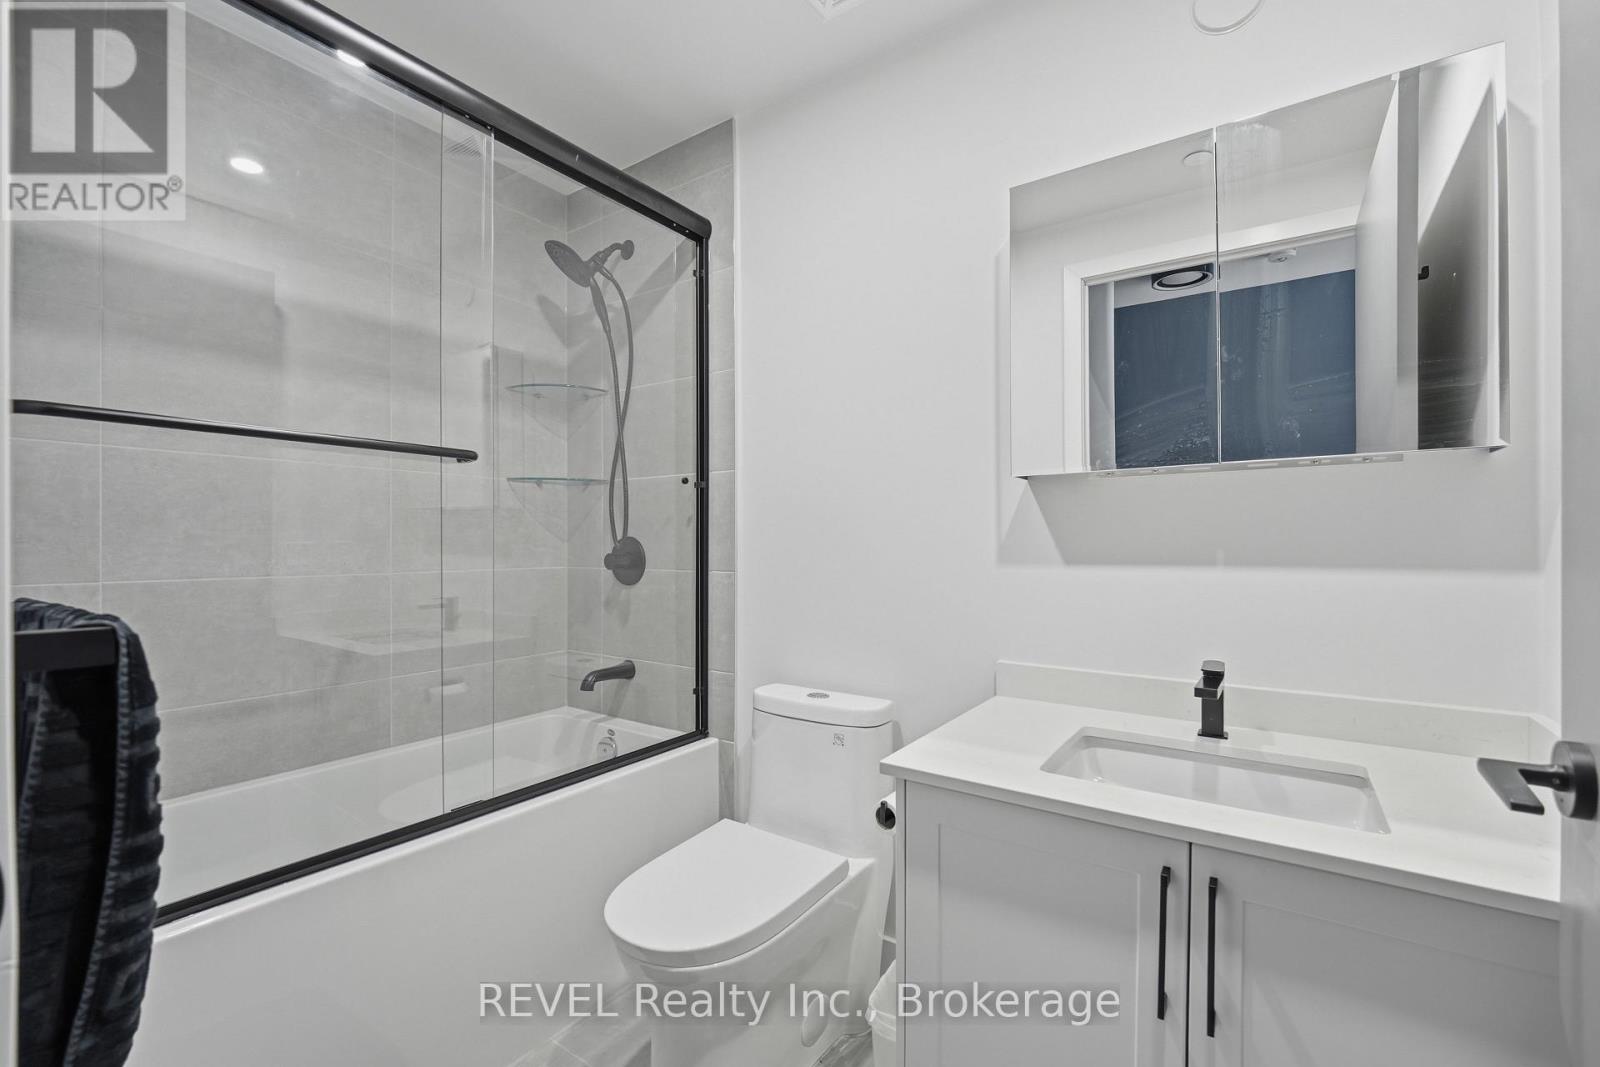
2 Bedroom 2 Bathroom 800 - 899 ft2
Central Air Conditioning Forced Air

$624,900

Maintenance, Heat, Insurance, Parking, Common Area Maintenance

$651.35 Monthly

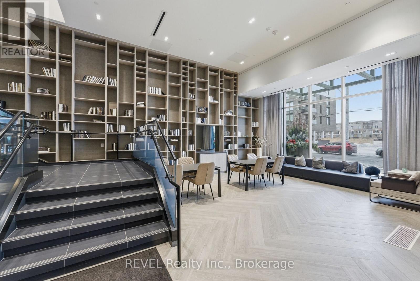
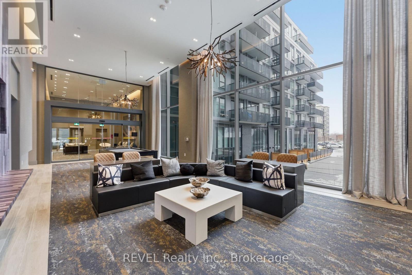
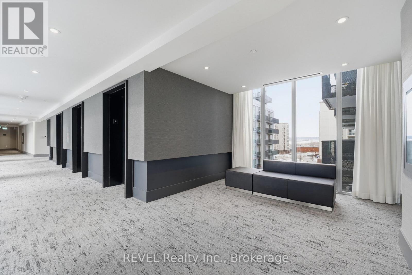
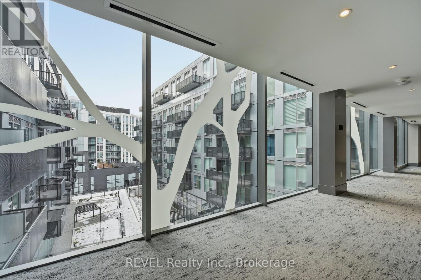
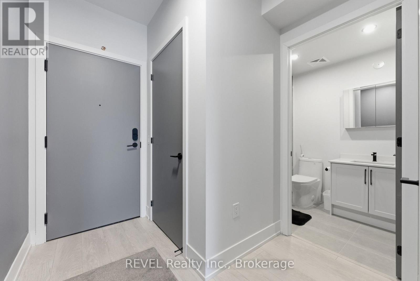
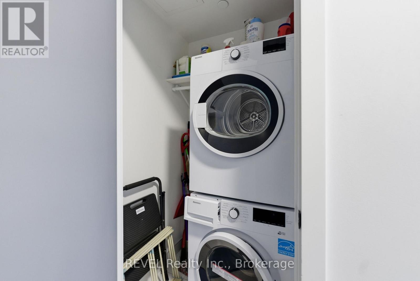
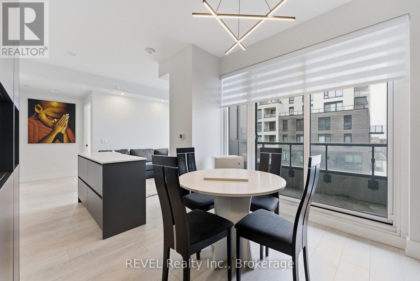
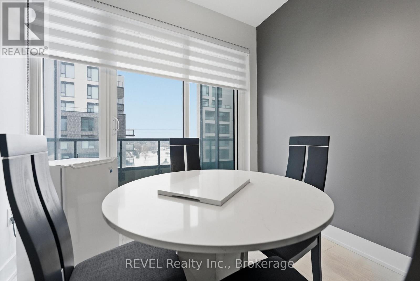
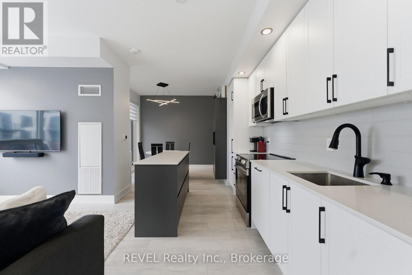
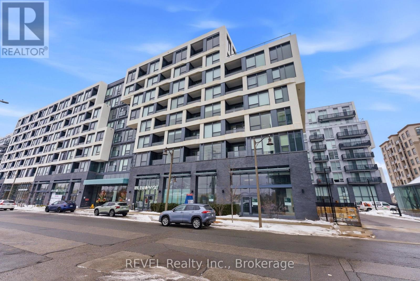
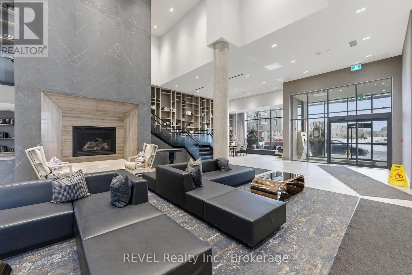
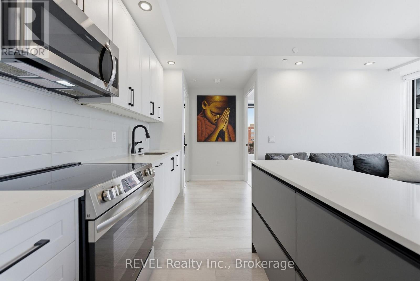
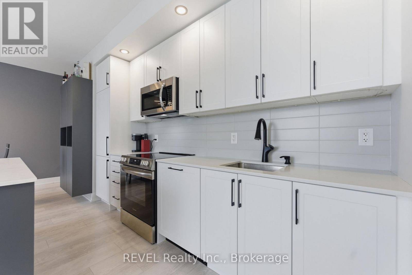
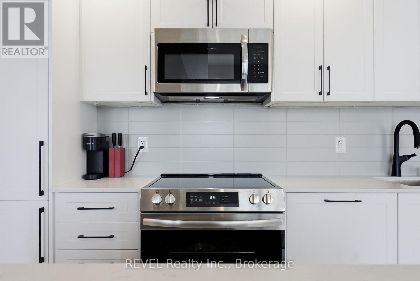
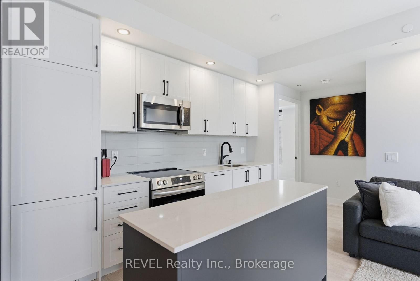
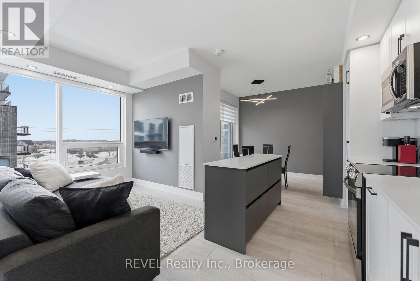
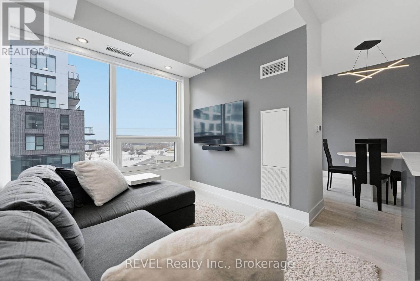
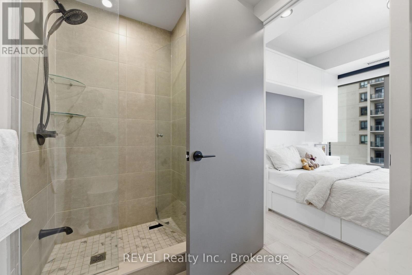
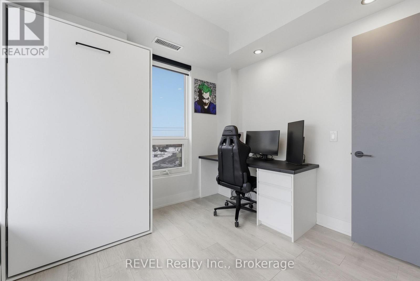
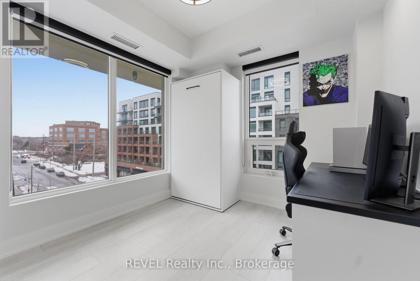
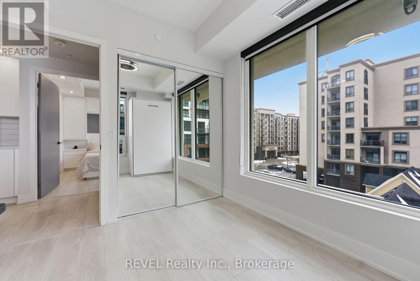
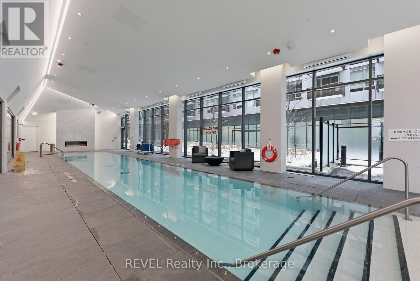
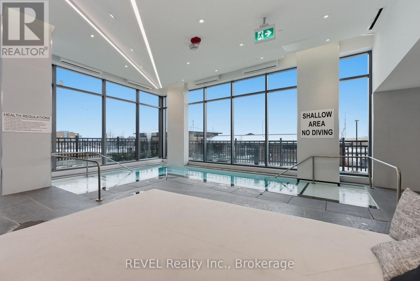
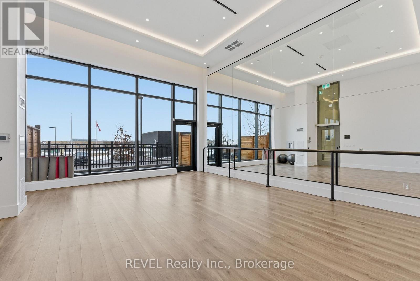
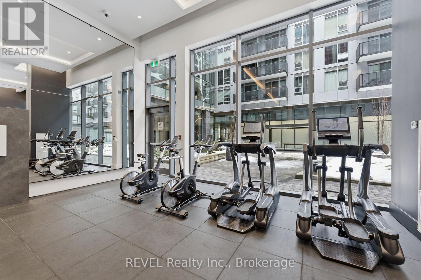
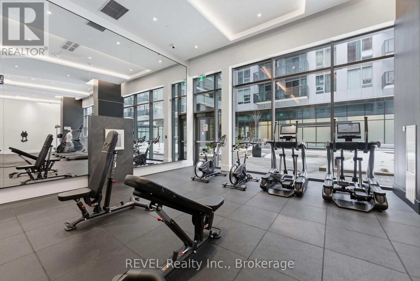
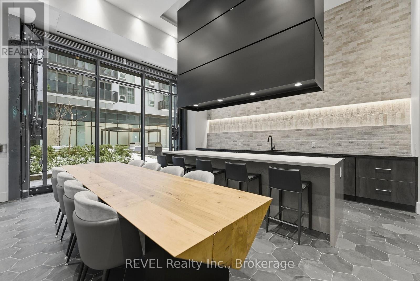
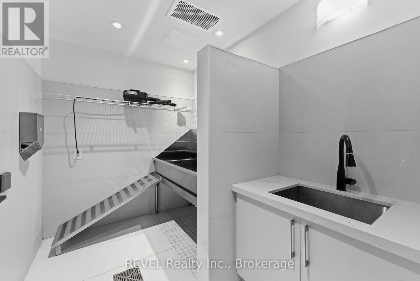
Priced to Sell! Your chance to own a stunning condo in The Branch Condos, located at 2450 Old Bronte Road. A boutique low-rise, tech-forward building designed for convenience and style. Tastefully upgraded to maximize storage and completely move-in ready, featuring a slim and functional kitchen island, custom window coverings and upgraded lighting throughout. The open-concept layout is bright and inviting, with modern contemporary design, perfect for everyday living and entertaining. The primary bedroom features a spacious 3 piece ensuite bath and tons of built-in storage offering both functionality and maximum utilization of space. The secondary bedroom is equipped with a custom Murphy bed, making it ideal as a guest room, home office, or flexible living space. The building boasts keyless access throughout, stunning common spaces and high-end amenities including guest suites, indoor/outdoor kitchen/party area with shared bbq's, yoga studio, pet grooming station, fitness centre, indoor pool with steam room and mezzanine lounging area with pool table. It is conveniently located near highways, restaurants, schools and parks. With user-friendly technology, smart design elements, and premium upgrades throughout, this turnkey residence delivers modern comfort in an intimate, sophisticated building setting. (id:50964)

Open House

This property has open houses!

July
18
Saturday
Starts at:

1:00 pm

Ends at:

3:00 pm

Property Details

MLS® Number W13538034
Property Type Single Family
Community Name 1019 - WM Westmount
Community Features Pets Allowed With Restrictions
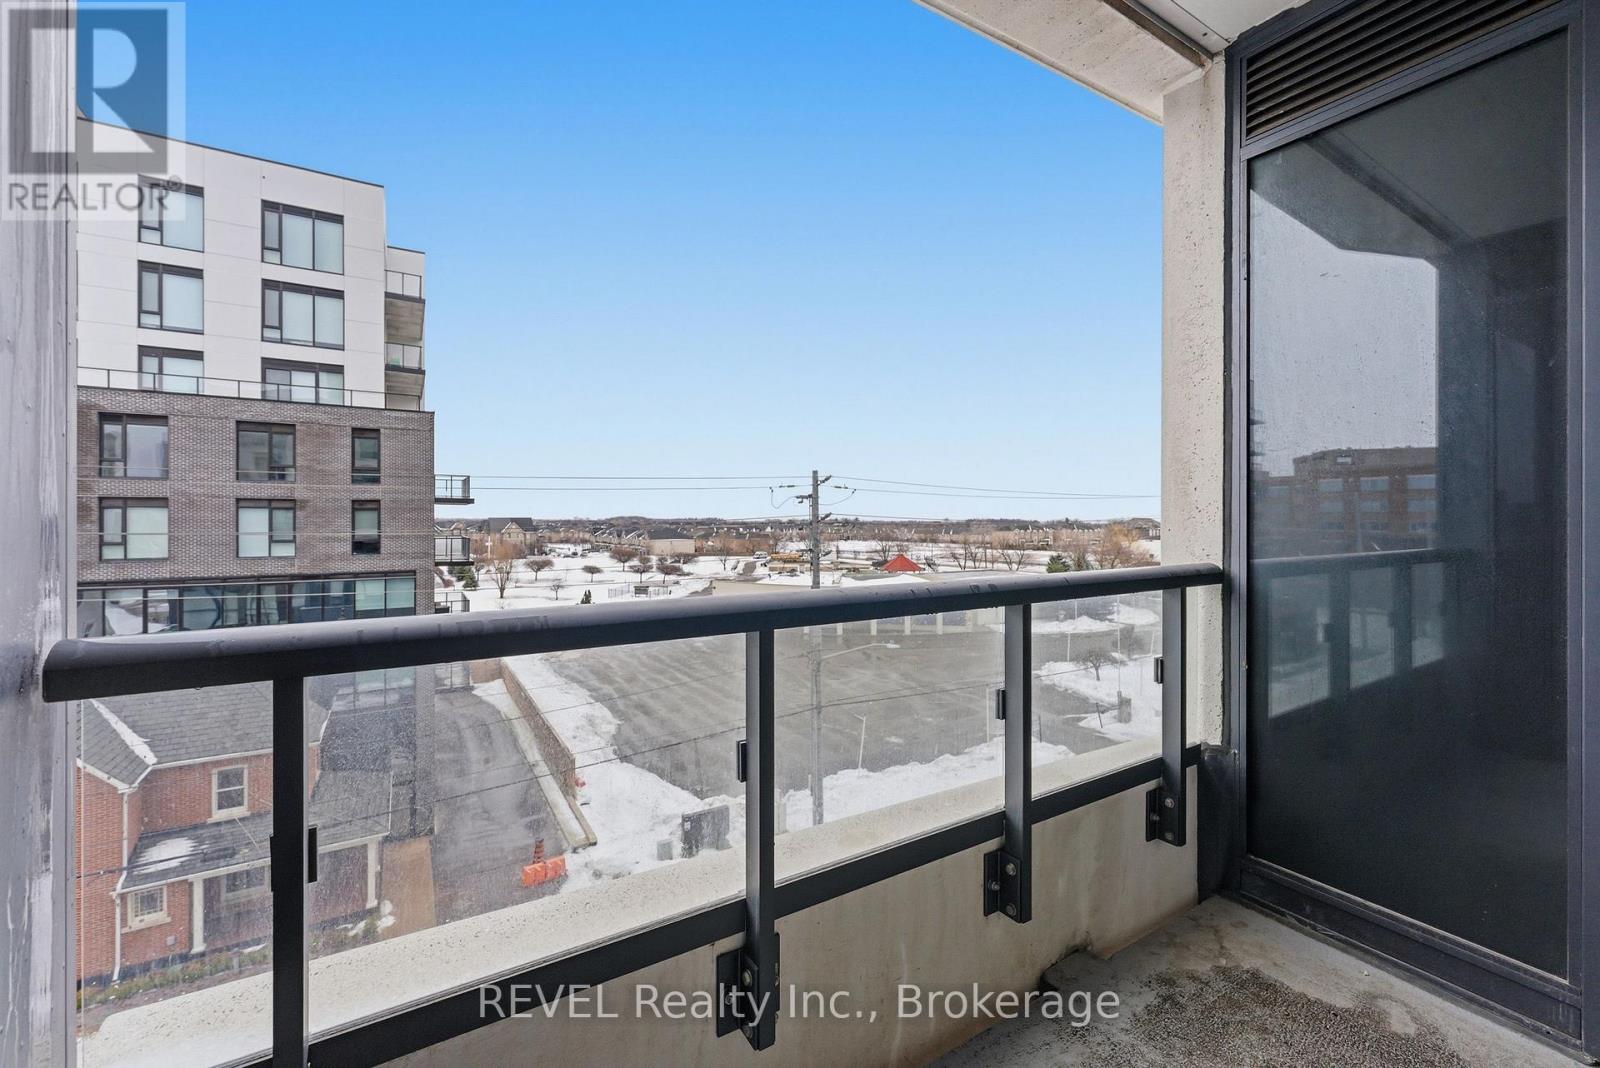
Features Balcony, Carpet Free
Parking Space Total 1

Building

Bathroom Total 2
Bedrooms Above Ground 2
Bedrooms Total 2
Age 0 To 5 Years
Amenities Storage - Locker
Basement Type None
Cooling Type Central Air Conditioning
Exterior Finish Brick, Concrete
Heating Fuel Natural Gas
Heating Type Forced Air
Size Interior 800 - 899 Ft2
Type Apartment

Parking

Underground
Garage

Land

Acreage No

Rooms

Level Type Length Width Dimensions
Main Level Primary Bedroom 3.28 m 2.95 m 3.28 m x 2.95 m
Main Level Bedroom 2 3.15 m 2.9 m 3.15 m x 2.9 m
Main Level Kitchen 3.73 m 1.93 m 3.73 m x 1.93 m
Main Level Living Room 3.45 m 2.62 m 3.45 m x 2.62 m
Main Level Dining Room 3.15 m 3.12 m 3.15 m x 3.12 m

https://www.realtor.ca/real-estate/30005605/405-2450-old-bronte-road-oakville-wm-westmount-1019-wm-westmount

Contact Us

Contact us for more information

Sending
Generating Captcha

Your Favourites


No Favourites Found


Powered by: REALTOR.ca
This REALTOR.ca listing content is owned and licensed by REALTOR® members of The Canadian Real Estate Association

The trademarks REALTOR®, REALTORS®, and the REALTOR® logo are controlled by The Canadian Real Estate Association (CREA) and identify real estate professionals who are members of CREA. The trademarks MLS®, Multiple Listing Service® and the associated logos are owned by The Canadian Real Estate Association (CREA) and identify the quality of services provided by real estate professionals who are members of CREA. The trademark DDF® is owned by The Canadian Real Estate Association (CREA) and identifies CREA's Data Distribution Facility (DDF®)


July 14 2026 03:04:44

Niagara Association of REALTORS®

Revel Realty Inc., Brokerage

RealtyPress WordPress CREA DDF® Plugin

Office Location

RE/MAX Escarpment Realty Inc., Brokerage
502 Brant Street
Unit 1A
Burlington, ON
L7R 2G4

Contact Info

O: (905) 631-8118
E: TheSullivanTeamRemax@gmail.com

© 2024 - TheSullivanTeam.ca

|

Designed by PDM Web Design

Owning a home is a keystone of wealth… both financial affluence and emotional security.

Suze Orman
July 14, 2026 Tuesday!
The Sullivan Team
  • Login
Forget Password?