

252 Johanna Drive Cambridge, Ontario N1S 4C6

$624,900
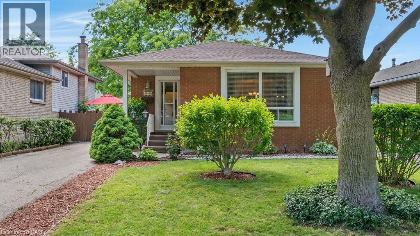
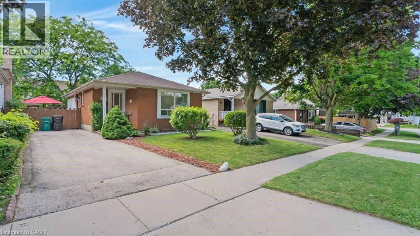
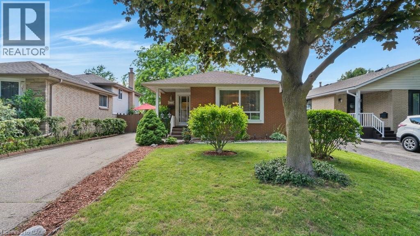
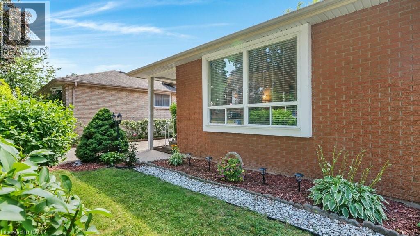
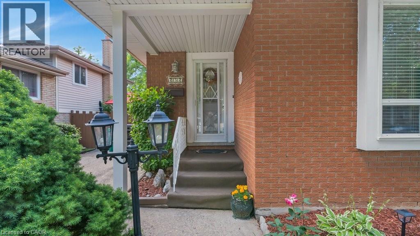
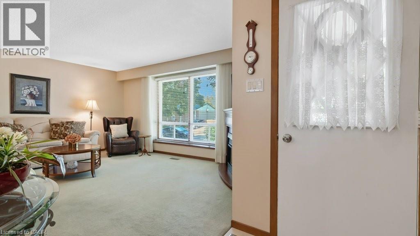
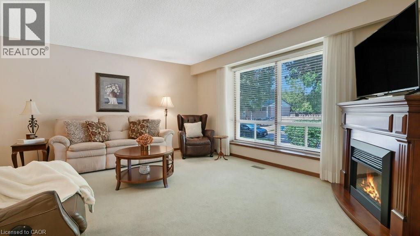
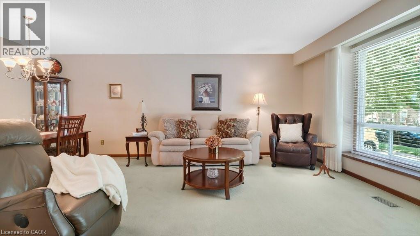
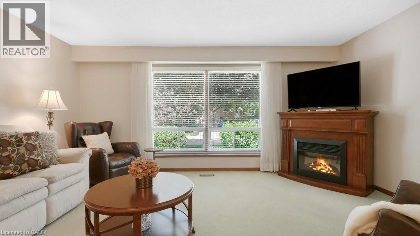
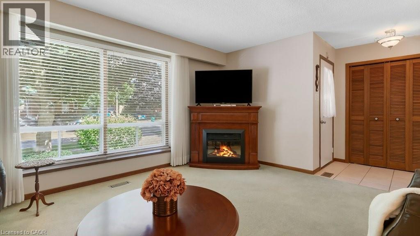
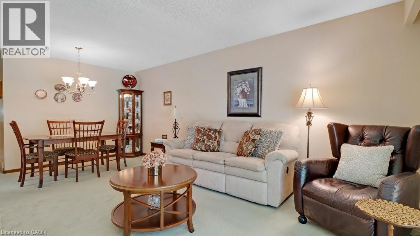
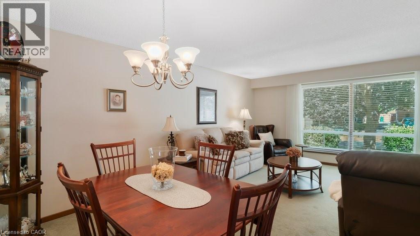
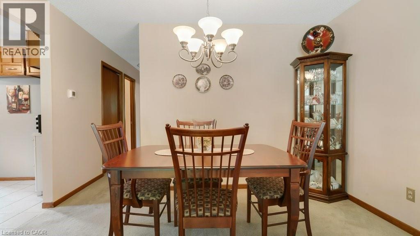
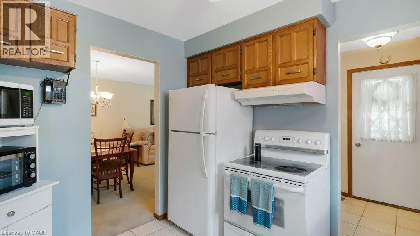
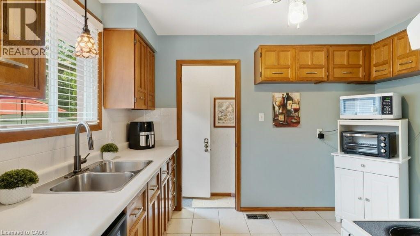
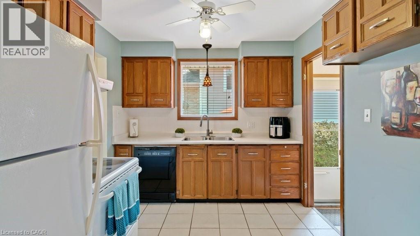
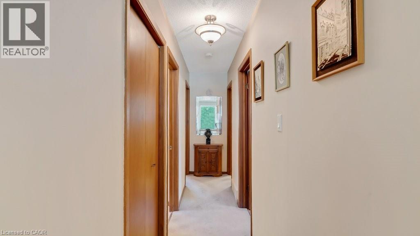
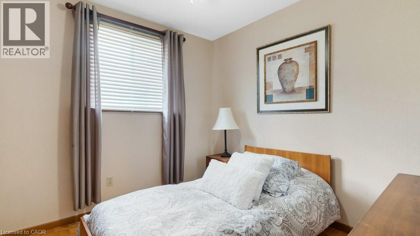
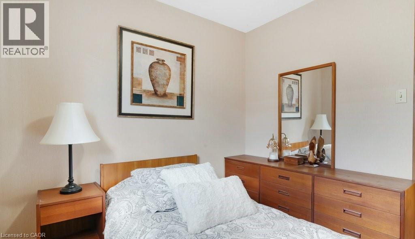
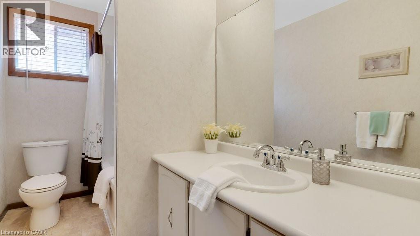
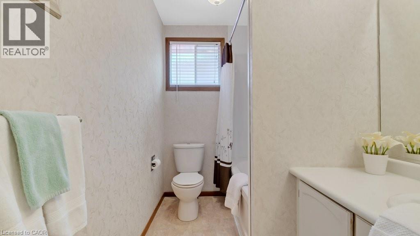
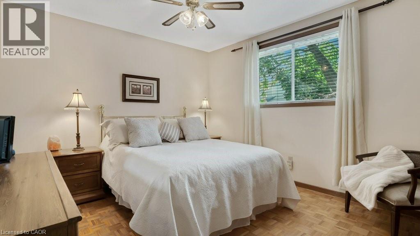
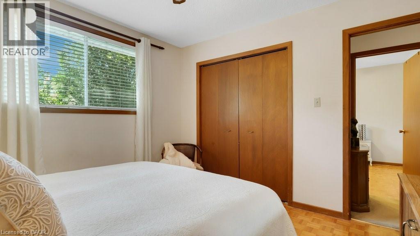
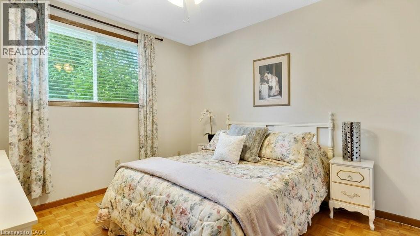
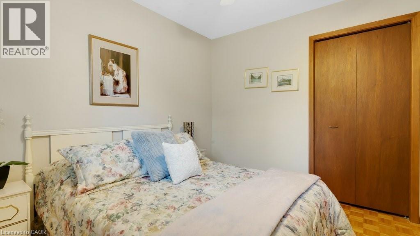
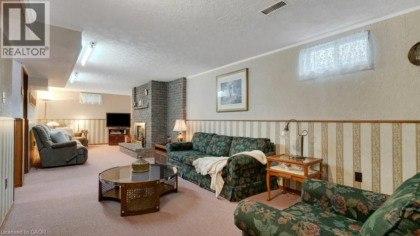
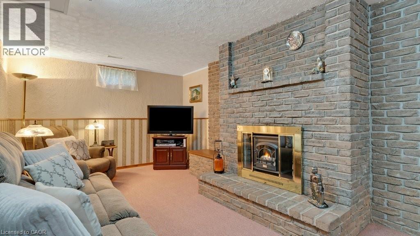
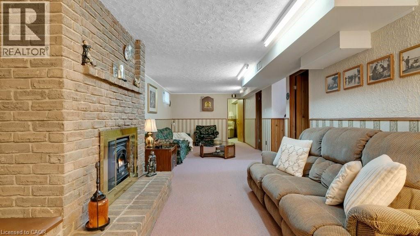
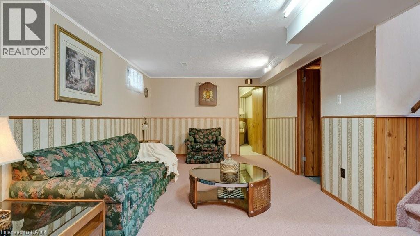
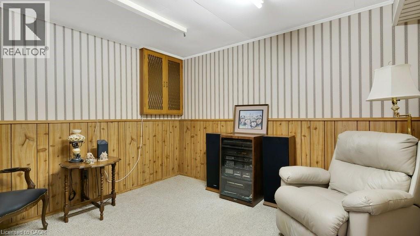
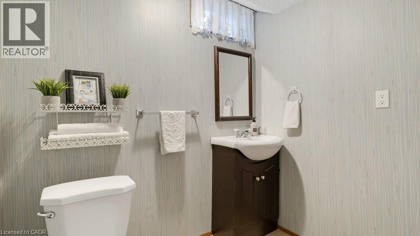
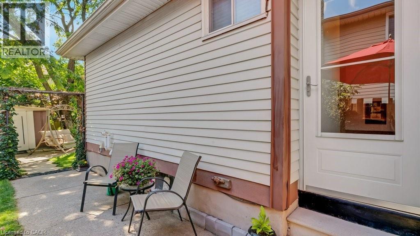
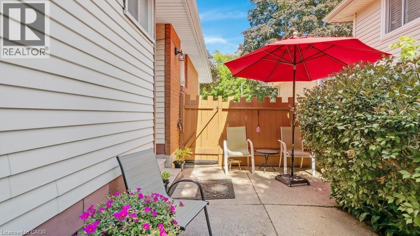
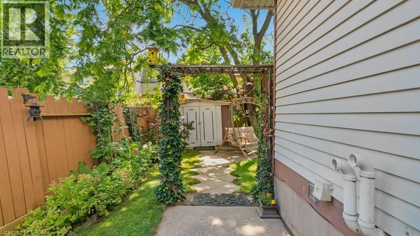
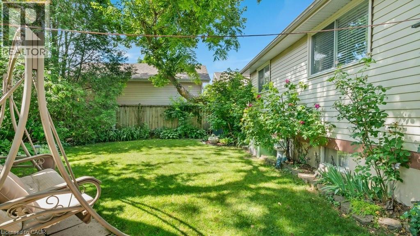
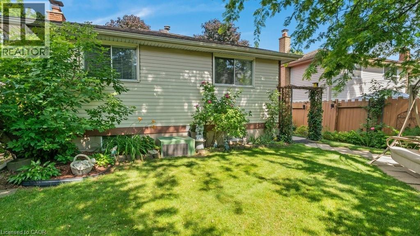
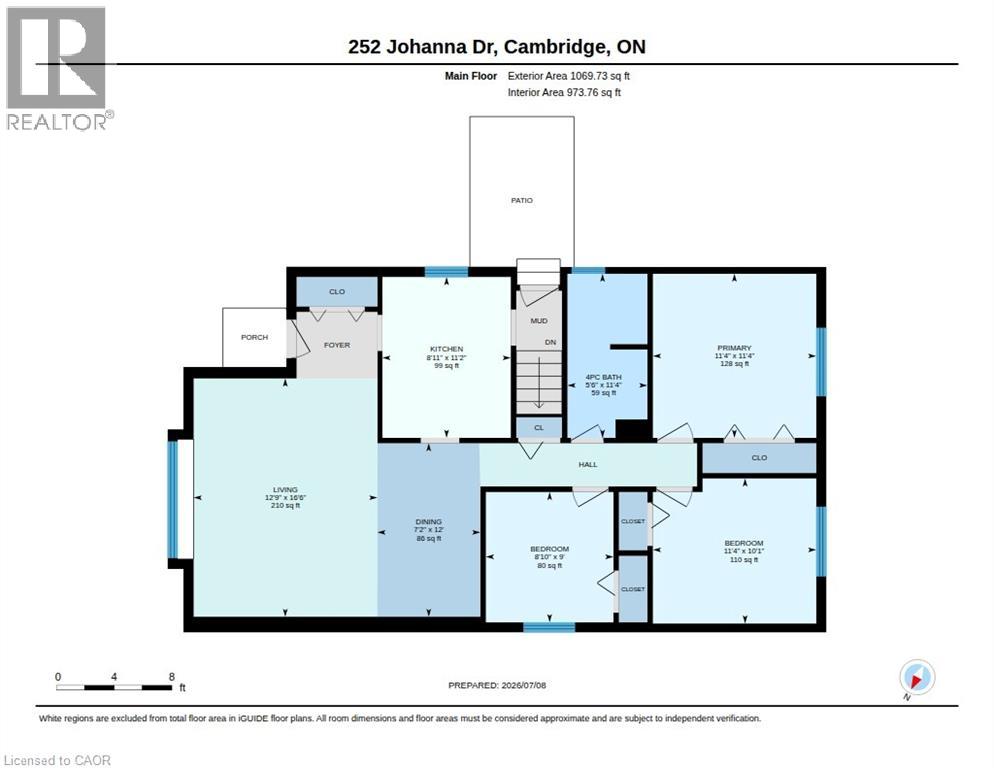
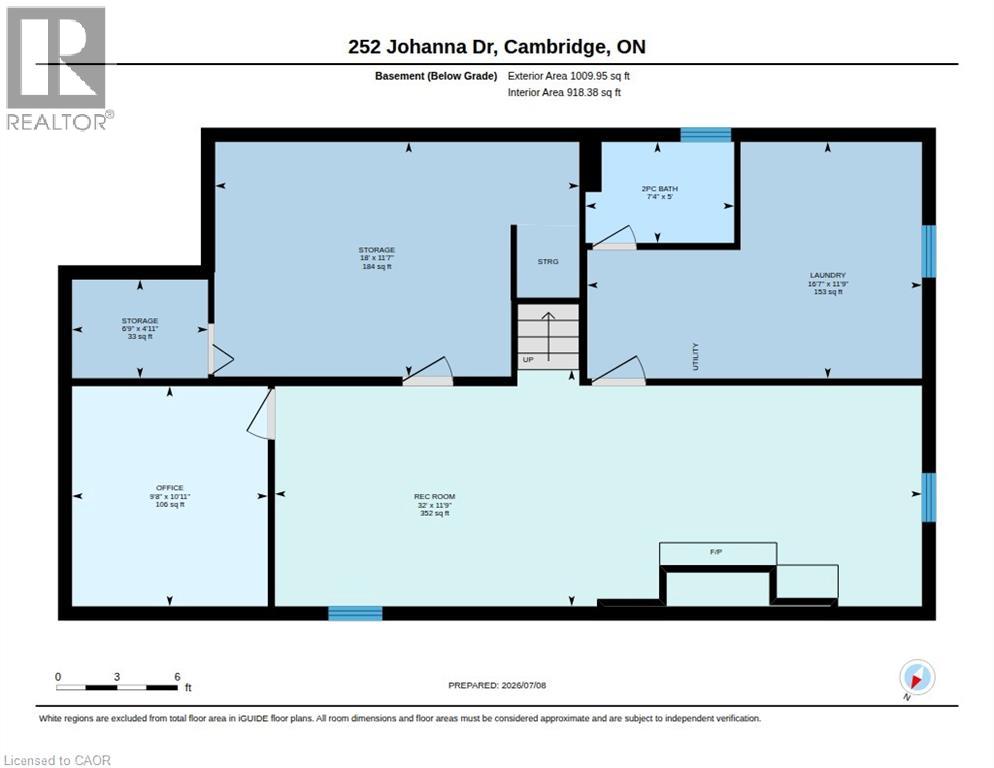
Welcome to 252 Johanna Drive! Lovingly maintained and offering over 2,000 square feet of finished living space, this charming bungalow is perfect for first-time home buyers or those looking to downsize without compromising on comfort. The main level features a spacious living room with a large picture window that flows seamlessly into the dining area, creating an inviting space for everyday living and entertaining. The bright kitchen offers ample storage with timeless oak cabinetry. Completing the main floor are a generous primary bedroom, two additional bedrooms, and a well-appointed 4-piece bathroom. The fully finished lower level boasts a large recreation room highlighted by an attractive stone accent wall with an electric fireplace, making it the perfect spot for family gatherings, movie nights, or a games room. You'll also find a dedicated office, a convenient 2-piece bathroom, and a spacious laundry area. Step outside to enjoy the side concrete patio, then wander through the charming ivy-covered trellis to discover a private, tranquil backyard filled with beautiful perennial gardens and lush greenery—a peaceful retreat to relax and unwind. Located in a family-friendly neighbourhood close to schools, parks, shopping, and all essential amenities, this well-cared-for home offers the perfect blend of comfort, convenience, and value. Your next chapter begins at 252 Johanna Drive! (id:50964)
Property Details
| MLS® Number | 40845288 |
| Property Type | Single Family |
| Amenities Near By | Hospital, Place Of Worship, Public Transit, Schools, Shopping |
| Community Features | Quiet Area |
| Equipment Type | Water Heater |
| Features | Paved Driveway |
| Parking Space Total | 3 |
| Rental Equipment Type | Water Heater |
| Structure | Shed |
Building
| Bathroom Total | 2 |
| Bedrooms Above Ground | 3 |
| Bedrooms Total | 3 |
| Appliances | Dishwasher, Dryer, Refrigerator, Stove, Water Softener, Washer, Hood Fan, Window Coverings |
| Basement Development | Finished |
| Basement Type | Full (finished) |
| Constructed Date | 1976 |
| Construction Style Attachment | Detached |
| Cooling Type | Central Air Conditioning |
| Exterior Finish | Brick, Vinyl Siding |
| Fire Protection | Smoke Detectors |
| Fireplace Fuel | Electric |
| Fireplace Present | Yes |
| Fireplace Total | 1 |
| Fireplace Type | Other - See Remarks |
| Fixture | Ceiling Fans |
| Foundation Type | Poured Concrete |
| Half Bath Total | 1 |
| Heating Fuel | Natural Gas |
| Heating Type | Forced Air |
| Stories Total | 1 |
| Size Interior | 2,080 Ft2 |
| Type | House |
| Utility Water | Municipal Water |
Land
| Access Type | Highway Access |
| Acreage | No |
| Land Amenities | Hospital, Place Of Worship, Public Transit, Schools, Shopping |
| Sewer | Municipal Sewage System |
| Size Depth | 100 Ft |
| Size Frontage | 40 Ft |
| Size Total Text | Under 1/2 Acre |
| Zoning Description | R5 |
Rooms
| Level | Type | Length | Width | Dimensions |
|---|---|---|---|---|
| Basement | Storage | 4'11'' x 6'9'' | ||
| Basement | Storage | 11'7'' x 18'0'' | ||
| Basement | Recreation Room | 11'9'' x 32'0'' | ||
| Basement | Office | 10'11'' x 9'8'' | ||
| Basement | Laundry Room | 11'9'' x 16'7'' | ||
| Basement | 2pc Bathroom | 5'0'' x 7'4'' | ||
| Main Level | Living Room | 16'6'' x 12'9'' | ||
| Main Level | Kitchen | 11'2'' x 8'11'' | ||
| Main Level | Dining Room | 12'0'' x 7'2'' | ||
| Main Level | Primary Bedroom | 11'4'' x 11'4'' | ||
| Main Level | Bedroom | 10'1'' x 11'4'' | ||
| Main Level | Bedroom | 9'0'' x 8'10'' | ||
| Main Level | 4pc Bathroom | 11'4'' x 5'6'' |
https://www.realtor.ca/real-estate/30009623/252-johanna-drive-cambridge
Contact Us
Contact us for more information



The trademarks REALTOR®, REALTORS®, and the REALTOR® logo are controlled by The Canadian Real Estate Association (CREA) and identify real estate professionals who are members of CREA. The trademarks MLS®, Multiple Listing Service® and the associated logos are owned by The Canadian Real Estate Association (CREA) and identify the quality of services provided by real estate professionals who are members of CREA. The trademark DDF® is owned by The Canadian Real Estate Association (CREA) and identifies CREA's Data Distribution Facility (DDF®)
July 09 2026 11:49:00
REALTORS® Association of Hamilton-Burlington
RE/MAX Real Estate Centre Inc., Brokerage