

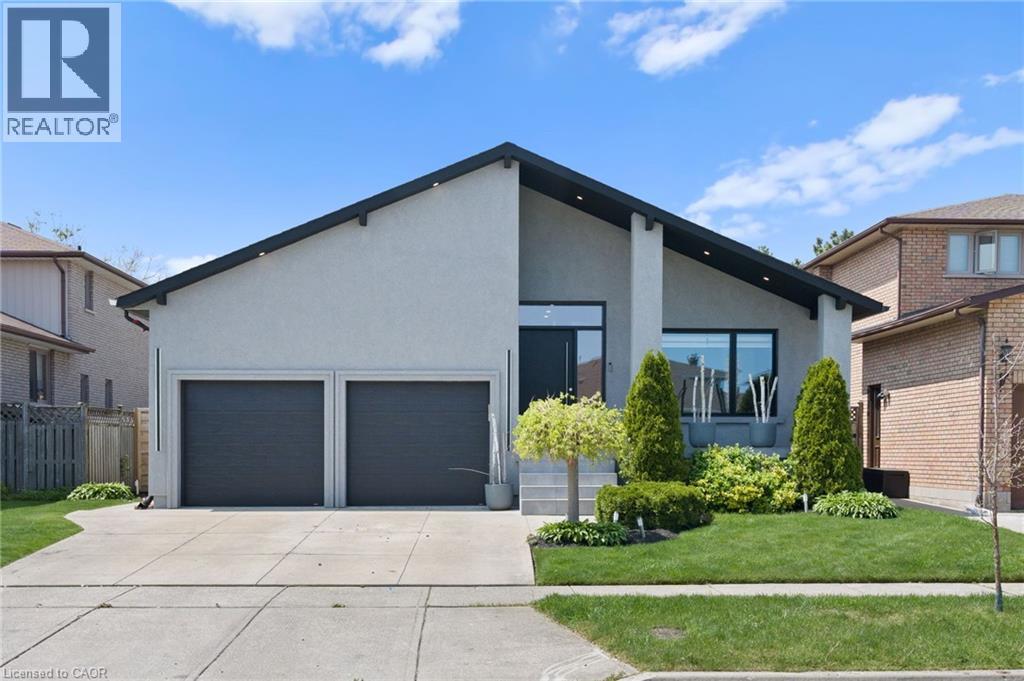
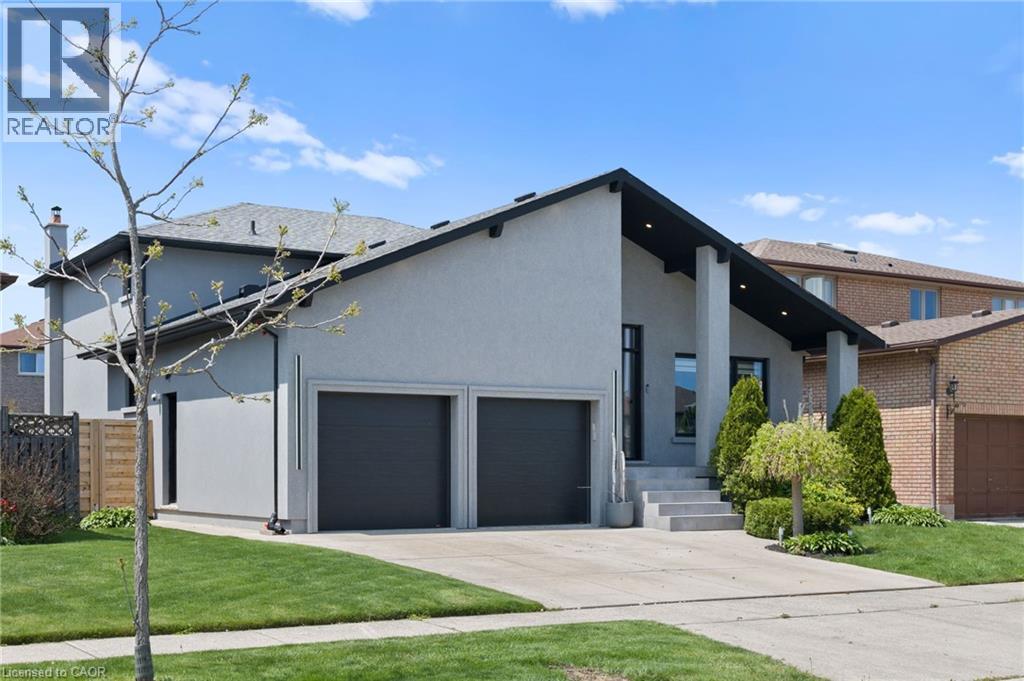
17 Clearview Drive Stoney Creek, Ontario L8G 4Y4

$1,800 Monthly
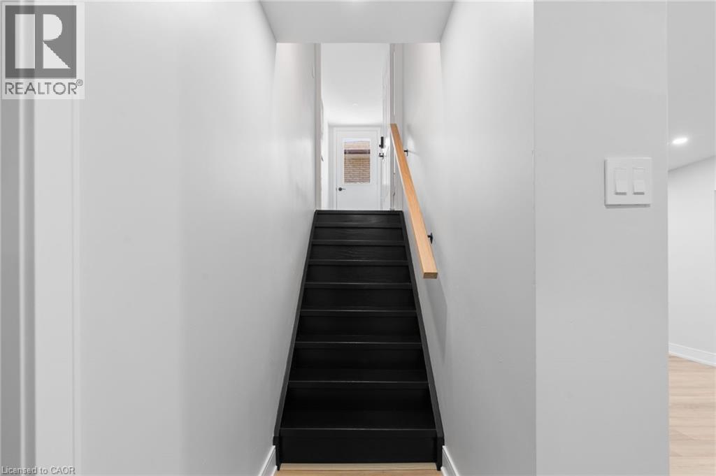
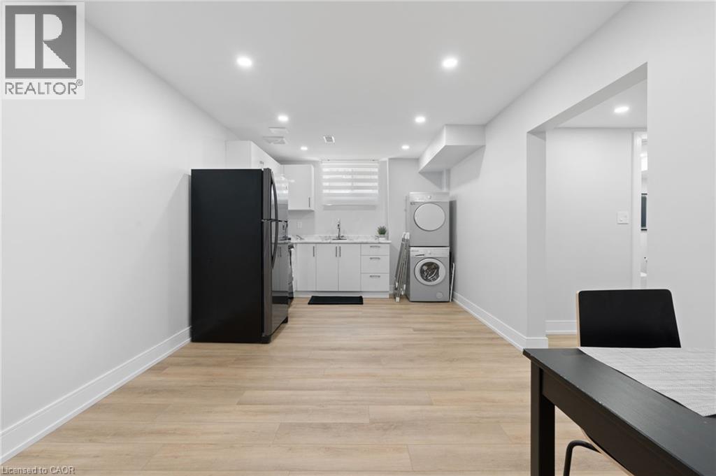
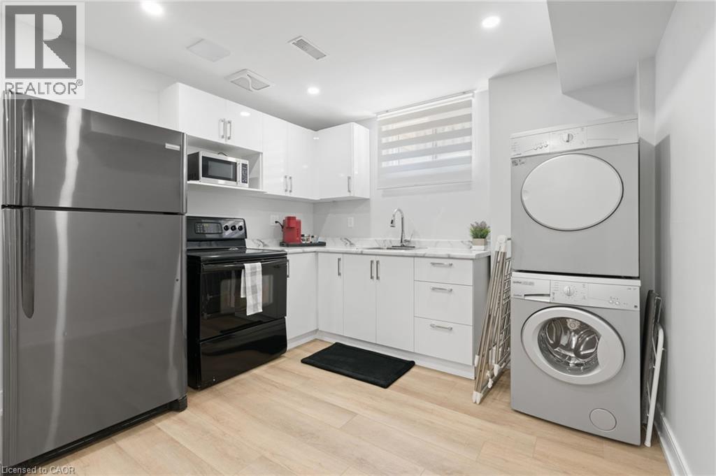
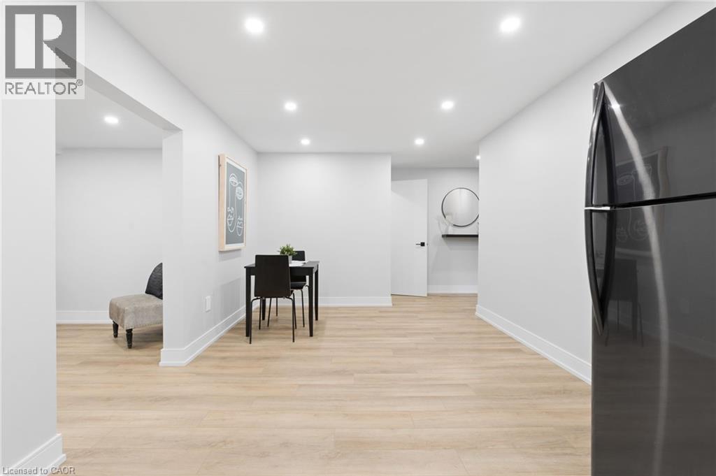
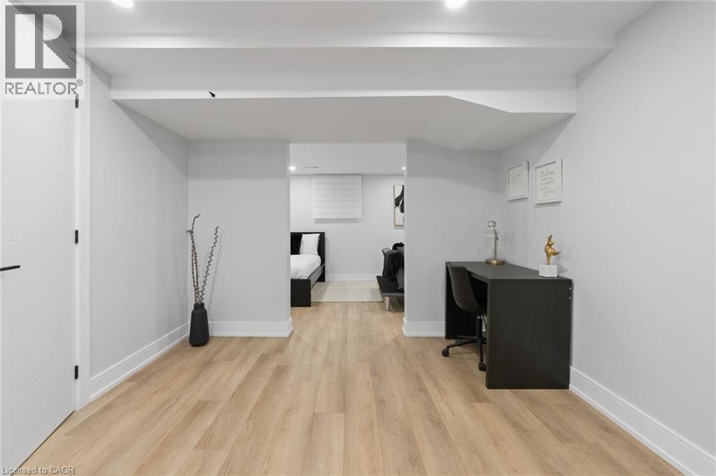
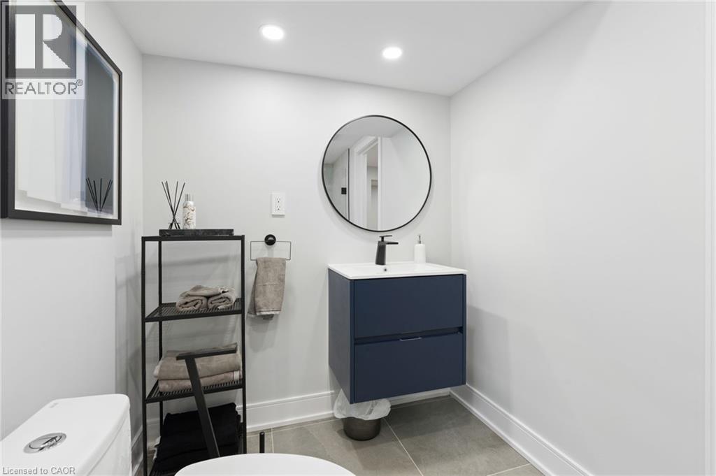
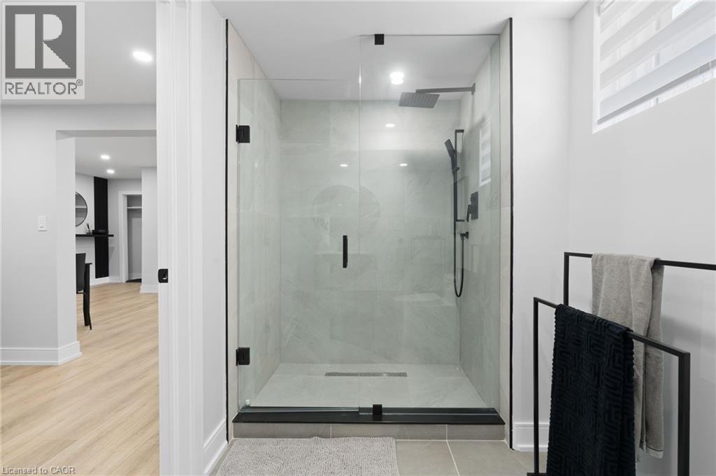
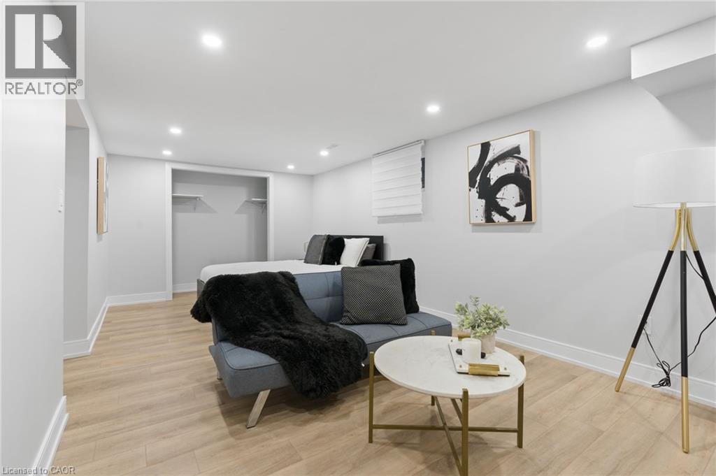
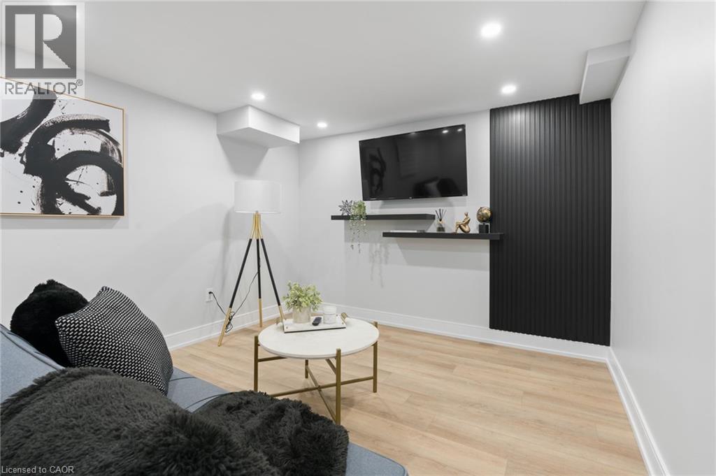
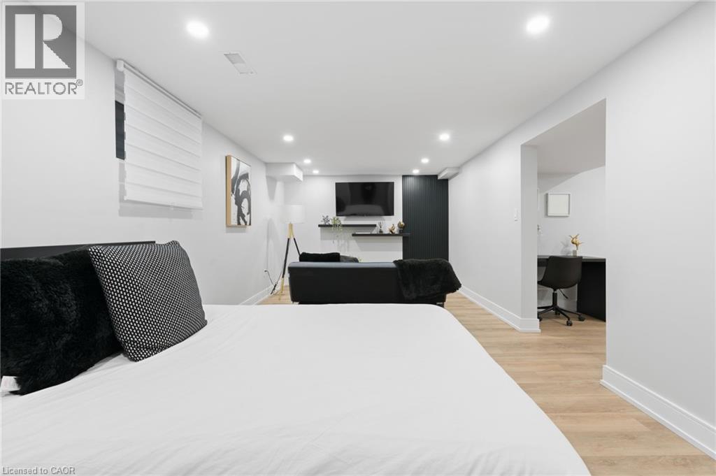
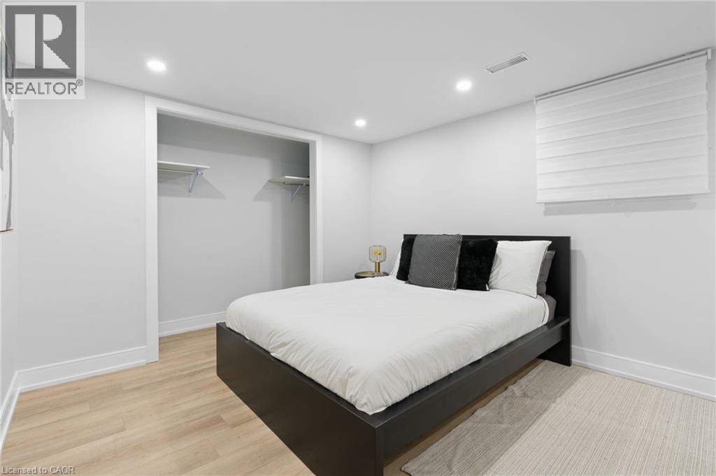
Modern Newly Renovated Basement Apartment For Rent! Includes All Utilities, 1 Parking Spot, Private Laundry, & Can Be Provided Furnished or Unfurnished! The Home Is Located In A Quite Family Friendly Neighbourhood. You Are Welcomed By A Private Patio Area That Leads To The Private Side Entrance. The Bright Unit Includes A Large Kitchen-Dining Area. The Unit Has Flex Space For A Desk Area Perfect For Work From Home. Enjoy A Modern Newly Renovated Bathroom With A Large Shower. The Heart Of This Space Is The Oversized Bedroom With An Oversized Closet! Conveniently Located Minutes To Qew, Lake Ontario, Transit, Mohawk College & Major Retails! (id:50964)
Property Details
| MLS® Number | 40846925 |
| Property Type | Single Family |
| Amenities Near By | Playground, Public Transit, Schools |
| Community Features | School Bus |
| Parking Space Total | 1 |
Building
| Bathroom Total | 1 |
| Bedrooms Below Ground | 1 |
| Bedrooms Total | 1 |
| Appliances | Dryer, Freezer, Refrigerator, Stove, Washer, Hood Fan |
| Basement Development | Finished |
| Basement Type | Full (finished) |
| Construction Style Attachment | Detached |
| Cooling Type | Central Air Conditioning |
| Exterior Finish | Stucco |
| Heating Fuel | Natural Gas |
| Heating Type | Forced Air |
| Stories Total | 2 |
| Size Interior | 2,540 Ft2 |
| Type | House |
| Utility Water | Municipal Water |
Parking
| Attached Garage |
Land
| Access Type | Highway Nearby |
| Acreage | No |
| Land Amenities | Playground, Public Transit, Schools |
| Sewer | Municipal Sewage System |
| Size Depth | 115 Ft |
| Size Frontage | 50 Ft |
| Size Irregular | 0.13 |
| Size Total | 0.13 Ac|unknown |
| Size Total Text | 0.13 Ac|unknown |
| Zoning Description | R |
Rooms
| Level | Type | Length | Width | Dimensions |
|---|---|---|---|---|
| Basement | Kitchen/dining Room | 20'9'' x 10'1'' | ||
| Basement | 3pc Bathroom | Measurements not available | ||
| Basement | Den | 10'2'' x 11'6'' | ||
| Basement | Bedroom | 20'5'' x 10'3'' |
https://www.realtor.ca/real-estate/30014789/17-clearview-drive-stoney-creek
Contact Us
Contact us for more information



The trademarks REALTOR®, REALTORS®, and the REALTOR® logo are controlled by The Canadian Real Estate Association (CREA) and identify real estate professionals who are members of CREA. The trademarks MLS®, Multiple Listing Service® and the associated logos are owned by The Canadian Real Estate Association (CREA) and identify the quality of services provided by real estate professionals who are members of CREA. The trademark DDF® is owned by The Canadian Real Estate Association (CREA) and identifies CREA's Data Distribution Facility (DDF®)
August 11 2026 08:12:59
REALTORS® Association of Hamilton-Burlington
Sutton Group Quantum Realty Inc