The Sullivan Team
  • Our Listings
    • Current Listings
    • MLS Listings
    • Luxury Listings
    • Properties Sold
  • Neighbourhoods
    • Burlington, Ontario
    • Hamilton, Ontario
    • Oakville, Ontario
  • Blog
  • Videos
  • Calculators
    • Affordability Calculator
    • Mortgage Calculator
    • Land Transfer Tax Calculator
    • What Is My Home Worth?
  • Our Team
  • Testimonials
  • Contact
The Sullivan Team

  • Our Listings
    • Current Listings
    • MLS Listings
    • Luxury Listings
    • Properties Sold
  • Neighbourhoods
    • Burlington, Ontario
    • Hamilton, Ontario
    • Oakville, Ontario
  • Blog
  • Videos
  • Calculators
    • Affordability Calculator
    • Mortgage Calculator
    • Land Transfer Tax Calculator
    • What Is My Home Worth?
  • Our Team
  • Testimonials
  • Contact
The Sullivan Team

  • Our Listings
    • Current Listings
    • MLS Listings
    • Luxury Listings
    • Properties Sold
  • Neighbourhoods
    • Burlington, Ontario
    • Hamilton, Ontario
    • Oakville, Ontario
  • Blog
  • Videos
  • Calculators
    • Affordability Calculator
    • Mortgage Calculator
    • Land Transfer Tax Calculator
    • What Is My Home Worth?
  • Our Team
  • Testimonials
  • Contact
  • « Go back

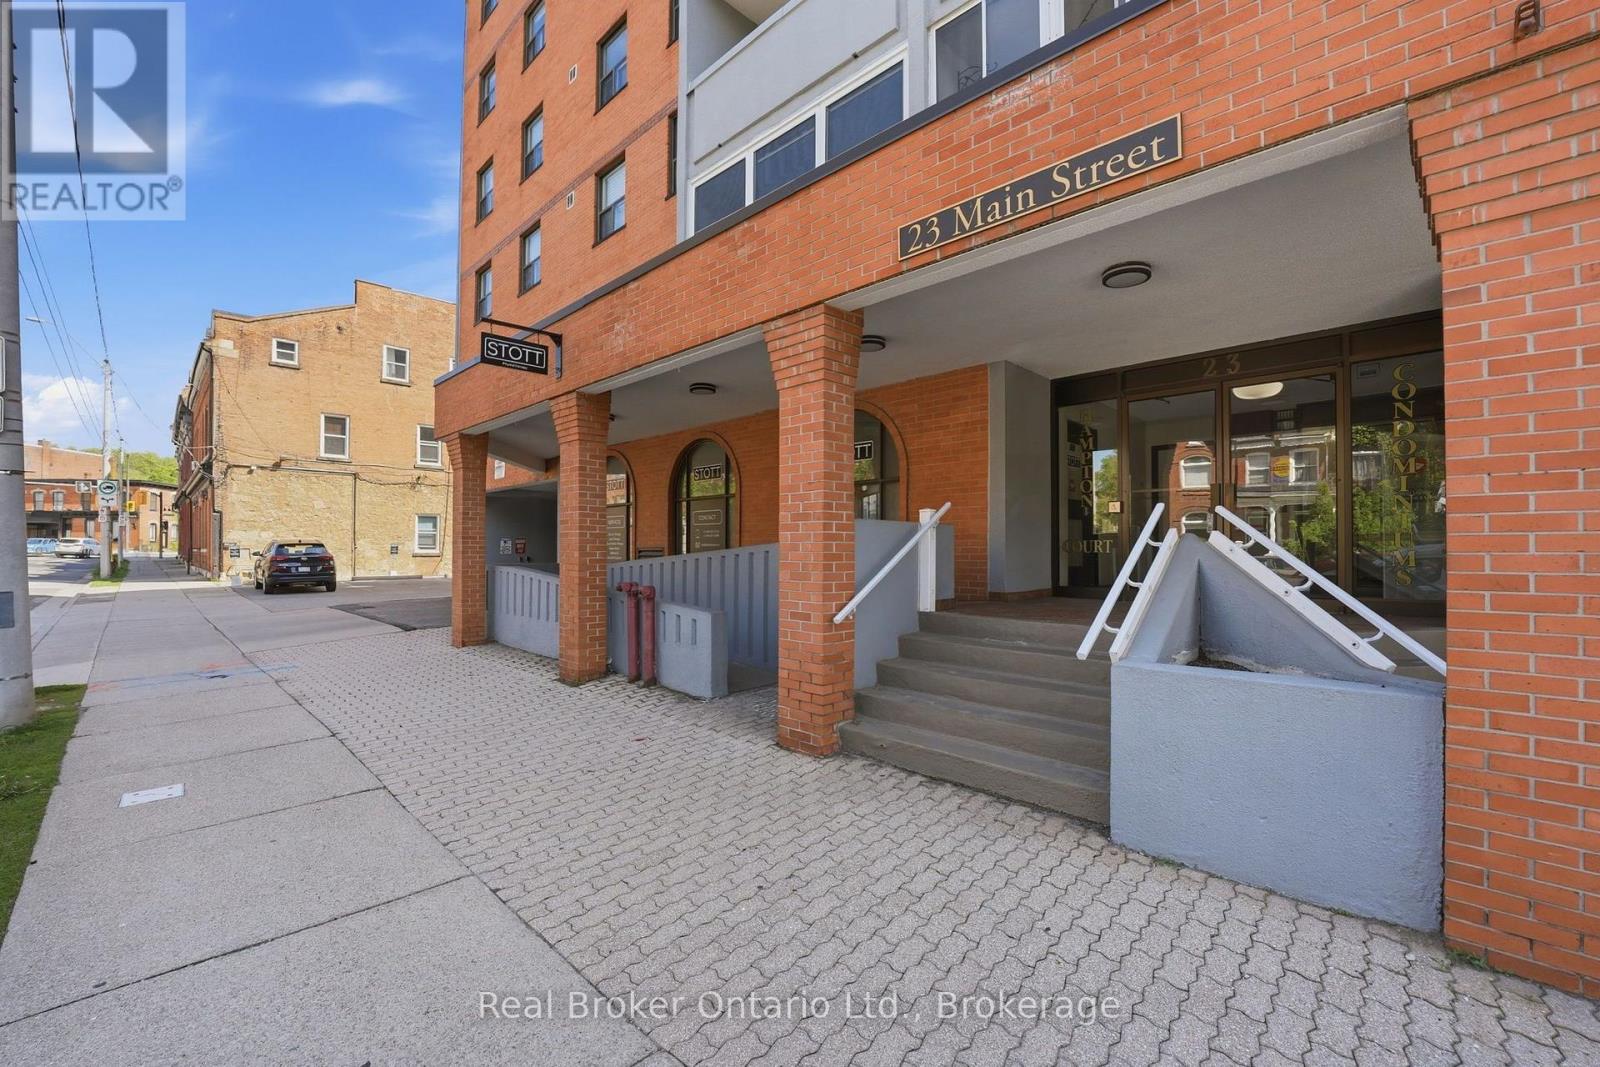
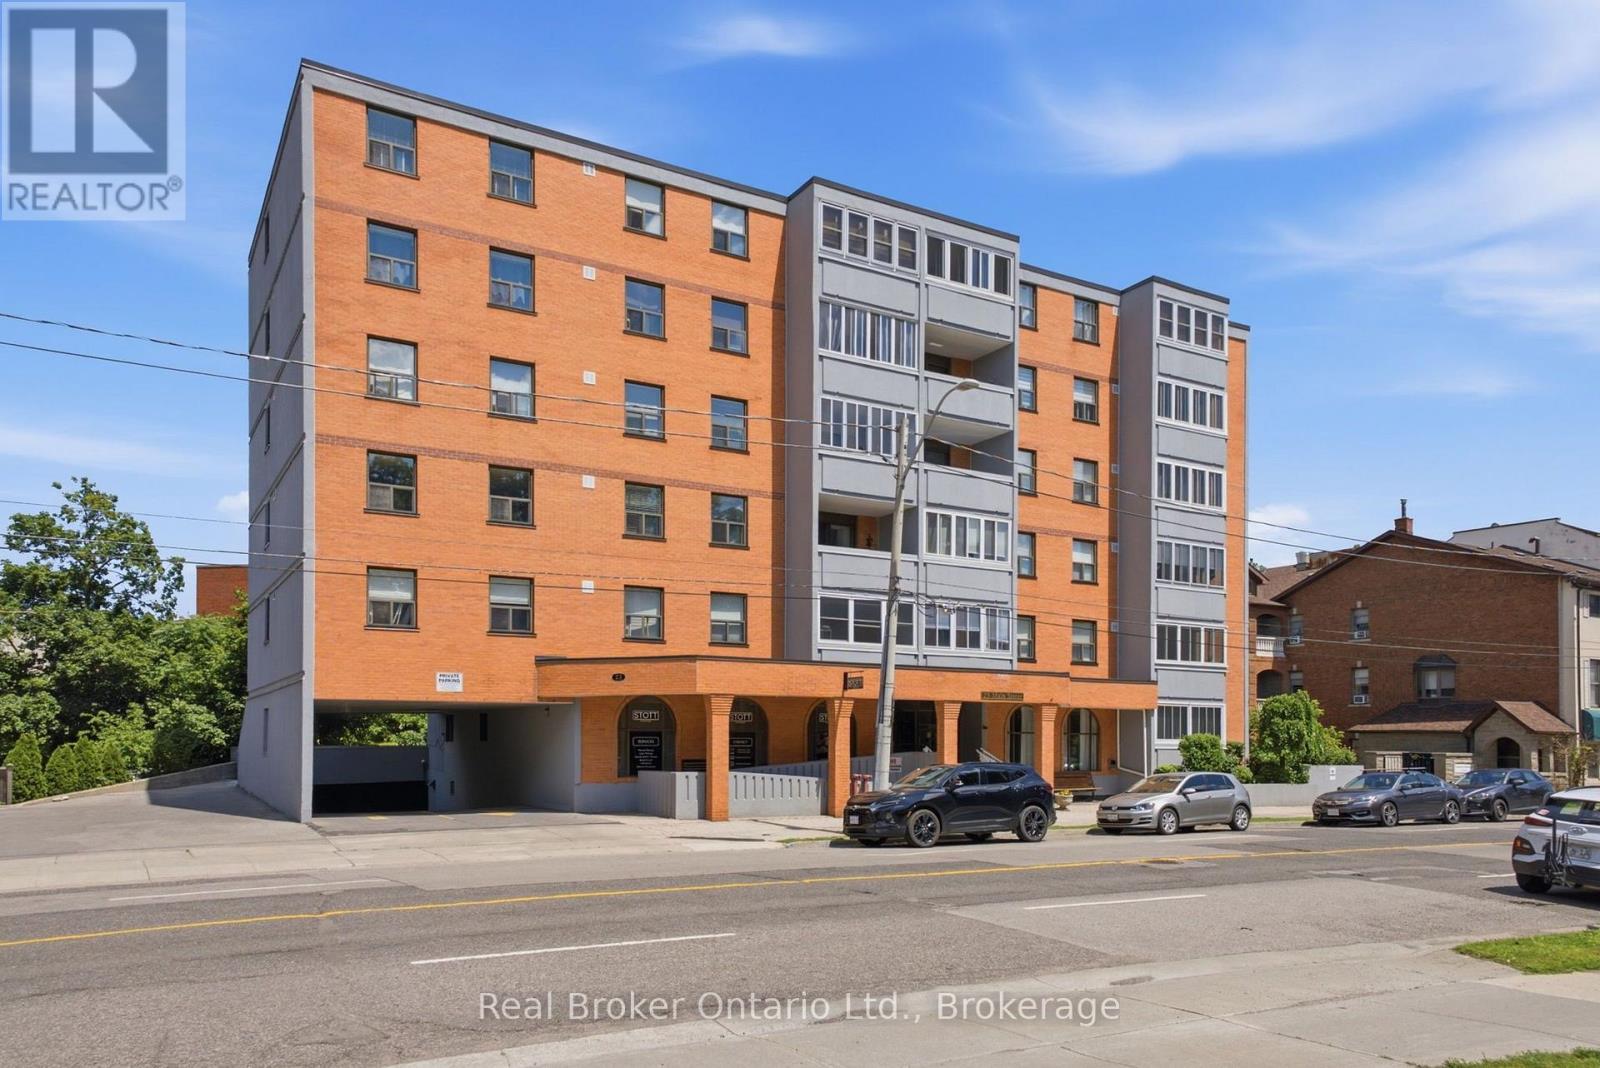
307 - 23 Main Street Hamilton, Ontario L9H 2P7
view favourites
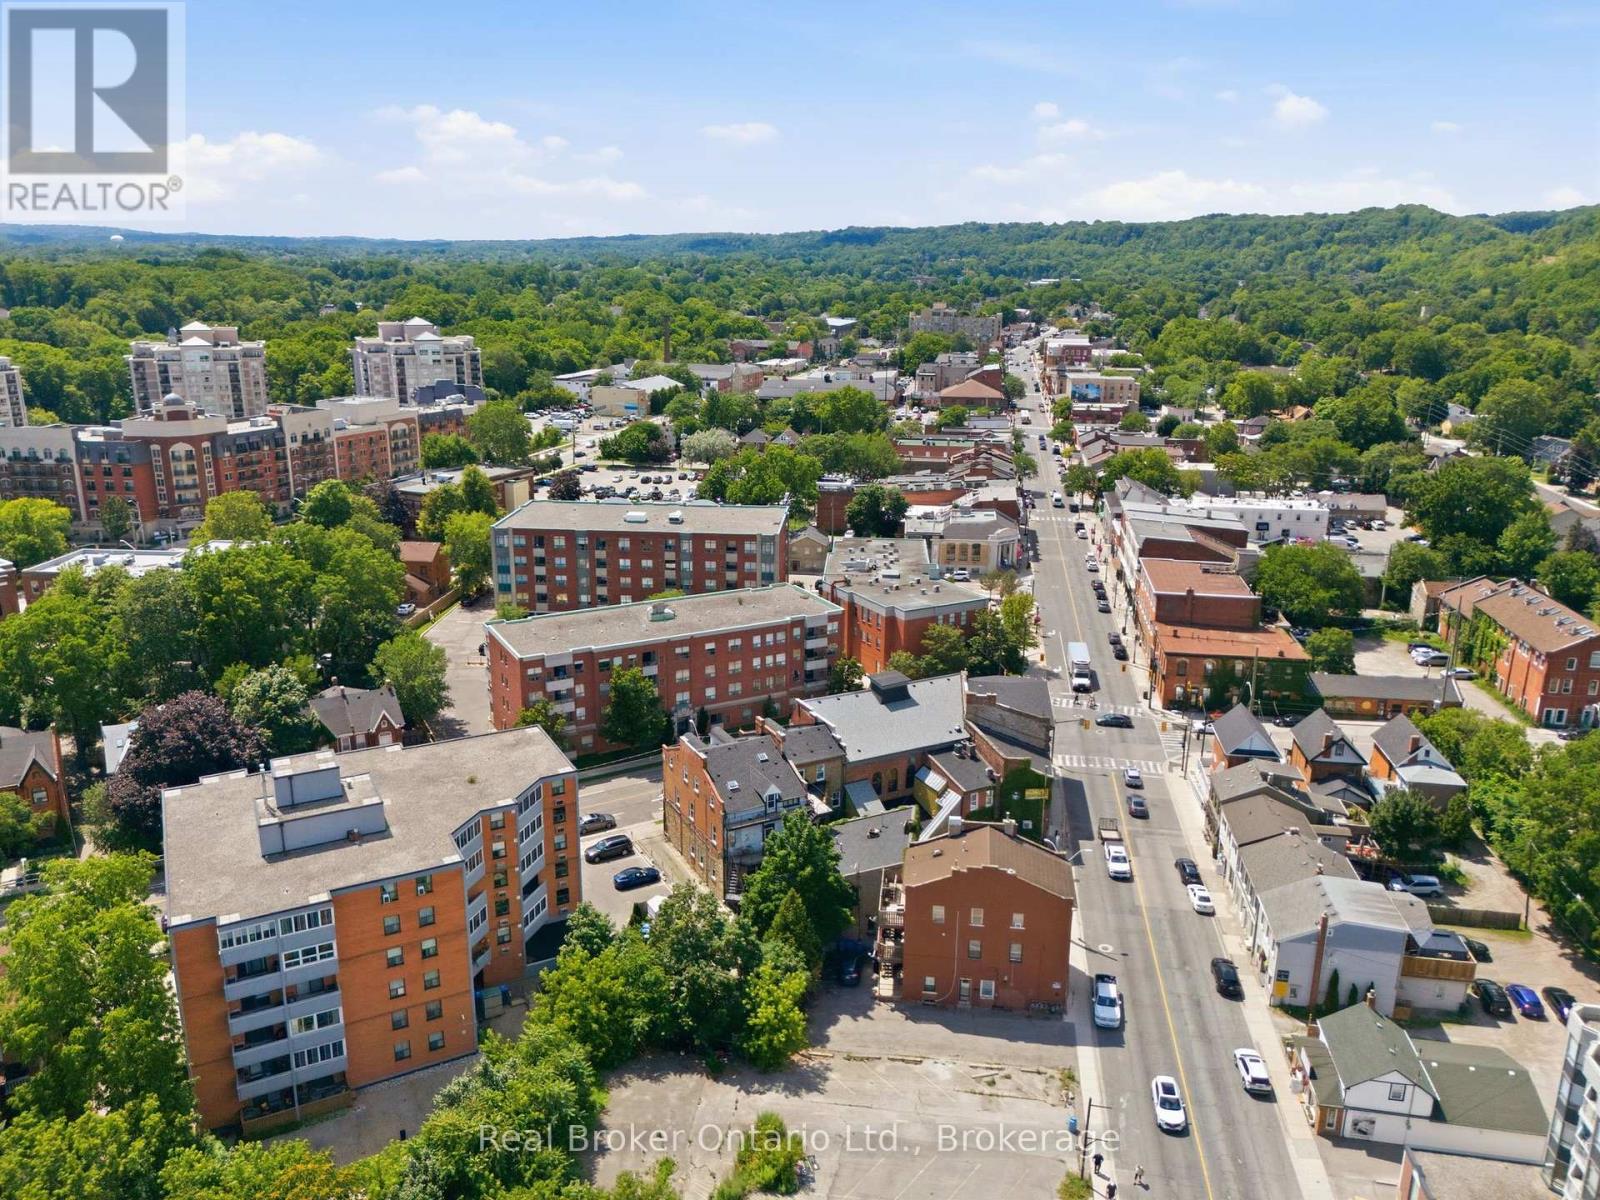
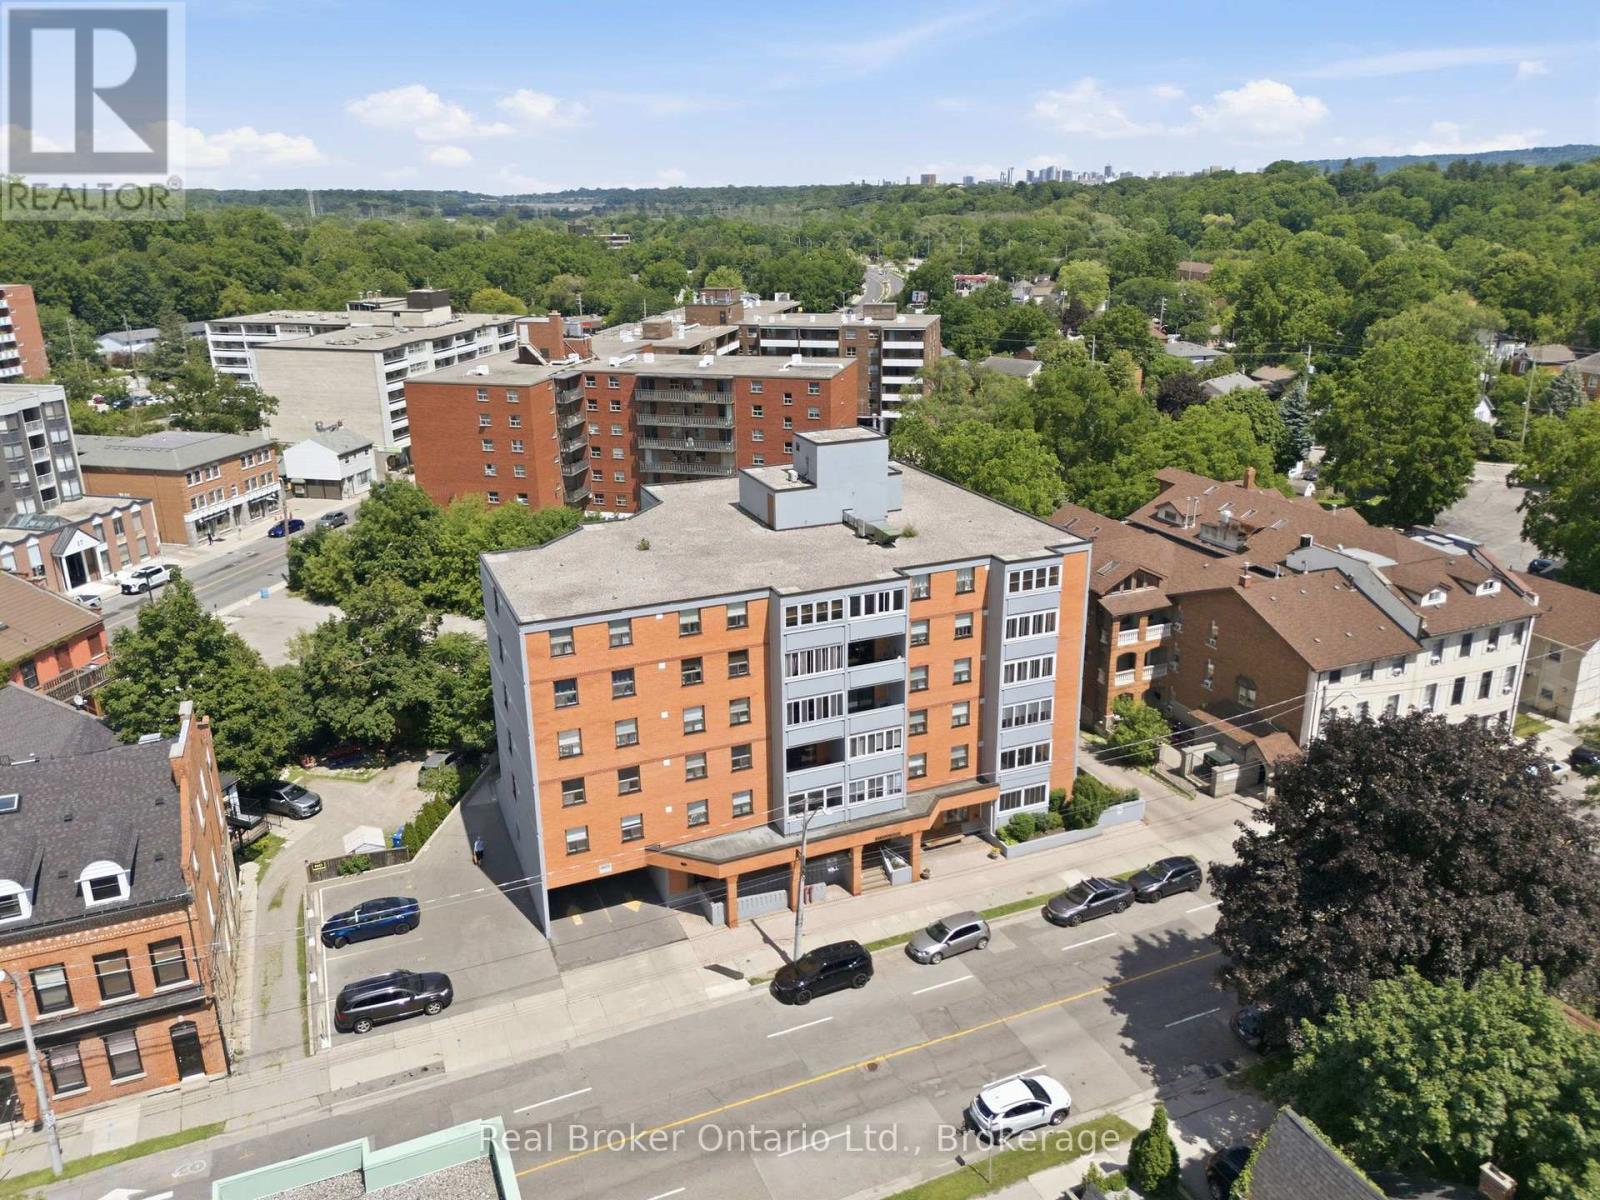
  • 307 - 23 Main Street, Hamilton, Ontario  L9H 2P7 - Photo 1 - X13545502
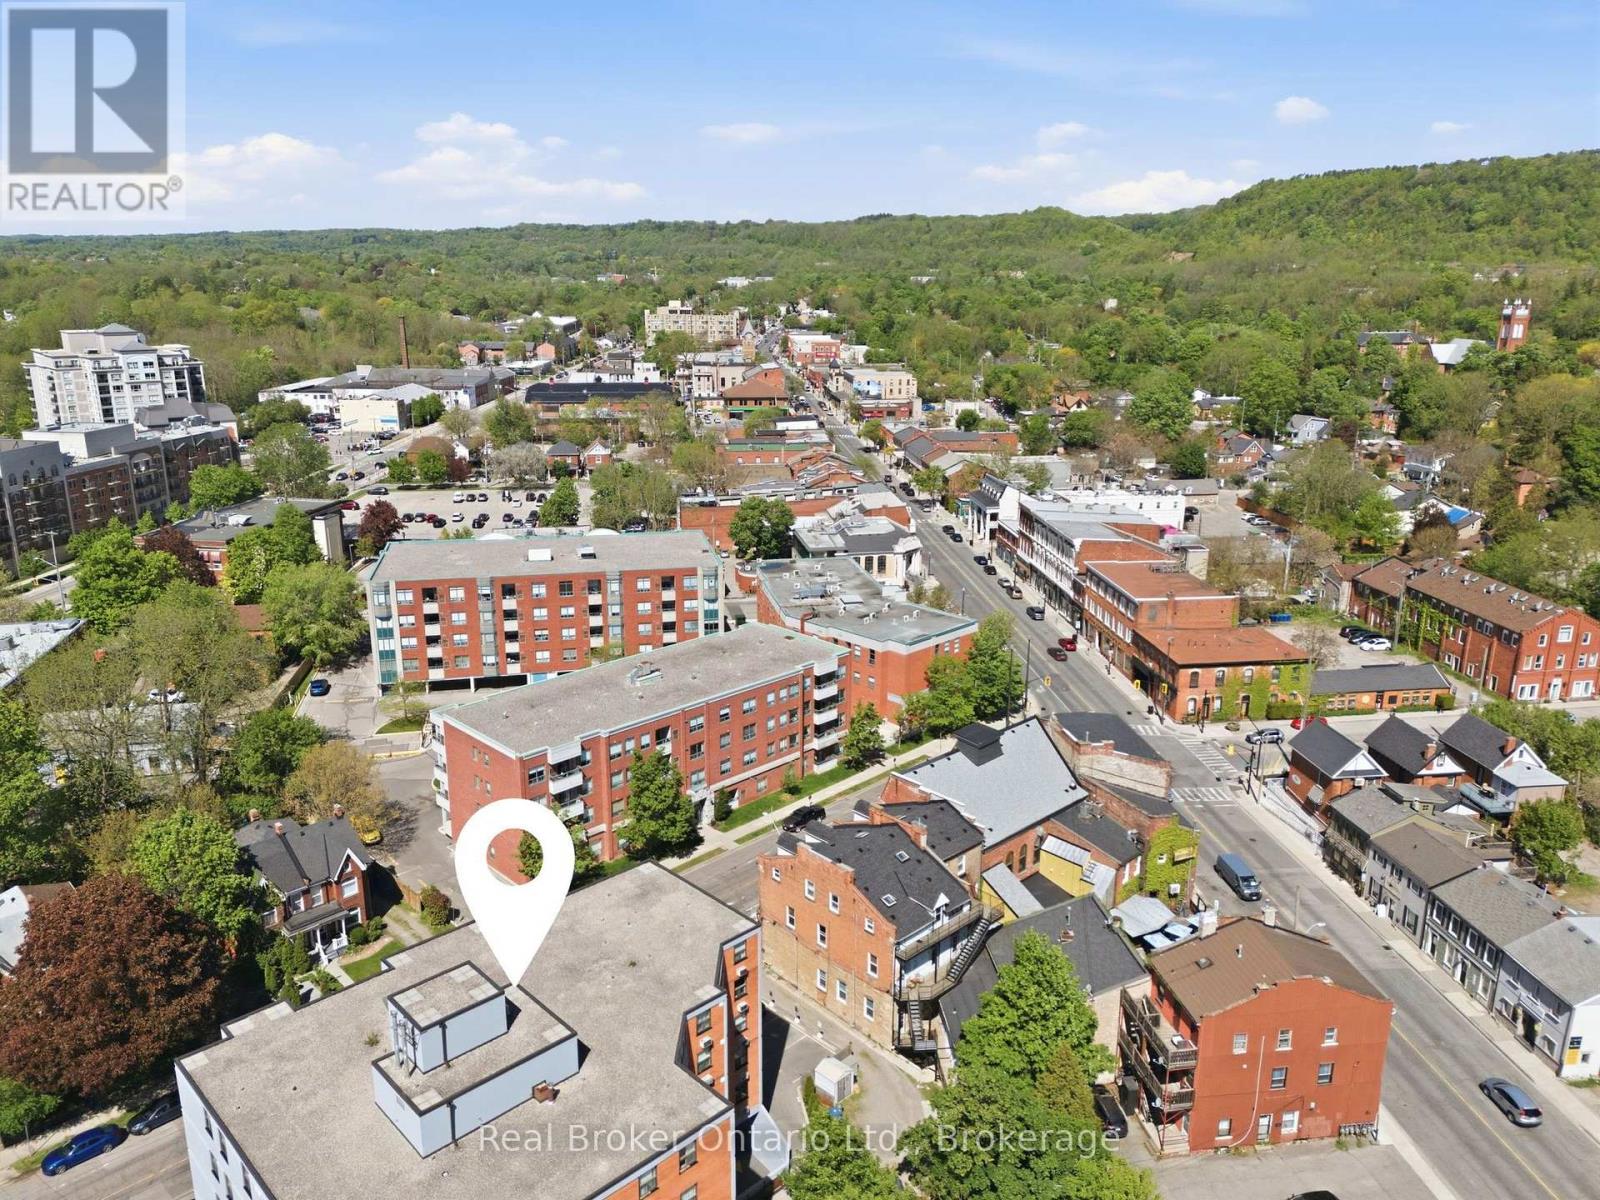
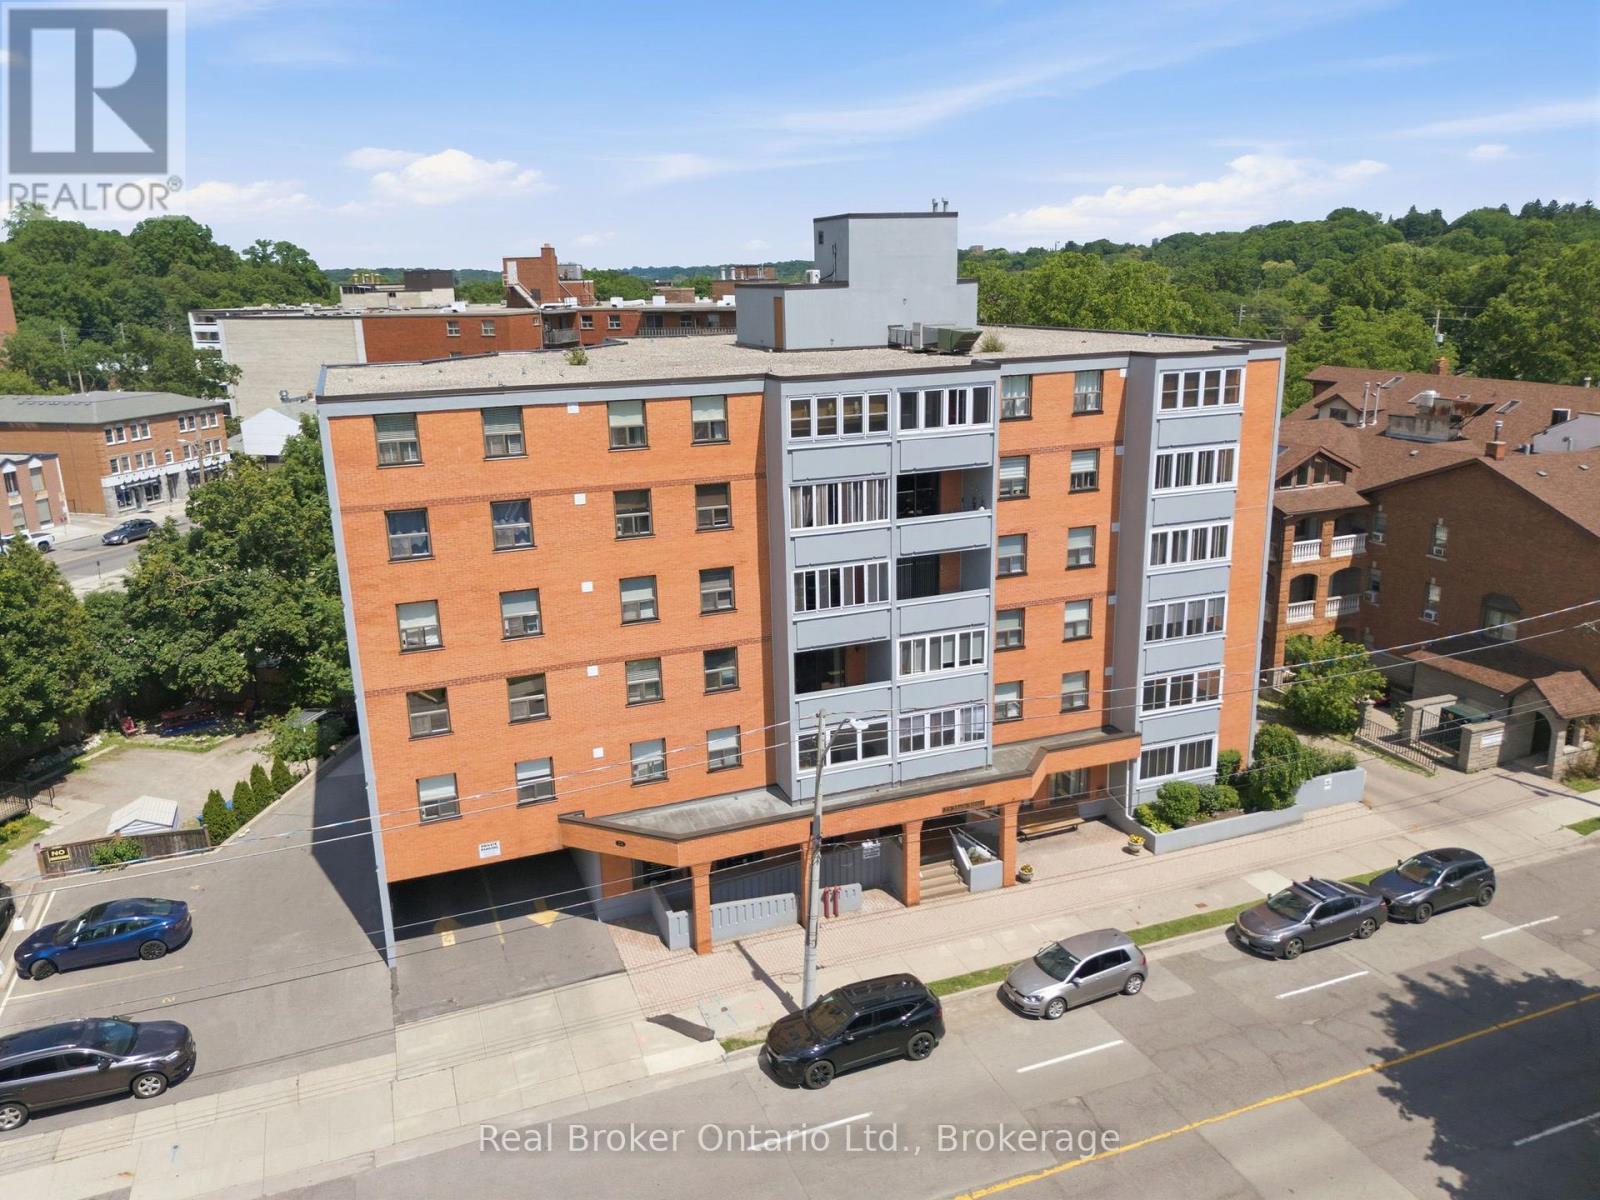
  • 307 - 23 Main Street, Hamilton, Ontario  L9H 2P7 - Photo 2 - X13545502
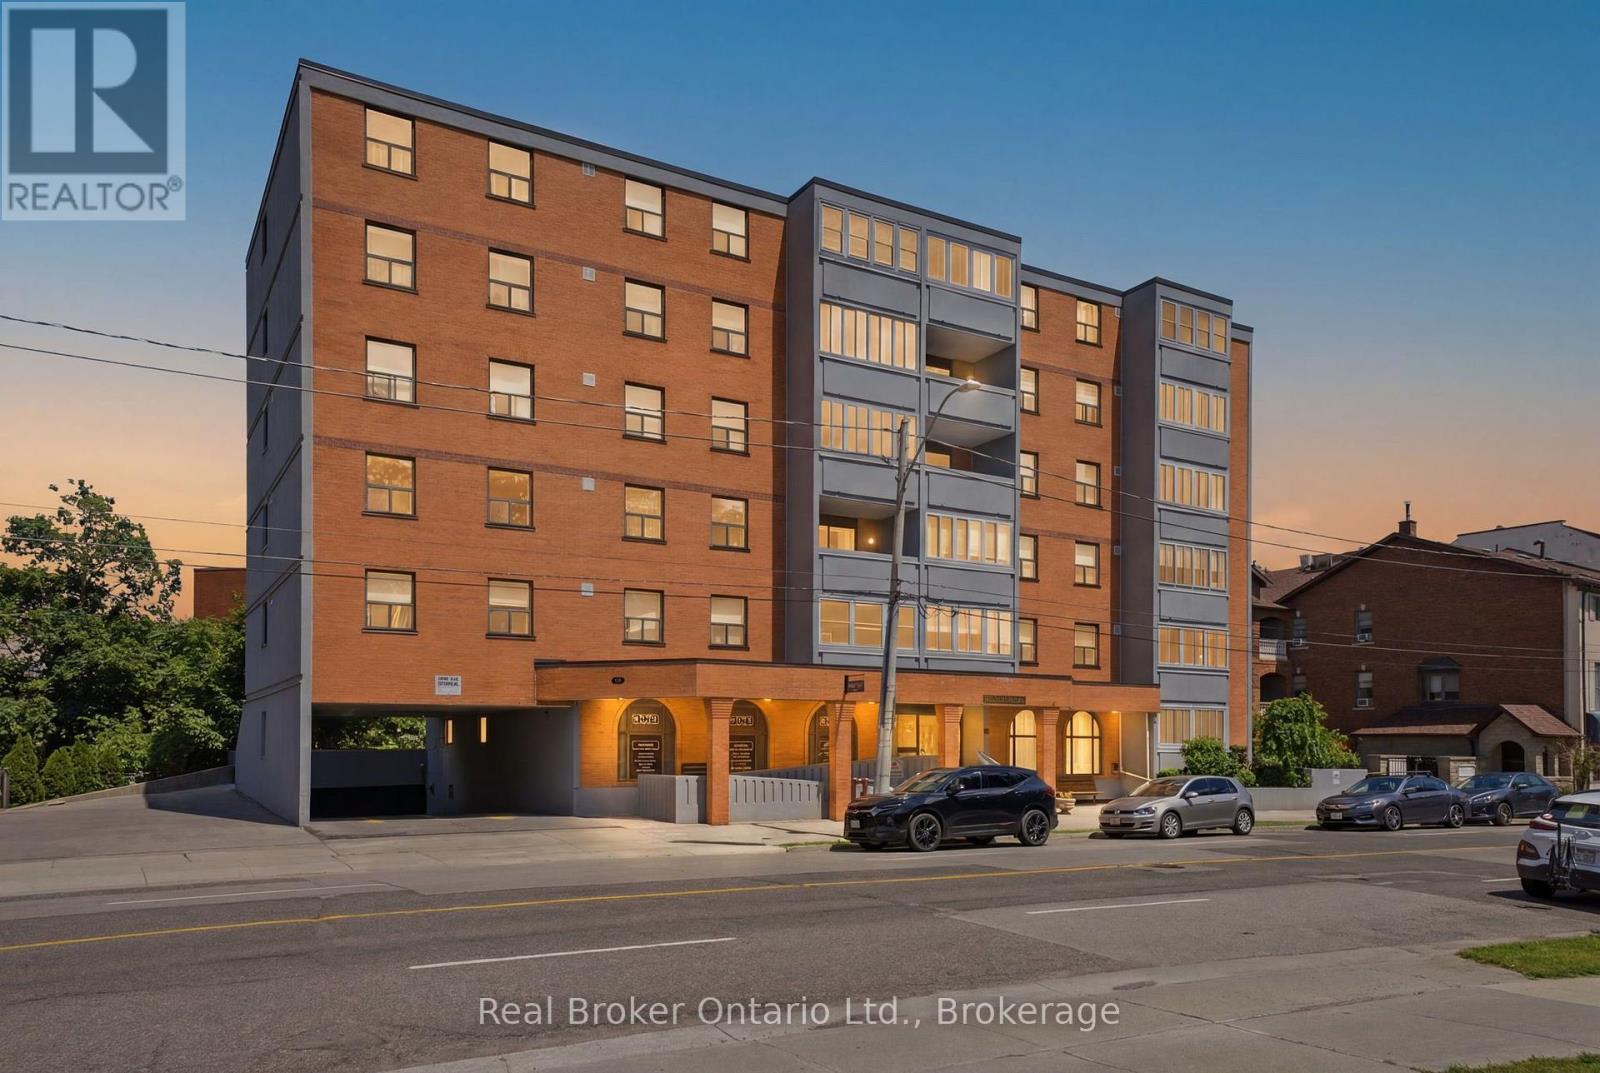
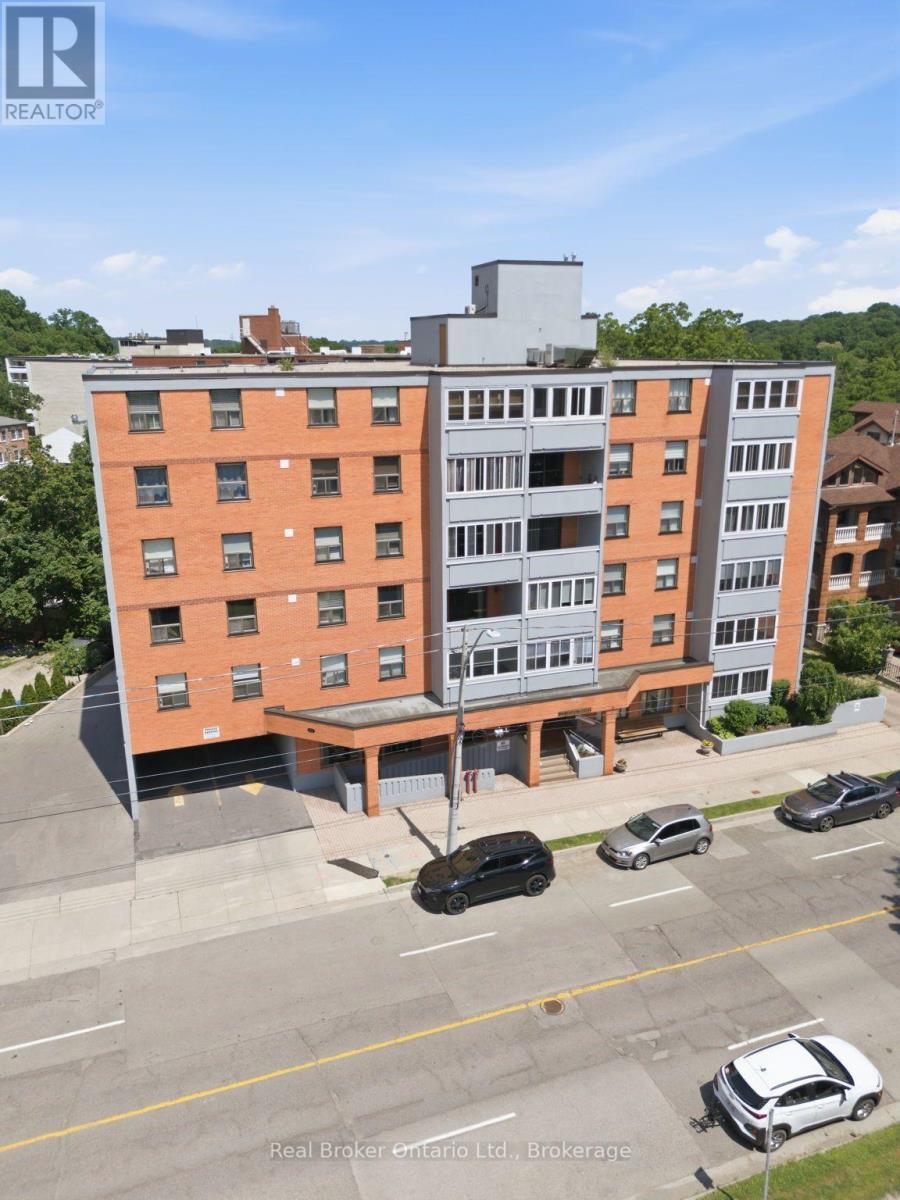
  • 307 - 23 Main Street, Hamilton, Ontario  L9H 2P7 - Photo 3 - X13545502
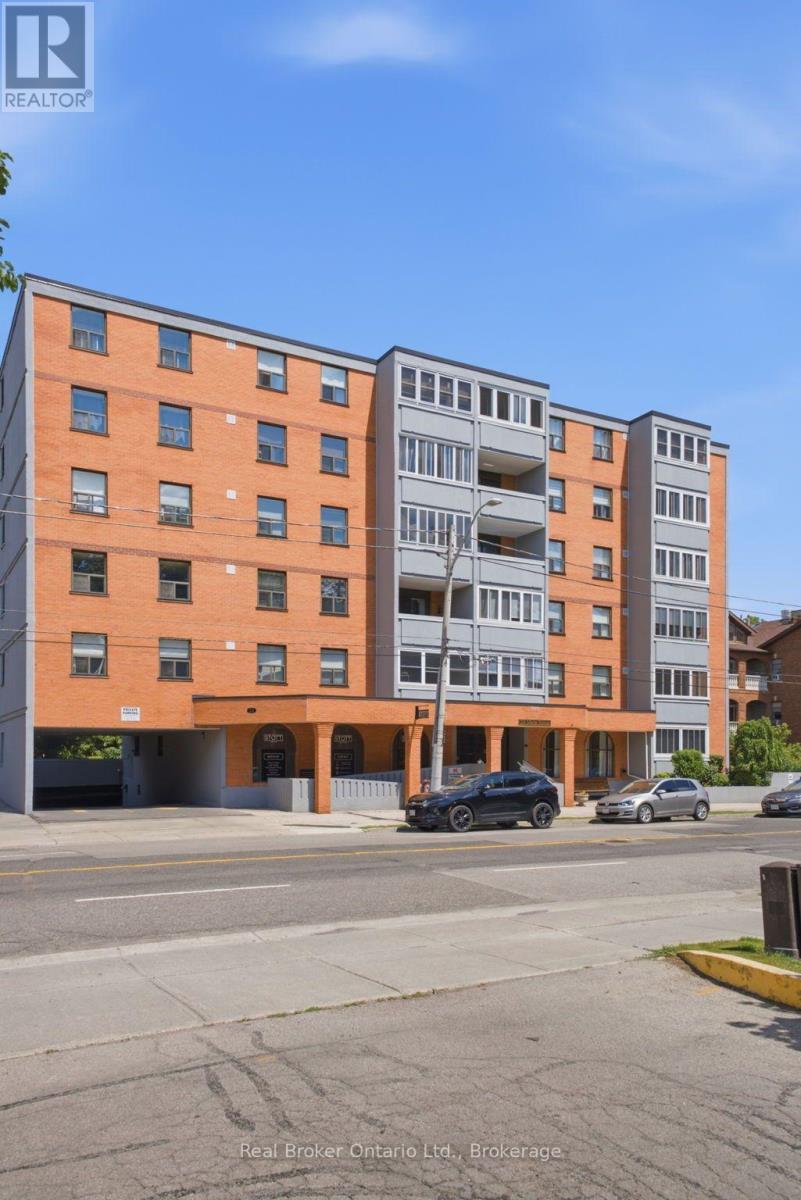
  • 307 - 23 Main Street, Hamilton, Ontario  L9H 2P7 - Photo 4 - X13545502
  • 307 - 23 Main Street, Hamilton, Ontario  L9H 2P7 - Photo 5 - X13545502
  • 307 - 23 Main Street, Hamilton, Ontario  L9H 2P7 - Photo 6 - X13545502
  • 307 - 23 Main Street, Hamilton, Ontario  L9H 2P7 - Photo 7 - X13545502
  • 307 - 23 Main Street, Hamilton, Ontario  L9H 2P7 - Photo 8 - X13545502
  • 307 - 23 Main Street, Hamilton, Ontario  L9H 2P7 - Photo 9 - X13545502
  • 307 - 23 Main Street, Hamilton, Ontario  L9H 2P7 - Photo 10 - X13545502
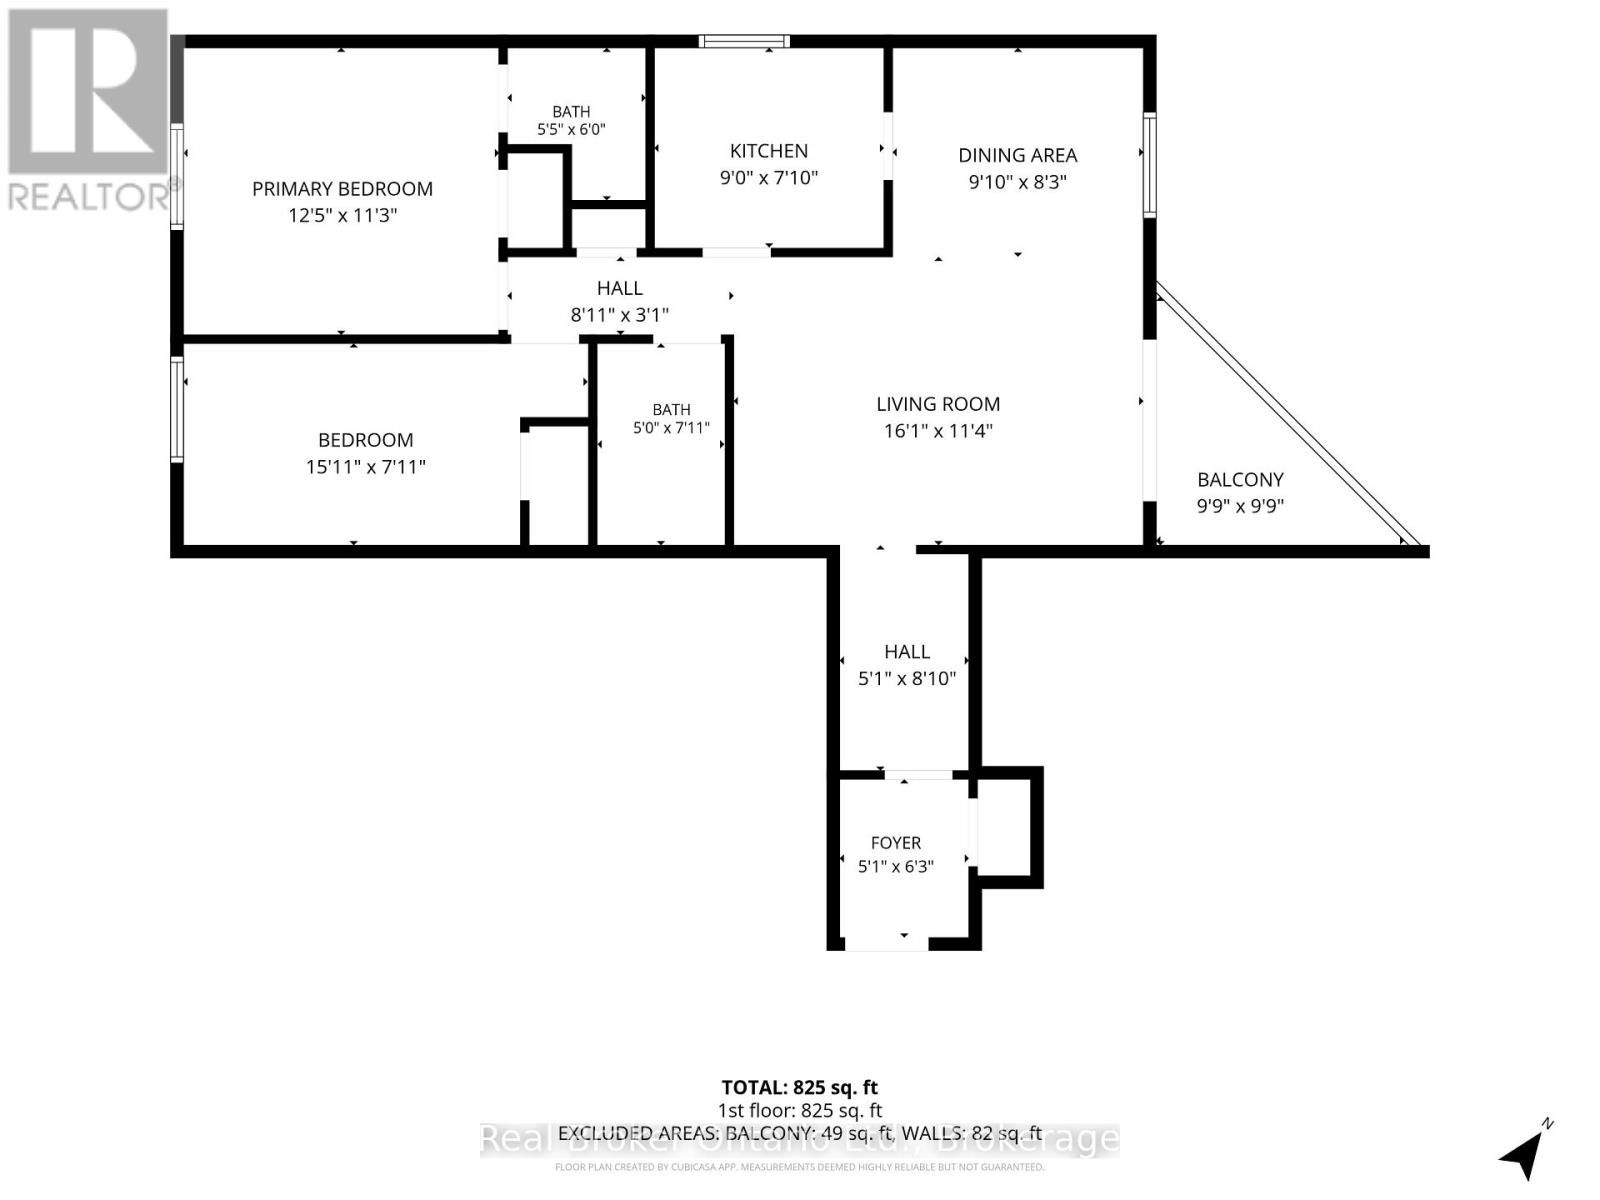
2 Bedroom 2 Bathroom 800 - 899 ft2
Wall Unit Baseboard Heaters

$279,000

Maintenance, Insurance, Parking, Common Area Maintenance, Water

$868.91 Monthly

Steps to everything Dundas has to offer! This 2 bedroom + 2 bath condo puts you in the heart of it all, walking distance to the bank, butcher,bakery, boutique shopping, restaurants and more. Loved by the same owner for 40 years, this bright unit offers great natural light and agenerous balcony, ready for someone with vision to bring it back to life. New kitchen, updated bathrooms, flooring and paint would transformthis into an unbelievable space in an unbeatable location. A rare opportunity to create something special in downtown Dundas. (id:50964)

Map

Property Details

MLS® Number X13545502
Property Type Single Family
Community Name Dundas
Amenities Near By Park, Public Transit, Schools
Community Features Pets Allowed With Restrictions
Features Flat Site, Conservation/green Belt, Elevator, Balcony, Laundry- Coin Operated
Parking Space Total 1
Structure Patio(s)
View Type City View

Building

Bathroom Total 2
Bedrooms Above Ground 2
Bedrooms Total 2
Age 31 To 50 Years
Amenities Storage - Locker
Basement Type None
Cooling Type Wall Unit
Exterior Finish Brick
Heating Fuel Electric
Heating Type Baseboard Heaters
Size Interior 800 - 899 Ft2
Type Apartment

Parking

Underground
Garage

Land

Acreage No
Land Amenities Park, Public Transit, Schools
Zoning Description C5

https://www.realtor.ca/real-estate/30013677/307-23-main-street-hamilton-dundas-dundas

Contact Us

Contact us for more information

Sending
Generating Captcha

Your Favourites


No Favourites Found


Powered by: REALTOR.ca
This REALTOR.ca listing content is owned and licensed by REALTOR® members of The Canadian Real Estate Association

The trademarks REALTOR®, REALTORS®, and the REALTOR® logo are controlled by The Canadian Real Estate Association (CREA) and identify real estate professionals who are members of CREA. The trademarks MLS®, Multiple Listing Service® and the associated logos are owned by The Canadian Real Estate Association (CREA) and identify the quality of services provided by real estate professionals who are members of CREA. The trademark DDF® is owned by The Canadian Real Estate Association (CREA) and identifies CREA's Data Distribution Facility (DDF®)


July 09 2026 08:24:30

The Oakville Milton & District Real Estate Board

Real Broker Ontario Ltd.

RealtyPress WordPress CREA DDF® Plugin

Office Location

RE/MAX Escarpment Realty Inc., Brokerage
502 Brant Street
Unit 1A
Burlington, ON
L7R 2G4

Contact Info

O: (905) 631-8118
E: TheSullivanTeamRemax@gmail.com

© 2024 - TheSullivanTeam.ca

|

Designed by PDM Web Design

Owning a home is a keystone of wealth… both financial affluence and emotional security.

Suze Orman
July 14, 2026 Tuesday!
The Sullivan Team
  • Login
Forget Password?