

24 Garfield Avenue S Unit# Main Hamilton, Ontario L8M 2R8

$2,000 MonthlyHeat, Electricity, Water
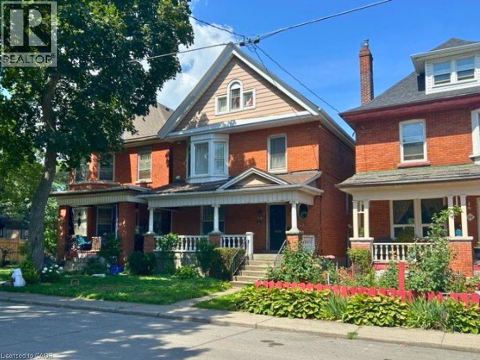
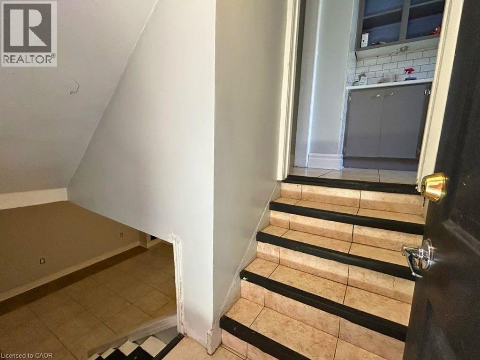
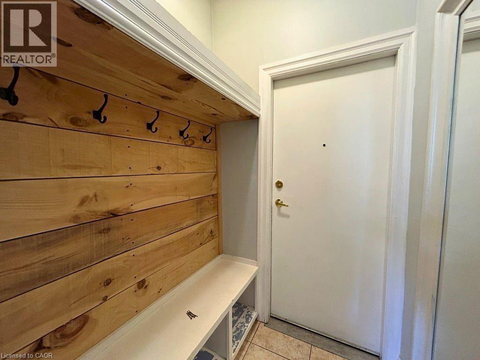
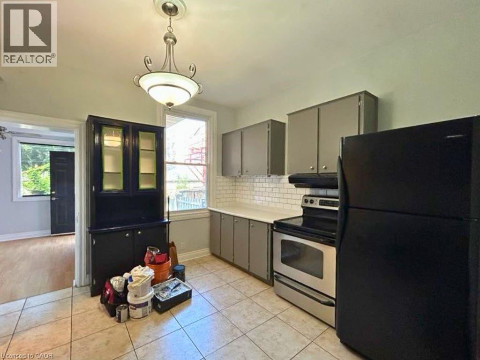
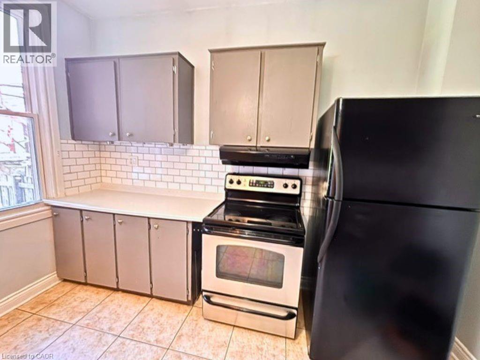
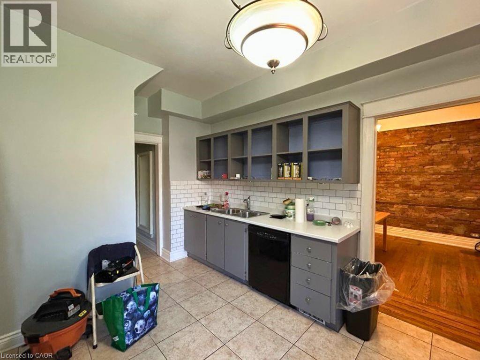
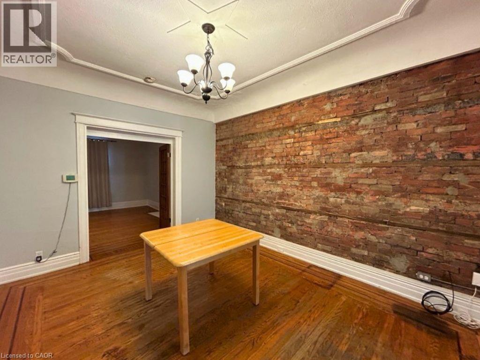
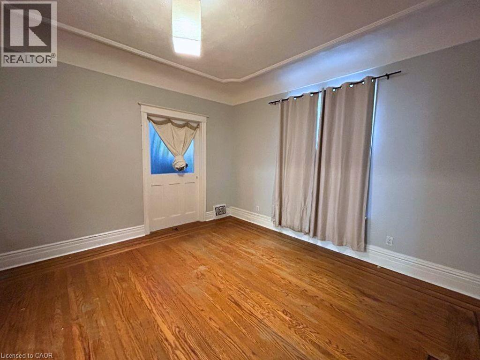
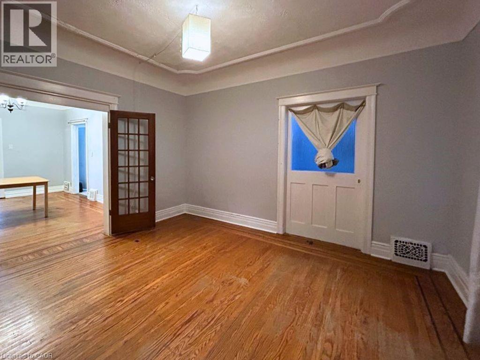
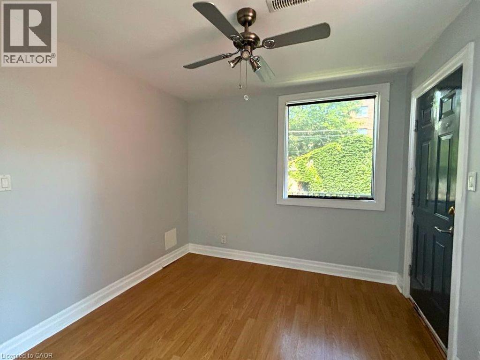
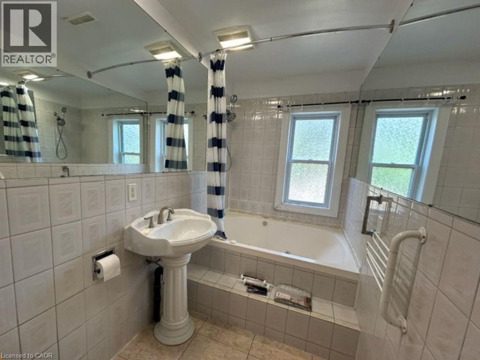
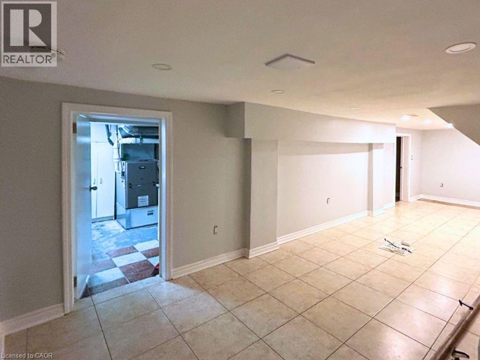
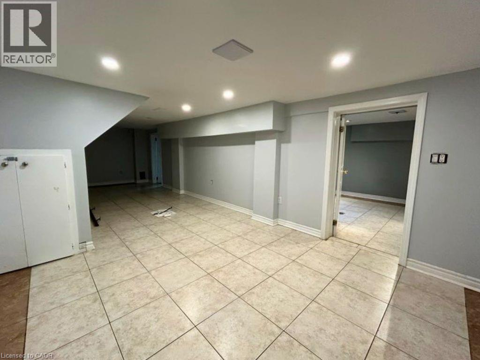
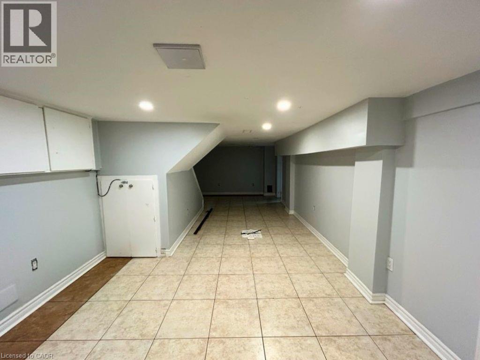
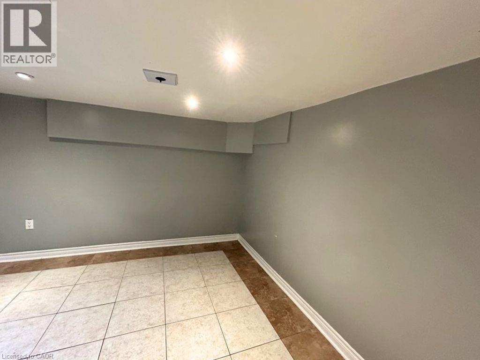
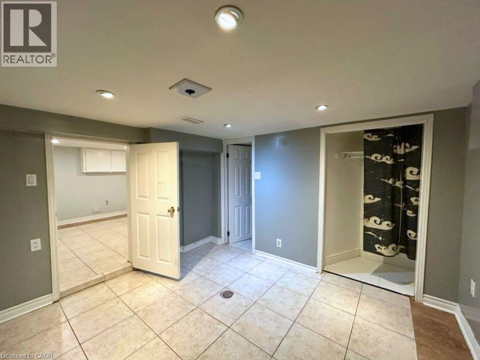
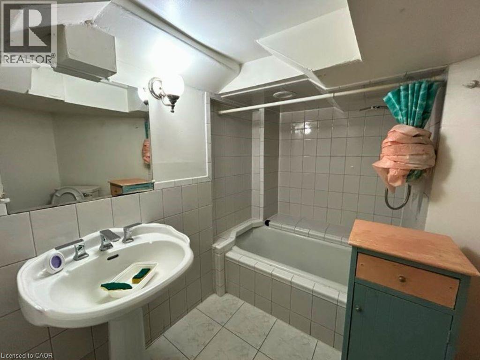
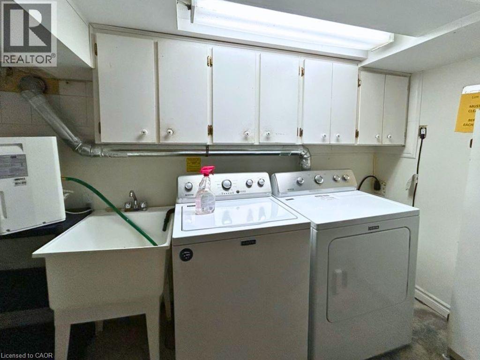
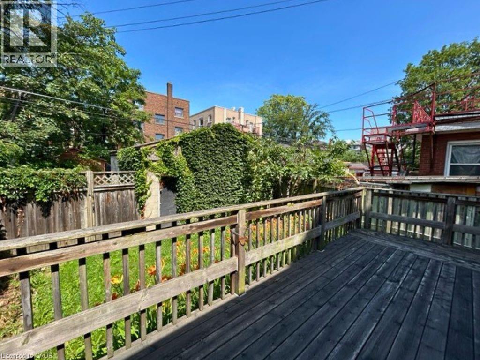
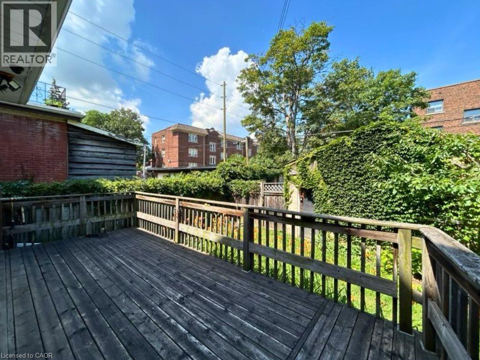
Beautiful apartment in leafy midtown. Main floor classic living room w. hardwood floors, dining room (exposed brick wall), 4 piece jack-and-jill bathroom connected to the main-floor bedroom. Large eat-in kitchen with solid appliances and a charming feel. Exit to large deck and yard. Lower level features nicely finished 27-foot family room and a bedroom with 4 piece ensuite bath. In-suite laundry. Street parking only. Vacant and ready for a good tenant. (id:50964)
Property Details
| MLS® Number | 40846485 |
| Property Type | Single Family |
| Amenities Near By | Hospital, Park, Public Transit, Schools |
Building
| Bathroom Total | 2 |
| Bedrooms Above Ground | 1 |
| Bedrooms Below Ground | 1 |
| Bedrooms Total | 2 |
| Appliances | Dishwasher, Dryer, Refrigerator, Stove, Washer |
| Basement Development | Finished |
| Basement Type | Full (finished) |
| Construction Style Attachment | Attached |
| Cooling Type | Central Air Conditioning |
| Exterior Finish | Brick, Stone |
| Foundation Type | Block |
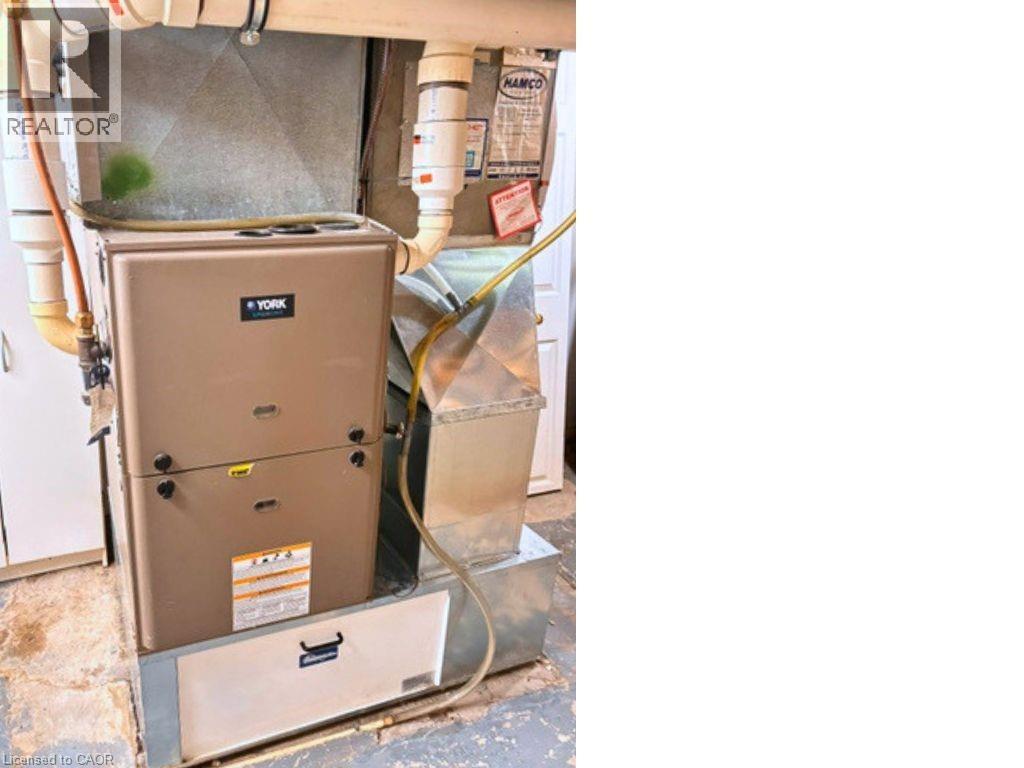
| Heating Fuel | Natural Gas |
| Heating Type | Forced Air |
| Stories Total | 1 |
| Size Interior | 1,026 Ft2 |
| Type | Apartment |
| Utility Water | Municipal Water |
Parking
| None |
Land
| Acreage | No |
| Land Amenities | Hospital, Park, Public Transit, Schools |
| Sewer | Municipal Sewage System |
| Size Depth | 107 Ft |
| Size Frontage | 30 Ft |
| Size Irregular | 0.07 |
| Size Total | 0.07 Ac|under 1/2 Acre |
| Size Total Text | 0.07 Ac|under 1/2 Acre |
| Zoning Description | C |
Rooms
| Level | Type | Length | Width | Dimensions |
|---|---|---|---|---|
| Lower Level | Laundry Room | Measurements not available | ||
| Lower Level | 4pc Bathroom | Measurements not available | ||
| Lower Level | Bedroom | 10'2'' x 10'3'' | ||
| Lower Level | Family Room | 11'0'' x 27'9'' | ||
| Main Level | 4pc Bathroom | Measurements not available | ||
| Main Level | Bedroom | 10'5'' x 9'7'' | ||
| Main Level | Living Room | 13'10'' x 13'8'' | ||
| Main Level | Dining Room | 11'5'' x 14'2'' | ||
| Main Level | Kitchen | 11'7'' x 14'5'' |
https://www.realtor.ca/real-estate/30012053/24-garfield-avenue-s-unit-main-hamilton
Contact Us
Contact us for more information



The trademarks REALTOR®, REALTORS®, and the REALTOR® logo are controlled by The Canadian Real Estate Association (CREA) and identify real estate professionals who are members of CREA. The trademarks MLS®, Multiple Listing Service® and the associated logos are owned by The Canadian Real Estate Association (CREA) and identify the quality of services provided by real estate professionals who are members of CREA. The trademark DDF® is owned by The Canadian Real Estate Association (CREA) and identifies CREA's Data Distribution Facility (DDF®)
July 10 2026 04:18:28
REALTORS® Association of Hamilton-Burlington
City Brokerage